
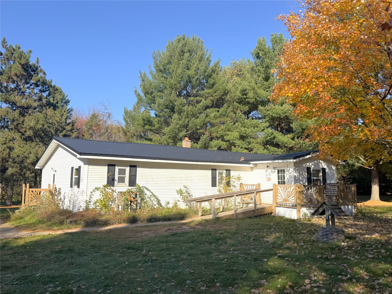
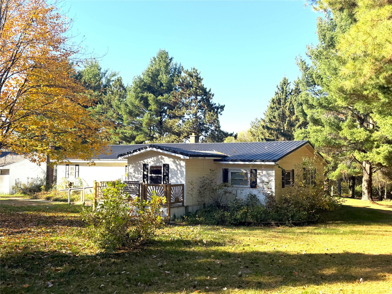
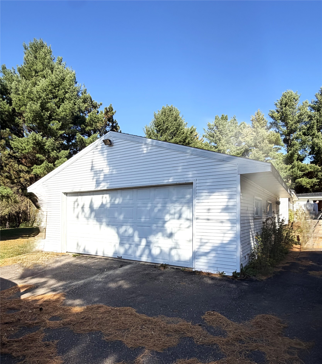
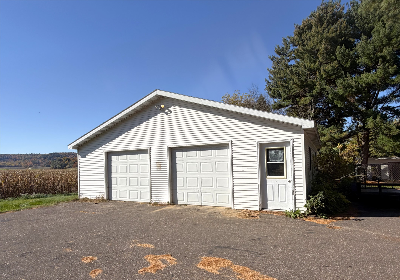
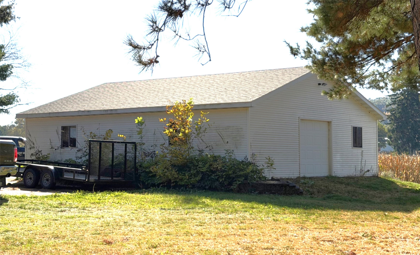
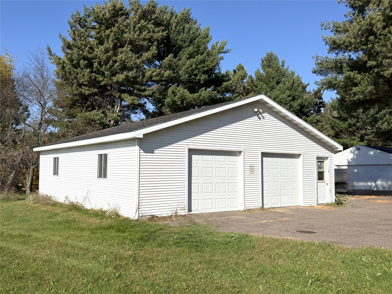
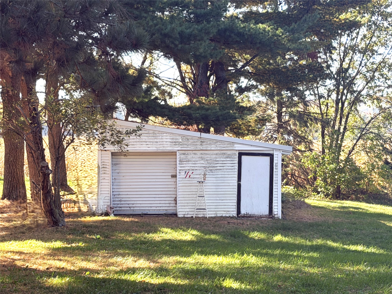
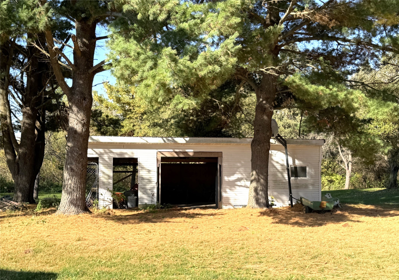
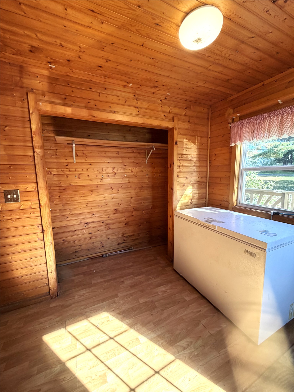
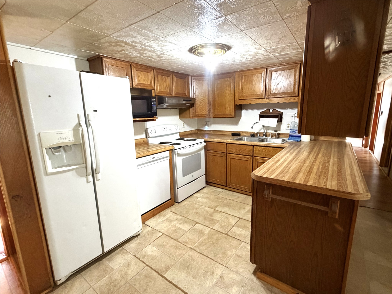
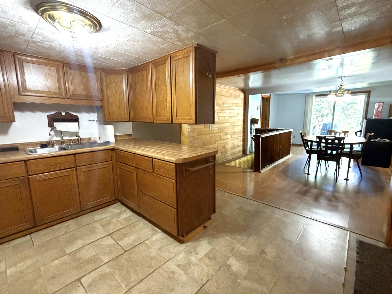
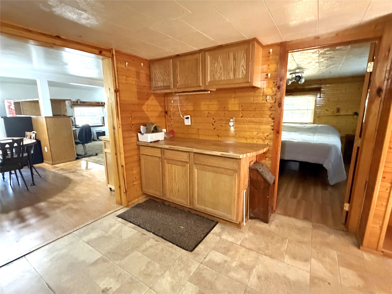
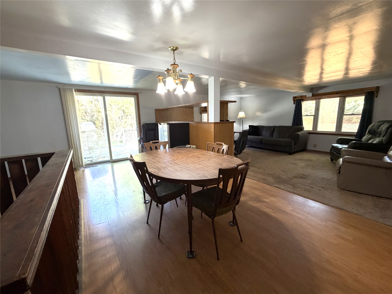
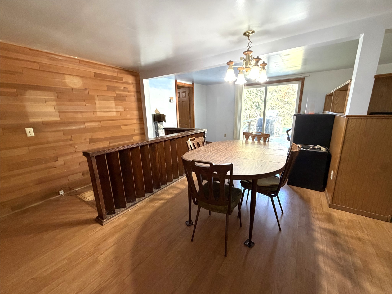
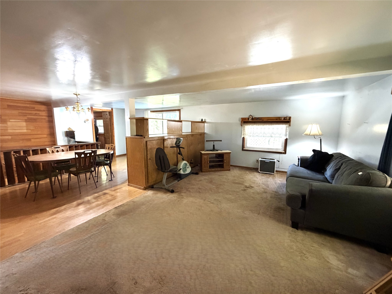
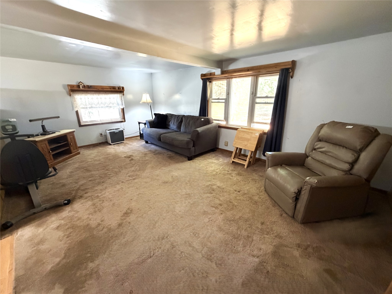
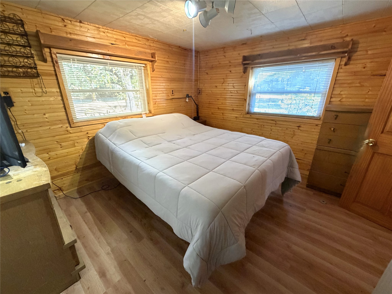
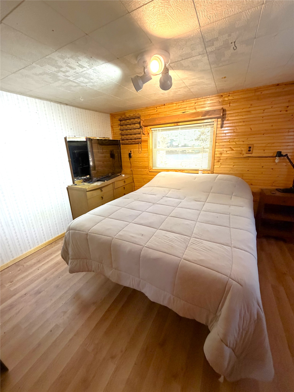
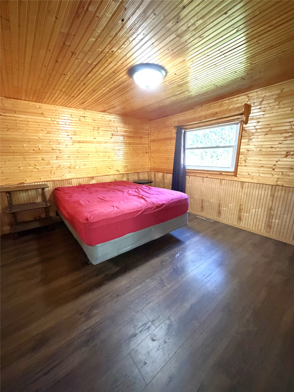
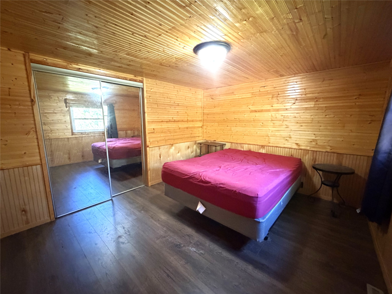
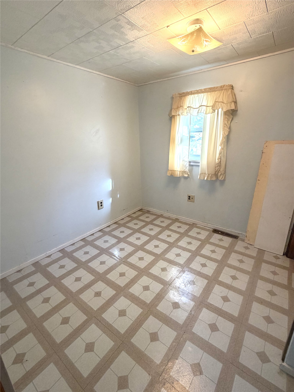
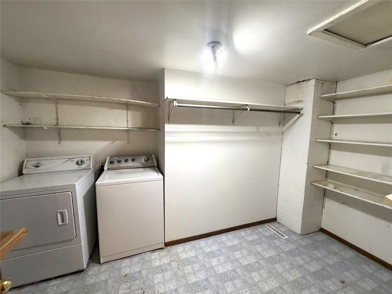
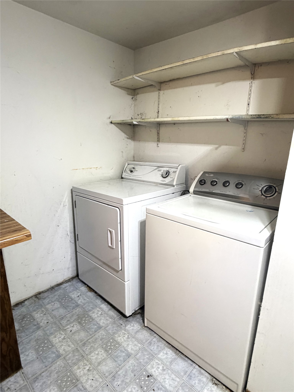
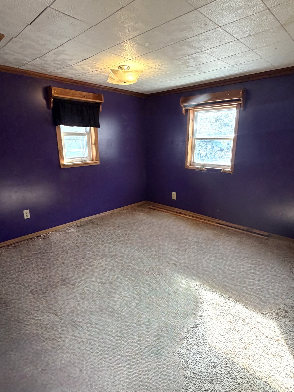
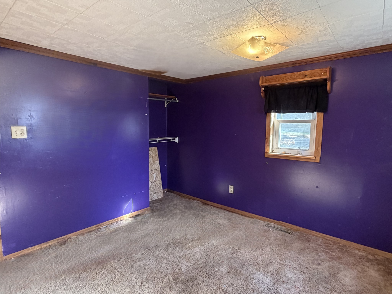
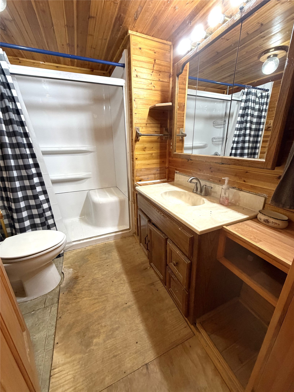
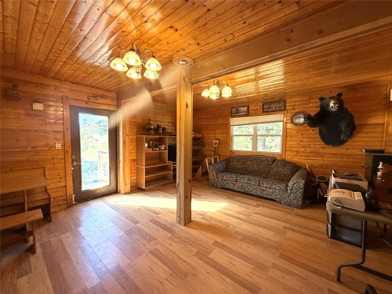
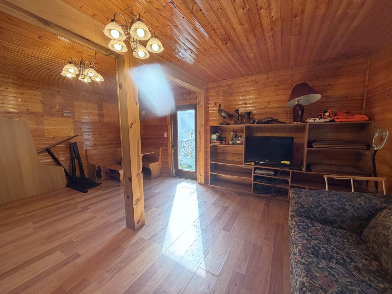
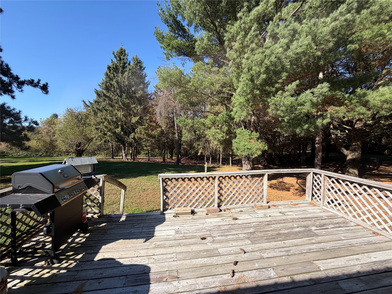
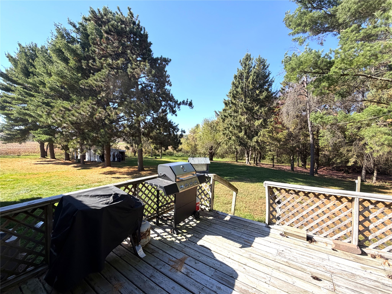
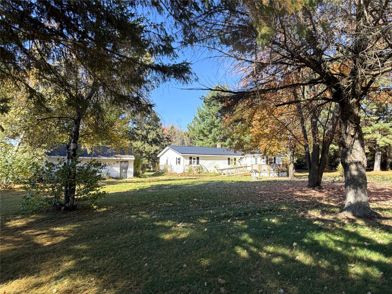
Beautiful country property that is affordably priced so you can add your personal touches! Situated on scenic country road this 3+ BR manuf. home with TWO 2+ car garages, on 2 acres is a great opportunity to enjoy rural living at its finest! This well maintained home features a open layout living/dining room, large laundry rm. w/ utility sink and pantry shelving, a beautiful 15x20 family room addition, large, partial basement w/ tons of built in shelving and more! From the dining room step out onto your spacious back yard patio, great for grilling and just enjoying the views and wooded back yard. There is a 26x28 two car garage and a 34x36 two car garage. Both have full concrete and power and have ample storage for more than just two cars, room for the mowers, UTV's, and much more. There is also a 16x22' kennel/garden shed building for addtl storage! Quite an opportunity to get in to that country property that you have been dreaming of in a great location!
Interior Features
- Above Grade Finished Area: 1,700 SqFt
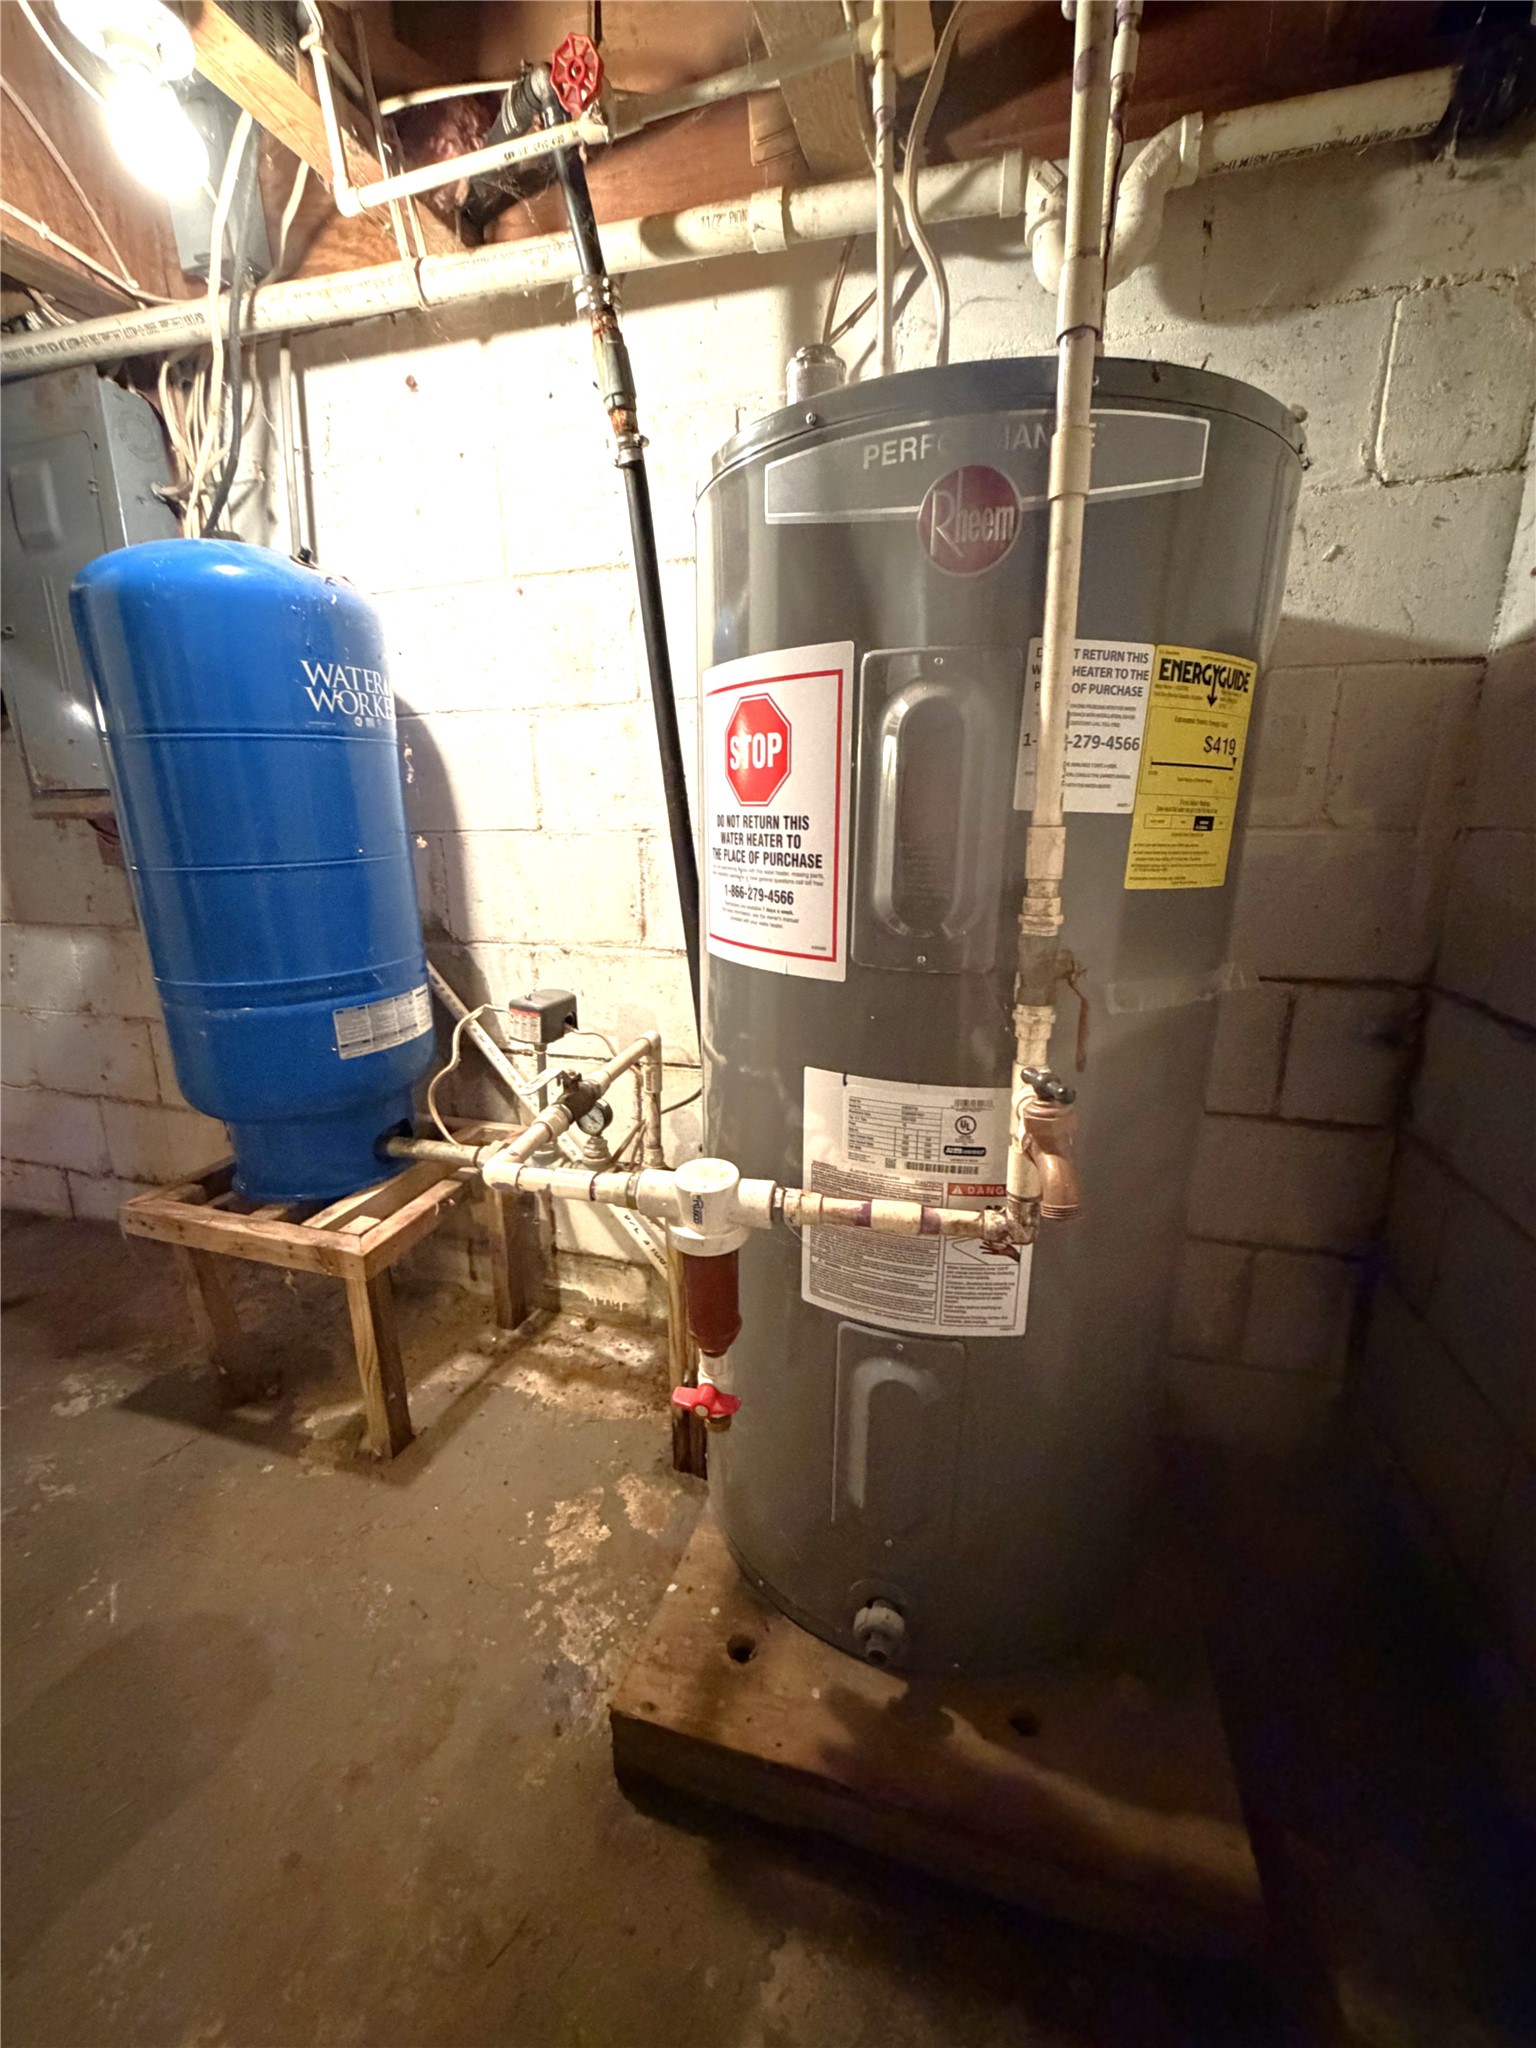
- Appliances Included: Dishwasher, Electric Water Heater, Oven, Range, Refrigerator, Range Hood
- Basement: Partial
- Below Grade Unfinished Area: 625 SqFt
- Building Area Total: 2,325 SqFt
- Cooling: Central Air
- Electric: Circuit Breakers
- Foundation: Block
- Heating: Forced Air
- Interior Features: Ceiling Fan(s)
- Levels: One
- Living Area: 1,700 SqFt
- Rooms Total: 11
- Windows: Window Coverings
Rooms
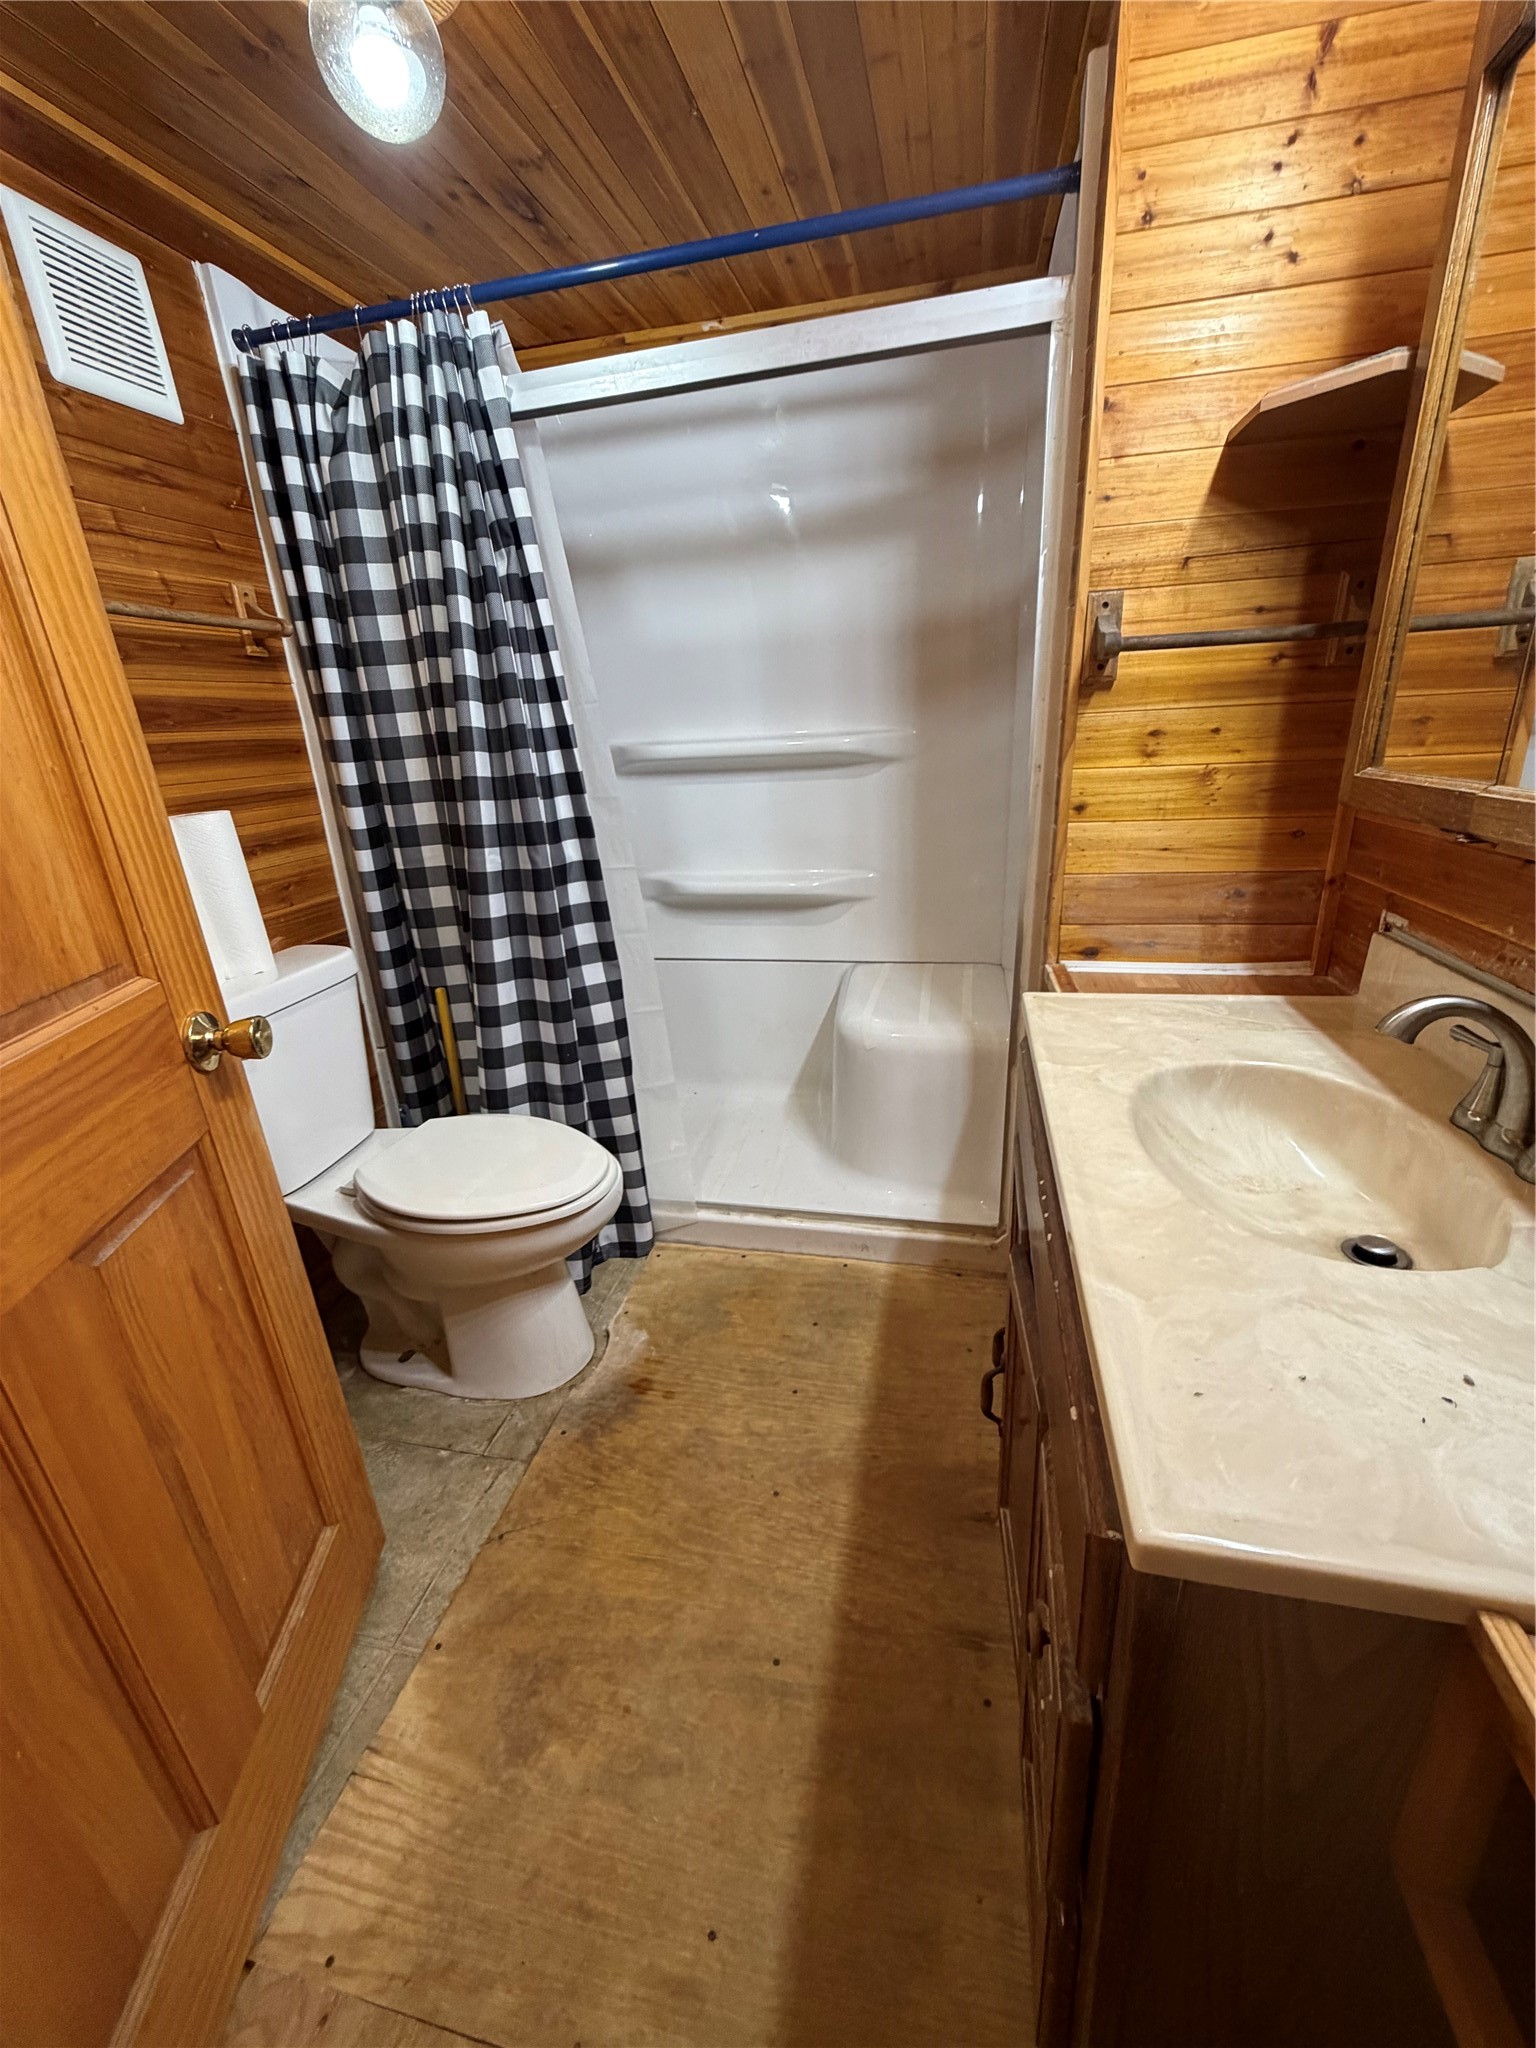
- Bathroom #1: 8' x 6', Main Level
- Bedroom #1: 12' x 10', Carpet, Main Level
- Bedroom #2: 13' x 10', Laminate, Main Level
- Bedroom #3: 12' x 11', Laminate, Main Level
- Dining Room: 19' x 13', Laminate, Main Level
- Entry/Foyer: 11' x 10', Laminate, Main Level
- Family Room: 20' x 15', Laminate, Main Level
- Kitchen: 15' x 11', Linoleum, Main Level
- Laundry Room: 7' x 12', Linoleum, Main Level
- Living Room: 14' x 19', Carpet, Main Level
- Office: 8' x 9', Linoleum, Main Level
Exterior Features
- Construction: Vinyl Siding
- Covered Spaces: 4
- Garage: 4 Car, Detached
- Lot Size: 2 Acres
- Parking: Asphalt, Driveway, Detached, Garage, Garage Door Opener
- Patio Features: Deck
- Sewer: Septic Tank
- Stories: 1
- Structure Type: Manufactured House
- Style: One Story
- Water Source: Drilled Well
Property Details
- 2025 Taxes: $2,603
- County: Jackson
- Other Structures: Other, Shed(s), See Remarks
- Possession: Close of Escrow
- Property Subtype: Single Family Residence
- School District: Alma Center
- Status: Active w/ Offer
- Township: Town of Alma
- Year Built: 1990
- Zoning: Residential
- Listing Office: Hansen Real Estate Group
- Last Update: October 22nd @ 4:10 PM
