
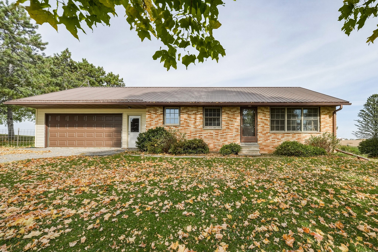
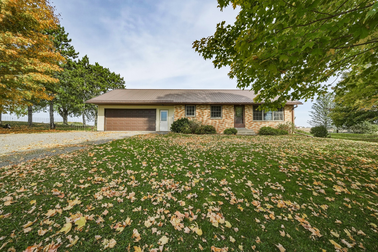
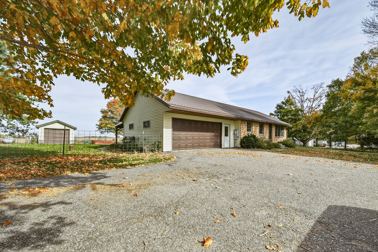
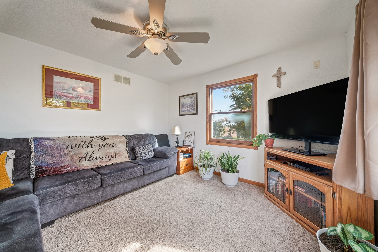
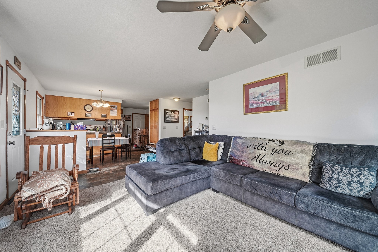
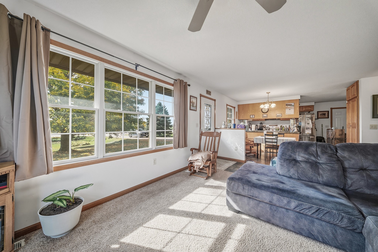
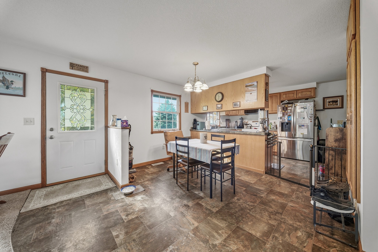
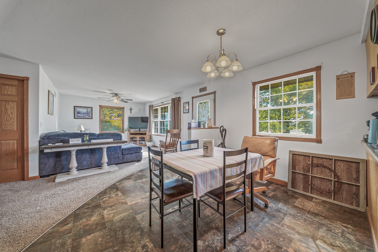
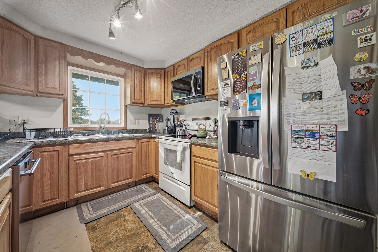
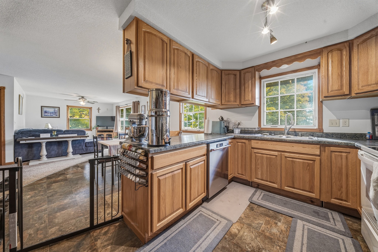
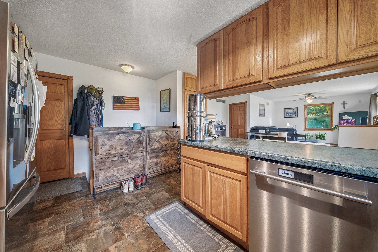
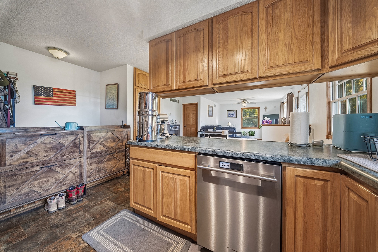
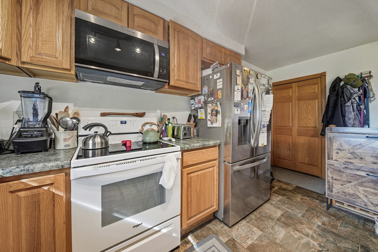
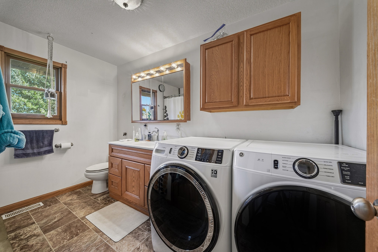
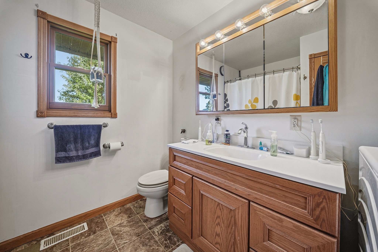
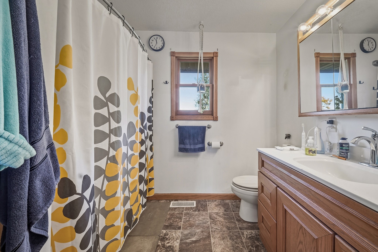
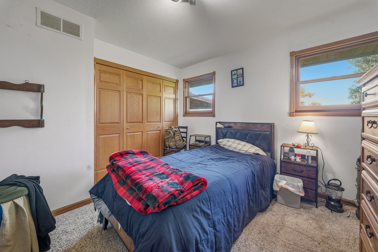
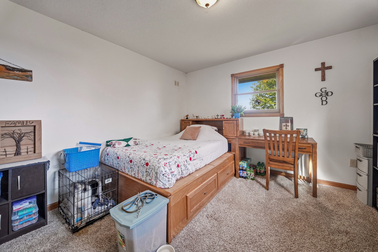
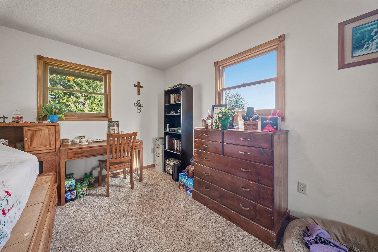
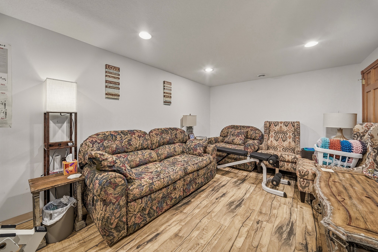
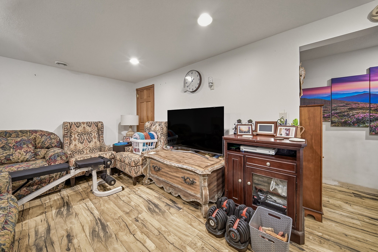
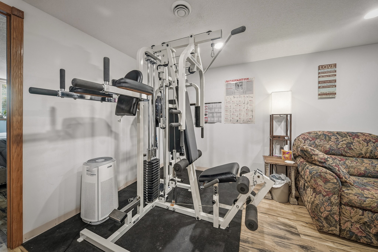
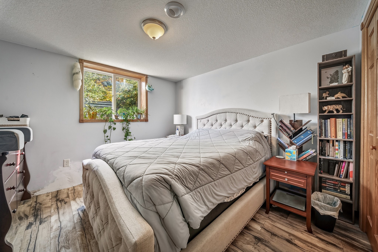
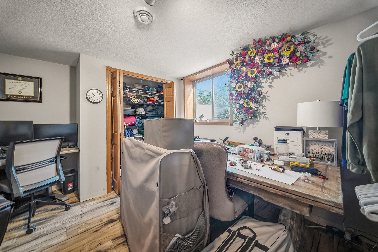
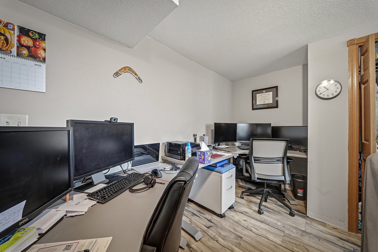
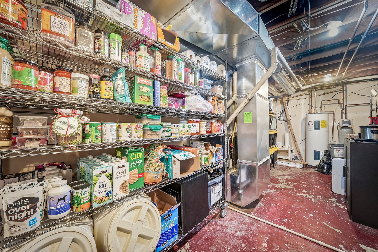
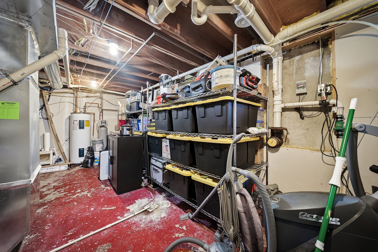
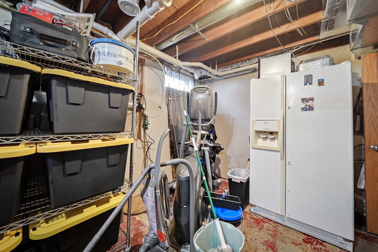
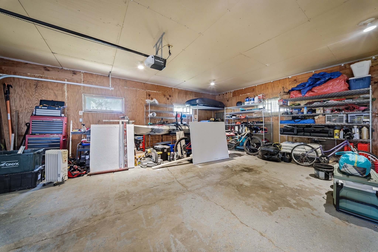
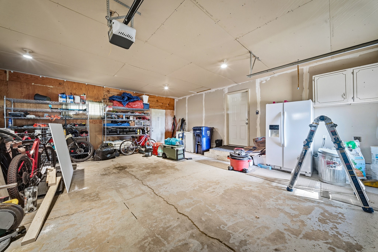
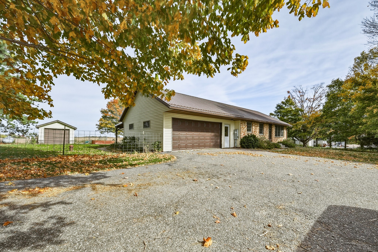
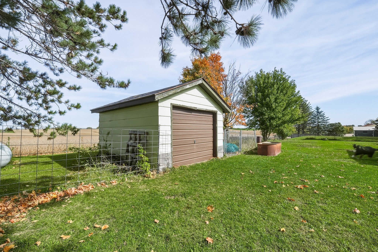
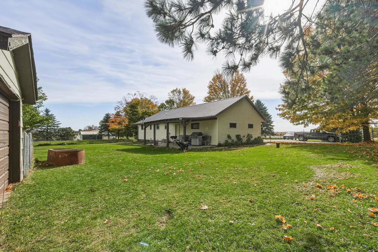
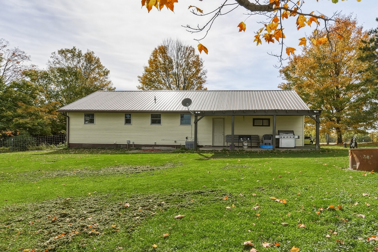
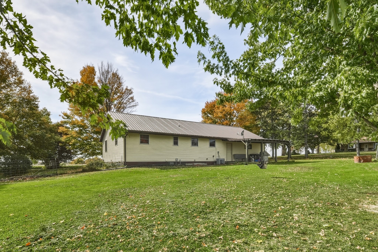
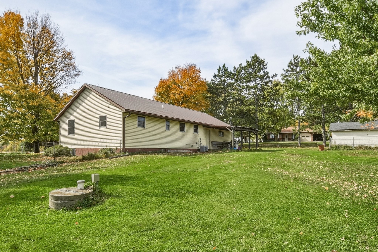
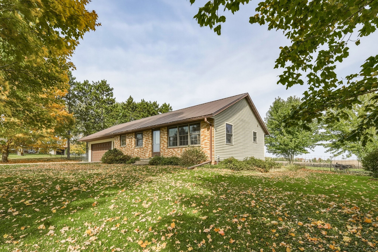
Extremely well-cared-for 4-bedroom, 1-bath rambler on 1.09 acres in Plum City! The main floor features a spacious kitchen that flows into the informal dining area and living room, creating a comfortable layout for everyday living. Enjoy the convenient kitchen pantry, large coat closet, and abundant storage throughout the home. Updated windows bring in plenty of natural light, while the main level also offers a full bathroom and convenient laundry area. Downstairs, you'll find two additional bedrooms and a large family room with new LVP flooring installed in 2024. Recent updates include a new microwave, dishwasher, and dryer in 2026, along with new outdoor floodlights in 2024. Mature trees add to the appeal of the generous yard, while the durable steel roof, attached 2-car garage, and additional 11x15 backyard shed offer lasting value and functionality. Located in a welcoming neighborhood, this well-maintained property offers space, comfort, and storage inside and out!
Interior Features
- Above Grade Finished Area: 900 SqFt
- Appliances Included: Dryer, Dishwasher, Electric Water Heater, Freezer, Disposal, Microwave, Oven, Range, Refrigerator, Washer
- Basement: Finished
- Below Grade Finished Area: 604 SqFt
- Building Area Total: 1,504 SqFt
- Cooling: Central Air
- Electric: Circuit Breakers
- Foundation: Block
- Heating: Forced Air
- Interior Features: Ceiling Fan(s)
- Levels: Two
- Living Area: 1,504 SqFt
- Rooms Total: 9
- Windows: Window Coverings
Rooms
- Bathroom #1: 8' x 11', Main Level
- Bedroom #1: 10' x 14', Lower Level
- Bedroom #2: 10' x 10', Lower Level
- Bedroom #3: 12' x 11', Main Level
- Bedroom #4: 11' x 10', Main Level
- Dining Room: 12' x 12', Main Level
- Family Room: 20' x 11', Lower Level
- Kitchen: 9' x 14', Main Level
- Living Room: 12' x 12', Main Level
Exterior Features
- Construction: Brick, Vinyl Siding
- Covered Spaces: 2
- Garage: 2 Car, Attached
- Lot Size: 1 Acres
- Parking: Asphalt, Attached, Driveway, Garage, Garage Door Opener
- Patio Features: Concrete, Covered, Patio
- Sewer: Mound Septic
- Stories: 2
- Style: Two Story
- Water Source: Drilled Well
Property Details
- 2021 Taxes: $2,722
- County: Pierce
- Other Equipment: Fuel Tank(s)
- Other Structures: Shed(s)
- Possession: Close of Escrow
- Property Subtype: Single Family Residence
- School District: Plum City
- Status: Active
- Township: Village of Plum City
- Unit Number: 446
- Year Built: 1978
- Zoning: Residential
- Listing Office: eXp Realty, LLC
- Last Update: November 1st @ 12:00 PM
