
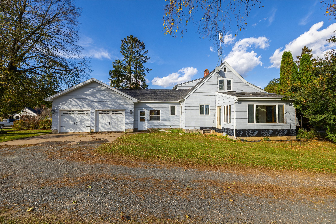
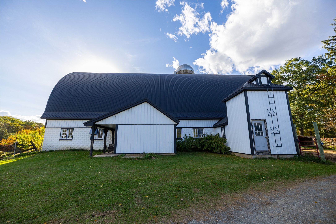
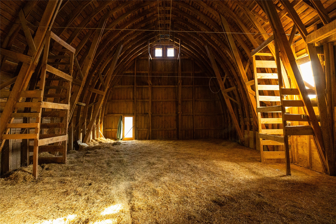
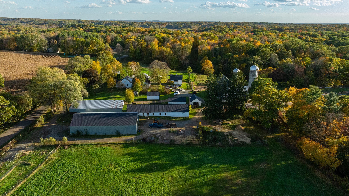
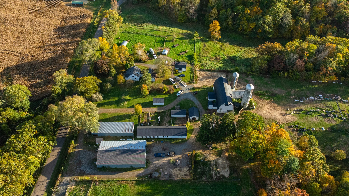
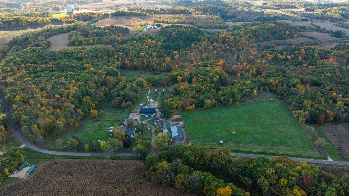
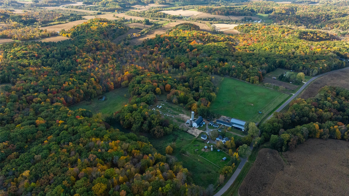
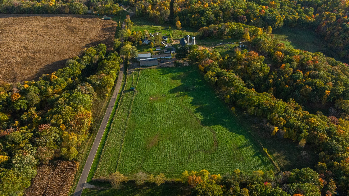
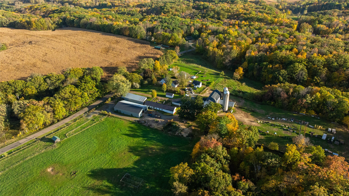
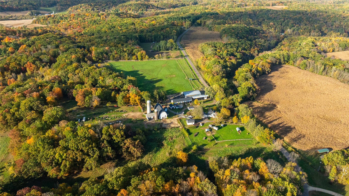
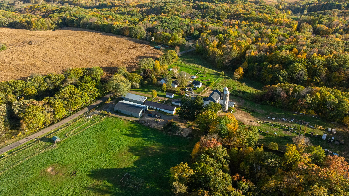
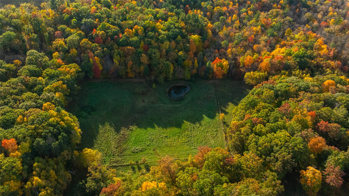
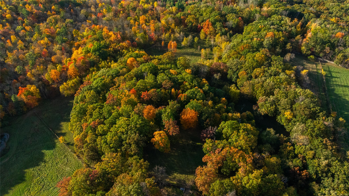
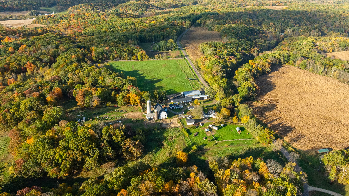
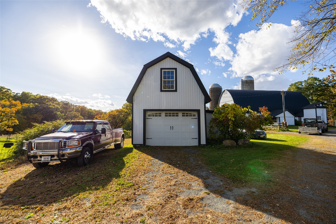
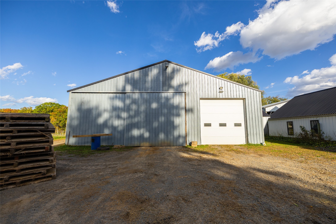
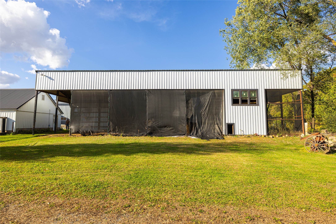
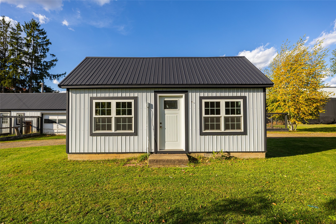
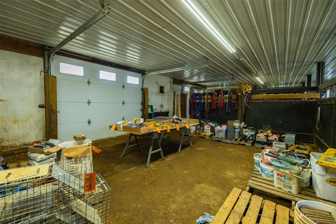
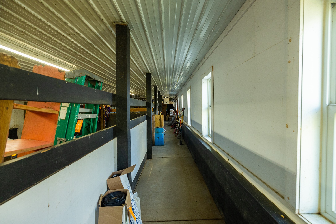
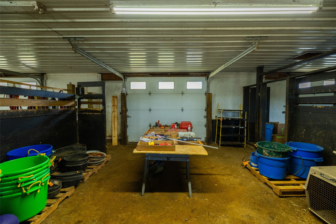
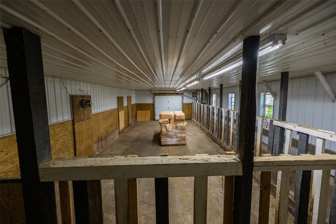
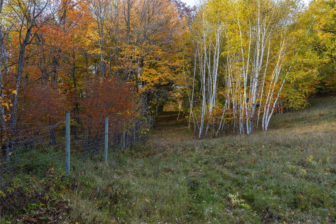
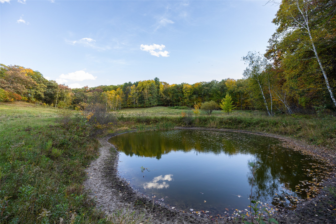
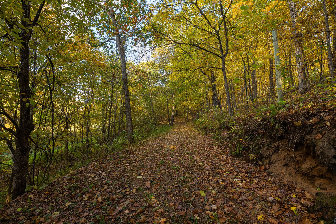
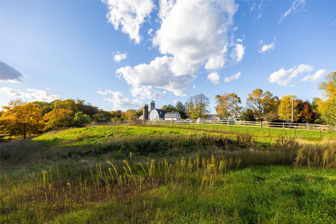
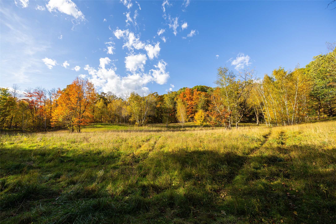
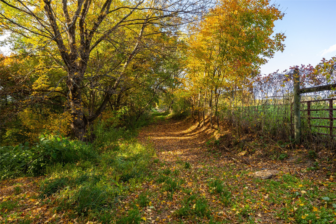
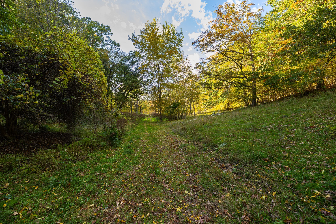
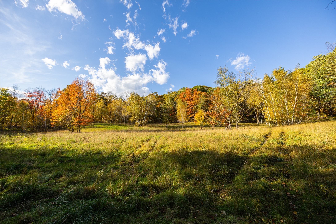
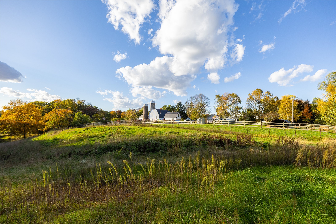
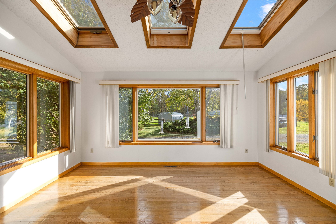
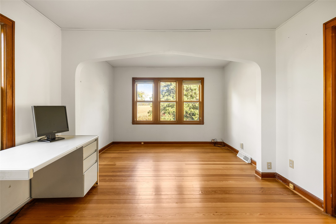
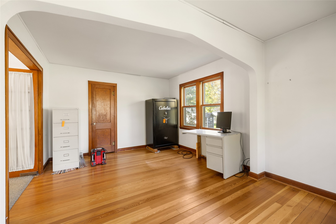
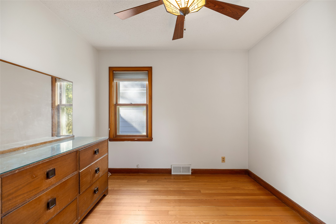
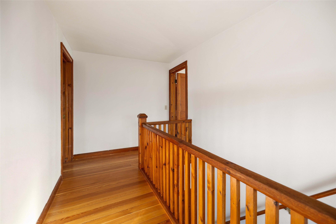
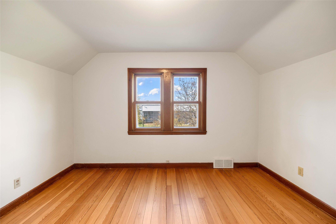
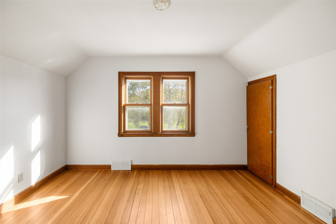
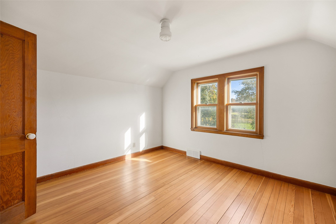
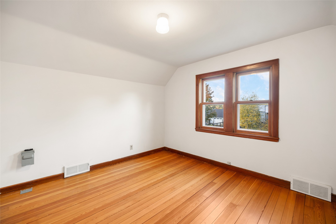
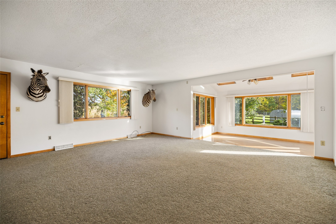
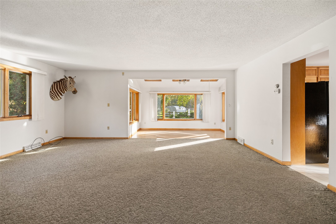
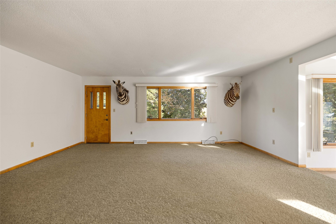
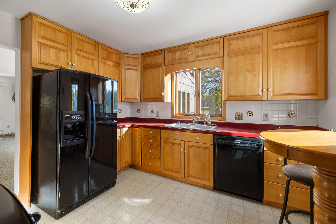
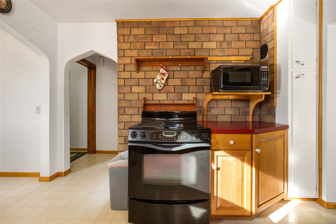
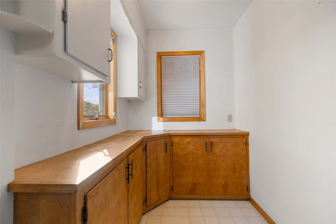
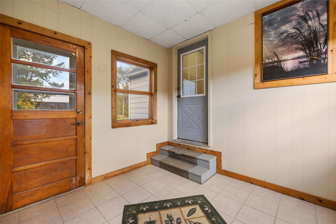
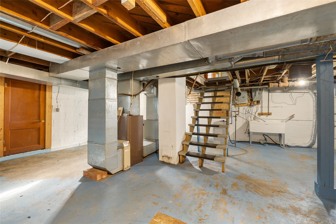
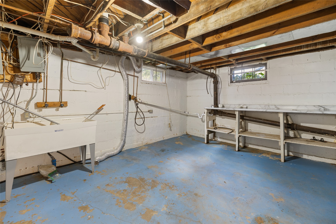
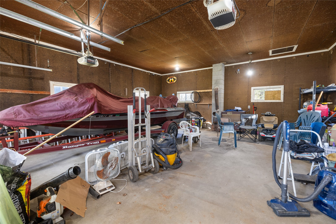
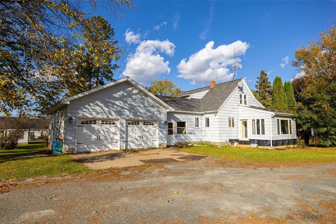
An Extraordinary 40-Acre Private Farmstead in the Heart of Dunn County! Discover a remarkable blend of country elegance, agricultural versatility, and recreational opportunity on this beautifully maintained 40-acre property. Surrounded by rolling countryside, the land showcases mature hardwood timber, approximately 20 acres of open pasture and tillable ground, an established trail system, and a picturesque pond. An impressive 8-foot perimeter fence, complete with multiple gates and interior runways, provides an exceptional setting for a variety of agricultural and recreational pursuits. At the heart of the property sits a charming 3-bedroom, 1-bath farmhouse offering 1,525 square feet of comfortable living space, hardwood floors, and a welcoming sunroom. What truly distinguishes this property is its extraordinary collection of improvements, including a heated barn, heated nursery barn, expansive 50x90 building with a finished 20x40 heated workshop and 220V power, 22x84 stable facility, garage with loft, and additional livestock infrastructure with automatic watering stations. A separate 14x26 cabin with electricity and baseboard heat provides additional flexible-use space. Beautifully updated outbuildings feature coordinated white aluminum siding with contrasting black metal roofs and trim, creating a striking and cohesive appearance throughout the farmstead. Whether your vision includes livestock, equestrian pursuits, a private recreational retreat, or simply enjoying the beauty and privacy of rural Wisconsin, this exceptional property offers the infrastructure, acreage, and possibilities to bring that vision to life. A truly distinctive opportunity where land, lifestyle, and versatility come together!
Interior Features
- Above Grade Finished Area: 1,528 SqFt
- Basement: Partial
- Below Grade Unfinished Area: 910 SqFt
- Building Area Total: 2,438 SqFt
- Cooling: Central Air, Other, See Remarks
- Electric: Circuit Breakers
- Foundation: Block
- Heating: Forced Air
- Levels: One and One Half
- Living Area: 1,528 SqFt
- Rooms Total: 11
Rooms
- 3 Season Room: 10' x 10', Tile, Main Level
- 4 Season Room: 15' x 10', Wood, Main Level
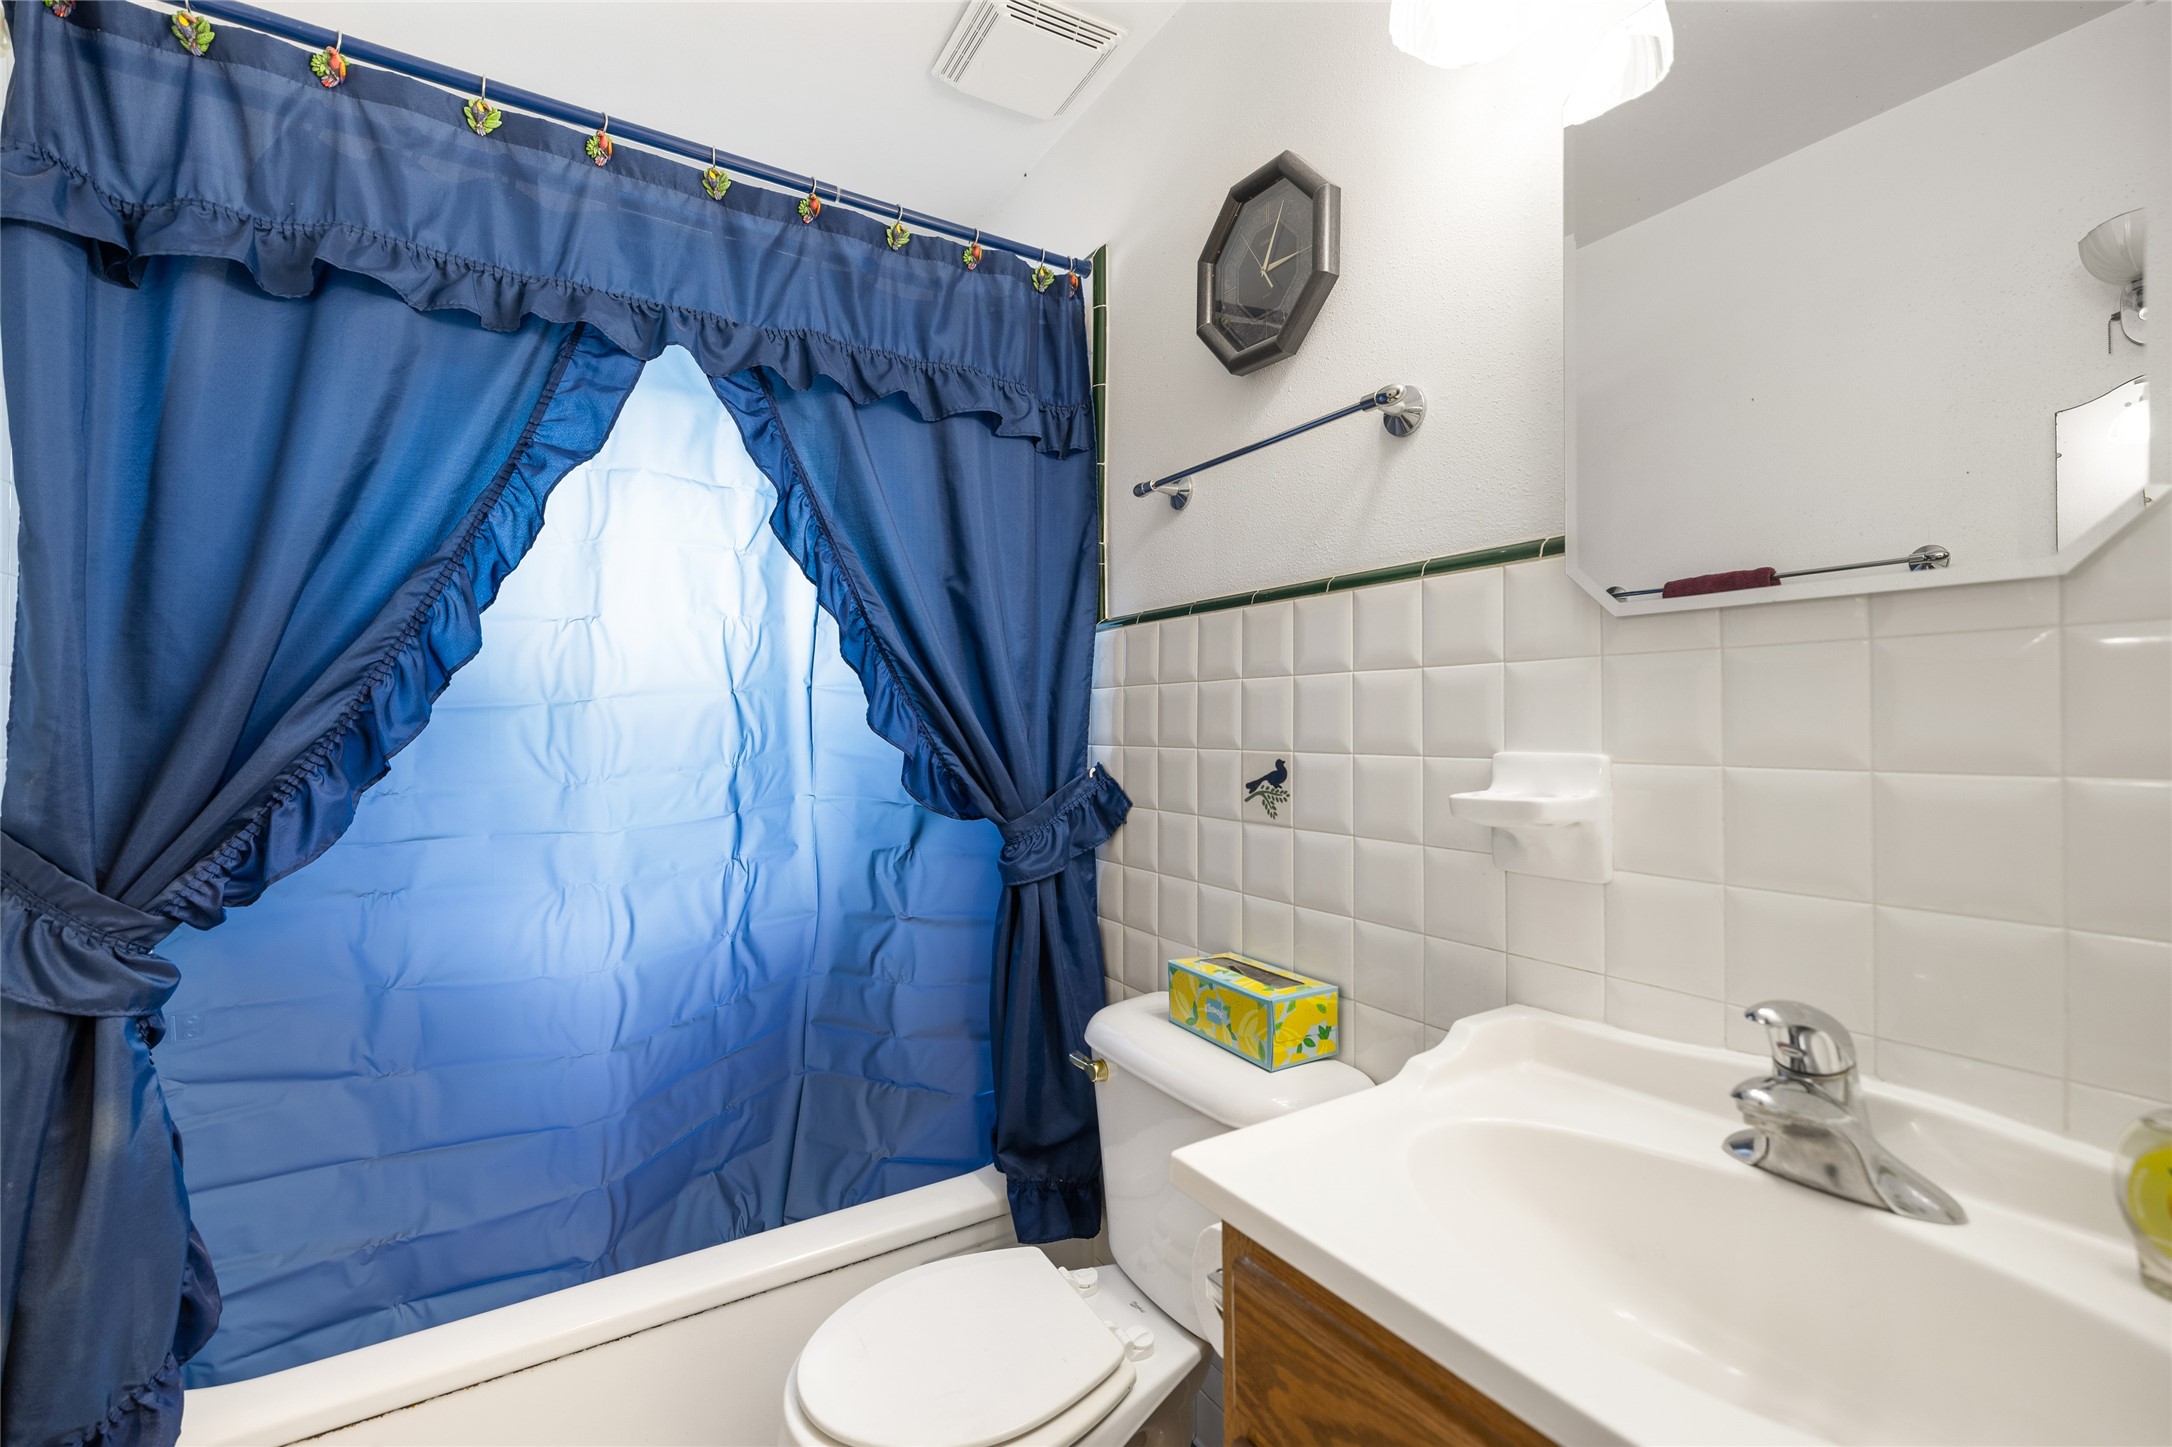
- Bathroom #1: 5' x 8', Tile, Main Level
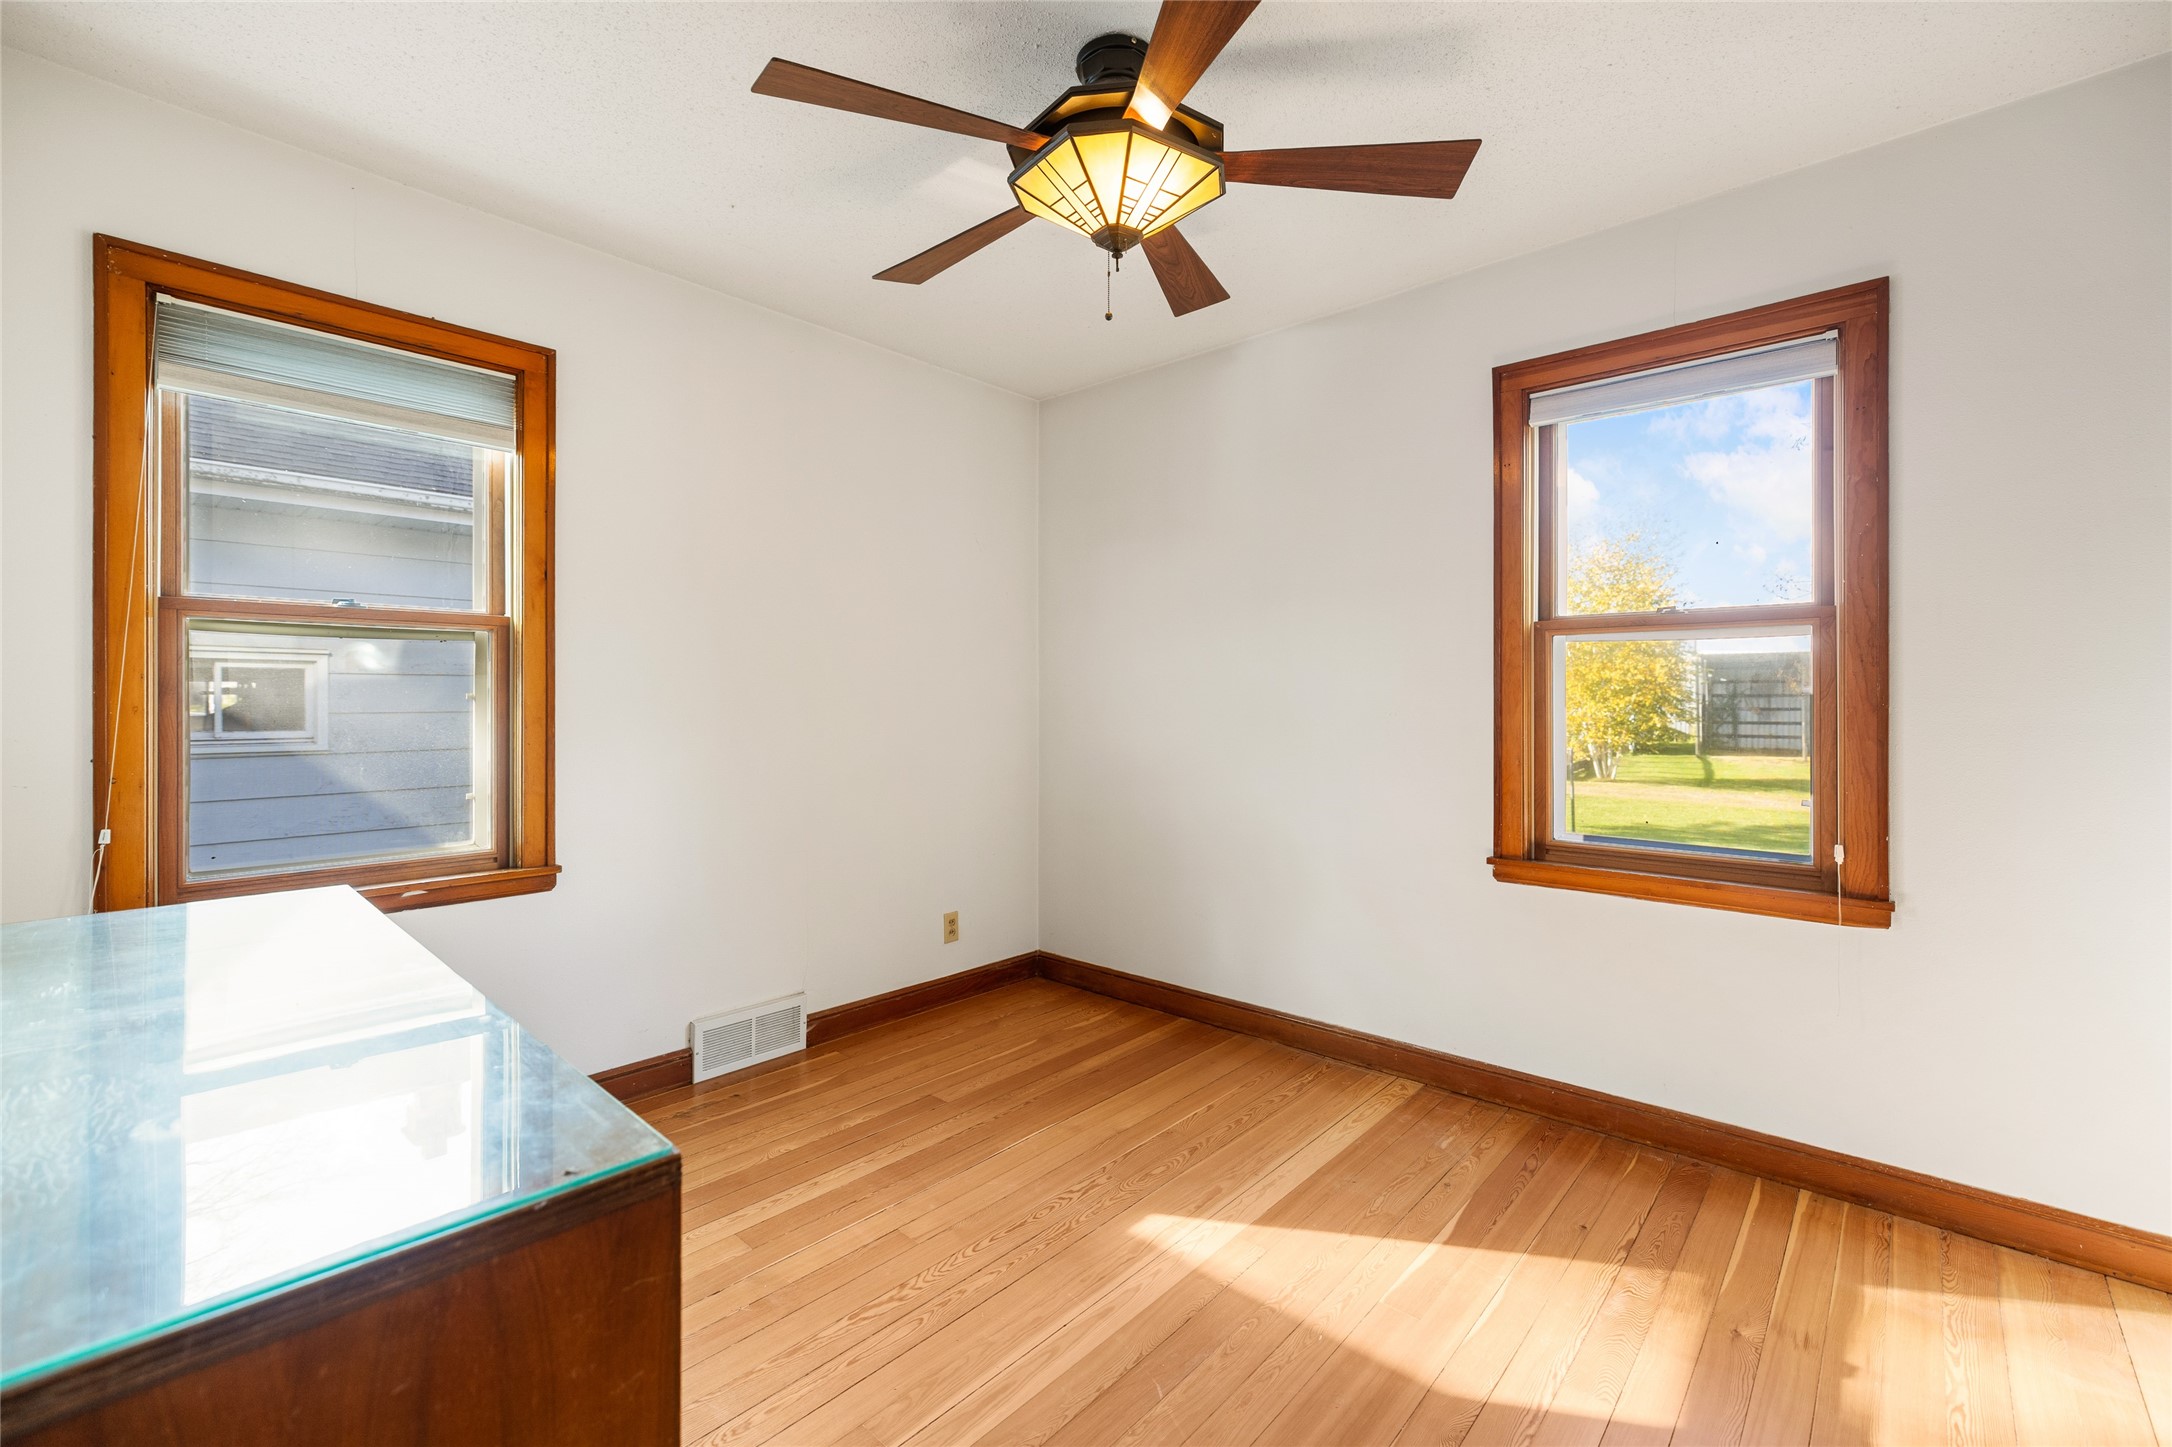
- Bedroom #1: 12' x 11', Wood, Upper Level
- Bedroom #2: 12' x 11', Wood, Upper Level
- Bedroom #3: 10' x 12', Wood, Main Level
- Den: 12' x 17', Wood, Main Level
- Entry/Foyer: 4' x 6', Laminate, Main Level
- Kitchen: 11' x 12', Laminate, Main Level
- Living Room: 19' x 19', Carpet, Main Level
- Other: 5' x 6', Laminate, Main Level
Exterior Features
- Construction: Wood Siding
- Covered Spaces: 2
- Garage: 2 Car, Attached
- Lot Size: 40 Acres
- Parking: Attached, Driveway, Garage, Gravel
- Sewer: Mound Septic
- Style: One and One Half Story
- Water Source: Private, Well
Property Details
- 2025 Taxes: $3,832
- County: Dunn
- Property Subtype: Single Family Residence
- School District: Boyceville Community
- Status: Active
- Township: Town of New Haven
- Year Built: 1949
- Listing Office: Keller Williams Realty Diversified
- Last Update: October 21st @ 11:14 AM
