
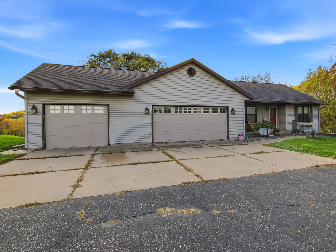
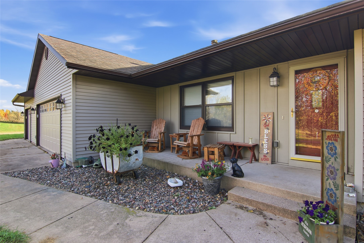
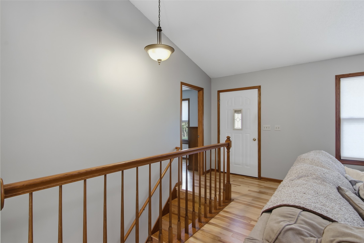
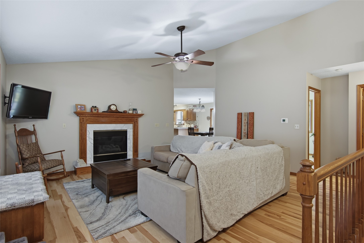
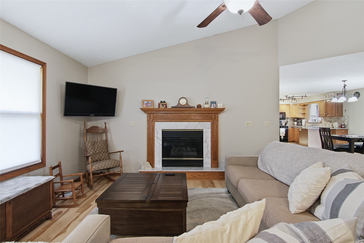
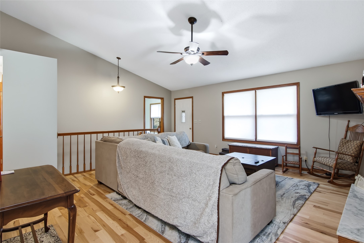
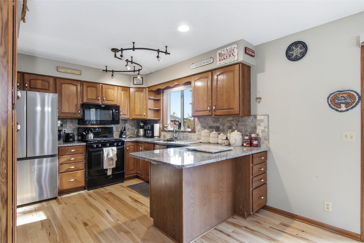
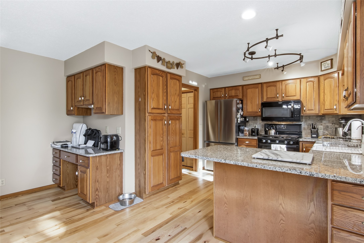
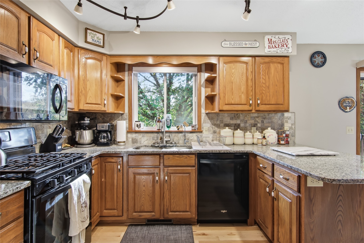
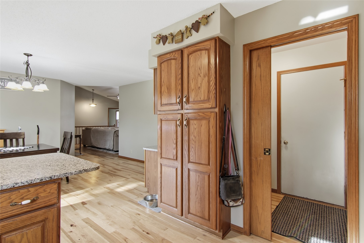
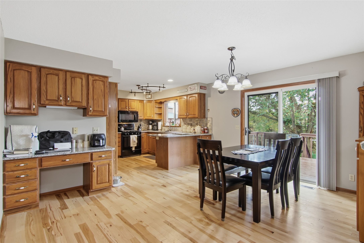
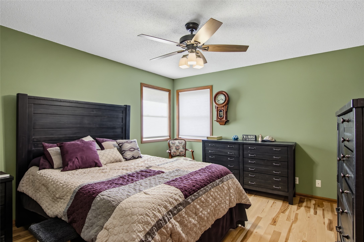
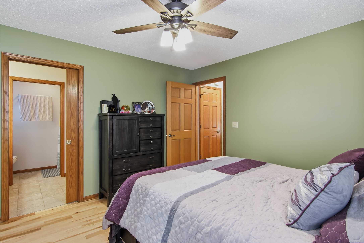
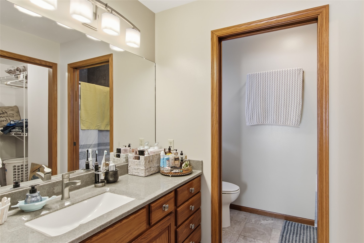
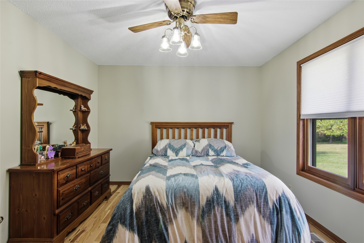
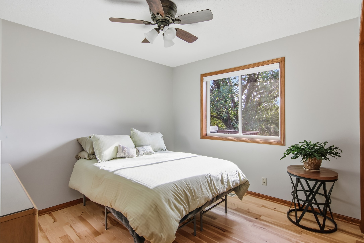
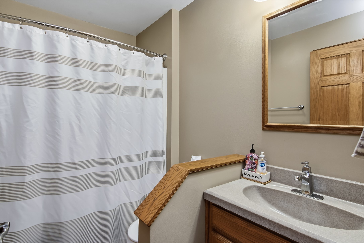
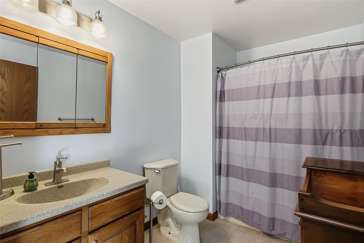
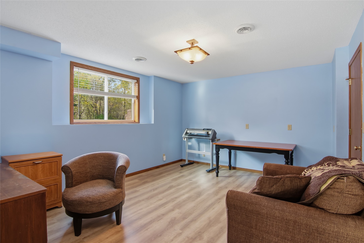
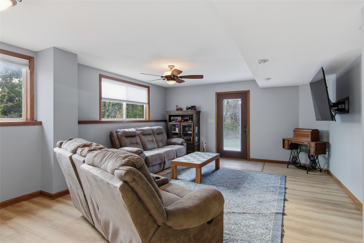
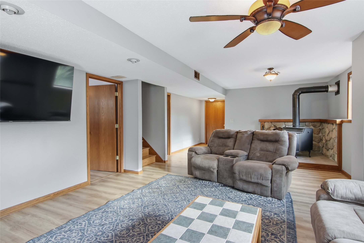
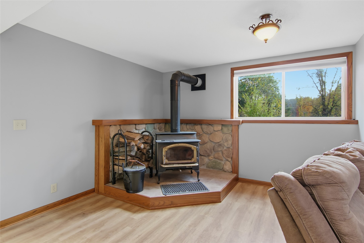
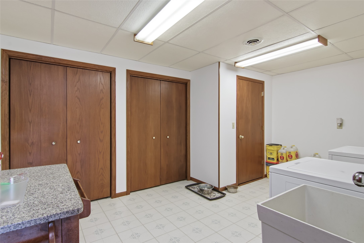
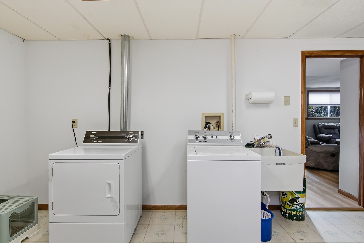
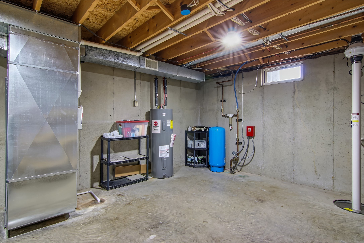
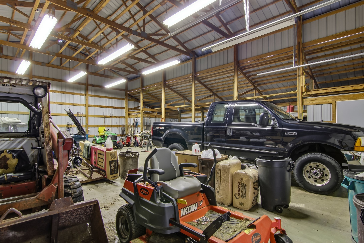
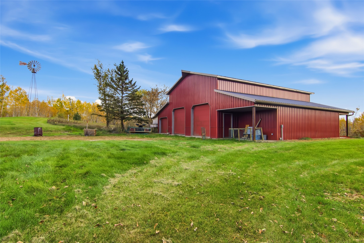
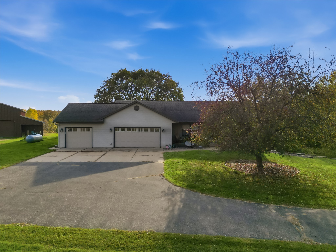
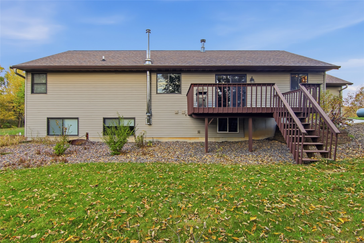
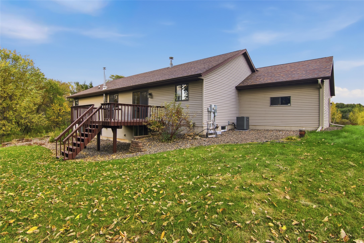
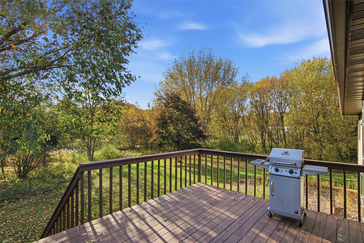
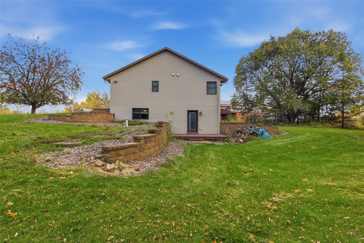
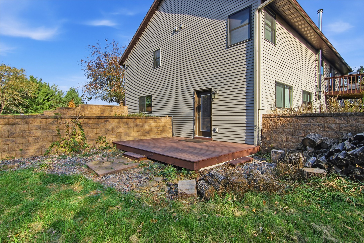
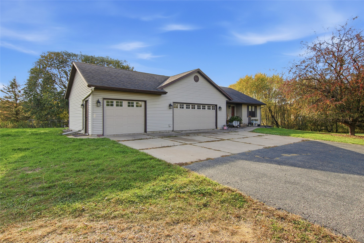
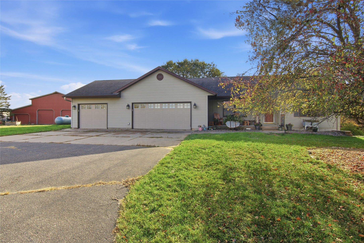
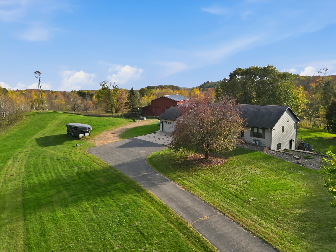
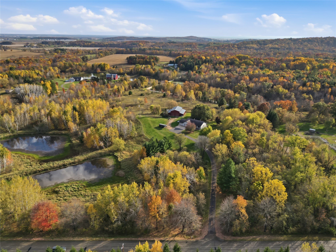
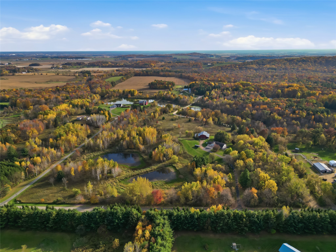
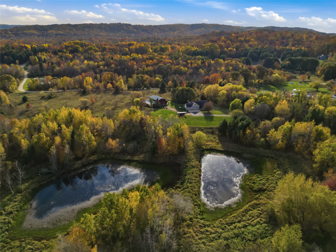
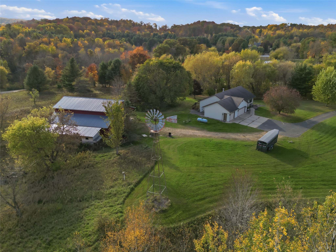
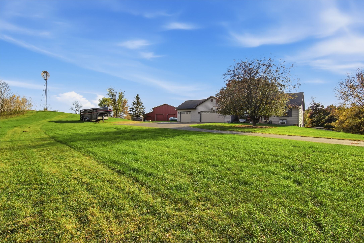
Here is the country home you have been waiting for! Check out this 4 bedroom, 3 bath ranch home nestled on 19.25 acres of woods, 2 large ponds, and a large 54x48 post-framed building to store all your toys or provide space for your farm animals. The home features hickory wood floors on the main level, a gas fireplace with a marble surround in the living room, 6 panel oak doors, and vaulted ceilings. There are 3 bedrooms on the main level, a large kitchen with granite countertops and a Tarentine tiled backsplash. The downstairs features a spacious family room with a walk-out basement, laminate flooring, and a free-standing wood stove, a 4th bedroom, laundry room, and a 3rd bathroom. The roof was replaced 12 years ago. Fiber optic is to the house. Furnace and air conditioner was replaced in June.
Interior Features
- Above Grade Finished Area: 1,192 SqFt
- Appliances Included: Dryer, Dishwasher, Electric Water Heater, Microwave, Oven, Range, Refrigerator, Washer
- Basement: Full
- Below Grade Finished Area: 873 SqFt
- Building Area Total: 2,065 SqFt
- Cooling: Central Air
- Electric: Circuit Breakers
- Fireplace: Two, Gas Log, Wood Burning Stove
- Fireplaces: 2
- Foundation: Poured
- Heating: Forced Air
- Interior Features: Ceiling Fan(s)
- Levels: One
- Living Area: 2,065 SqFt
- Rooms Total: 14
- Windows: Window Coverings
Rooms
- Bathroom #1: 6' x 9', Ceramic Tile, Lower Level
- Bathroom #2: 6' x 8', Ceramic Tile, Main Level
- Bathroom #3: 5' x 8', Ceramic Tile, Main Level
- Bedroom #1: 12' x 15', Laminate, Lower Level
- Bedroom #2: 11' x 13', Wood, Main Level
- Bedroom #3: 11' x 10', Wood, Main Level
- Bedroom #4: 12' x 13', Wood, Main Level
- Dining Area: 12' x 15', Wood, Main Level
- Entry/Foyer: 7' x 4', Wood, Main Level
- Family Room: 15' x 26', Laminate, Lower Level
- Kitchen: 10' x 11', Wood, Main Level
- Laundry Room: 10' x 15', Tile, Lower Level
- Living Room: 16' x 17', Wood, Main Level
- Other: 6' x 7', Wood, Main Level
Exterior Features
- Construction: Vinyl Siding
- Covered Spaces: 3
- Garage: 3 Car, Attached
- Lot Size: 19.25 Acres
- Parking: Asphalt, Attached, Concrete, Driveway, Garage, Garage Door Opene
- Patio Features: Deck, Open, Porch
- Sewer: Septic Tank
- Stories: 1
- Style: One Story
- Water Source: Private, Well
Property Details
- 2025 Taxes: $5,461
- County: Dunn
- Other Structures: Barn(s)
- Possession: Close of Escrow
- Property Subtype: Single Family Residence
- School District: Elk Mound Area
- Status: Active
- Township: Village of Elk Mound
- Year Built: 1995
- Listing Office: CB Brenizer/Eau Claire
- Last Update: October 24th @ 11:01 AM
