
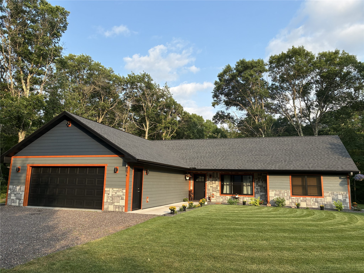
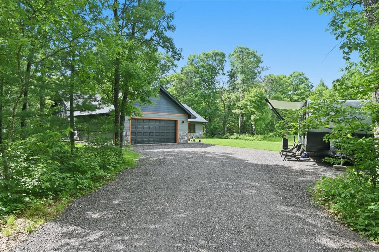
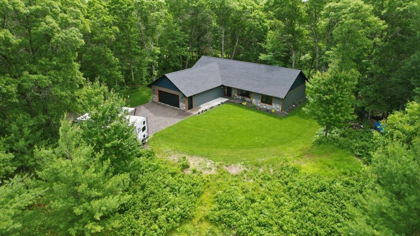
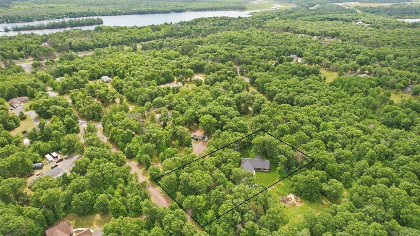
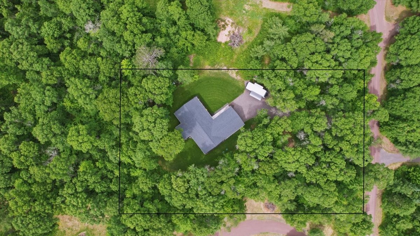
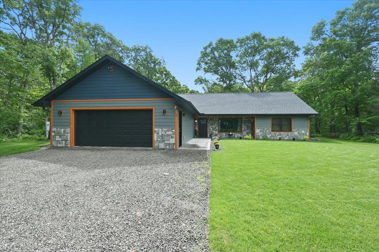
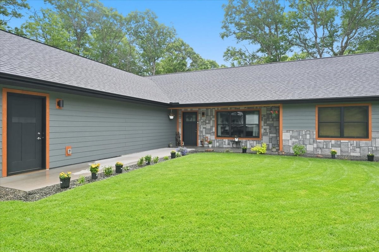
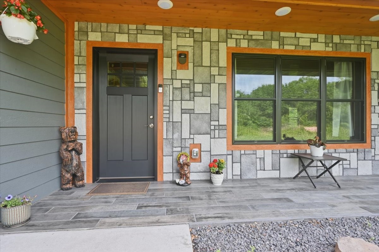
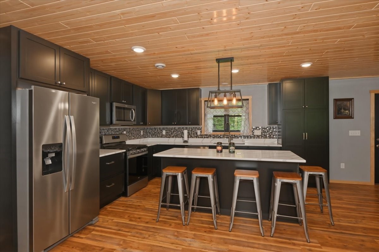
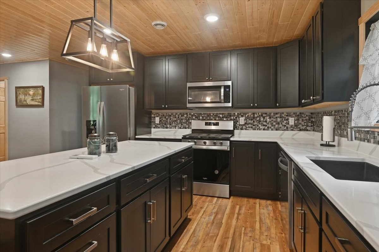
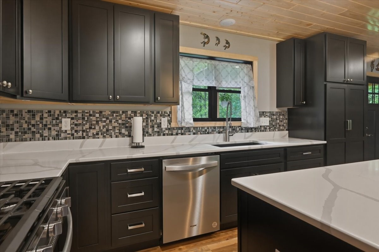
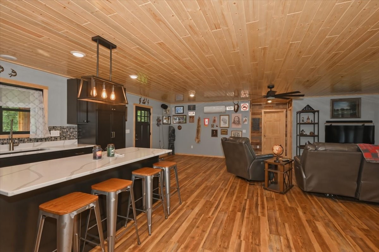
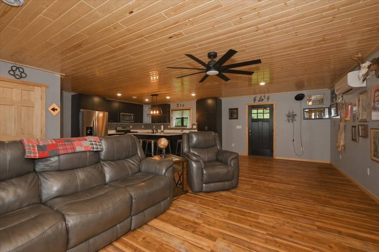
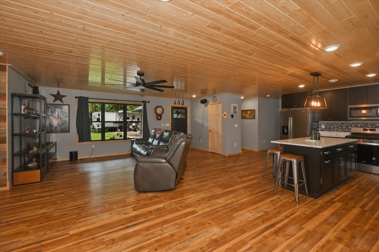
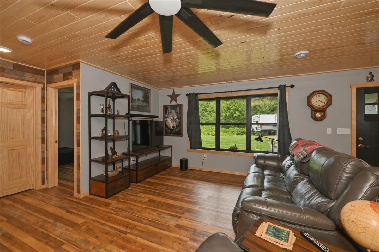
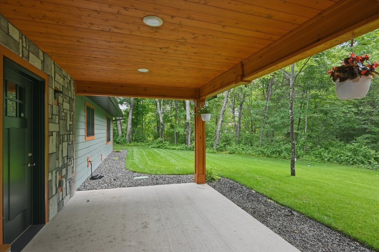
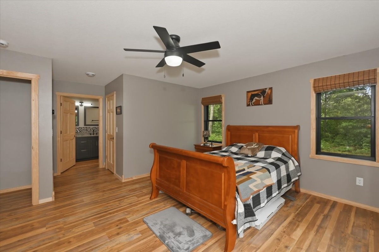
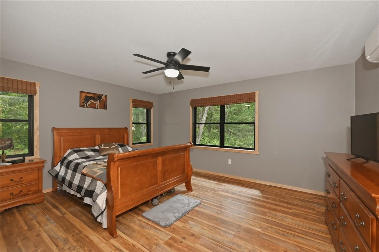
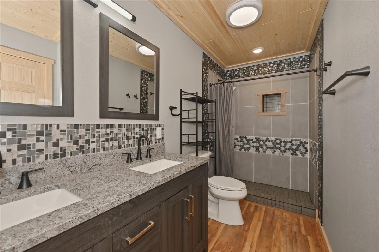
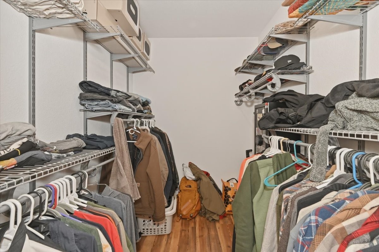
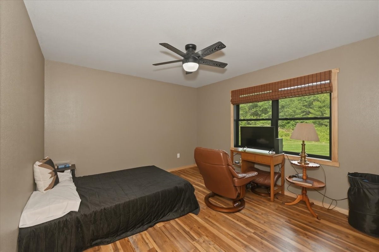
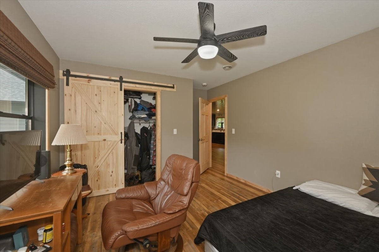
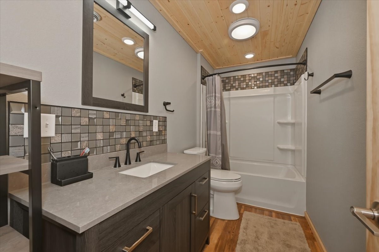
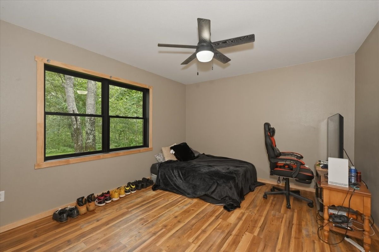
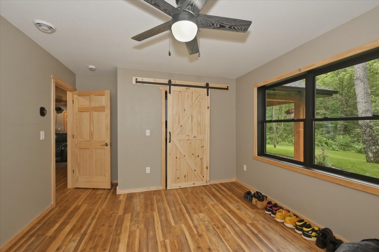
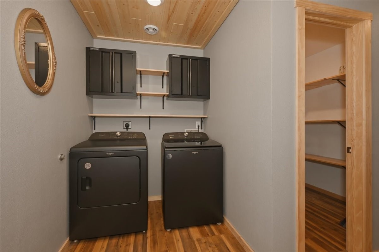
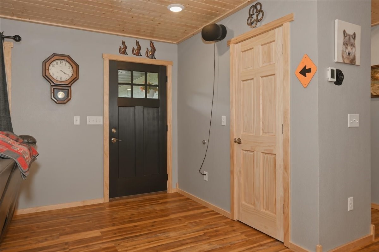
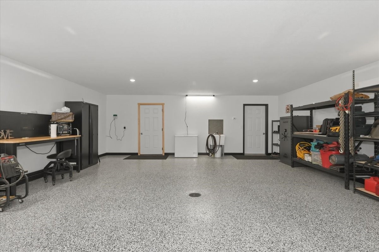
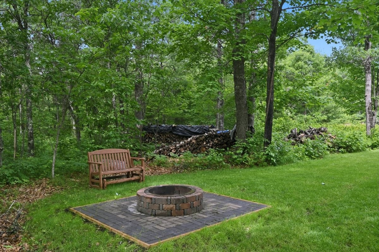
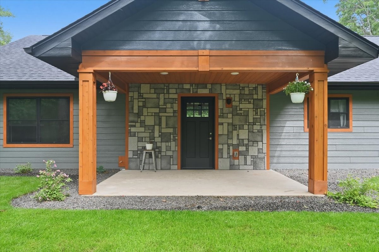
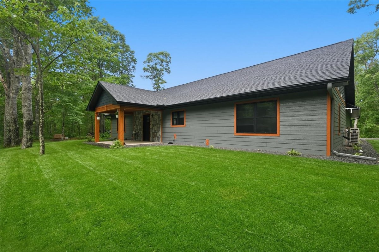
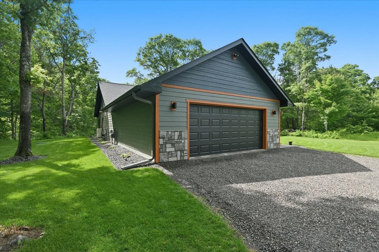
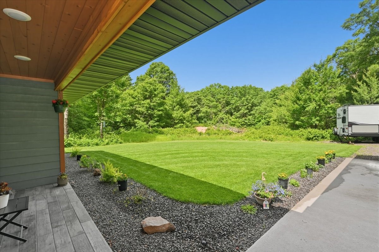
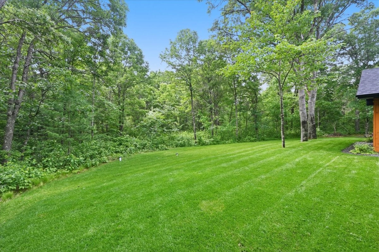
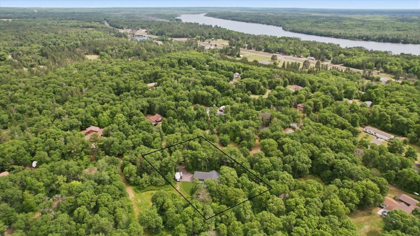
INCREDIBLE newly built home sitting on a large manicured 1.27 acre lot! So So Much Style With This Home!! This home is Stunning with it's finishes that were so well thought out, and craftsmanship is evident every inch of this slab on grade 3 bdrm/2 bath home! One Level Home features an open entertainer's layout with In-floor Heat in the home and garage, gorgeous Marvin Blackout Windows throughout, tongue and groove finishes, LP Smart Siding and Stone finished siding, High Efficiency Boiler, Bayer built doors, a Smart Water Softener, Smart Thermostat and Smart Irrigation system. You can basically run this home off of your phone! Other Notable features to include: a DREAM eat-in kitchen with Cardell Cabinetry (soft close), Quartz Countertops, Stainless Appliances, and absolutely stunning tiled backsplash. Off of the kitchen is the dining area with a slider to the back patio and yard, and connecting also is the open living room too! One side of the home has 2 bedrooms and a full family bath, the other side has the primary bedroom, large Walk-in Closet, and En-suite bath with it's double sinks and Amazing Walk-In Shower. The attached garage is also finished with in-floor heat, and beautiful epoxy finished floor. Lastly, the grounds of this property are "park like" with it's irrigation system, the lawn seems to have every blade of grass accounted for. If you are in the market for a newly constructed home with High End Finishes, Look No Further!
Interior Features
- Above Grade Finished Area: 1,800 SqFt
- Building Area Total: 1,800 SqFt
- Cooling: Ductless, Wall/Window Unit(s)
- Electric: Circuit Breakers
- Foundation: Other, See Remarks, Slab
- Heating: Radiant Floor
- Levels: One
- Living Area: 1,800 SqFt
- Rooms Total: 7
Rooms
- Bedroom #1: 14' x 12', Main Level
- Bedroom #2: 14' x 12', Main Level
- Bedroom #3: 16' x 14', Main Level
- Dining Area: 12' x 11', Main Level
- Entry/Foyer: 10' x 7', Main Level
- Kitchen: 16' x 14', Main Level
- Living Room: 19' x 16', Main Level
Exterior Features
- Construction: Composite Siding
- Covered Spaces: 2
- Garage: 2 Car, Attached
- Lot Size: 1.27 Acres
- Parking: Attached, Garage
- Sewer: Septic Tank
- Stories: 1
- Style: One Story
- Water Source: Private, Well
Property Details
- 2025 Taxes: $3,381
- County: Douglas
- Property Subtype: Single Family Residence
- School District: Solon Springs
- Status: Active
- Township: Town of Solon Springs
- Year Built: 2023
- Listing Office: RE/MAX Results~Eau Claire
- Last Update: October 13th @ 10:15 AM
