
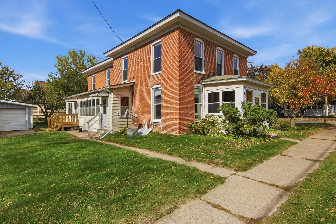
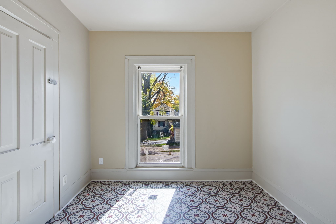
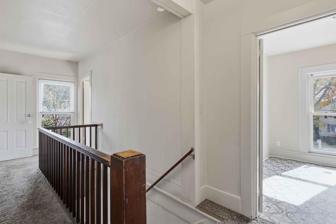
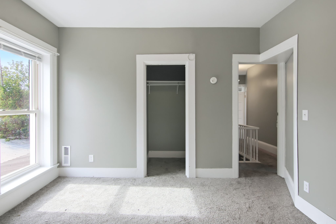
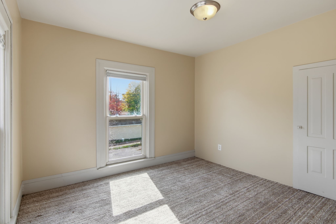
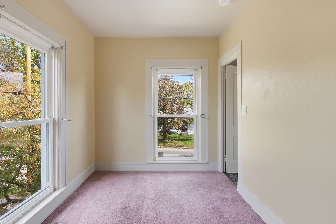
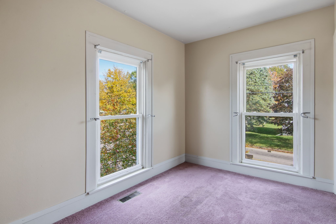
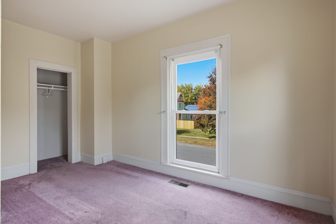
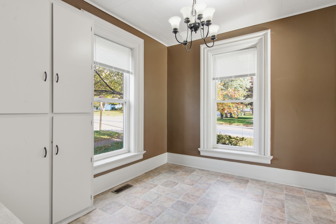
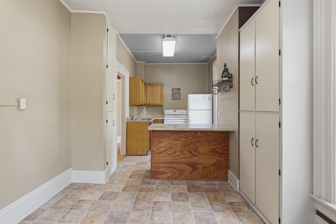
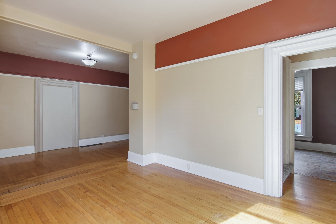
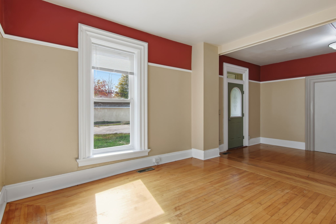
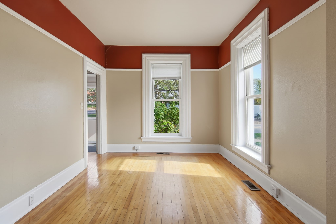
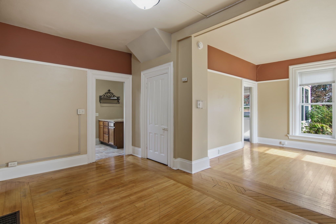
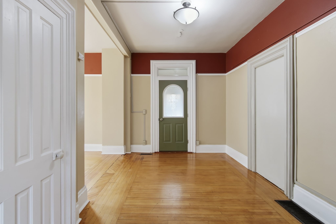
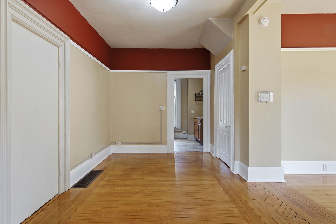
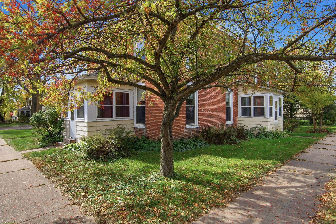
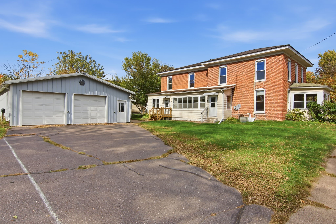
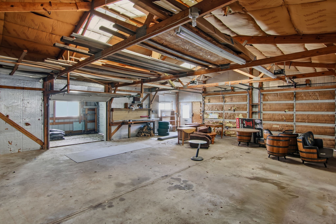
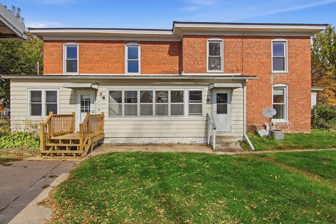
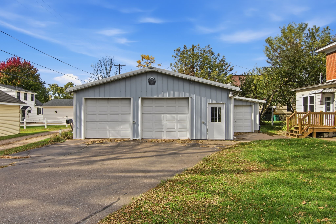
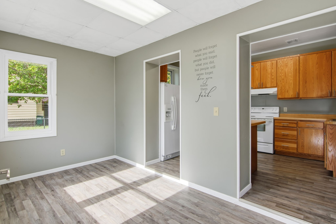
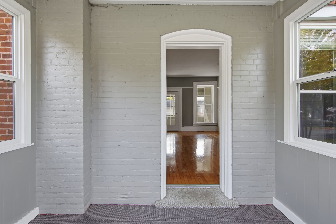
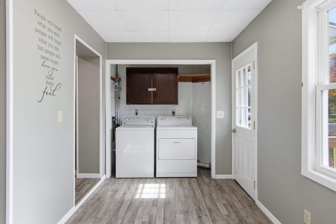
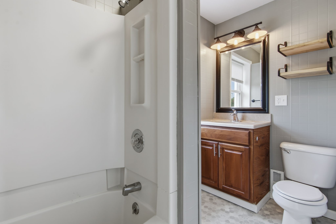
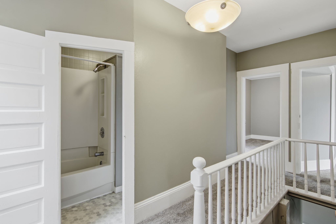
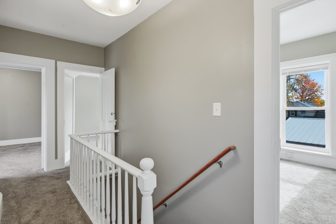
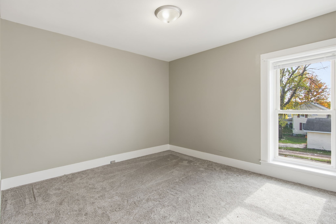
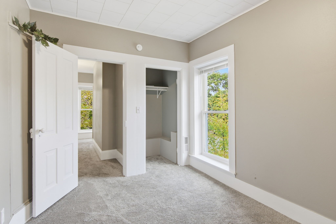
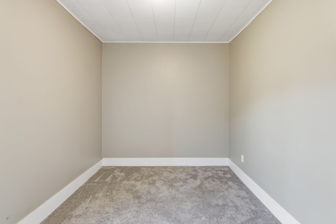
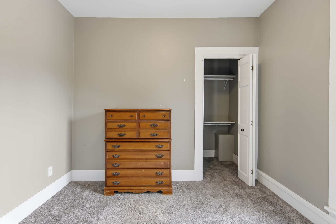
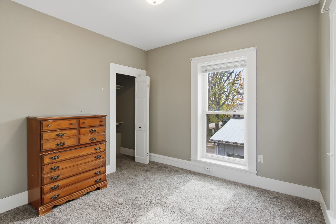
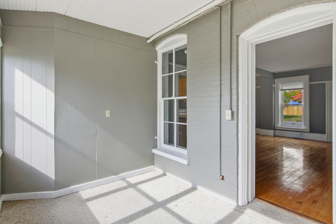
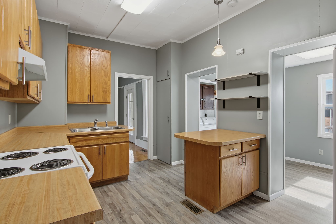
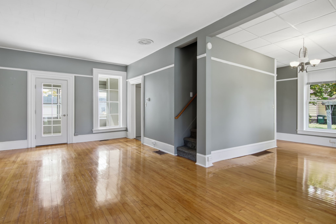
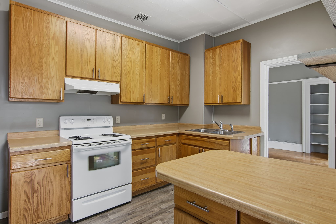
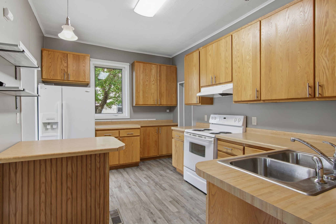
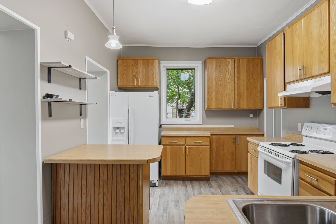
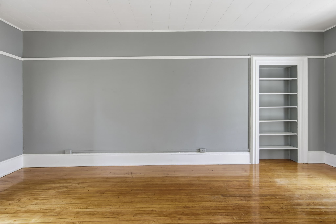
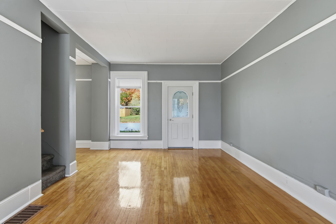
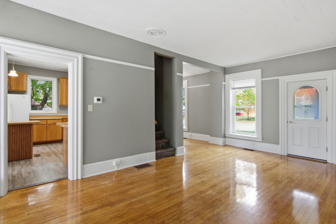
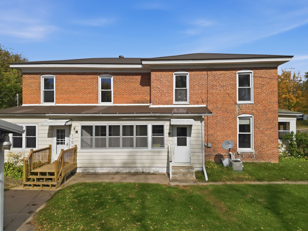
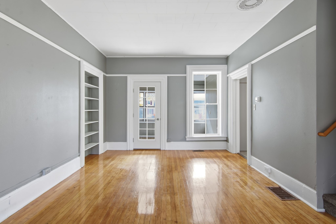
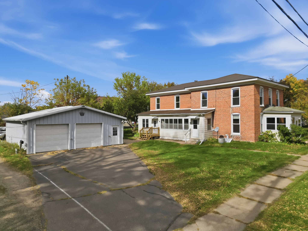
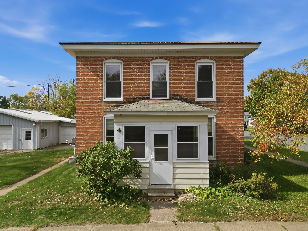
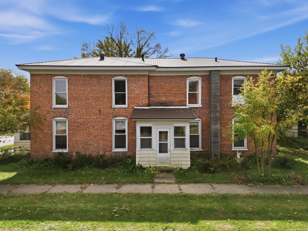
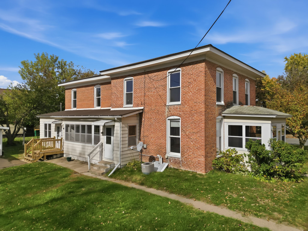
Space, versatility, and opportunity all come together in this impressive Augusta property! Offering over 3,000 square feet of living space, 6 bedrooms, and 2 bathrooms, this large home has been converted into a duplex but offers the potential to be returned to a spacious single-family residence. Situated on a corner lot, the property features numerous upgrades and an oversized garage with room for approximately 4 to 6 vehicles, providing exceptional space for parking, storage, hobbies, or a workshop. Looking for an investment opportunity? Live in one unit while generating rental income from the other, or explore the possibilities of adding this property to your rental portfolio. With its generous square footage, flexible layout, and multiple possibilities, this is a unique opportunity in the city of Augusta. Schedule your private showing and see the potential for yourself!
Interior Features
- Above Grade Finished Area: 3,630 SqFt
- Appliances Included: Electric Water Heater
- Basement: Partial
- Building Area Total: 3,630 SqFt
- Cooling: Central Air
- Electric: Circuit Breakers
- Foundation: Block
- Heating: Forced Air
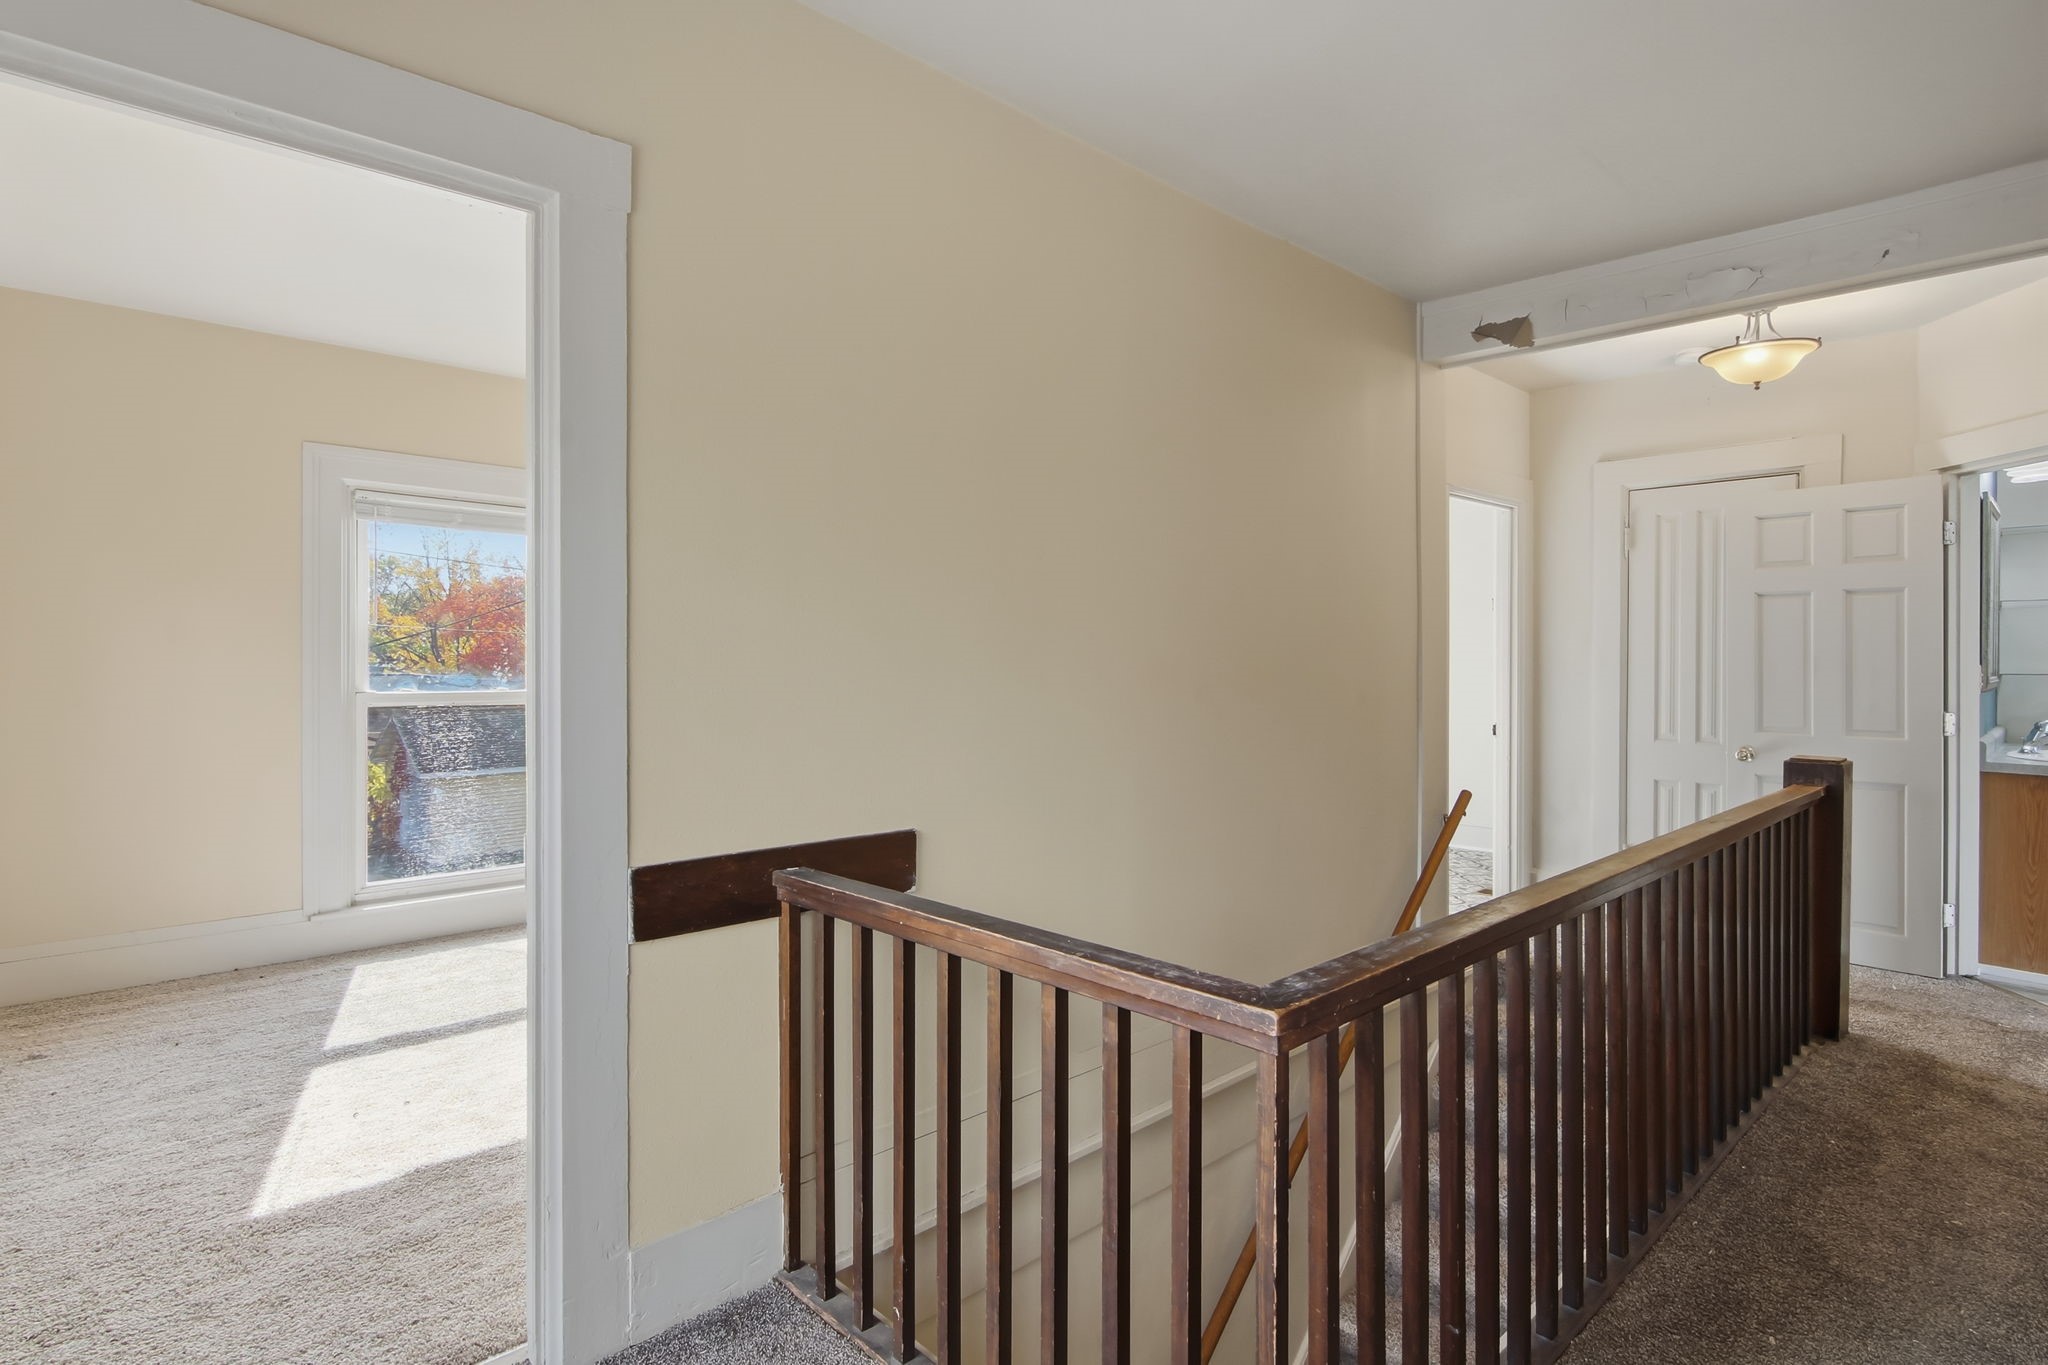
- Levels: Two
- Living Area: 3,630 SqFt
- Rooms Total: 19
Rooms
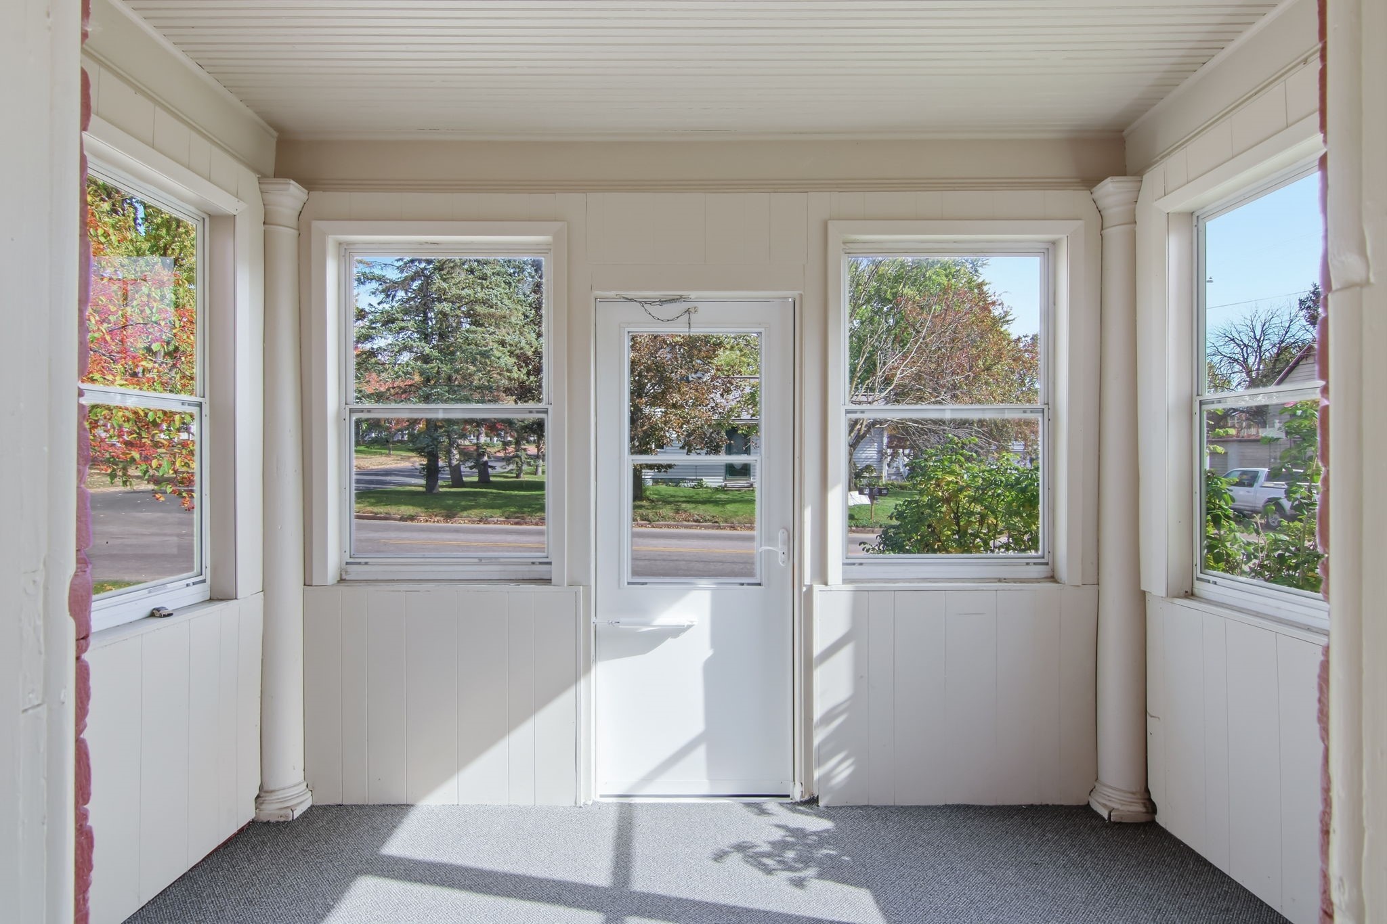
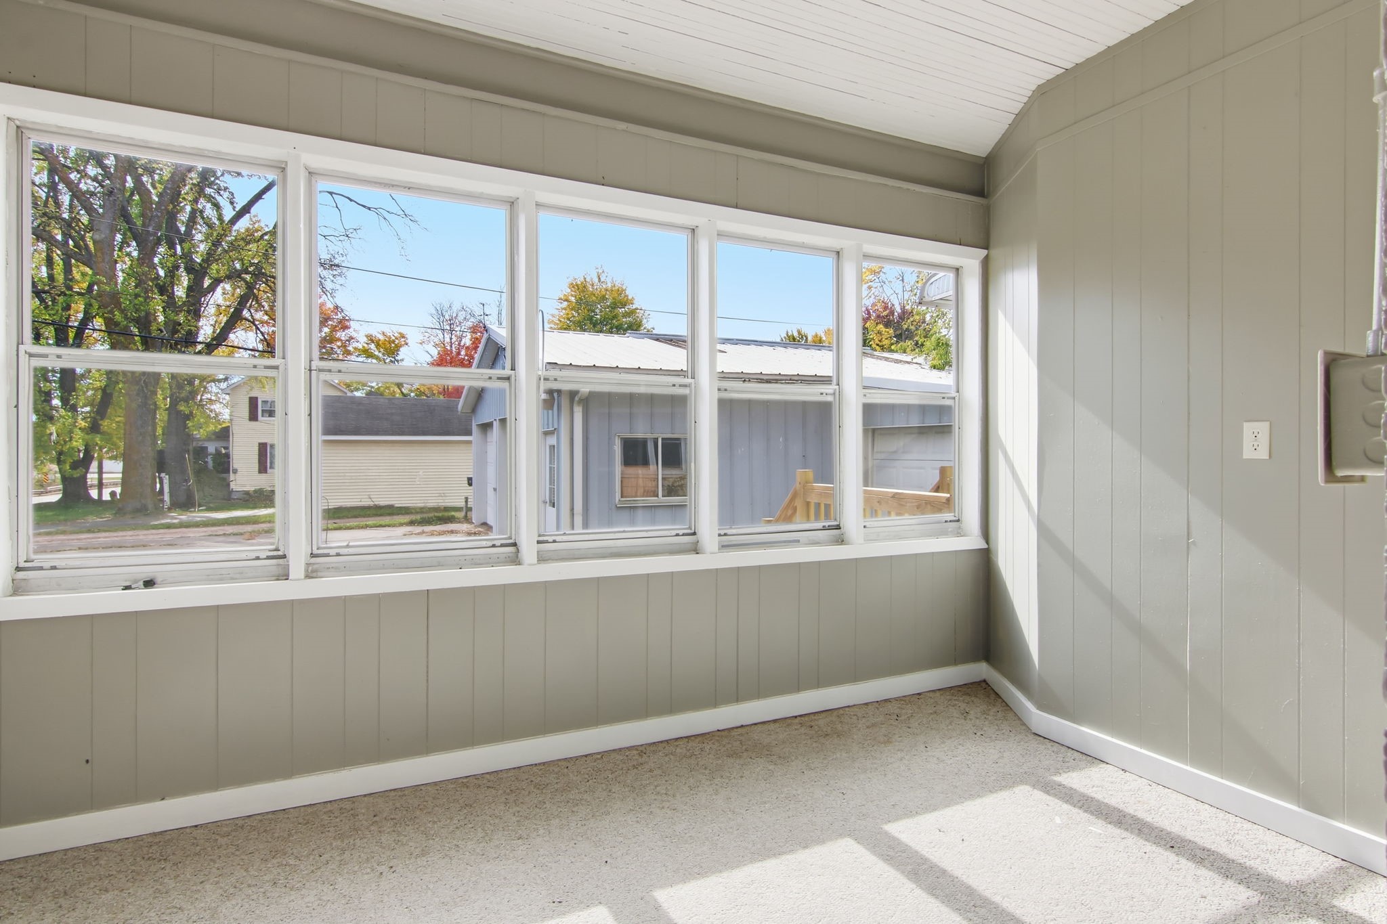
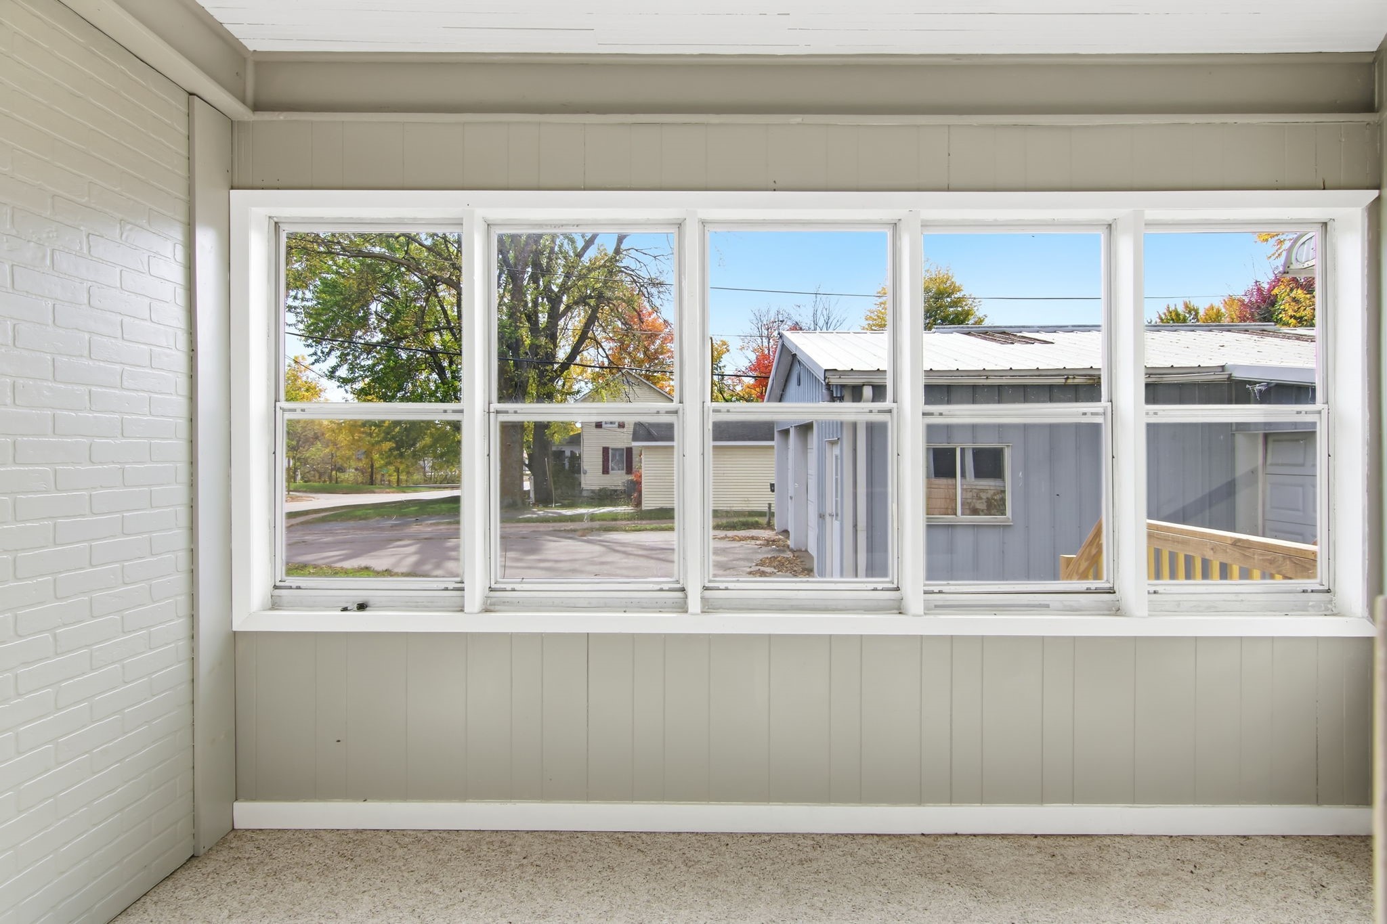
- 3 Season Room: 10' x 7', Carpet, Main Level
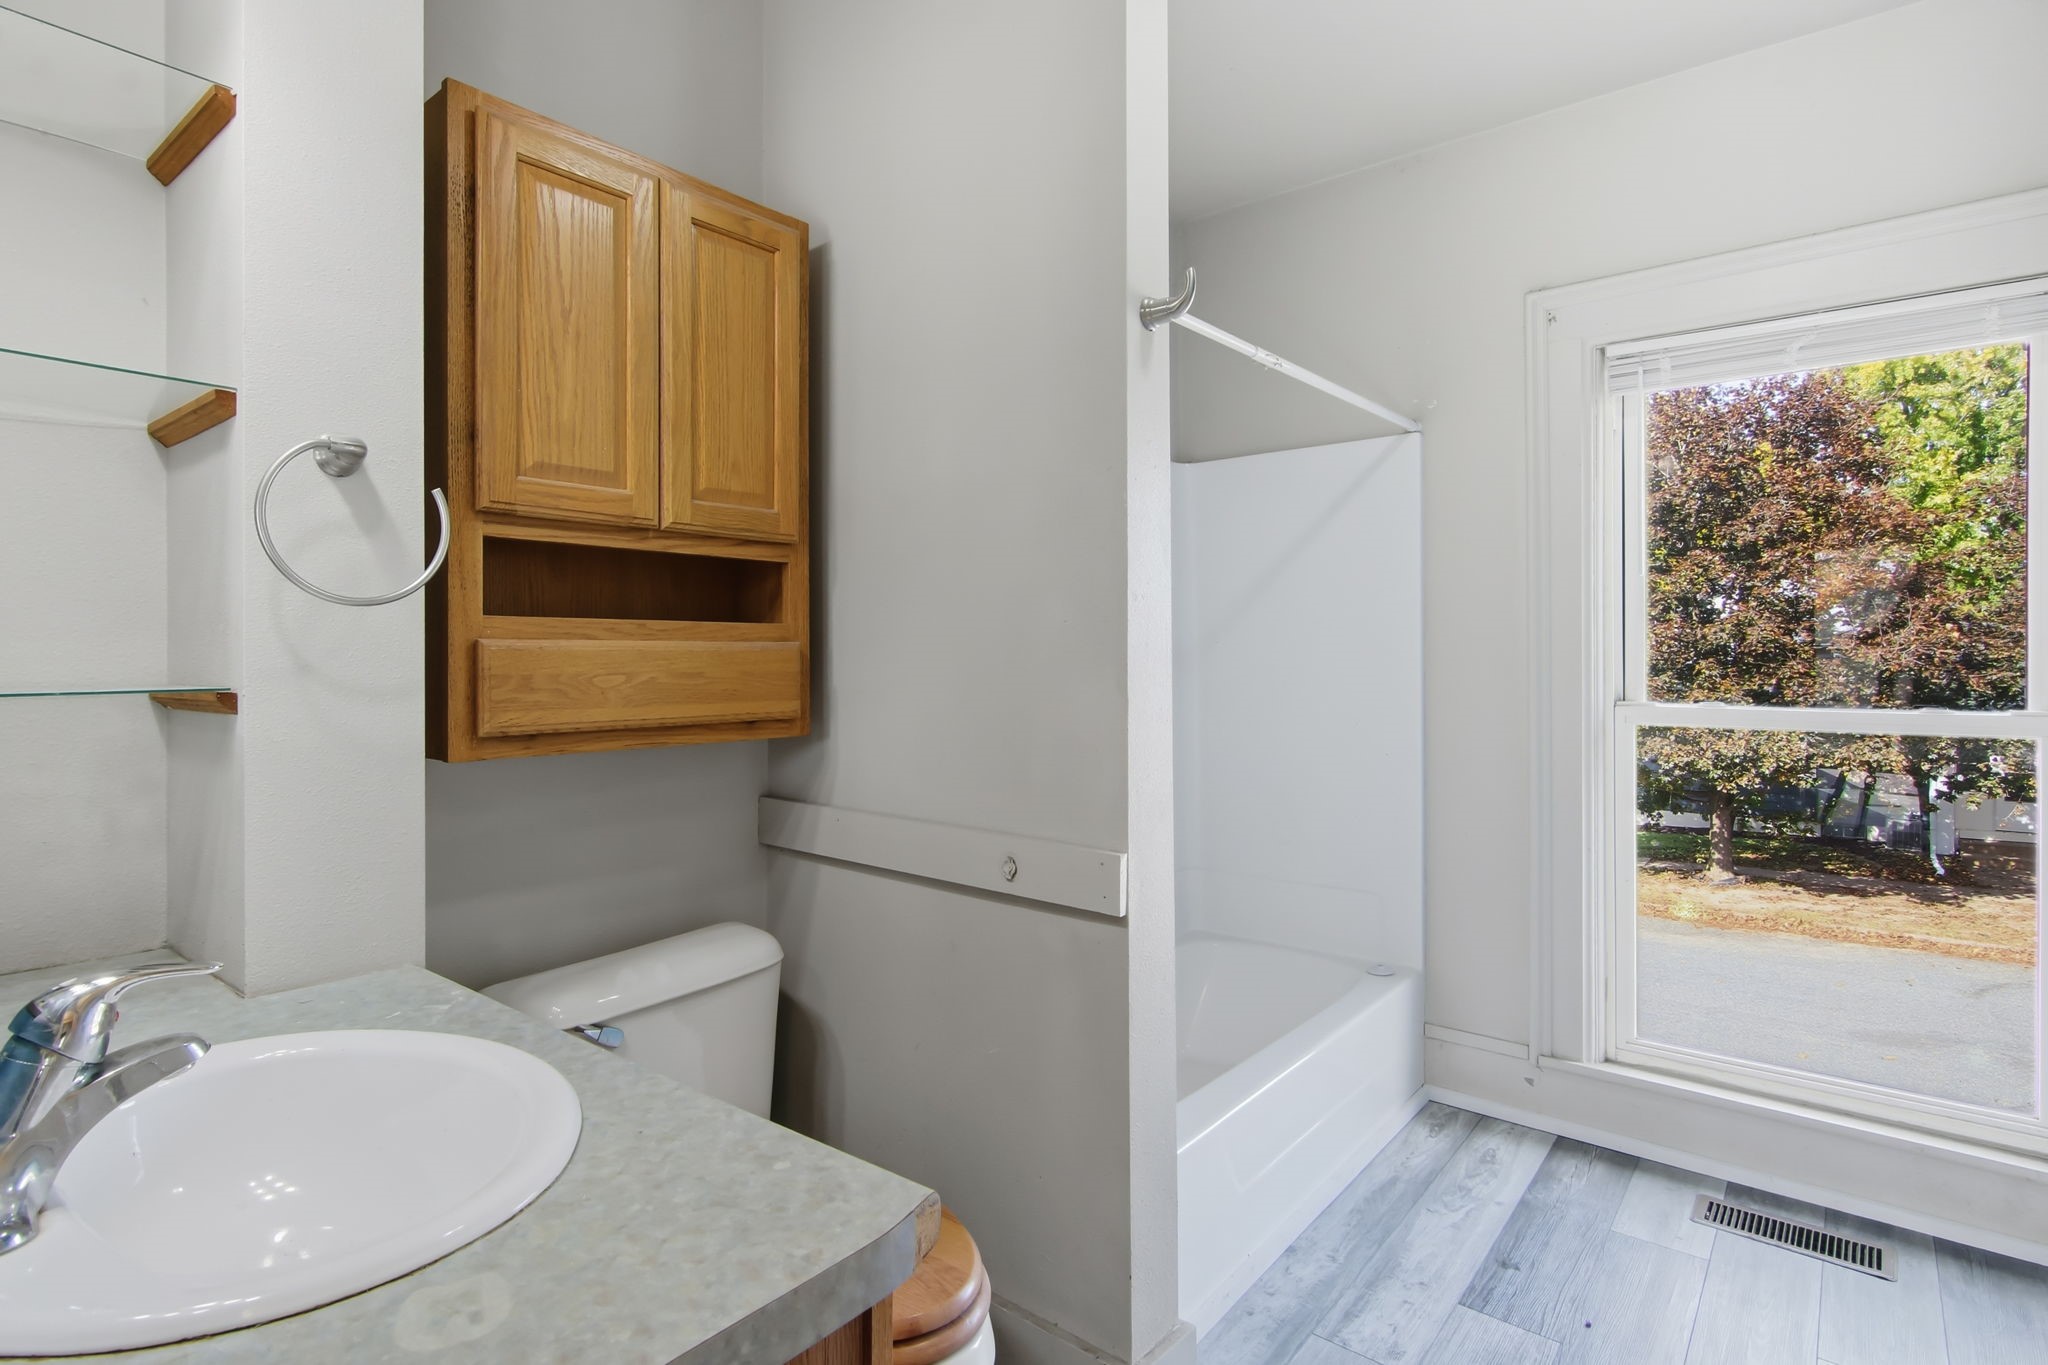
- Bathroom #1: 12' x 9', Upper Level
- Bathroom #2: 10' x 5', Tile, Upper Level
- Bedroom #1: 10' x 10', Carpet, Upper Level
- Bedroom #2: 10' x 12', Carpet, Upper Level
- Bedroom #3: 11' x 12', Carpet, Upper Level
- Bedroom #4: 12' x 12', Carpet, Upper Level
- Bedroom #5: 10' x 13', Carpet, Upper Level
- Bedroom #6: 12' x 10', Vinyl, Upper Level
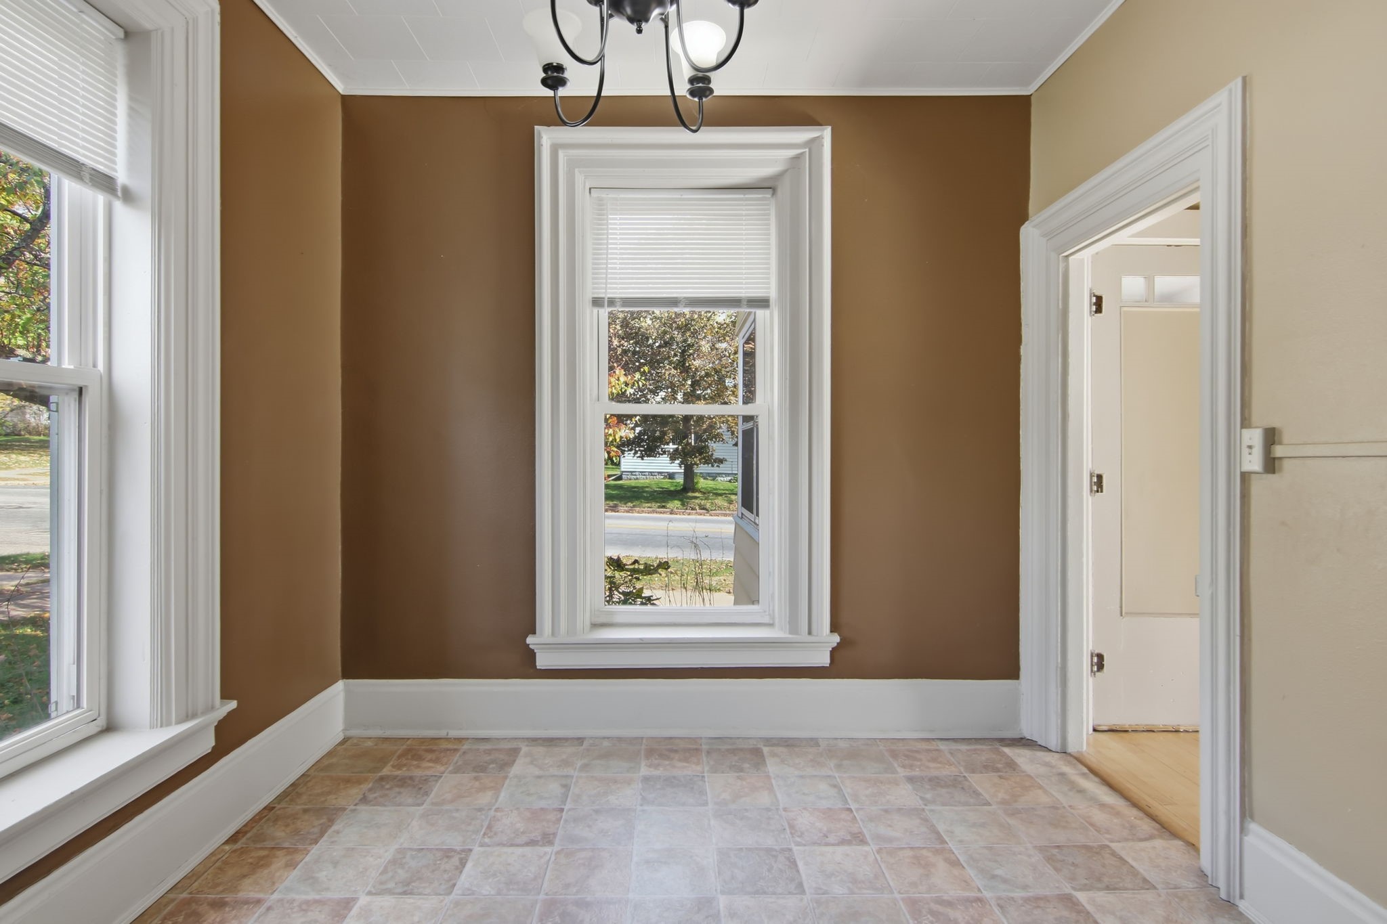
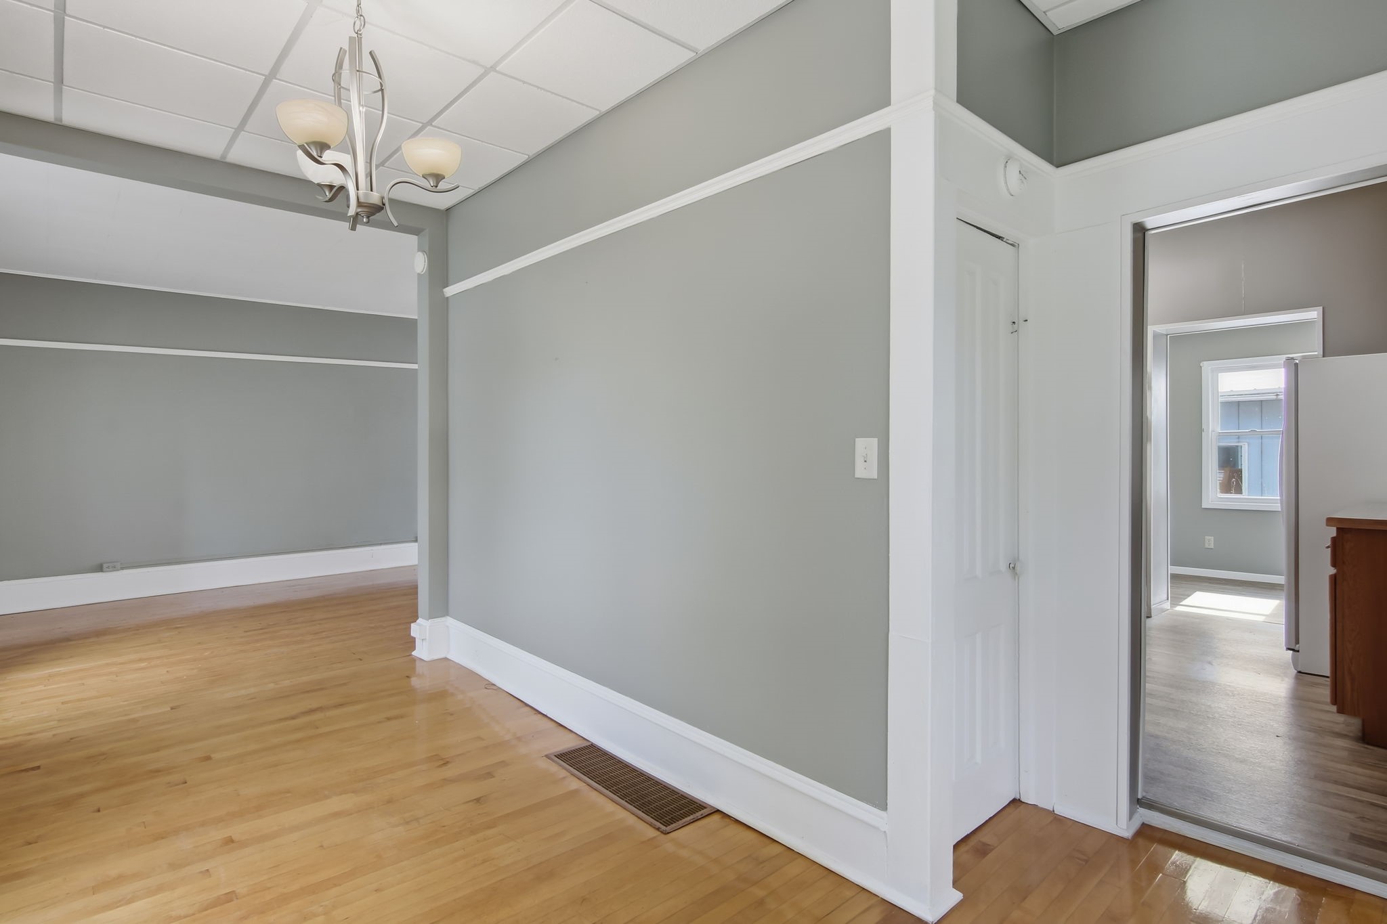
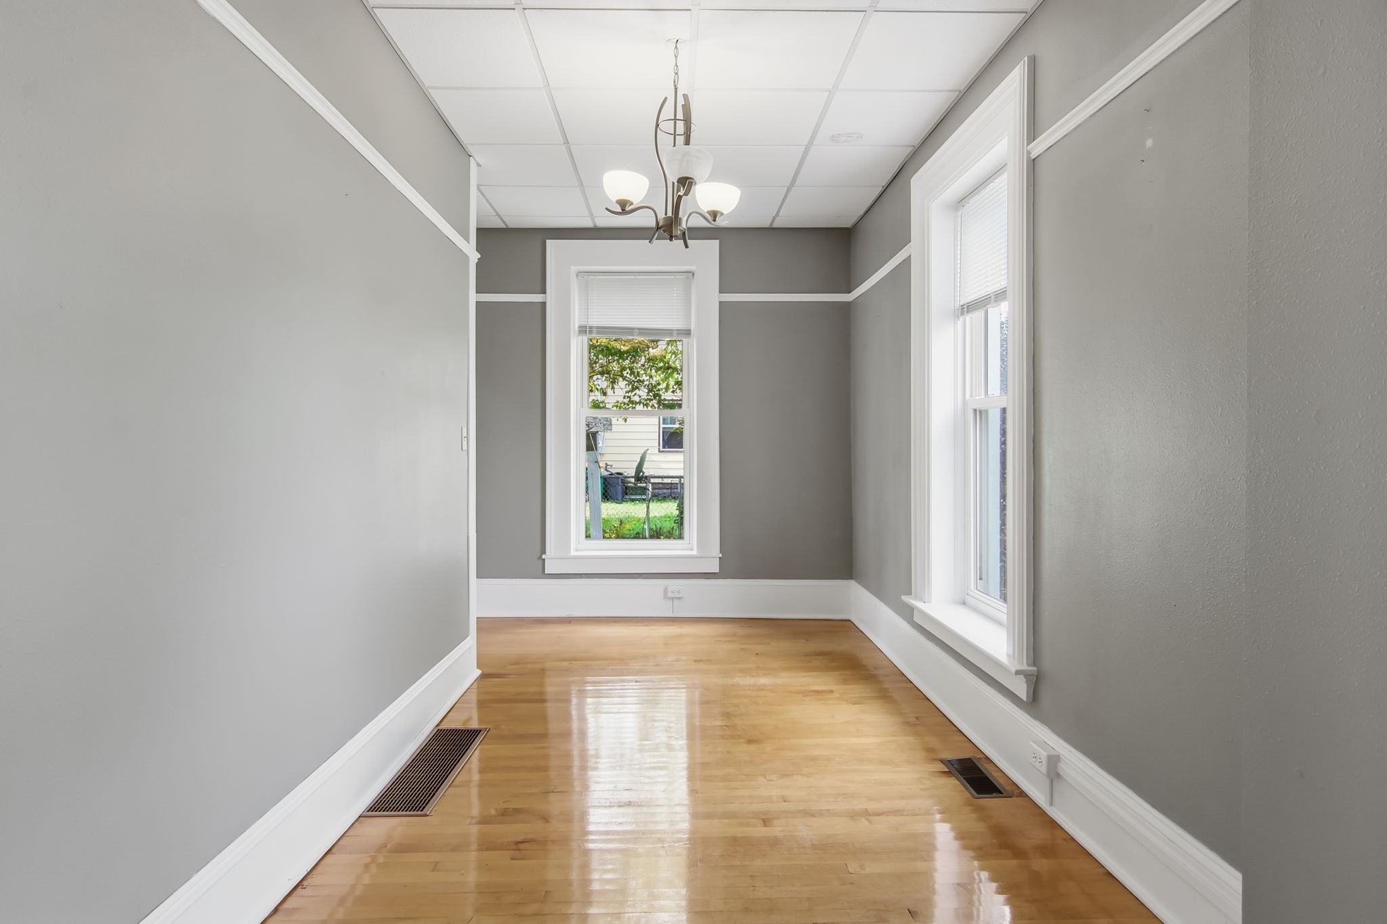
- Dining Area: 8' x 14', Wood, Main Level
- Dining Room: 15' x 12', Wood, Main Level
- Dining Room: 15' x 12', Wood, Main Level
- Entry/Foyer: 12' x 8', Vinyl, Main Level
- Family Room: 10' x 16', Wood, Main Level
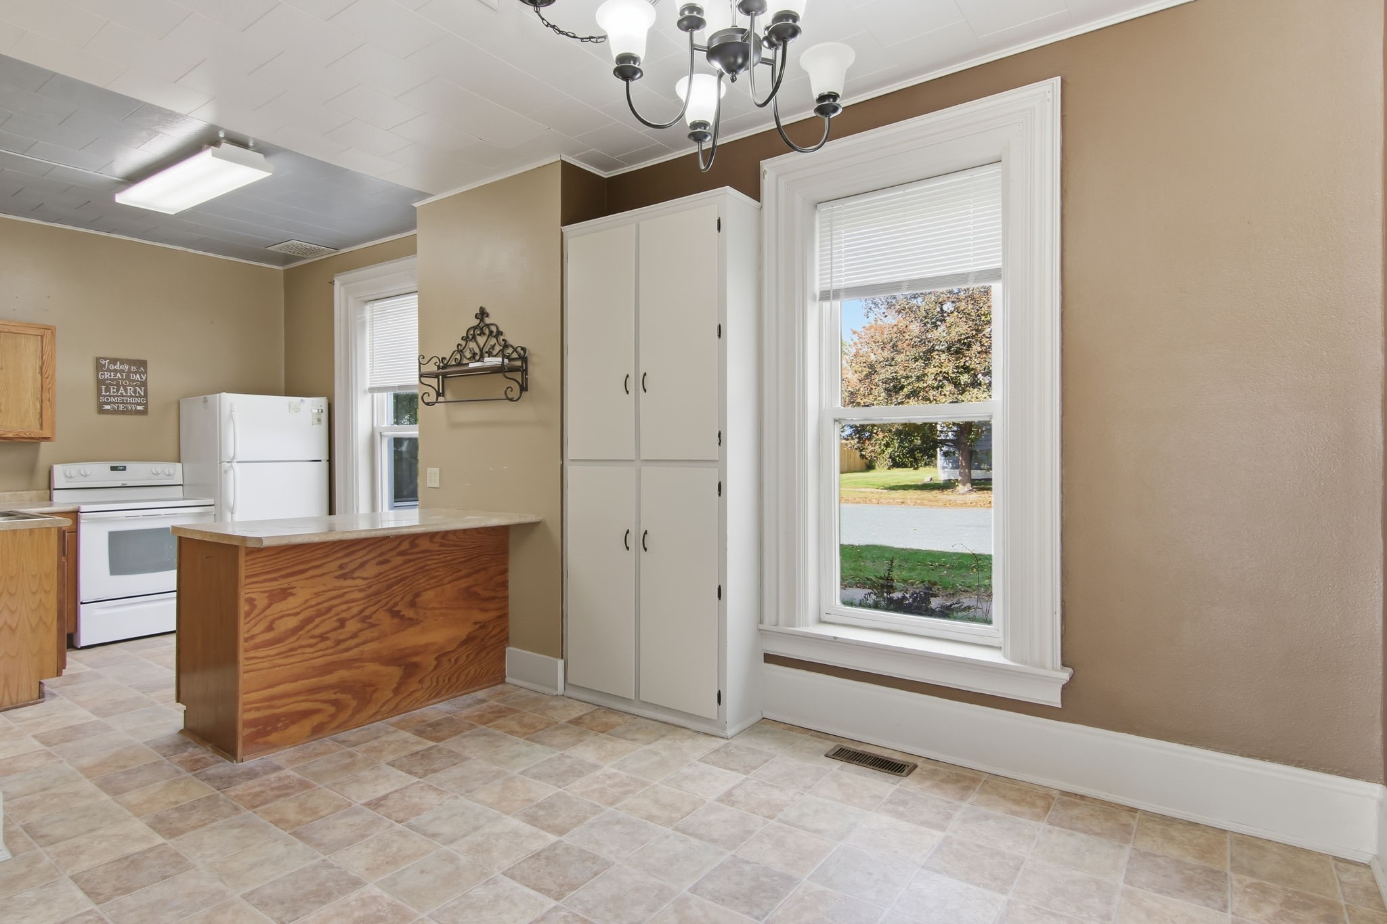
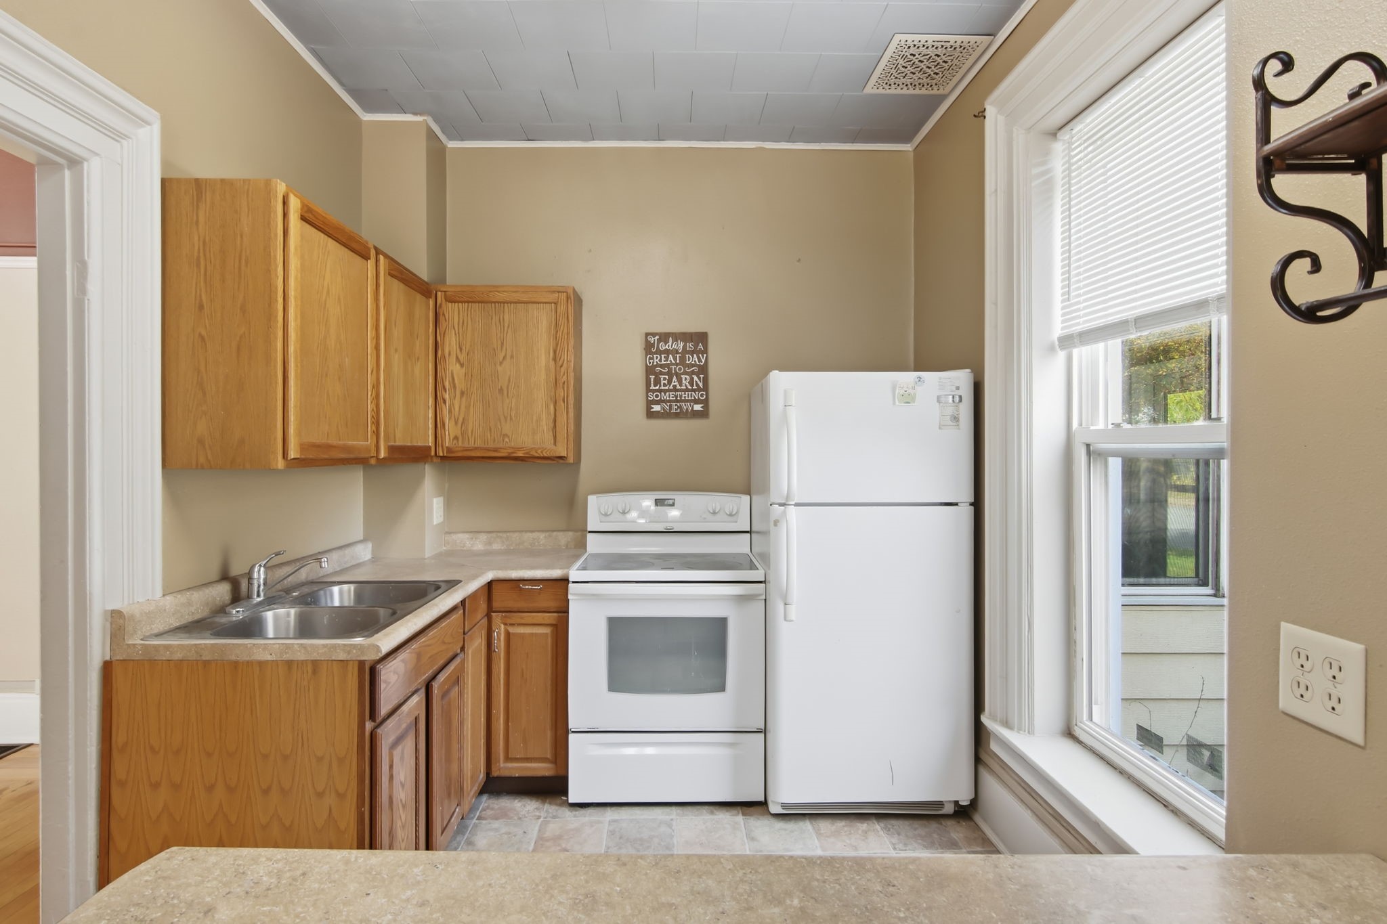
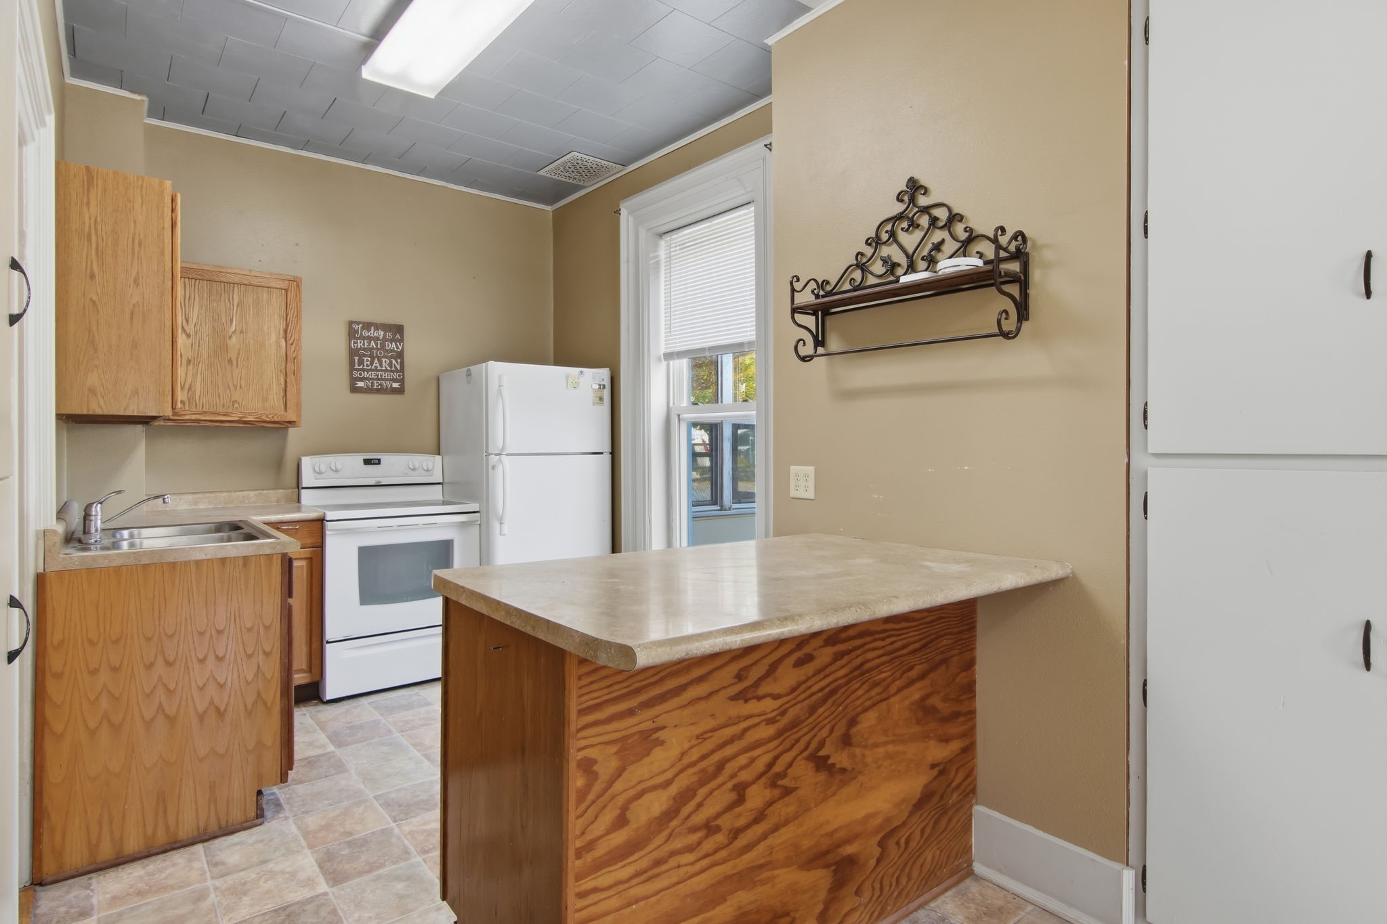
- Kitchen: 12' x 10', Laminate, Main Level
- Kitchen: 15' x 10', Wood, Main Level
- Laundry Room: 3' x 8', Wood, Main Level
- Laundry Room: 3' x 3', Laminate, Main Level
- Living Room: 12' x 21', Wood, Main Level
Exterior Features
- Construction: Brick
- Covered Spaces: 4
- Garage: 4 Car, Detached
- Lot Size: 0.21 Acres
- Parking: Asphalt, Driveway, Detached, Garage
- Sewer: Public Sewer
- Stories: 2
- Style: Two Story
- Water Source: Public
Property Details
- 2025 Taxes: $3,007
- County: Eau Claire
- Property Subtype: Mixed Use
- School District: Augusta
- Status: Active
- Township: City of Augusta
- Year Built: 1920
- Listing Office: NextHome WISCO Success
- Last Update: October 14th @ 8:23 AM
