
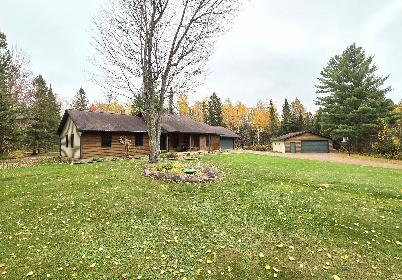
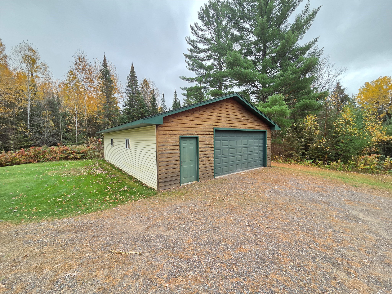
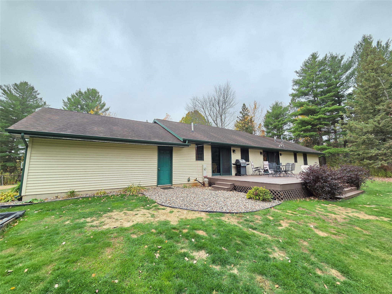
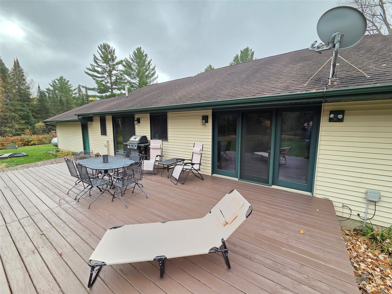
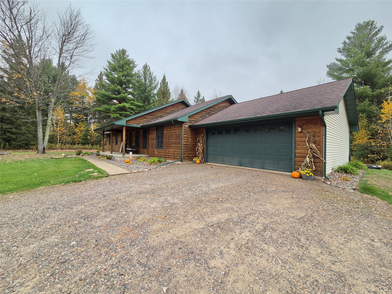
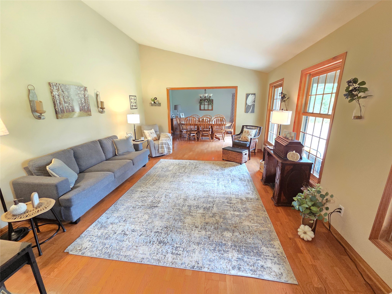
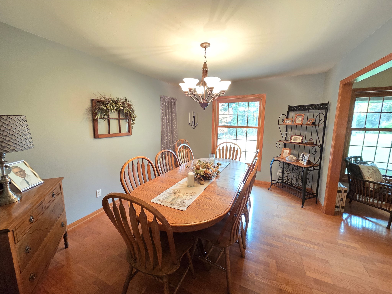
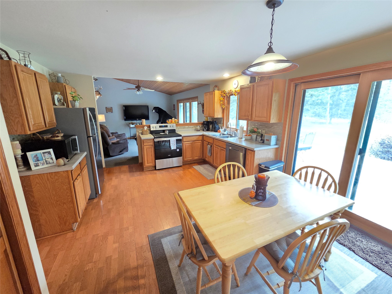
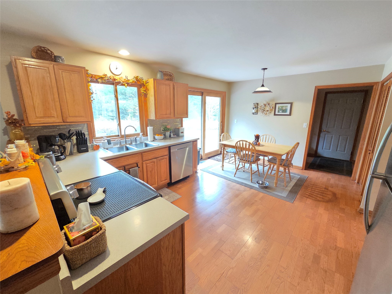
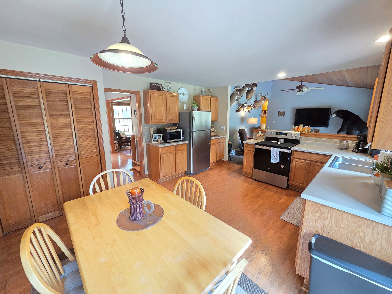
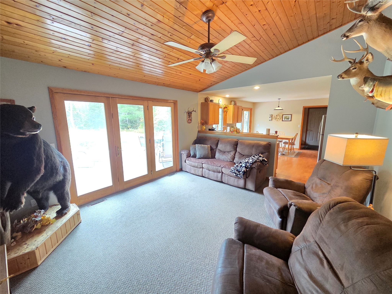
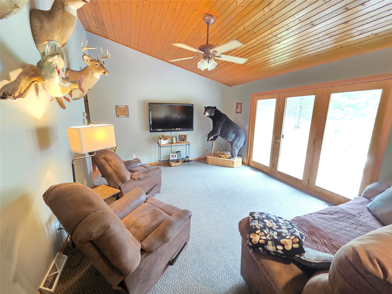
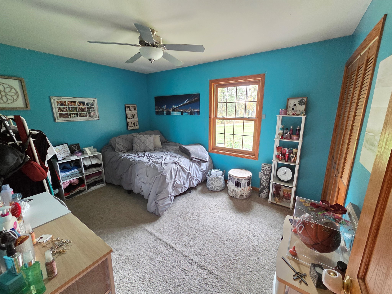
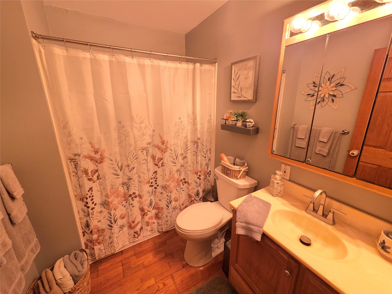
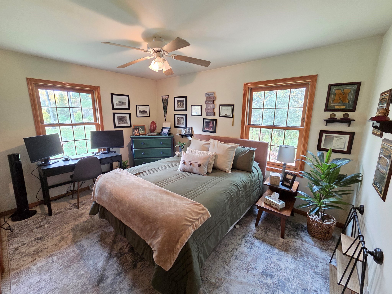
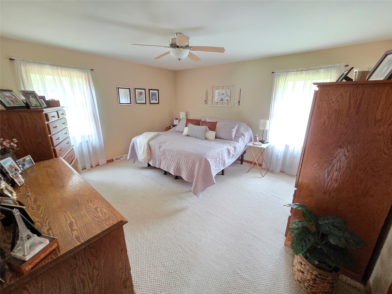
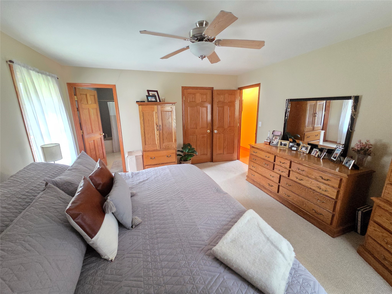
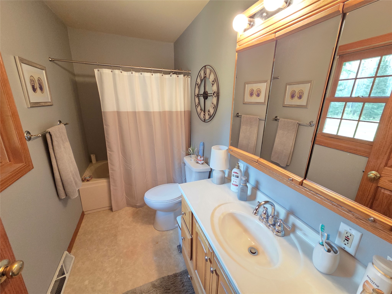
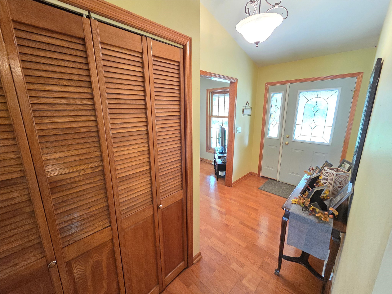
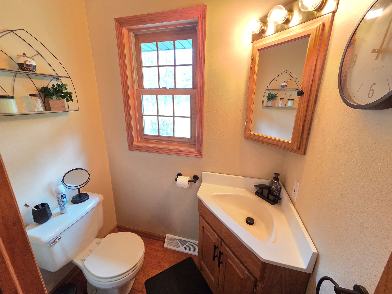
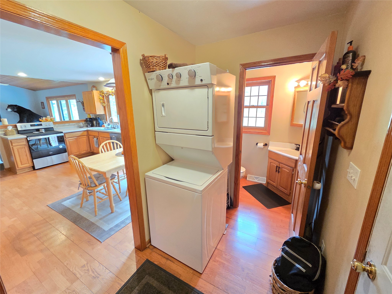
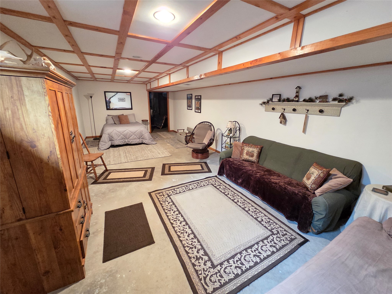
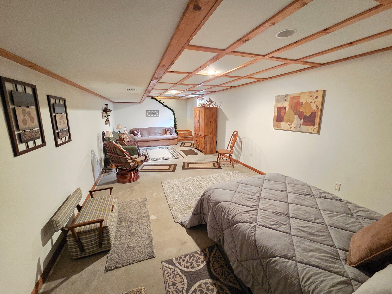
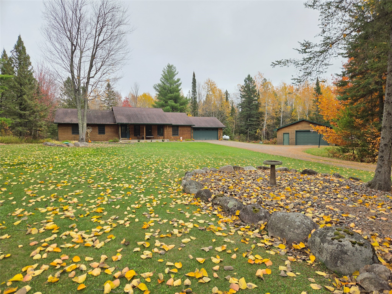
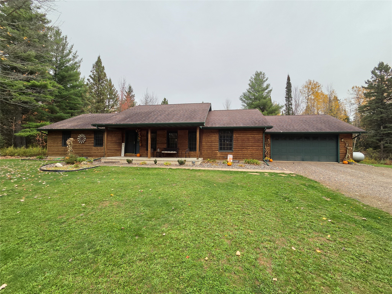
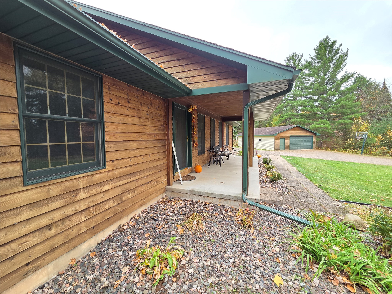
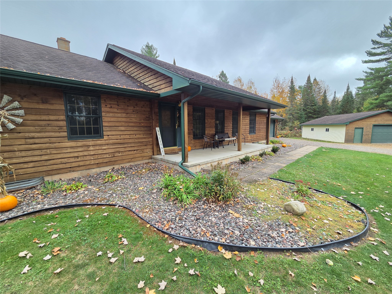
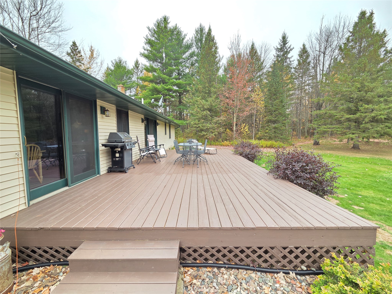
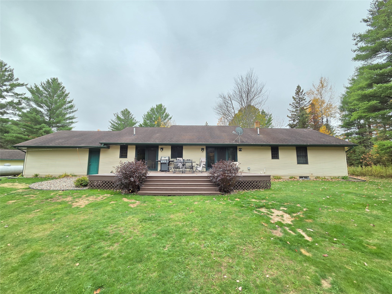
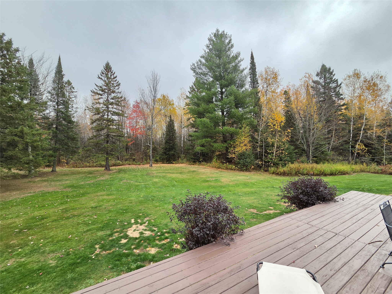
(104/AS) Northwoods Setting at its Finest!!! Located 12 miles northwest of Phillips on S Fork Road sitting on 20+- heavily wooded acres is this gorgeous 1820 sq. ft. home with 3 bedrooms and 2.5 baths built in 2000. The home has a desirable floor plan with formal living room and dining room. The backside of the home has an open plan with family room and a large eat-in kitchen. Both rooms have sliding glass doors to bring the beautiful outdoor setting in. The roomy primary bedroom has a private full bath and walk-in closet. Enjoy the spectacular outdoor living space on the large open 28x16 back deck or the 24x8 covered front porch for those rainy days. Storage is ample with a 24x22 attached garage and additional 40x28 detached garage. The 20 acres are high ground with a mix of older growth timber. If 20 acres are not enough land, the current owner is willing to sell additional land to the north or to the south. Act quickly to see all this property has to offer. Set up a showing today. Priced at $475,900. (20-38N-01W S ½ of the SW-NE)
Interior Features
- Above Grade Finished Area: 1,820 SqFt
- Appliances Included: Dryer, Dishwasher, Electric Water Heater, Oven, Range, Refrigerator, Washer
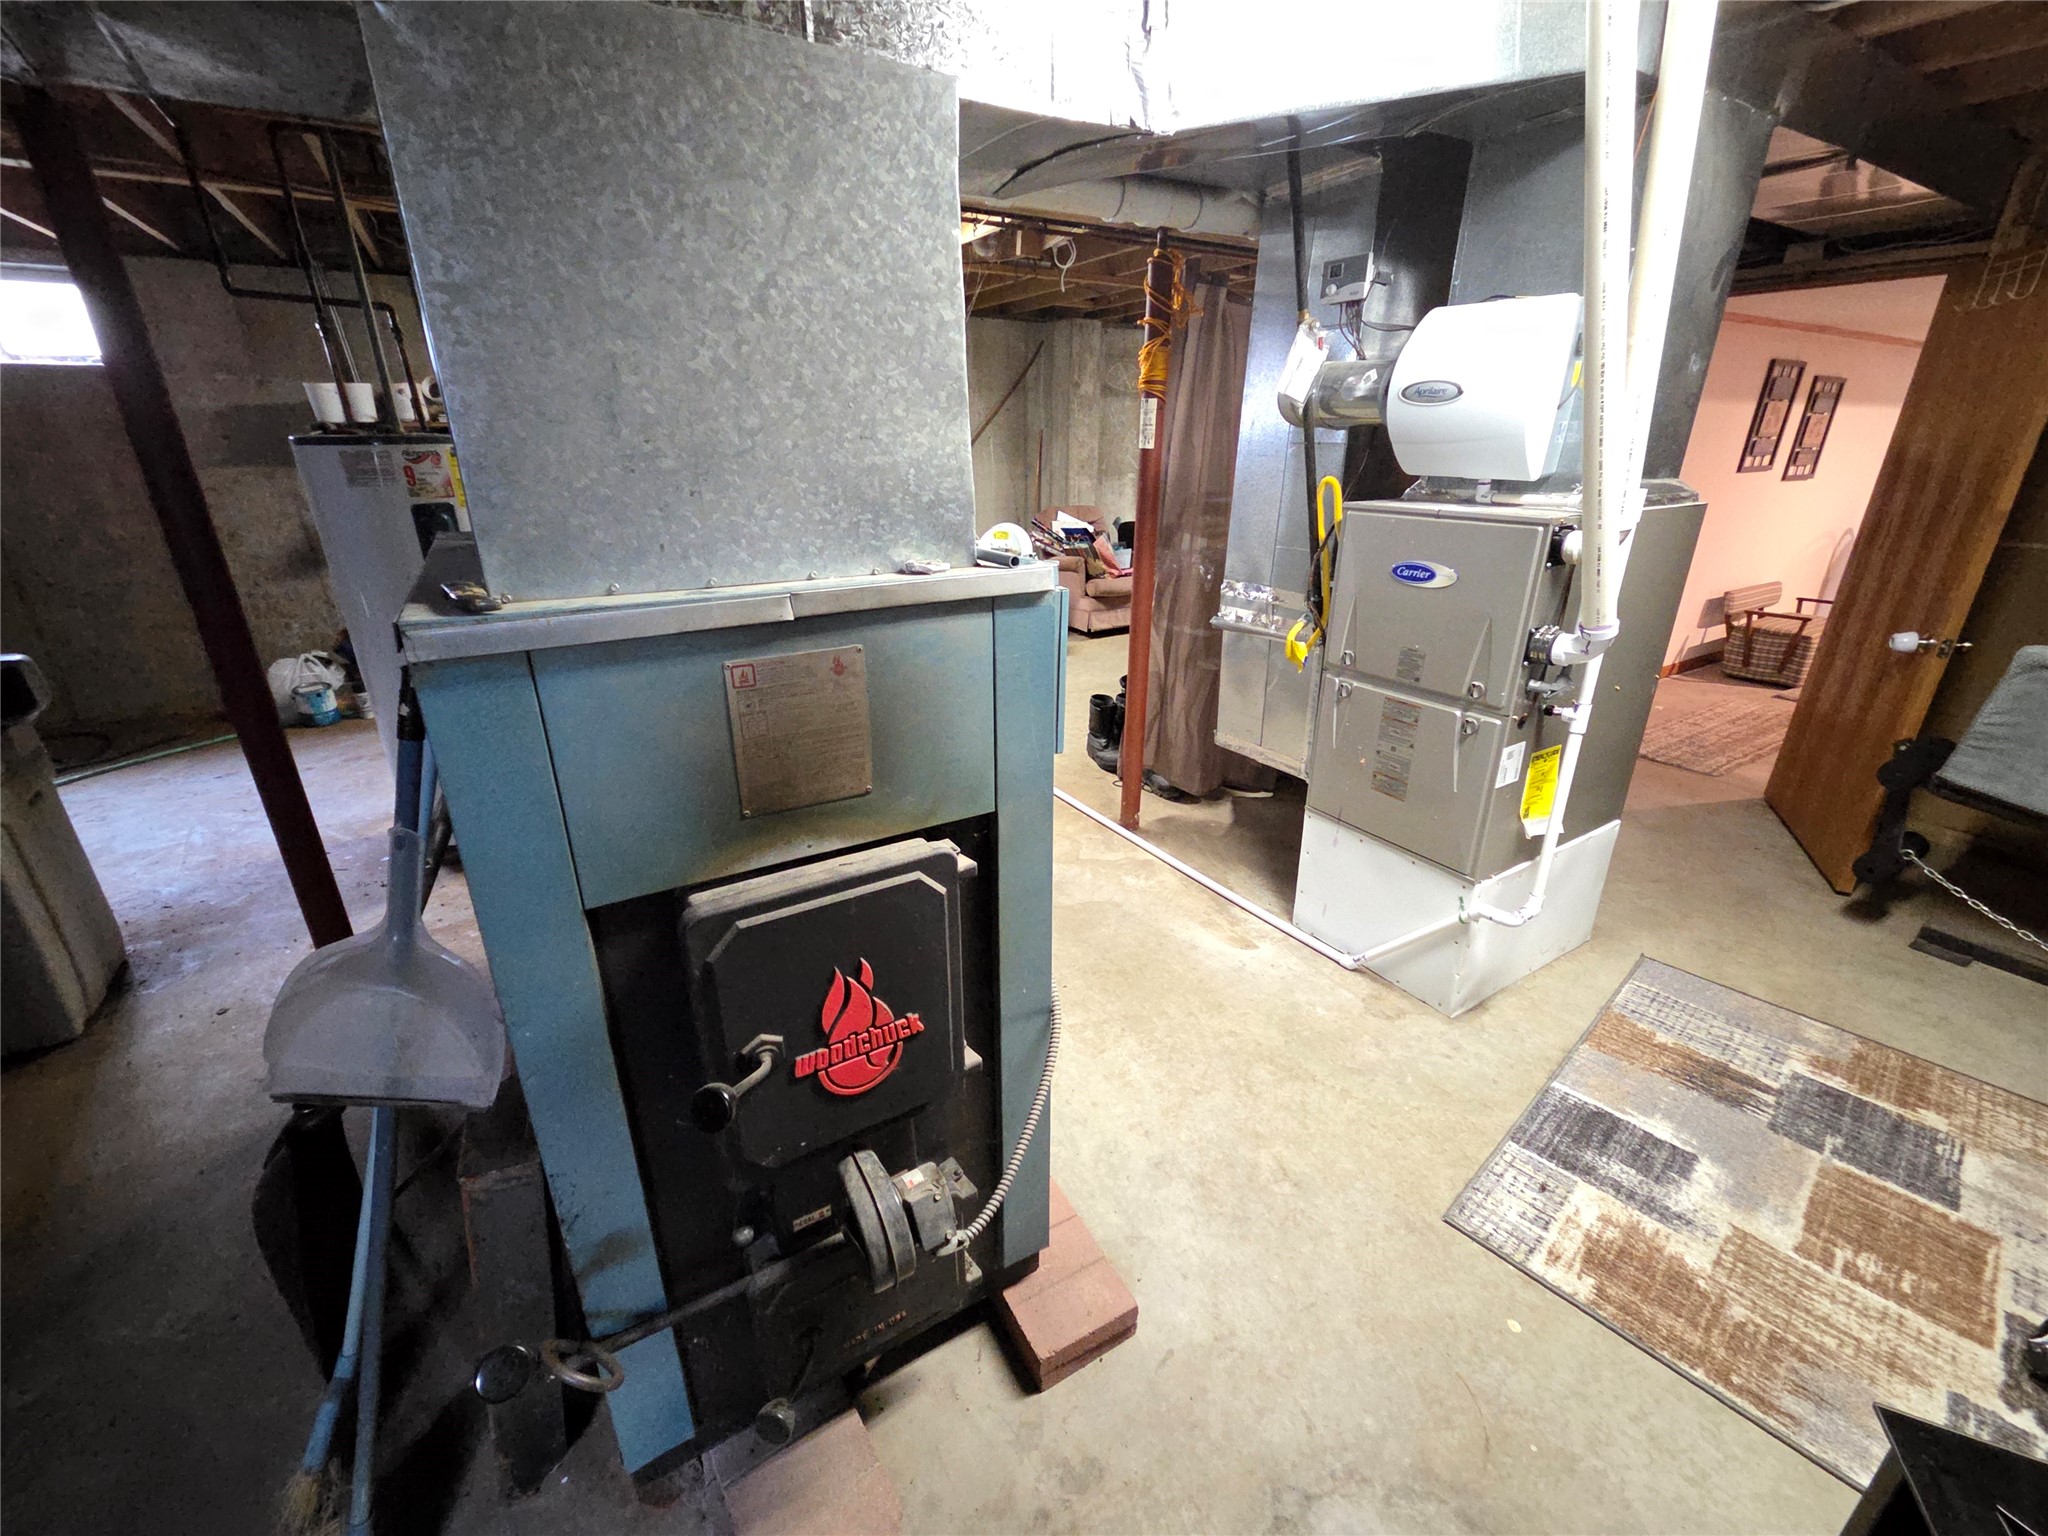
- Basement: Partially Finished
- Below Grade Finished Area: 350 SqFt
- Below Grade Unfinished Area: 1,470 SqFt
- Building Area Total: 3,640 SqFt
- Electric: Circuit Breakers
- Foundation: Poured
- Heating: Forced Air
- Levels: One
- Living Area: 2,170 SqFt
- Rooms Total: 13
Rooms
- Bathroom #1: 5' x 10', Vinyl, Main Level
- Bathroom #2: 8' x 6', Wood, Main Level
- Bathroom #3: 6' x 4', Wood, Main Level
- Bedroom #1: 15' x 13', Carpet, Main Level
- Bedroom #2: 13' x 10', Carpet, Main Level
- Bedroom #3: 13' x 10', Carpet, Main Level
- Dining Room: 11' x 13', Wood, Main Level
- Entry/Foyer: 13' x 6', Wood, Main Level
- Family Room: 13' x 16', Carpet, Main Level
- Kitchen: 13' x 16', Wood, Main Level
- Laundry Room: 10' x 6', Wood, Main Level
- Living Room: 13' x 18', Wood, Main Level
- Rec Room: 12' x 28', Concrete, Lower Level
Exterior Features
- Construction: Vinyl Siding, Wood Siding
- Covered Spaces: 2
- Garage: 2 Car, Attached
- Lot Size: 20 Acres
- Parking: Attached, Driveway, Garage, Gravel
- Patio Features: Covered, Deck, Patio
- Sewer: Septic Tank
- Stories: 1
- Style: One Story
- Water Source: Drilled Well
Property Details
- 2025 Taxes: $4,504
- County: Price
- Other Structures: Other, See Remarks
- Possession: Close of Escrow
- Property Subtype: Single Family Residence
- School District: Phillips
- Status: Active
- Township: Town of Flambeau
- Year Built: 2000
- Zoning: Agricultural
- Listing Office: Birchland Realty Inc./Phillips
- Last Update: October 14th @ 3:05 PM
