
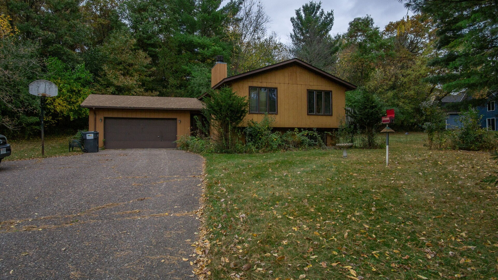
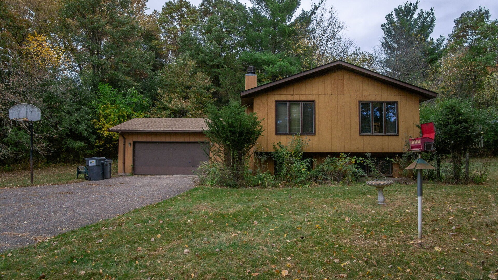
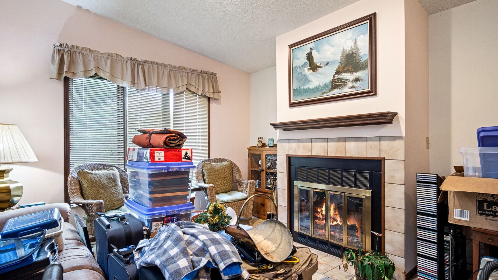
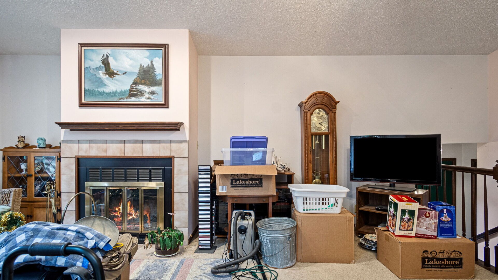
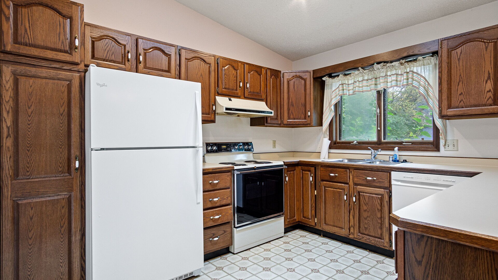
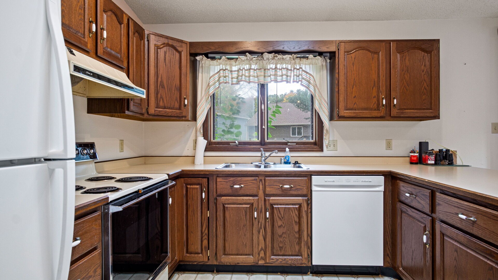
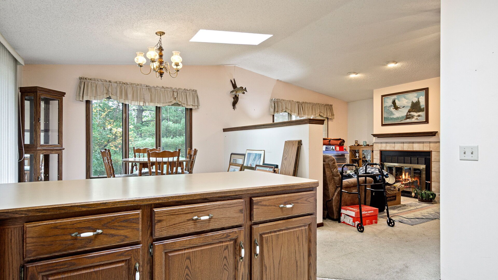
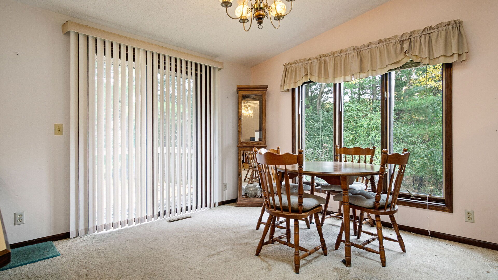
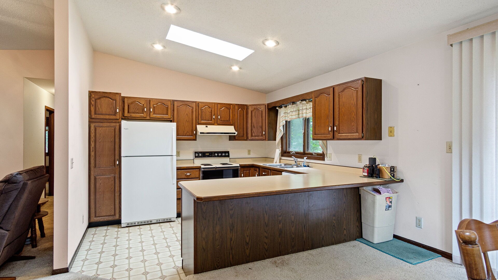
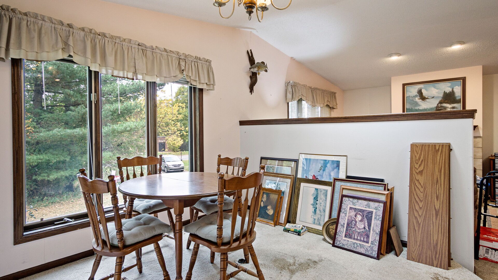
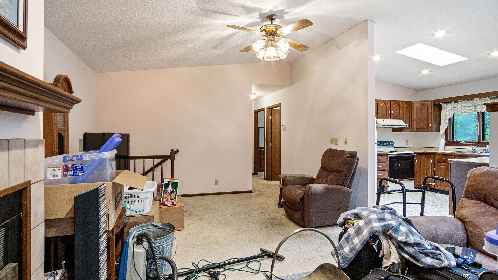
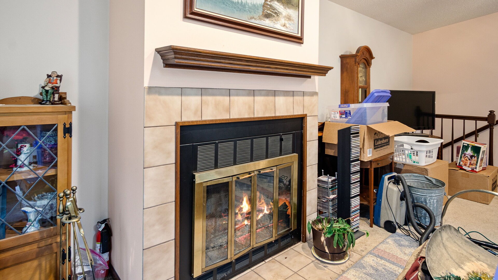
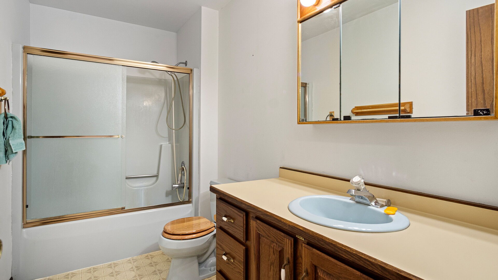
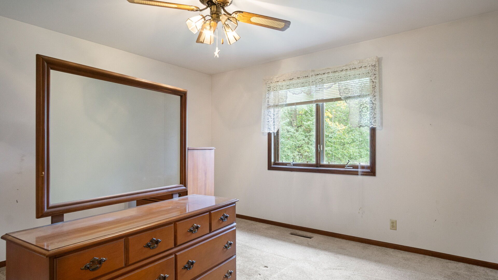
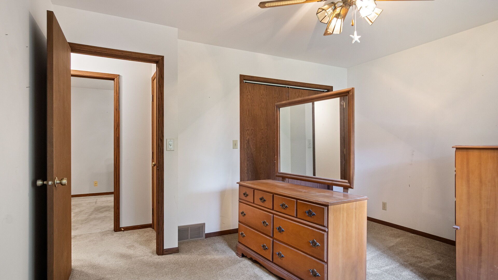
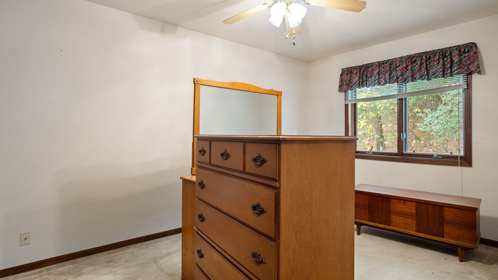
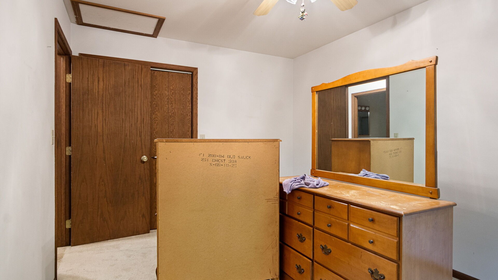
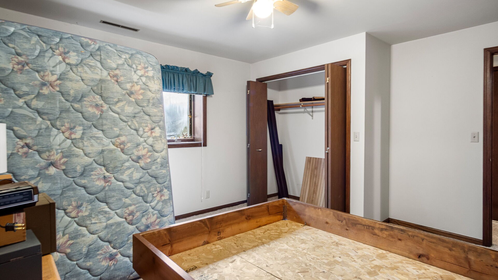
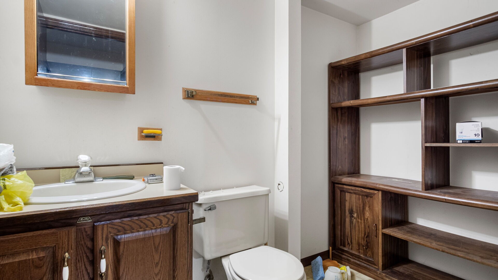
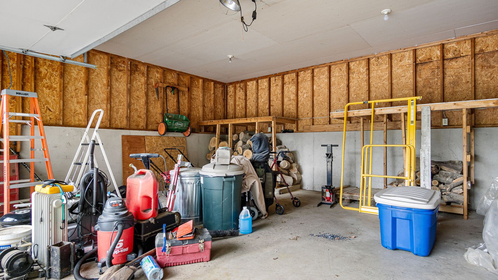
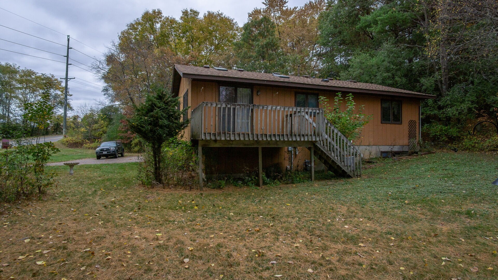
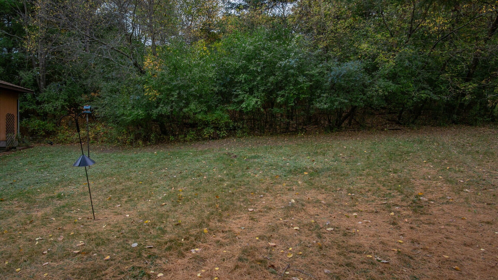
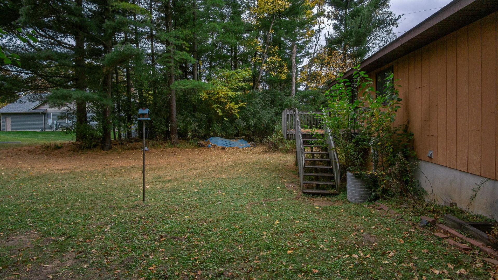
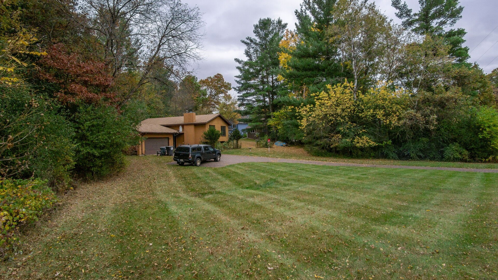
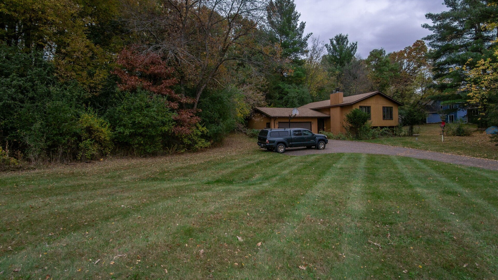
Excellent opportunity in a fantastic Altoona location! This 3-bedroom, 1.5-bath home features a 2-car attached garage and sits on a large lot with mature trees, offering a sense of privacy while keeping you close to everything Altoona and Eau Claire have to offer. Enjoy convenient access to walking and biking trails, schools, parks, restaurants, entertainment, hospitals, the interstate, and more. Recent updates include a new roof in 2025, with the lower-level carpet and water heater replaced in 2018. The partially finished lookout basement offers additional living space and plenty of potential to make it your own. A small fenced-in area in the backyard provides added versatility. While the home could benefit from some updating, it presents a great opportunity to build equity and add your personal touch in a highly desirable location. Home is vacant and ready for its next owner!
Interior Features
- Above Grade Finished Area: 1,000 SqFt
- Appliances Included: Dryer, Dishwasher, Gas Water Heater, Other, Oven, Range, Refrigerator, See Remarks, Washer
- Basement: Daylight, Partially Finished
- Below Grade Finished Area: 300 SqFt
- Below Grade Unfinished Area: 500 SqFt
- Building Area Total: 1,800 SqFt
- Cooling: Central Air
- Electric: Circuit Breakers
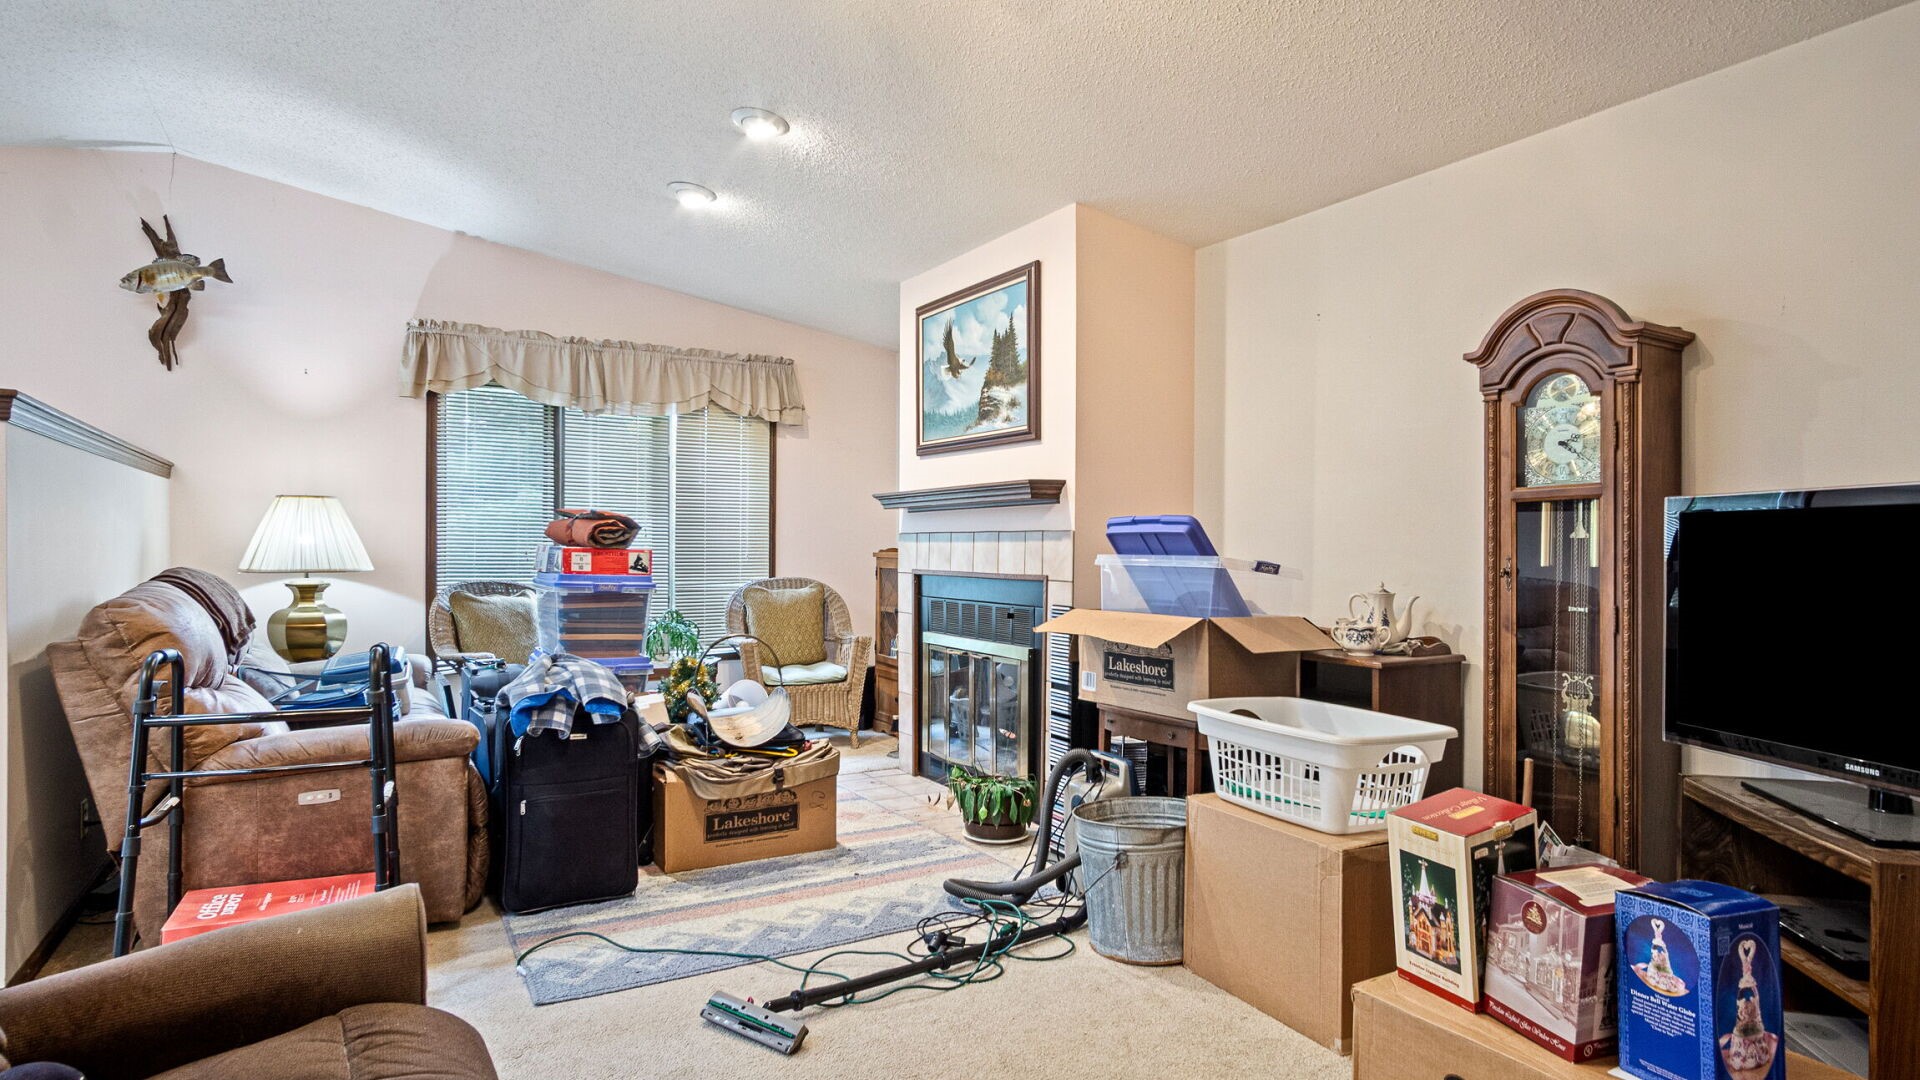
- Fireplace: Two, Wood Burning
- Fireplaces: 2
- Foundation: Poured
- Heating: Forced Air
- Interior Features: Ceiling Fan(s)
- Levels: Multi/Split
- Living Area: 1,300 SqFt
- Rooms Total: 11
Rooms
- Bathroom #1: 5' x 8', Linoleum, Lower Level
- Bathroom #2: 5' x 10', Linoleum, Main Level
- Bedroom #1: 12' x 13', Carpet, Lower Level
- Bedroom #2: 13' x 11', Carpet, Main Level
- Bedroom #3: 10' x 14', Carpet, Main Level
- Dining Room: 10' x 12', Carpet, Main Level
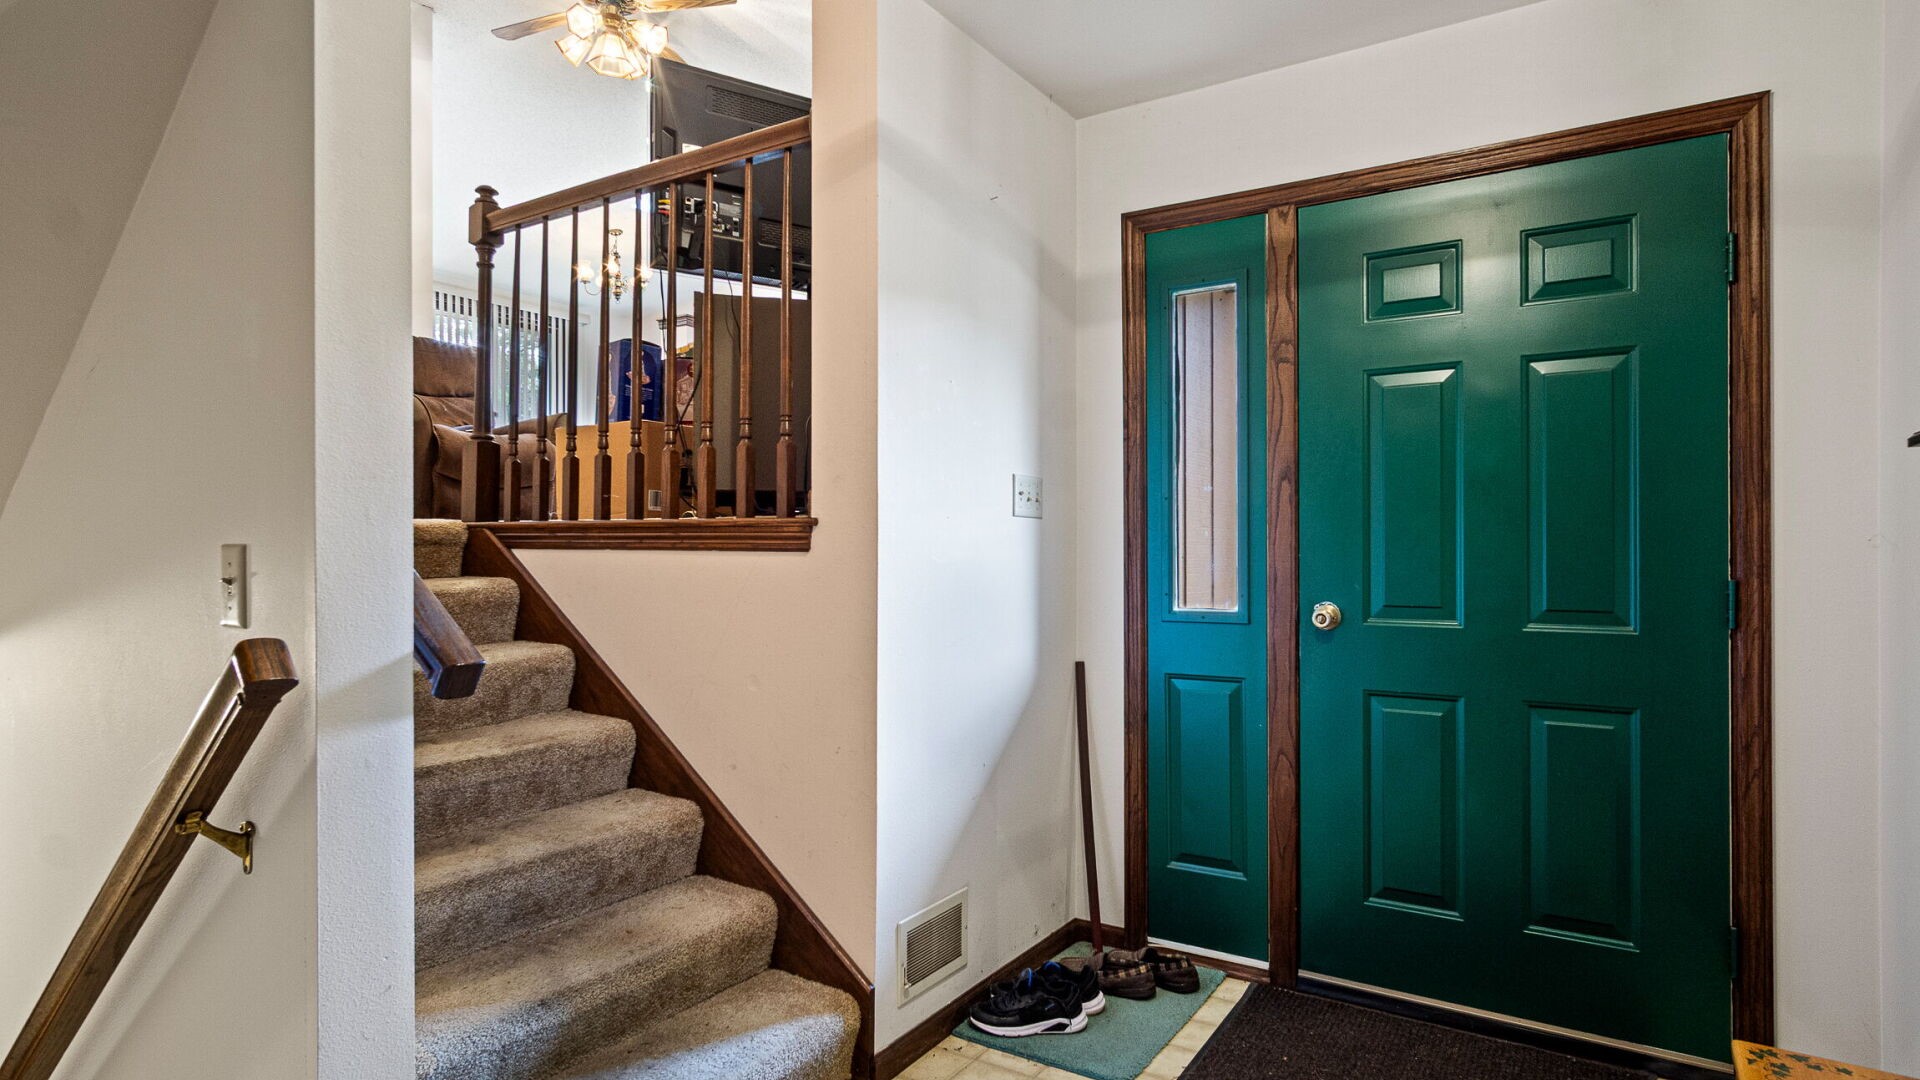
- Entry/Foyer: 6' x 10', Linoleum, Main Level
- Family Room: 15' x 25', Concrete, Lower Level
- Kitchen: 10' x 10', Linoleum, Main Level
- Laundry Room: 5' x 10', Concrete, Lower Level
- Living Room: 14' x 22', Carpet, Main Level
Exterior Features
- Construction: Wood Siding
- Covered Spaces: 2
- Fencing: Chain Link, Other, See Remarks
- Garage: 2 Car, Attached
- Lot Size: 0.68 Acres
- Parking: Asphalt, Attached, Driveway, Garage
- Patio Features: Deck
- Sewer: Public Sewer
- Style: Bi-Level
- Water Source: Public
Property Details
- 2025 Taxes: $4,422
- County: Eau Claire
- Possession: Close of Escrow
- Property Subtype: Single Family Residence
- School District: Altoona
- Status: Active w/ Offer
- Township: City of Altoona
- Year Built: 1988
- Zoning: Residential
- Listing Office: Chippewa Valley Real Estate, LLC
- Last Update: October 29th @ 9:50 AM
