
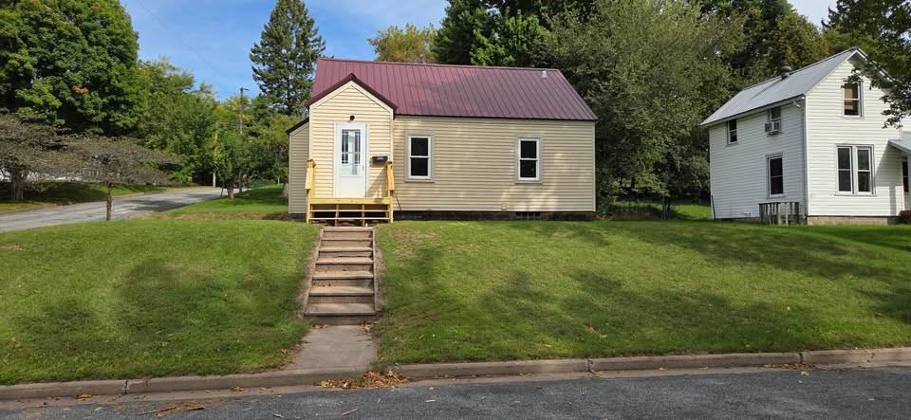
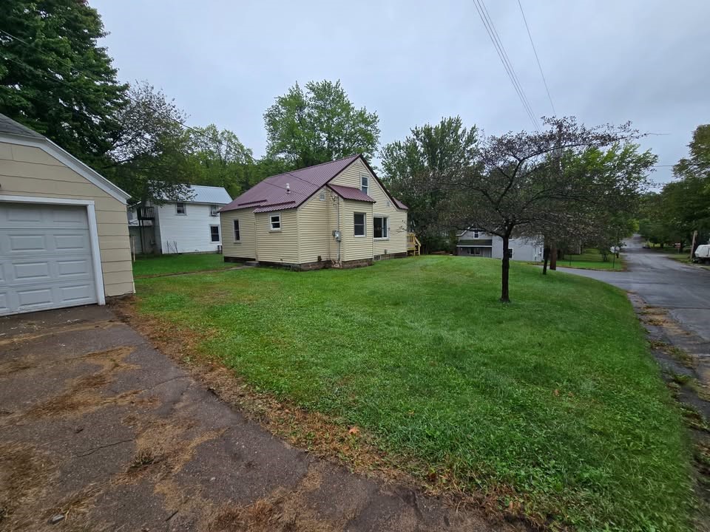
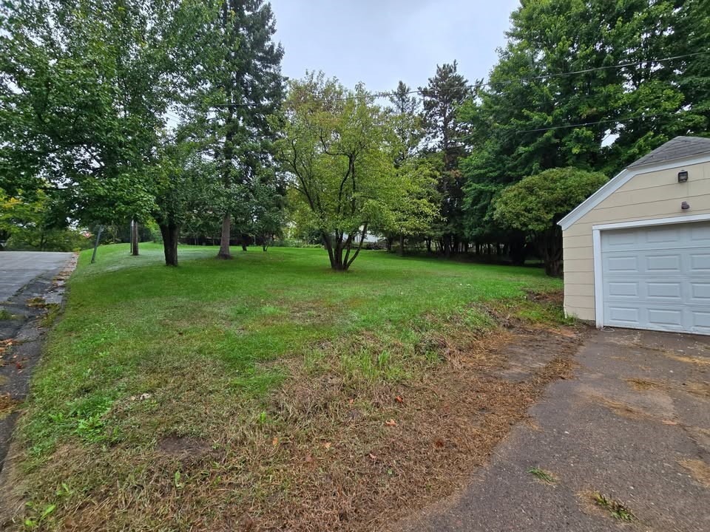
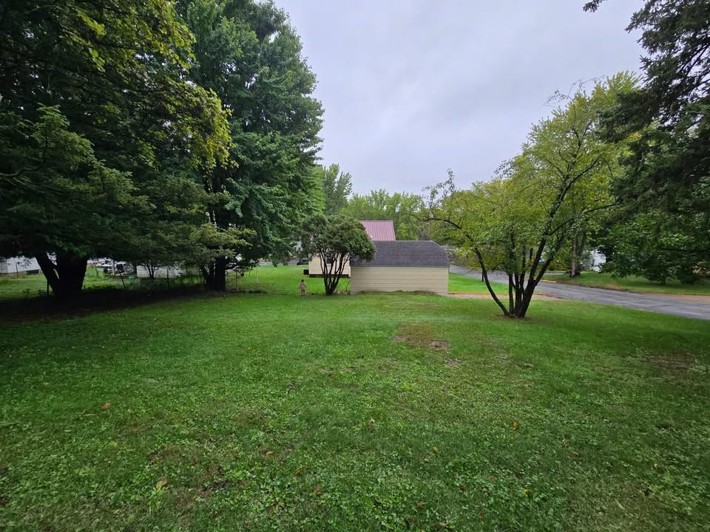
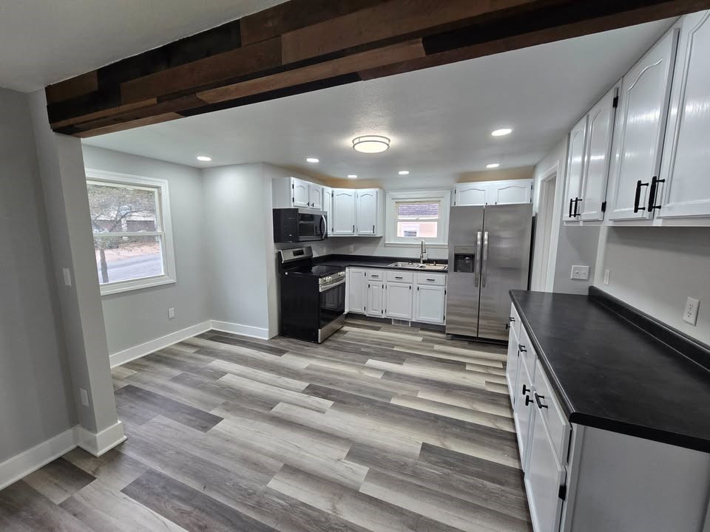
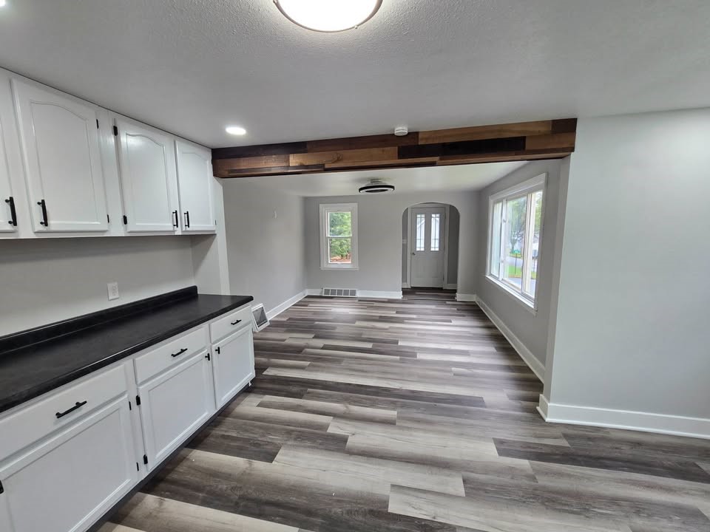
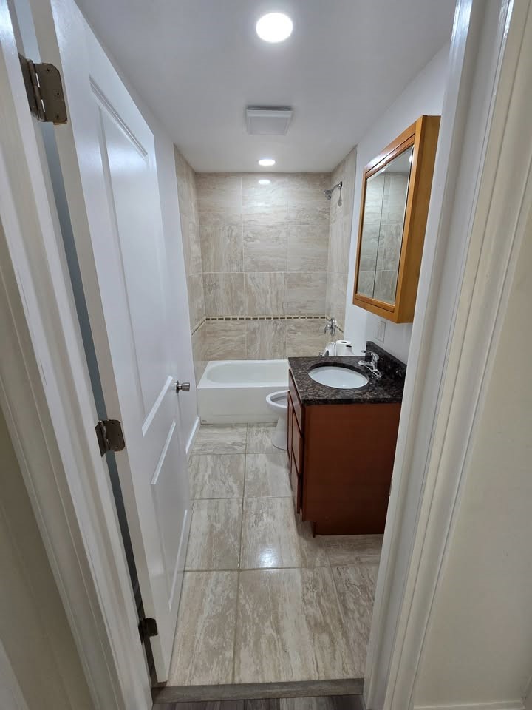
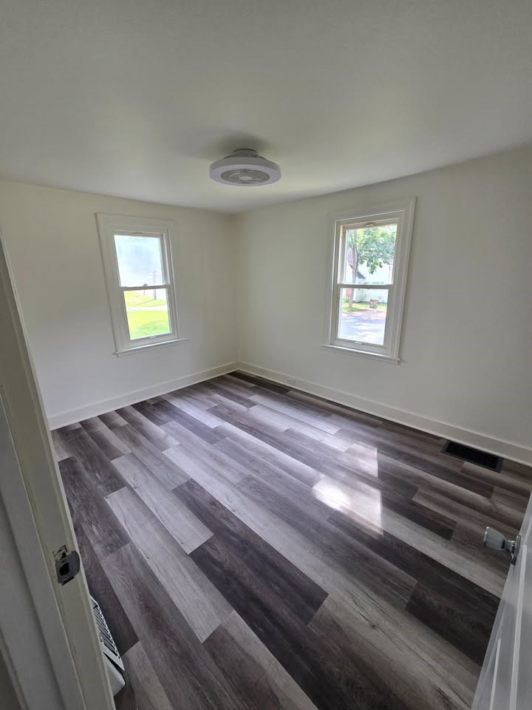
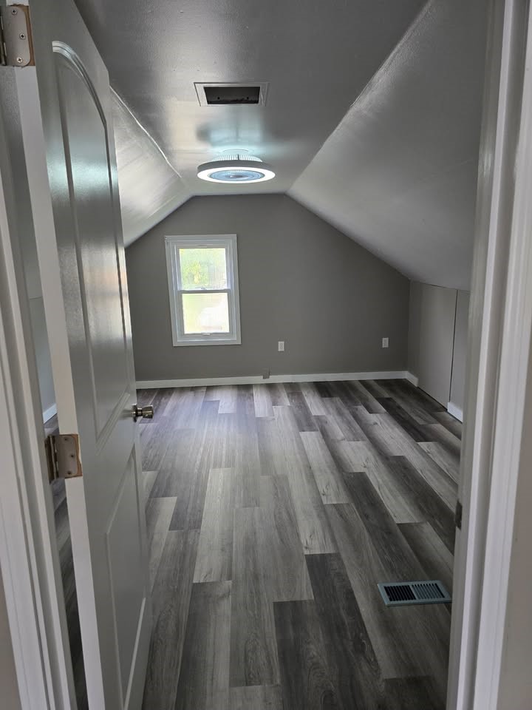
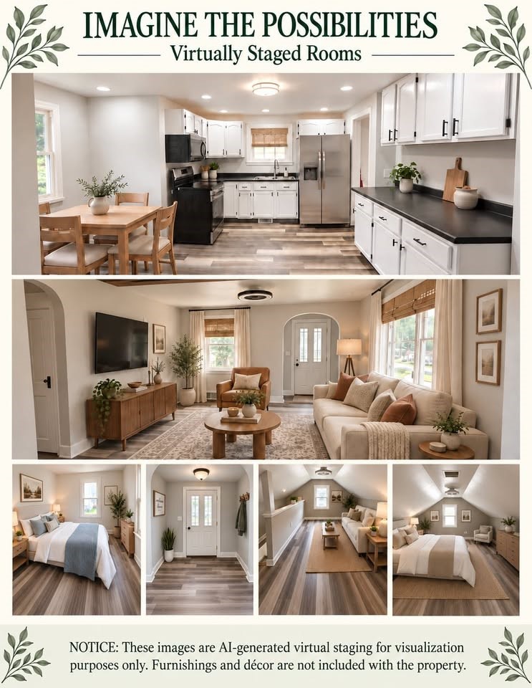
Completely remodeled and move-in ready! Enjoy the updates and make this home your own without taking on a renovation project. Walk up the brand-new front steps into a bright, simple layout featuring fresh paint and new flooring through most of the house. The kitchen is updated and ready on day one with a brand-new fridge, stove, and microwave. Just off the kitchen is a completely remodeled full bathroom, with beautiful tile and fixtures! Upstairs, you've got a bedroom plus a versatile loft area that works great as a home office, study nook, or casual second lounge. Downstairs, the full unfinished basement handles all your extra storage needs. All the practical upgrades are already checked off: Upgraded Detached Garage: One-car garage with a new metal roof, plus an updated garage door, window, and entry door. Comfort & Efficiency: Central air, natural-gas heat, a newer water heater, and municipal water/sewer. Convenient Setting: Set on a spacious corner lot, this home is convenient to schools, health clinics, and grocery stores. Seller offering up to $5,000 toward buyer closing costs, including eligible mortgage rate buydown costs, with an acceptable offer. Buyer to verify eligibility with their lender. It's vacant, quiet, and accepting showings as of 10/16!
Interior Features
- Above Grade Finished Area: 1,138 SqFt
- Appliances Included: Gas Water Heater, Microwave, Oven, Range, Refrigerator
- Basement: Full
- Below Grade Unfinished Area: 600 SqFt
- Building Area Total: 1,738 SqFt
- Cooling: Central Air
- Electric: Circuit Breakers
- Foundation: Block
- Heating: Forced Air
- Interior Features: Ceiling Fan(s)
- Levels: One and One Half
- Living Area: 1,138 SqFt
- Rooms Total: 6
Rooms
- Bathroom #1: 5' x 7', Tile, Main Level
- Bedroom #1: 12' x 10', Simulated Wood, Plank, Main Level
- Bedroom #2: 13' x 16', Simulated Wood, Plank, Upper Level
- Kitchen: 13' x 15', Simulated Wood, Plank, Main Level
- Living Room: 13' x 13', Simulated Wood, Plank, Wood, Main Level
- Office: 10' x 12', Simulated Wood, Plank, Upper Level
Exterior Features
- Construction: Vinyl Siding
- Covered Spaces: 1
- Garage: 1 Car, Detached
- Lot Size: 0.2 Acres
- Parking: Concrete, Driveway, Detached, Garage
- Sewer: Public Sewer
- Style: One and One Half Story
- Water Source: Public
Property Details
- 2025 Taxes: $2,147
- County: Dunn
- Possession: Close of Escrow
- Property Subtype: Single Family Residence
- School District: Menomonie Area
- Status: Active
- Township: City of Menomonie
- Year Built: 1940
- Zoning: Residential
- Listing Office: Real Broker, LLC
- Last Update: October 16th @ 10:46 AM
