
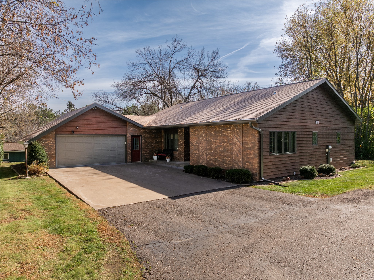
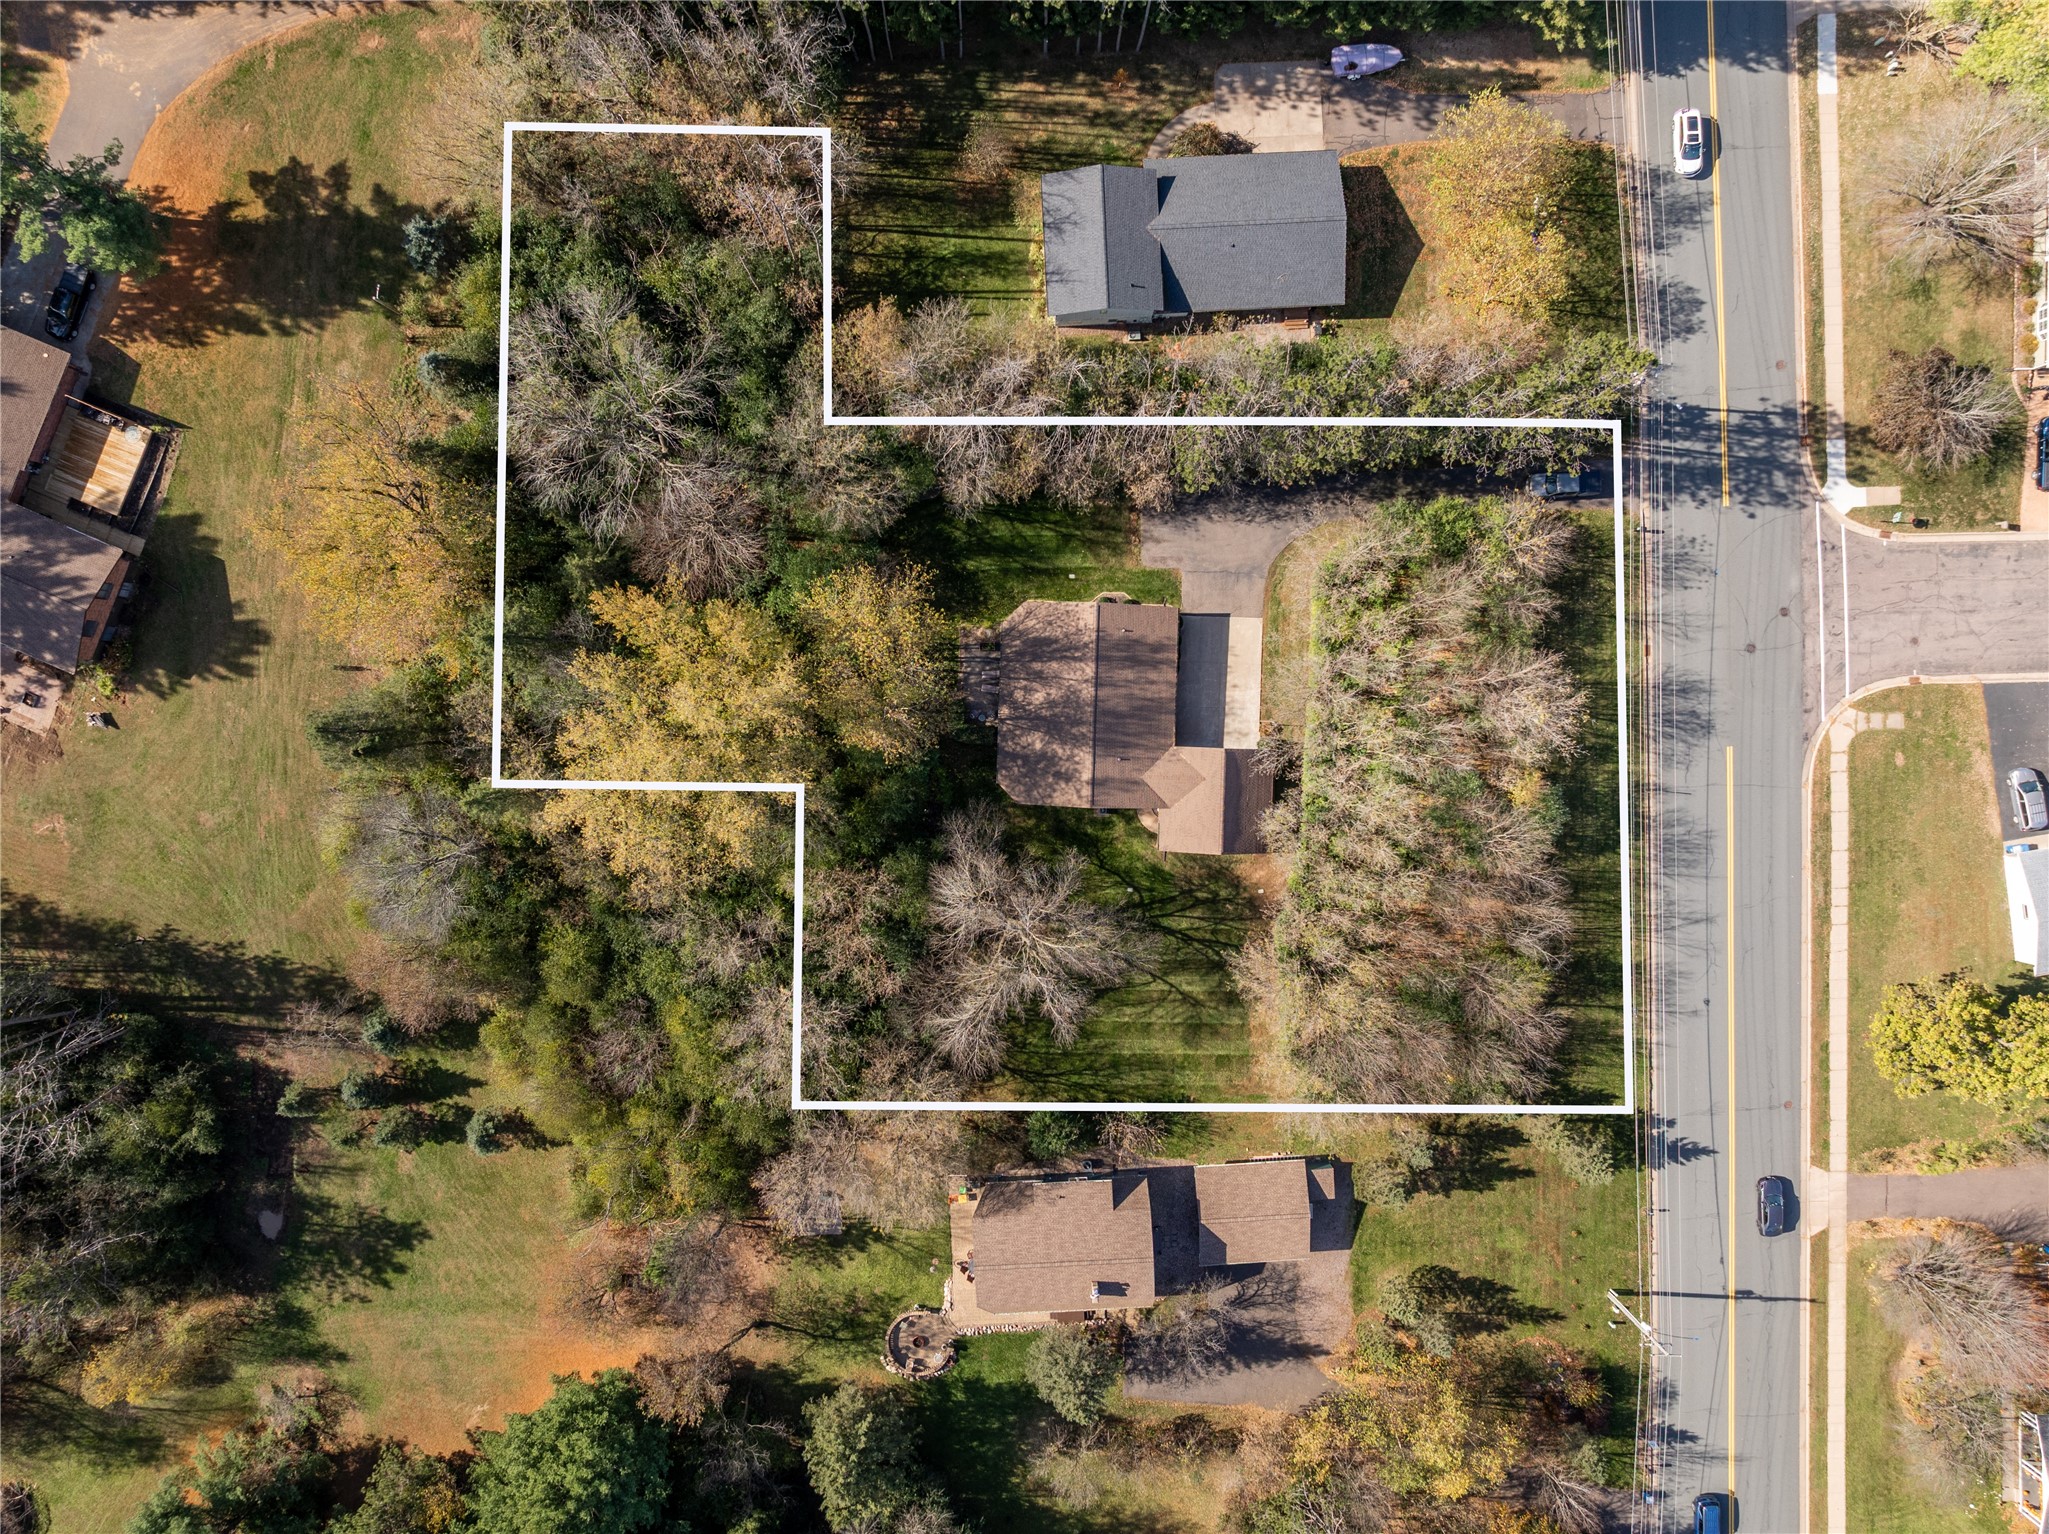
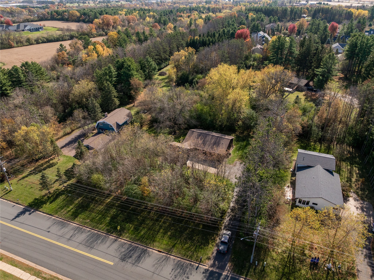
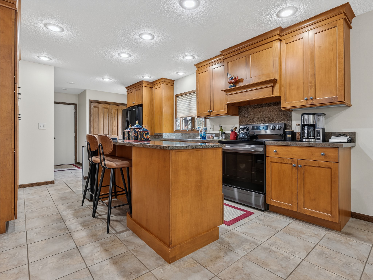
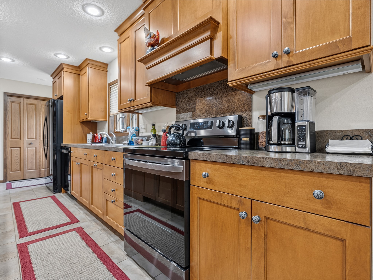
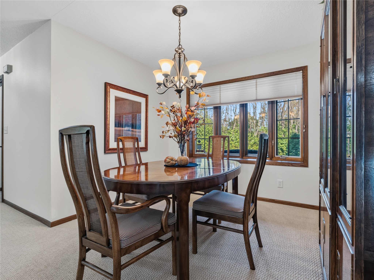
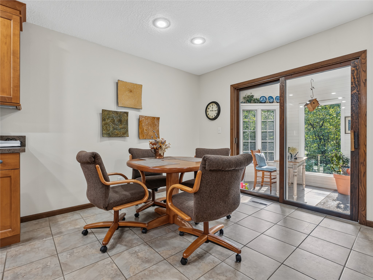
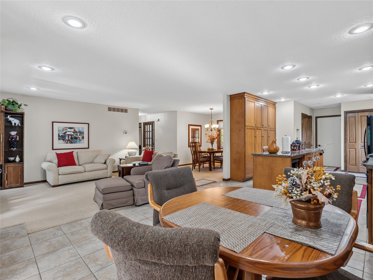
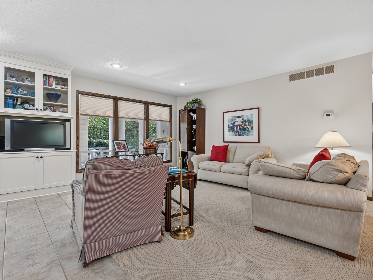
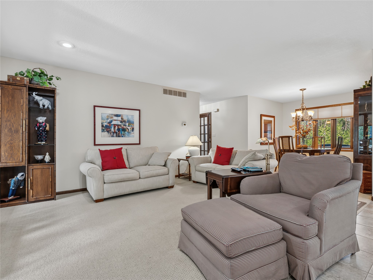
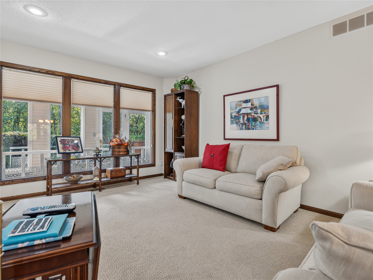
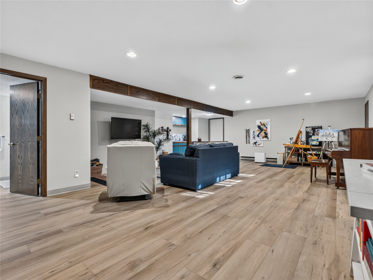
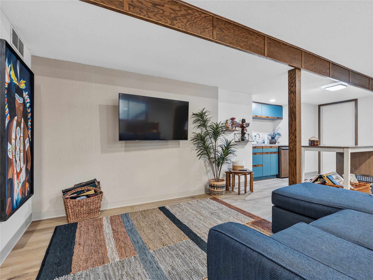
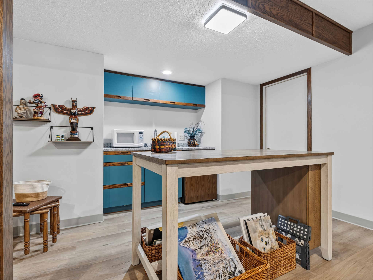
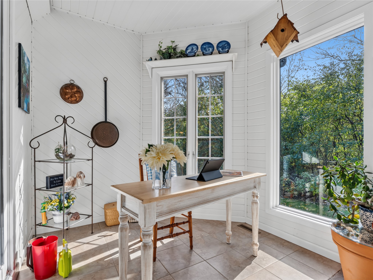
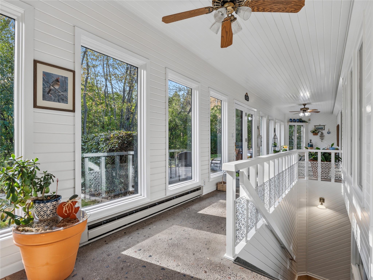
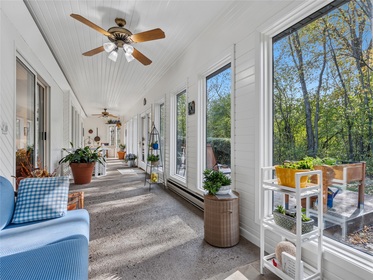
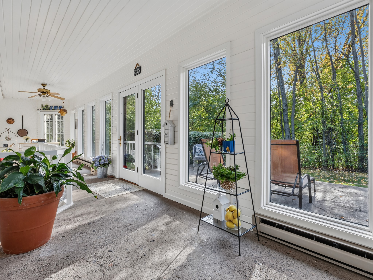
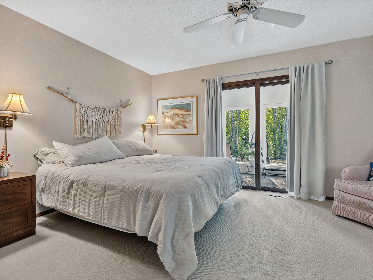
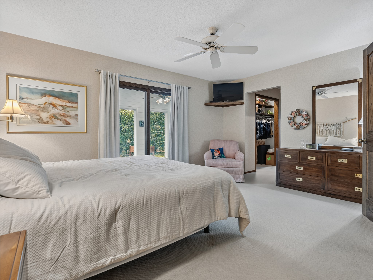
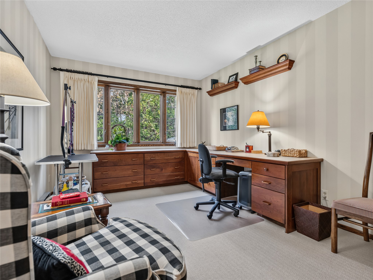
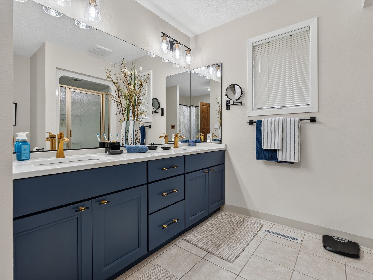
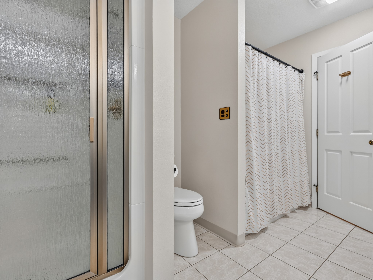
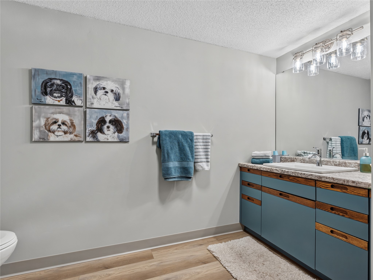
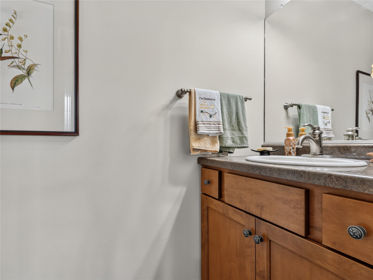
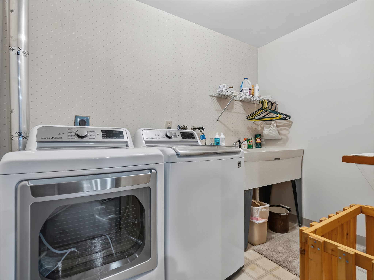
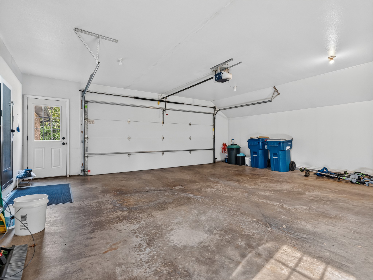
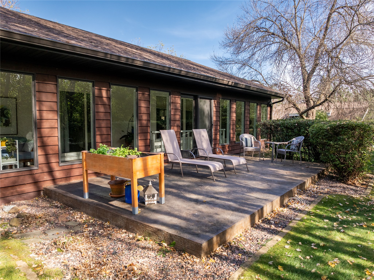
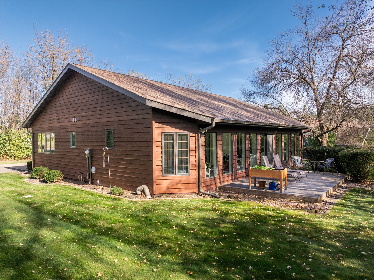
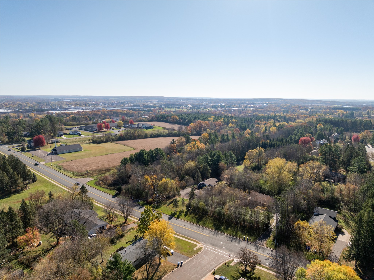
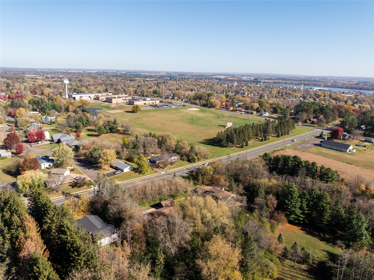
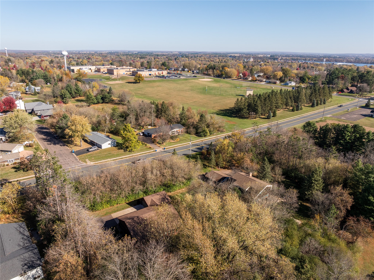
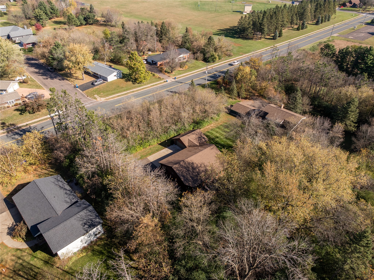
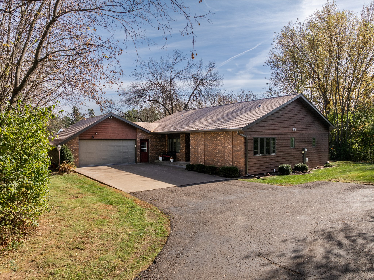
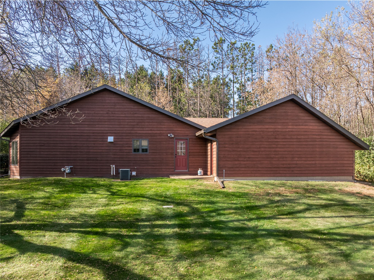
Nestled on a tranquil 1.34-acre setting within city limits, this remarkable 2-bedroom, 2.5-bath efficient envelope home design combines effortless accessibility with a private, nature-filled backdrop. Enjoy frequent sightings of deer and wild turkeys right from your backyard! The main level centers around an expansive open-concept living, dining, and kitchen area designed for easy living and entertaining. The primary bedroom features a private walk-in closet, complemented by a second main-floor bedroom, full bath, and half bath. Bathed in natural light, the spacious 4-season room offers the ultimate spot to relax, leading directly out to a lovely stamped concrete patio. Downstairs, the newly floored lower-level family room provides fantastic extra living space alongside a full bath, large laundry room, endless storage, and the possibility to easily add an additional bedroom. Highlights include an attached 2-car garage and high-ticket peace of mind with a 2023 roof, gutters, and downspouts.
Interior Features
- Above Grade Finished Area: 2,016 SqFt
- Appliances Included: Dishwasher, Electric Water Heater, Microwave, Other, Oven, Range, Refrigerator, See Remarks
- Basement: Full, Partially Finished
- Below Grade Finished Area: 952 SqFt
- Below Grade Unfinished Area: 720 SqFt
- Building Area Total: 3,688 SqFt
- Cooling: Central Air
- Electric: Circuit Breakers
- Foundation: Block
- Heating: Baseboard, Forced Air
- Levels: One
- Living Area: 2,968 SqFt
- Rooms Total: 13
Rooms
- 4 Season Room: 8' x 48', Concrete, Tile, Main Level
- Bathroom #1: 3' x 7', Tile, Main Level
- Bathroom #2: 10' x 12', Tile, Main Level
- Bathroom #3: 7' x 10', Vinyl, Lower Level
- Bedroom #1: 14' x 15', Carpet, Main Level
- Bedroom #2: 10' x 15', Carpet, Main Level
- Dining Area: 10' x 10', Tile, Main Level
- Dining Area: 10' x 10', Carpet, Main Level
- Entry/Foyer: 6' x 6', Tile, Main Level
- Family Room: 24' x 28', Vinyl, Lower Level
- Kitchen: 12' x 22', Tile, Main Level
- Laundry Room: 6' x 9', Vinyl, Lower Level
- Living Room: 14' x 17', Carpet, Main Level
Exterior Features
- Construction: Cedar
- Covered Spaces: 2
- Garage: 2 Car, Attached
- Lot Size: 1.34 Acres
- Parking: Asphalt, Attached, Concrete, Driveway, Garage
- Patio Features: Concrete, Four Season, Patio
- Sewer: Public Sewer
- Stories: 1
- Style: One Story
- Water Source: Public
Property Details
- 2025 Taxes: $6,822
- County: Barron
- Possession: Close of Escrow
- Property Subtype: Single Family Residence
- School District: Rice Lake Area
- Status: Active
- Township: City of Rice Lake
- Year Built: 1984
- Zoning: Residential
- Listing Office: Real Estate Solutions
- Last Update: October 27th @ 11:40 AM
