
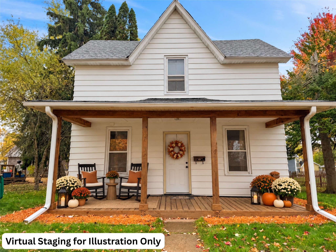
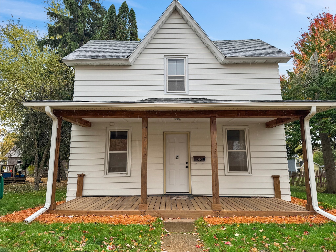
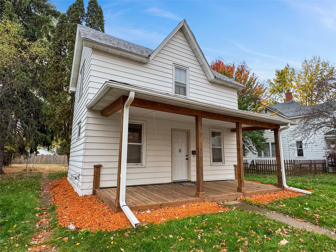
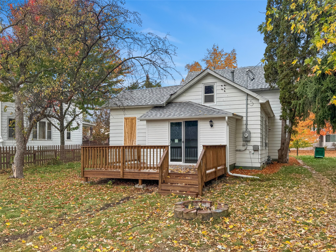
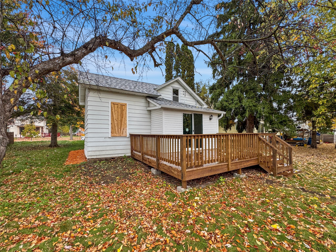
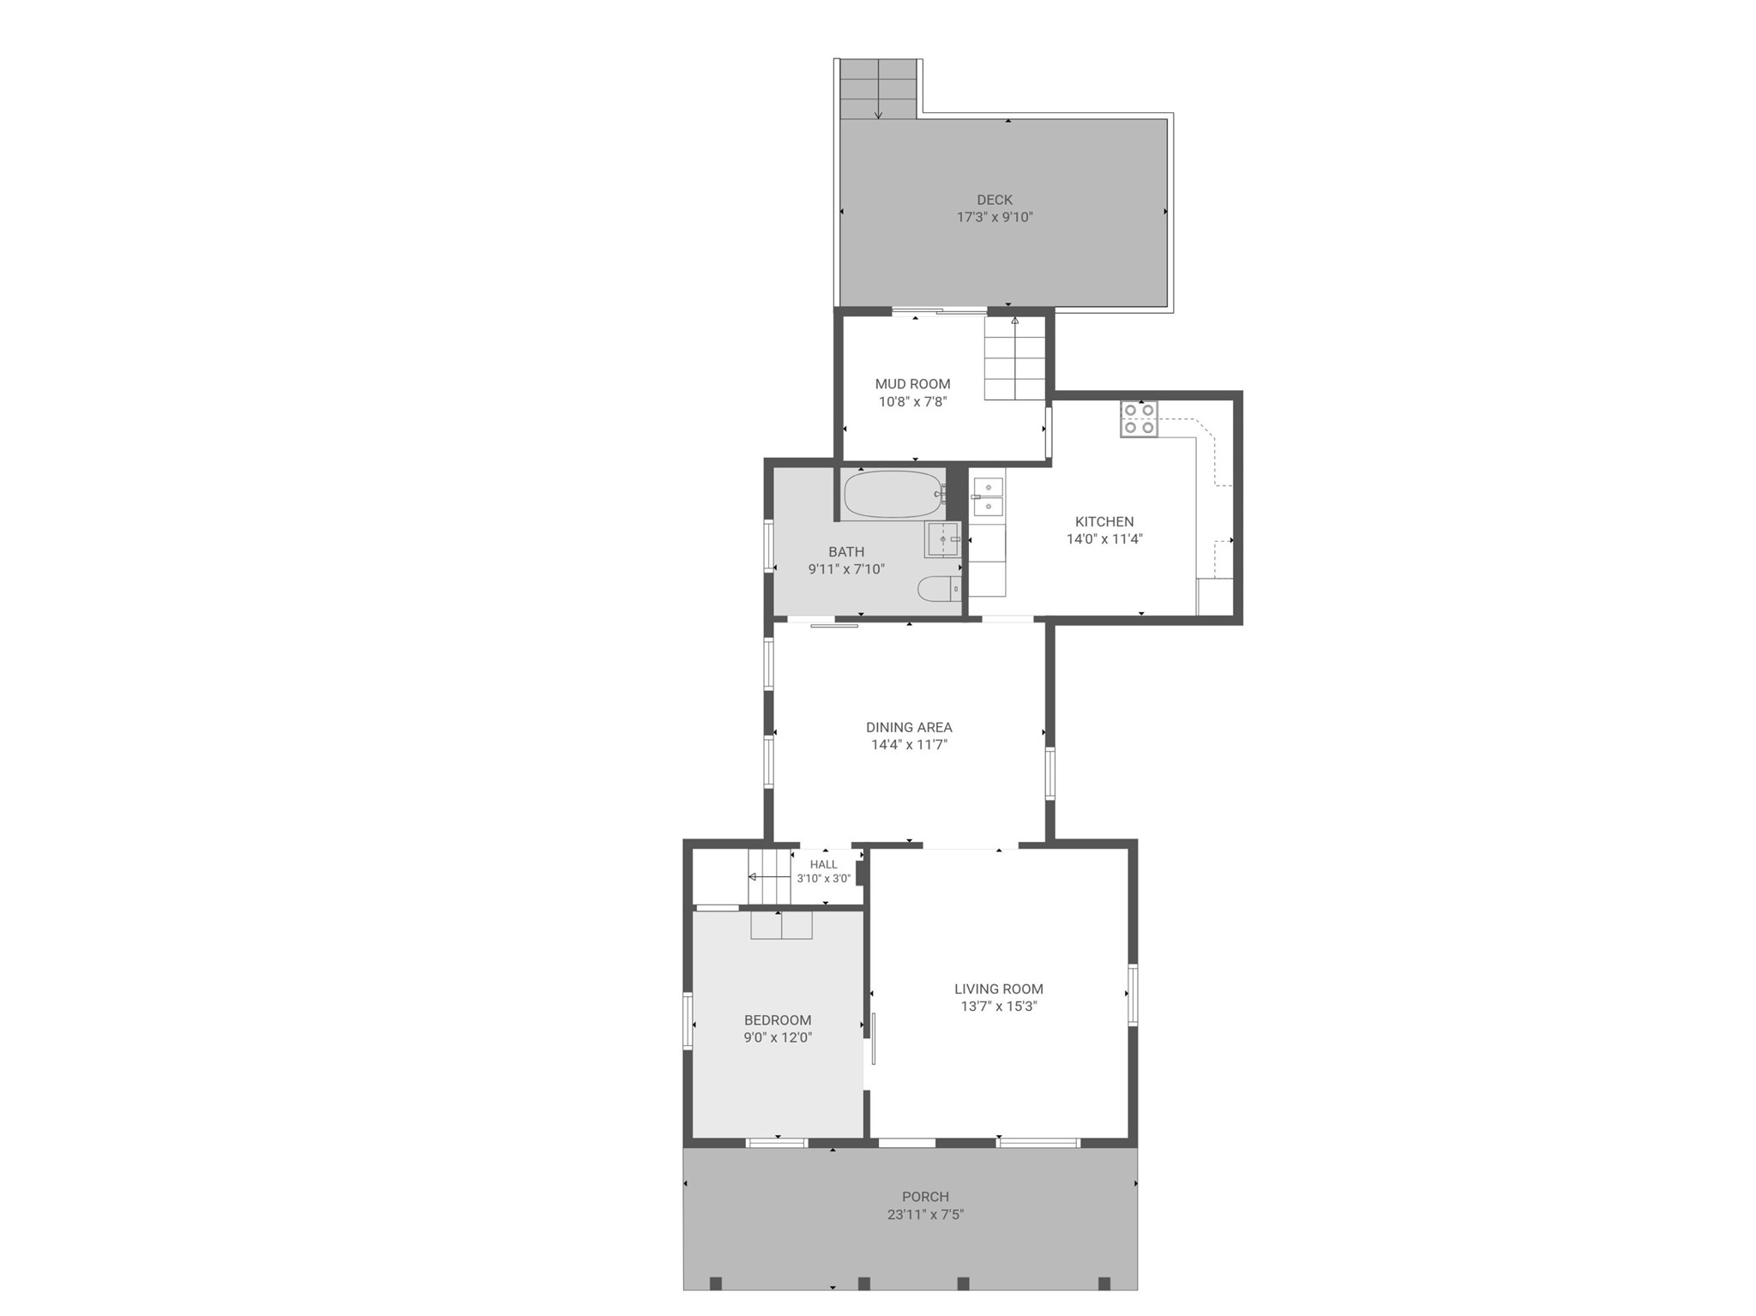
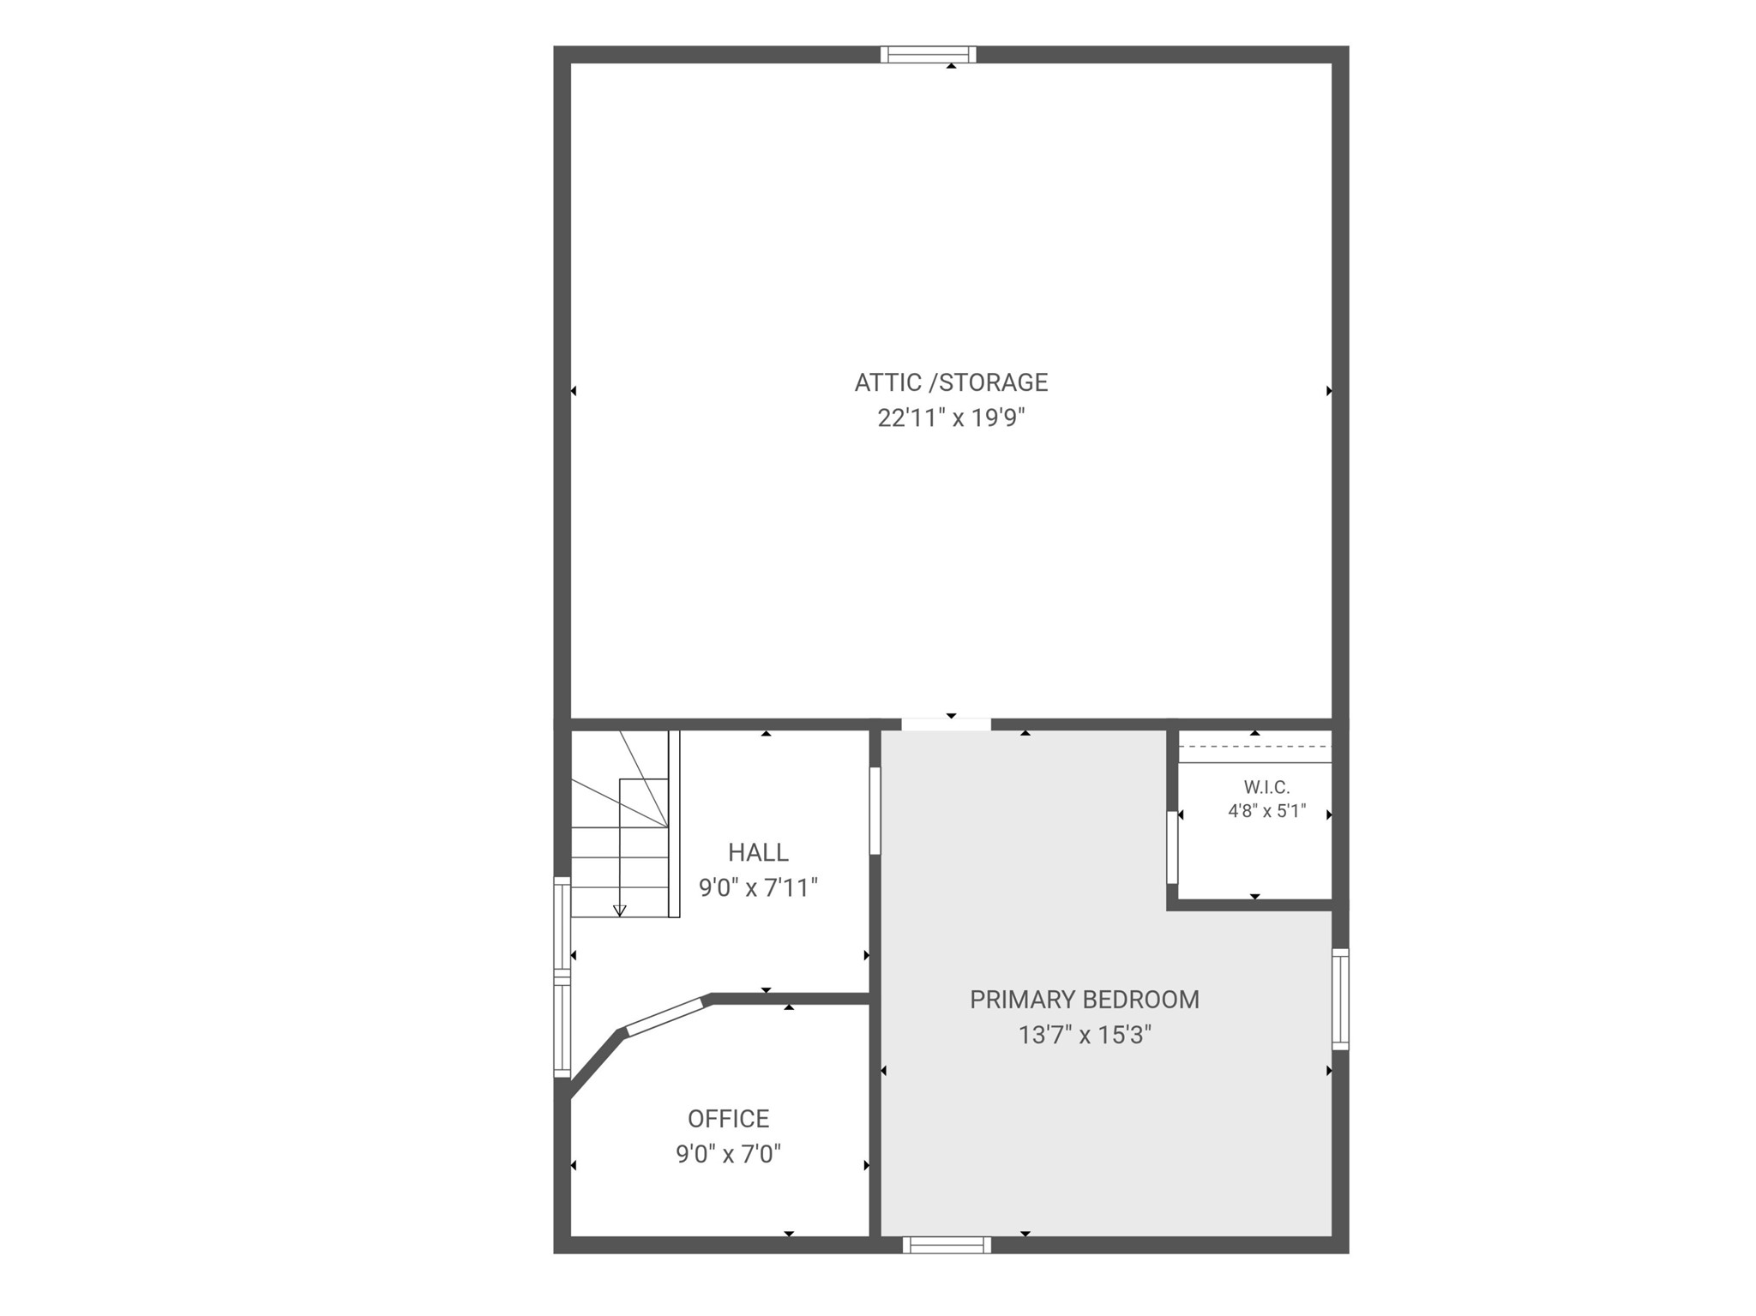
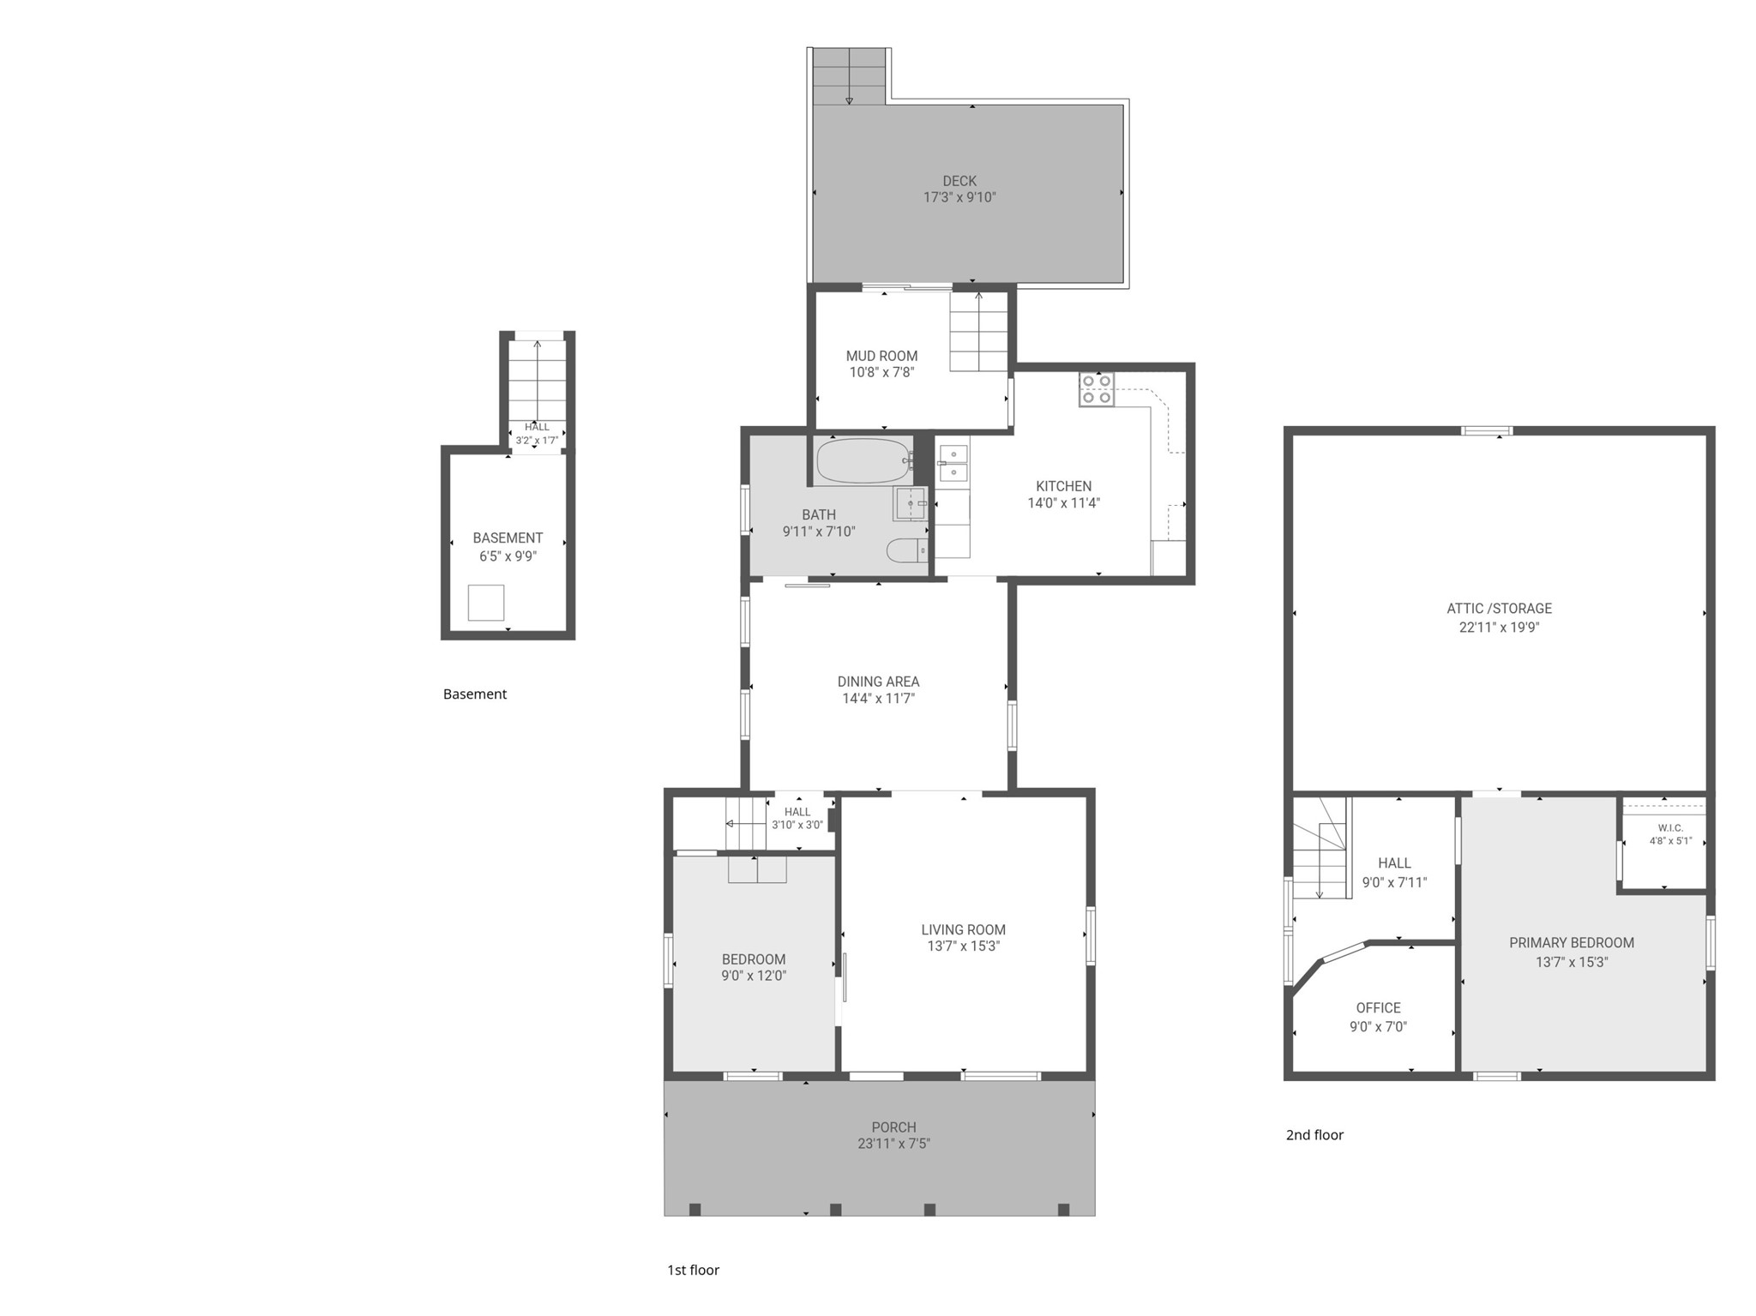
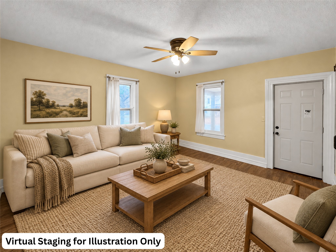
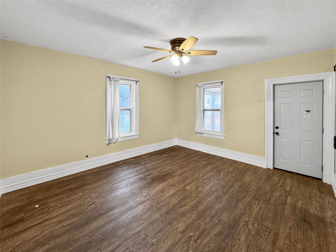
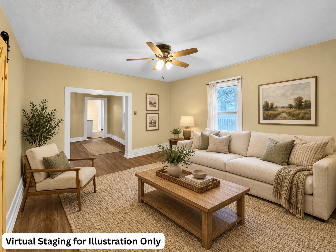
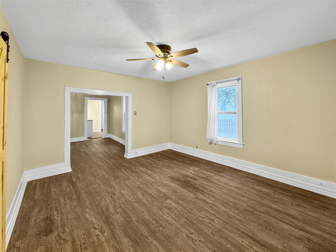
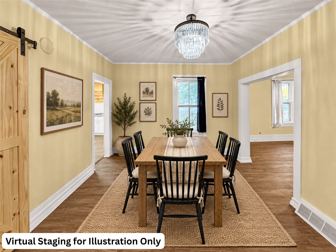
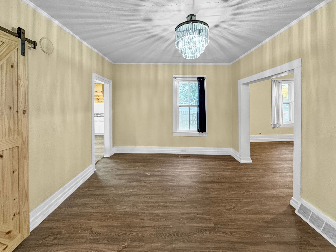
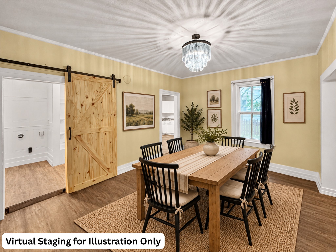
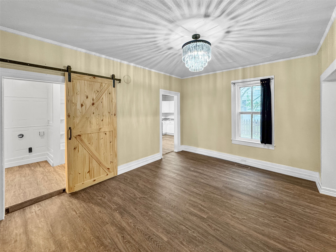
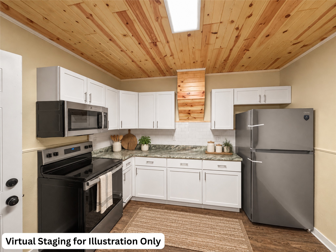
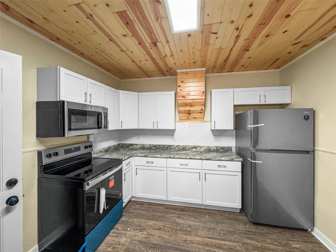
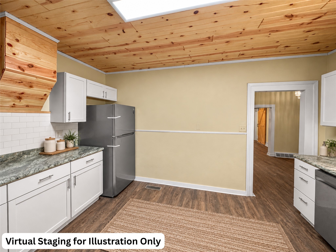
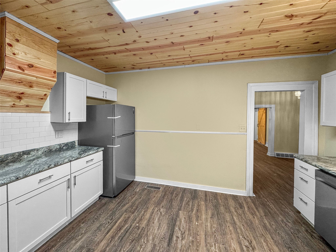
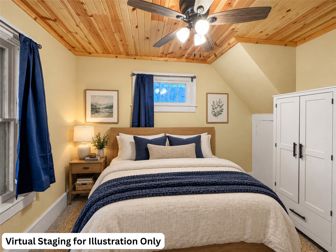
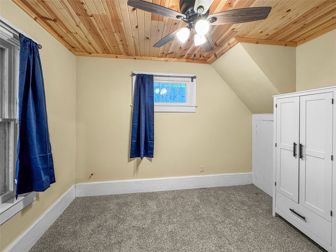
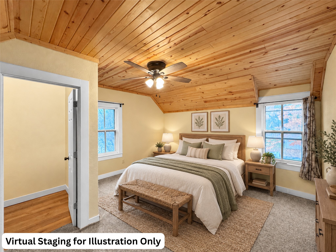
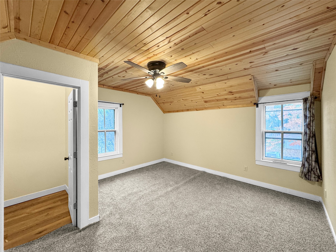
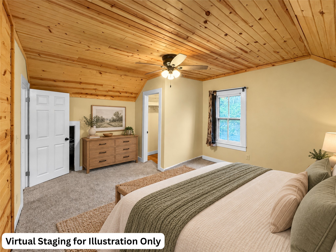
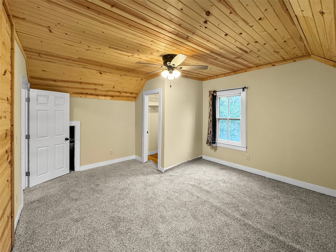
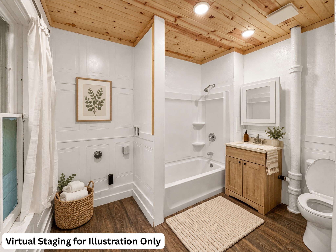
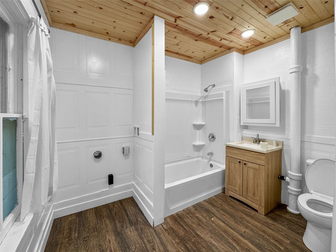
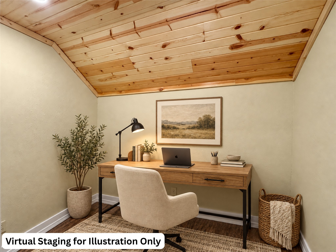
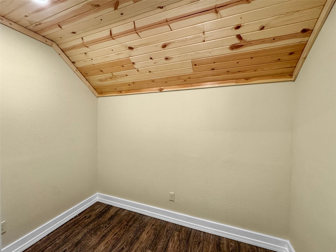
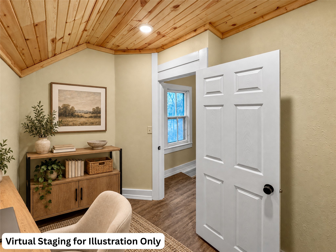
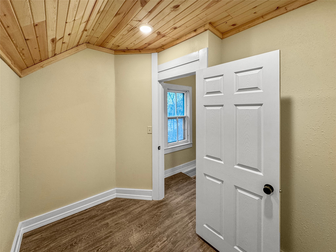
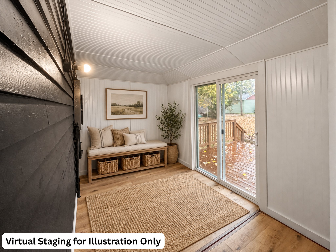
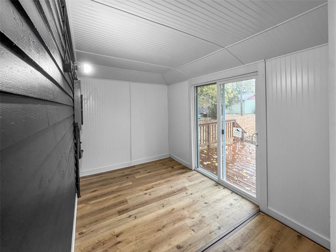
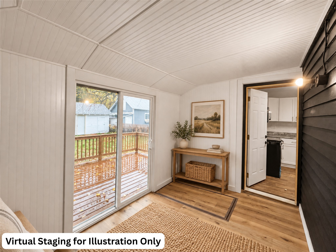
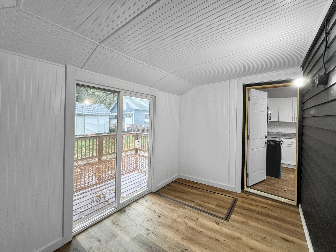
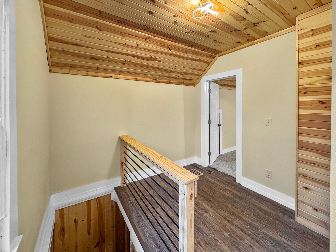
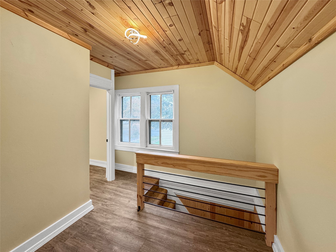
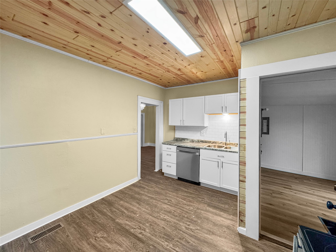
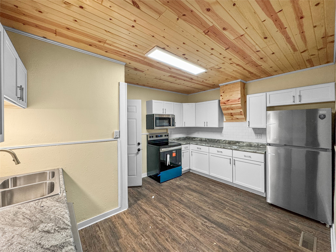
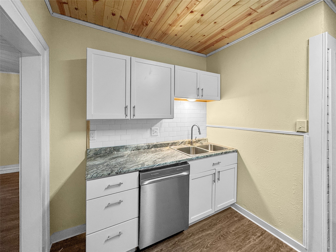
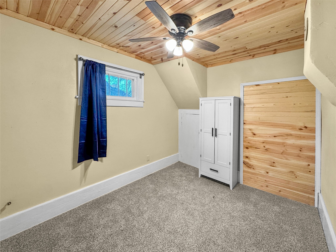
Welcome to this beautifully renovated 2-bedroom, 1-bath home with additional office space, conveniently located in Chippewa Falls! Completely updated from top to bottom, this home features brand-new flooring, a stunning new kitchen, an updated bathroom, fresh paint, new interior doors, trim, and more! Truly move-in ready with nothing left to do but unpack and enjoy! The main level offers a comfortable bedroom, full bathroom, and convenient main-floor laundry, providing the ease of everyday living. Upstairs, you'll find a spacious second bedroom featuring a walk-in closet, along with a separate private office space, perfect for working from home, a hobby room, or additional flex space. The beautifully updated kitchen comes complete with all brand-new appliances included! Enjoy relaxing on the large covered front porch or take advantage of the spacious rear entry/mudroom, offering convenient access from the backyard. A detached 1-car garage provides additional storage and parking. **Why settle for a home that needs work when you can move right into one that's already been beautifully renovated?** With extensive updates, functional living spaces, and a convenient Chippewa Falls location, this home is an incredible opportunity for buyers looking for comfort, convenience, and peace of mind. **Homes this move-in ready deserve a closer look! Schedule your private showing today and see firsthand everything this beautifully updated property has to offer. Don't miss your chance to make it yours!** Some photos have been virtually staged to show possible furniture placement and décor. These images are for illustrative purposes and do not reflect the property’s current furnishings.
Interior Features
- Above Grade Finished Area: 1,300 SqFt
- Above Grade Unfinished Area: 486 SqFt
- Appliances Included: Dishwasher, Electric Water Heater, Microwave, Oven, Range, Refrigerator
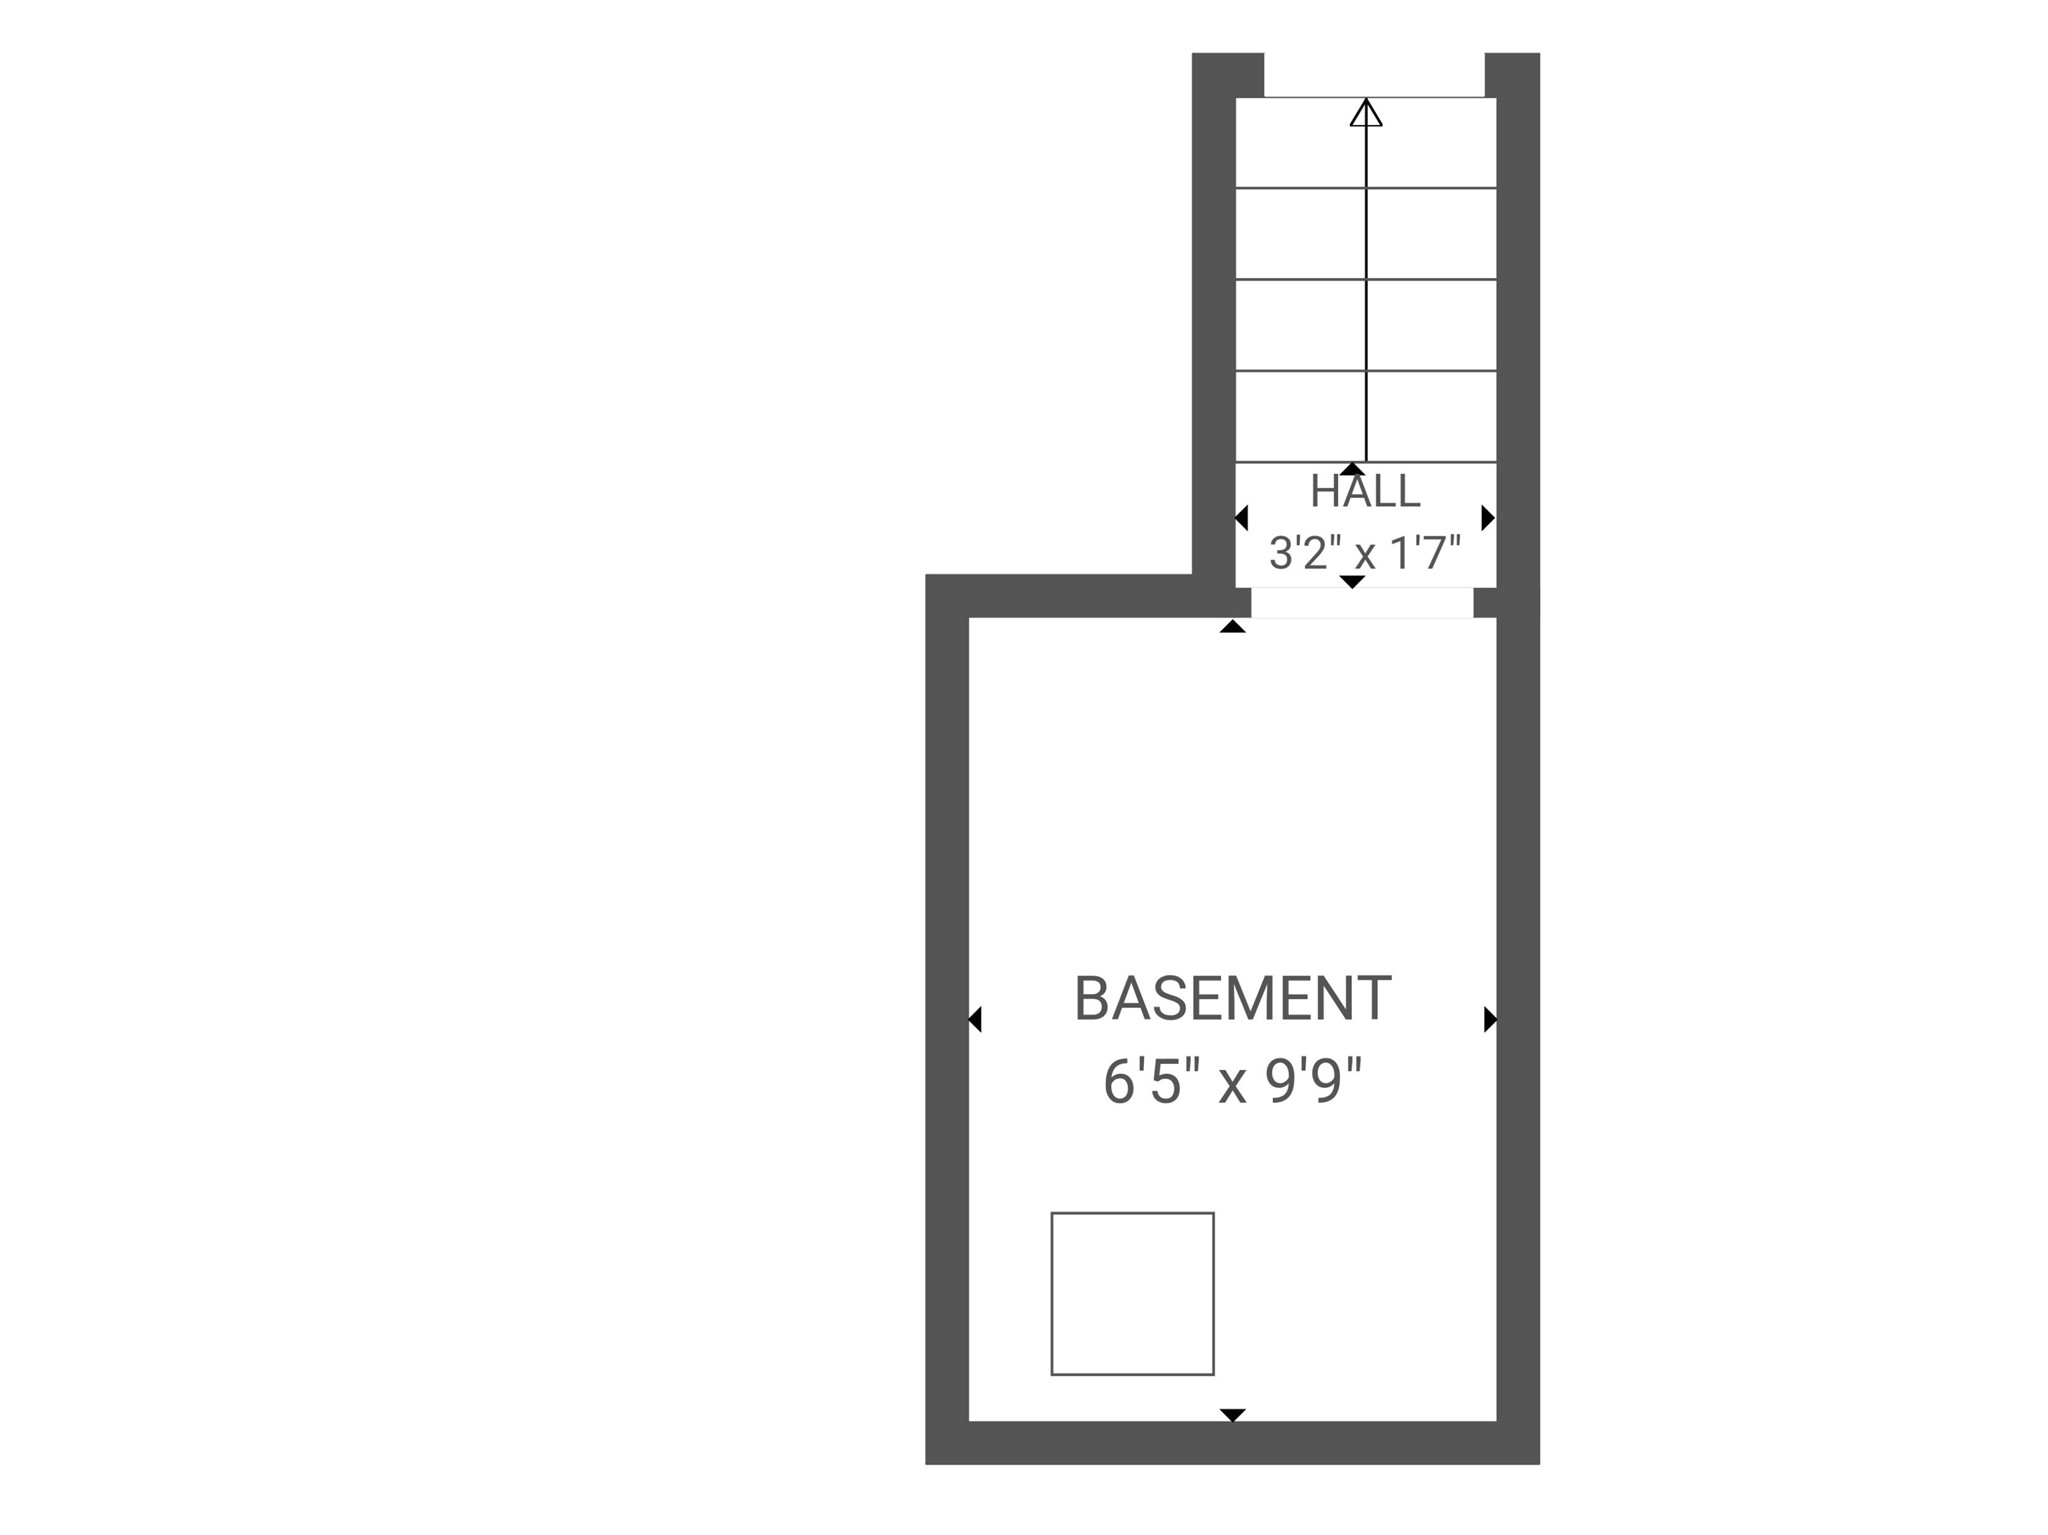
- Basement: Partial
- Below Grade Unfinished Area: 80 SqFt
- Building Area Total: 1,866 SqFt
- Cooling: Window Unit(s)
- Electric: Circuit Breakers
- Foundation: Stone
- Heating: Forced Air
- Levels: Two
- Living Area: 1,300 SqFt
- Rooms Total: 9
Rooms
- Bathroom #1: 8' x 10', Simulated Wood, Plank, Main Level
- Bedroom #1: 14' x 15', Carpet, Upper Level
- Bedroom #2: 9' x 12', Carpet, Main Level
- Bonus Room: 8' x 11', Simulated Wood, Plank, Main Level
- Dining Room: 12' x 14', Simulated Wood, Plank, Main Level
- Kitchen: 11' x 14', Simulated Wood, Plank, Main Level
- Living Room: 15' x 14', Simulated Wood, Plank, Main Level
- Office: 7' x 9', Carpet, Upper Level
- Other: 20' x 23', Upper Level
Exterior Features
- Construction: Vinyl Siding
- Covered Spaces: 1
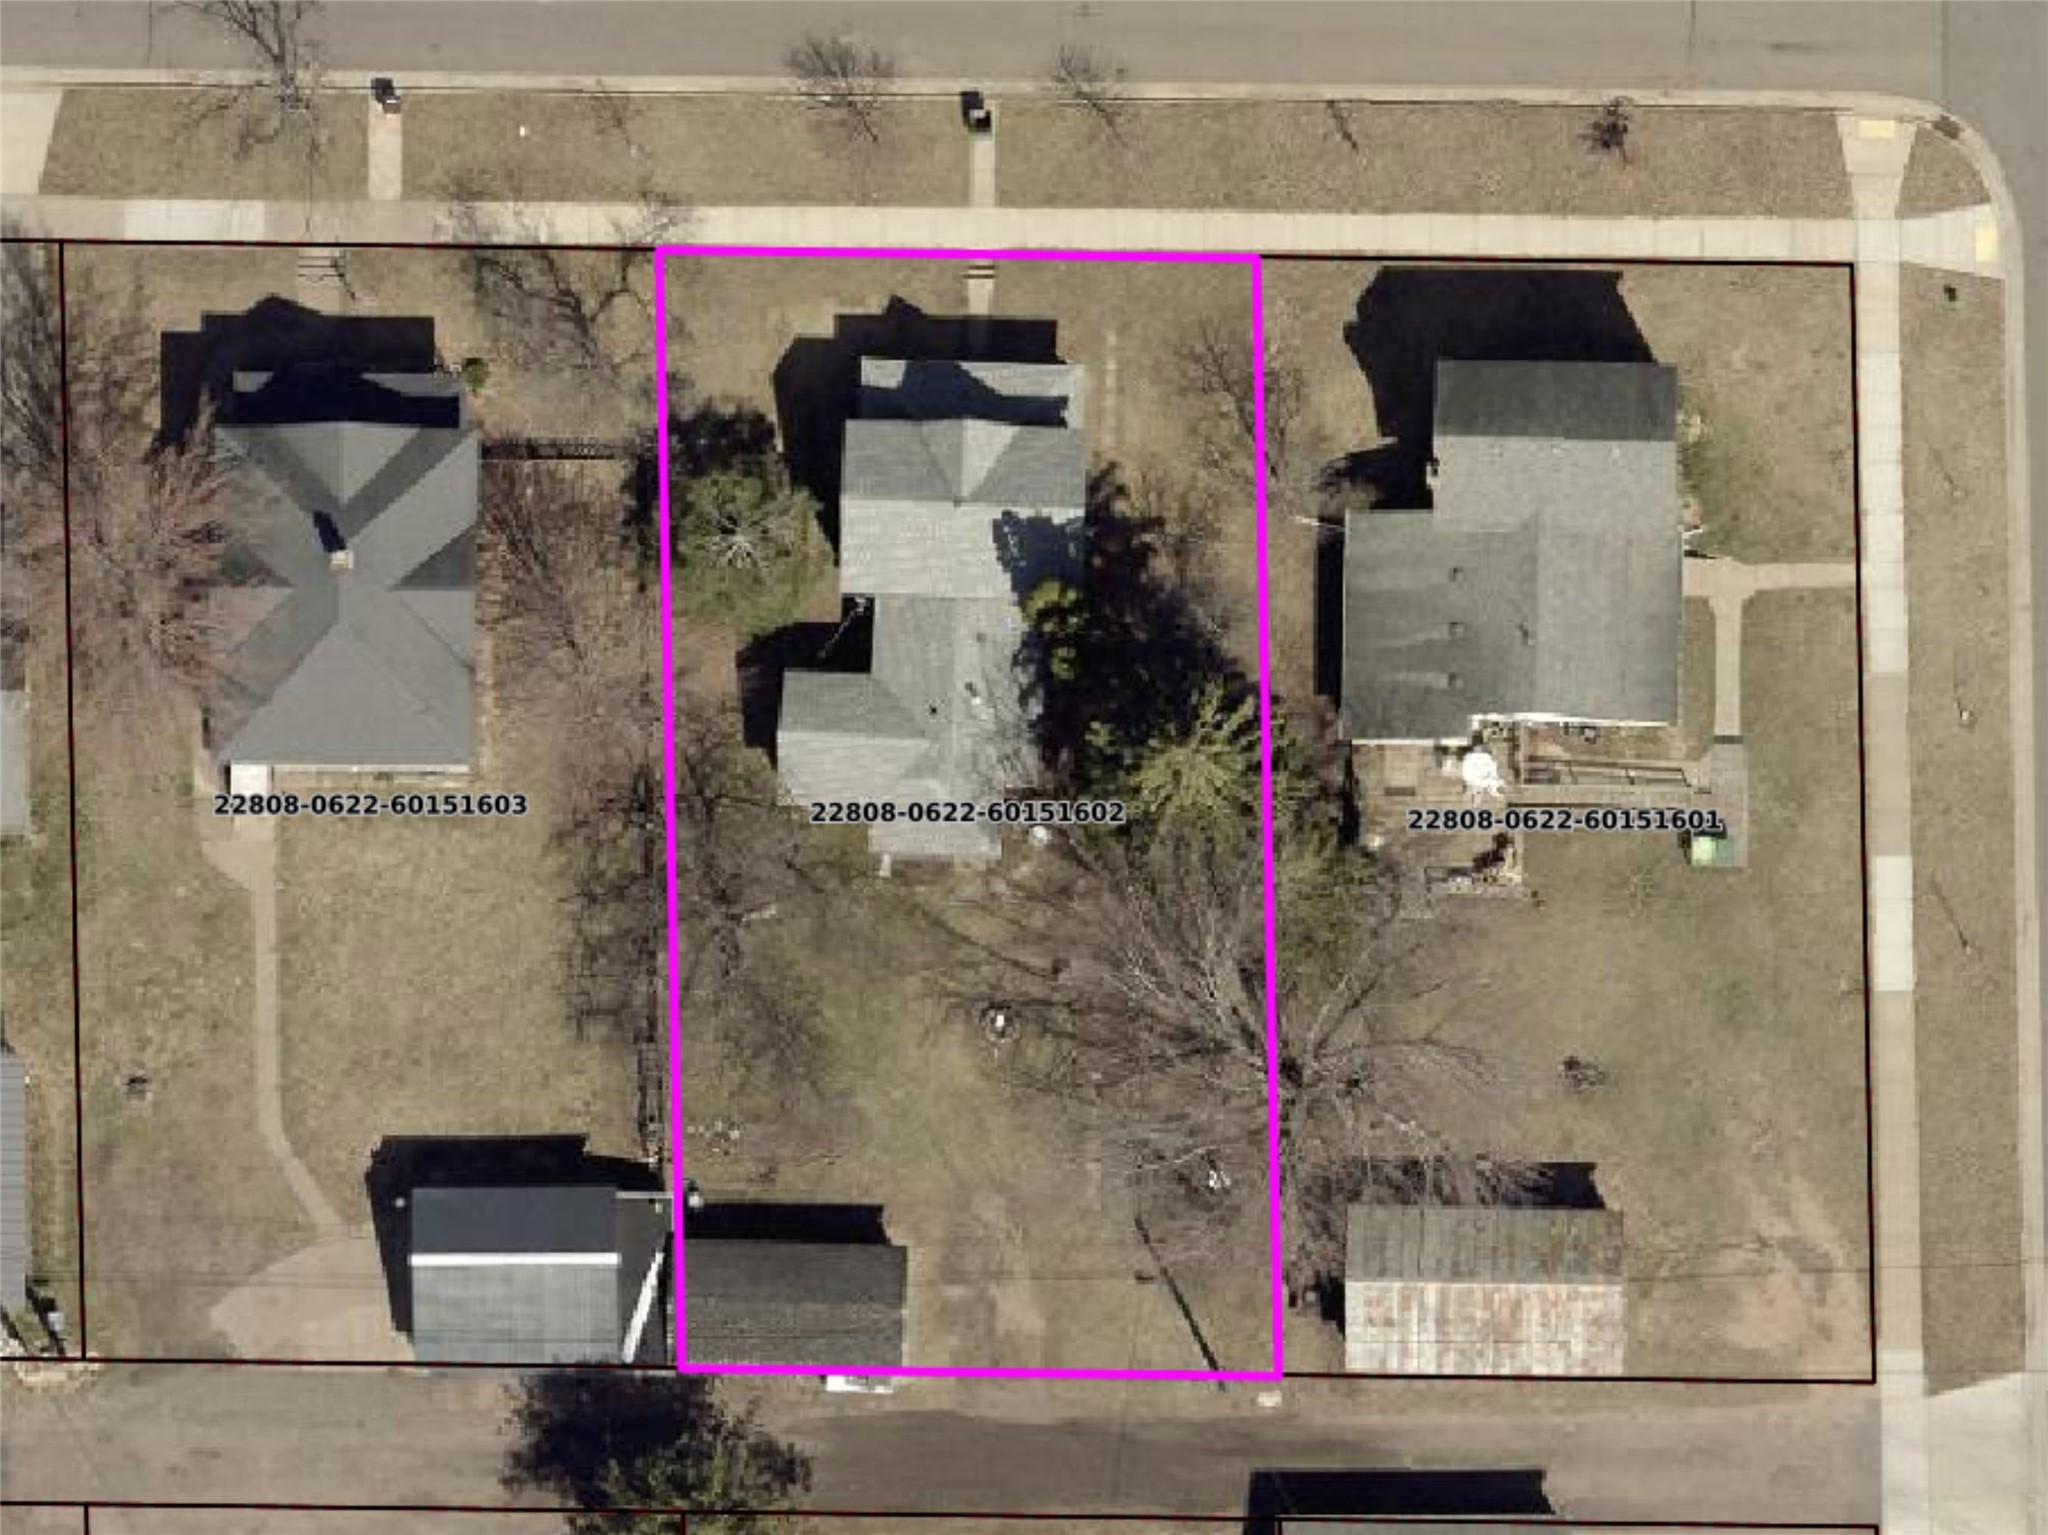
- Garage: 1 Car, Detached
- Lot Size: 0.19 Acres
- Parking: Detached, Garage
- Patio Features: Deck
- Sewer: Public Sewer
- Stories: 2
- Style: Two Story
- Water Source: Public
Property Details
- 2025 Taxes: $2,128
- County: Chippewa
- Possession: Close of Escrow
- Property Subtype: Single Family Residence
- School District: Chippewa Falls Area Unified
- Status: Active
- Township: City of Chippewa Falls
- Year Built: 1884
- Listing Office: Property Executives Realty
- Last Update: October 29th @ 1:46 PM
