
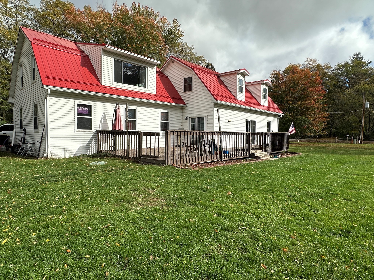
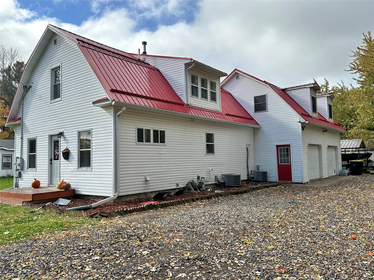
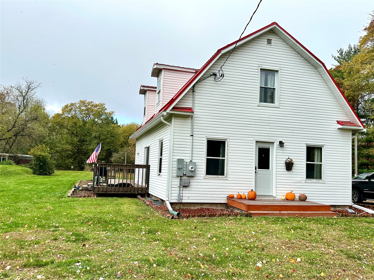
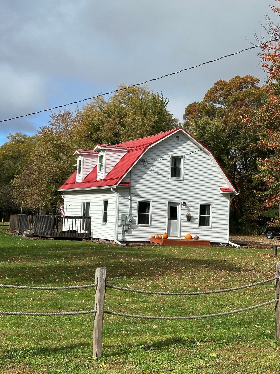
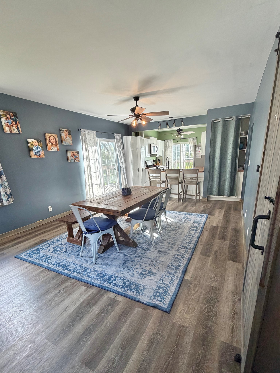
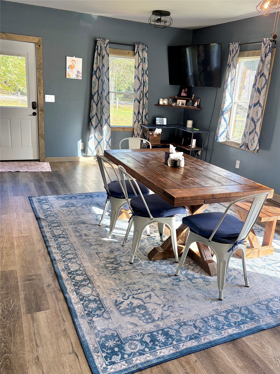
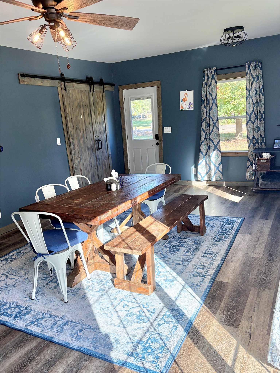
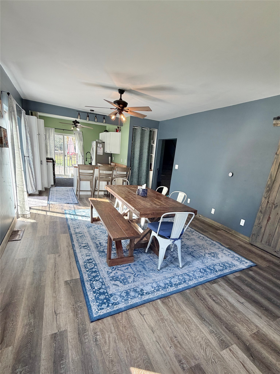
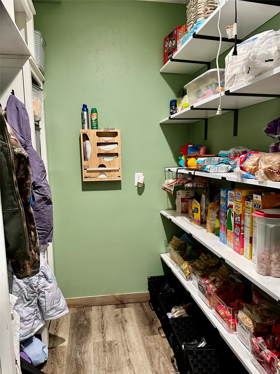
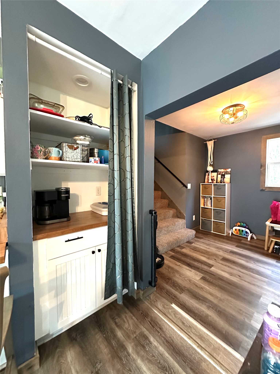
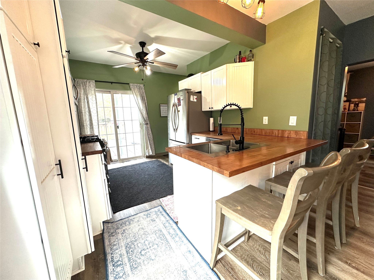
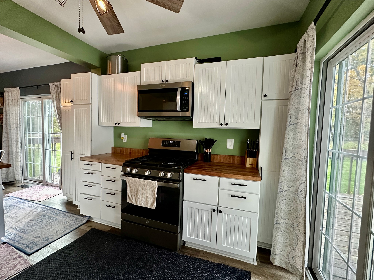
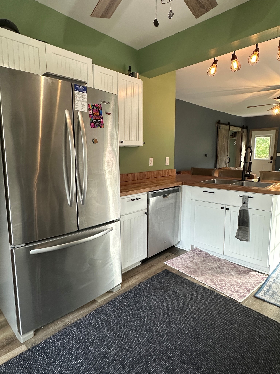
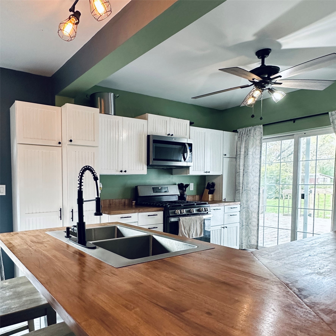
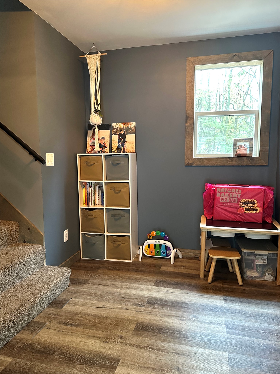
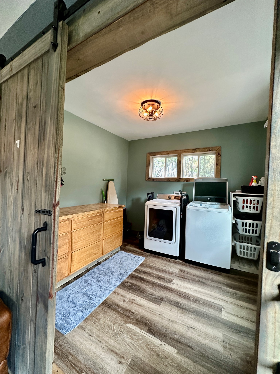
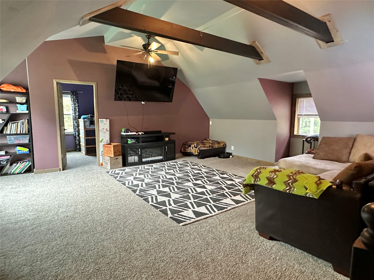
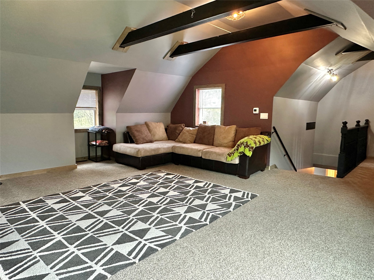
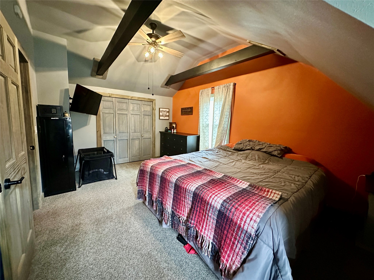
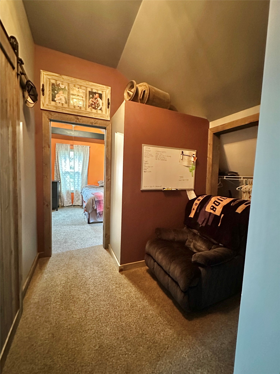
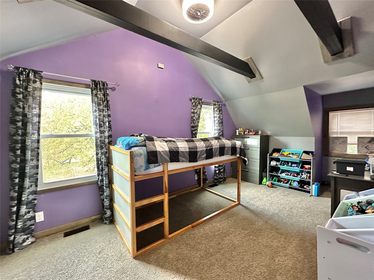
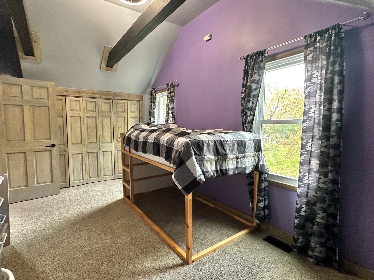
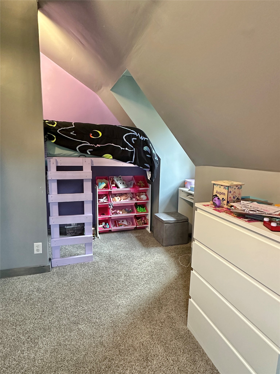
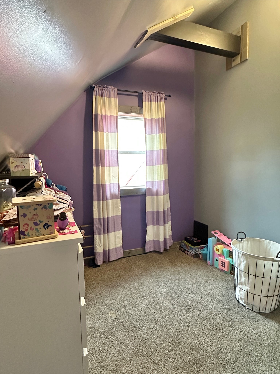
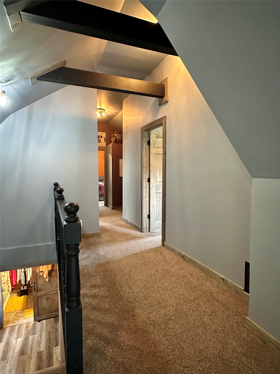
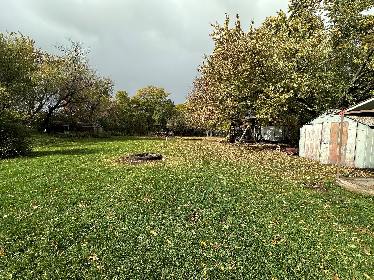
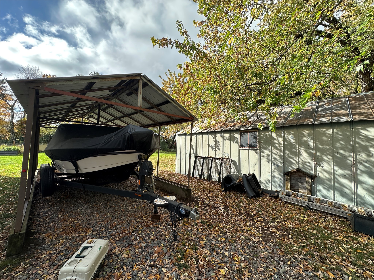
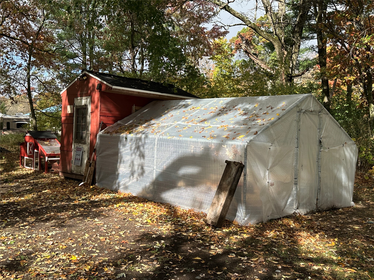
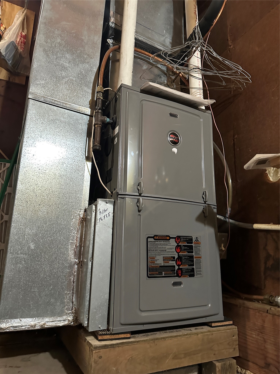
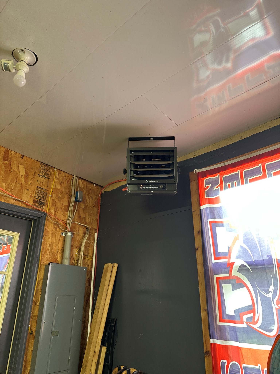
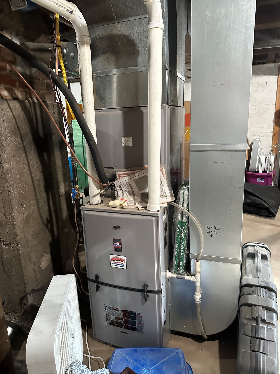
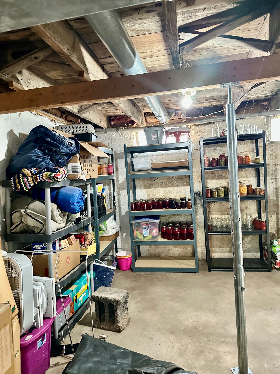
Welcome home! This great home has room for all. Located on the edge of town, close to water activities, shopping, and dining. Exterior features vinyl siding, metal roof, 1.73 acres. Interior features large main level laundry, walk in pantry, huge dining room , kitchen with breakfast bar, coffee nook, and two patio doors that lead to the 40 ft deck for entertaining. Upper level invites you to relaxing in the over-sized family room. (more bedrooms easily added from this space as well) There are double furnace/Ac unit for efficient heating/cooling, an attached insulated/heated garage, plenty of storage for all your toys with the additional shed and carport. Chicken coop stays with the property (some chickens are negotiable) and the fenced-in part of the yard boasts room for all your gardening needs. Fire-pit area for outdoor entertainment overlooks play-yard set and the lot that runs deep behind the home with woods and trails for enjoyment and privacy. Ready for your next move!
Interior Features
- Above Grade Finished Area: 2,304 SqFt
- Appliances Included: Dryer, Dishwasher, Disposal, Gas Water Heater, Microwave, Oven, Range, Refrigerator, Range Hood, Washer
- Basement: Crawl Space, Partial
- Below Grade Unfinished Area: 484 SqFt
- Building Area Total: 2,788 SqFt
- Cooling: Central Air
- Electric: Circuit Breakers
- Foundation: Block, Stone
- Heating: Forced Air
- Interior Features: Ceiling Fan(s)
- Levels: Two
- Living Area: 2,304 SqFt
- Rooms Total: 12
Rooms
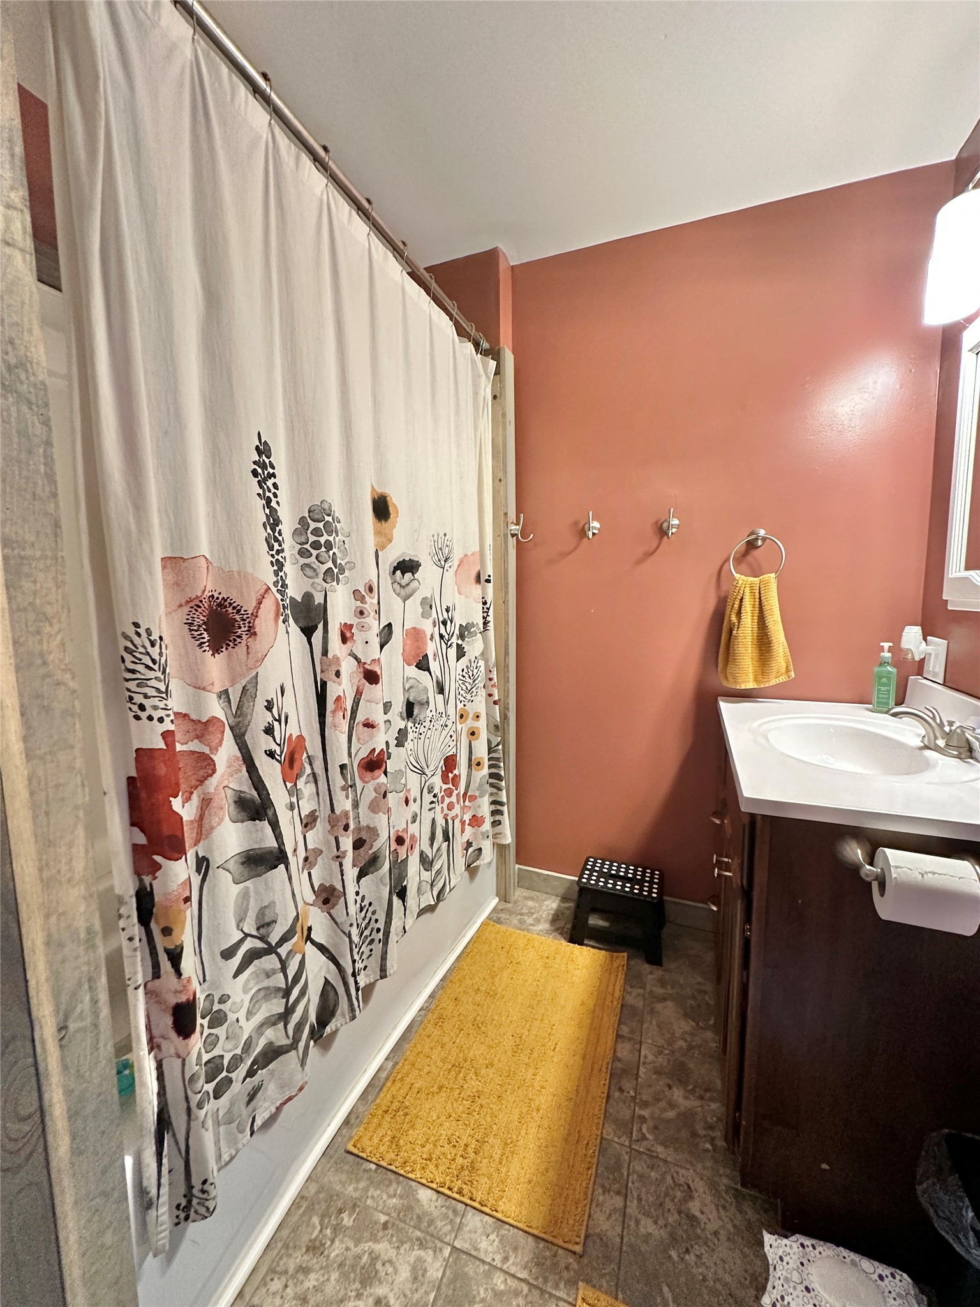
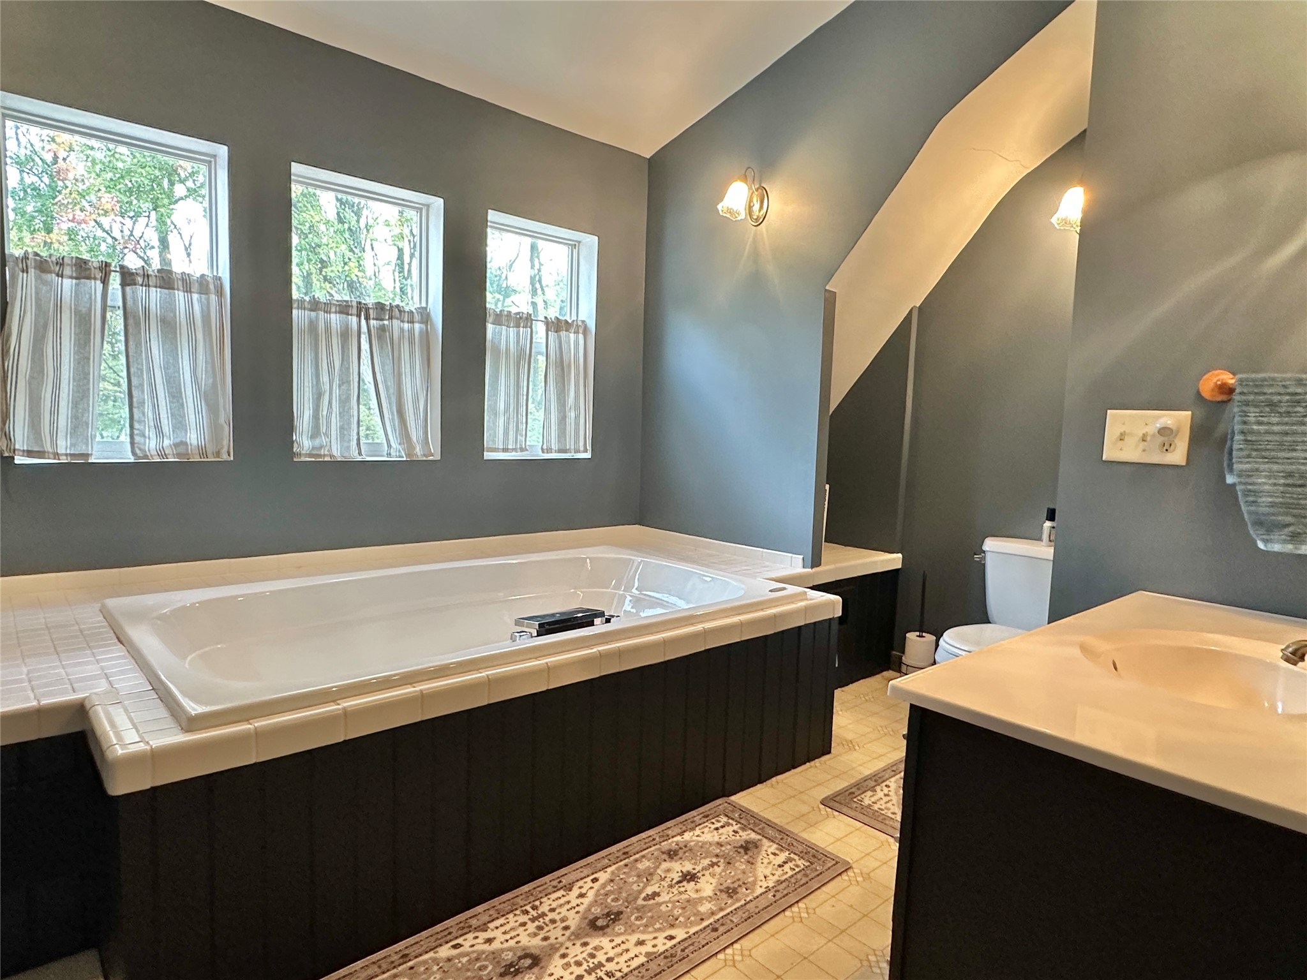
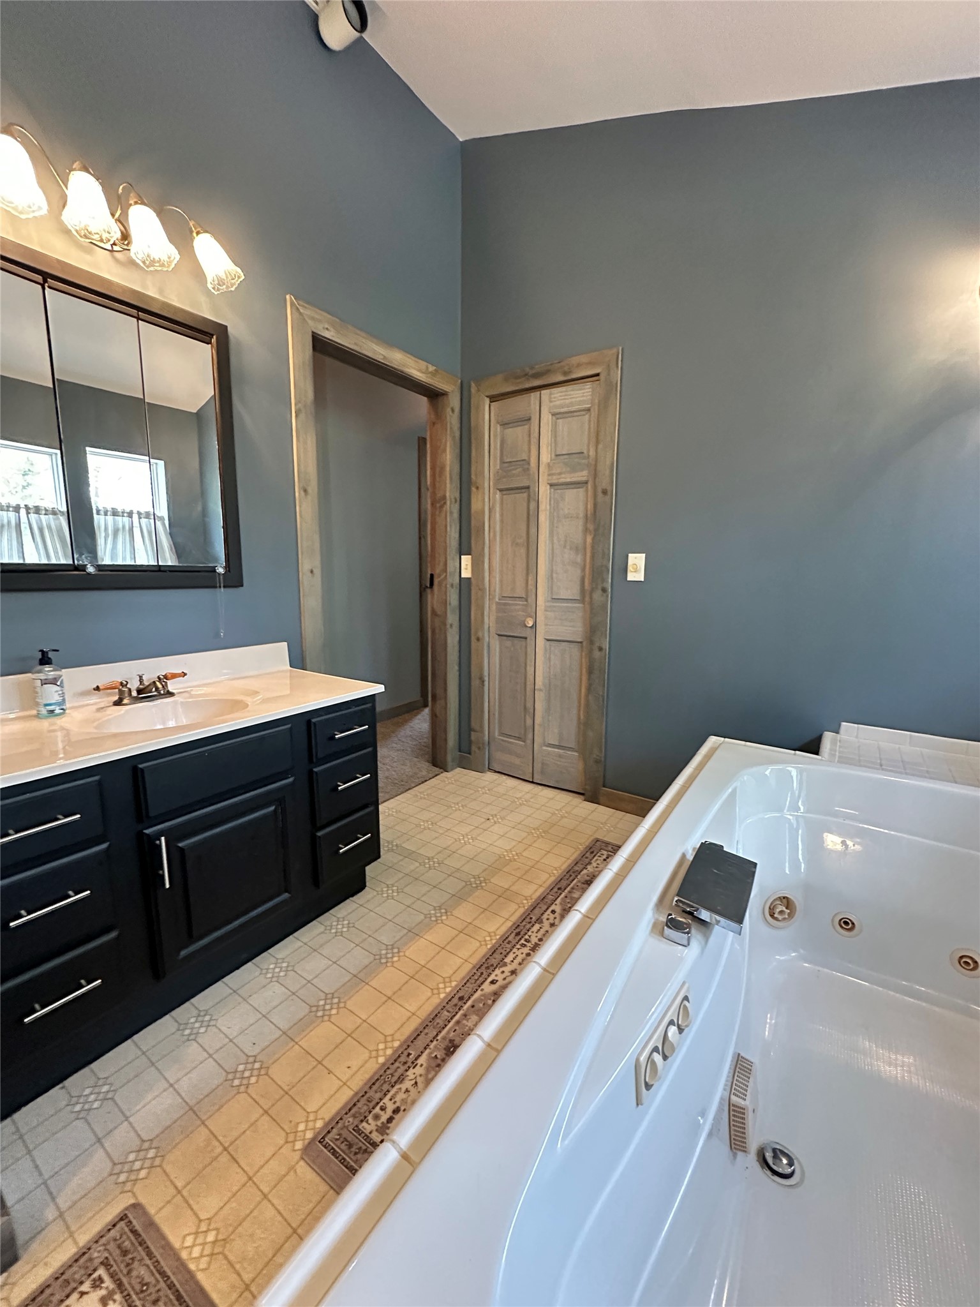
- Bathroom #1: 10' x 10', Vinyl, Upper Level
- Bathroom #2: 6' x 7', Laminate, Main Level
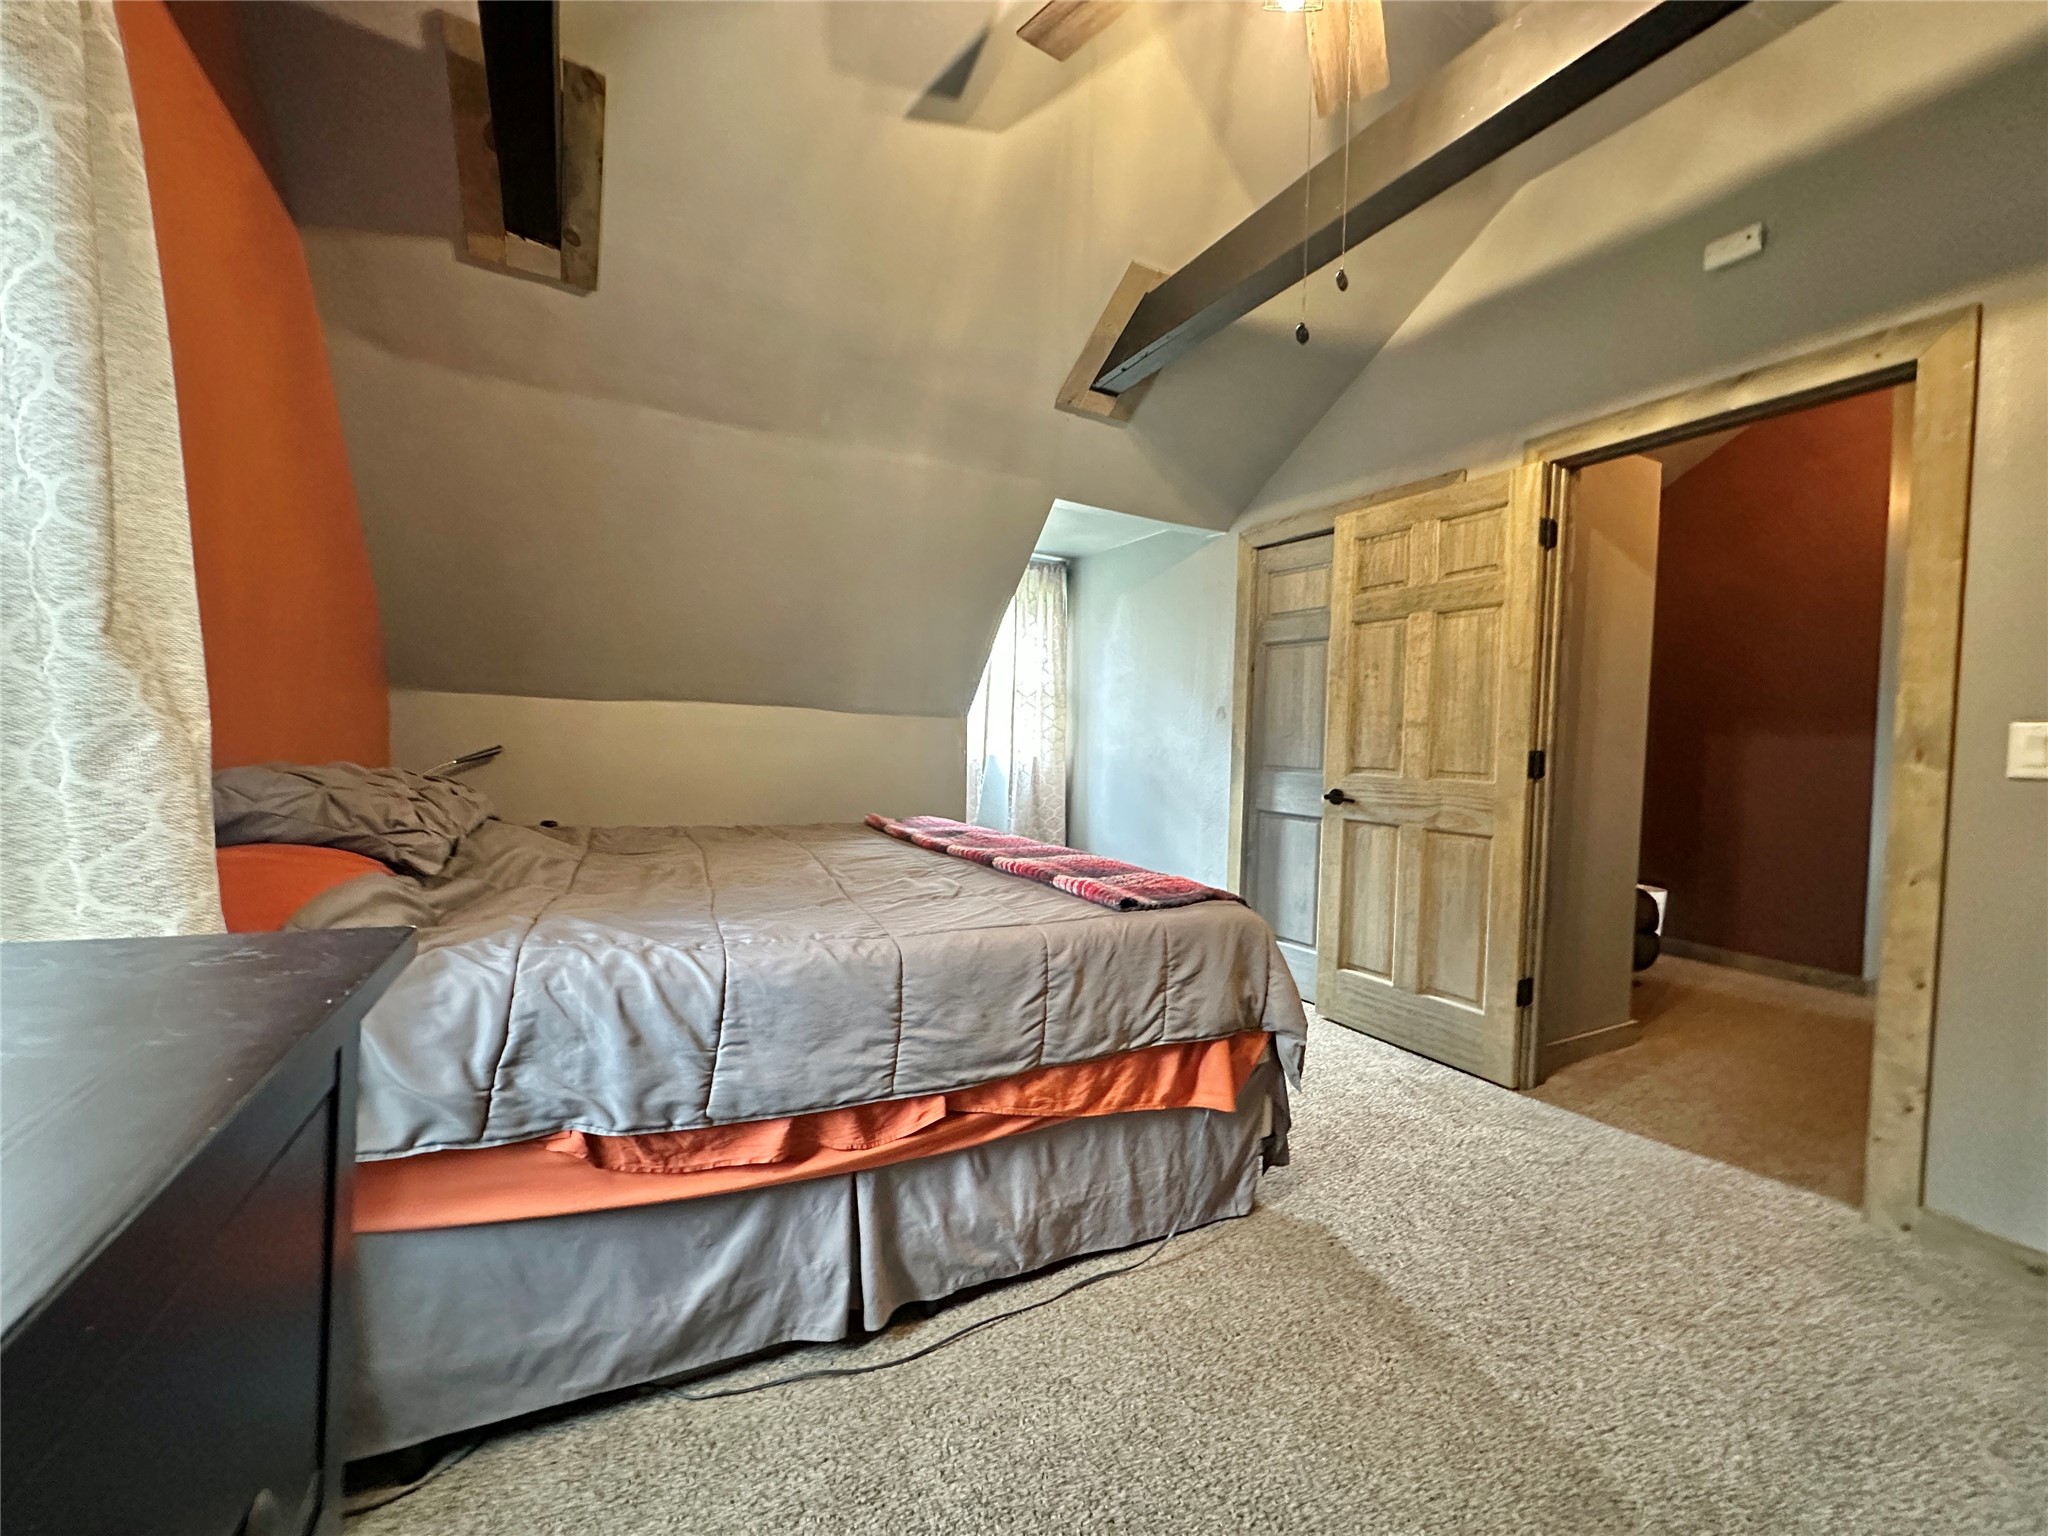
- Bedroom #1: 9' x 16', Carpet, Upper Level
- Bedroom #2: 8' x 13', Carpet, Upper Level
- Bedroom #3: 11' x 17', Carpet, Upper Level
- Bonus Room: 7' x 9', Carpet, Upper Level
- Dining Room: 13' x 18', Laminate, Main Level
- Kitchen: 10' x 14', Laminate, Main Level
- Laundry Room: 9' x 10', Laminate, Main Level
- Living Room: 18' x 21', Carpet, Upper Level
- Office: 8' x 9', Laminate, Main Level
- Pantry: 5' x 6', Laminate, Main Level
Exterior Features
- Construction: Steel, Vinyl Siding
- Covered Spaces: 2
- Garage: 2 Car, Attached
- Lot Size: 1.73 Acres
- Parking: Attached, Driveway, Garage, Gravel, Garage Door Opener
- Patio Features: Deck
- Sewer: Septic Tank
- Stories: 2
- Style: Two Story
- Water Source: Drilled Well
Property Details
- 2025 Taxes: $1,858
- County: Barron
- Other Structures: Outbuilding, Other, Shed(s), See Remarks
- Possession: Close of Escrow
- Property Subtype: Single Family Residence
- School District: Chetek-Weyerhaeuser Area
- Status: Active
- Township: Town of Chetek
- Year Built: 1950
- Zoning: Residential
- Listing Office: Edina Realty, Inc. - Chippewa Valley
- Last Update: October 24th @ 12:31 PM
