
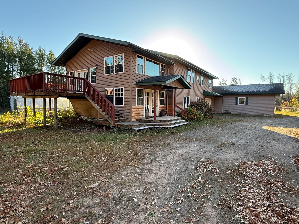
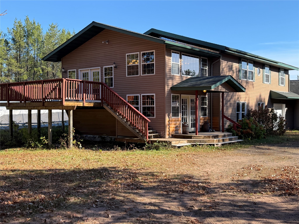
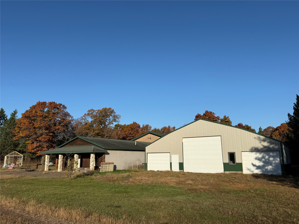
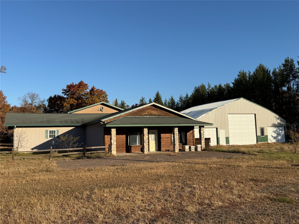
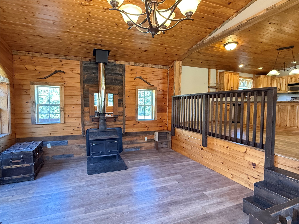
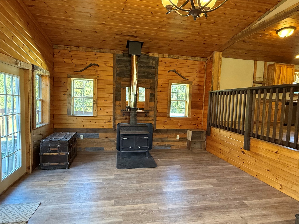
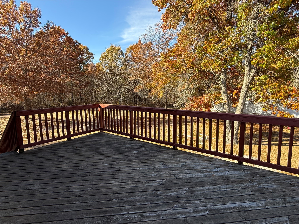
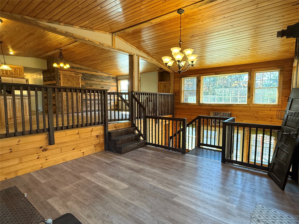
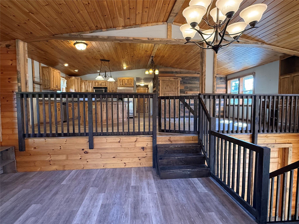
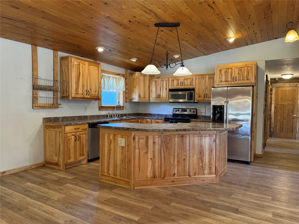
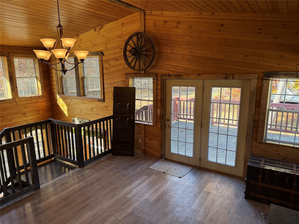
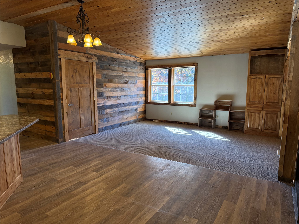
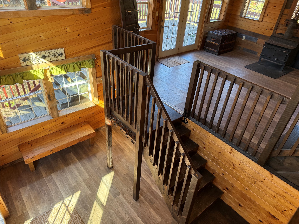
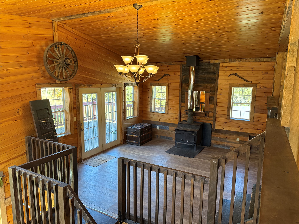
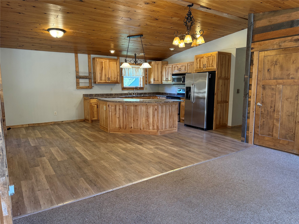
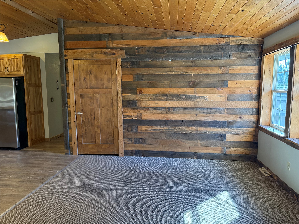
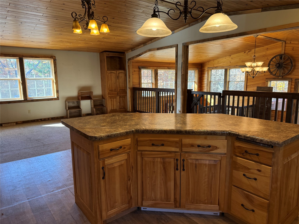
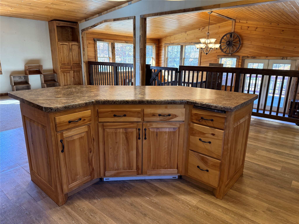
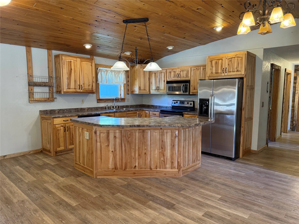
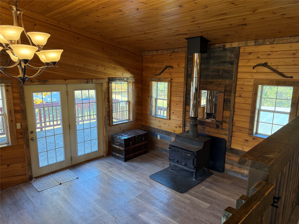
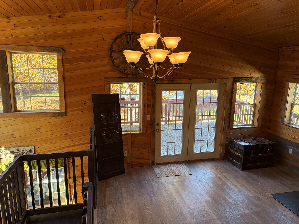
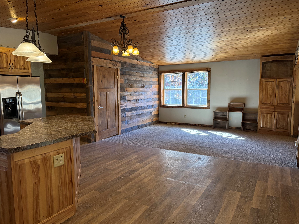
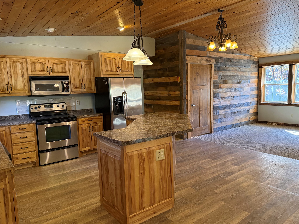
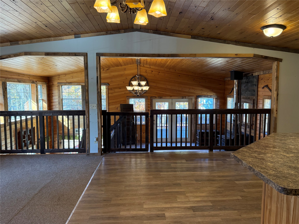
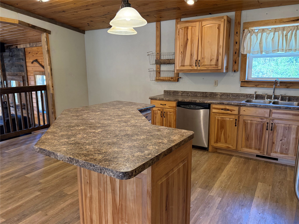
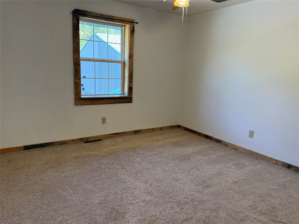
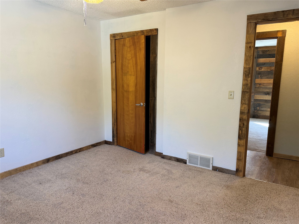
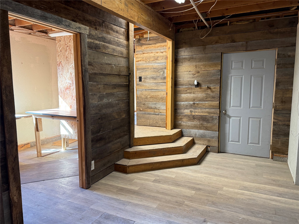
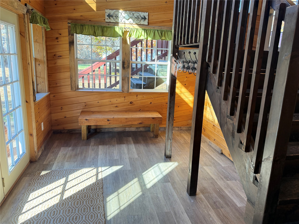
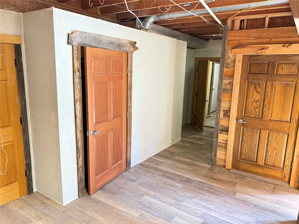
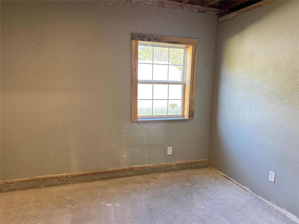
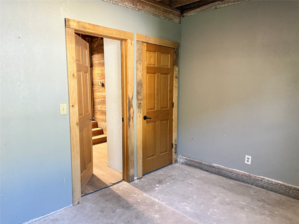
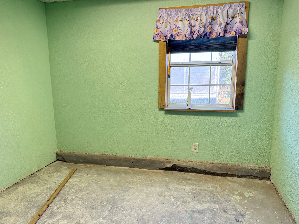
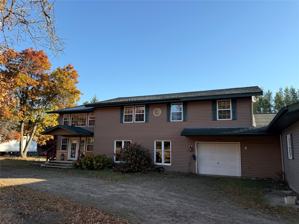
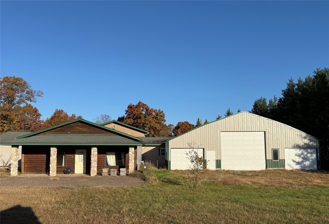
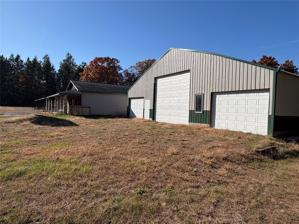
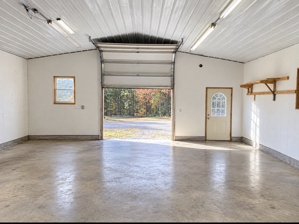
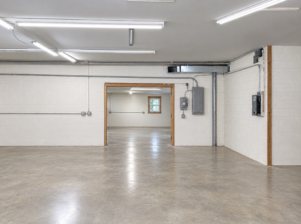
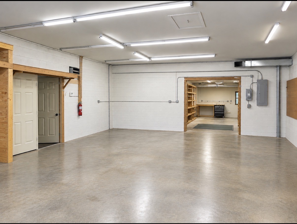
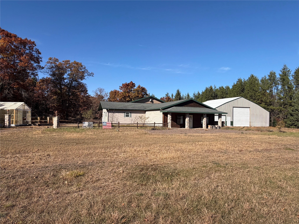
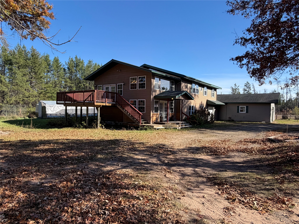
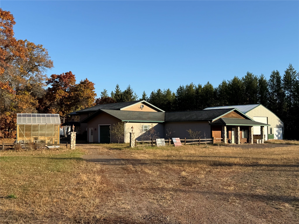
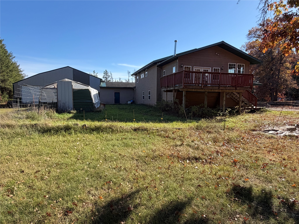
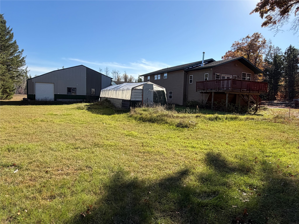
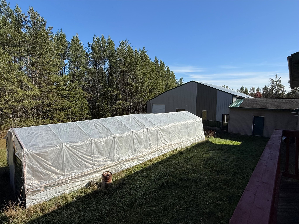
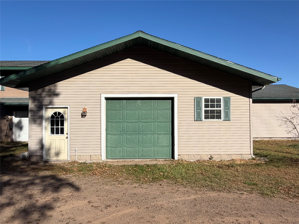
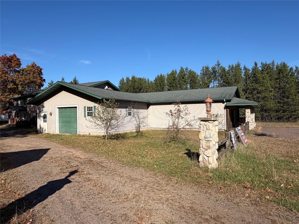
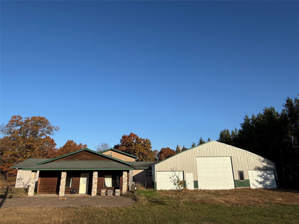
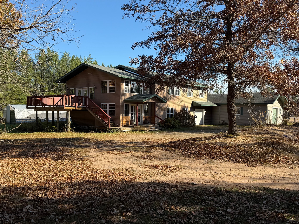
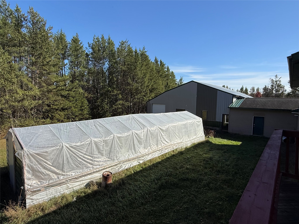
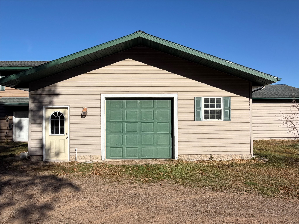
Great country home/business site with high-exposure commercial potential, featuring 3,333 sq ft of heated storage and 2,492 sq ft of cold storage! Nestled among mature hardwood trees on 2.8 acres, this inviting 5-bedroom, 2.5-bath home offers space, comfort, and a peaceful rural setting. The spacious kitchen features warm wood ceilings and flows seamlessly into the living area, creating a welcoming space for everyday living and entertaining. A working elevator adds convenience and accessibility throughout the home. The large attached garage with 3-phase power offers impressive versatility with workshop and showroom space, heat, and additional cold storage—ideal for a variety of business uses, hobbies, projects, or storage needs. Outside, enjoy the spacious yard and beautiful natural surroundings, featuring an abundance of established plantings, including grapevines, blueberry, raspberry and blackberry bushes, cherry, plum and peach trees, rose bushes, hydrangeas, hostas, and more. Conveniently located near Trego, Spooner, and Stone Lake, with Hayward just a short drive away, this property offers easy access to area lakes, ATV trails, snowmobile routes, and endless Northwoods recreation.
Interior Features
- Above Grade Finished Area: 1,820 SqFt
- Appliances Included: Dishwasher, Microwave, Oven, Range, Refrigerator
- Basement: Crawl Space, Partial, Walk-Out Access
- Below Grade Finished Area: 600 SqFt
- Below Grade Unfinished Area: 200 SqFt
- Building Area Total: 2,620 SqFt
- Electric: Circuit Breakers
- Fireplace: One, Wood Burning
- Fireplaces: 1
- Foundation: Block, Poured
- Heating: Forced Air, Other, See Remarks
- Levels: Multi/Split
- Living Area: 2,420 SqFt
- Rooms Total: 15
Rooms
- Bathroom #1: 9' x 8', Concrete, Lower Level
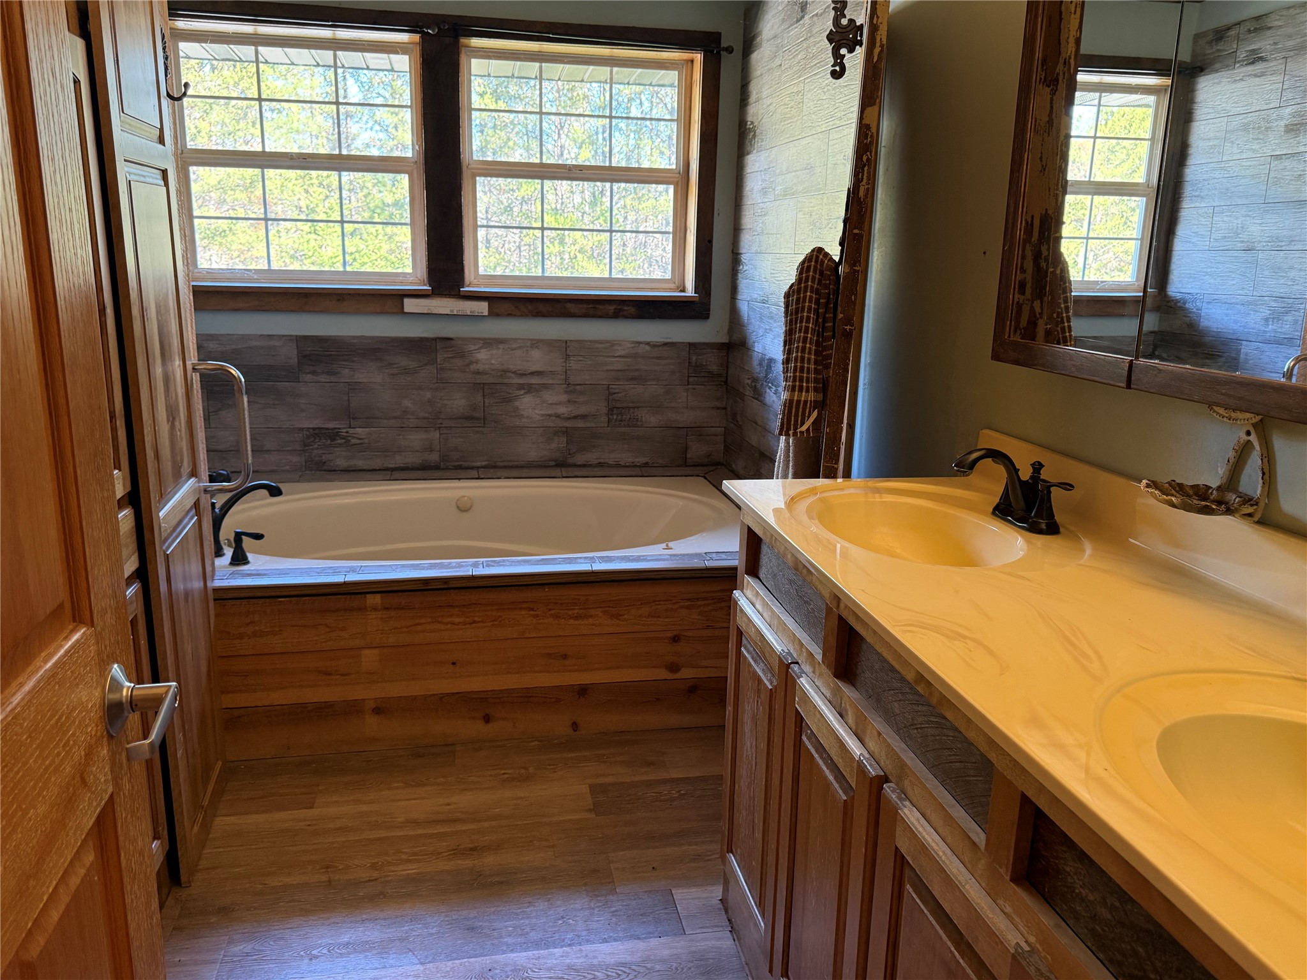
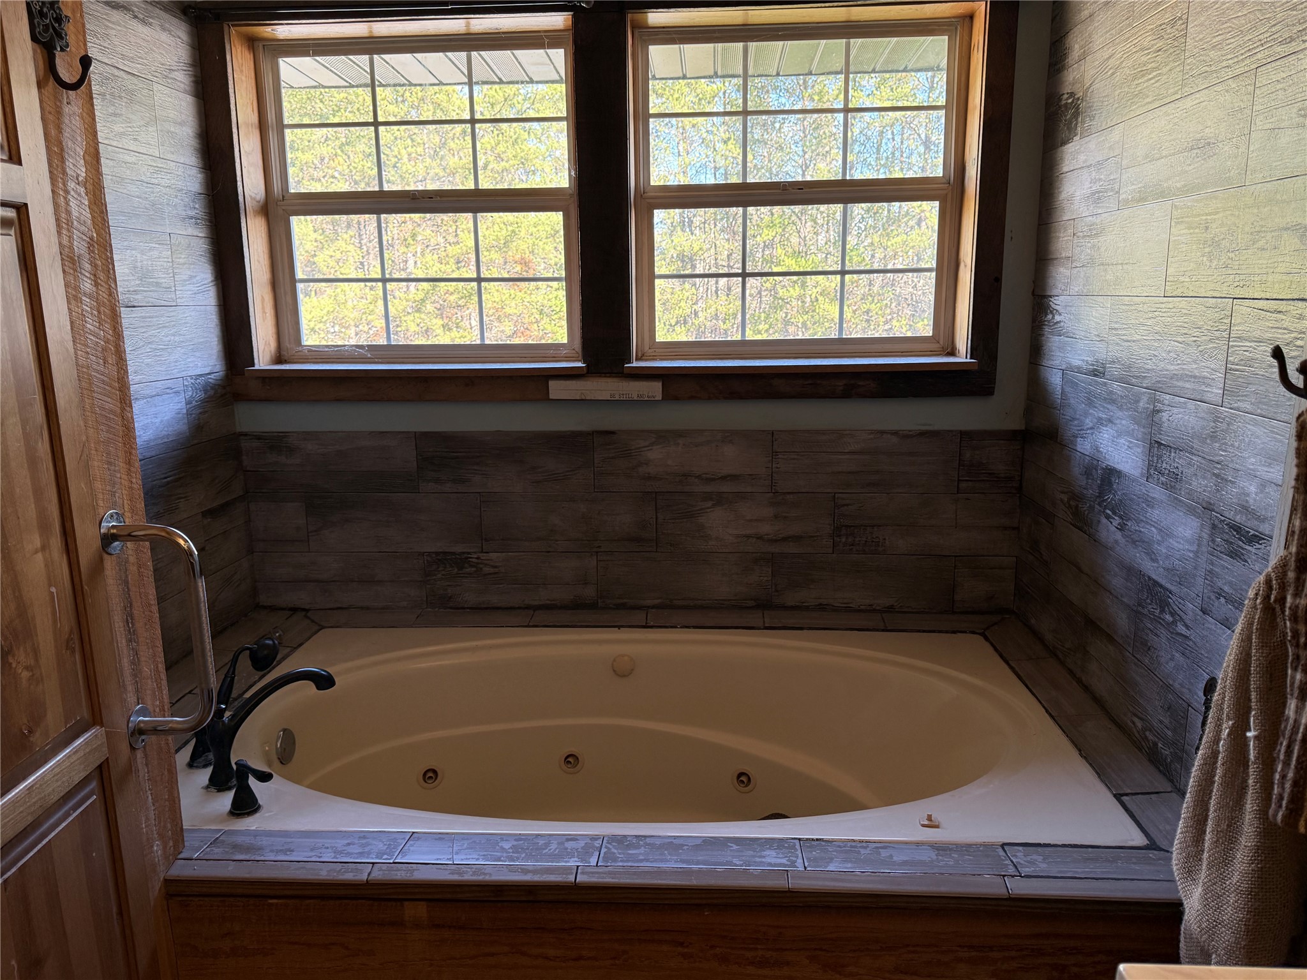
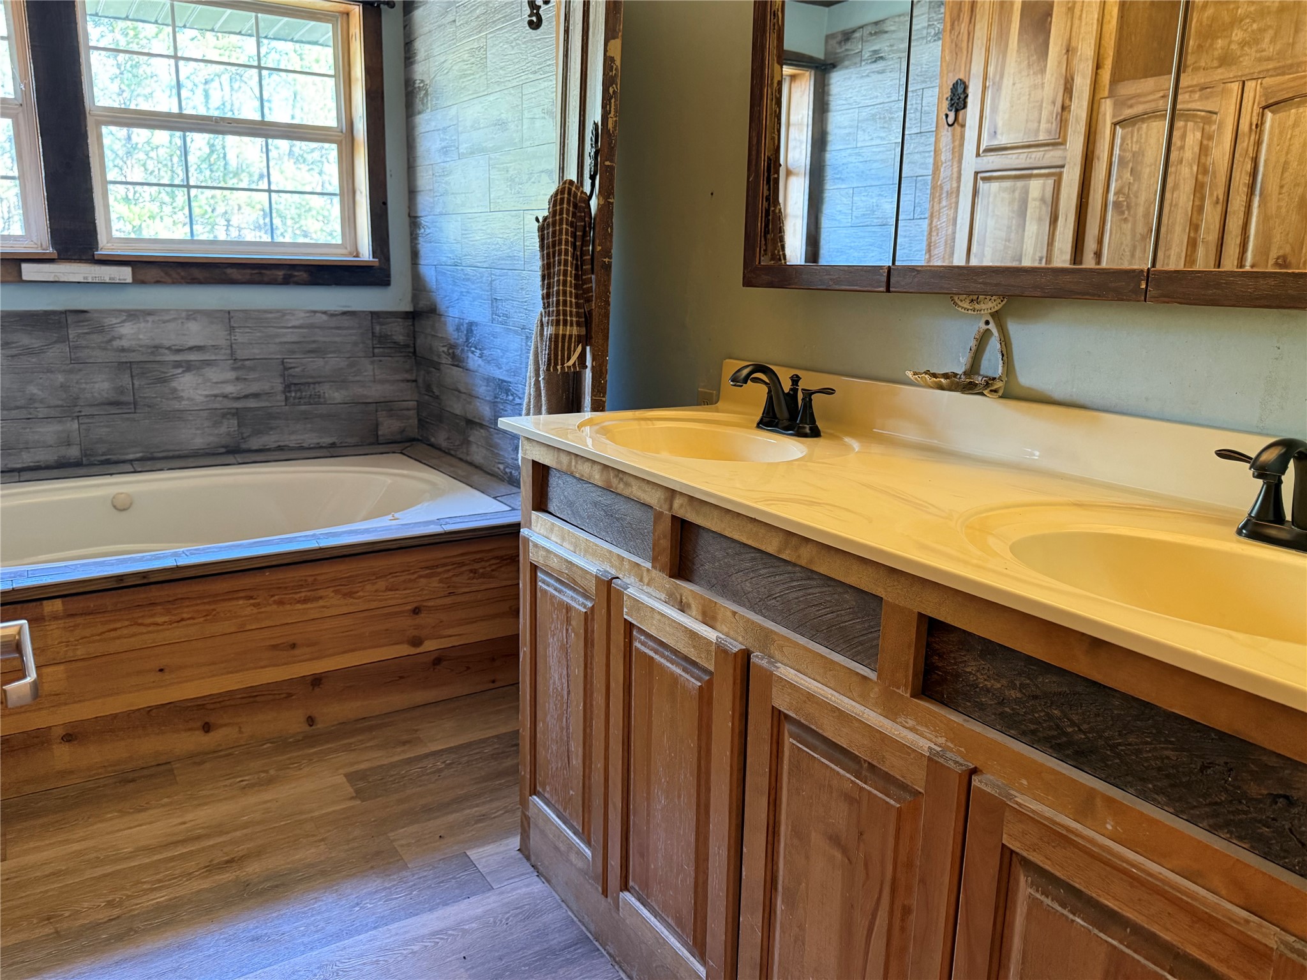
- Bathroom #2: 13' x 7', Simulated Wood, Plank, Upper Level
- Bedroom #1: 10' x 10', Concrete, Lower Level
- Bedroom #2: 12' x 10', Concrete, Lower Level
- Bedroom #3: 13' x 8', Simulated Wood, Plank, Lower Level
- Bedroom #4: 14' x 12', Carpet, Upper Level
- Bedroom #5: 17' x 13', Carpet, Upper Level
- Den: 18' x 15', Simulated Wood, Plank, Upper Level
- Dining Area: 14' x 9', Simulated Wood, Plank, Upper Level
- Entry/Foyer: 14' x 10', Simulated Wood, Plank, Main Level
- Kitchen: 15' x 13', Simulated Wood, Plank, Upper Level
- Laundry Room: 9' x 8', Concrete, Lower Level
- Living Room: 17' x 16', Carpet, Upper Level
- Office: 9' x 8', Simulated Wood, Plank, Lower Level
- Other: 15' x 13', Concrete, Lower Level
Exterior Features
- Construction: Log, Vinyl Siding
- Covered Spaces: 9
- Garage: 9 Car, Attached
- Lot Size: 2.81 Acres
- Parking: Attached, Driveway, Garage, Gravel
- Patio Features: Deck
- Sewer: Septic Tank
- Style: Split Level
- Water Source: Drilled Well
Property Details
- 2025 Taxes: $2,469
- County: Washburn
- Other Structures: Greenhouse
- Possession: Close of Escrow
- Property Subtype: Single Family Residence
- School District: Spooner Area
- Status: Active
- Township: Town of Springbrook
- Year Built: 1975
- Zoning: Recreational, Residential
- Listing Office: Dane Arthur Real Estate Agency/Birchwood
- Last Update: October 28th @ 10:11 AM
