
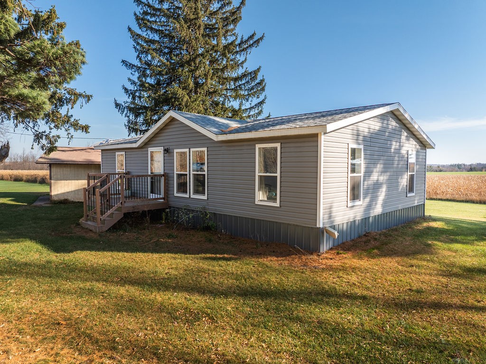
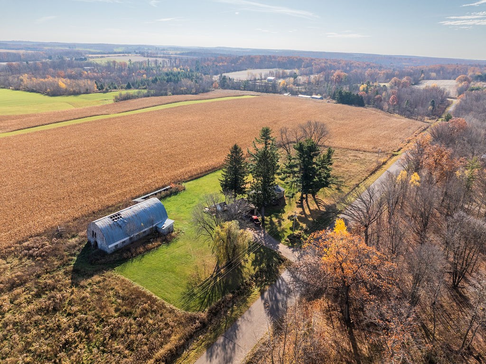
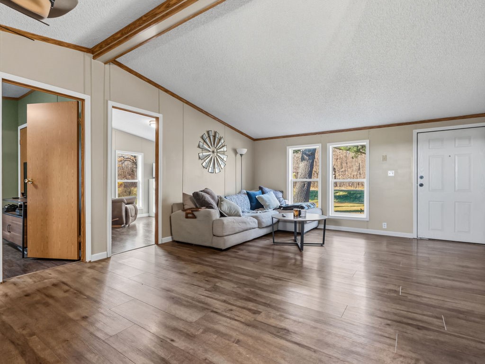
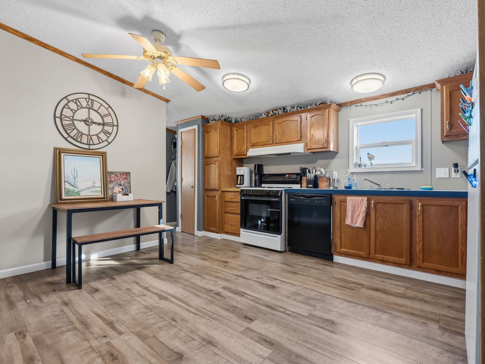
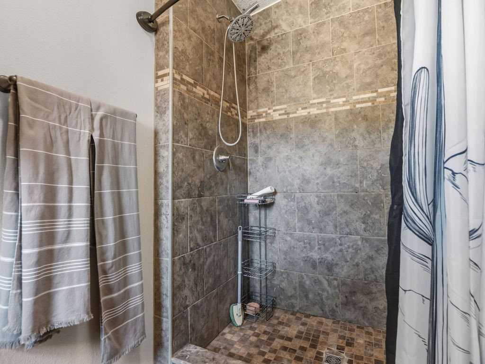
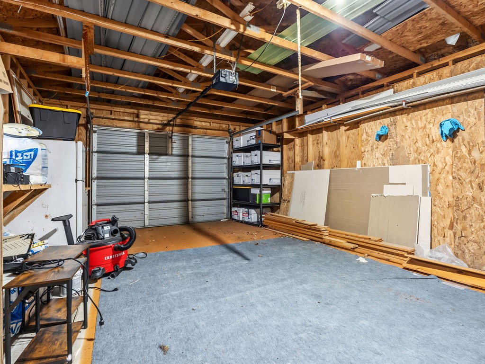
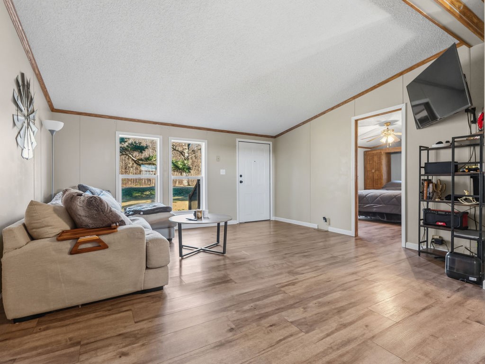
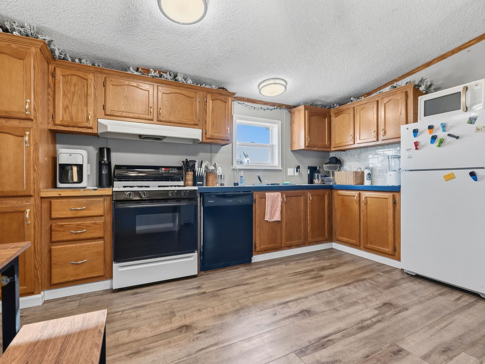
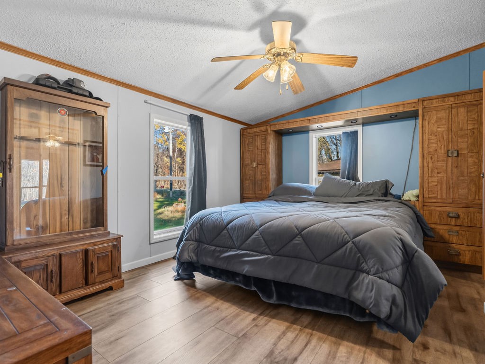
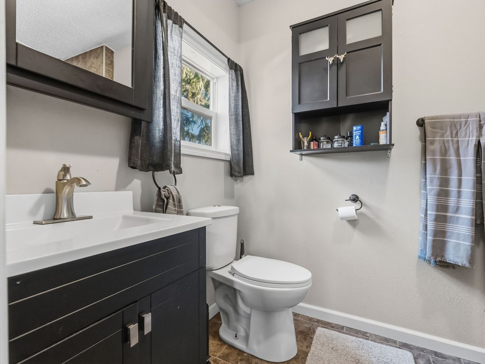
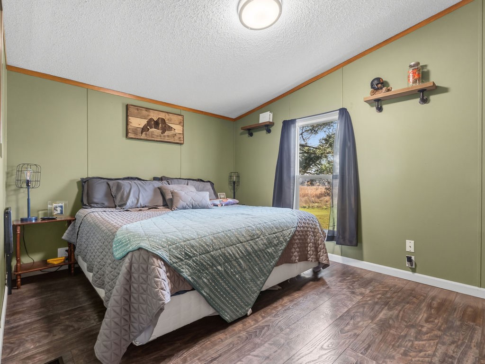
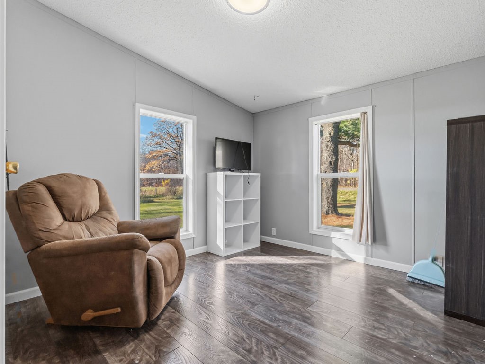
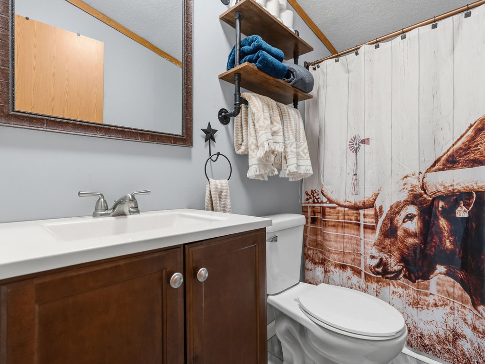
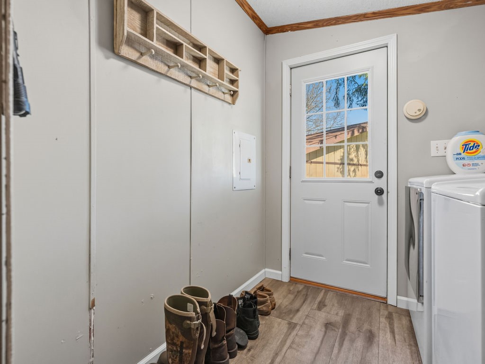
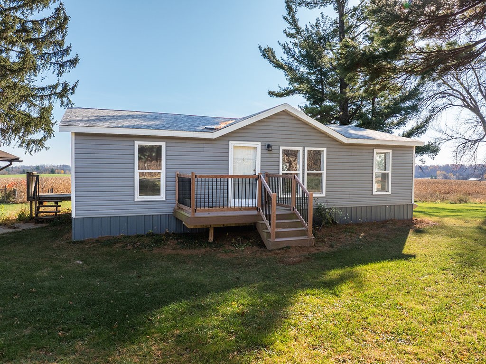
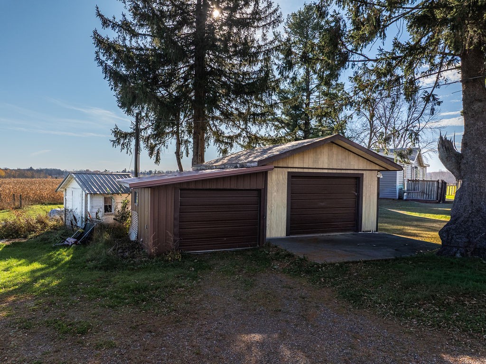
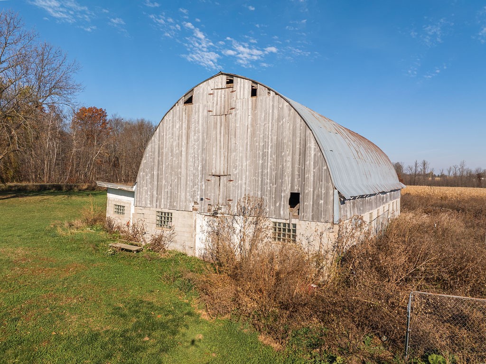
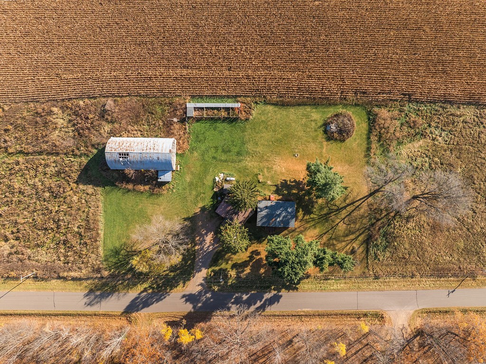
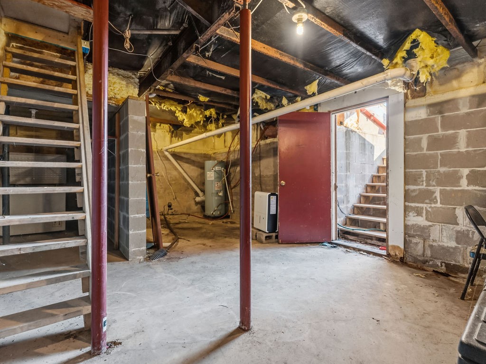
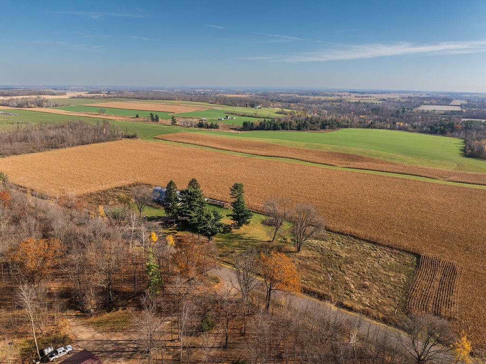
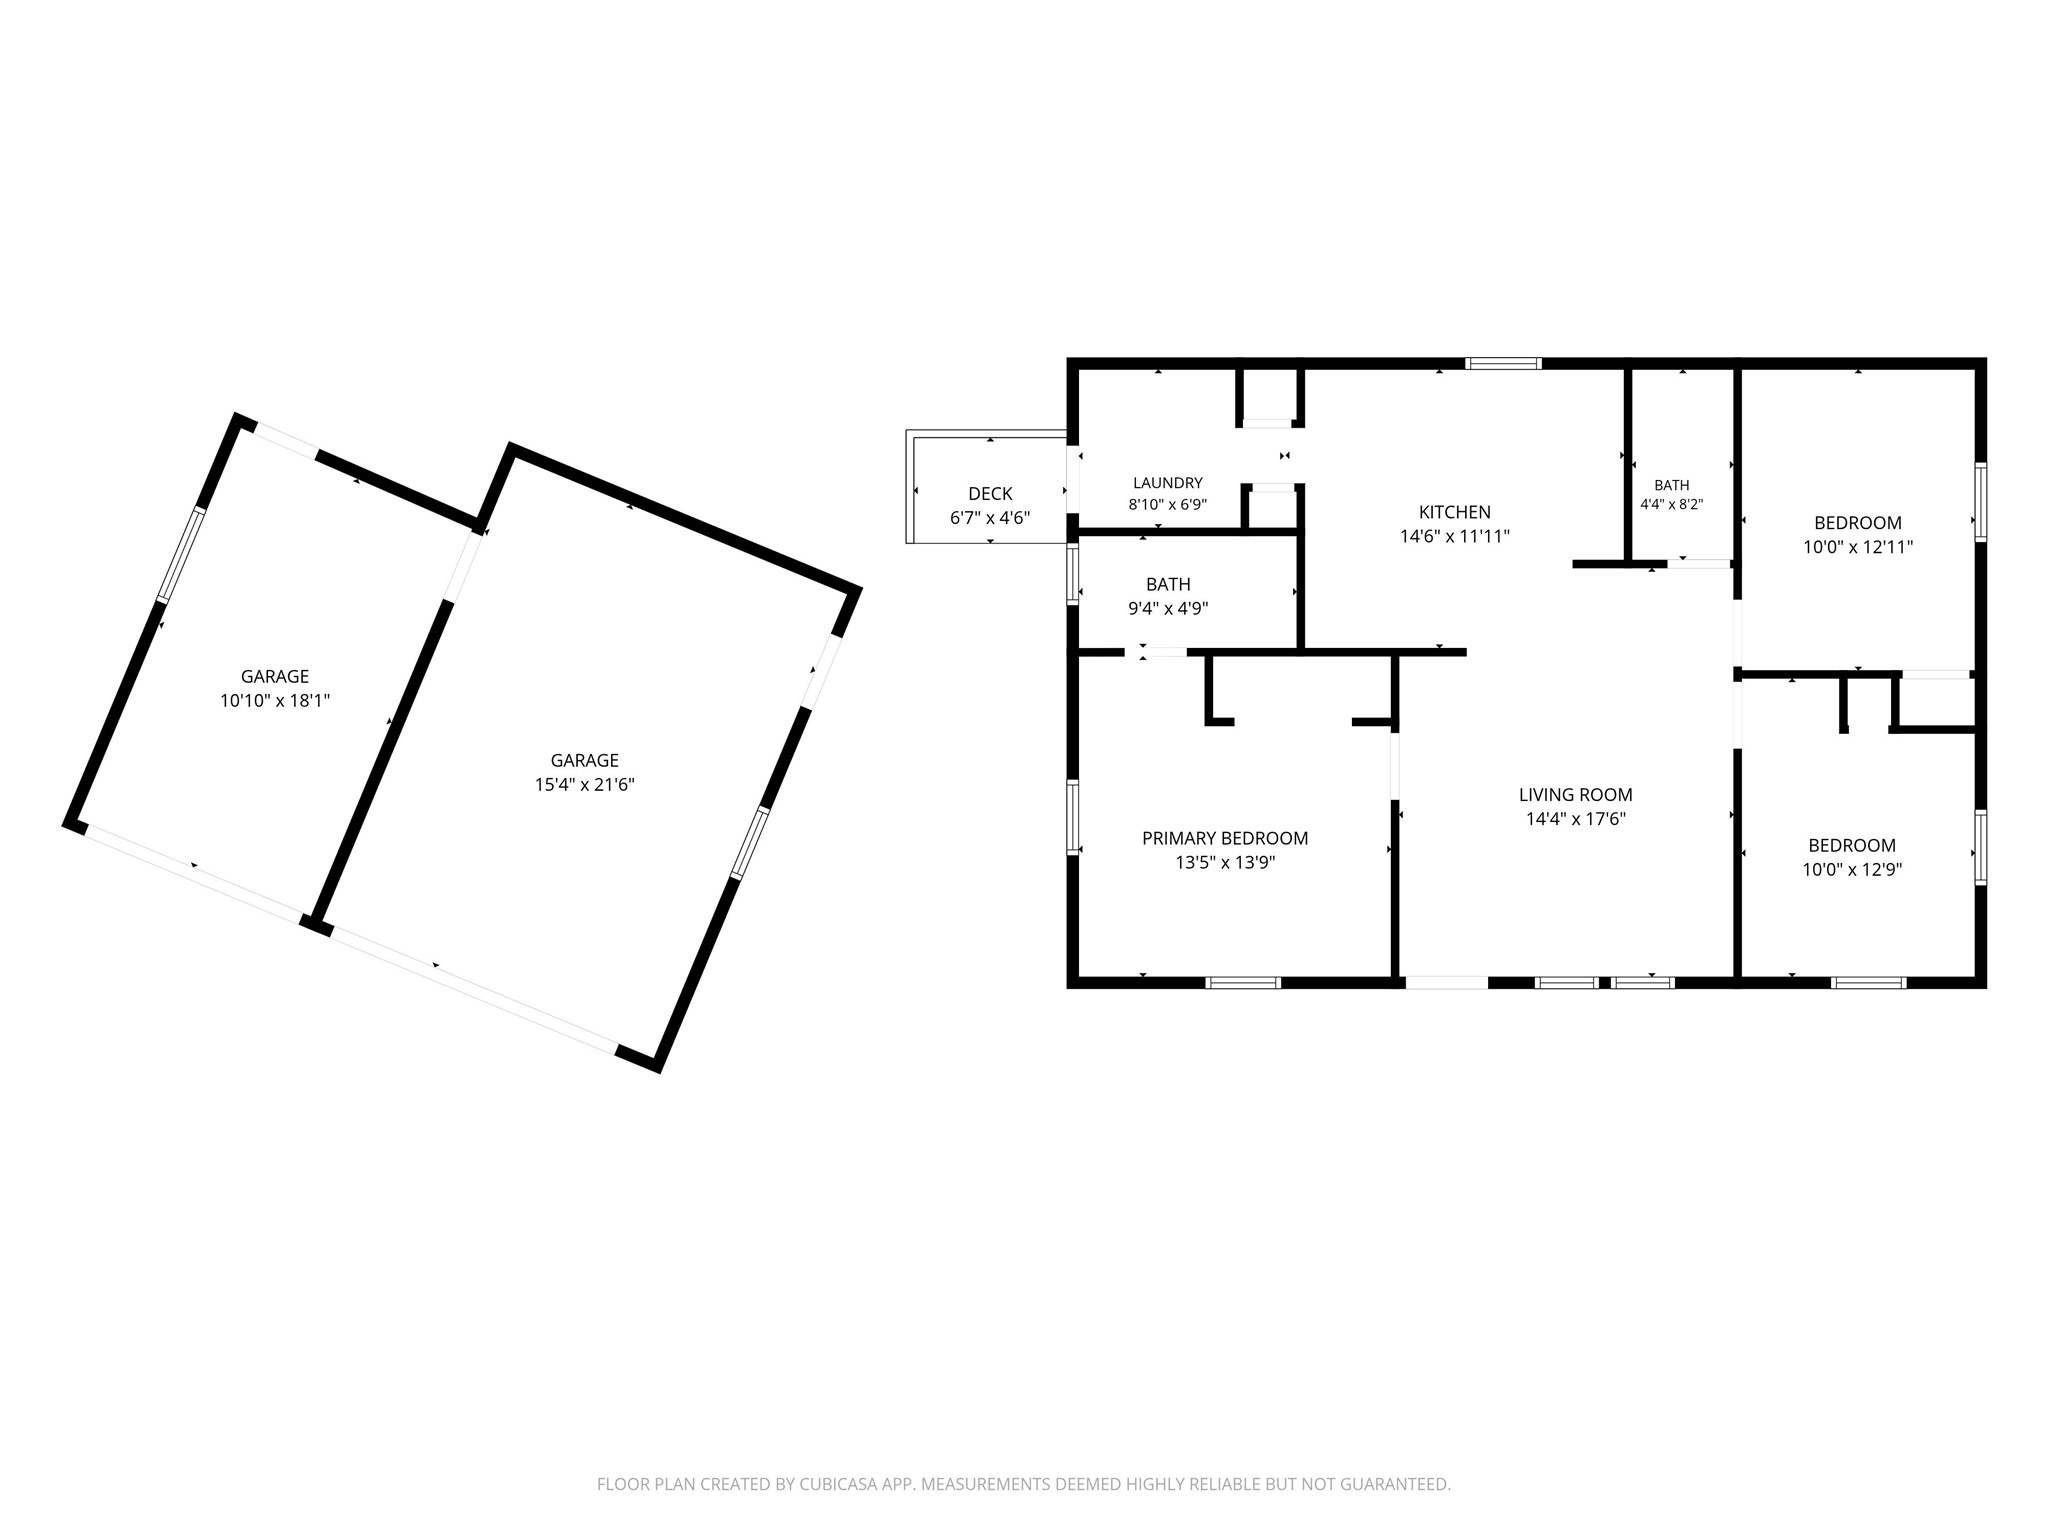
Looking for some acreage, a garage for your projects, and a place outside town? This approximately 2.87-acre property outside Barron brings those together with open farmland views and mature trees around the yard. Inside the 3-bedroom, 2-bath manufactured home, new flooring and trim freshen up the living spaces, and the connected kitchen, dining and living areas keep the layout practical. The primary bedroom includes its own bathroom with a tiled walk-in shower, and main-floor laundry adds convenience. Outside, the front deck gives you a spot to enjoy the setting, while the detached two-car garage offers room for vehicles, tools and hobbies. There’s also a partial basement for additional storage and an older barn on the property. If more outdoor space and a little separation from the neighbors are on your list, come take a look.
Interior Features
- Above Grade Finished Area: 960 SqFt
- Above Grade Unfinished Area: 290 SqFt
- Appliances Included: Dryer, Dishwasher, Electric Water Heater, Oven, Range, Refrigerator, Range Hood, Washer
- Basement: Partial
- Building Area Total: 1,250 SqFt
- Cooling: Window Unit(s)
- Electric: Circuit Breakers
- Foundation: Block
- Heating: Forced Air
- Levels: One
- Living Area: 960 SqFt
- Rooms Total: 8
Rooms
- Bathroom #1: 5' x 9', Simulated Wood, Plank, Main Level
- Bathroom #2: 8' x 4', Simulated Wood, Plank, Main Level
- Bedroom #1: 13' x 10', Simulated Wood, Plank, Main Level
- Bedroom #2: 14' x 13', Simulated Wood, Plank, Main Level
- Bedroom #3: 13' x 10', Simulated Wood, Plank, Main Level
- Kitchen: 11' x 14', Simulated Wood, Plank, Main Level
- Laundry Room: 7' x 9', Simulated Wood, Plank, Main Level
- Living Room: 17' x 14', Simulated Wood, Plank, Main Level
Exterior Features
- Construction: Vinyl Siding
- Covered Spaces: 2
- Garage: 2 Car, Detached
- Lot Size: 2.87 Acres
- Parking: Driveway, Detached, Garage, Gravel
- Sewer: Septic Tank
- Stories: 1
- Structure Type: Manufactured House
- Style: One Story
- Water Source: Drilled Well
Property Details
- 2025 Taxes: $1,541
- County: Barron
- Other Structures: Barn(s)
- Possession: Close of Escrow
- Property Subtype: Single Family Residence
- School District: Barron Area
- Status: Active
- Township: Town of Arland
- Year Built: 1998
- Zoning: Residential
- Listing Office: Real Estate Solutions
- Last Update: October 28th @ 8:14 AM
