
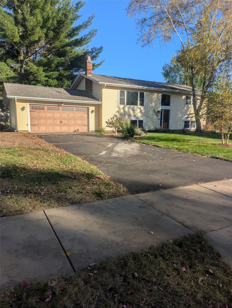
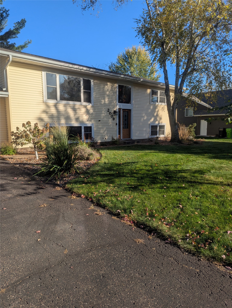
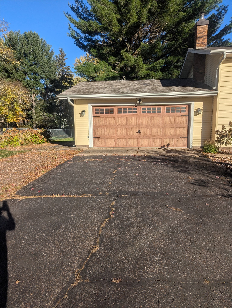
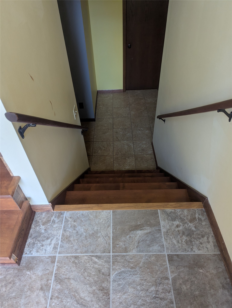
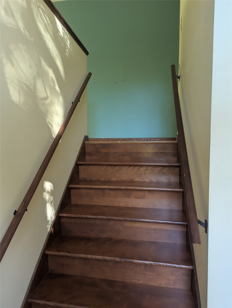
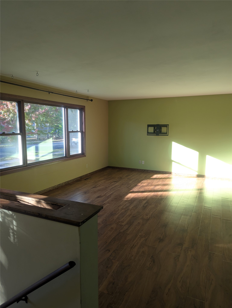
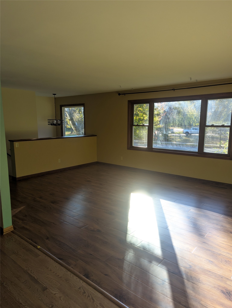
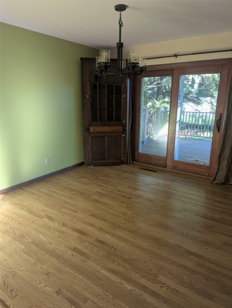
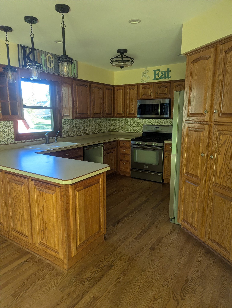
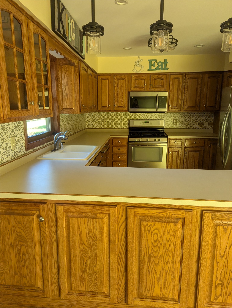
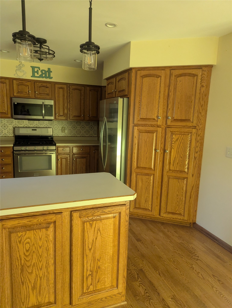
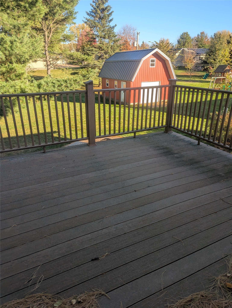
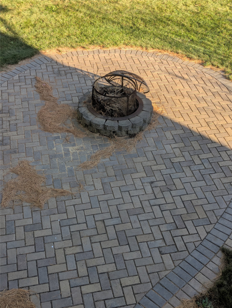
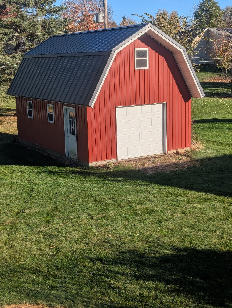
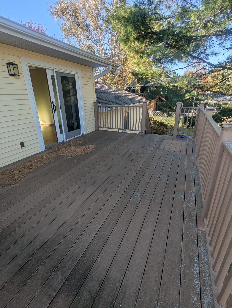
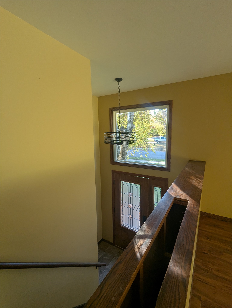
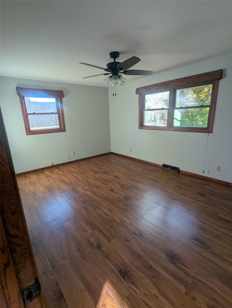
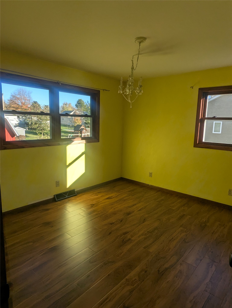
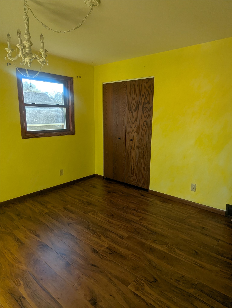
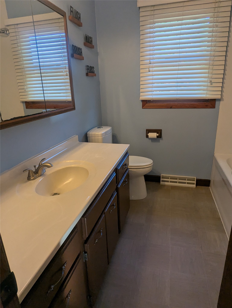
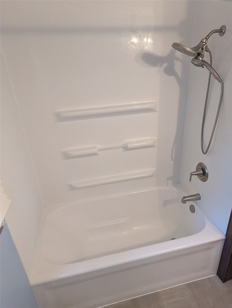
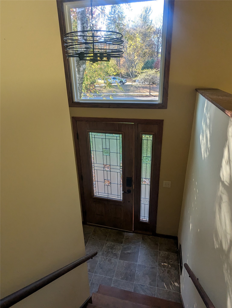
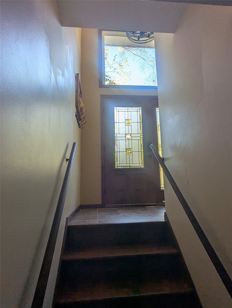
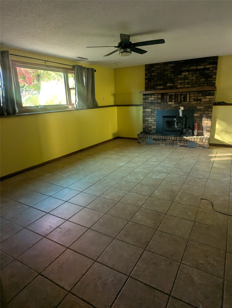
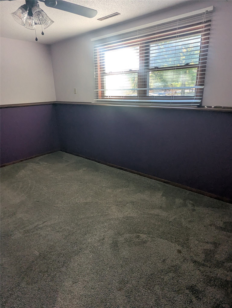
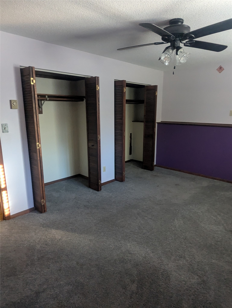
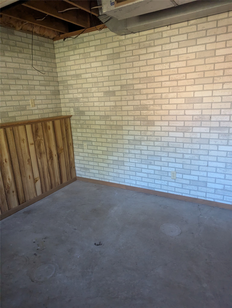
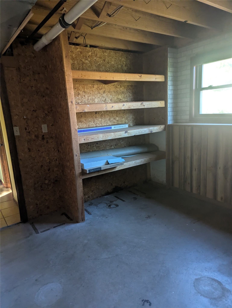
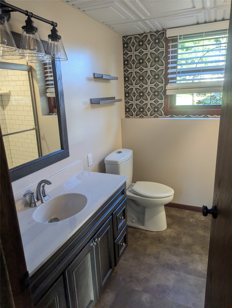
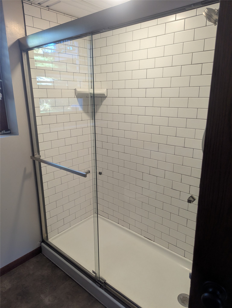
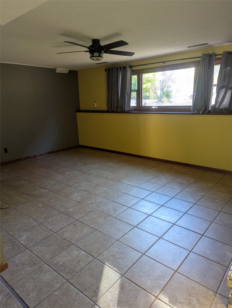
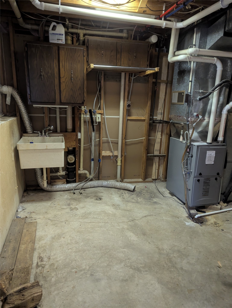
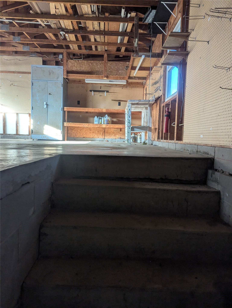
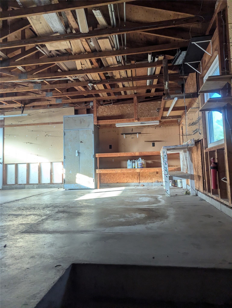
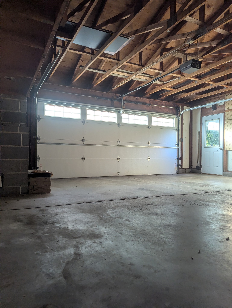
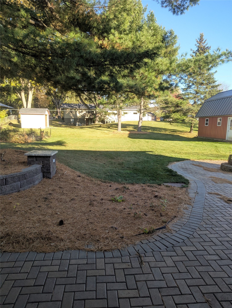
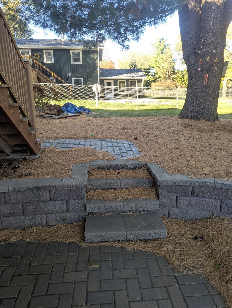
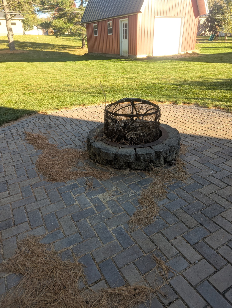
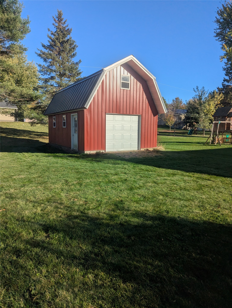
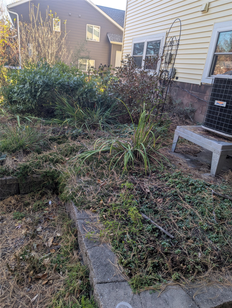
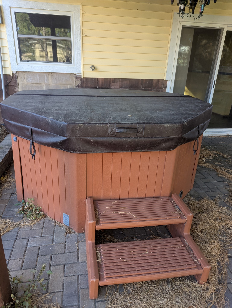
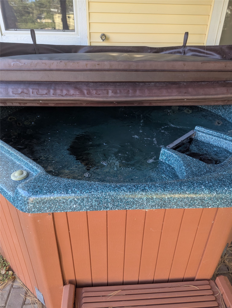
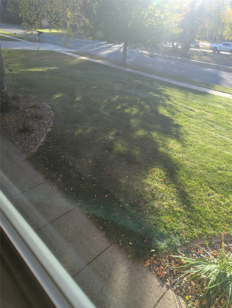
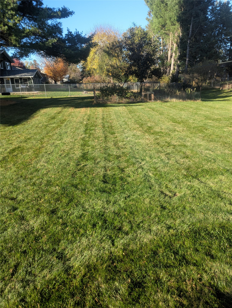
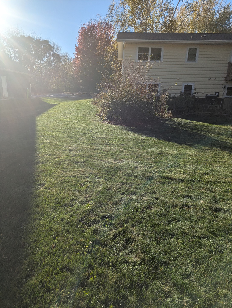
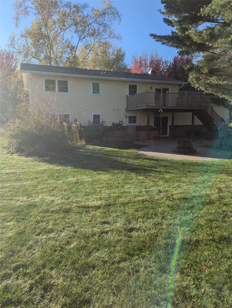
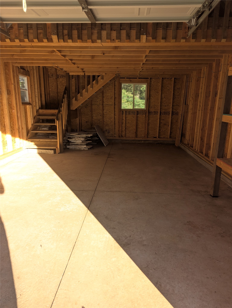
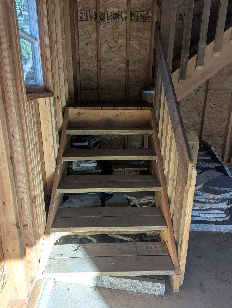
Beautifully updated home conveniently located on a large lot just inside the city limits near major roads, shops, golf course and restaurant. Home has stainless appliances, new lighting thru out, newer windows, LL in floor heat, barn style shed with loft, deck, firepit and back patio (with custom electric) and landscaping. New roof & siding. Home comes with hot tub, chemicals and under deck swing chair mounts & R/O water system.
Interior Features
- Above Grade Finished Area: 1,144 SqFt
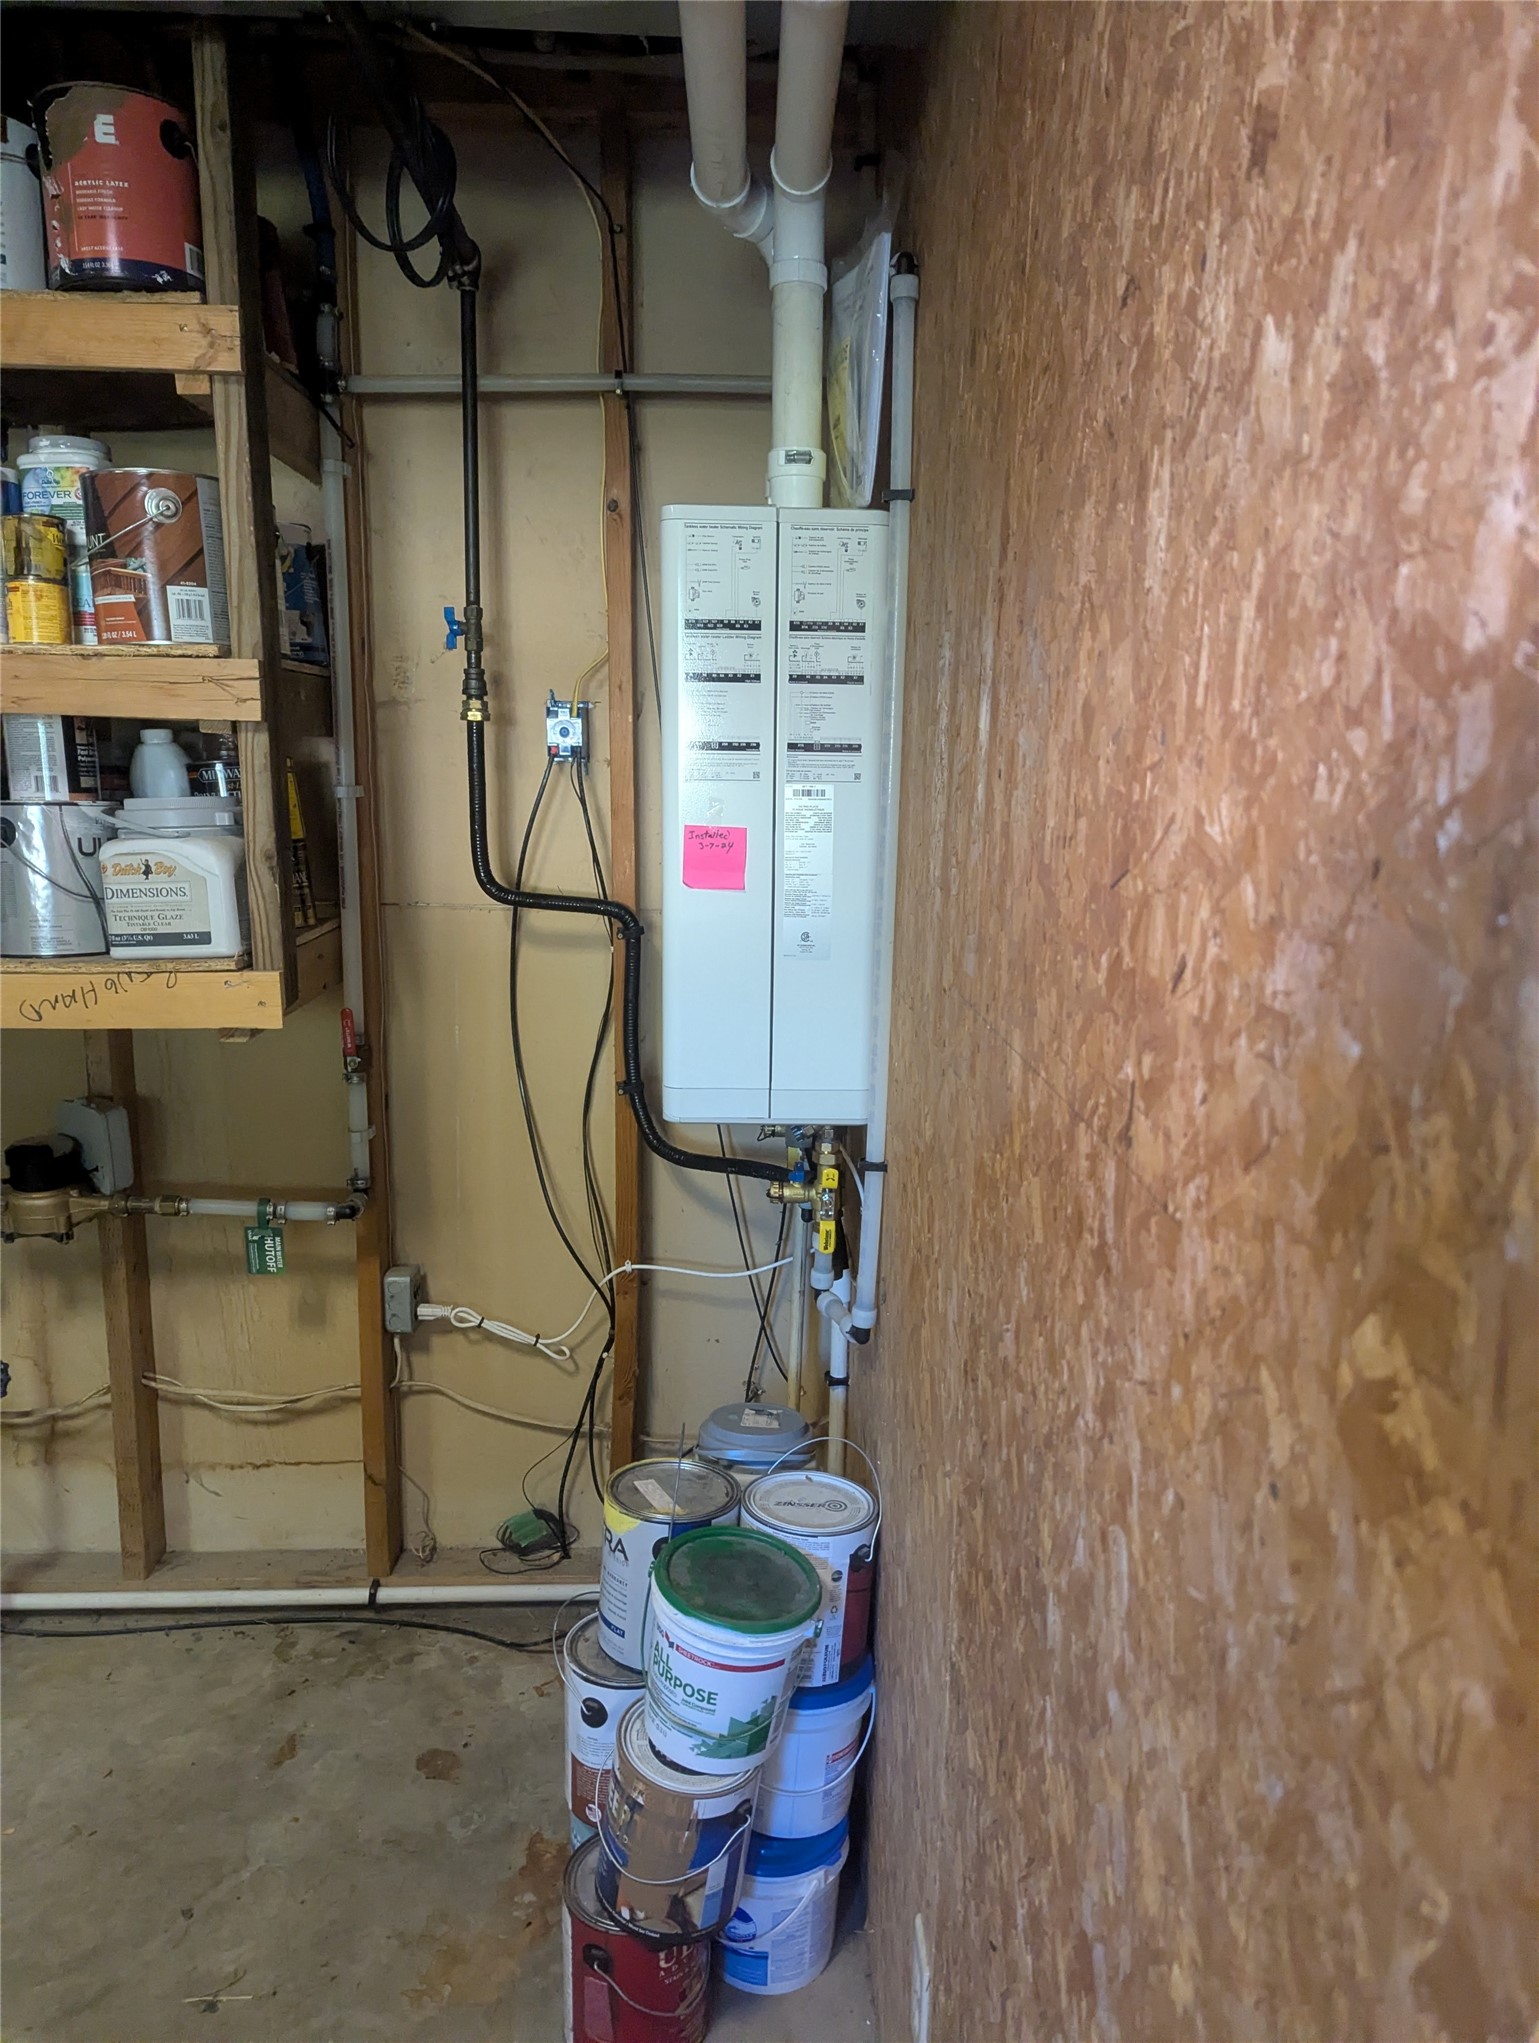
- Appliances Included: Dishwasher, Disposal, Microwave, Other, Oven, Range, Refrigerator, See Remarks, Water Softener
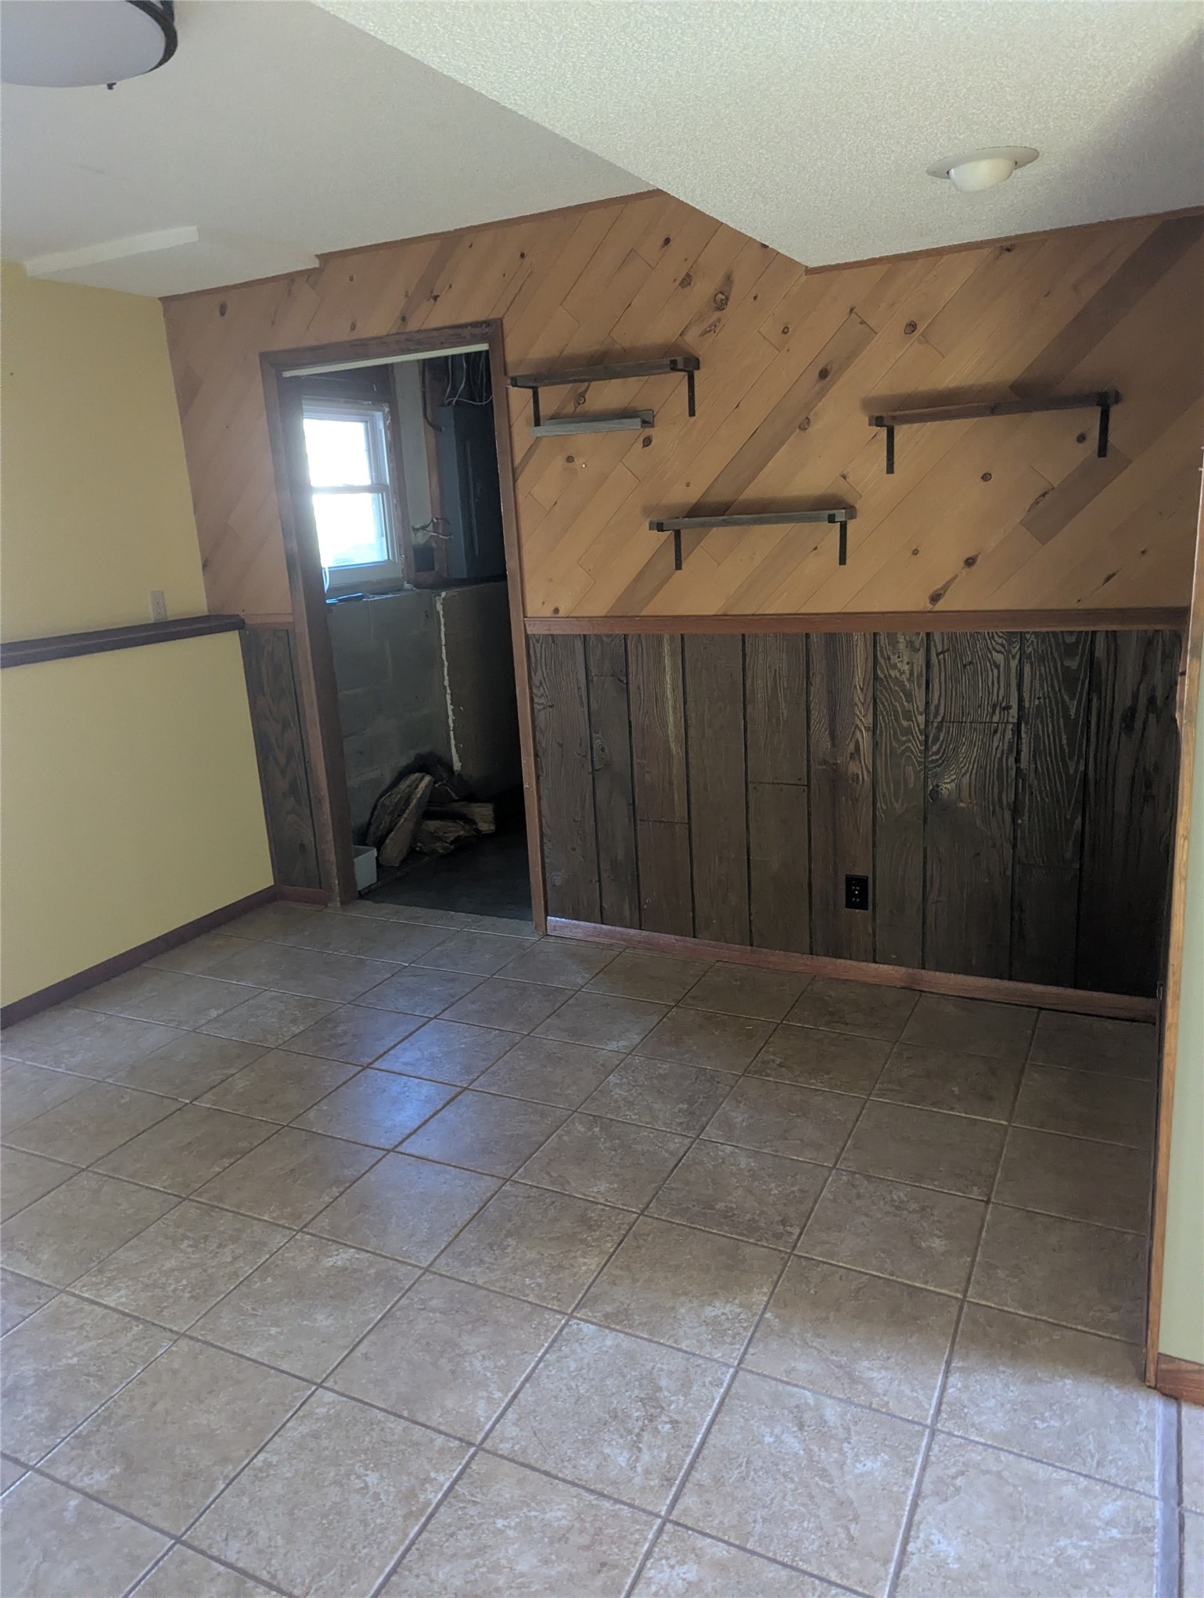
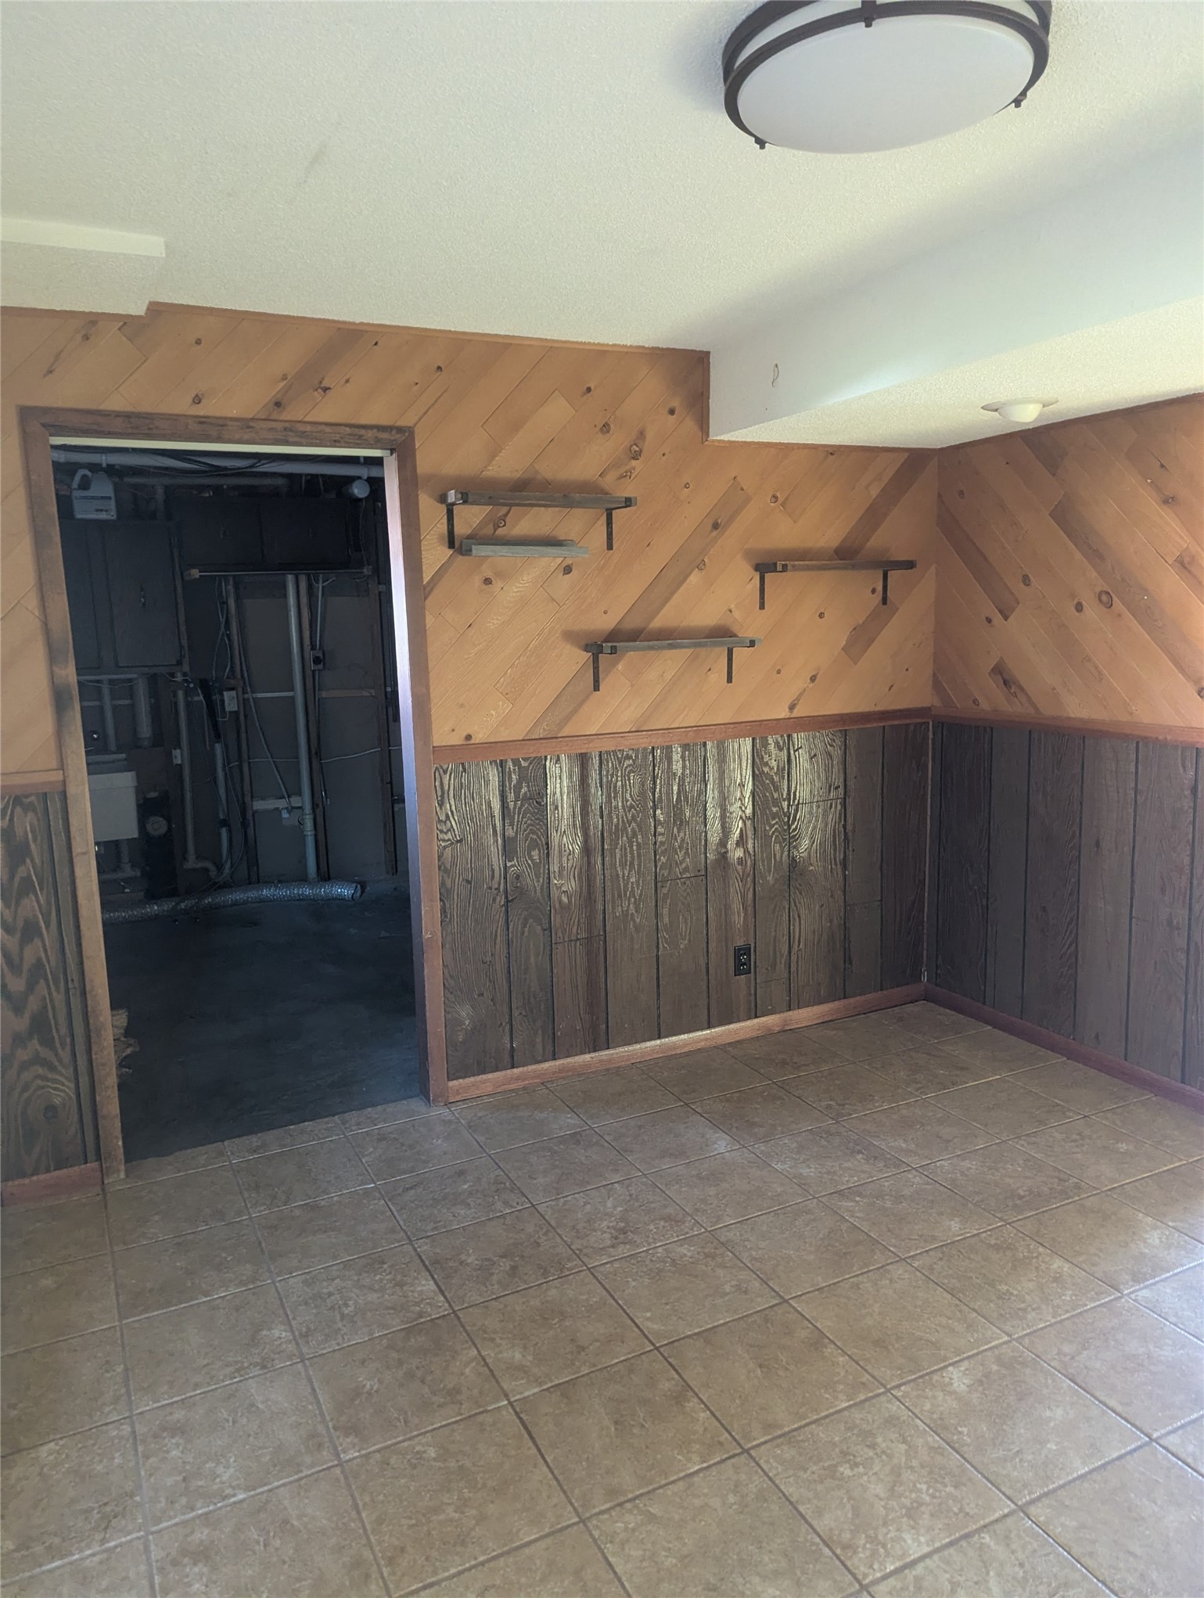
- Basement: Finished, Walk-Out Access
- Below Grade Finished Area: 856 SqFt
- Building Area Total: 2,000 SqFt
- Cooling: Central Air
- Electric: Circuit Breakers
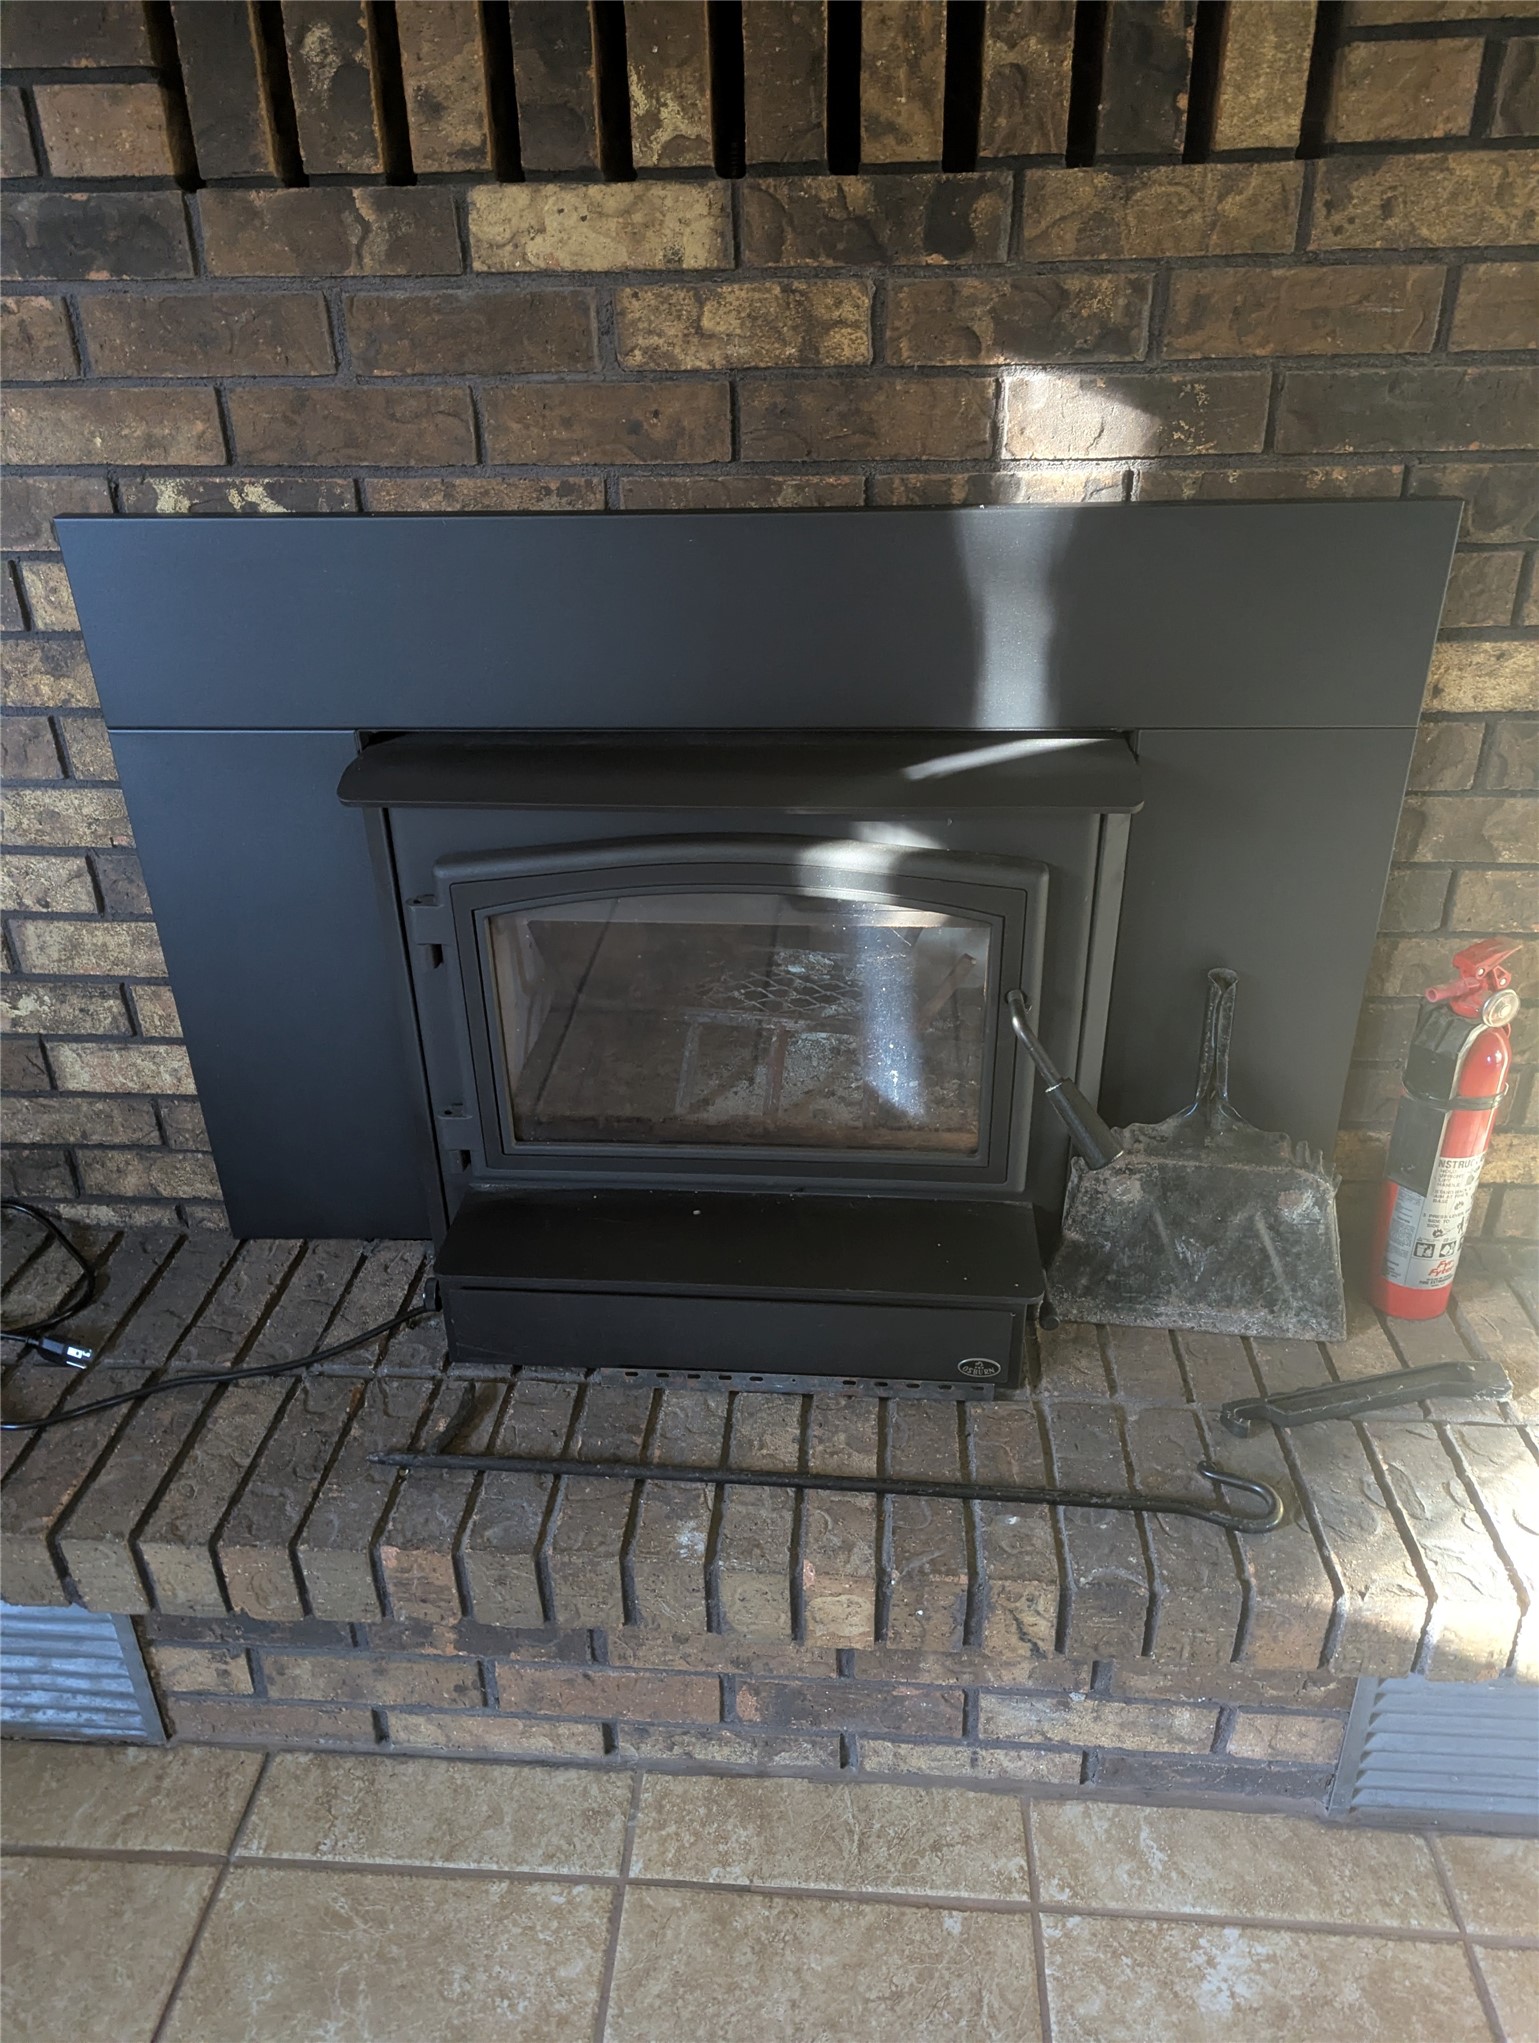
- Fireplace: Wood Burning
- Foundation: Block
- Heating: Forced Air, Radiant Floor
- Interior Features: Ceiling Fan(s)
- Levels: Multi/Split
- Living Area: 2,000 SqFt
- Rooms Total: 7
- Spa: Hot Tub
Rooms
- Bedroom #1: 16' x 11', Main Level
- Bedroom #2: 13' x 11', Lower Level
- Bedroom #3: 12' x 11', Main Level
- Dining Room: 12' x 11', Main Level
- Family Room: 20' x 14', Lower Level
- Kitchen: 12' x 11', Main Level
- Living Room: 19' x 14', Main Level
Exterior Features
- Construction: Vinyl Siding
- Covered Spaces: 2
- Garage: 2 Car, Attached
- Lot Size: 0.46 Acres
- Parking: Attached, Garage, Garage Door Opener
- Sewer: Public Sewer
- Style: Bi-Level
- Water Source: Public
Property Details
- 2025 Taxes: $4,065
- County: Eau Claire
- Other Structures: Shed(s)
- Possession: Close of Escrow
- Property Subtype: Single Family Residence
- School District: Eau Claire Area
- Status: Active
- Township: City of Eau Claire
- Year Built: 1976
- Zoning: Residential
- Listing Office: Keller Williams Realty Diversified
- Last Update: October 20th @ 2:28 PM
