
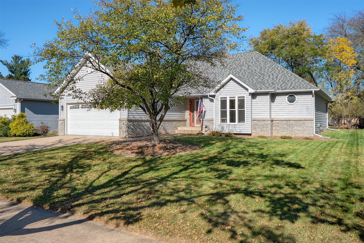
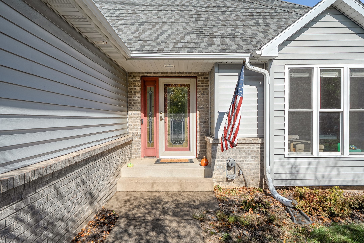
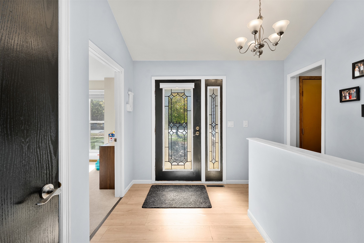
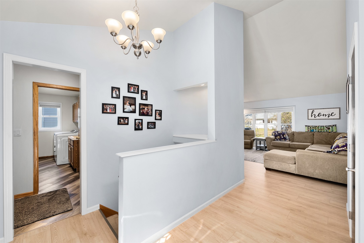
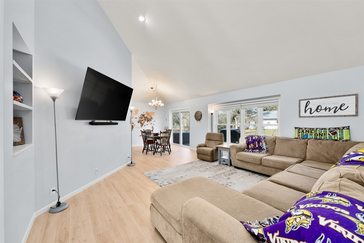
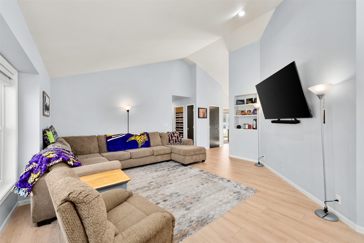
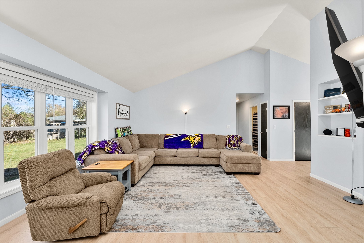
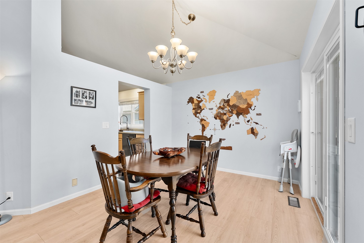
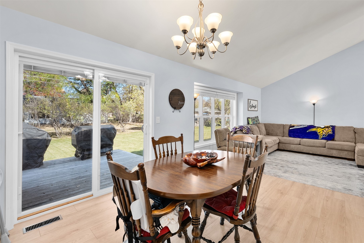
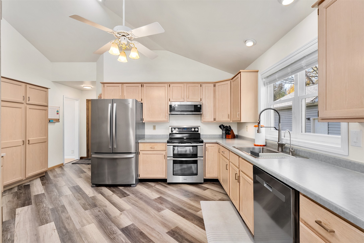
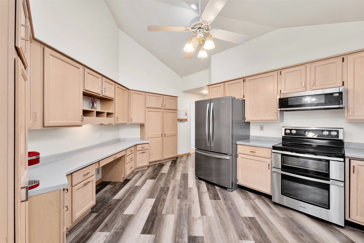
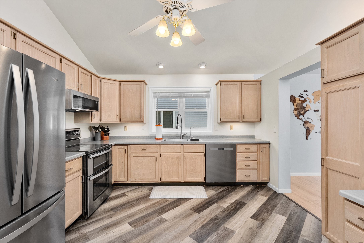
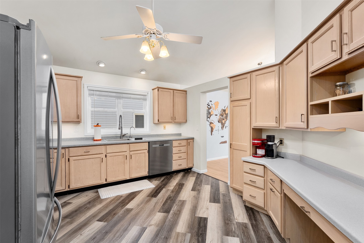
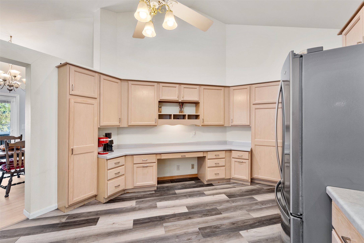
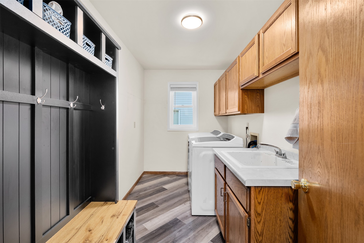
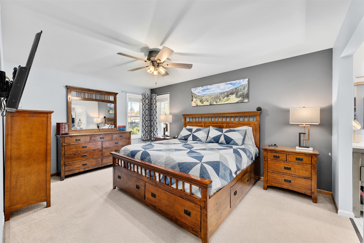
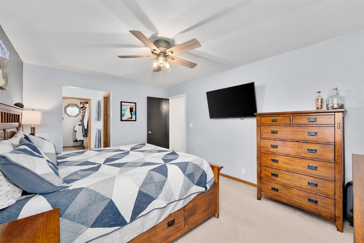
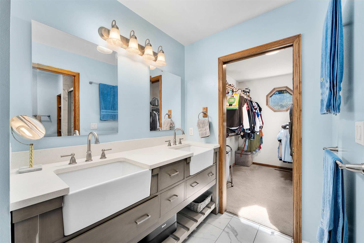
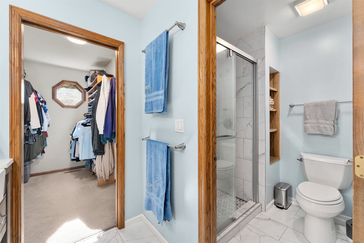
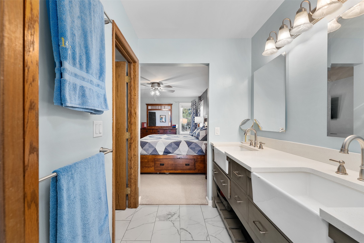
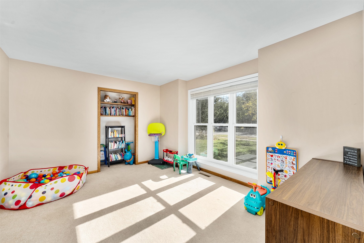
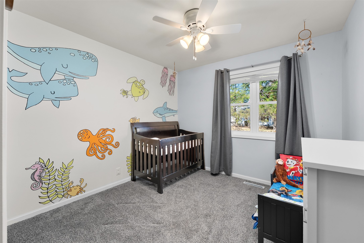
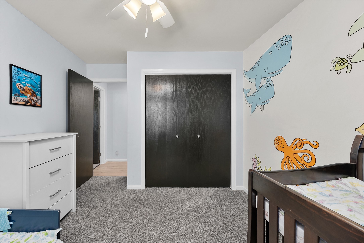
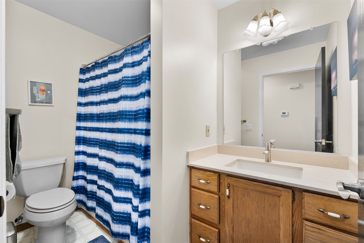
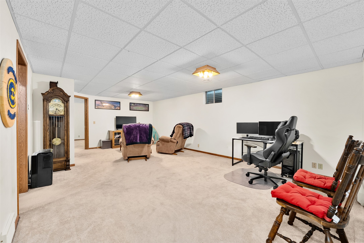
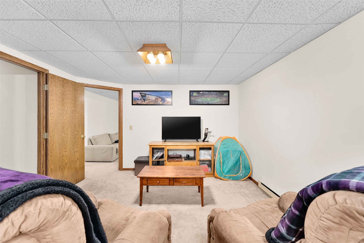
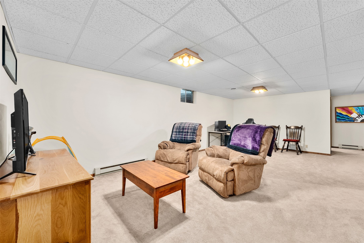
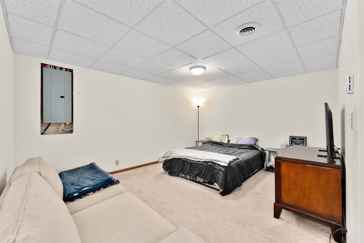
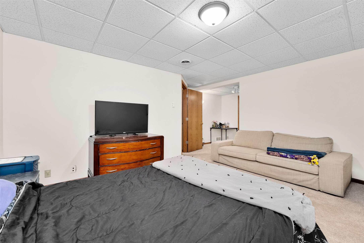
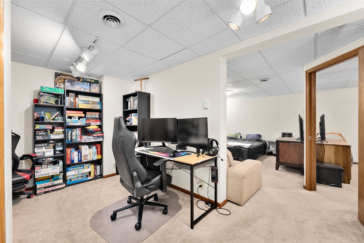
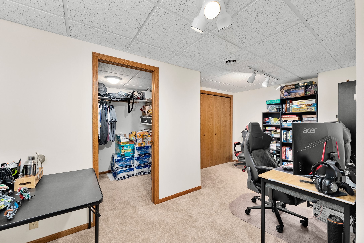
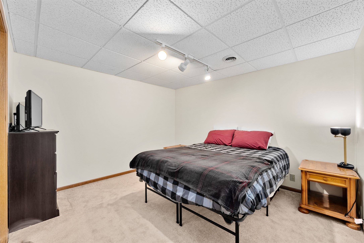
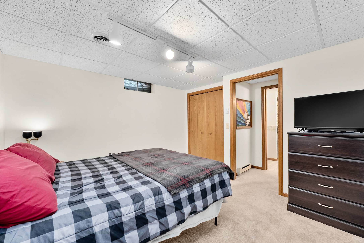
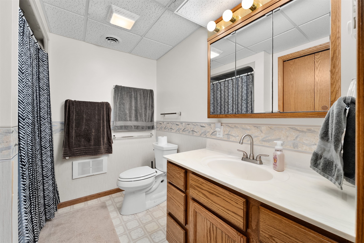
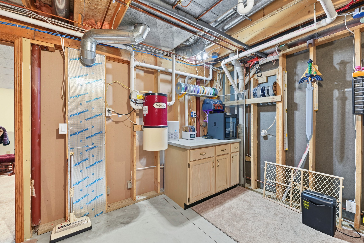
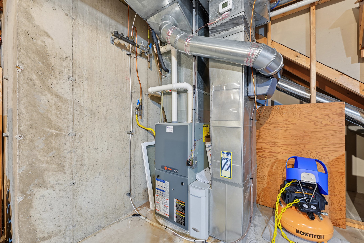
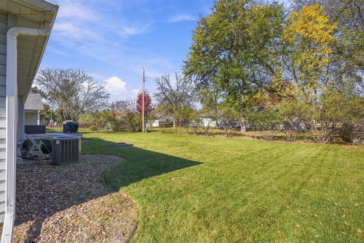
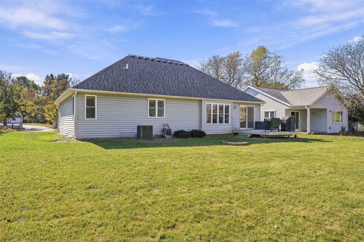
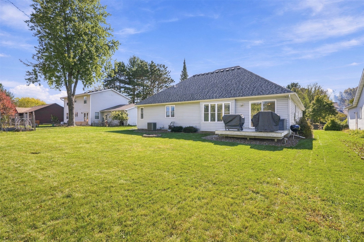
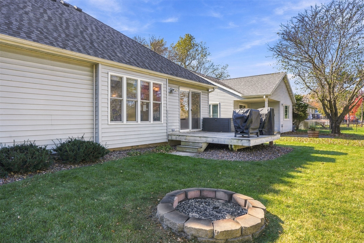
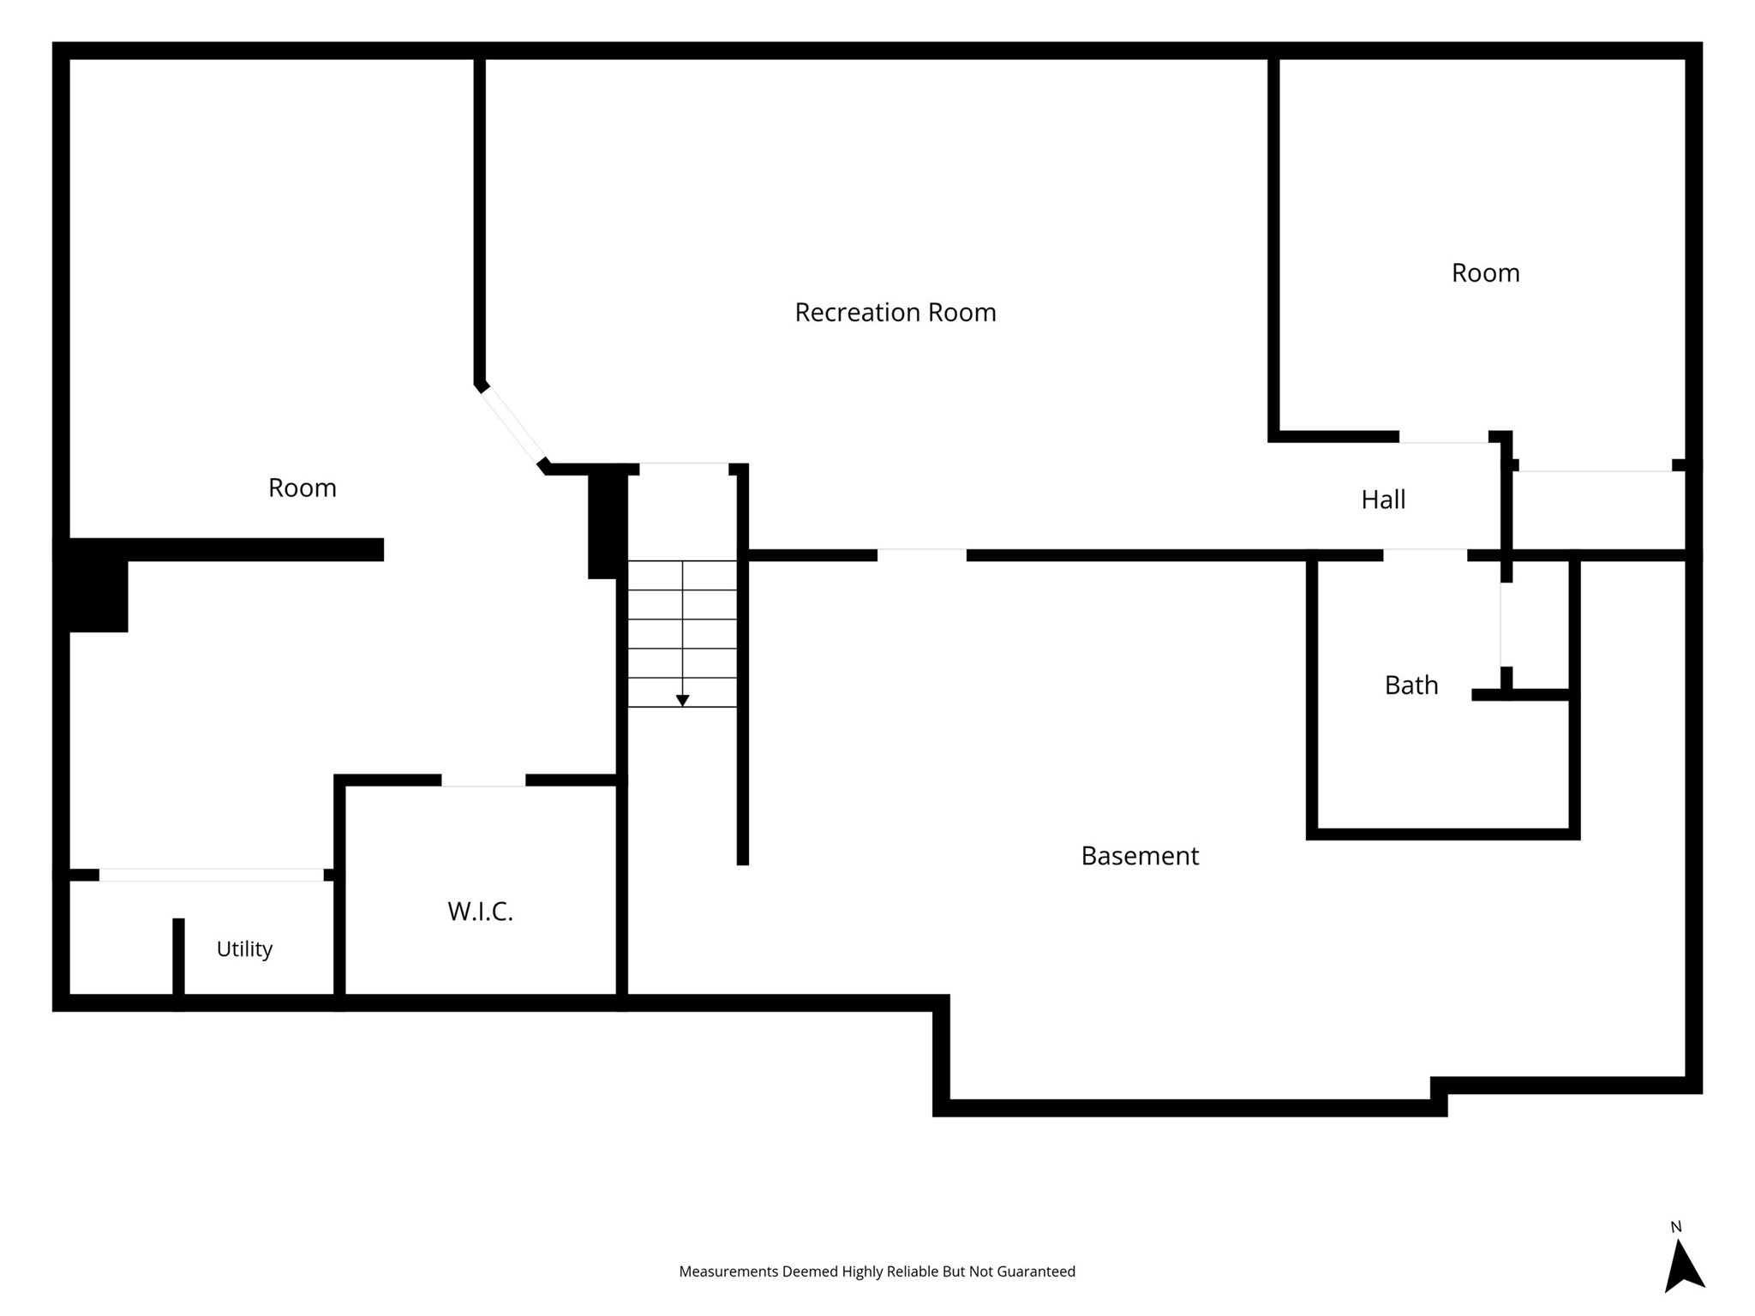
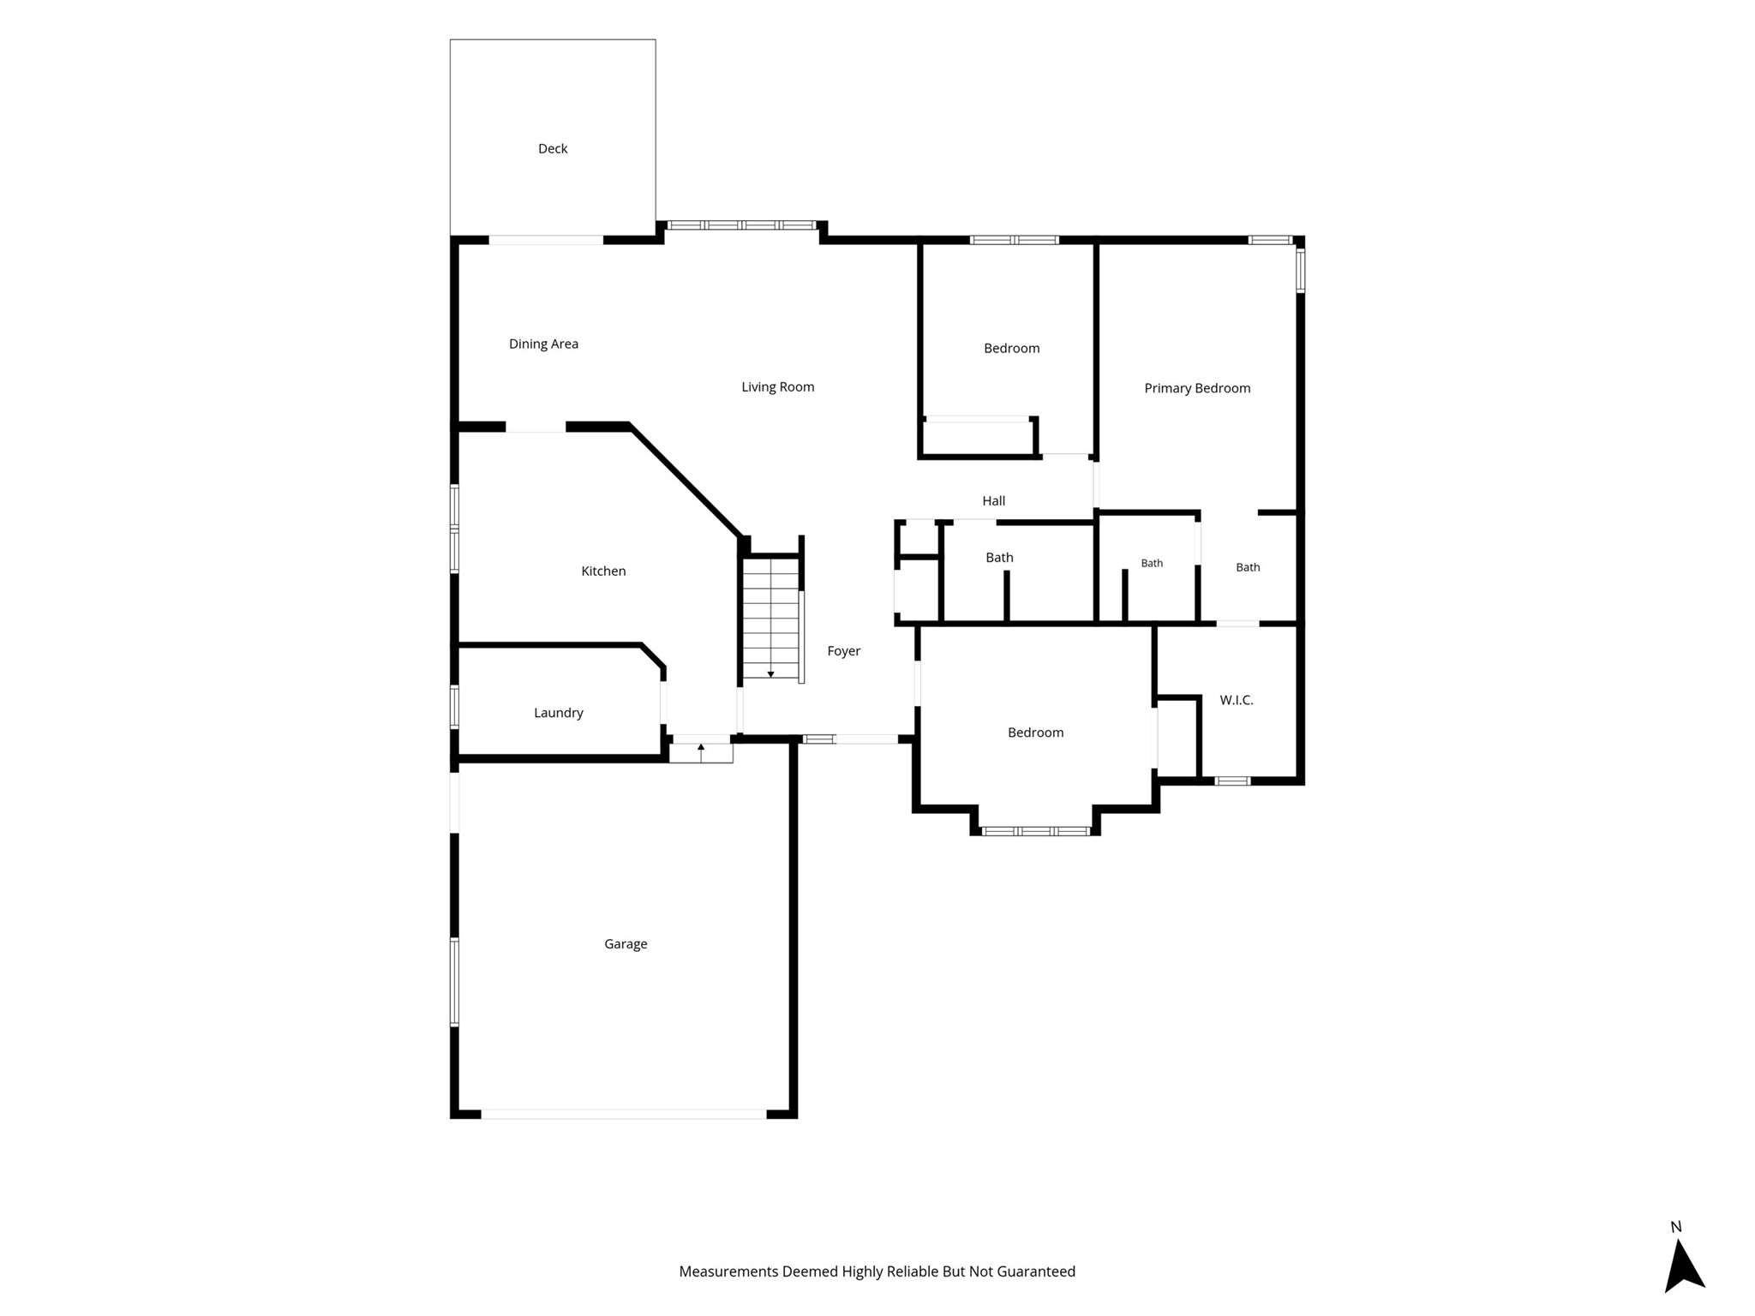
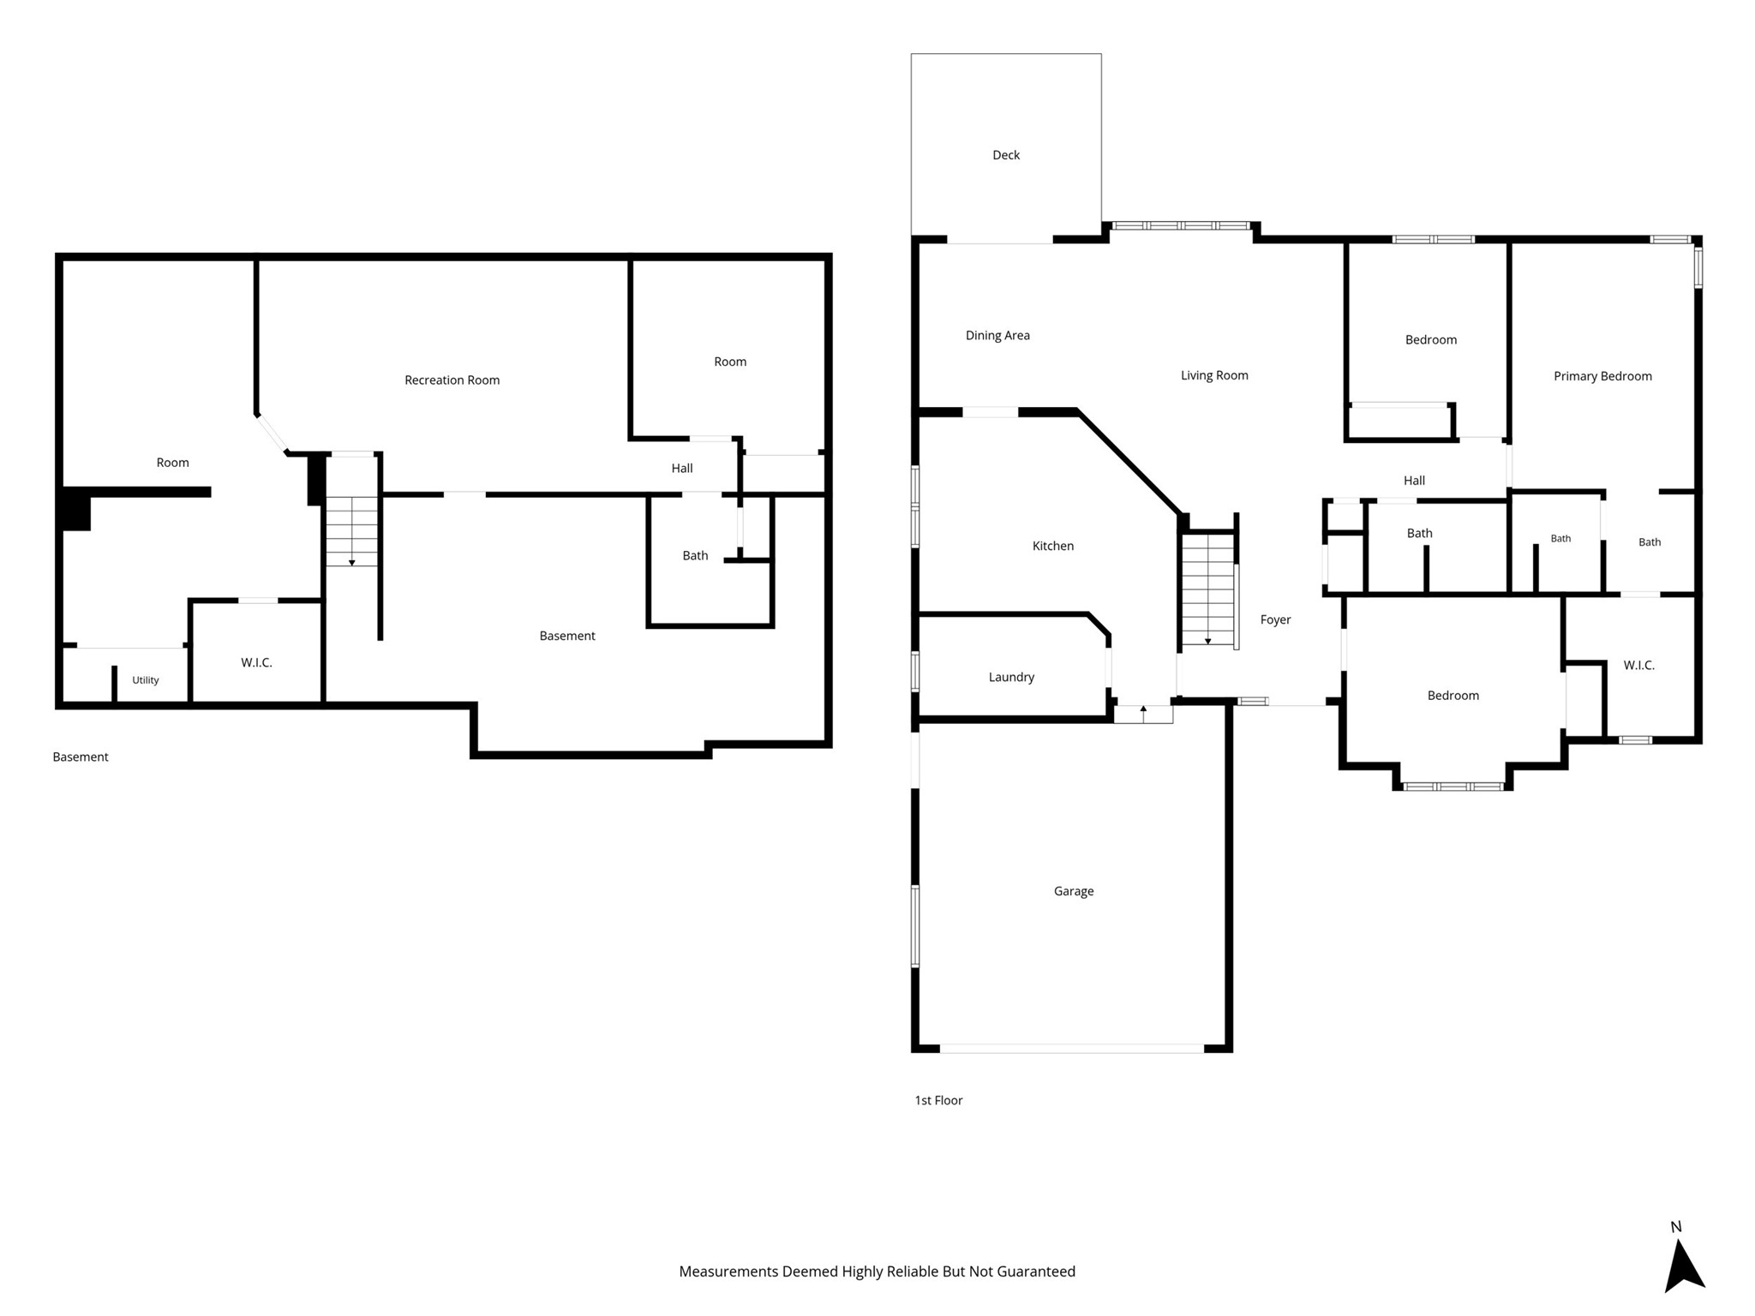
Room to spread out, updates you’ll love, and a location that can’t be beat! This 5-bedroom, 3-bath South Side home delivers space, flexibility, and a long list of improvements. The great layout and generously sized rooms offer plenty of room to live, work, and entertain. Updates include a water softener, windows, and patio door in 2022; kitchen appliances and flooring in the kitchen and laundry room in 2023; a remodeled primary bathroom with tiled floor and shower and new vanity in 2024; and a new roof, kitchen sink, light fixtures, and door handles in 2025. In 2026, new flooring was added to the living room, dining room, and foyer, along with a new quartz countertop in the guest bathroom. The basement adds even more possibilities with two nonconforming bedrooms, including a private suite with its own walk-in closet and a separate office or hobby room. Home also has 2 water heaters. With so much space, numerous updates, and a convenient Eau Claire South Side location, this home is one you won’t want to miss!
Interior Features
- Above Grade Finished Area: 1,592 SqFt
- Appliances Included: Dryer, Dishwasher, Electric Water Heater, Microwave, Other, Oven, Range, Refrigerator, See Remarks, Washer
- Basement: Full, Partially Finished
- Below Grade Finished Area: 1,076 SqFt
- Below Grade Unfinished Area: 500 SqFt
- Building Area Total: 3,168 SqFt
- Cooling: Central Air
- Electric: Circuit Breakers
- Foundation: Poured
- Heating: Baseboard, Forced Air
- Interior Features: Ceiling Fan(s), Central Vacuum
- Levels: One
- Living Area: 2,668 SqFt
- Rooms Total: 15
- Windows: Window Coverings
Rooms
- Bathroom #1: 8' x 8', Vinyl, Lower Level
- Bathroom #2: 6' x 9', Vinyl, Main Level
- Bathroom #3: 8' x 15', Tile, Main Level
- Bedroom #1: 12' x 15', Carpet, Lower Level
- Bedroom #2: 11' x 12', Carpet, Lower Level
- Bedroom #3: 10' x 10', Carpet, Main Level
- Bedroom #4: 11' x 14', Carpet, Main Level
- Bedroom #5: 12' x 16', Carpet, Main Level
- Bonus Room: 12' x 15', Carpet, Lower Level
- Dining Room: 10' x 10', Laminate, Main Level
- Entry/Foyer: 6' x 12', Laminate, Main Level
- Family Room: 15' x 24', Carpet, Lower Level
- Kitchen: 12' x 16', Simulated Wood, Plank, Main Level
- Laundry Room: 6' x 12', Simulated Wood, Plank, Main Level
- Living Room: 16' x 16', Laminate, Main Level
Exterior Features
- Construction: Vinyl Siding
- Covered Spaces: 2
- Exterior Features: Irrigation Sprinklers
- Garage: 2 Car, Attached
- Lot Size: 0.2 Acres
- Parking: Attached, Concrete, Driveway, Garage, Garage Door Opener
- Patio Features: Deck
- Sewer: Public Sewer
- Stories: 1
- Style: One Story
- Water Source: Public
Property Details
- 2025 Taxes: $4,690
- County: Eau Claire
- Possession: Close of Escrow
- Property Subtype: Single Family Residence
- School District: Eau Claire Area
- Status: Active
- Township: City of Eau Claire
- Year Built: 1990
- Zoning: Residential
- Listing Office: Hometown Realty Group
- Last Update: October 31st @ 1:01 PM
