
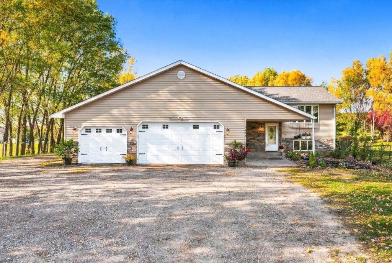
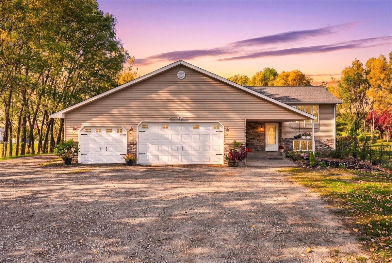
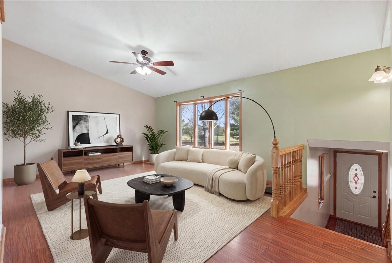
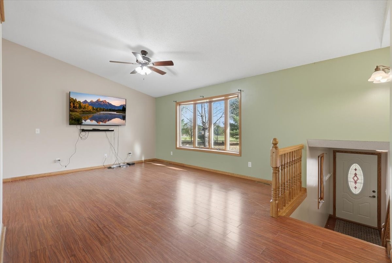
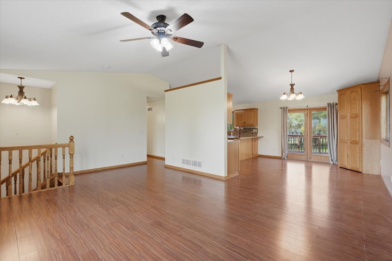
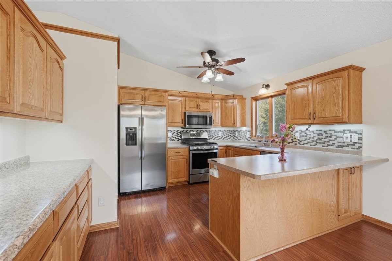
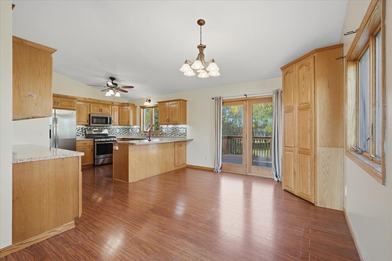
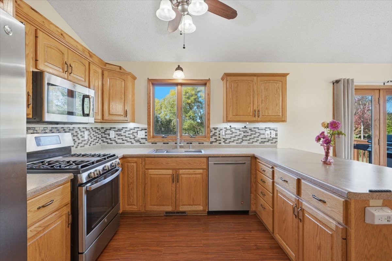
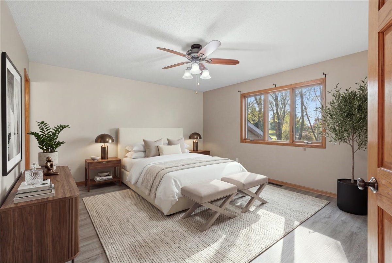
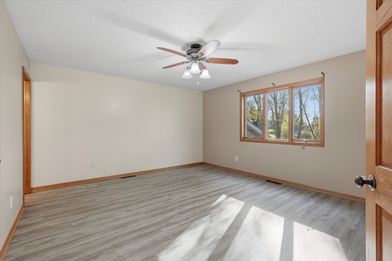
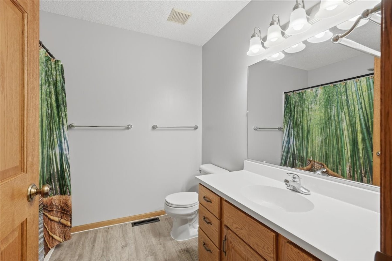
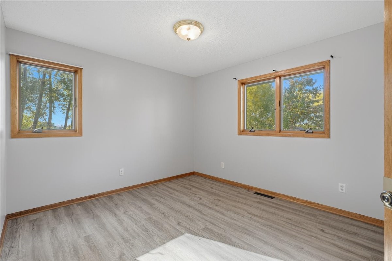
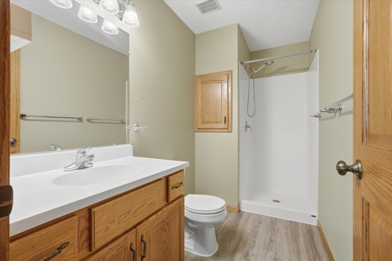
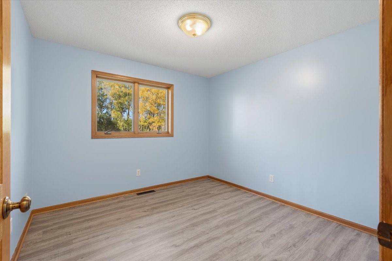
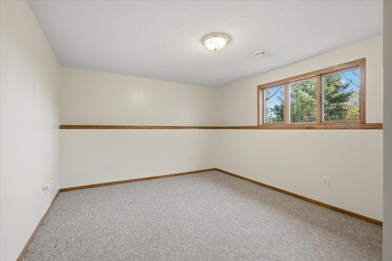
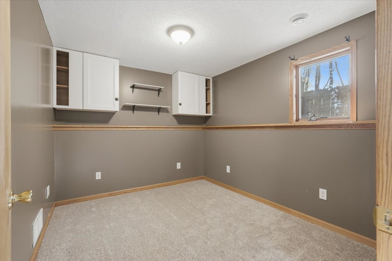
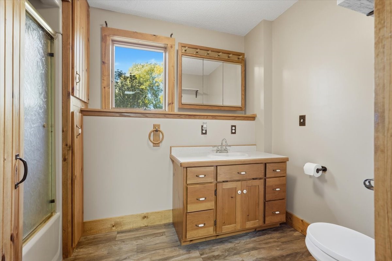
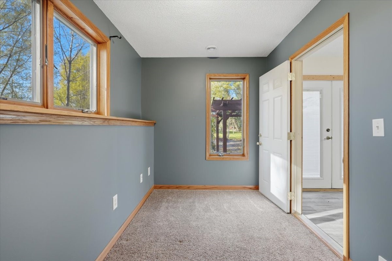
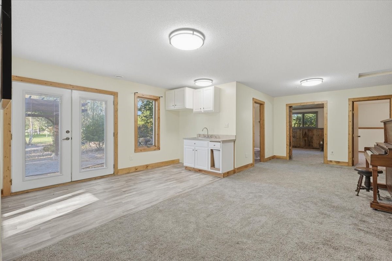
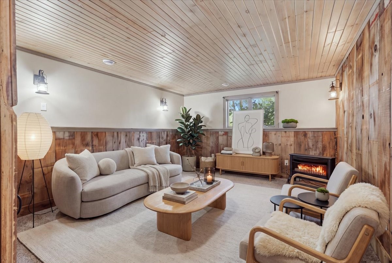
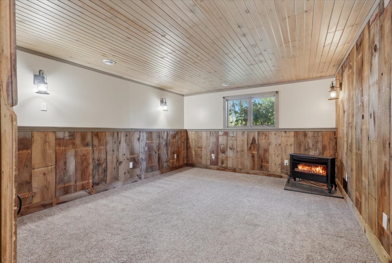
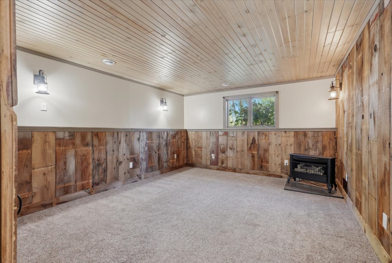
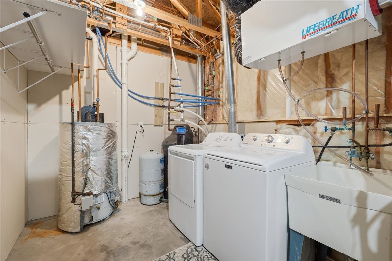
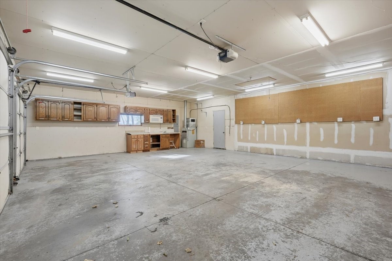
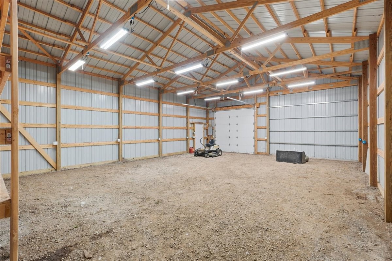
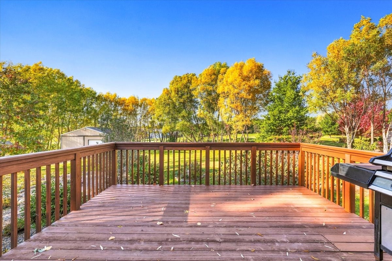
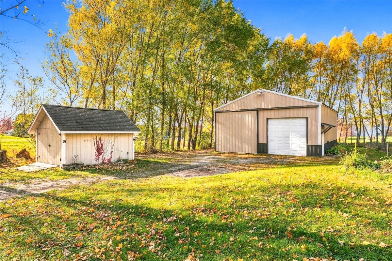
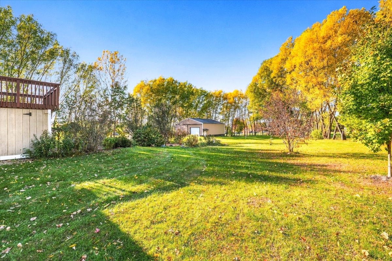
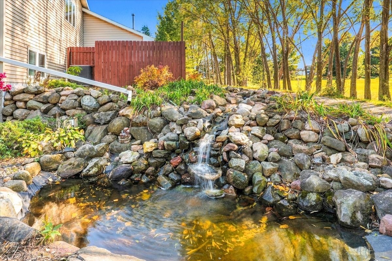
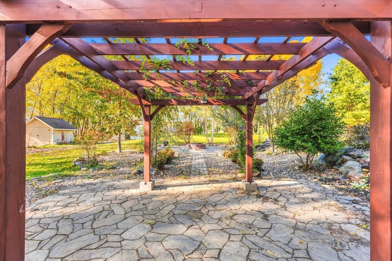
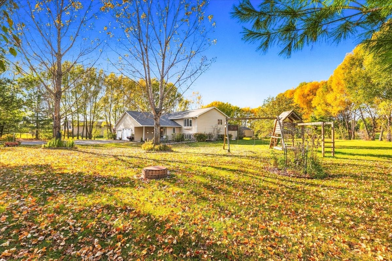
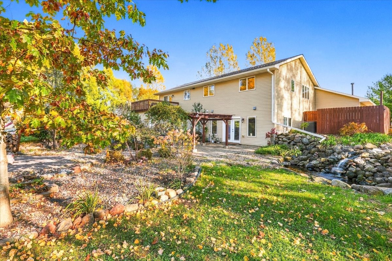
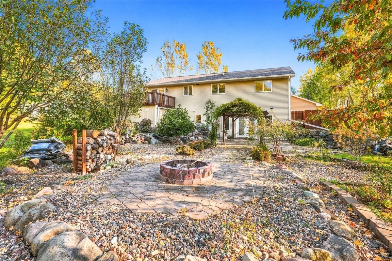
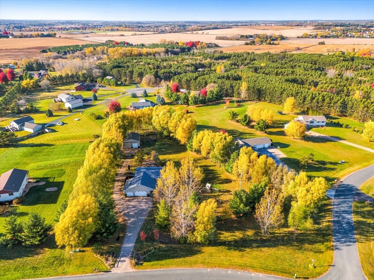
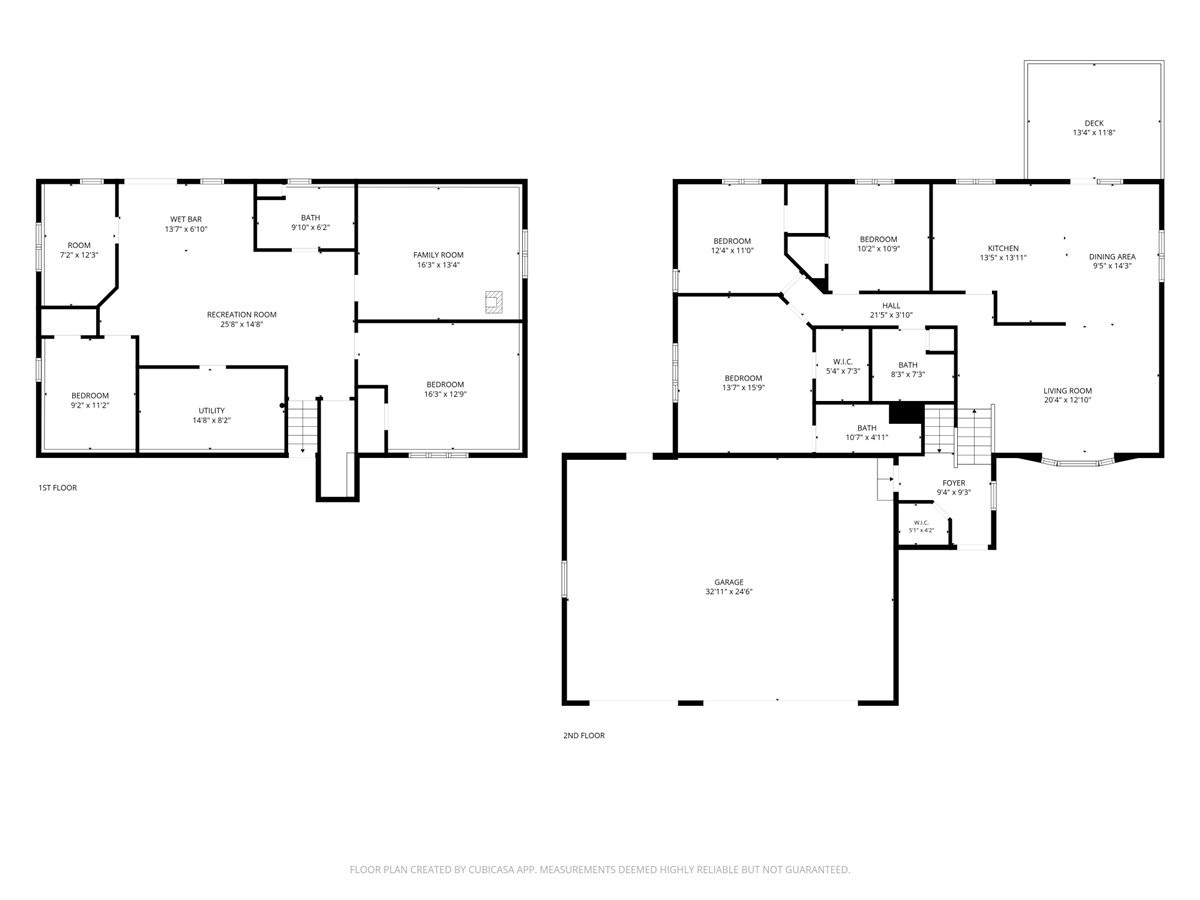
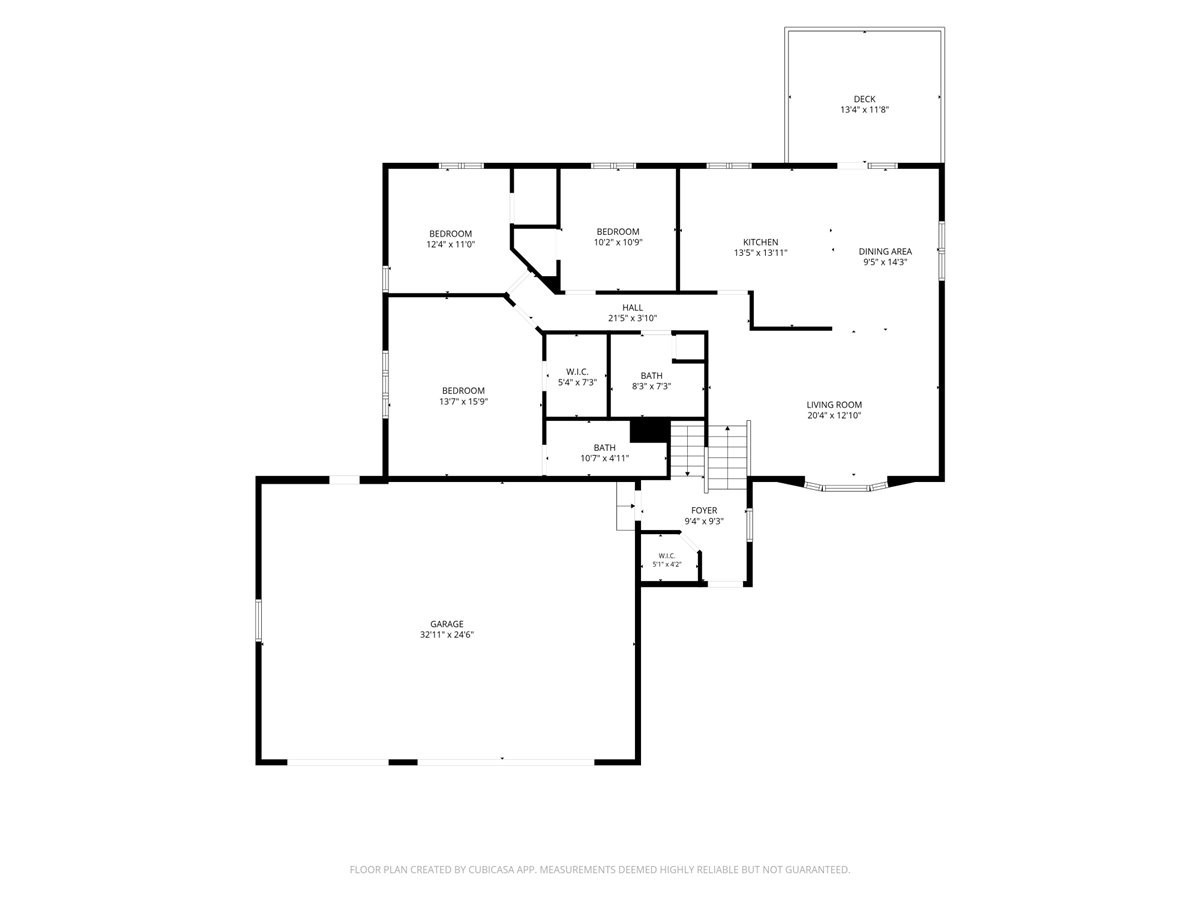
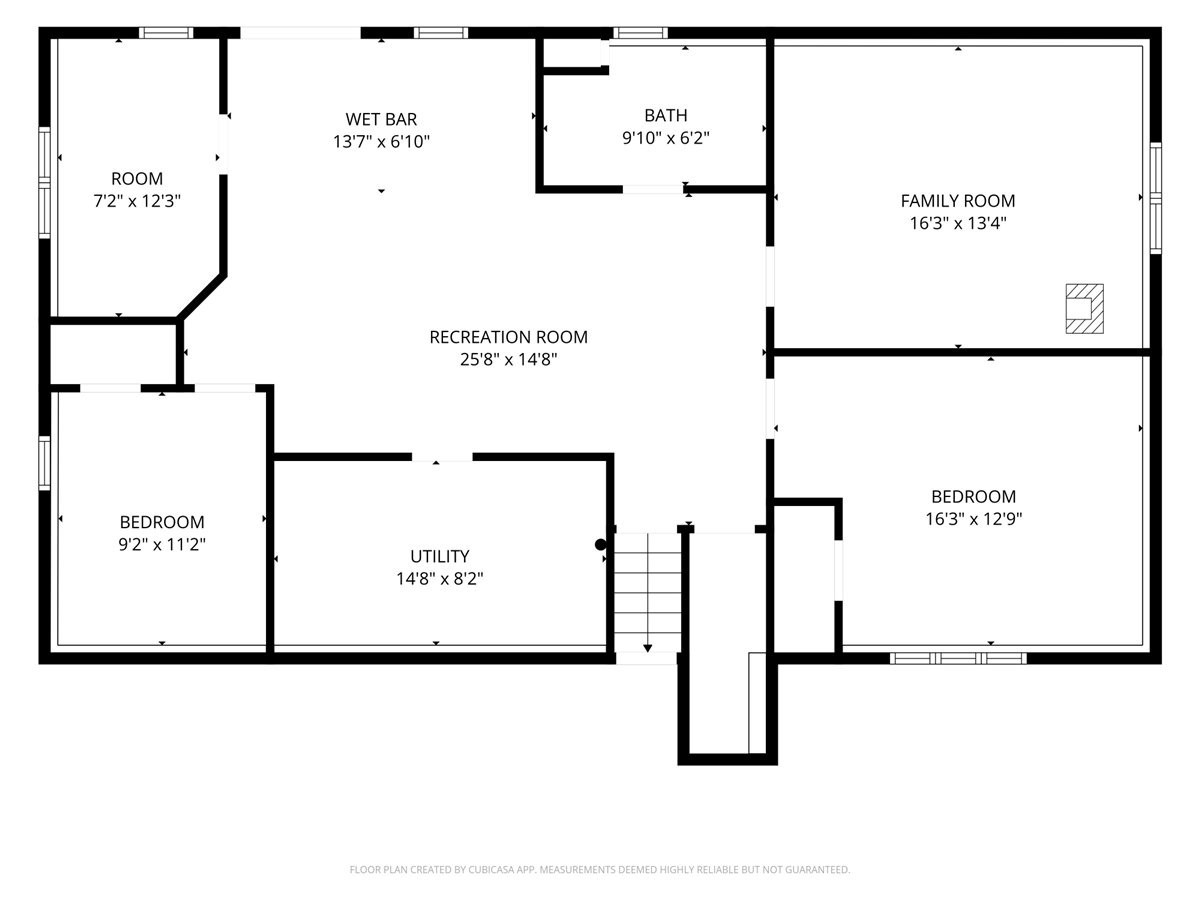
Seeking space, flexibility, and privacy? This exceptional property could offer everything you’ve been searching for! Situated just south of New Richmond on a beautifully landscaped, mature 1.52-acre south-facing lot, this home is built for both relaxing and entertaining. Inside, you're greeted by a spacious entryway complete with a walk-in coat closet. The light-filled main level features vaulted ceilings, a sunlit living room, a primary suite, and two additional bedrooms. The kitchen is an entertainer’s dream—featuring a built-in buffet, walk-in pantry, center island, and abundant windows overlooking the lush backyard. The walk-out lower level offers incredible potential for multi-generational living, complete with two additional bedrooms, a family room, full bath, home office, laundry, and a partial secondary kitchen/wet bar. Step outside to your private backyard oasis featuring a custom paver patio, fire pit, tranquil water feature, fruit trees, and an inviting hot tub. Exceptional storage includes an attached oversized 32x24 heated garage, a garden shed, and also 40x30 pole shed with 10 & 12 ft doors. It takes years to establish a mature, fully developed property like this—don't miss your opportunity to own it!
Interior Features
- Above Grade Finished Area: 1,520 SqFt
- Basement: Full, Finished, Walk-Out Access
- Below Grade Finished Area: 1,400 SqFt
- Below Grade Unfinished Area: 120 SqFt
- Building Area Total: 3,040 SqFt
- Cooling: Central Air
- Electric: Circuit Breakers
- Foundation: Block
- Heating: Forced Air
- Levels: Multi/Split
- Living Area: 2,920 SqFt
- Rooms Total: 12
Rooms
- Bedroom #1: 11' x 9', Lower Level
- Bedroom #2: 12' x 16', Lower Level
- Bedroom #3: 10' x 10', Main Level
- Bedroom #4: 11' x 12', Main Level
- Bedroom #5: 15' x 13', Main Level
- Dining Room: 14' x 9', Main Level
- Family Room: 13' x 16', Lower Level
- Kitchen: 13' x 13', Main Level
- Laundry Room: 8' x 14', Lower Level
- Living Room: 12' x 20', Main Level
- Office: 12' x 7', Lower Level
- Rec Room: 14' x 25', Lower Level
Exterior Features
- Construction: Brick, Vinyl Siding
- Covered Spaces: 3
- Garage: 3 Car, Attached
- Lot Size: 1.52 Acres
- Parking: Attached, Driveway, Garage, Gravel
- Sewer: Mound Septic
- Style: Bi-Level
- Water Source: Private, Well
Property Details
- 2025 Taxes: $4,671
- County: St Croix
- Other Structures: Outbuilding, Shed(s)
- Property Subtype: Single Family Residence
- School District: New Richmond
- Status: Active w/ Offer
- Township: Town of Richmond
- Year Built: 2005
- Listing Office: Edina Realty, Corp. - Hudson
- Last Update: October 28th @ 2:43 PM
