
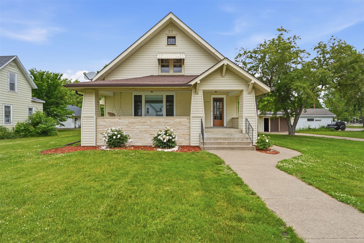
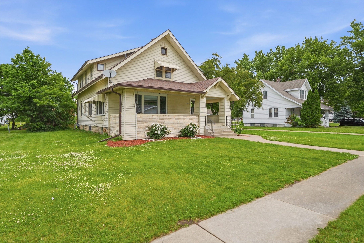
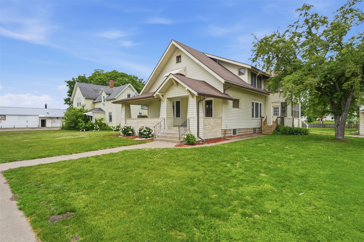
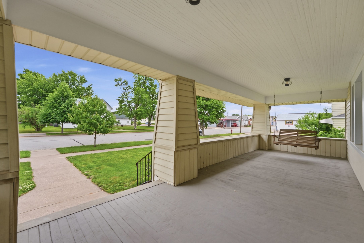
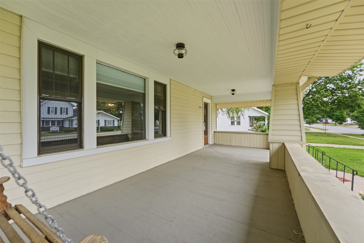
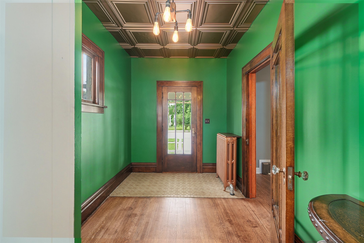
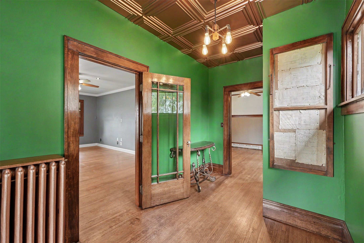
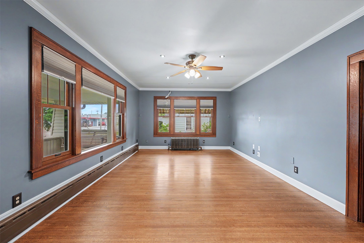
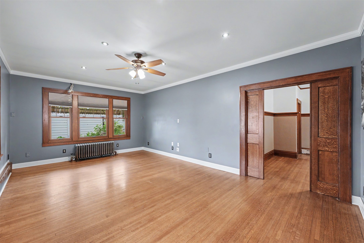
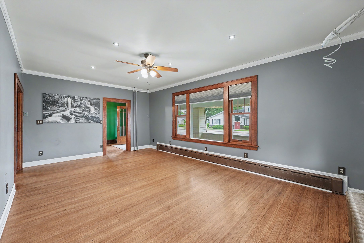
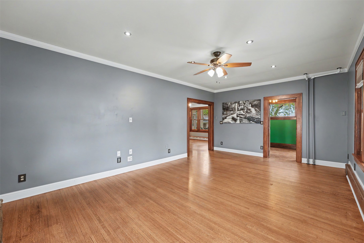
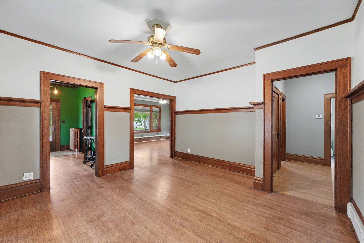
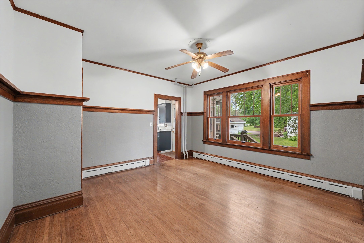
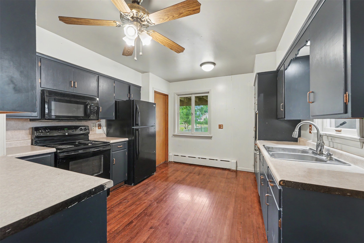
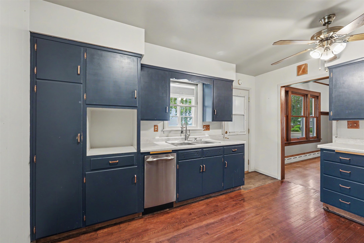
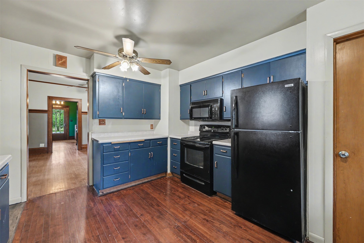
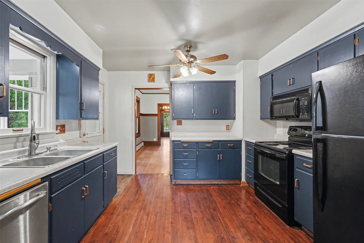
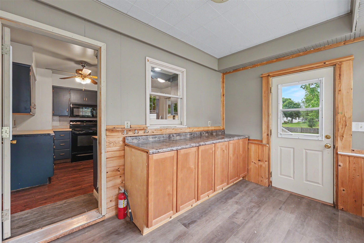
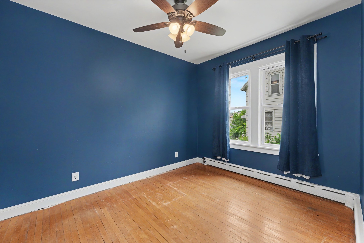
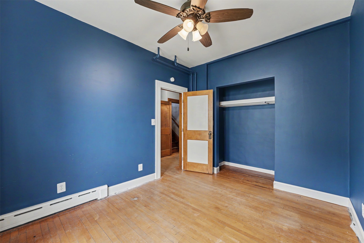
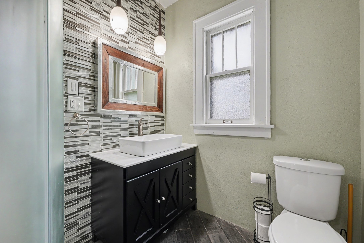
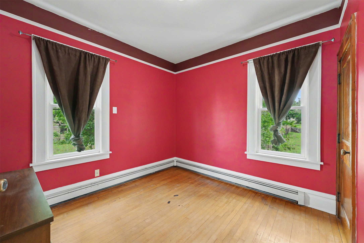
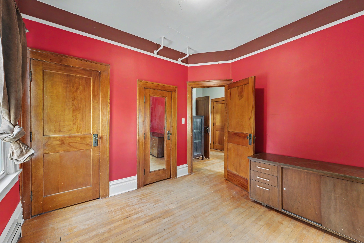
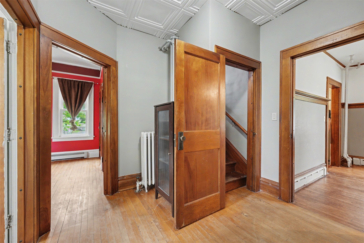
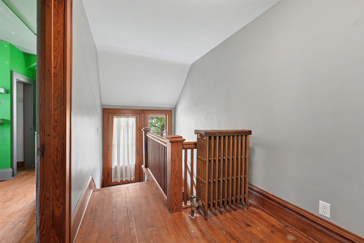
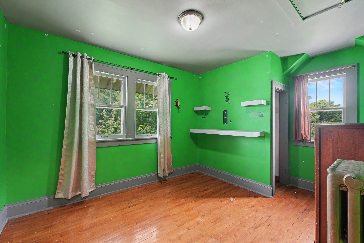
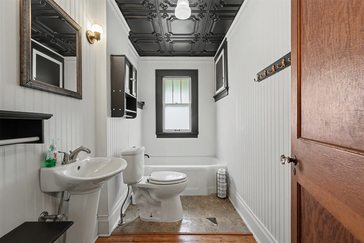
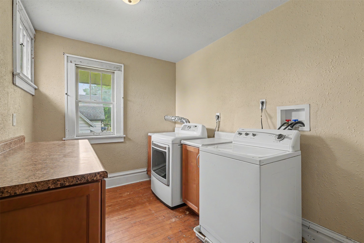
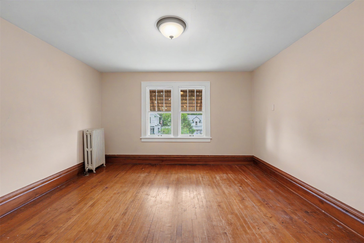
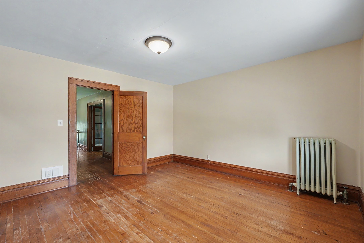
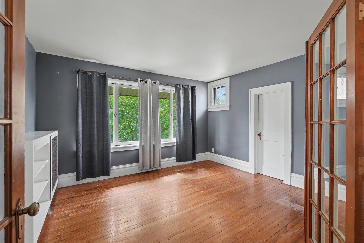
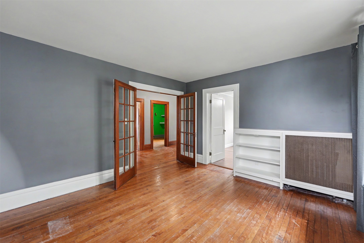
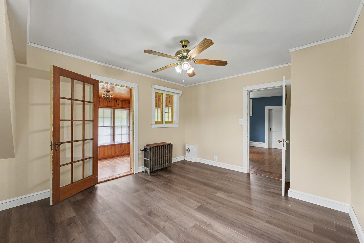
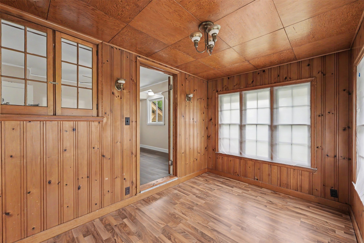
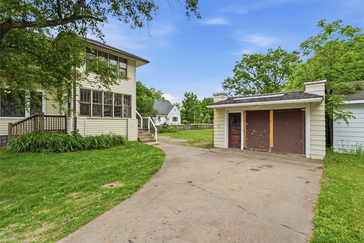
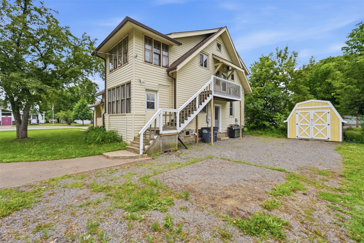
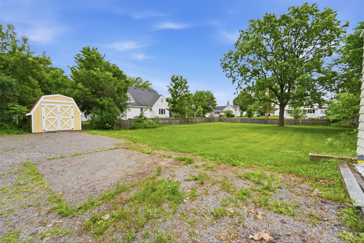
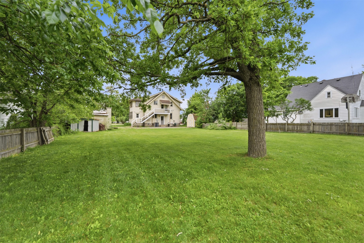
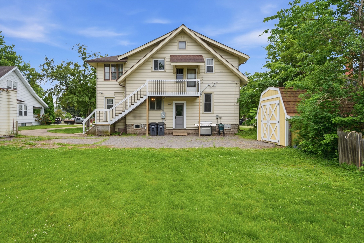
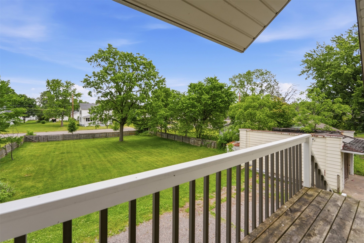
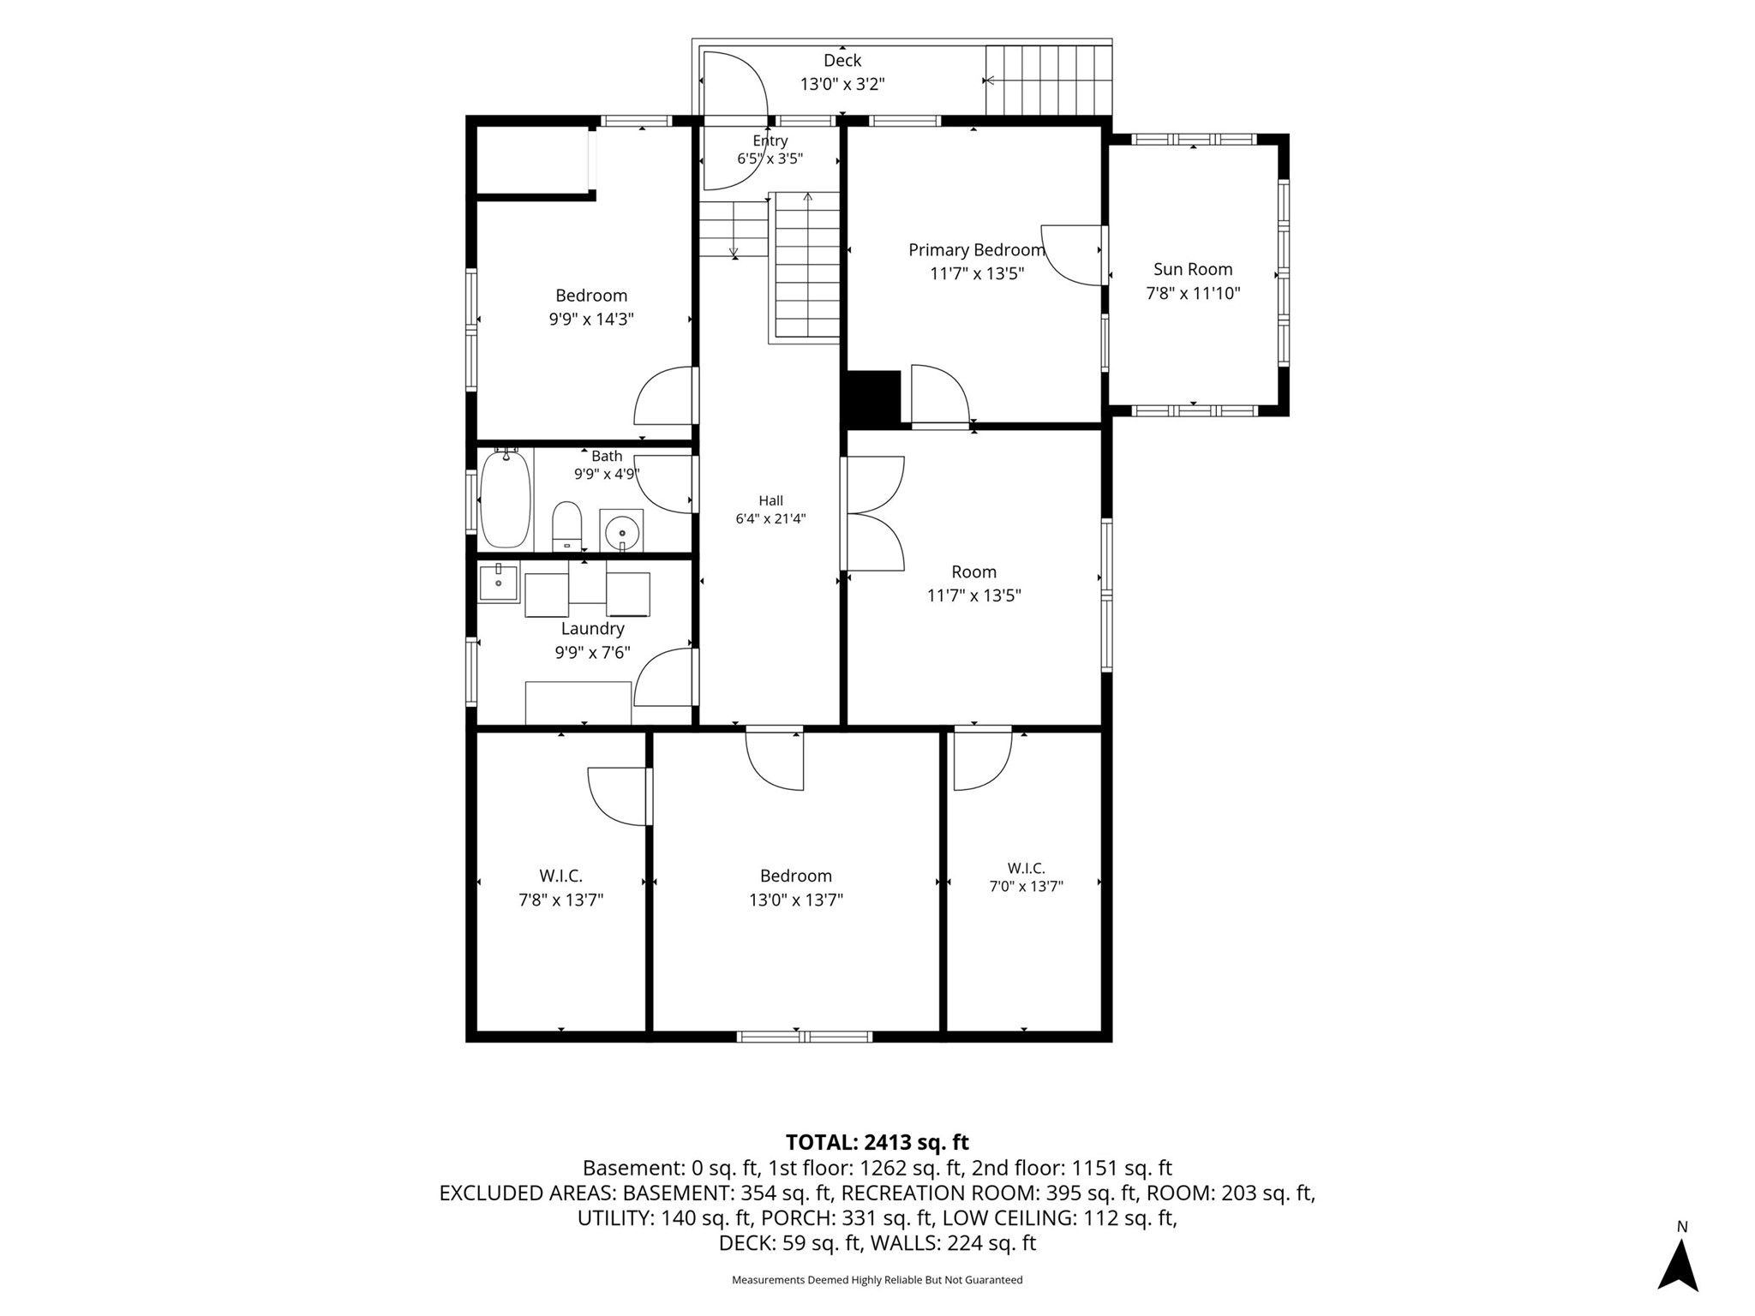
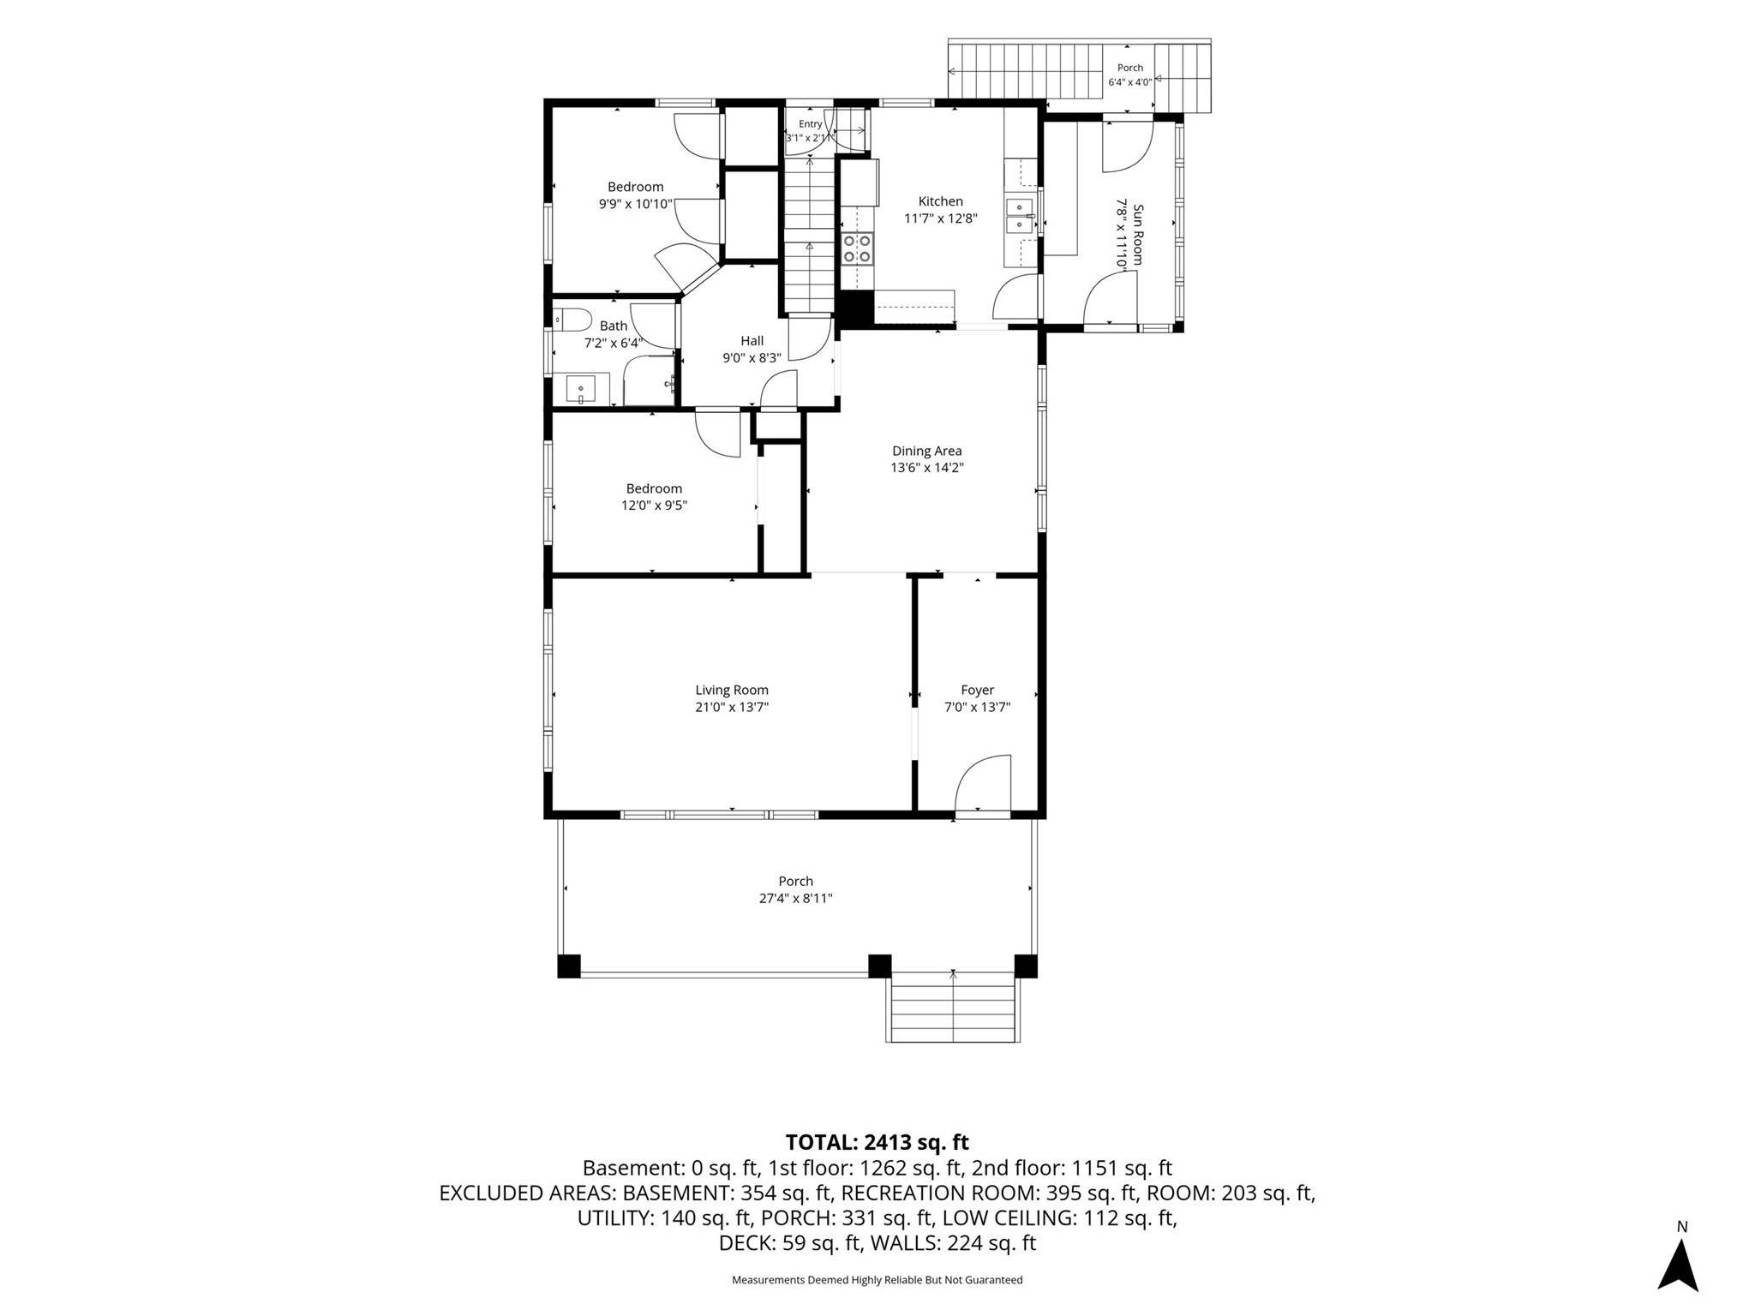
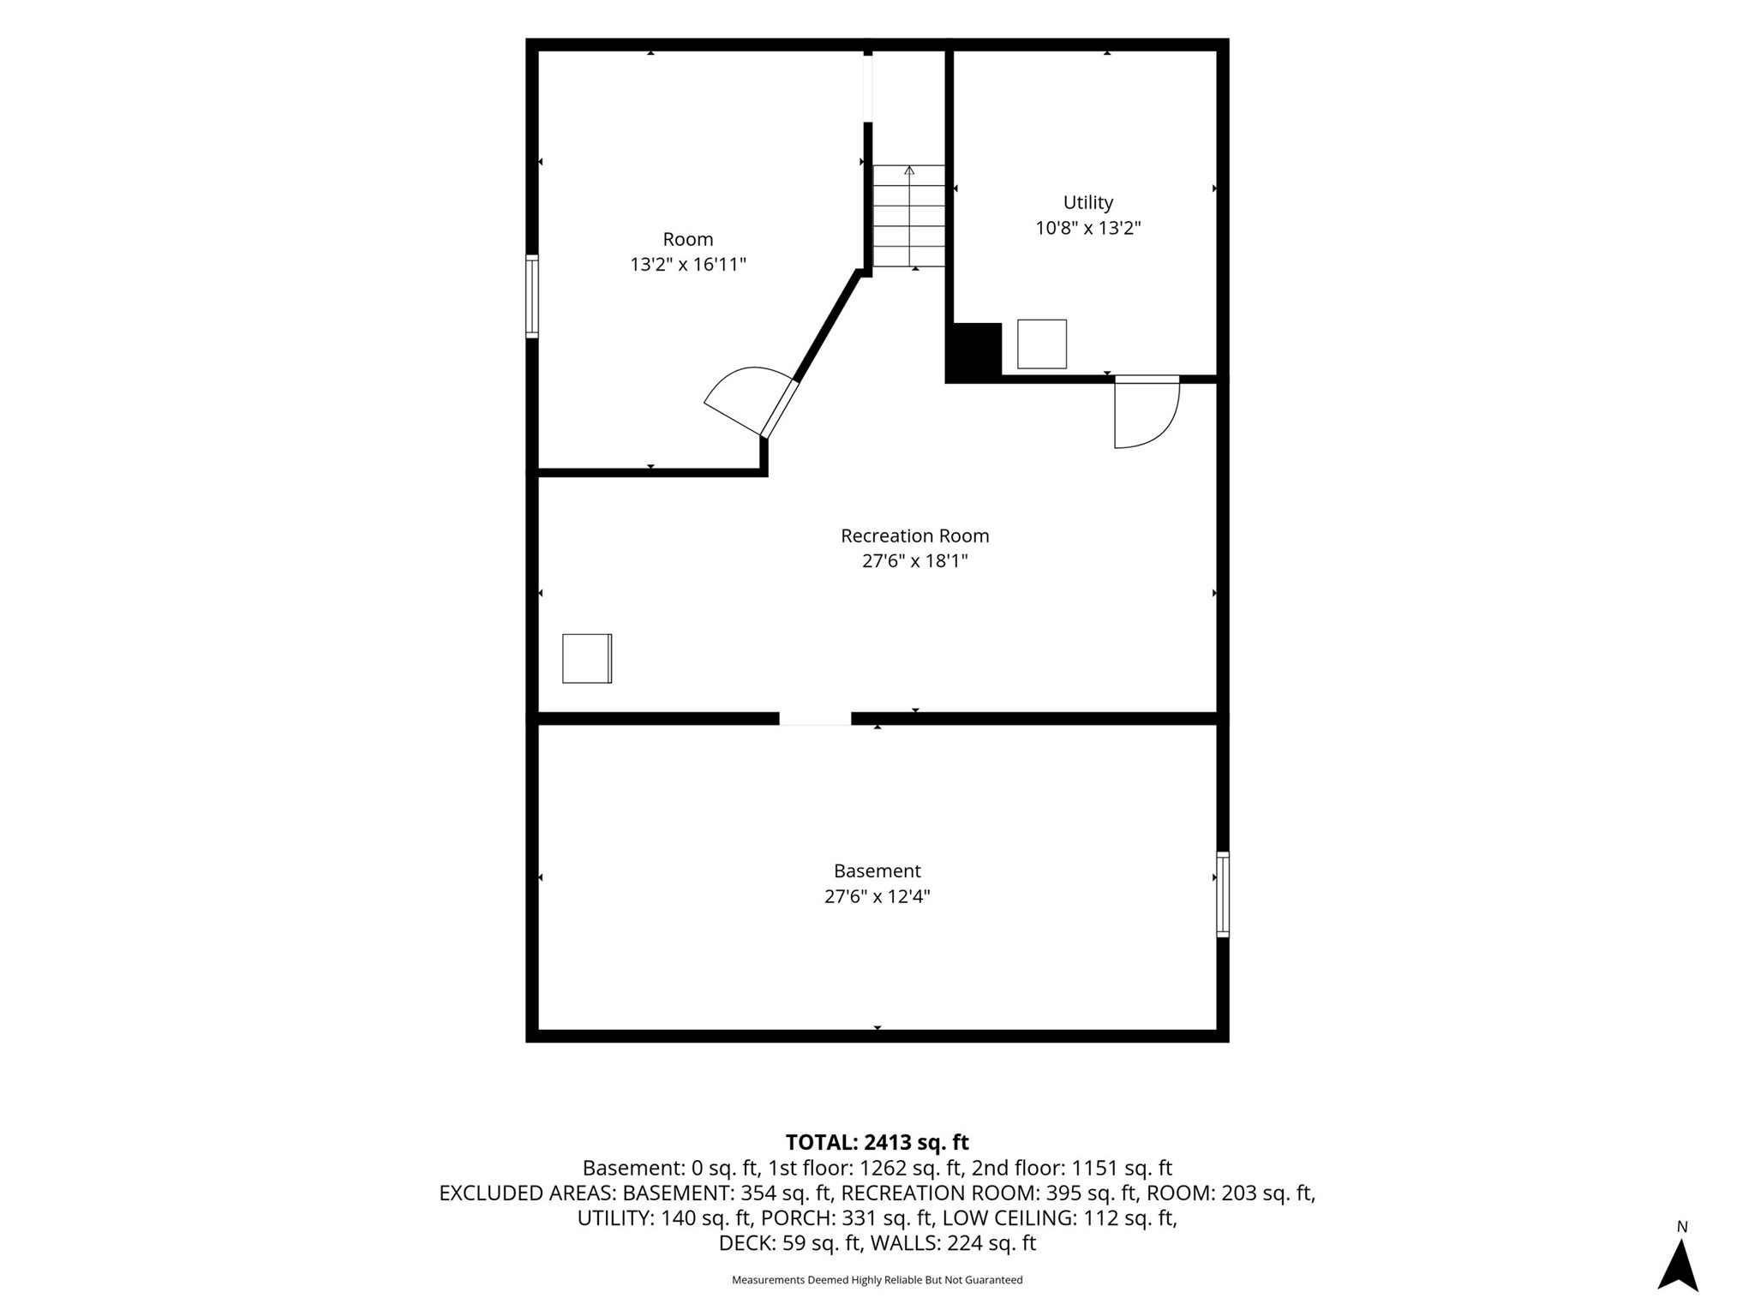
Welcome to this charming and historic Osseo home, beautifully blending classic character with modern updates! Boasting five-plus bedrooms and two newly remodeled bathrooms, this property offers tons of space and large closets throughout. Inside, you will love the beautiful original woodwork and the incredible convenience of second floor laundry. Unwind in either of the two three season rooms, or relax on the expansive, covered front porch. Several updates throughout include new flooring, fresh paint, heating system, hot water heater and wonderful landscaping. The home comes with two city lots, featuring a huge fenced backyard—perfect for pets, play, or a large garden. Previously used as a duplex and could easily be converted back into a multi-family unit for rental income. Don't miss out on this unique historic gem right in the heart of Osseo. The only reason it's back on the market is the previous buyers could not sell their home to purchase this one. This property is priced under appraised value and PRICED TO SELL!
Interior Features
- Above Grade Finished Area: 2,520 SqFt
- Appliances Included: Dryer, Dishwasher, Freezer, Microwave, Oven, Range, Refrigerator, Washer
- Basement: Full, Partially Finished
- Below Grade Finished Area: 336 SqFt
- Below Grade Unfinished Area: 900 SqFt
- Building Area Total: 3,756 SqFt
- Cooling: Other, See Remarks, Window Unit(s), WallWindow U
- Electric: Circuit Breakers
- Foundation: Block
- Heating: Baseboard, Hot Water
- Interior Features: Ceiling Fan(s), Central Vacuum
- Levels: Two
- Living Area: 2,856 SqFt
- Rooms Total: 13
- Windows: Window Coverings
Rooms
- 4 Season Room: 7' x 14', Simulated Wood, Plank, Main Level
- Bathroom #1: 5' x 10', Wood, Upper Level
- Bathroom #2: 6' x 8', Other, Tile, Main Level
- Bedroom #1: 10' x 12', Wood, Main Level
- Bedroom #2: 13' x 14', Wood, Upper Level
- Bedroom #3: 10' x 11', Wood, Main Level
- Bedroom #4: 12' x 14', Simulated Wood, Plank, Upper Level
- Bedroom #5: 10' x 14', Wood, Upper Level
- Dining Room: 14' x 14', Wood, Main Level
- Entry/Foyer: 7' x 14', Wood, Main Level
- Kitchen: 12' x 13', Simulated Wood, Plank, Wood, Main Level
- Laundry Room: 9' x 10', Wood, Upper Level
- Living Room: 14' x 21', Wood, Main Level
Exterior Features
- Construction: Metal Siding
- Covered Spaces: 1
- Exterior Features: Fence
- Fencing: Wood, Yard Fenced
- Garage: 1 Car, Detached
- Lot Size: 0.41 Acres
- Parking: Detached, Garage
- Patio Features: Deck, Enclosed, Open, Porch, Three Season
- Sewer: Public Sewer
- Stories: 2
- Style: Two Story
- Water Source: Public
Property Details
- 2025 Taxes: $3,735
- County: Trempealeau
- Other Structures: Shed(s)
- Possession: Close of Escrow
- Property Subtype: Single Family Residence
- School District: Osseo-Fairchild
- Status: Active
- Township: City of Osseo
- Year Built: 1923
- Zoning: Residential
- Listing Office: RyKel Real Estate
- Last Update: October 21st @ 2:36 PM
