
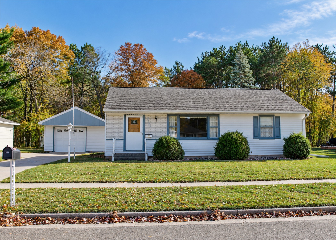
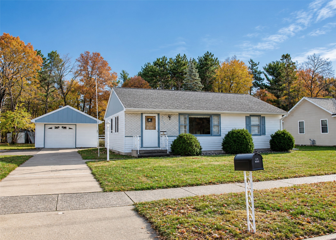
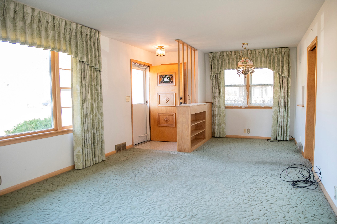
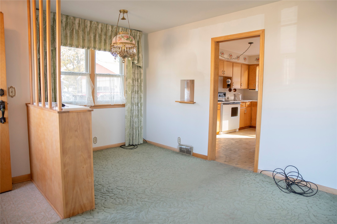
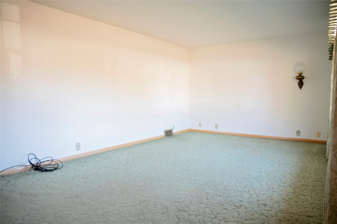
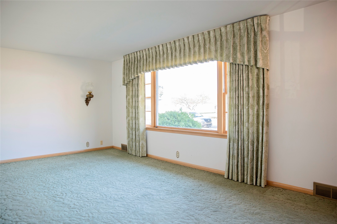
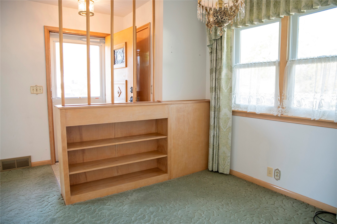
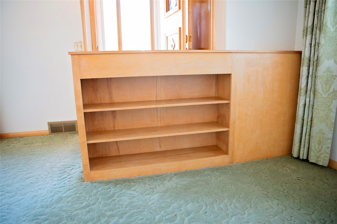
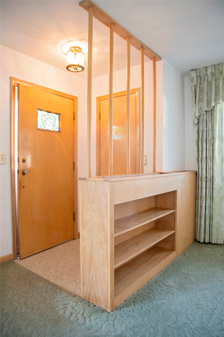
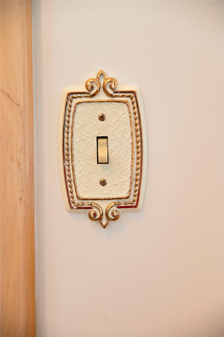
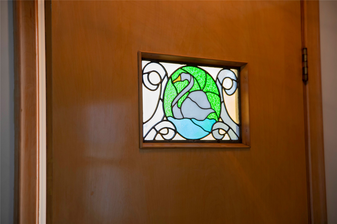
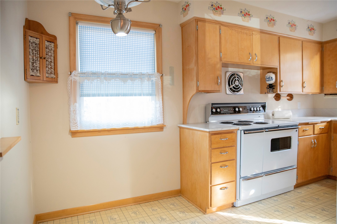
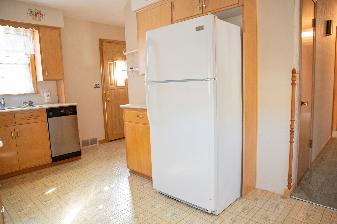
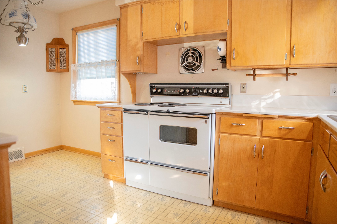
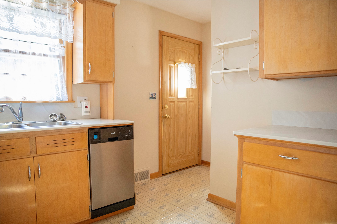
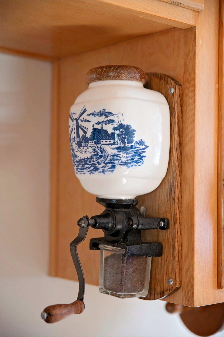
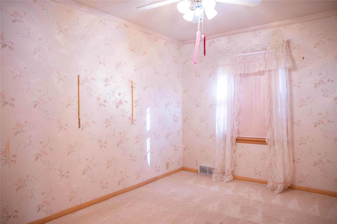
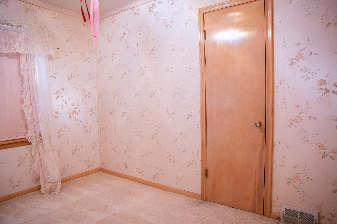
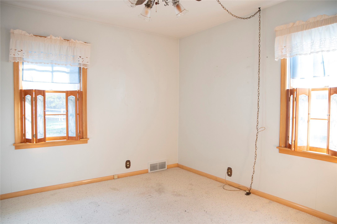
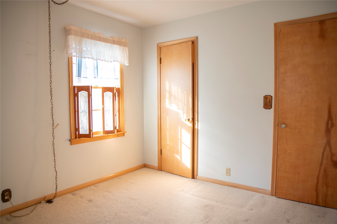
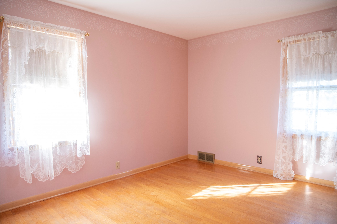
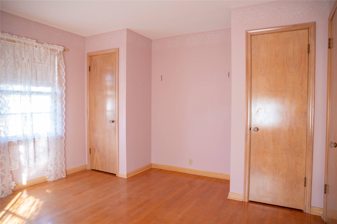
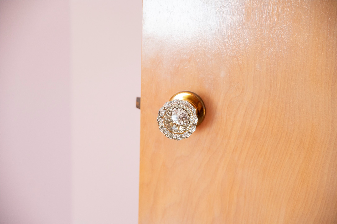
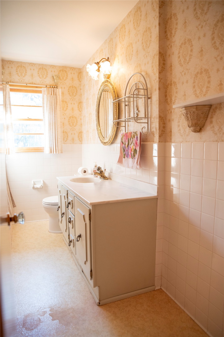
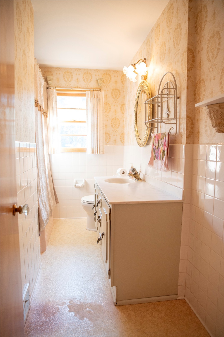
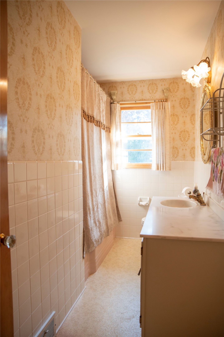
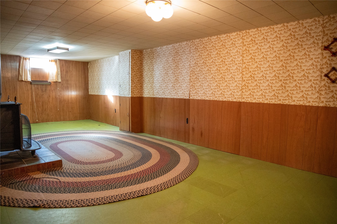
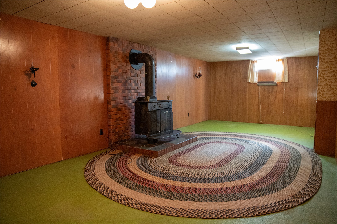
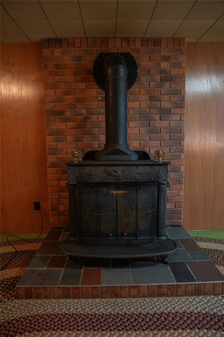
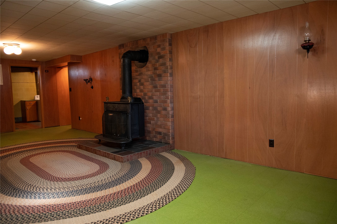
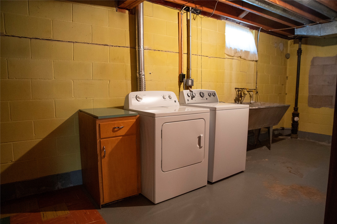
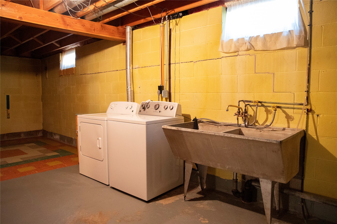
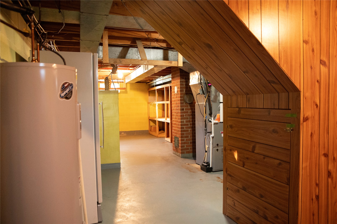
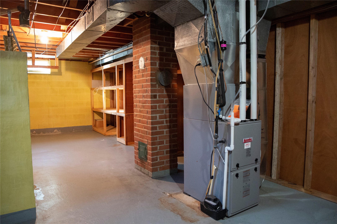
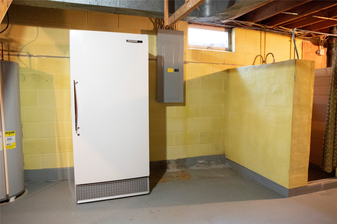
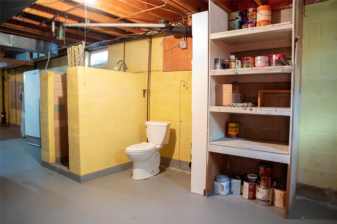
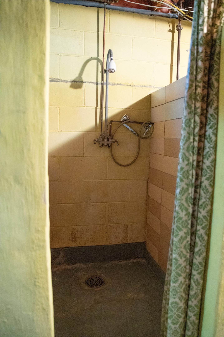
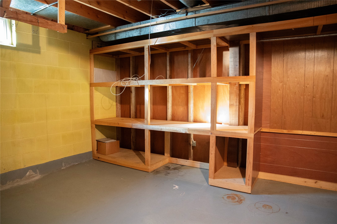
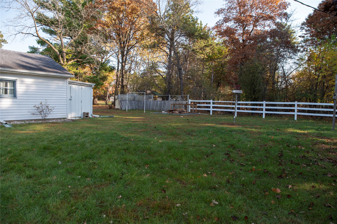
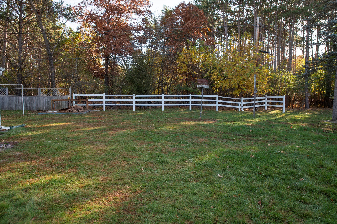
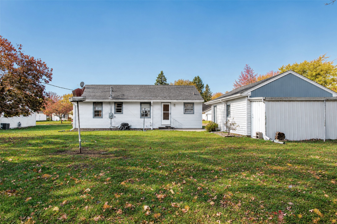
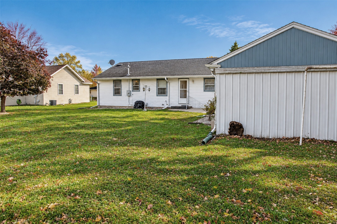
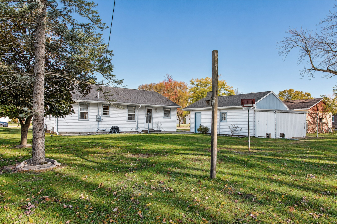
One Family. 70+ Years of Memories. A New Chapter Begins. Built in 1955 to the original owners’ specifications, this lovingly maintained northside Eau Claire ranch is a rare opportunity to own a home cherished by one family for generations. Full of vintage charm and character, it offers 3 nicely sized bedrooms, 1 bath, and convenient one-level living. Original woodwork has been carefully maintained over the years, and hardwood floors lie beneath the living room carpeting. Some windows have been updated, and the furnace, central A/C, and water heater are all within the last 10 years. Enjoy a private backyard, full basement with potential for additional living space, and a convenient location within walking distance of Sam Davey Elementary and North High School. Move-in ready with solid bones and an opportunity to build equity through cosmetic updates and personal touches. Pre-inspected for added buyer confidence, this special home is ready for its next owner to make new memories! Call today for a showing before it's gone!
Interior Features
- Above Grade Finished Area: 1,120 SqFt
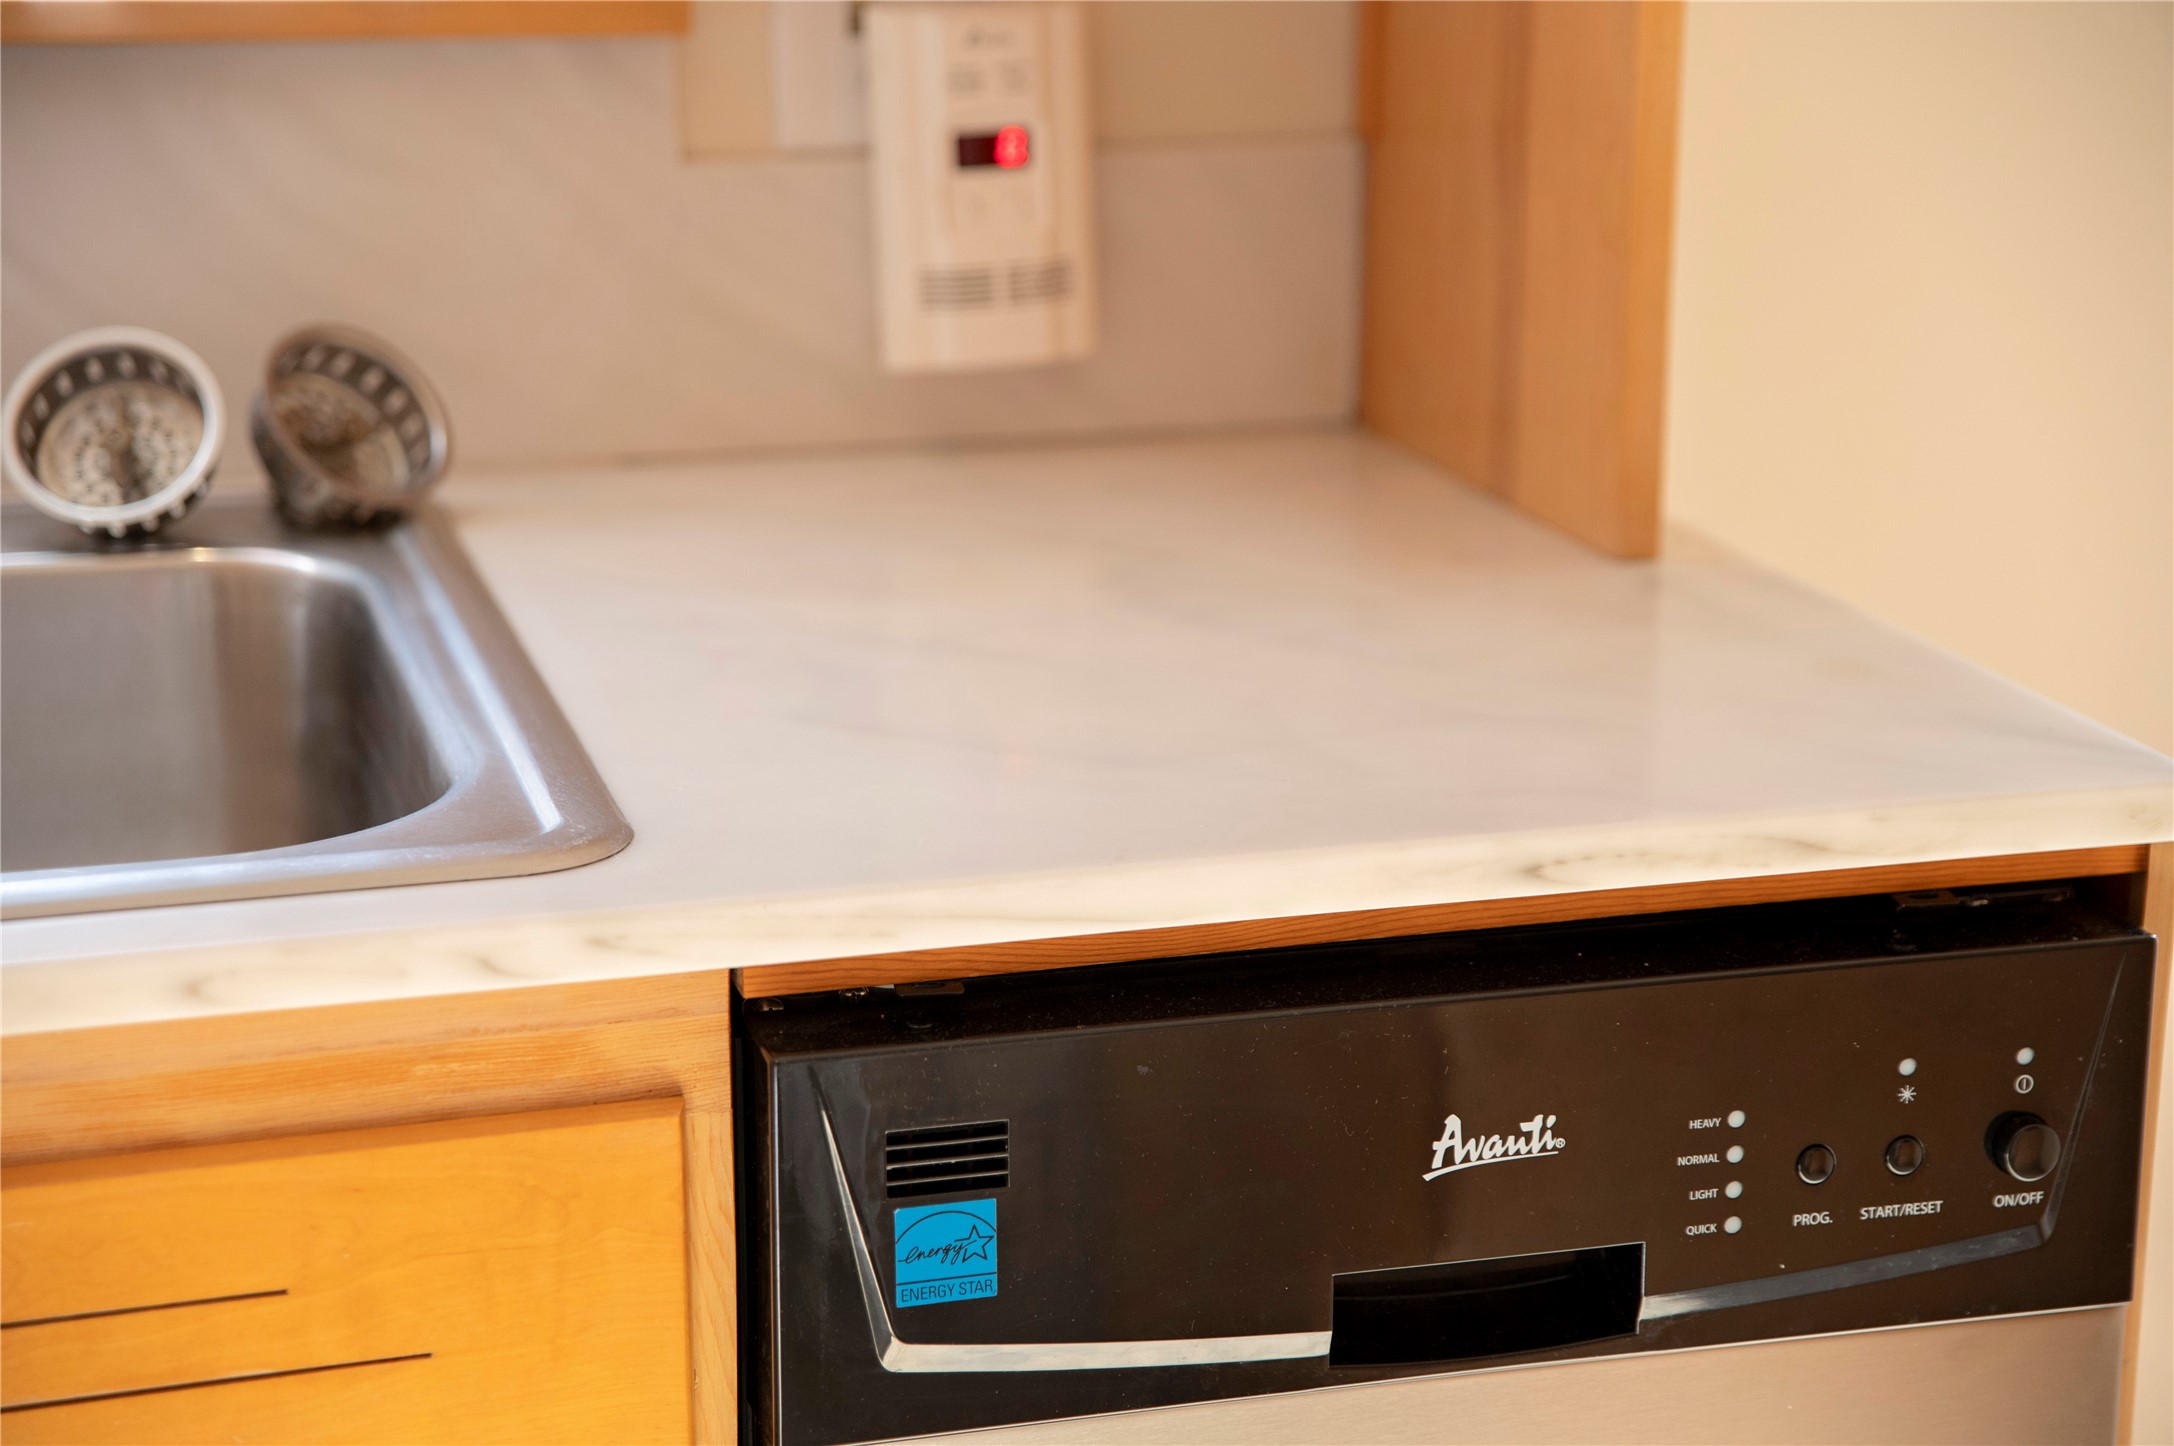
- Appliances Included: Dryer, Dishwasher, Electric Water Heater, Other, Oven, Range, Refrigerator, See Remarks, Washer
- Basement: Finished
- Below Grade Finished Area: 560 SqFt
- Below Grade Unfinished Area: 560 SqFt
- Building Area Total: 2,240 SqFt
- Cooling: Central Air
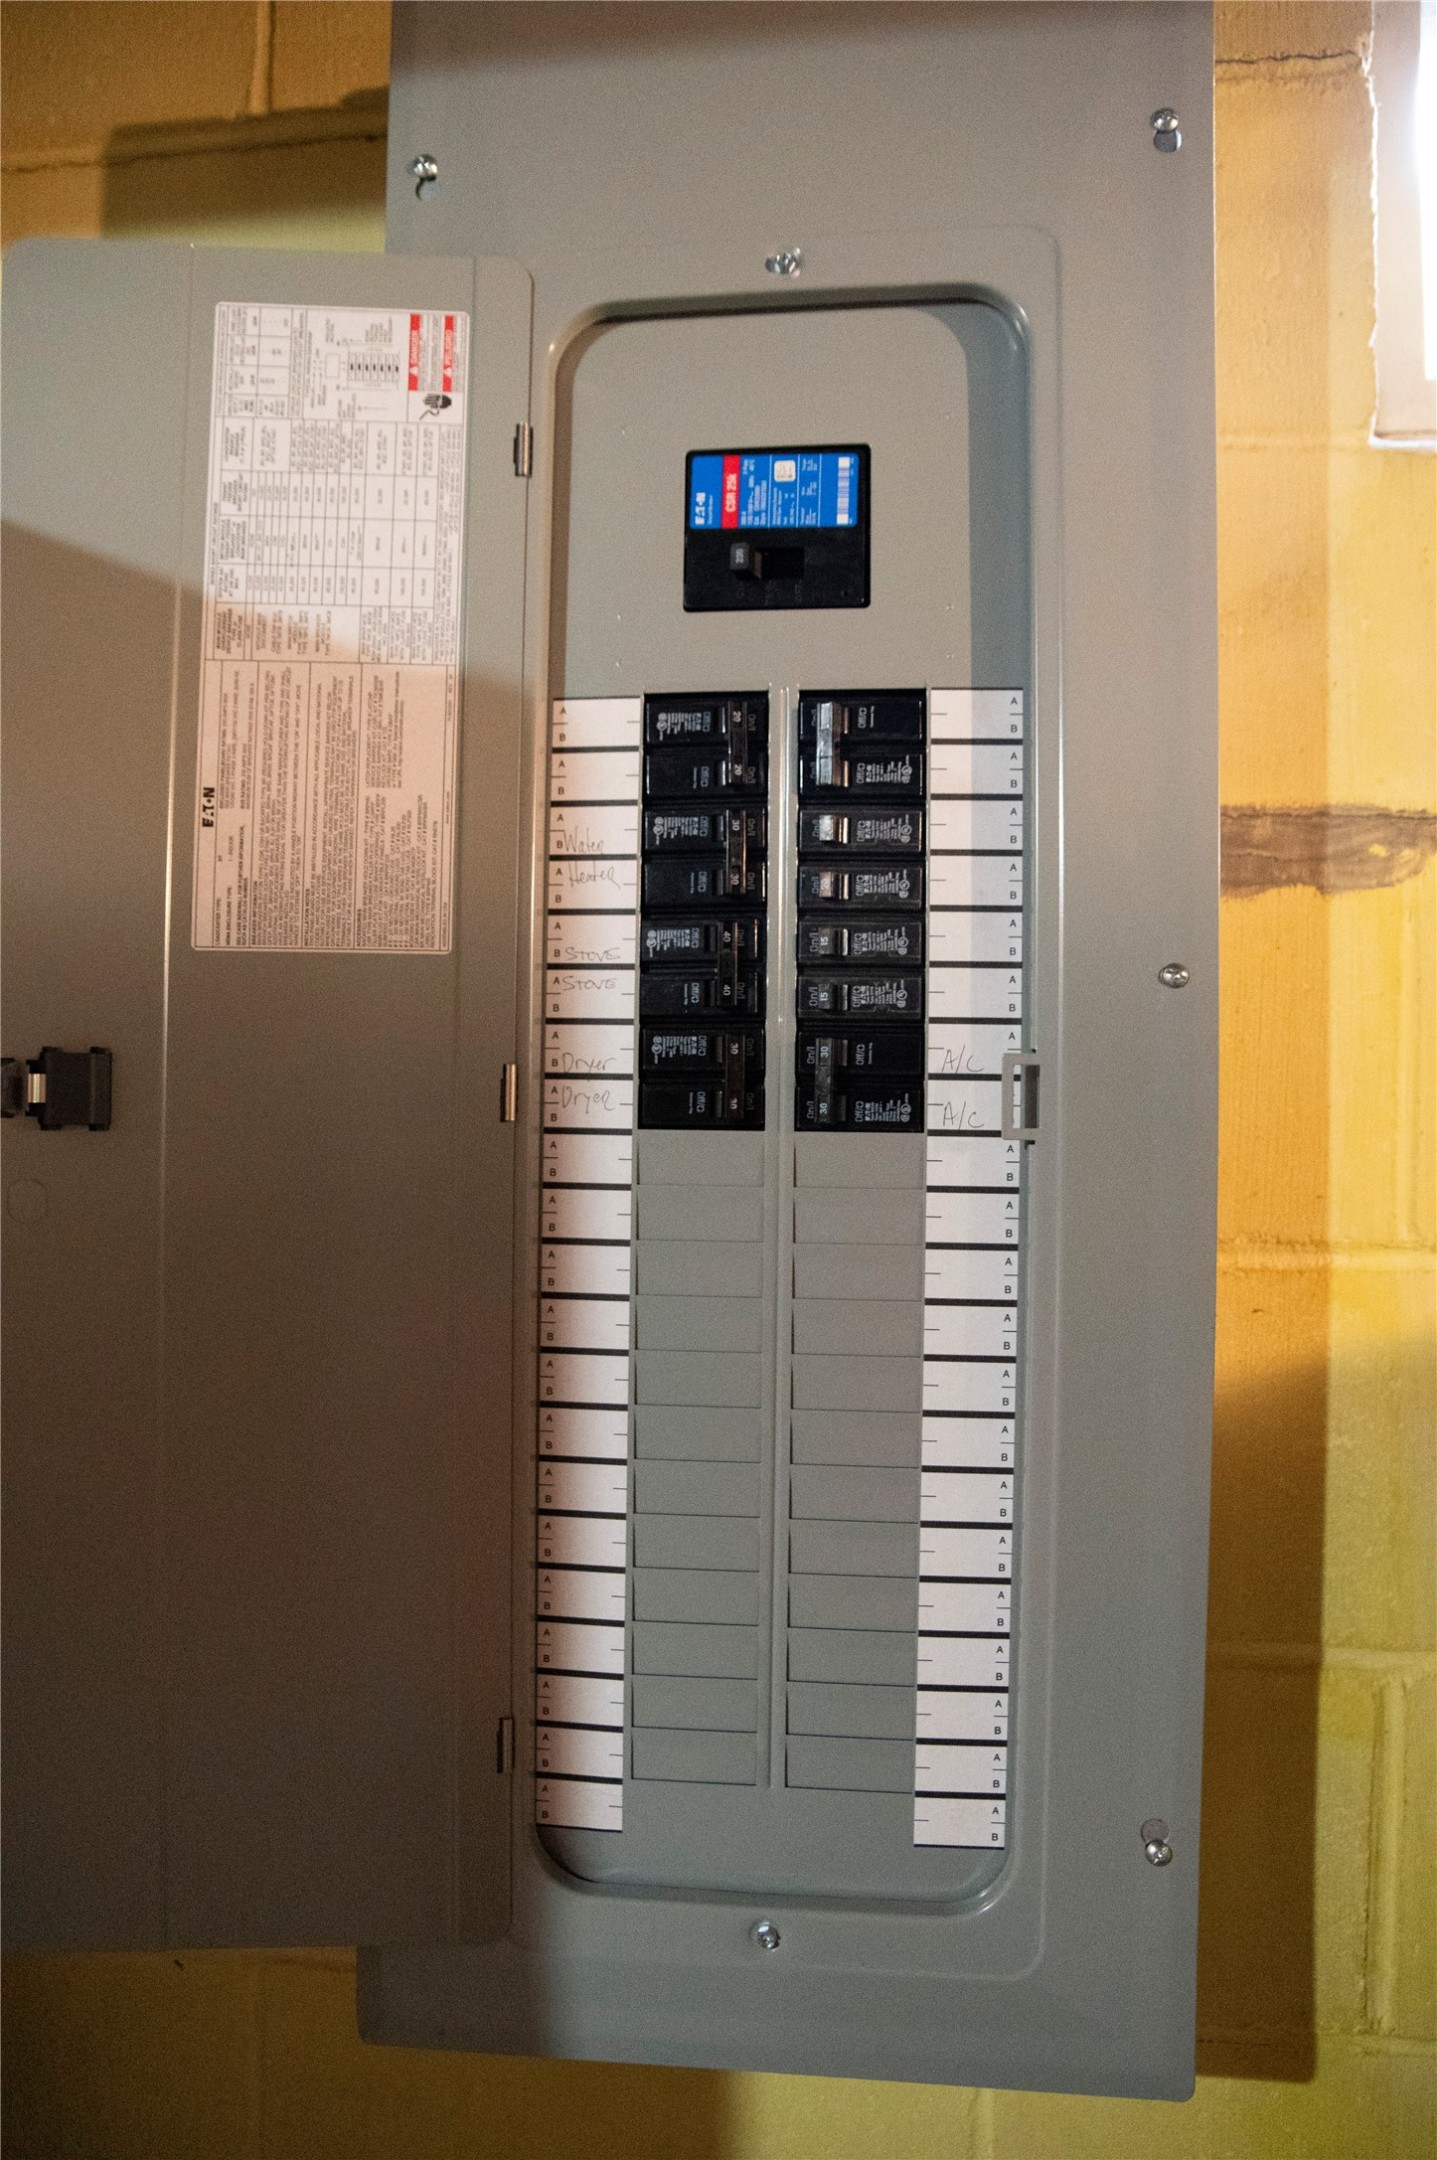
- Electric: Circuit Breakers
- Foundation: Block
- Heating: Forced Air
- Levels: One
- Living Area: 1,680 SqFt
- Rooms Total: 8
- Windows: Window Coverings
Rooms
- Bathroom #1: 5' x 10', Vinyl, Main Level
- Bedroom #1: 10' x 10', Carpet, Main Level
- Bedroom #2: 11' x 13', Wood, Main Level
- Bedroom #3: 7' x 10', Carpet, Main Level
- Dining Room: 5' x 7', Carpet, Main Level
- Kitchen: 9' x 14', Vinyl, Main Level
- Living Room: 12' x 17', Carpet, Main Level
- Other: 12' x 29', Vinyl, Lower Level
Exterior Features
- Construction: Vinyl Siding
- Covered Spaces: 1
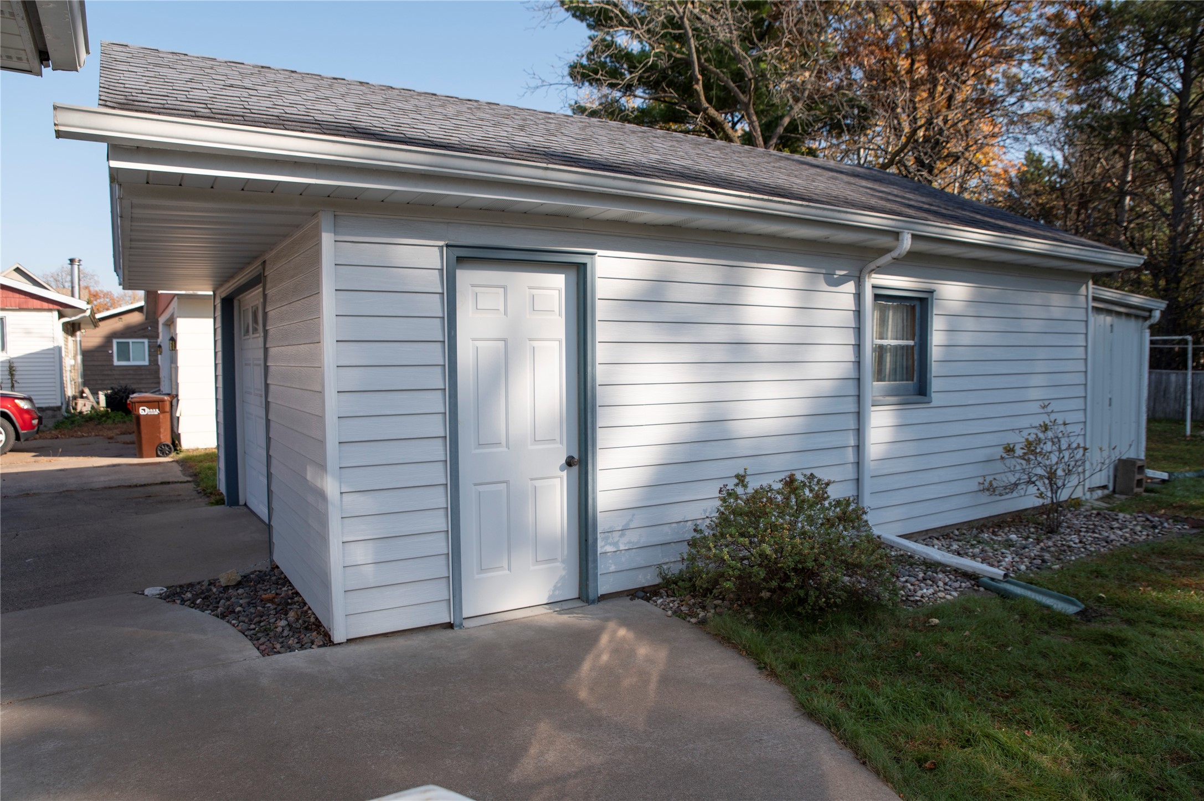
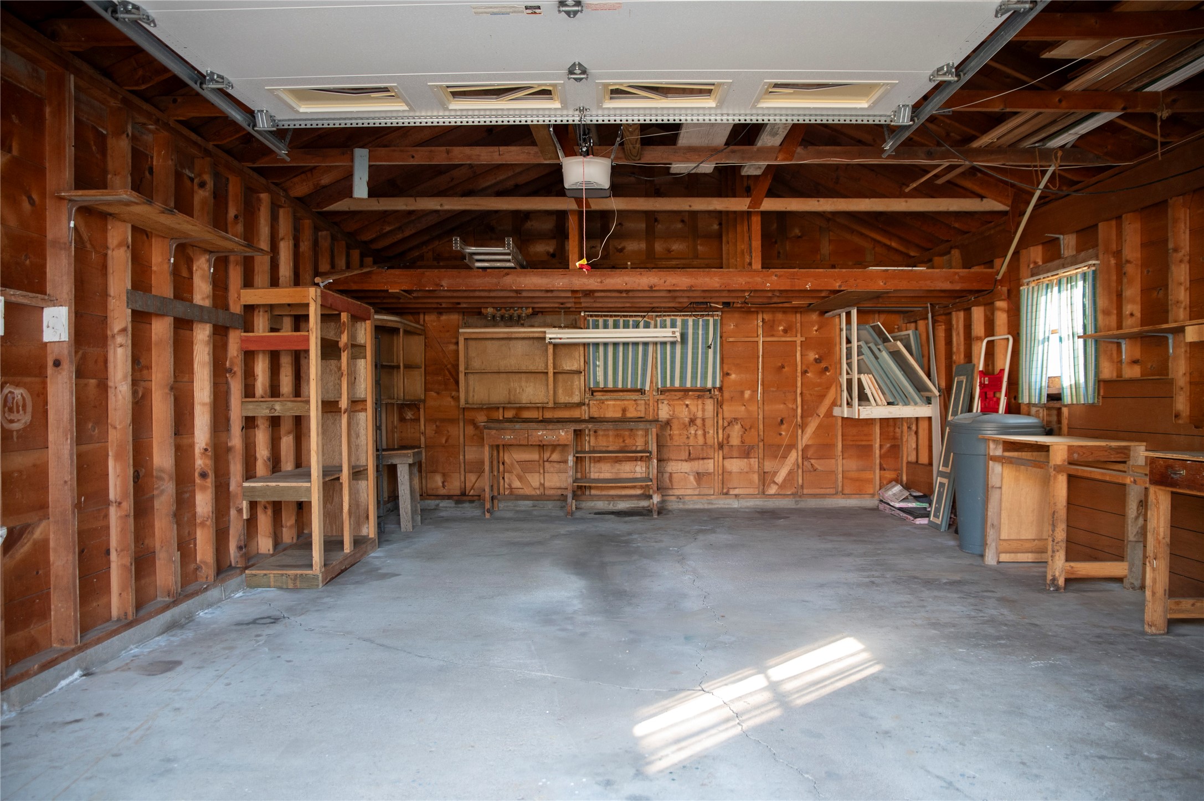
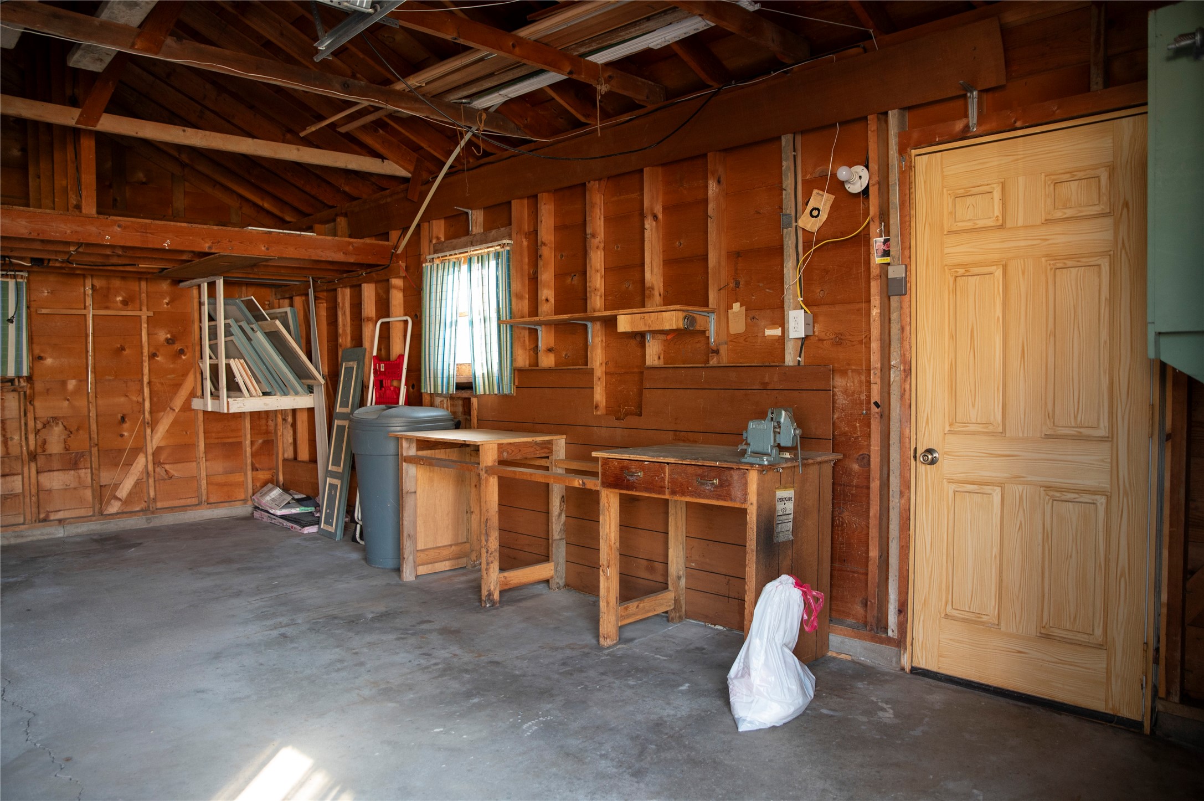
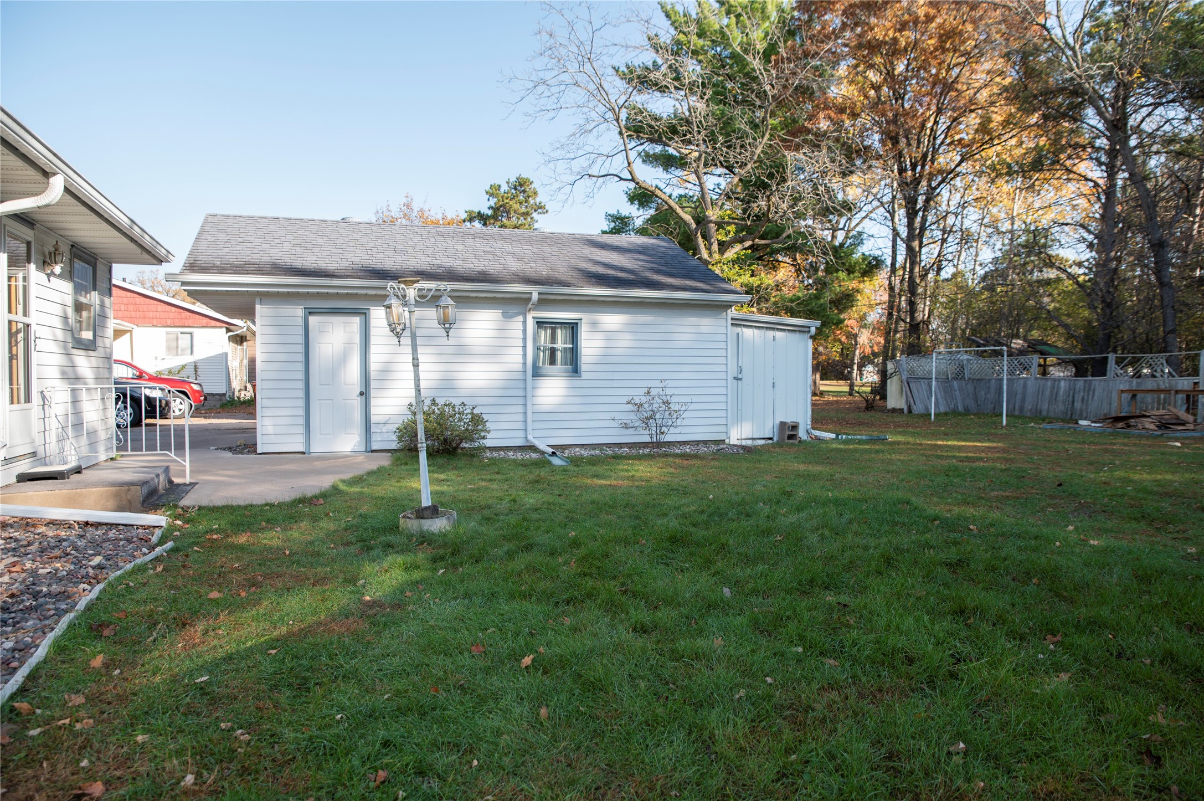
- Garage: 1 Car, Detached
- Lot Size: 0.25 Acres
- Parking: Concrete, Driveway, Detached, Garage, Garage Door Opener
- Sewer: Public Sewer
- Stories: 1
- Style: One Story
- Water Source: Public
Property Details
- 2025 Taxes: $3,429
- County: Eau Claire
- Possession: Close of Escrow
- Property Subtype: Single Family Residence
- School District: Eau Claire Area
- Status: Active
- Township: City of Eau Claire
- Year Built: 1955
- Zoning: Residential
- Listing Office: Copper Key Realty & Waterfront
- Last Update: October 23rd @ 1:11 PM
