
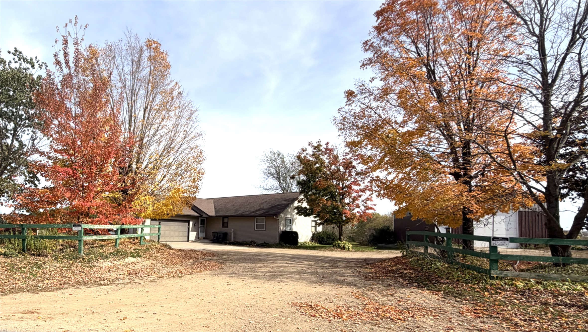
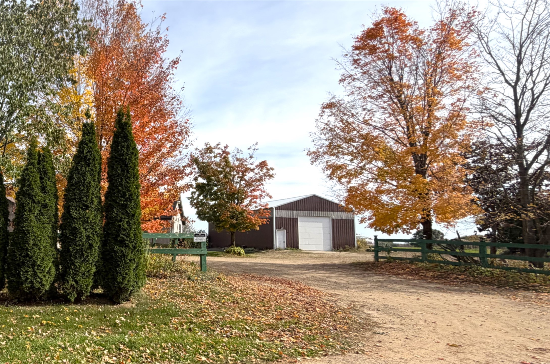
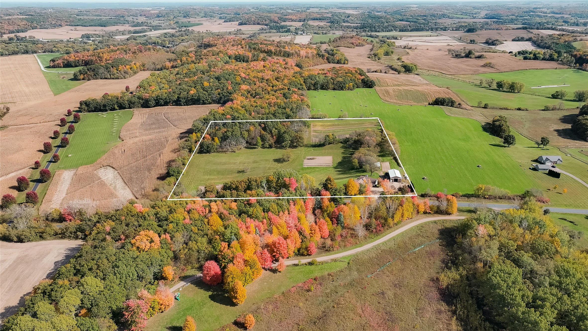
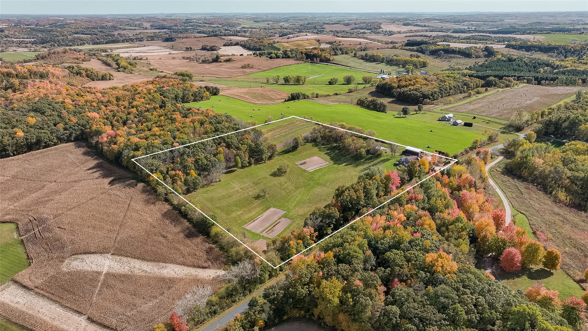
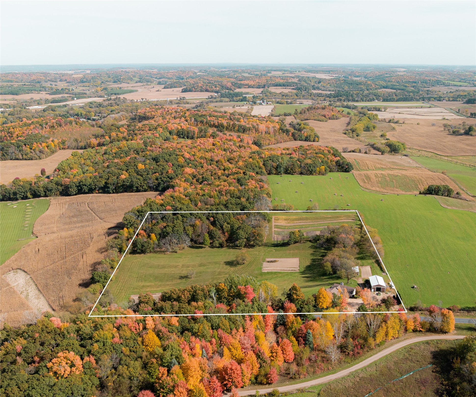
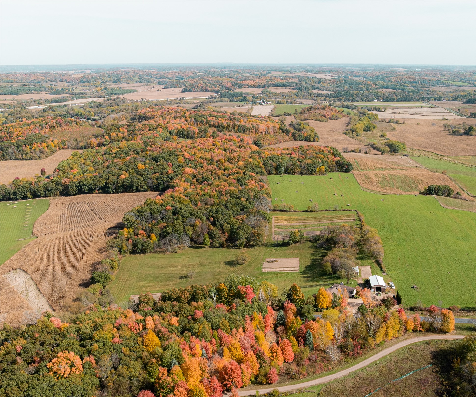
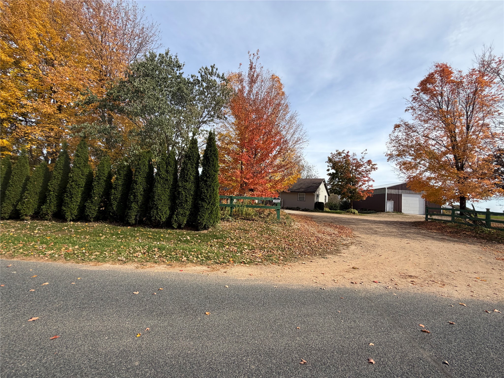
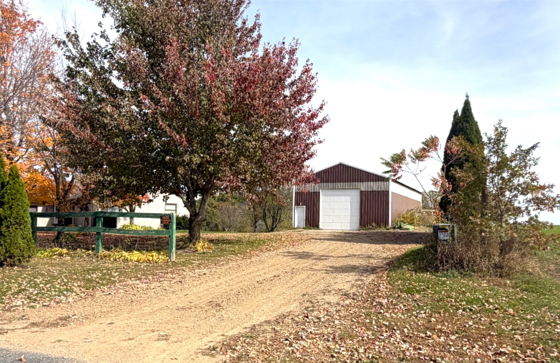
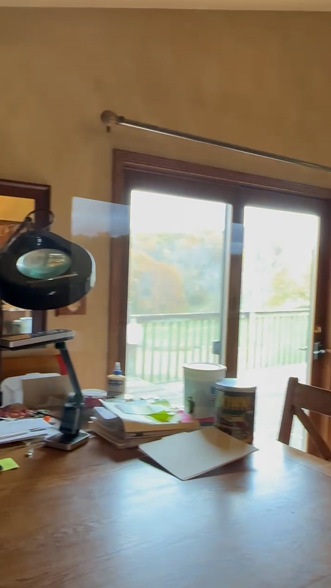
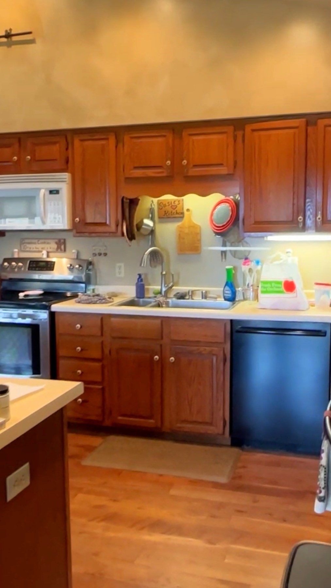
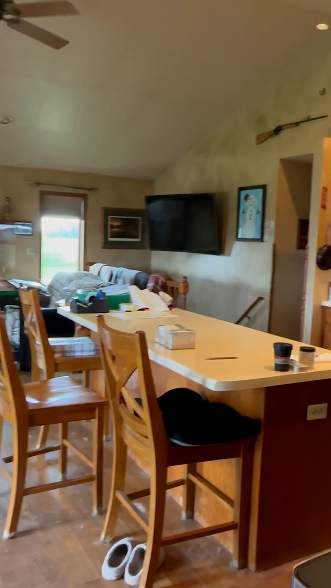
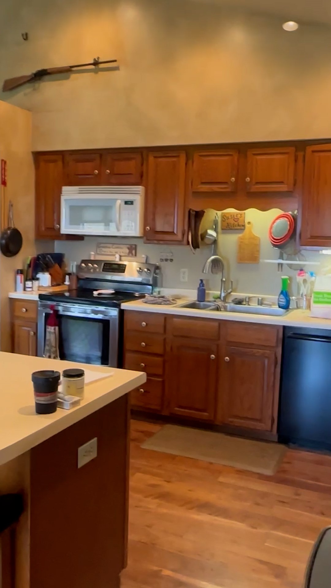
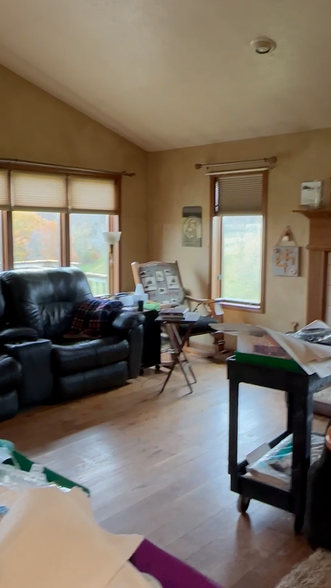
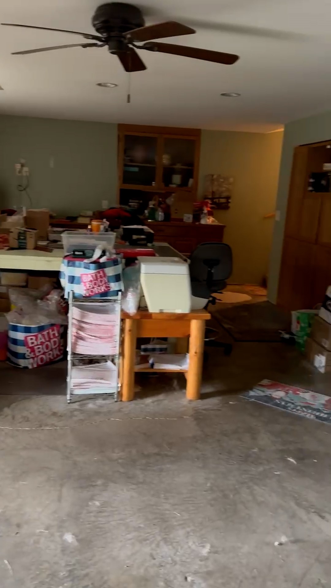
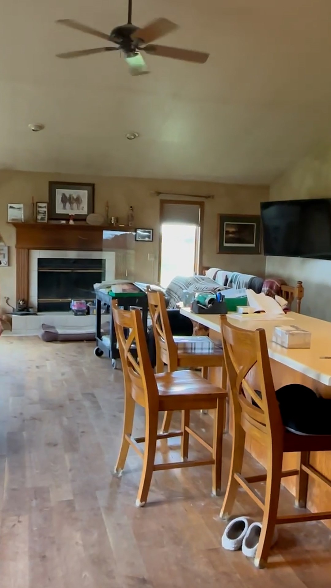
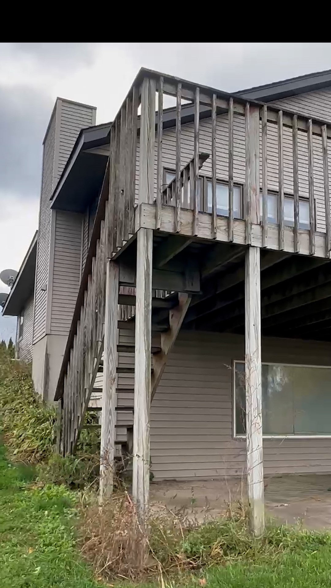
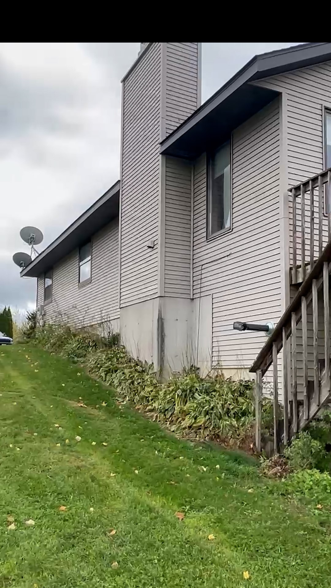
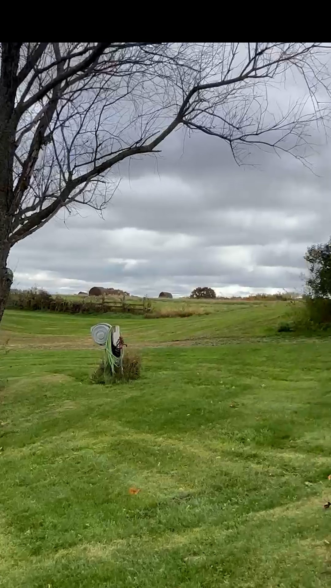
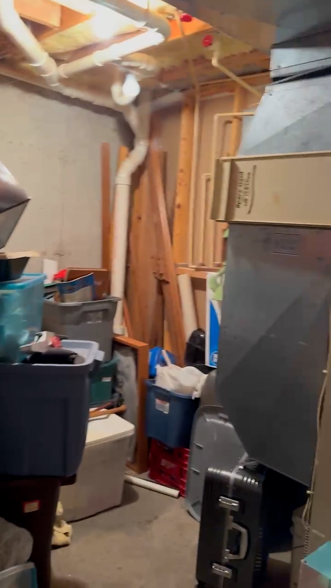
ACTUAL SALE PRICE TBD @ AUCTION Discover the potential of this 12.6± acre country property featuring a 3-bedroom, 2-bath ranch-style home with a walkout basement, attached 2-car garage, and a large outbuilding! Surrounded by beautiful countryside, the property offers a scenic setting with a combination of open acreage, mature trees, and spacious grounds. The ranch-style home provides a functional layout with the added potential of a walkout basement, while the large outbuilding offers ample space for storage, equipment, or workshop needs. With plenty of room to enjoy the outdoors, pursue hobbies, or make improvements to suit your vision, this property presents an appealing opportunity for buyers looking for acreage and potential in a peaceful rural setting. Whether you're searching for a country residence, hobby farm potential, or an investment opportunity, this property offers plenty of possibilities! NO ACCESS OR PREVIEW of THE PROPERTY. DO NOT TRESSPASS. THERE WILL BE NO PRE-CLOSING WALK THROUGHS AND NO GUARANTEE of THE CONDITION of THE PROPERTY AT CLOSING. Buyer acknowledges that the property may be occupied. Buyer agrees to be solely responsible for securing possession of the Property, including, if necessary, the eviction or removal of any occupants. The property is being sold by court order and sold as-is, where-is, with no interior inspections or showings permitted.
Interior Features
- Above Grade Finished Area: 1,424 SqFt
- Appliances Included: Other, See Remarks
- Basement: Daylight, Full, Partially Finished
- Below Grade Finished Area: 600 SqFt
- Below Grade Unfinished Area: 824 SqFt
- Building Area Total: 2,848 SqFt
- Cooling: Central Air
- Electric: Circuit Breakers
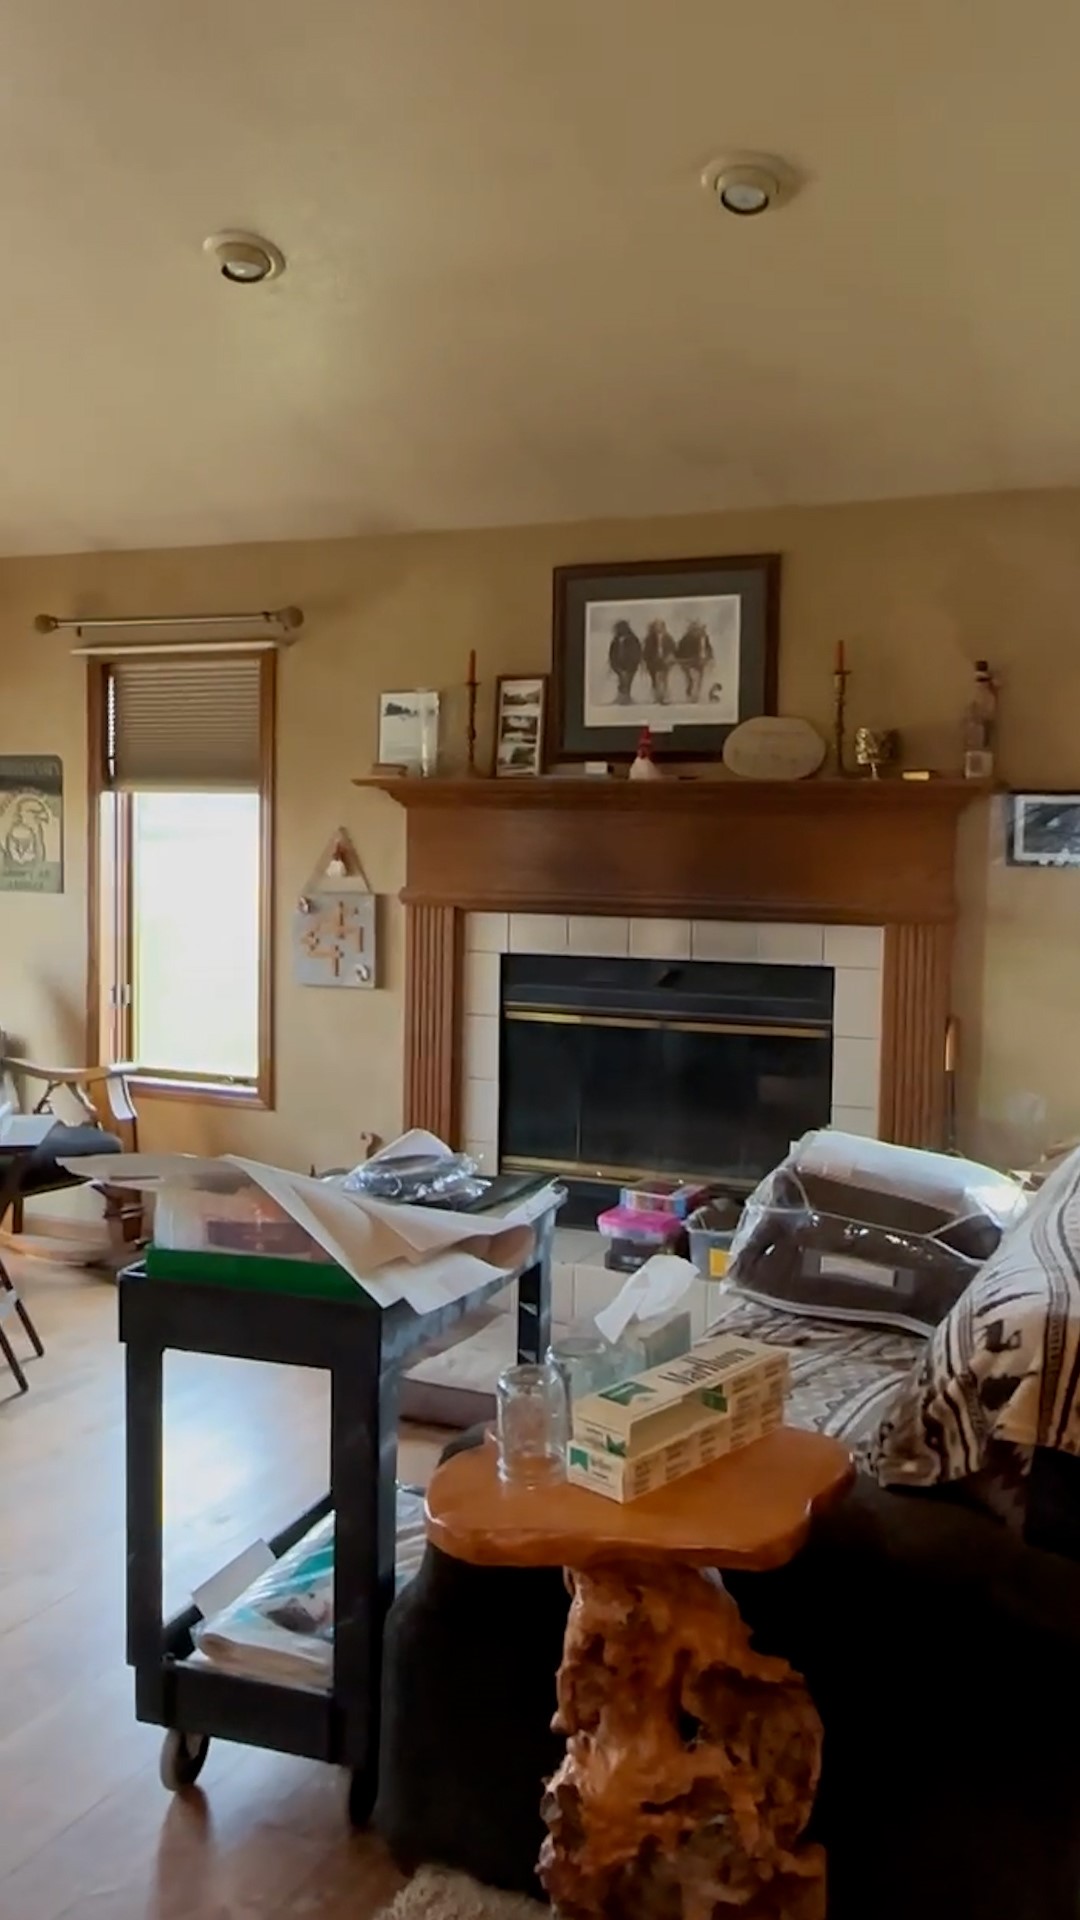
- Fireplace: One, Other, See Remarks
- Fireplaces: 1
- Foundation: Other, See Remarks
- Heating: Forced Air
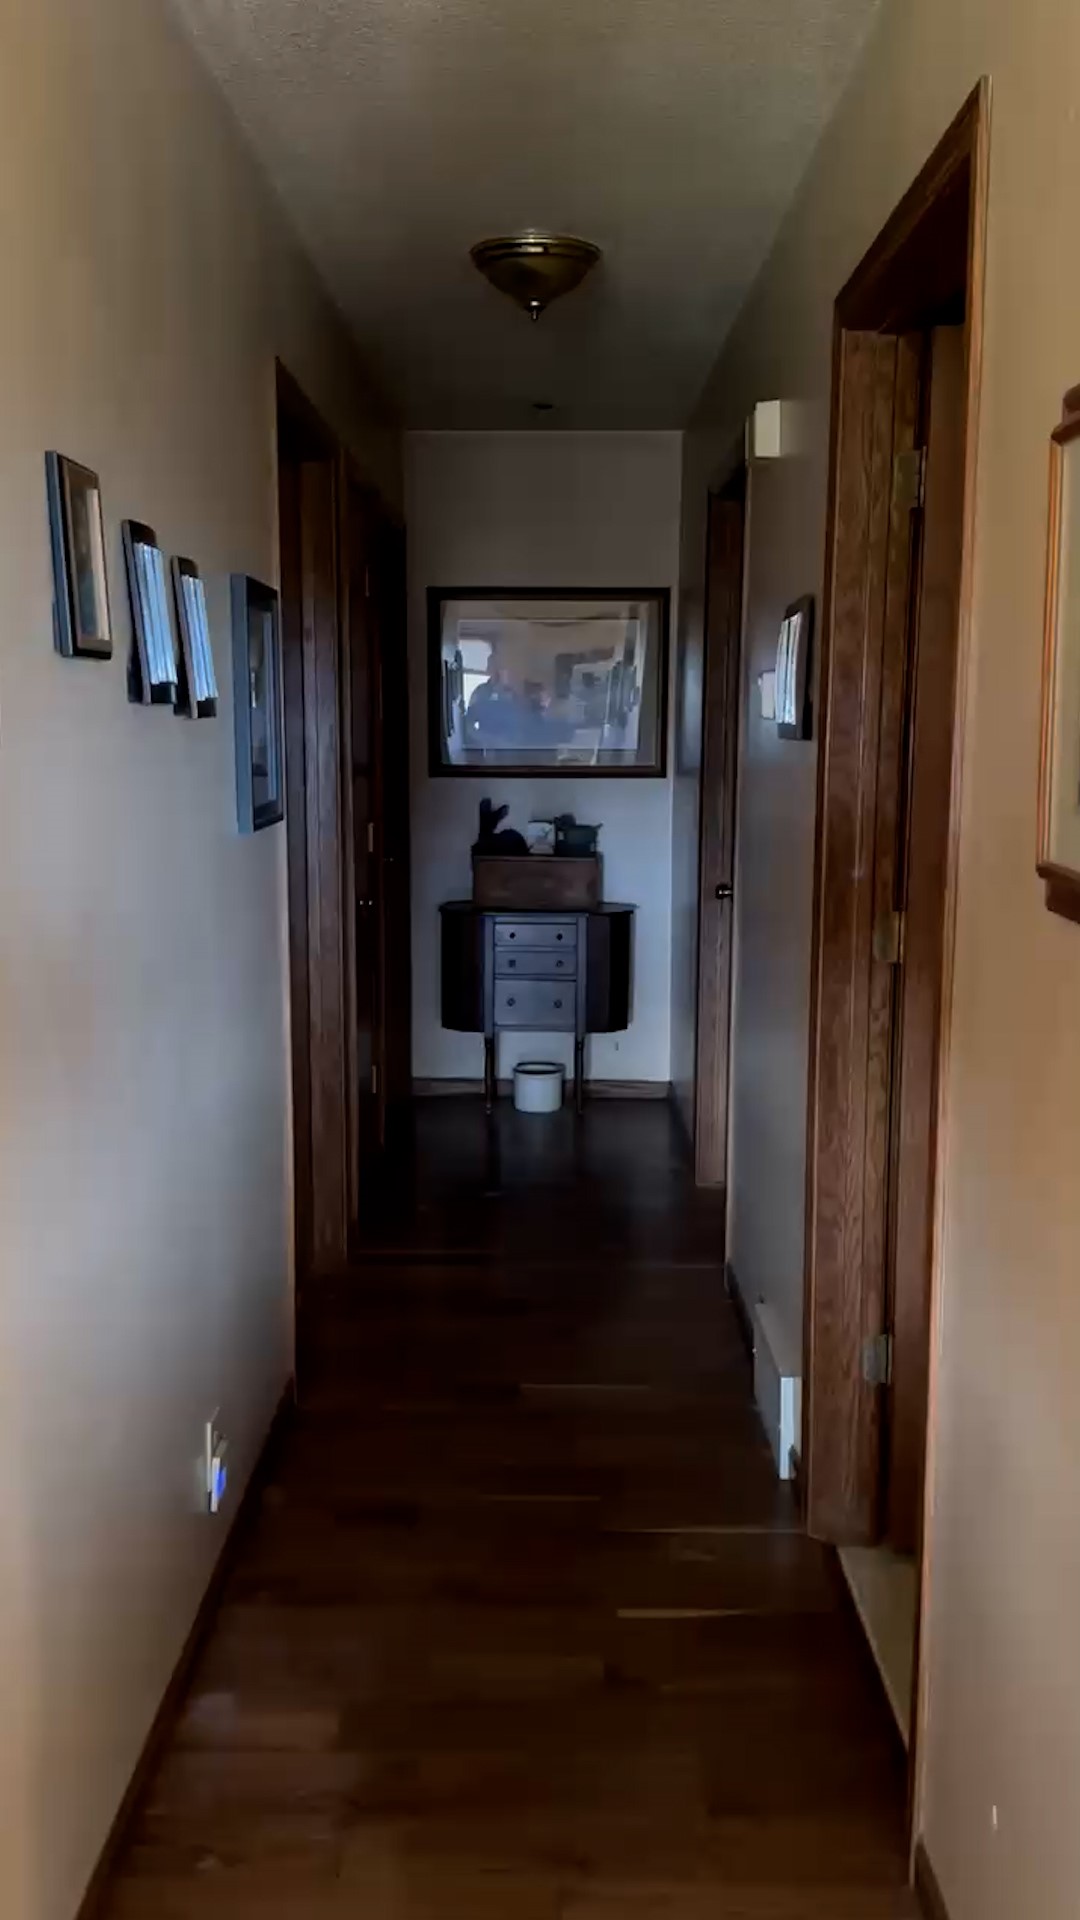
- Levels: One
- Living Area: 2,024 SqFt
- Rooms Total: 7
Rooms
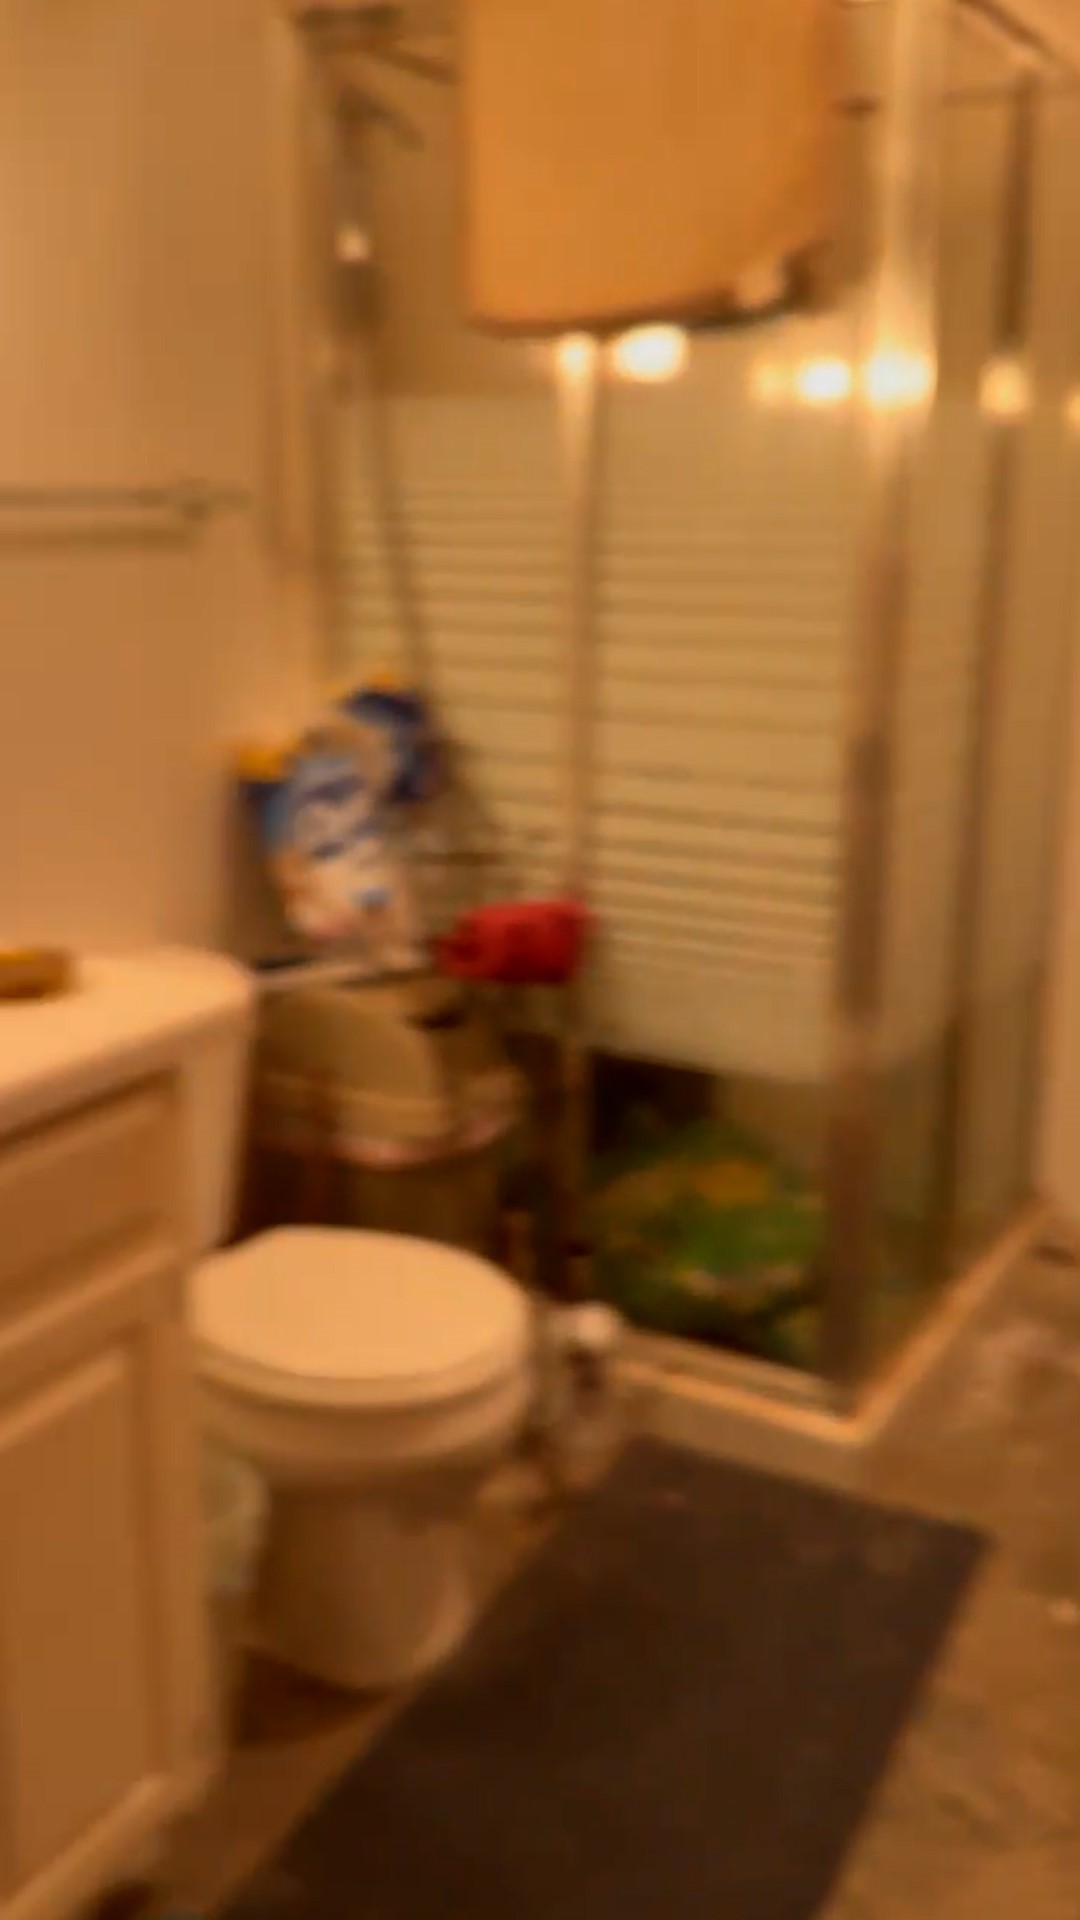
- Bathroom #1: 6' x 6', Concrete, Lower Level
- Bathroom #2: 6' x 9', Linoleum, Main Level
- Bedroom #1: 12' x 10', Carpet, Main Level
- Bedroom #2: 12' x 10', Carpet, Main Level
- Bedroom #3: 14' x 12', Carpet, Main Level
- Kitchen: 18' x 16', Laminate, Main Level
- Living Room: 14' x 16', Laminate, Main Level
Exterior Features
- Construction: Vinyl Siding
- Covered Spaces: 2
- Garage: 2 Car, Attached
- Lot Size: 12.6 Acres
- Parking: Attached, Driveway, Garage, Gravel
- Patio Features: Deck
- Sewer: Septic Tank
- Stories: 1
- Style: One Story
- Water Source: Well
Property Details
- 2025 Taxes: $3,915
- County: Eau Claire
- Other Structures: Outbuilding, Shed(s)
- Possession: Other, See Remarks
- Property Subtype: Single Family Residence
- School District: Eau Claire Area
- Status: Active
- Township: Town of Washington
- Year Built: 1992
- Listing Office: Hansen Real Estate Group
- Last Update: October 22nd @ 9:17 AM
