
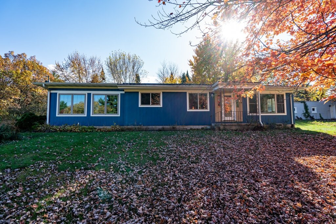
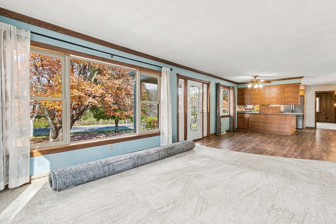
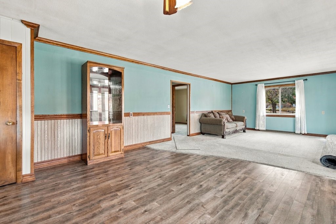
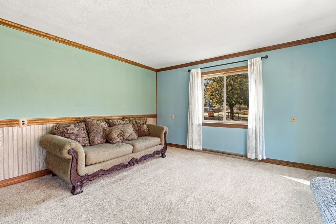
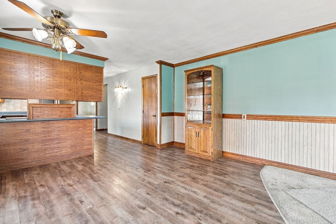
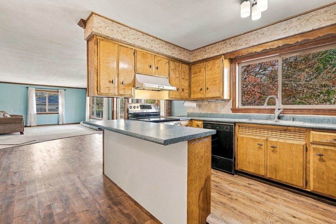
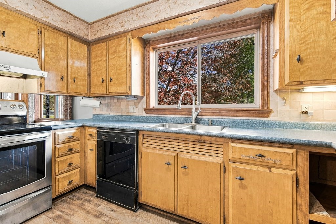
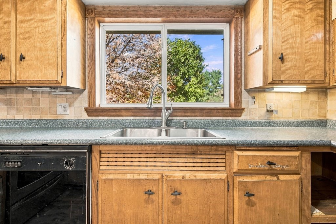
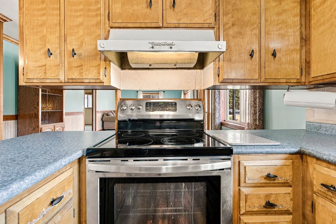
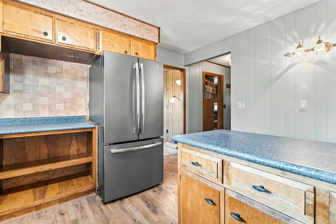
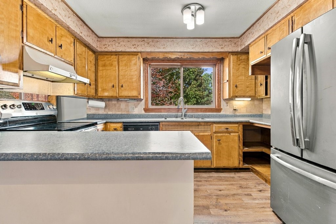
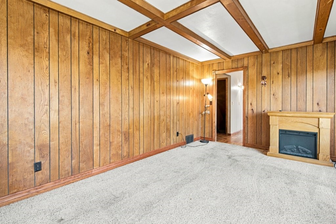
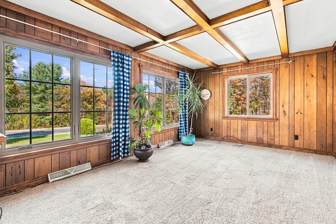
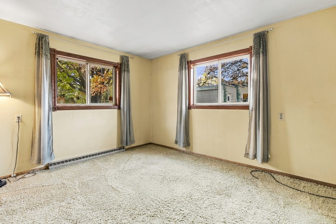
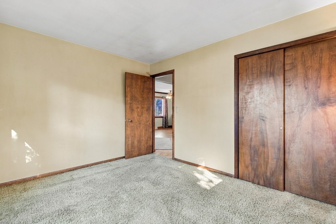
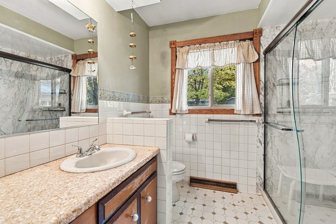
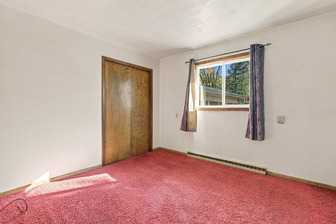
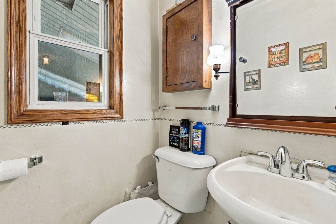
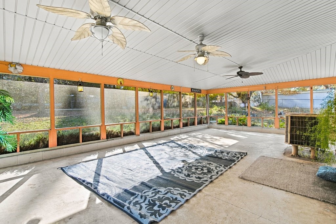
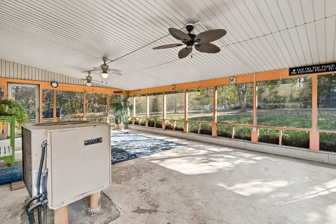
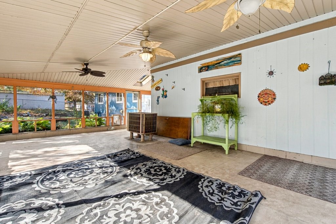
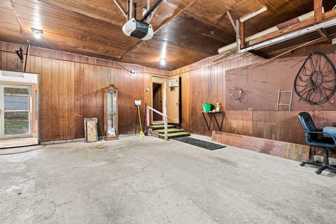
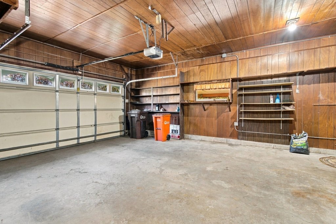
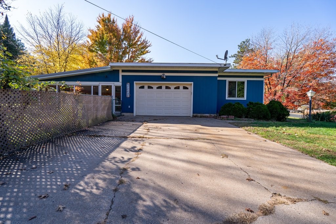
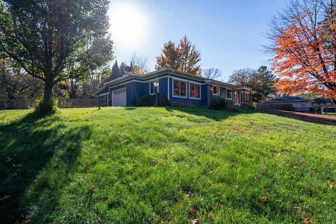
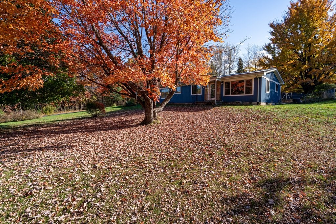
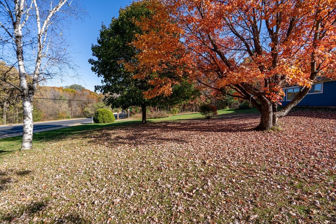
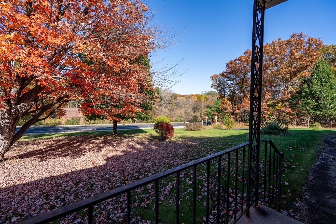
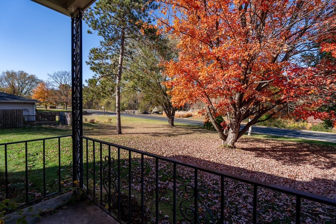
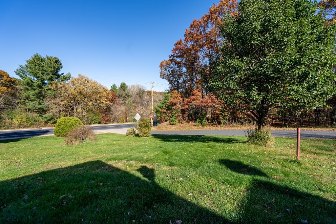
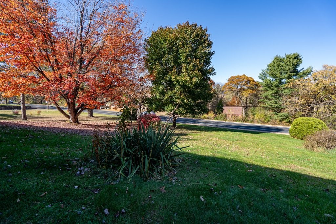
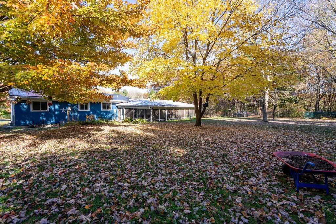
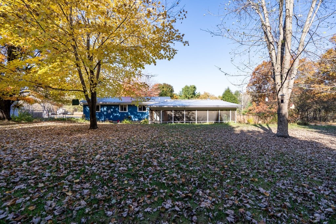
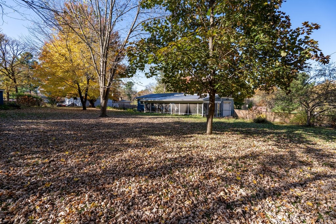
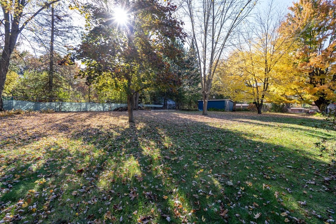
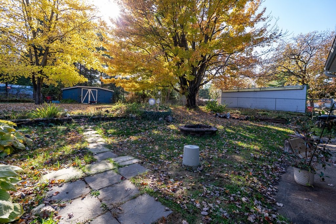
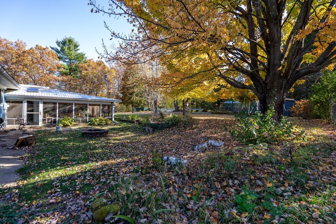
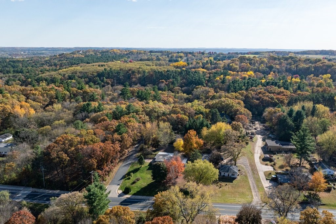
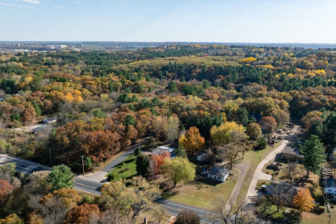
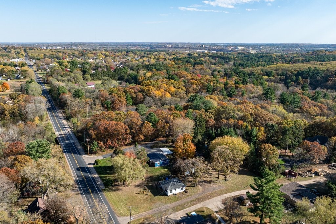
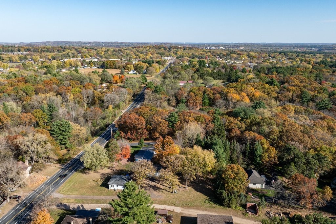
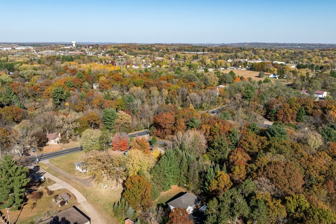
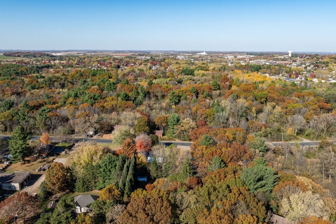
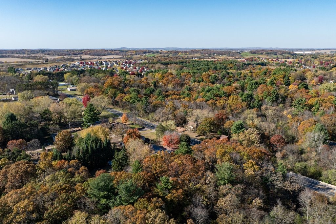
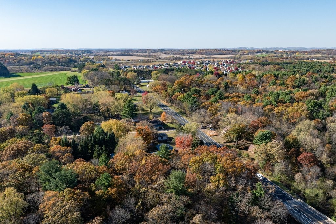
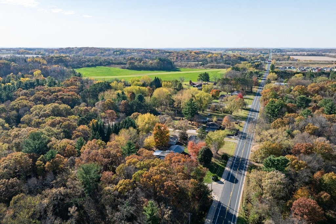
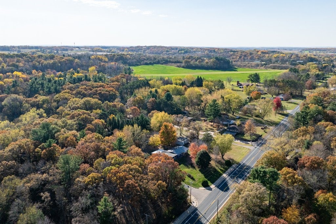
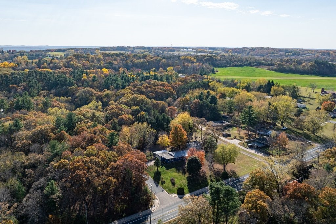
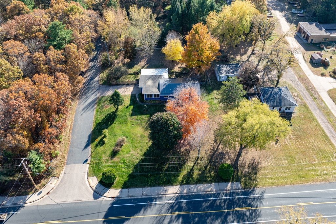
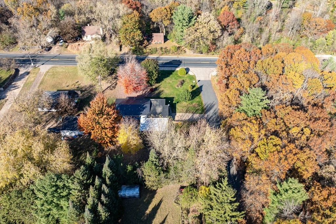
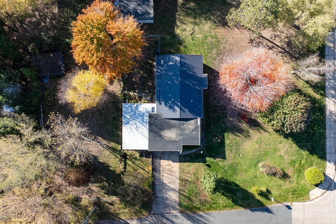
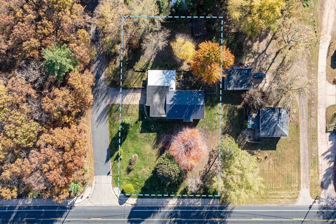
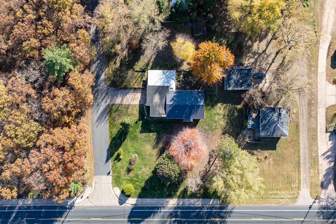
Great location with room to grow and make it your own! This one-story, two-bedroom, 1.5-bathhome offers generous living space and an excellent fenced-in yard. The huge 30 × 18 screened patio is perfect for summer dinners, entertaining, or unwinding outdoors. Enjoy a newer furnace and water heater (2025), a two-car garage, and plenty of storage throughout, including additional lower-level recreation and potential office space. Cosmetic updates to paint and flooring offer an opportunity to add your personal style over time. Whether you’re buying your first home or looking for more room, discover the possibilities in this conveniently located home near Eau Claire amenities!
Interior Features
- Above Grade Finished Area: 1,380 SqFt
- Appliances Included: Dryer, Dishwasher, Electric Water Heater, Oven, Range, Refrigerator, Washer
- Basement: Finished, Partial, Partially Finished
- Below Grade Finished Area: 689 SqFt
- Below Grade Unfinished Area: 216 SqFt
- Building Area Total: 2,285 SqFt
- Cooling: Central Air
- Electric: Circuit Breakers
- Fireplace: Electric
- Foundation: Block
- Heating: Forced Air
- Interior Features: Ceiling Fan(s)
- Levels: One
- Living Area: 2,069 SqFt
- Rooms Total: 13
Rooms
- 4 Season Room: 12' x 18', Carpet, Main Level
- Bathroom #1: 5' x 5', Tile, Main Level
- Bathroom #2: 10' x 8', Tile, Main Level
- Bedroom #1: 12' x 12', Carpet, Main Level
- Bedroom #2: 11' x 13', Carpet, Main Level
- Den: 15' x 27', Concrete, Lower Level
- Kitchen: 12' x 12', Simulated Wood, Plank, Main Level
- Laundry Room: 13' x 12', Concrete, Lower Level
- Living Room: 14' x 30', Carpet, Main Level
- Office: 8' x 16', Concrete, Lower Level
- Other: 8' x 11', Concrete, Lower Level
- Pantry: 4' x 4', Linoleum, Main Level
- Workshop: 8' x 16', Concrete, Lower Level
Exterior Features
- Construction: Vinyl Siding
- Covered Spaces: 2
- Exterior Features: Fence
- Fencing: Yard Fenced
- Garage: 2 Car, Attached
- Lot Size: 0.55 Acres
- Parking: Asphalt, Attached, Driveway, Garage, Garage Door Opener
- Patio Features: Patio, Screened
- Sewer: Public Sewer
- Stories: 1
- Style: One Story
- Water Source: Public
Property Details
- 2025 Taxes: $2,707
- County: Eau Claire
- Other Structures: Shed(s)
- Possession: Close of Escrow
- Property Subtype: Single Family Residence
- School District: Eau Claire Area
- Status: Active
- Township: City of Eau Claire
- Year Built: 1969
- Zoning: Residential
- Listing Office: Keller Williams Premier/Woodbury
- Last Update: October 23rd @ 3:22 PM
