
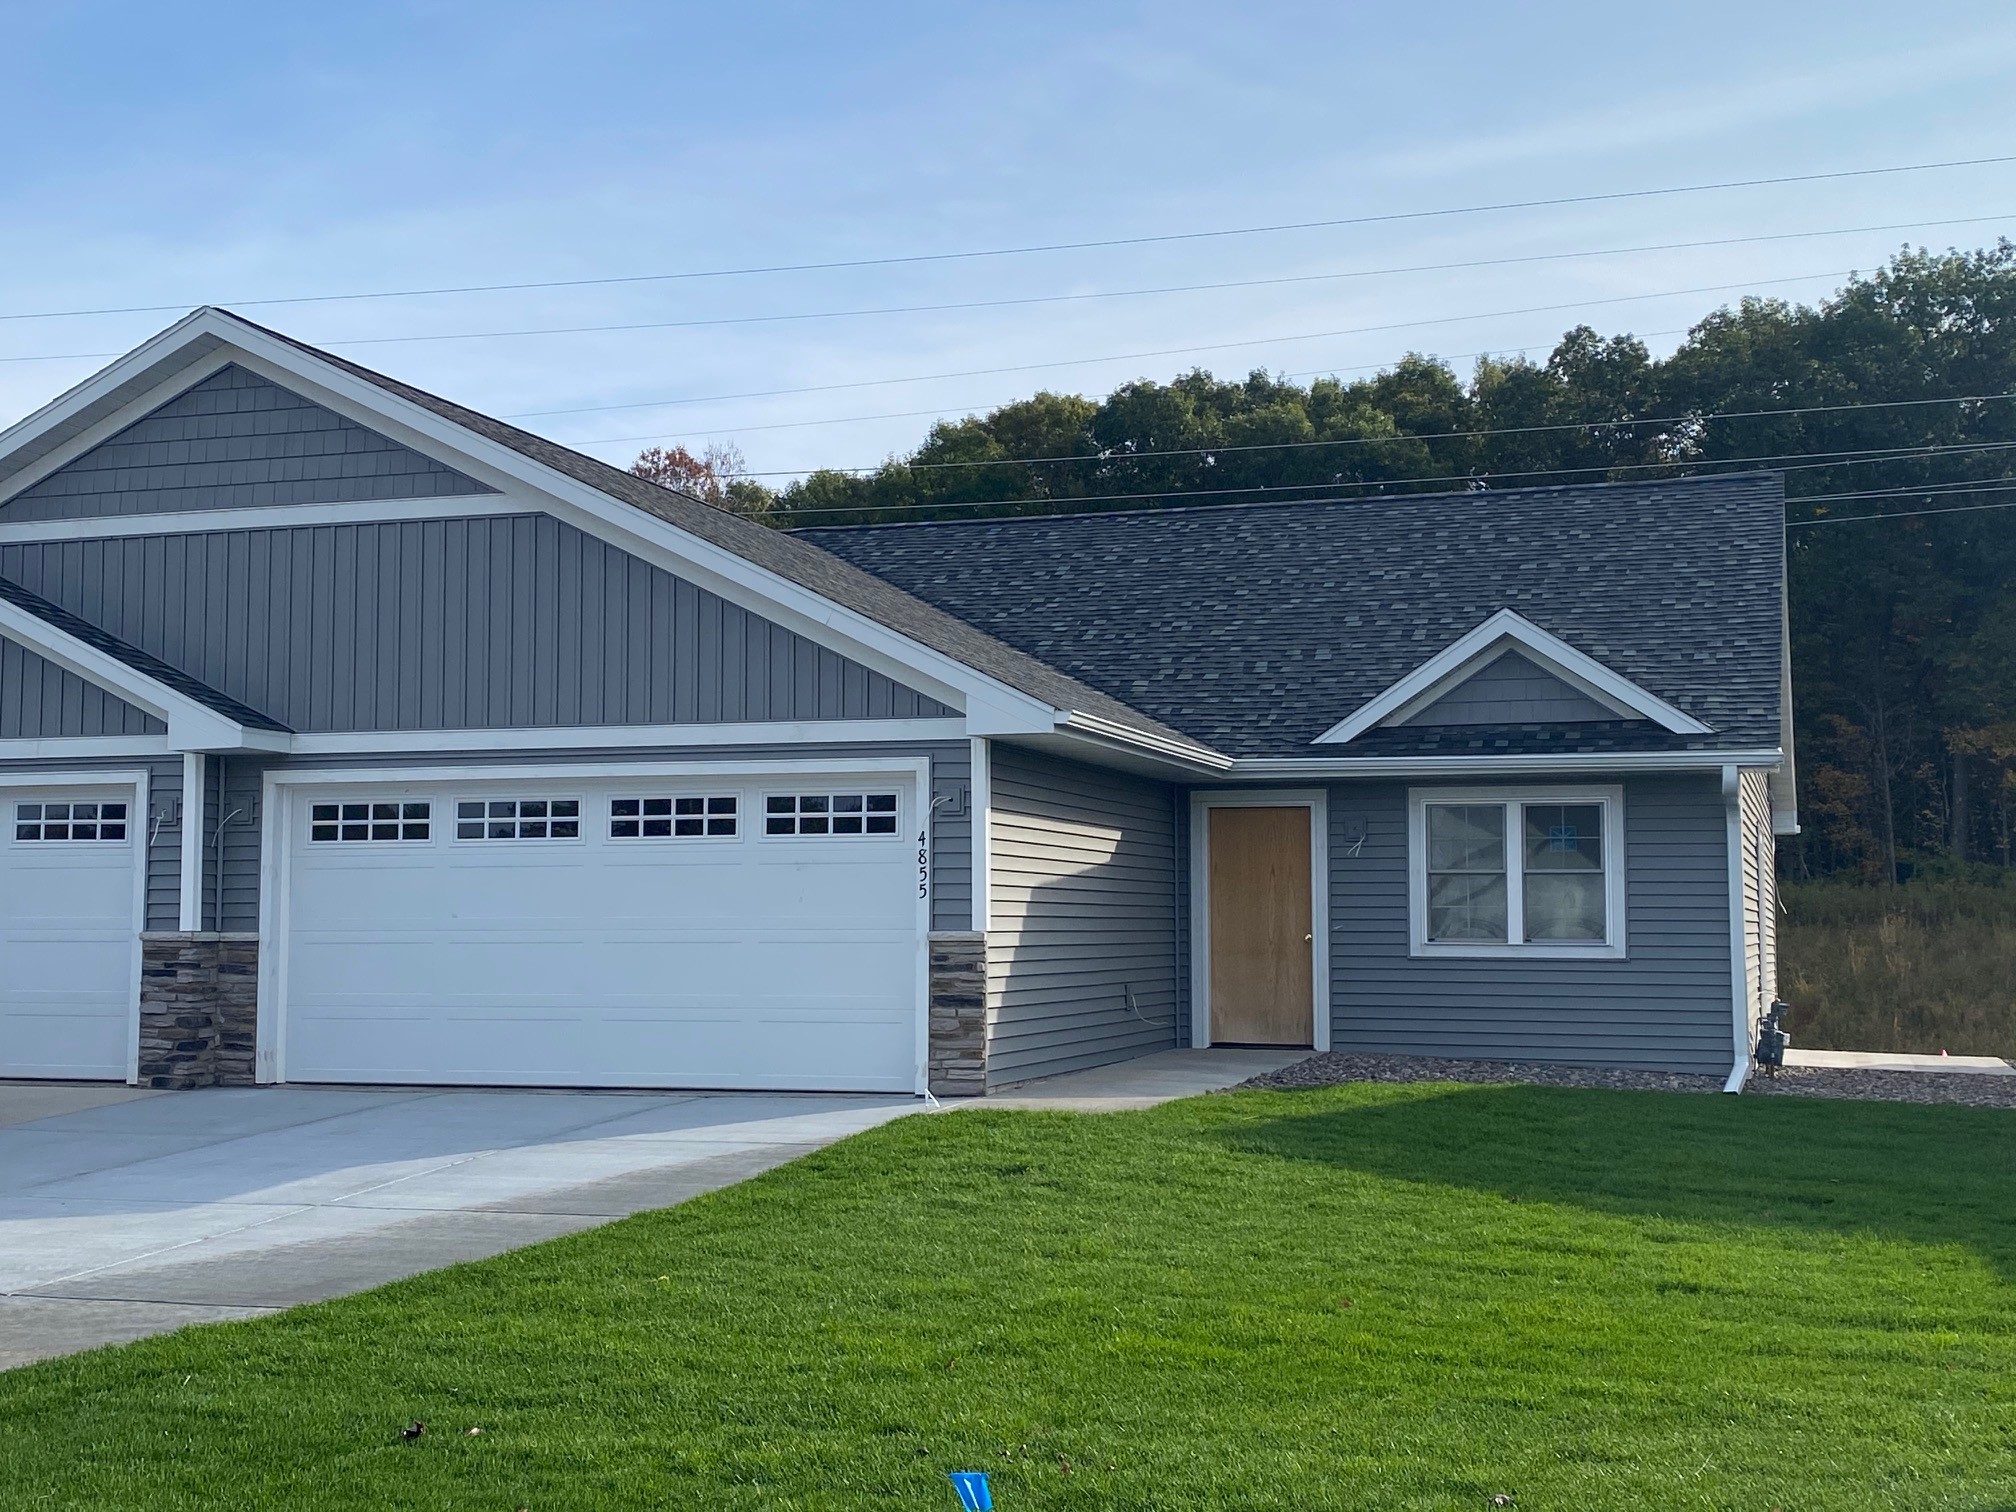
This is the Meghan Floor plan. Still time for you to pick out all of your interior finishes. High end finishes, great floor plan. Complete with appliances, soddes and irrigated yard. HOA fee covers lawn mowing, snow removal and fertilzing.
Interior Features
- Above Grade Finished Area: 1,403 SqFt
- Appliances Included: Dishwasher, Electric Water Heater, Disposal, Microwave, Oven, Range, Refrigerator
- Basement: Daylight, Full, Partially Finished
- Below Grade Finished Area: 937 SqFt
- Below Grade Unfinished Area: 460 SqFt
- Building Area Total: 2,800 SqFt
- Cooling: Central Air
- Electric: Circuit Breakers
- Foundation: Poured
- Heating: Forced Air
- Interior Features: Ceiling Fan(s)
- Living Area: 2,340 SqFt
- Rooms Total: 13
Rooms
- Bathroom #1: 8' x 8', Tile, Lower Level
- Bathroom #2: 5' x 10', Tile, Main Level
- Bathroom #3: 11' x 5', Tile, Main Level
- Bedroom #1: 13' x 12', Carpet, Lower Level
- Bedroom #2: 12' x 10', Carpet, Main Level
- Bedroom #3: 12' x 12', Carpet, Main Level
- Dining Area: 10' x 12', Simulated Wood, Plank, Main Level
- Family Room: 21' x 15', Carpet, Lower Level
- Kitchen: 13' x 10', Simulated Wood, Plank, Main Level
- Laundry Room: 9' x 6', Tile, Main Level
- Living Room: 12' x 15', Simulated Wood, Plank, Main Level
- Pantry: 4' x 9', Simulated Wood, Plank, Main Level
- Utility/Mechanical: 15' x 20', Lower Level
Exterior Features
- Construction: Stone, Vinyl Siding
- Covered Spaces: 2
- Exterior Features: Irrigation Sprinklers
- Garage: 2 Car, Attached
- Lot Size: 0.12 Acres
- Parking: Attached, Concrete, Driveway, Garage, Garage Door Opener
- Patio Features: Composite, Deck
- Sewer: Public Sewer
- Style: Twin Home
- Water Source: Public
Property Details
- Association: Yes
- Association Fee: $110/Month
- County: Eau Claire
- Property Subtype: Single Family Residence
- School District: Eau Claire Area
- Status: Active
- Subdivision: Prairie West
- Township: City of Eau Claire
- Year Built: 2026
- Listing Office: SW Realty, LLC
- Last Update: October 25th @ 8:13 AM
