
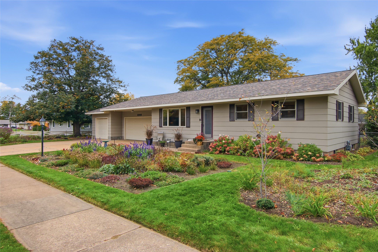
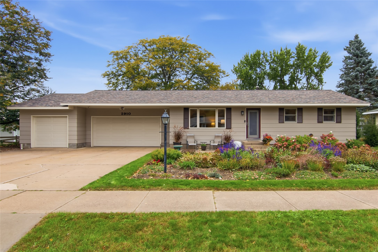
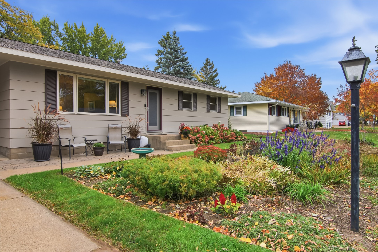
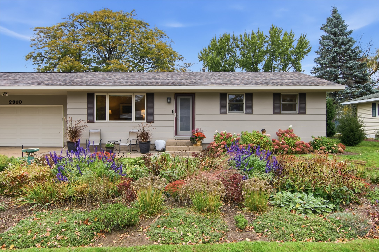
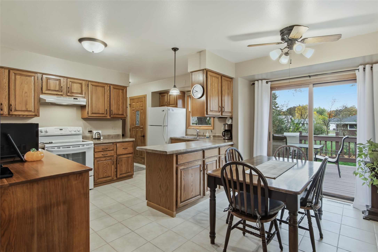
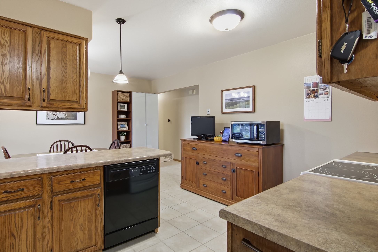
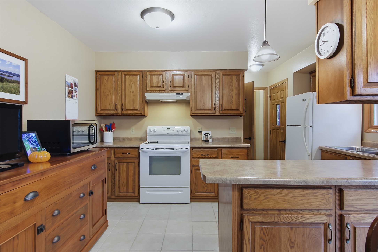
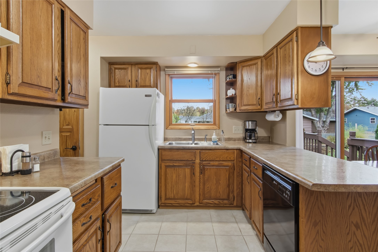
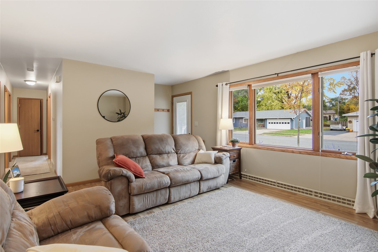
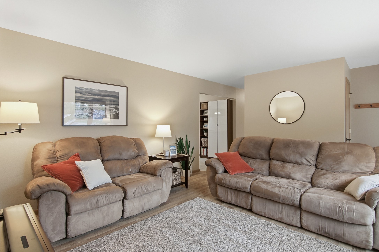
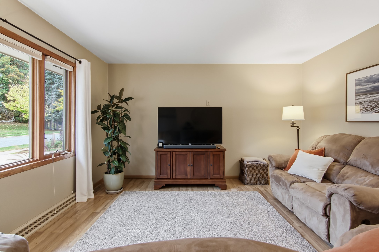
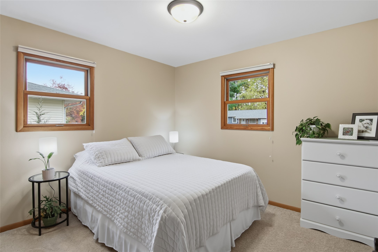
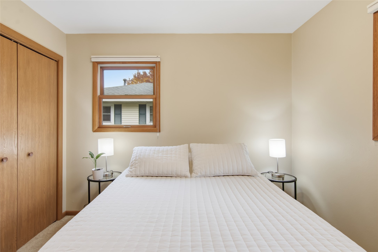
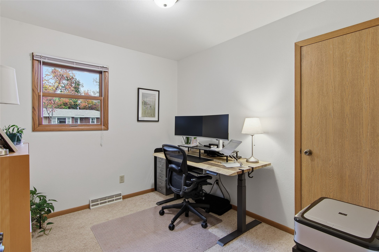
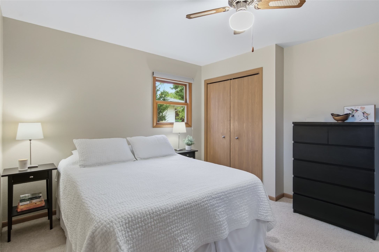
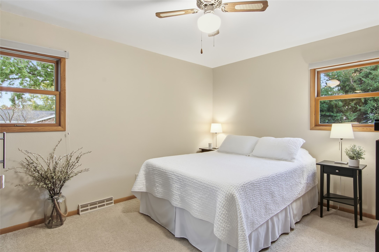
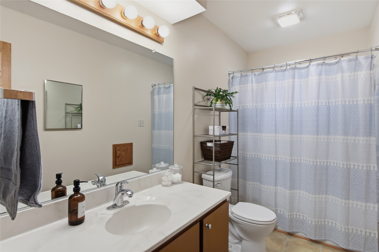
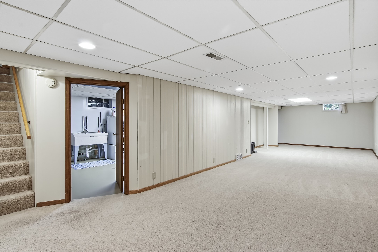
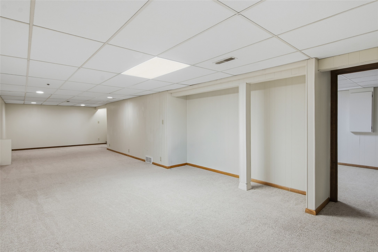
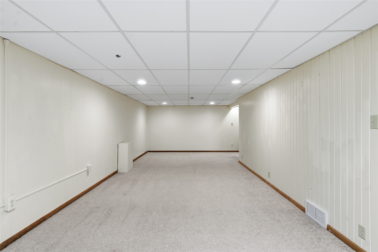
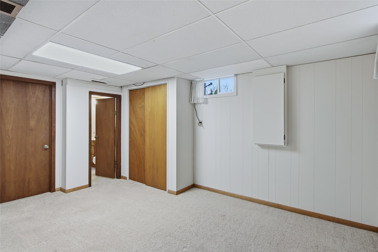
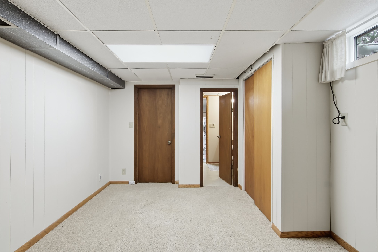
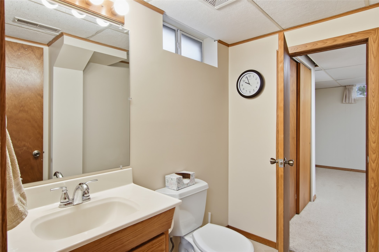
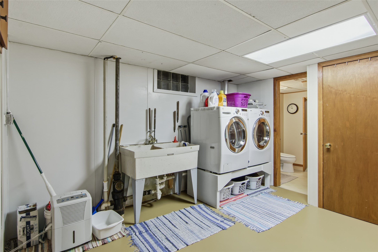
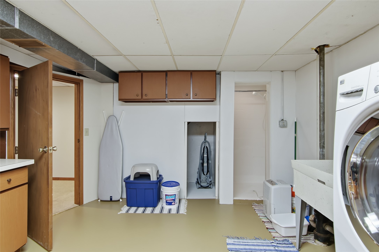
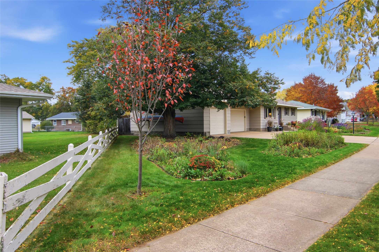
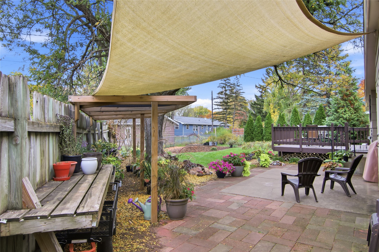
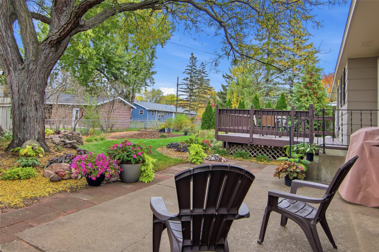
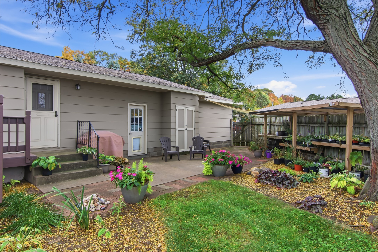
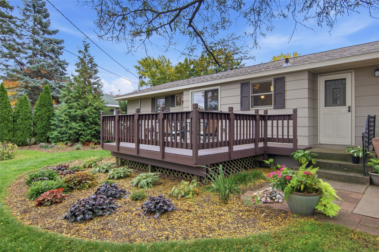
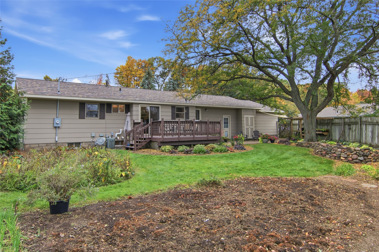
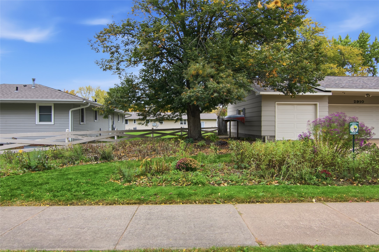
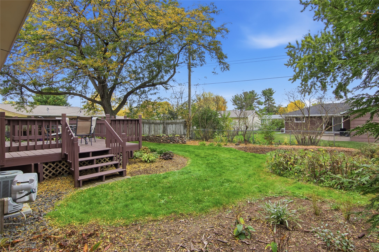
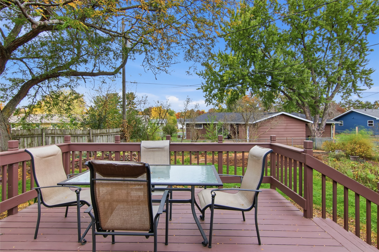
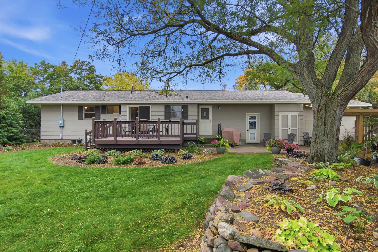
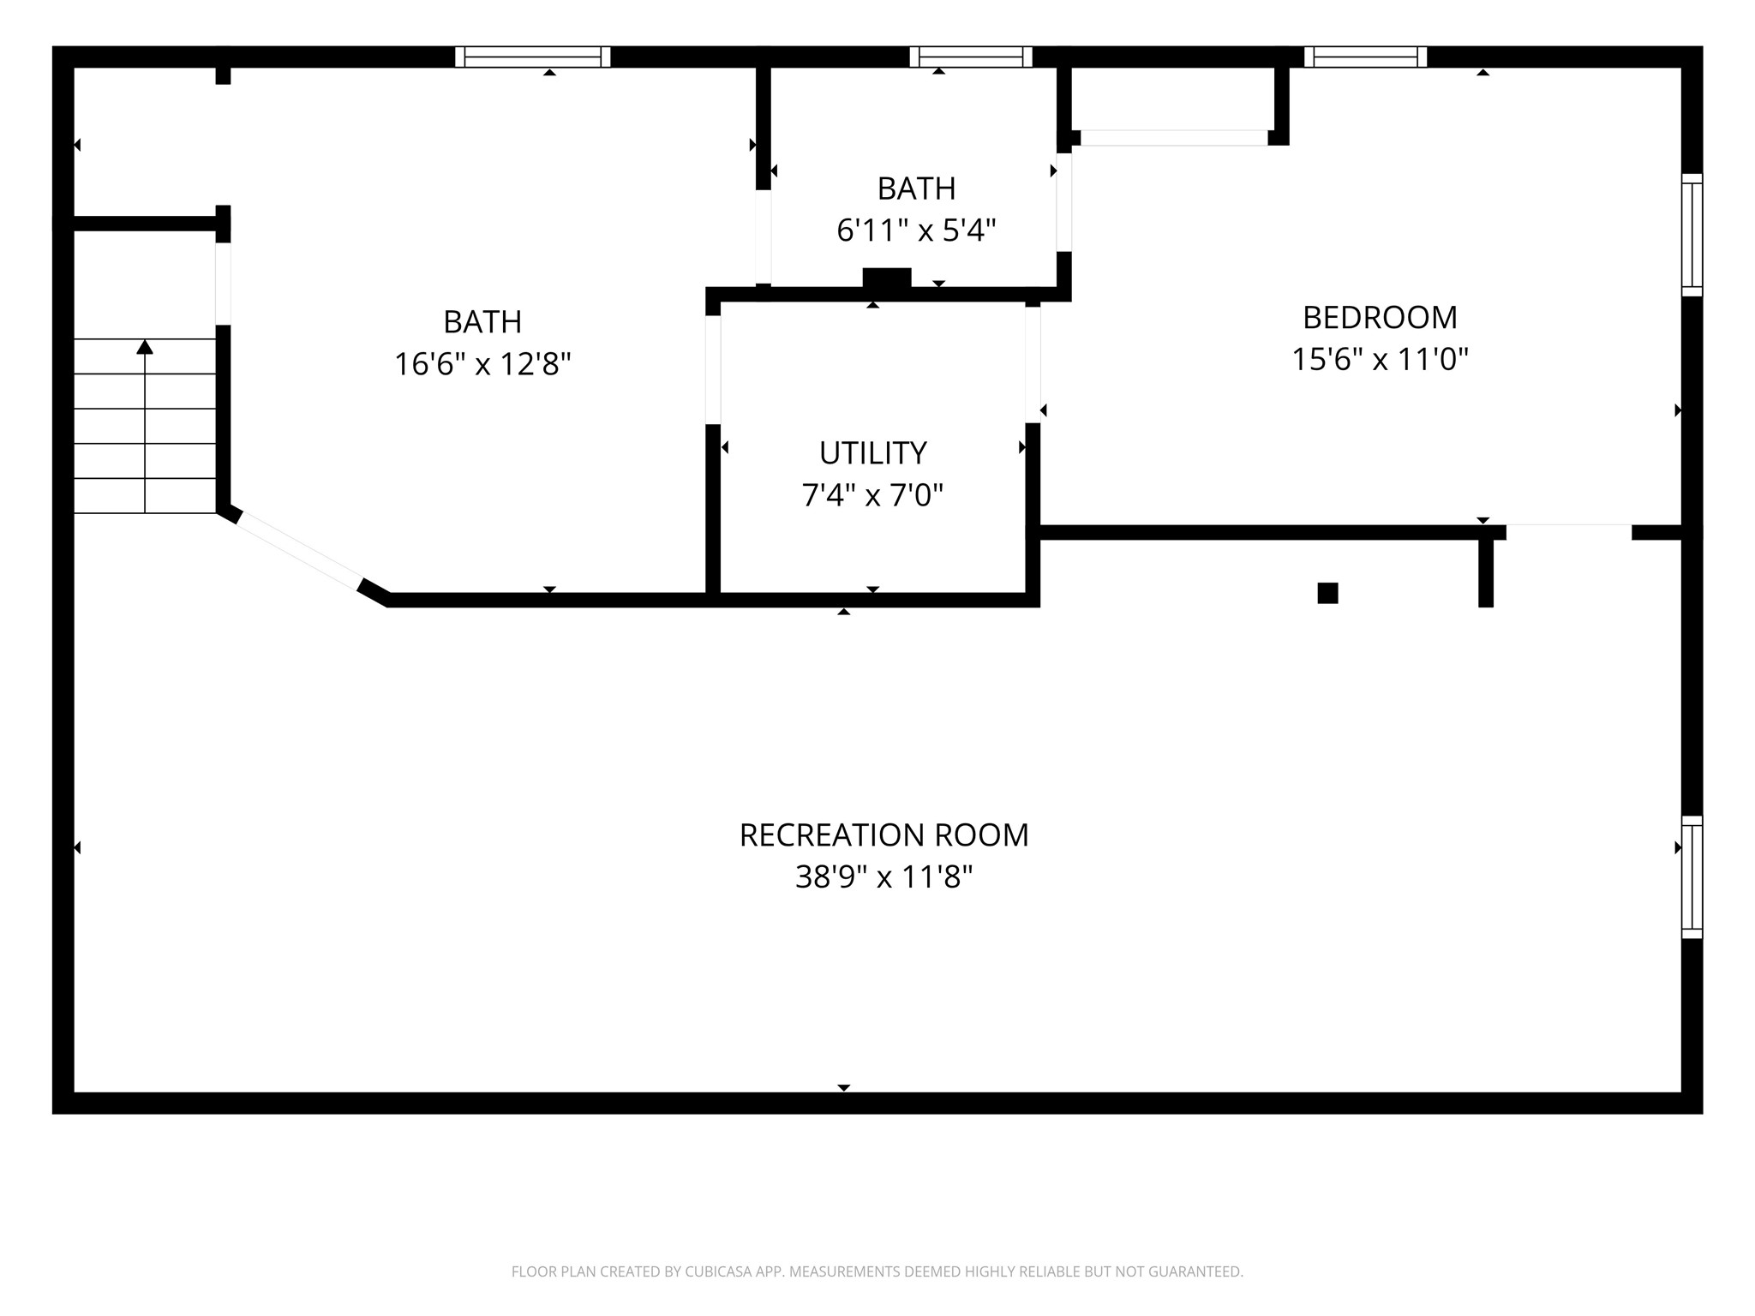
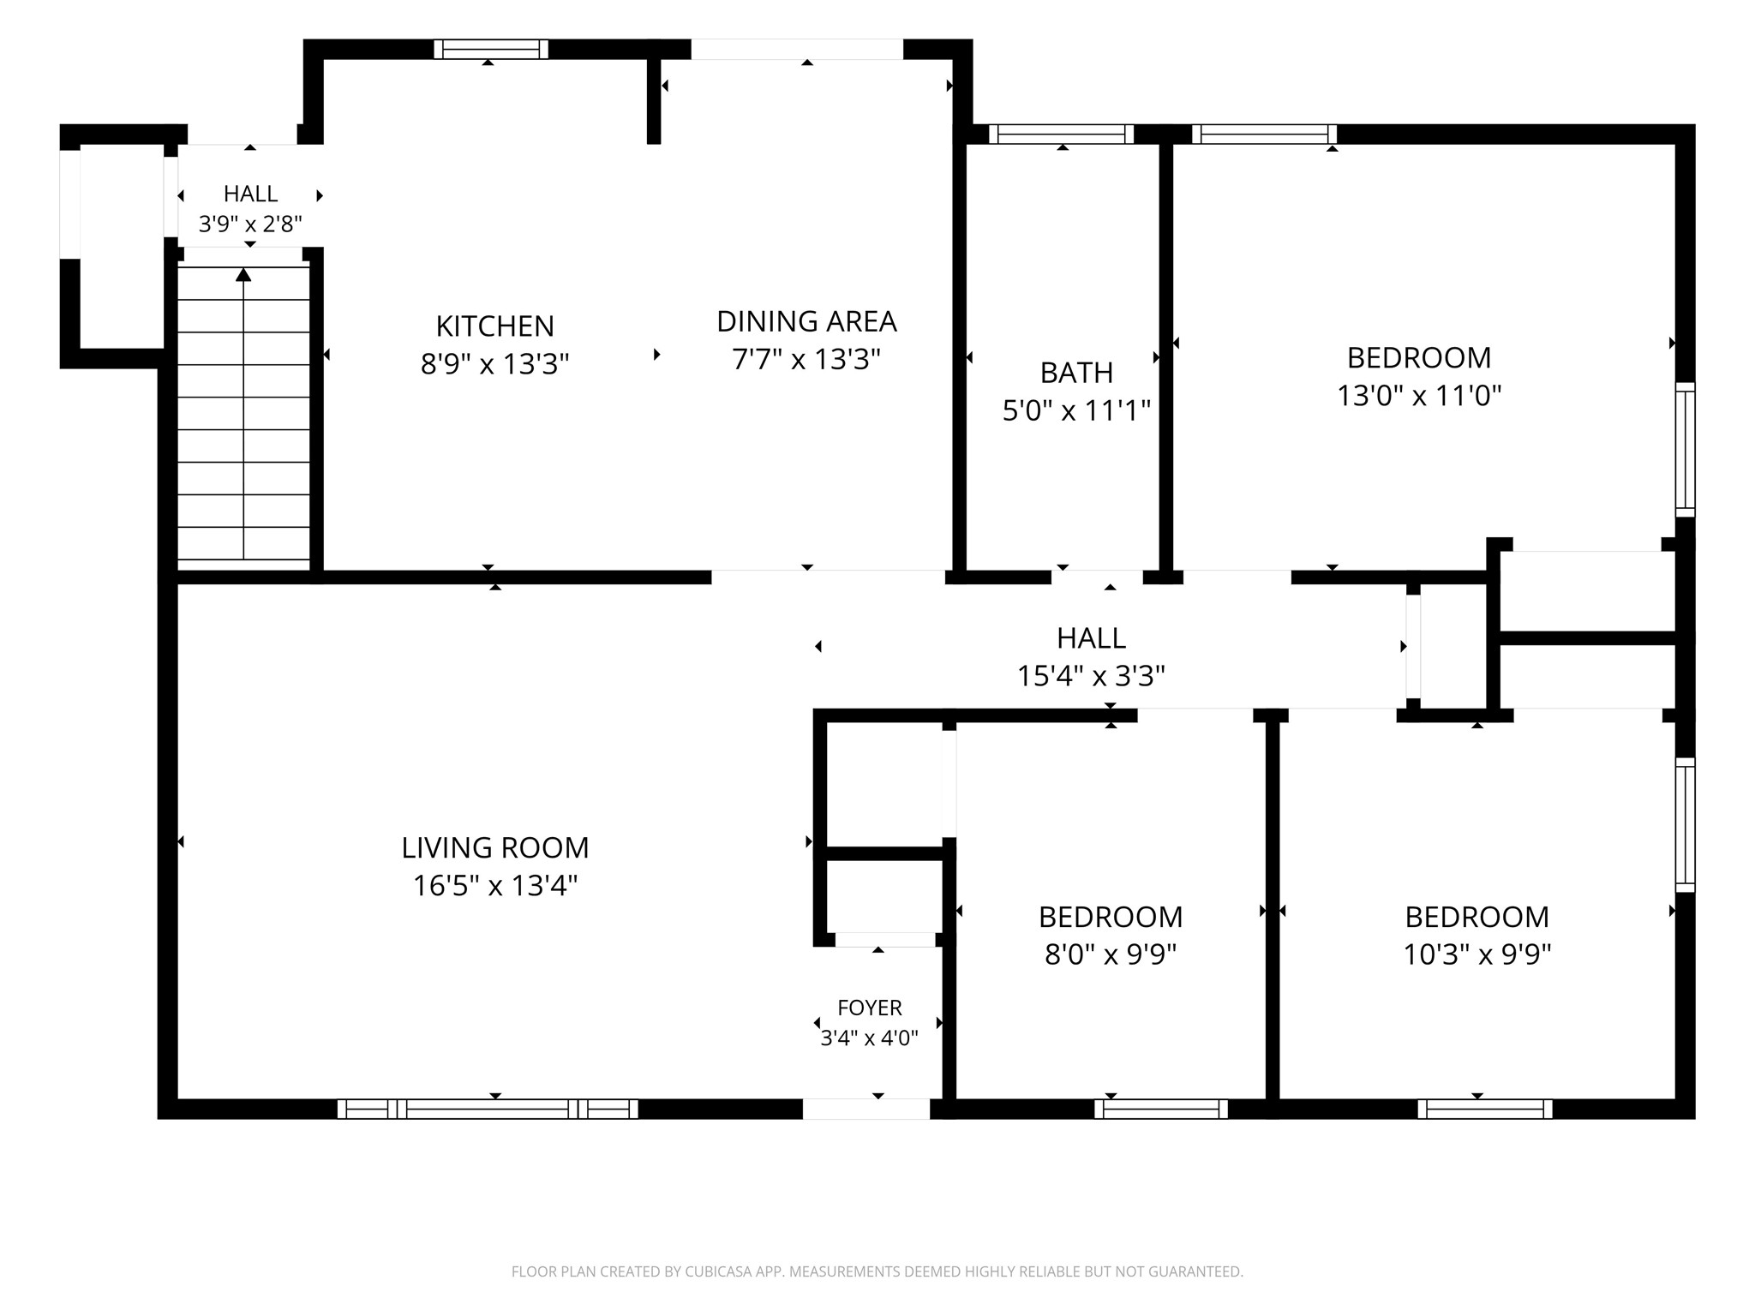
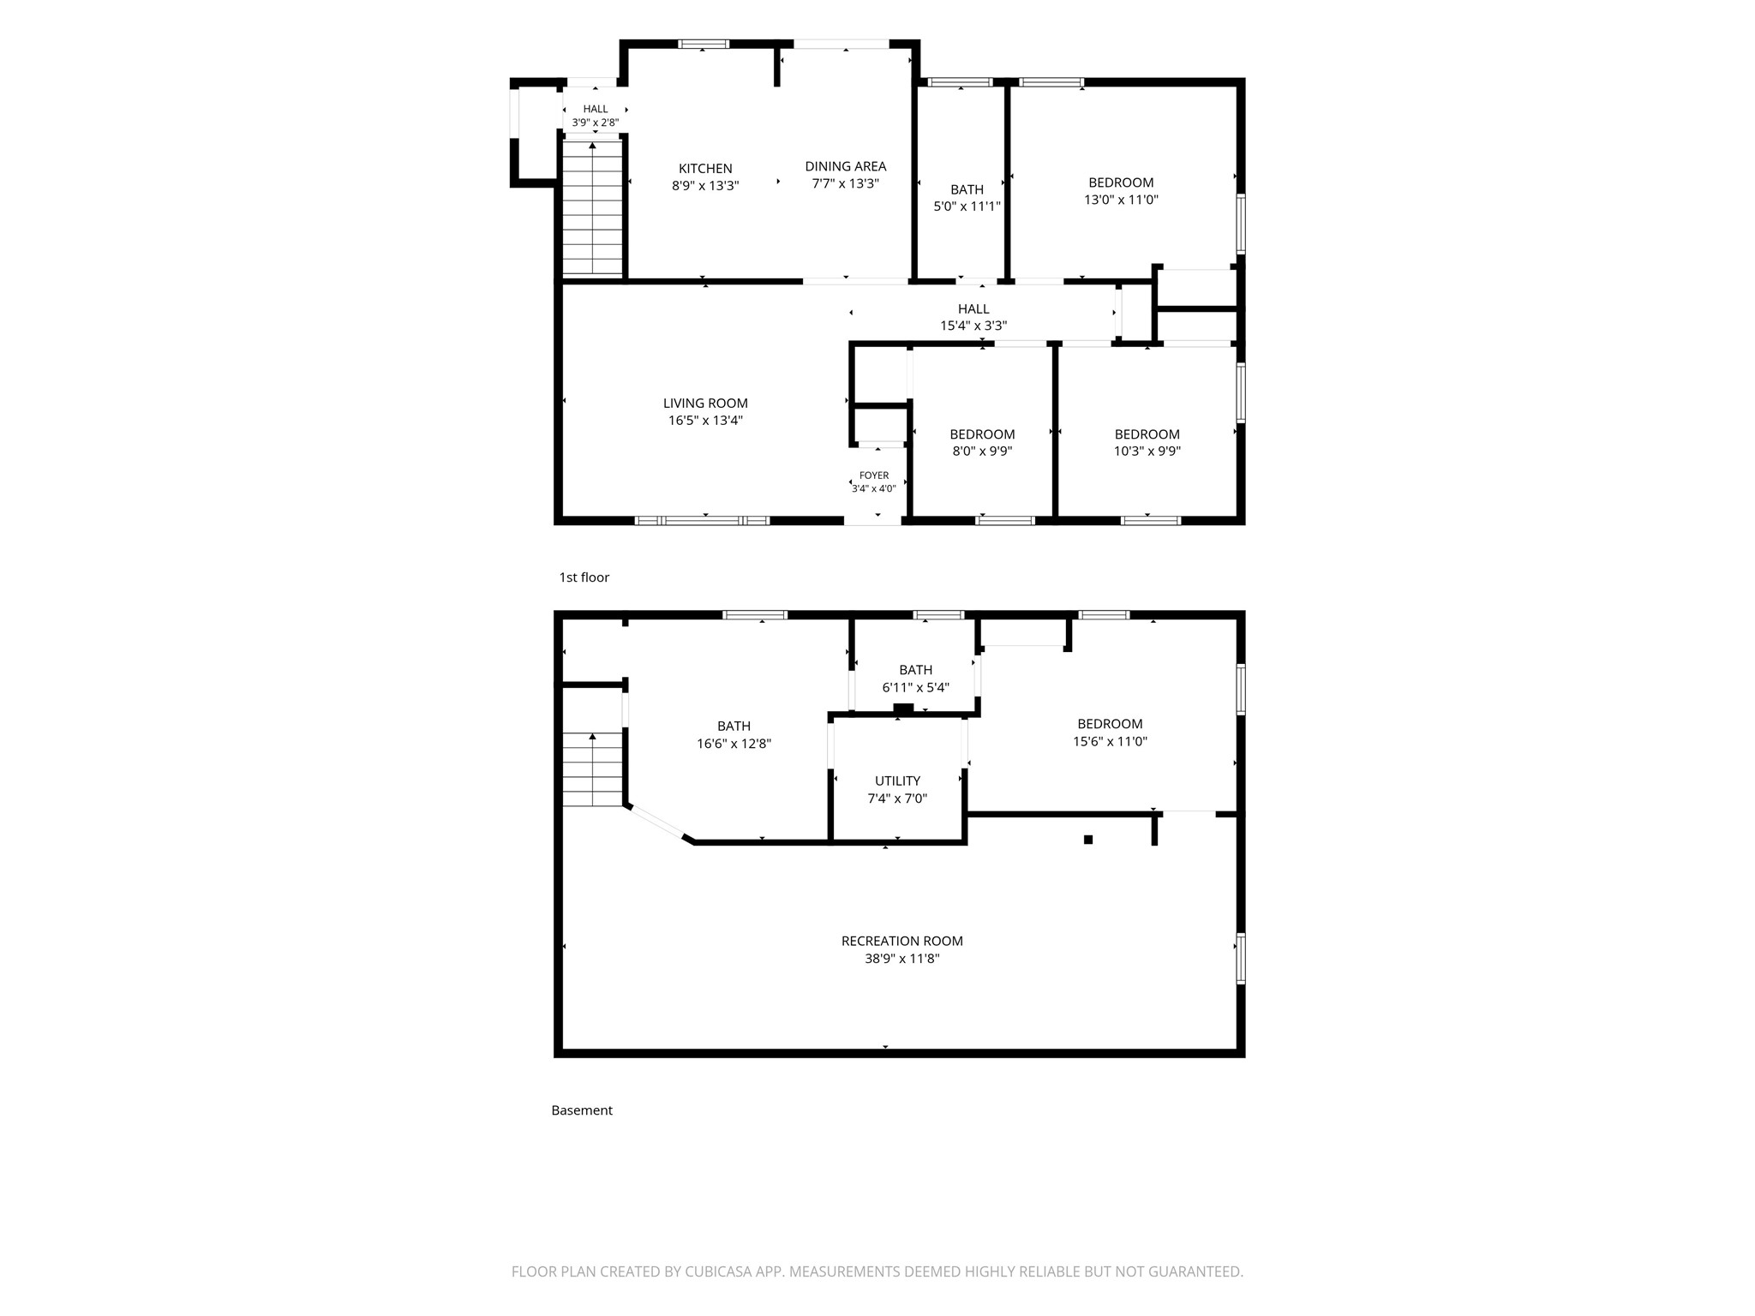
Welcome to this impeccably clean and well cared for ranch home on the desirable north side. This pre-inspected home features an attached 3 car garage, a spacious kitchen with plenty of counter space and 3 bedrooms all on the main floor. The lower level has a huge family room and a bonus room that you could convert into a 4th bedroom with an egress window, a large laundry room with a shower and a nice half bathroom. The backyard is fully fenced in with a spacious wood deck and an additional stone paver patio area complete with a covered gardening station and built in shelving- perfect for the garden enthusiast. Roof 2026 with a 50-year one-time transferable warranty, Trane Furnace 2022.
Interior Features
- Above Grade Finished Area: 1,014 SqFt
- Appliances Included: Dryer, Gas Water Heater, Other, Oven, Range, Refrigerator, See Remarks, Washer
- Basement: Full, Finished, Partially Finished
- Below Grade Finished Area: 786 SqFt
- Below Grade Unfinished Area: 228 SqFt
- Building Area Total: 2,028 SqFt
- Cooling: Central Air
- Electric: Circuit Breakers
- Foundation: Block
- Heating: Forced Air
- Levels: One
- Living Area: 1,800 SqFt
- Rooms Total: 11
- Windows: Window Coverings
Rooms
- Bathroom #1: 7' x 5', Linoleum, Lower Level
- Bathroom #2: 11' x 5', Linoleum, Main Level
- Bedroom #1: 7' x 10', Carpet, Main Level
- Bedroom #2: 9' x 10', Carpet, Main Level
- Bedroom #3: 16' x 11', Carpet, Main Level
- Bonus Room: 14' x 10', Carpet, Lower Level
- Dining Area: 13' x 7', Tile, Main Level
- Family Room: 11' x 38', Carpet, Lower Level
- Kitchen: 13' x 8', Tile, Main Level
- Laundry Room: 11' x 13', Concrete, Lower Level
- Living Room: 16' x 13', Simulated Wood, Plank, Main Level
Exterior Features
- Construction: Hardboard
- Covered Spaces: 3
- Fencing: Chain Link, Wood
- Garage: 3 Car, Attached
- Parking: Attached, Concrete, Driveway, Garage, Garage Door Opener
- Patio Features: Deck
- Sewer: Public Sewer
- Stories: 1
- Style: One Story
- Water Source: Public
Property Details
- 2025 Taxes: $3,656
- County: Eau Claire
- Possession: Close of Escrow
- Property Subtype: Single Family Residence
- School District: Eau Claire Area
- Status: Active
- Township: City of Eau Claire
- Year Built: 1969
- Zoning: Residential
- Listing Office: C21 Affiliated
- Last Update: October 27th @ 12:12 PM
