
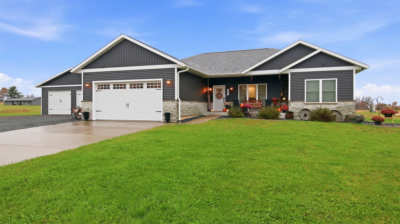
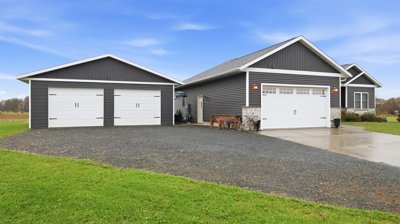
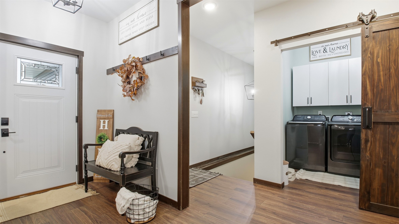
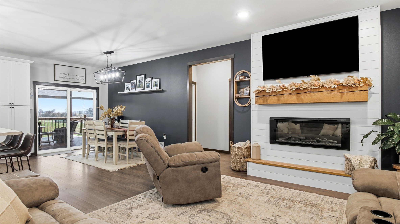
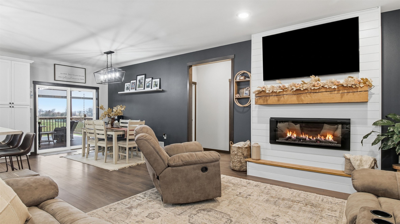
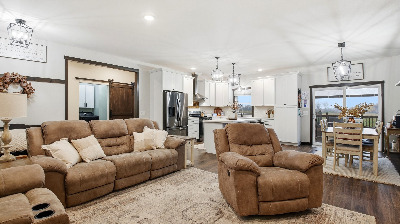
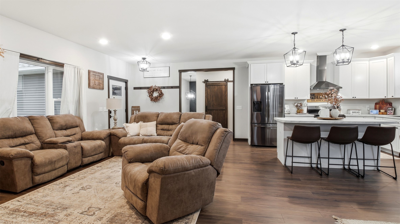
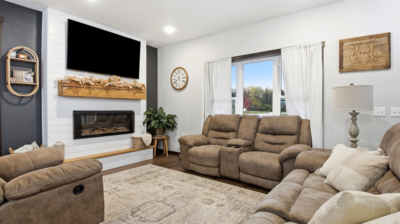
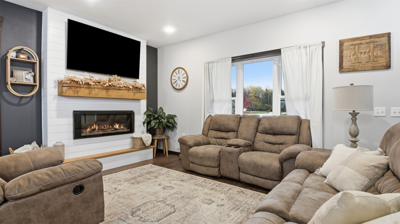
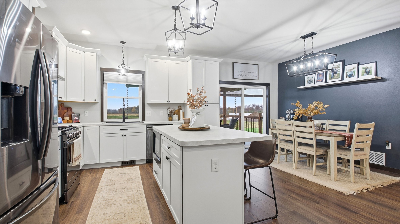
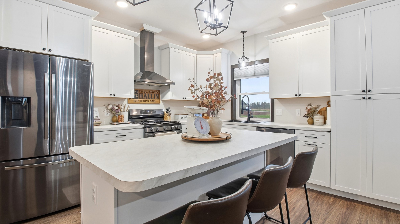
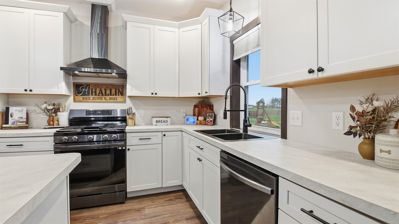
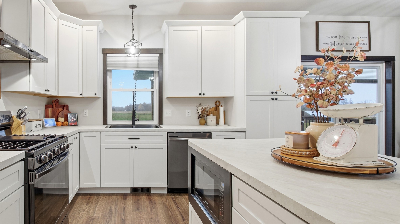
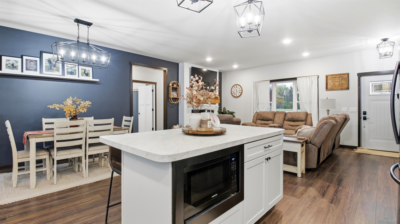
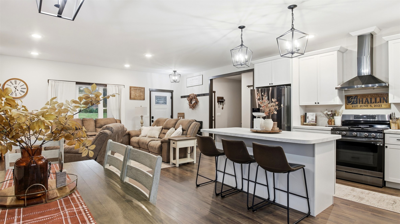
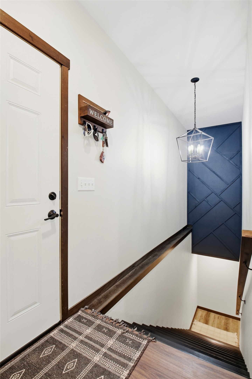
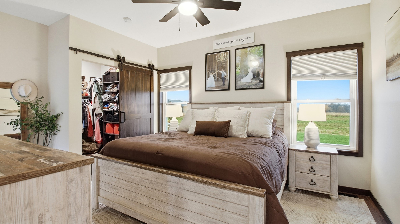
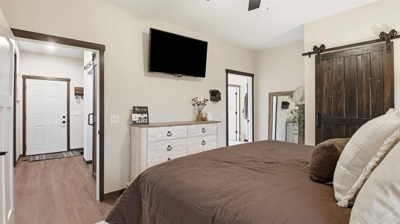
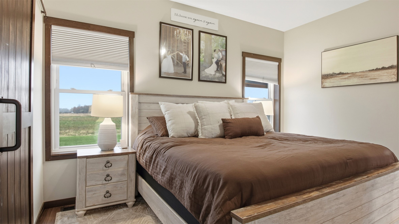
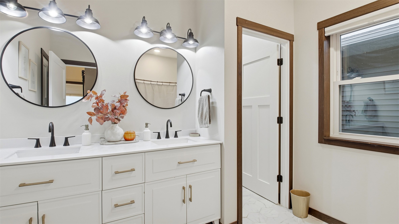
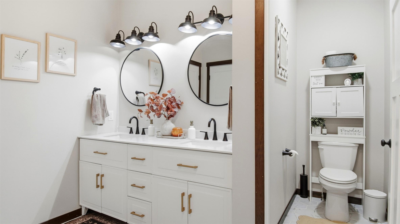
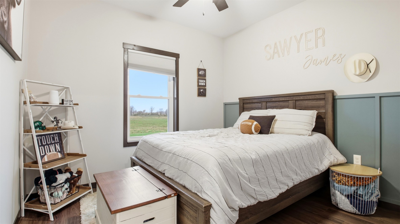
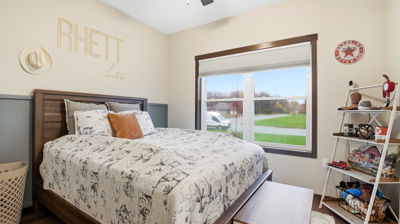
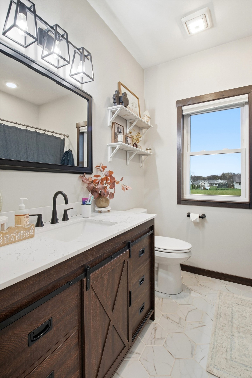
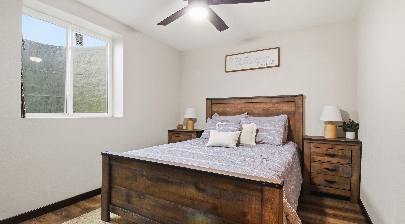
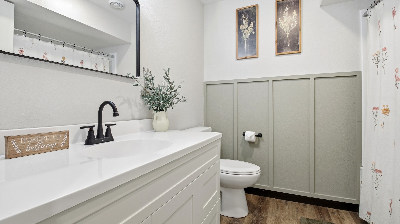
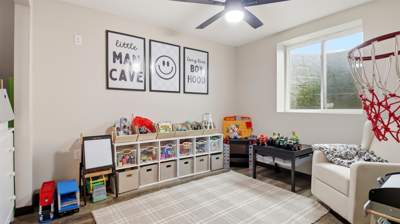
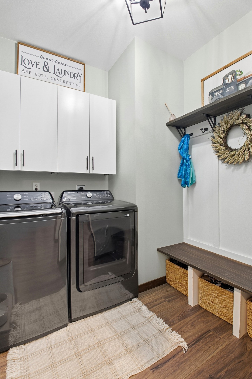
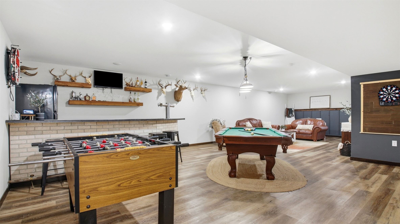
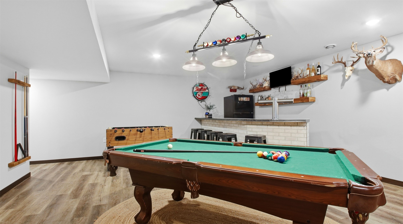
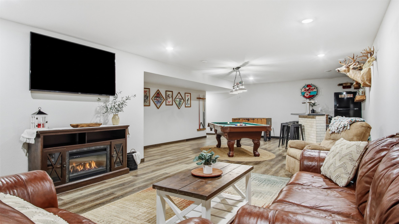
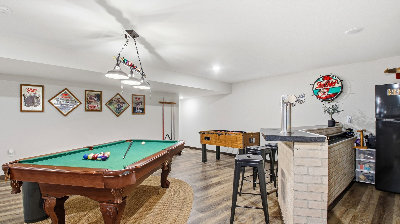
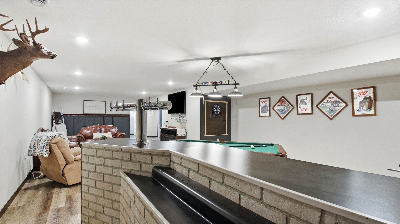
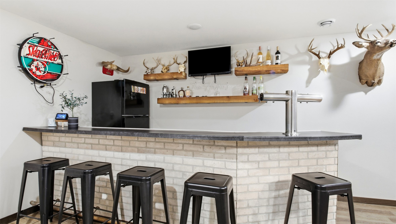
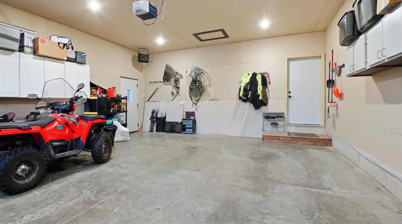
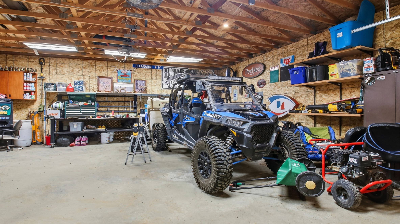
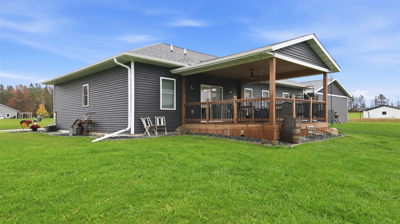
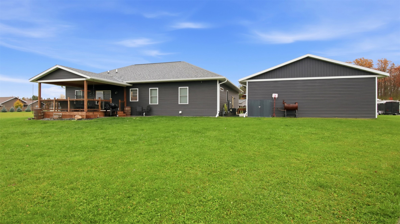
Built in 2022, this inviting 5-bedroom, 3-bathroom home on just over half an acre. The main level features a primary suite with a large walk-in closet and private bathroom with dual sinks, plus convenient main-floor laundry. An electric fireplace adds a cozy touch to the living room, and the many personal touches throughout create a warm, welcoming atmosphere. The finished lower level offers a spacious family room with bar, two additional bedrooms, and a full bathroom. Enjoy outdoor entertaining on the beautiful covered deck just off the main living area. Garage space is plentiful with an attached heated 2-car garage and a detached heated 30x28 garage. Located in a private development experiencing continued growth and new construction, this property offers the feel of country living with the convenience of an in-town location.
Interior Features
- Above Grade Finished Area: 1,496 SqFt
- Appliances Included: Dryer, Dishwasher, Electric Water Heater, Microwave, Oven, Range, Refrigerator, Washer
- Basement: Finished
- Below Grade Finished Area: 1,370 SqFt
- Below Grade Unfinished Area: 126 SqFt
- Building Area Total: 2,992 SqFt
- Cooling: Central Air
- Electric: Circuit Breakers
- Fireplace: Electric
- Foundation: Poured
- Heating: Forced Air
- Levels: One
- Living Area: 2,866 SqFt
- Rooms Total: 15
Rooms
- Bathroom #1: 8' x 8', Simulated Wood, Plank, Lower Level
- Bathroom #2: 7' x 10', Tile, Main Level
- Bathroom #3: 8' x 8', Tile, Main Level
- Bedroom #1: 10' x 11', Simulated Wood, Plank, Main Level
- Bedroom #2: 12' x 15', Simulated Wood, Plank, Main Level
- Bedroom #3: 12' x 13', Simulated Wood, Plank, Lower Level
- Bedroom #4: 10' x 13', Simulated Wood, Plank, Lower Level
- Bedroom #5: 10' x 12', Simulated Wood, Plank, Main Level
- Dining Area: 8' x 14', Simulated Wood, Plank, Main Level
- Entry/Foyer: 5' x 11', Simulated Wood, Plank, Main Level
- Family Room: 18' x 38', Simulated Wood, Plank, Lower Level
- Kitchen: 14' x 20', Simulated Wood, Plank, Main Level
- Laundry Room: 6' x 7', Simulated Wood, Plank, Main Level
- Living Room: 14' x 20', Simulated Wood, Plank, Main Level
- Utility/Mechanical: 7' x 18', Concrete, Lower Level
Exterior Features
- Construction: Stone, Vinyl Siding
- Covered Spaces: 4
- Garage: 4 Car, Attached
- Lot Size: 0.58 Acres
- Parking: Attached, Concrete, Driveway, Garage, Garage Door Opener
- Patio Features: Covered, Deck, Open, Porch
- Sewer: Public Sewer
- Stories: 1
- Style: One Story
- Water Source: Public
Property Details
- 2025 Taxes: $5,083
- County: Clark
- Other Structures: Workshop
- Possession: Close of Escrow
- Property Subtype: Single Family Residence
- School District: Thorp
- Status: Active
- Subdivision: Shire Crest
- Township: Town of Thorp
- Year Built: 2022
- Zoning: Residential
- Listing Office: CB Brenizer/Eau Claire
- Last Update: October 28th @ 6:30 PM
