
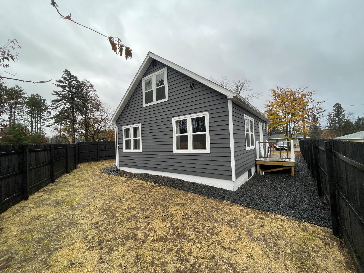
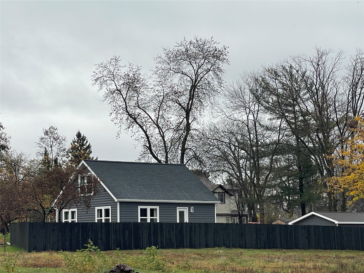
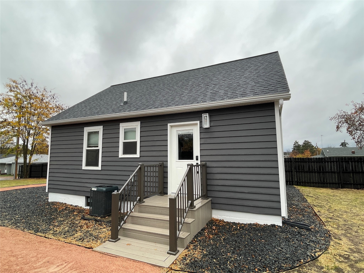
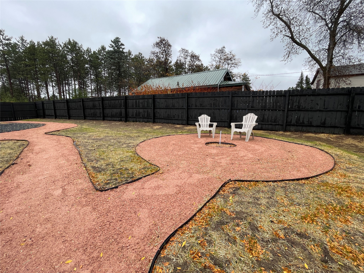
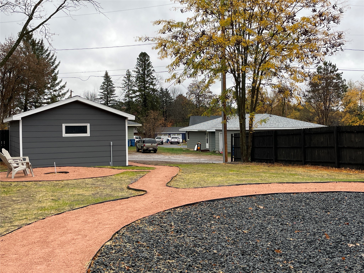
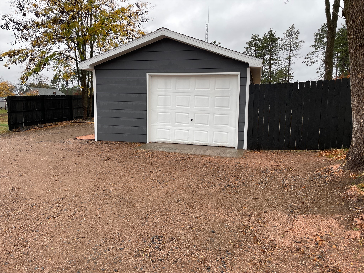
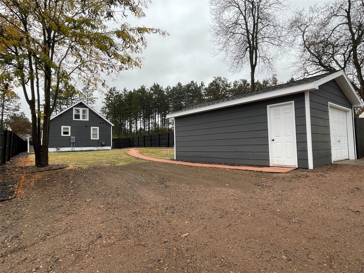
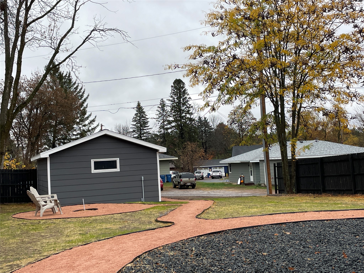
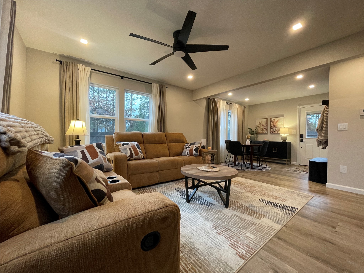
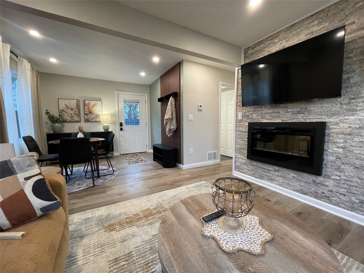
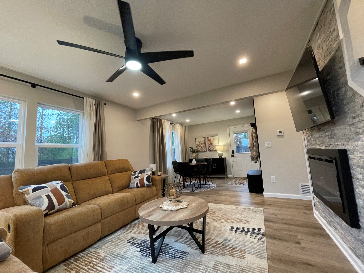
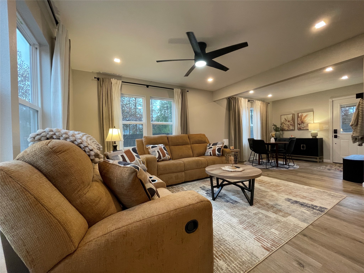
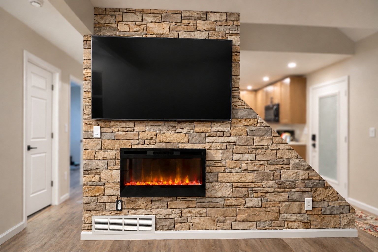
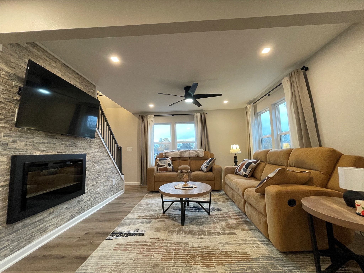
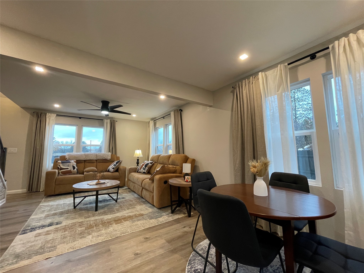
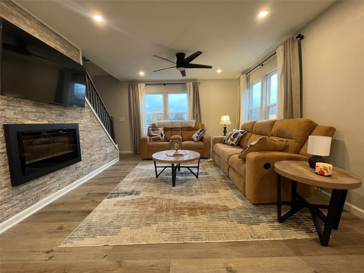
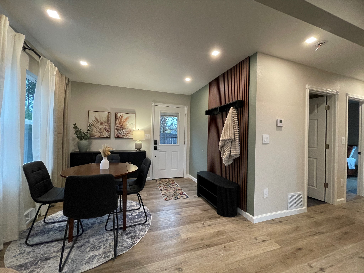
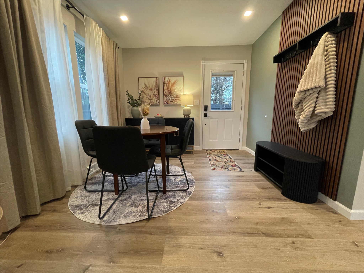
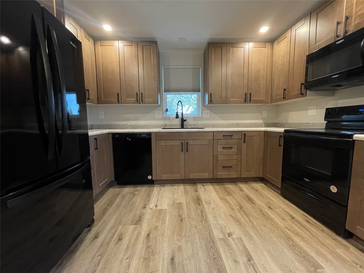
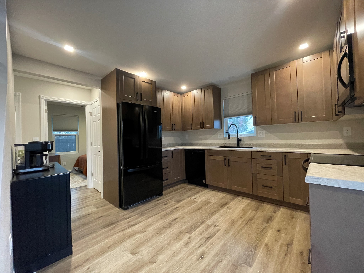
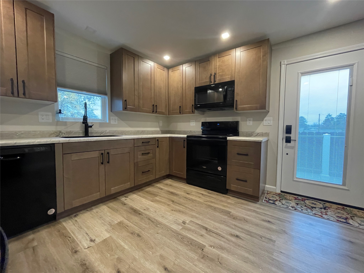
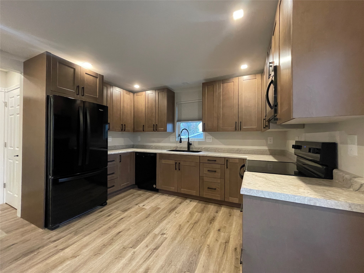
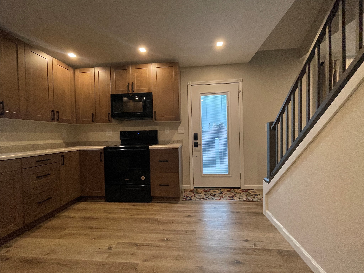
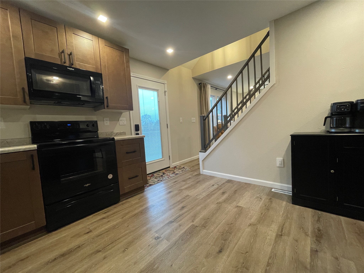
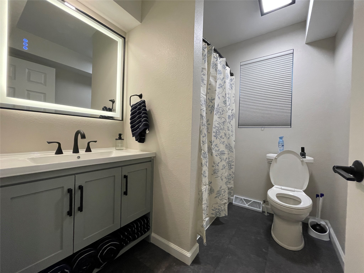
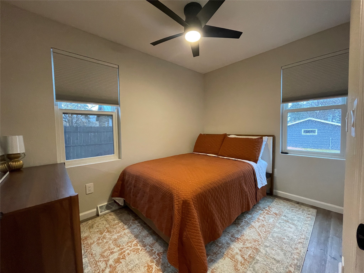
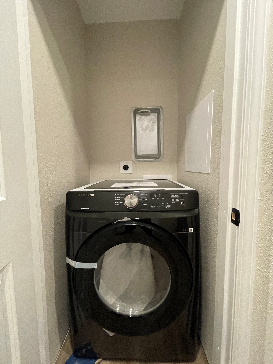
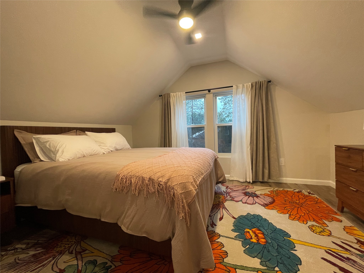
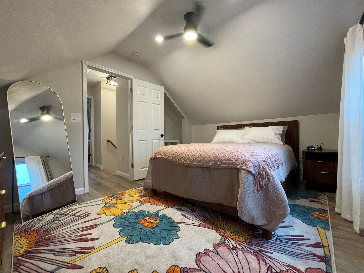
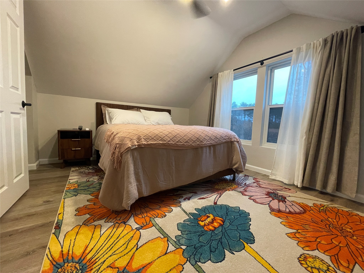
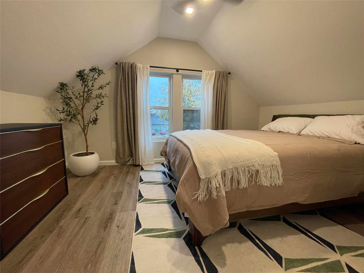
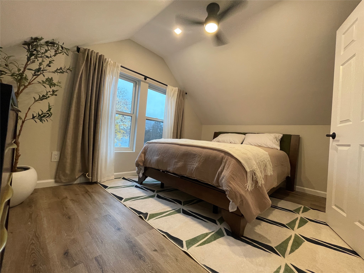
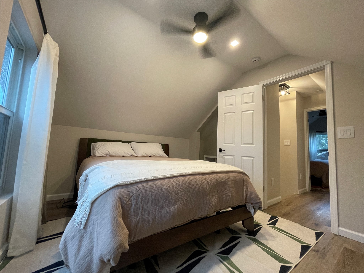
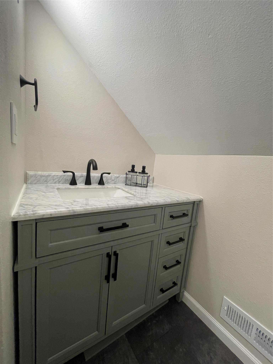
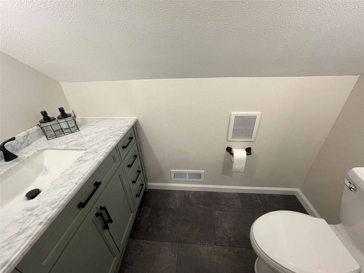
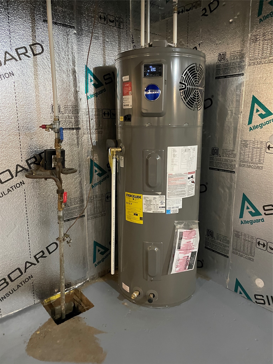
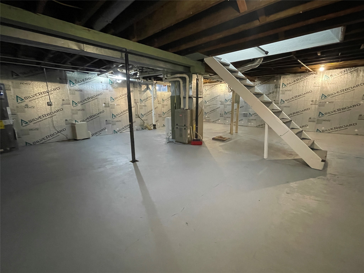
Beautifully remodeled 3-bedroom, 1.5-bath home offering truly move-in-ready, low-maintenance living! Completely gutted and renovated inside and out, with new drywall, plumbing, electrical, insulation, flooring, lighting, and updated wiring in both the home and garage. The kitchen and both bathrooms have been completely remodeled, along with a new roof on the house and brand-new central air conditioning. Enjoy the convenience of main-floor living with a washer/dryer combo on the main level. The home is very efficient including spray foam insulation, also the basement is dry and fully insulated, including spray foam, offering excellent potential for additional living space. Outside, you'll appreciate the spacious fenced backyard, fresh landscaping, and inviting fire pit area. Conveniently located and completely turnkey, this home is ideal for a variety of buyers, from those seeking easy main-floor living to investors looking for a potential short-term rental. All furnishings, décor, kitchenware, and household essentials are negotiable, offering the opportunity for a fully furnished, move-in-ready home. All the hard work has been done—just move in and enjoy!
Interior Features
- Above Grade Finished Area: 1,008 SqFt
- Appliances Included: Dryer, Dishwasher, Gas Water Heater, Microwave, Other, Oven, Range, Refrigerator, See Remarks
- Basement: Full
- Below Grade Unfinished Area: 672 SqFt
- Building Area Total: 1,680 SqFt
- Cooling: Central Air
- Electric: Circuit Breakers
- Fireplace: One
- Fireplaces: 1
- Foundation: Stone
- Heating: Forced Air
- Levels: One and One Half
- Living Area: 1,008 SqFt
- Rooms Total: 8
- Windows: Window Coverings
Rooms
- Bathroom #1: 6' x 4', Vinyl, Upper Level
- Bathroom #2: 8' x 7', Vinyl, Main Level
- Bedroom #1: 12' x 11', Laminate, Upper Level
- Bedroom #2: 12' x 11', Laminate, Upper Level
- Bedroom #3: 12' x 9', Laminate, Main Level
- Dining Area: 8' x 10', Laminate, Main Level
- Kitchen: 12' x 12', Laminate, Main Level
- Living Room: 15' x 12', Laminate, Main Level
Exterior Features
- Construction: Wood Siding
- Covered Spaces: 1
- Fencing: Wood
- Garage: 1 Car, Detached
- Lot Size: 0.17 Acres
- Parking: Driveway, Detached, Garage, Gravel
- Patio Features: Composite, Deck, Patio
- Sewer: Public Sewer
- Style: One and One Half Story
- Water Source: Public
Property Details
- 2025 Taxes: $1,368
- County: Washburn
- Possession: Close of Escrow
- Property Subtype: Single Family Residence
- School District: Spooner Area
- Status: Active
- Township: City of Spooner
- Year Built: 1950
- Zoning: Residential
- Listing Office: Masterjohn/Spooner
- Last Update: October 28th @ 10:12 AM
