
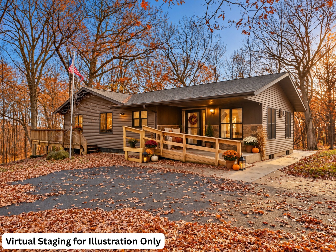
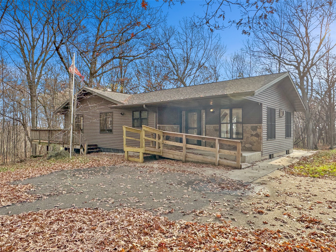
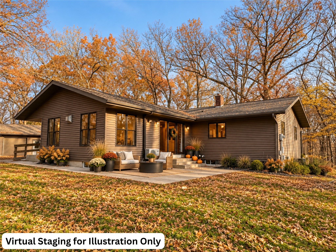
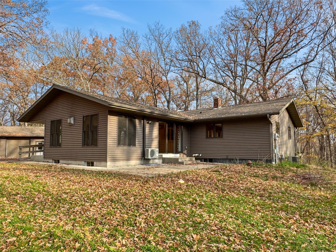
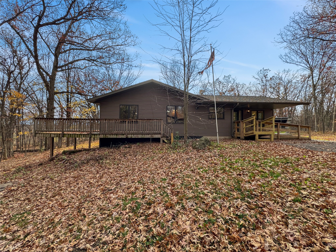
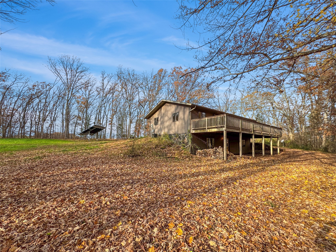
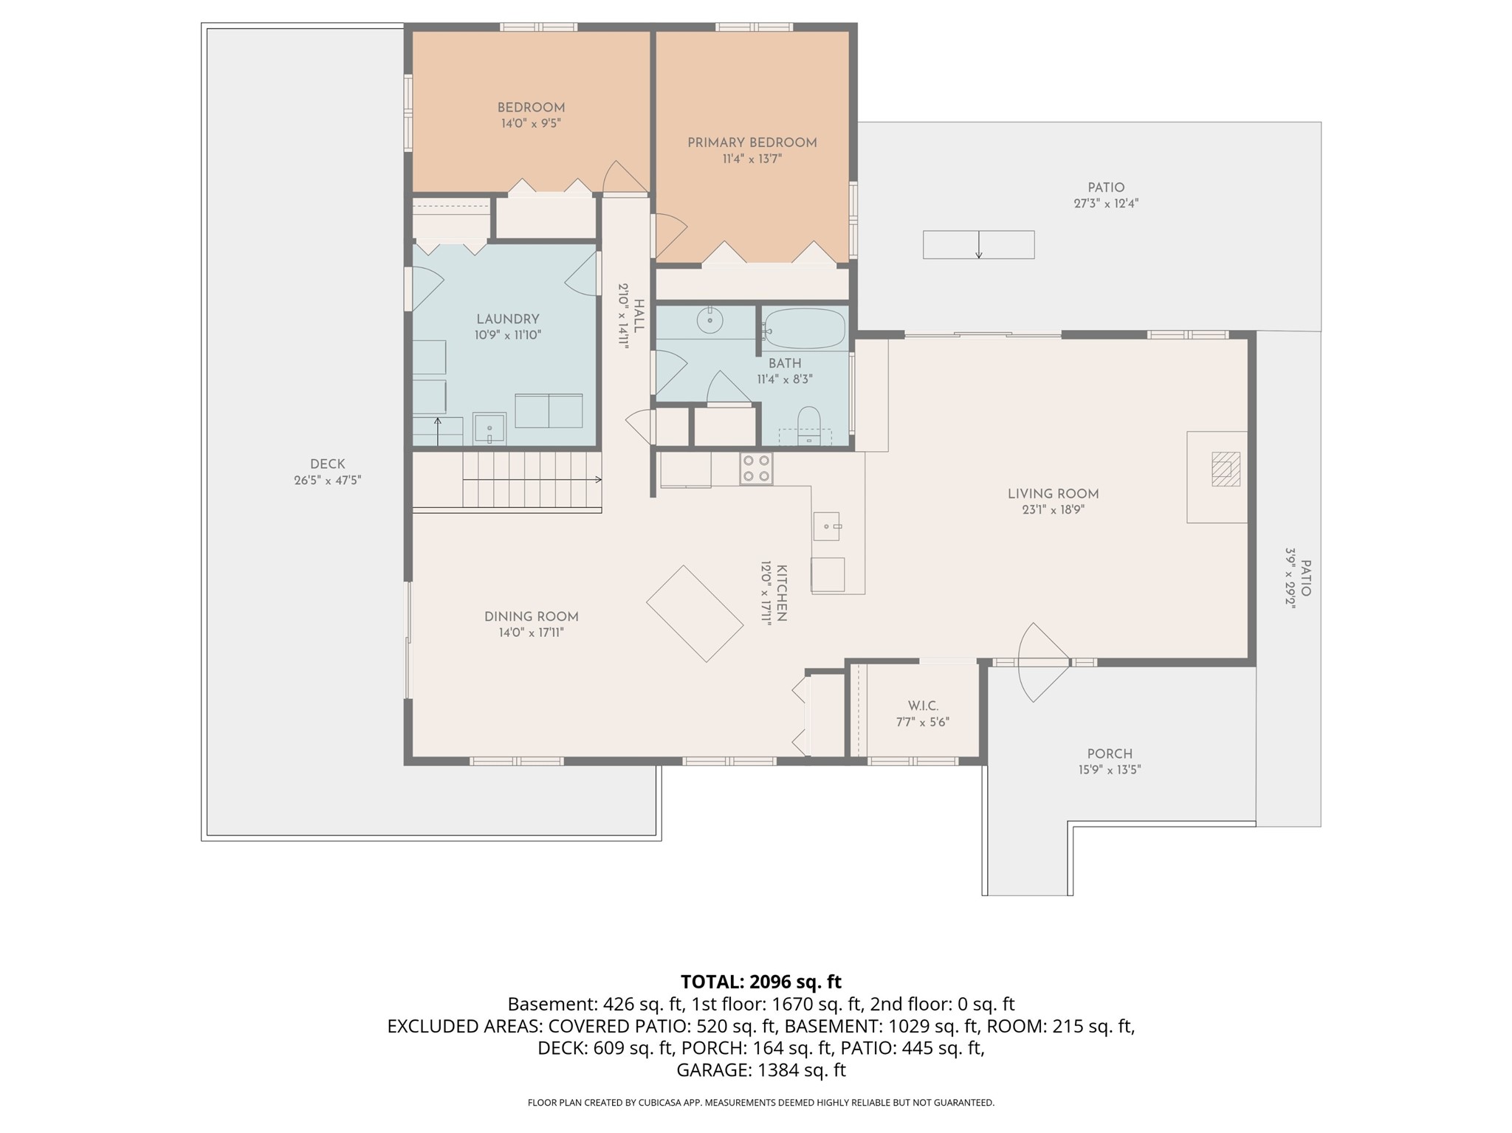
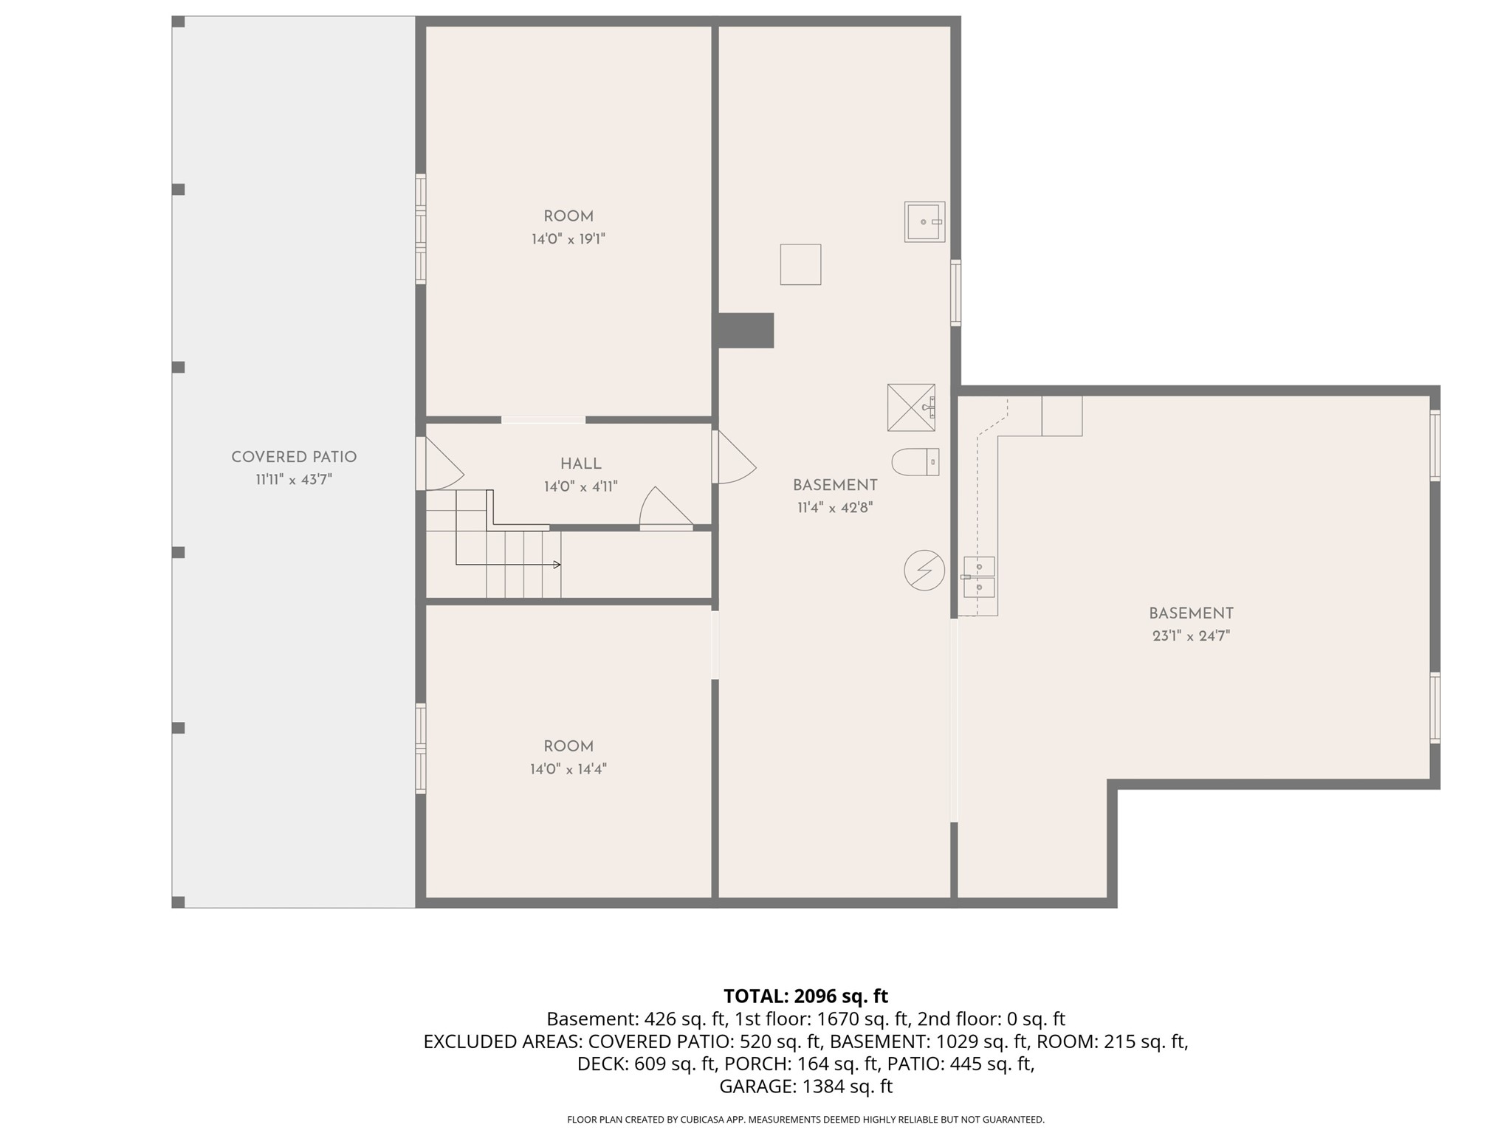
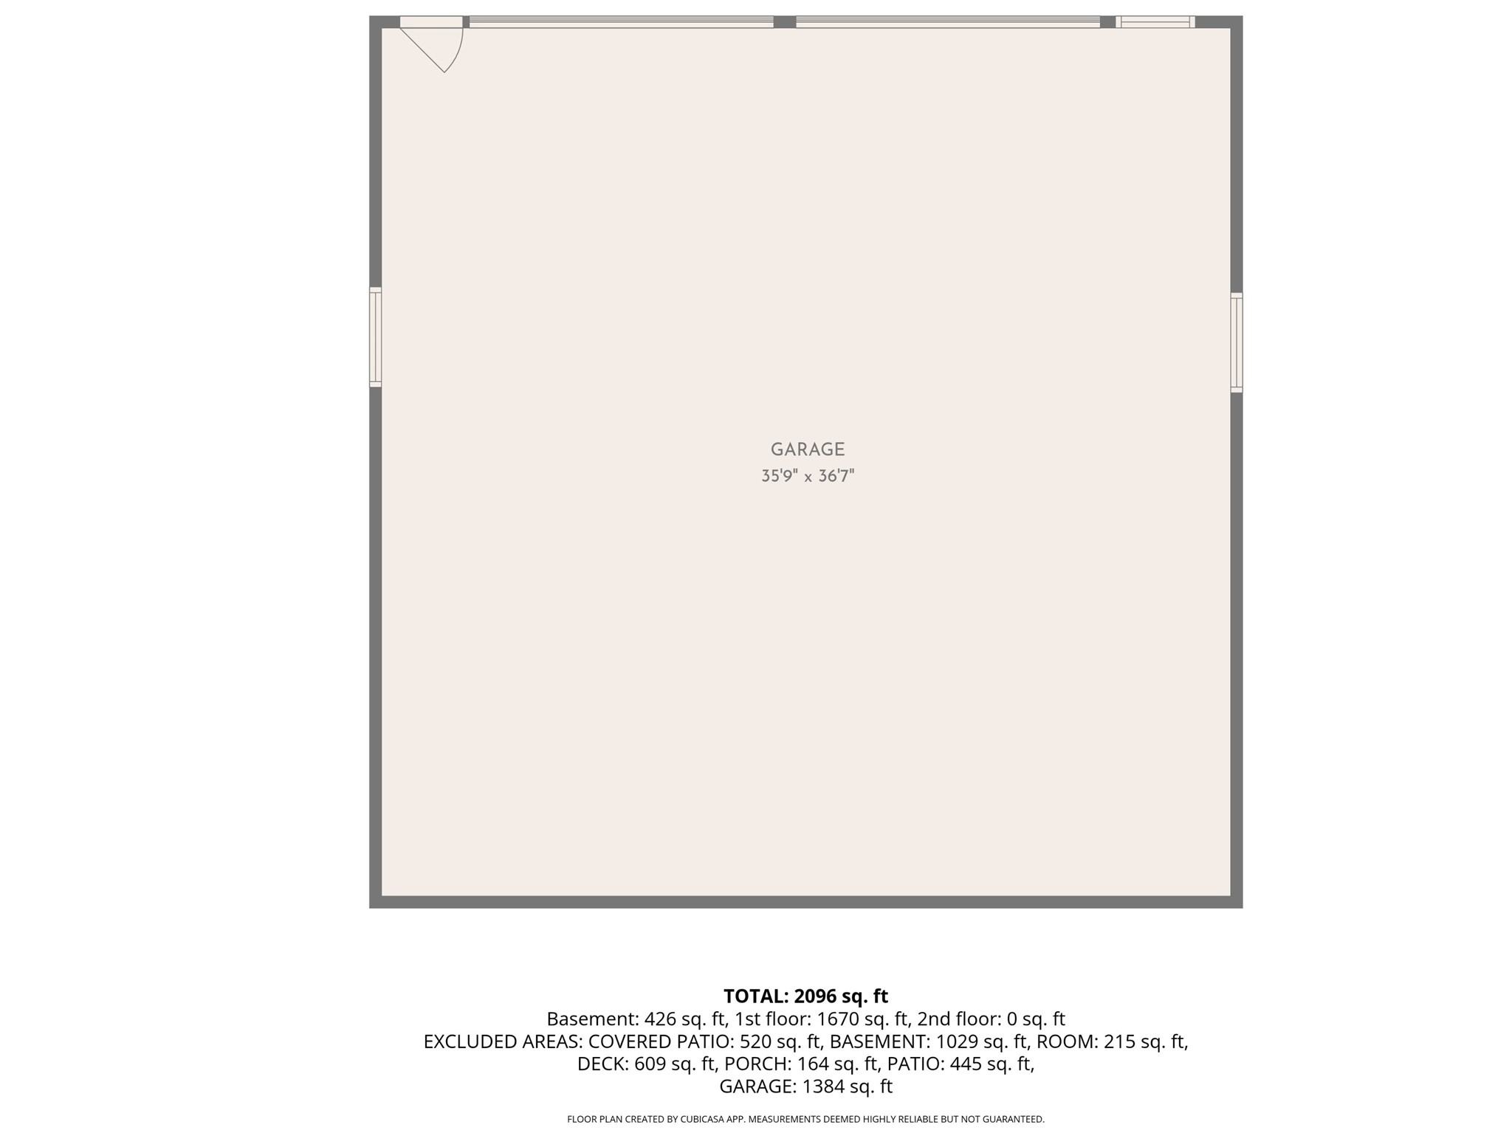
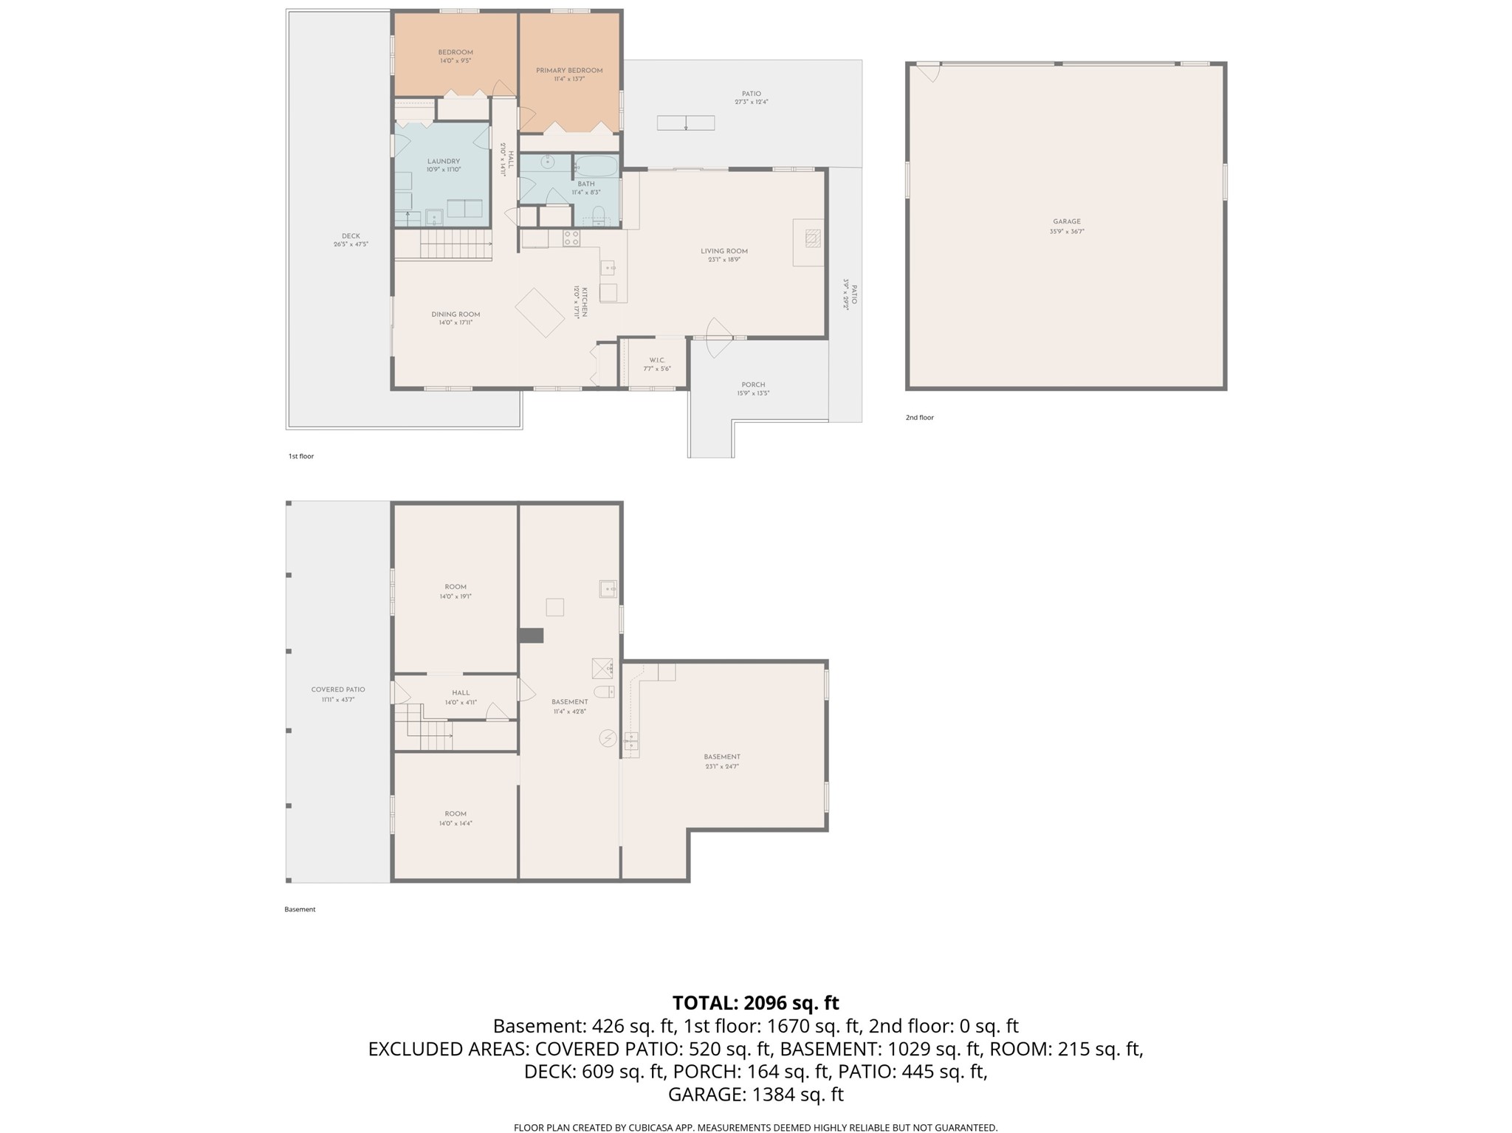
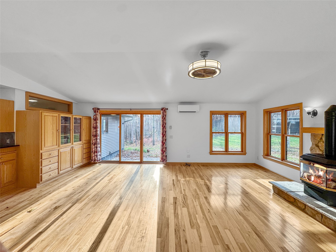
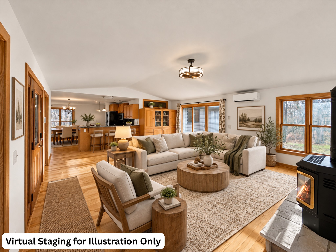
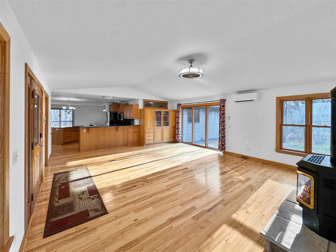
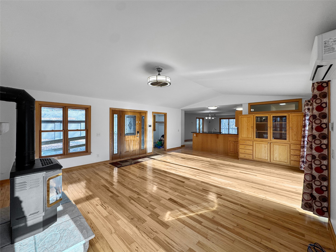
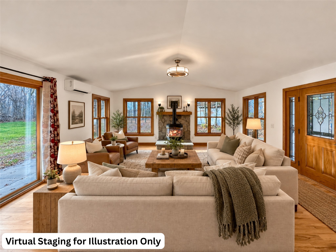
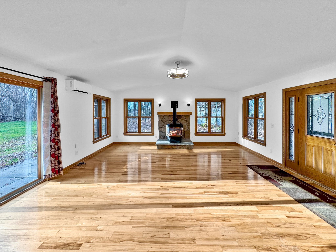
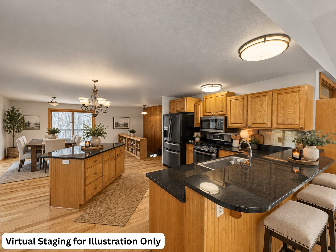
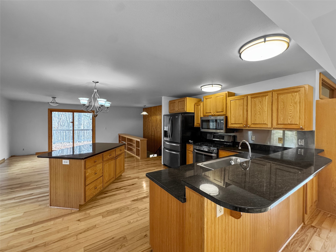
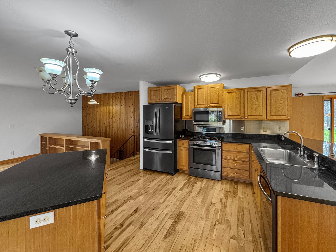
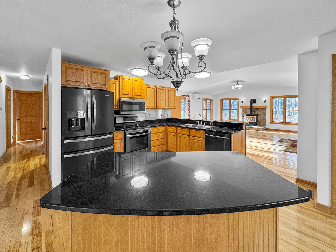
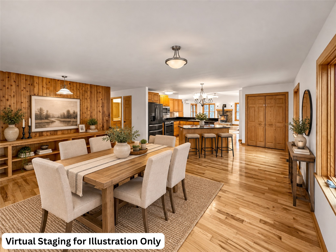
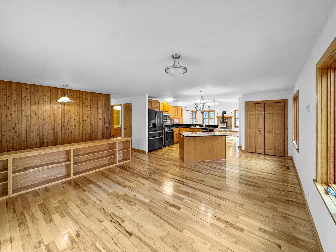
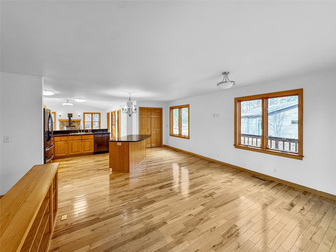
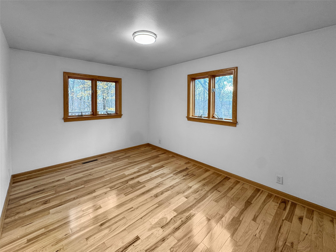
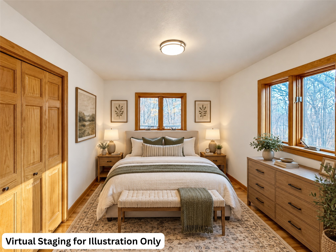
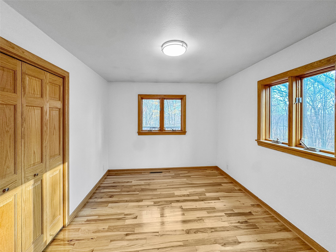
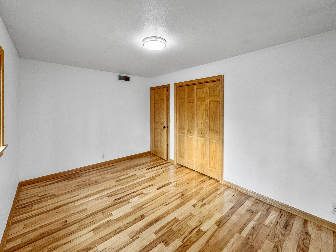
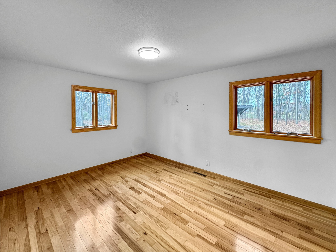
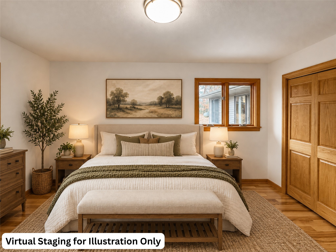
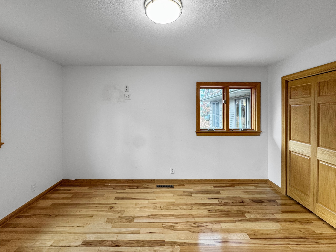
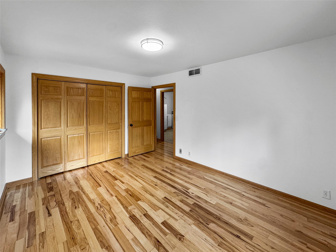
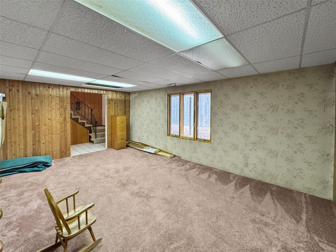
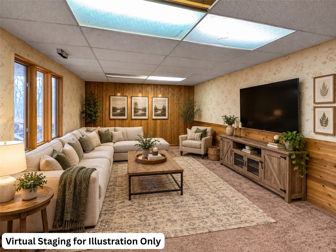
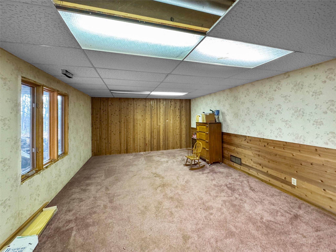
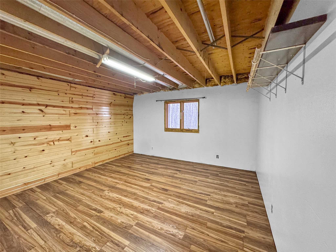
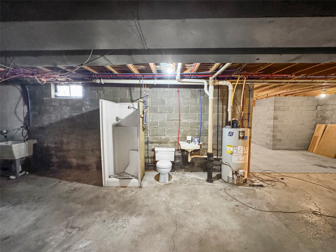
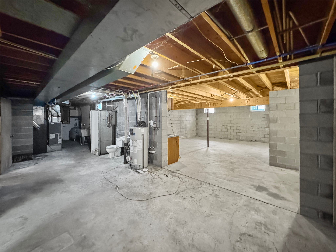
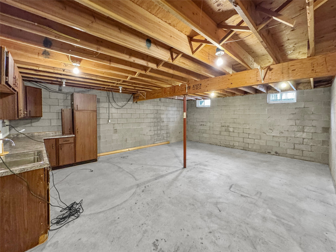
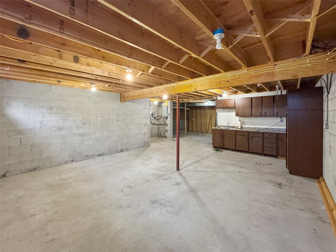
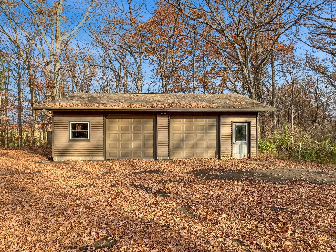
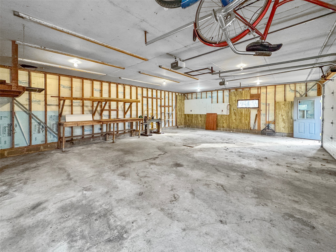
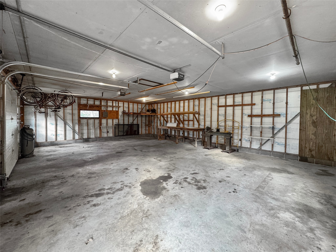
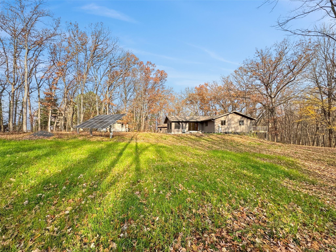
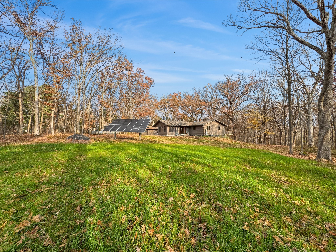
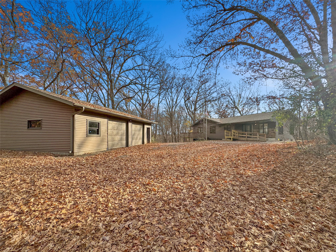
Enjoy privacy on 2.56 wooded acres in the Township of Lafayette! Owned by the same owners for 39 years, this spacious home underwent major renovations in 2007–2008, including a substantial addition. The open-concept kitchen, dining, and living areas offer an inviting layout with hardwood floors, a large walk-in pantry, and a cozy living room with vaulted ceilings. The main level features two bedrooms and one bathroom, while the walkout basement offers room to expand your finished living space and potential for a fourth bedroom. Enjoy the outdoors from the concrete patio or expansive wraparound deck overlooking the wooded surroundings. Solar panels added in 2026 help offset electric costs, and an oversized detached garage provides ample space for vehicles, storage, and hobbies. Conveniently located approximately 15 minutes from Chippewa Falls, 20 minutes from Eau Claire, and 12 minutes from Fall Creek!
Interior Features
- Above Grade Finished Area: 1,670 SqFt
- Appliances Included: Dryer, Electric Water Heater, Freezer, Microwave, Refrigerator, Washer
- Basement: Partially Finished, Walk-Out Access
- Below Grade Finished Area: 426 SqFt
- Below Grade Unfinished Area: 1,244 SqFt
- Building Area Total: 3,340 SqFt
- Cooling: Central Air, Ductless
- Electric: Circuit Breakers
- Fireplace: Wood Burning Stove
- Foundation: Block
- Heating: Forced Air, Heat Pump
- Levels: One
- Living Area: 2,096 SqFt
- Rooms Total: 10
Rooms
- Bathroom #1: 4' x 8', Concrete, Lower Level
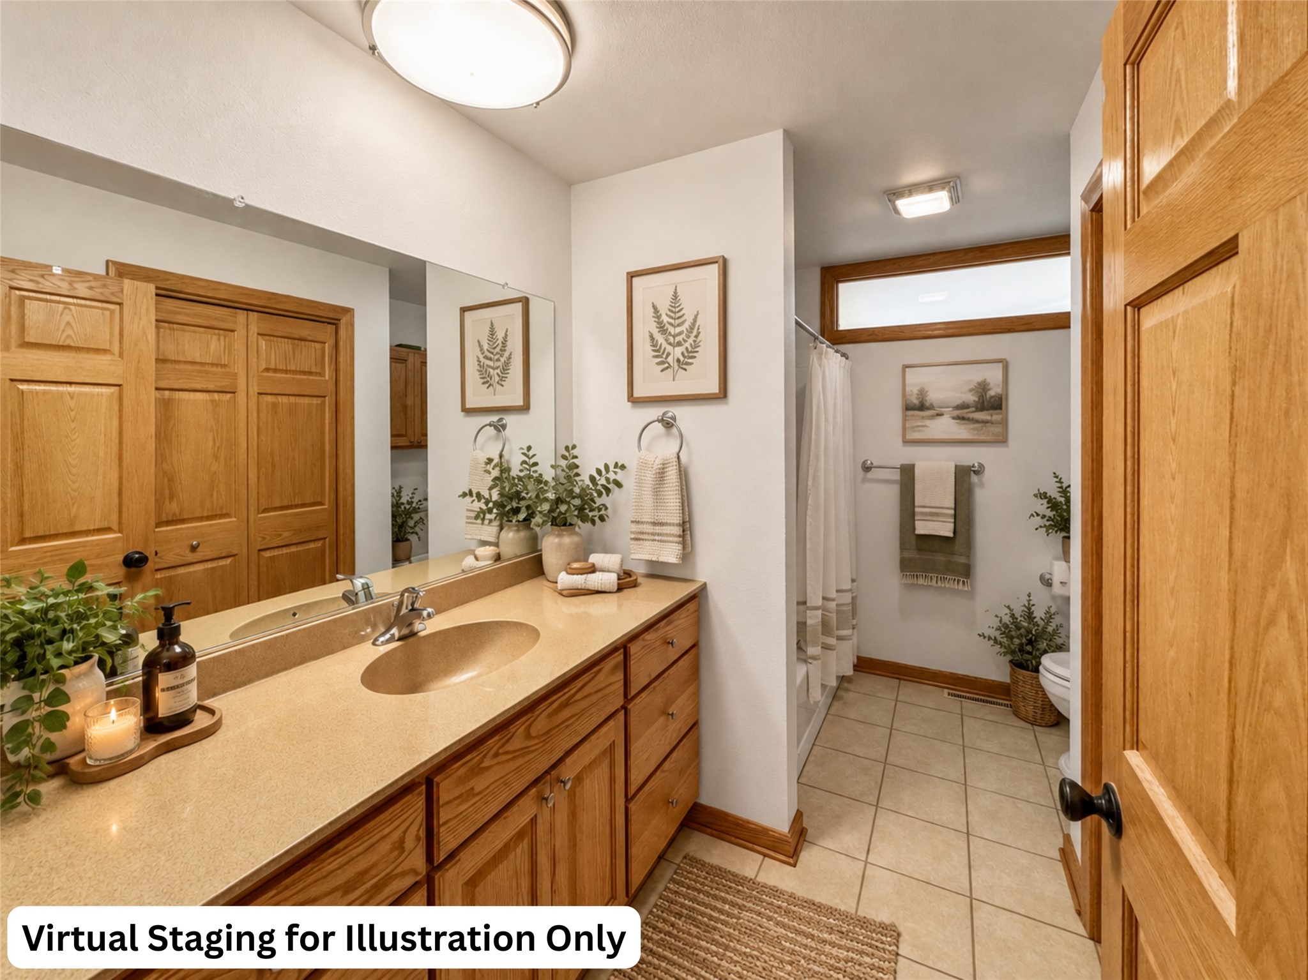
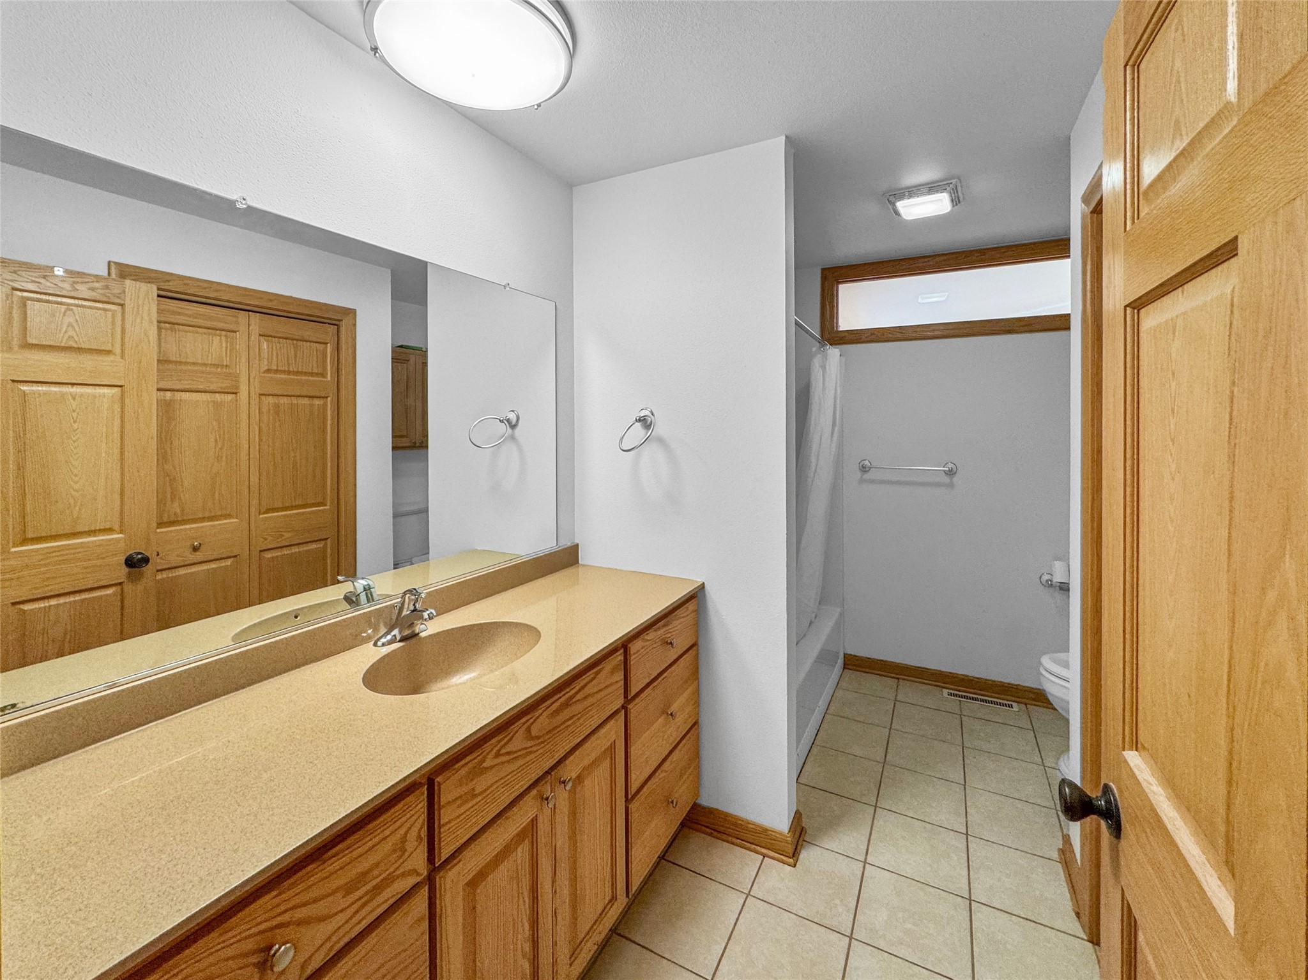
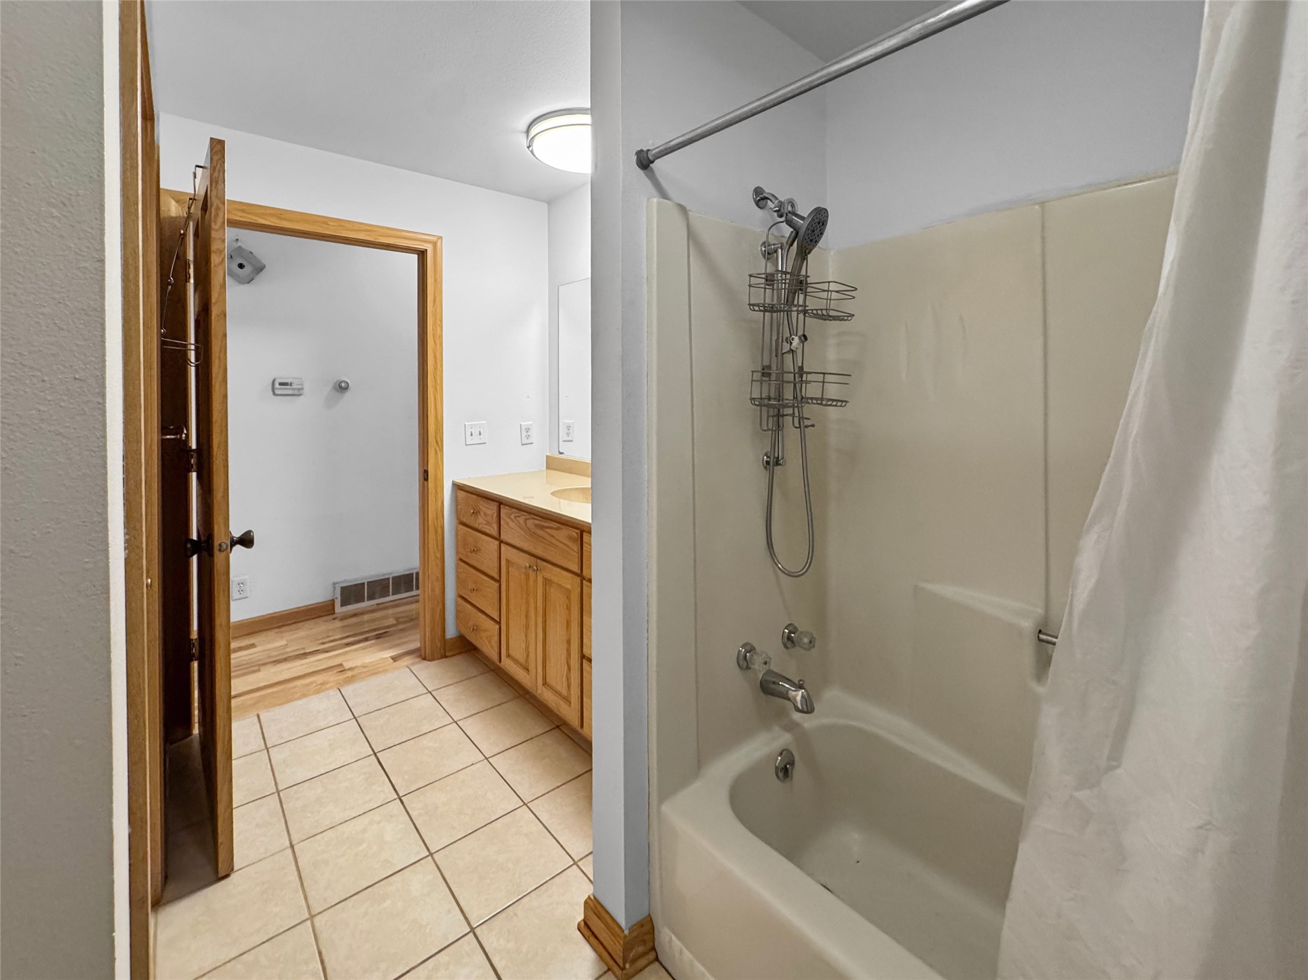
- Bathroom #2: 8' x 11', Tile, Main Level
- Bedroom #1: 10' x 14', Wood, Main Level
- Bedroom #2: 14' x 11', Wood, Main Level
- Bonus Room: 14' x 14', Simulated Wood, Plank, Lower Level
- Dining Room: 18' x 14', Wood, Main Level
- Family Room: 19' x 14', Carpet, Lower Level
- Kitchen: 18' x 12', Wood, Main Level
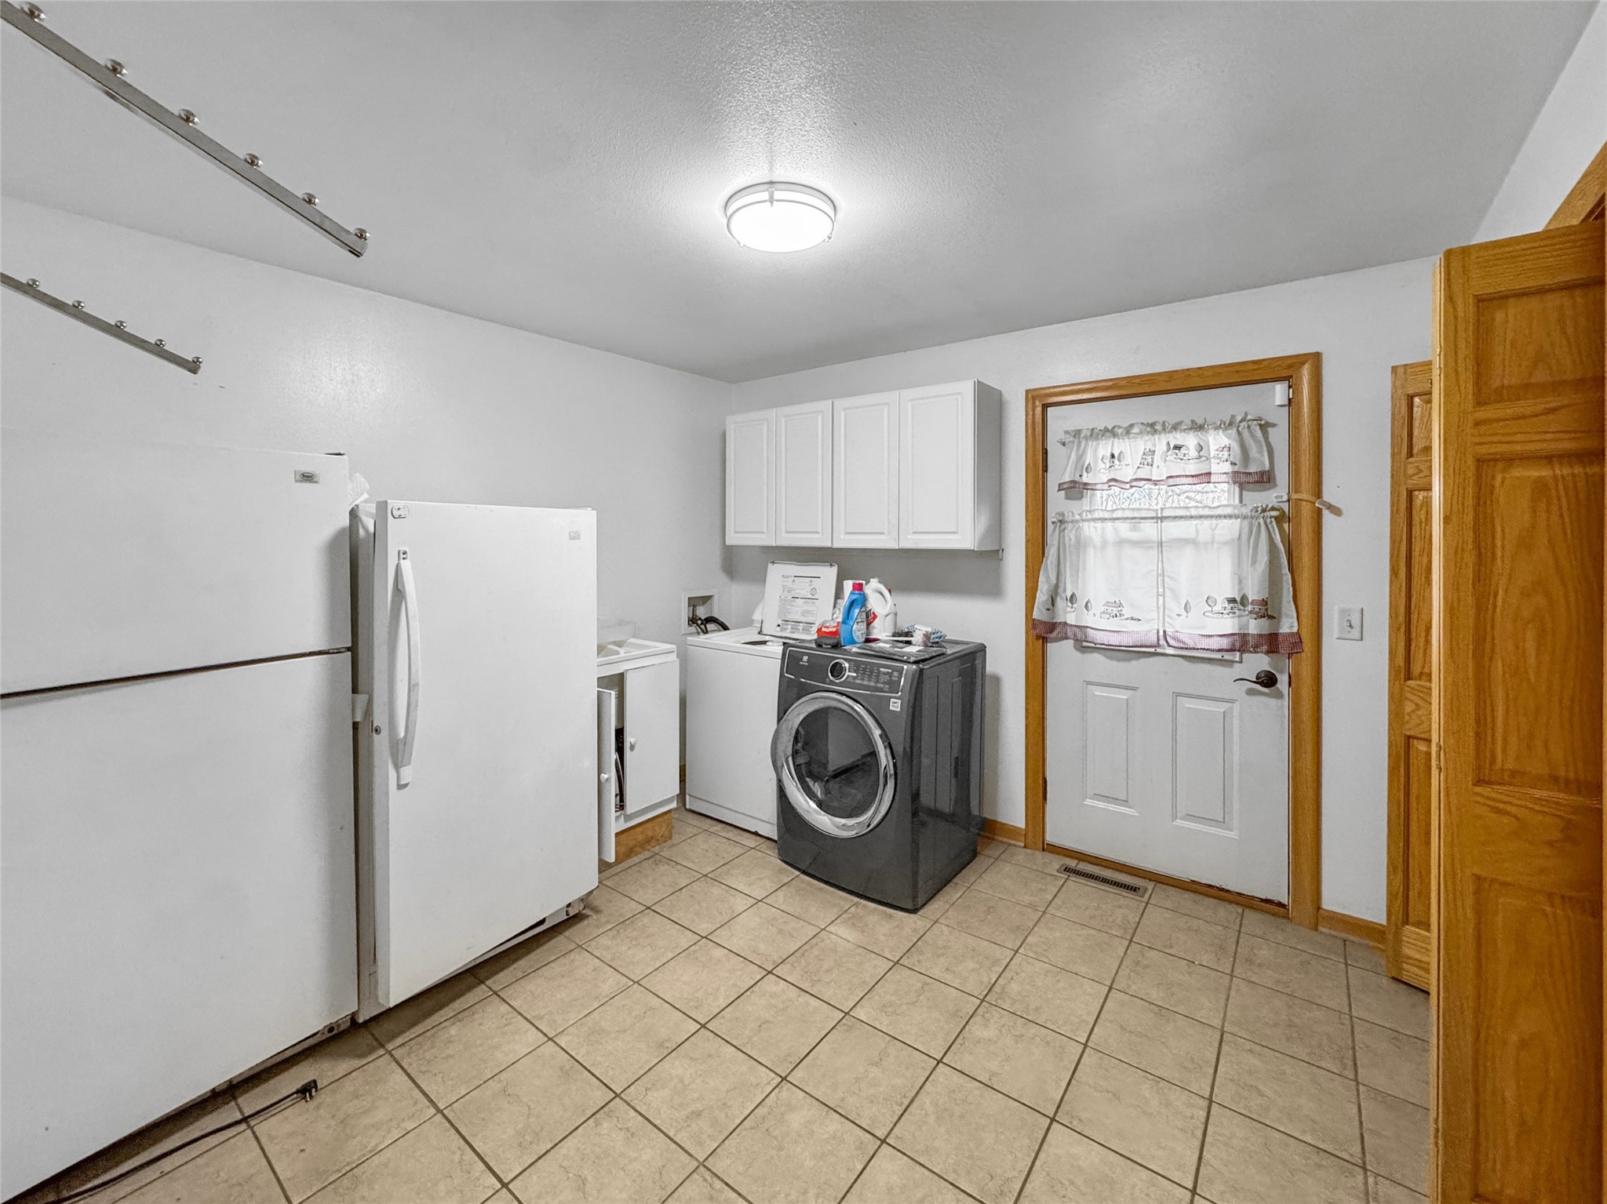
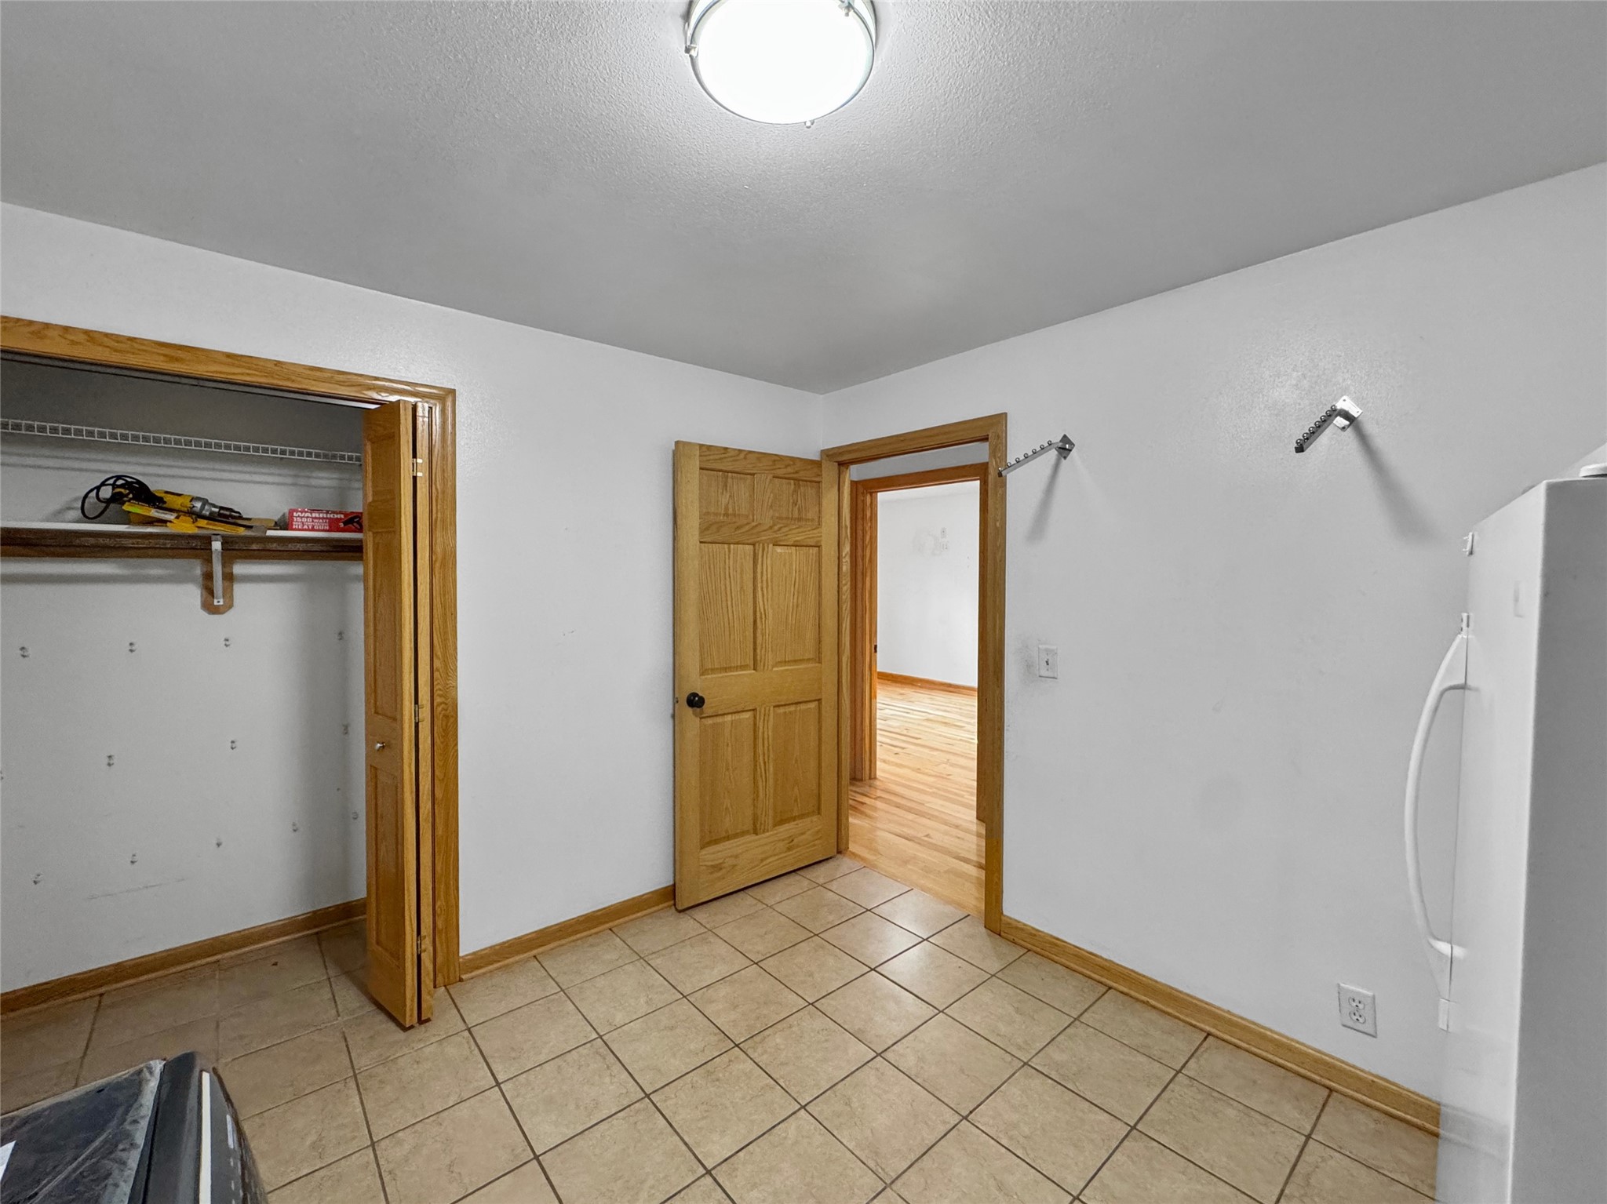
- Laundry Room: 12' x 11', Tile, Main Level
- Living Room: 19' x 23', Wood, Main Level
Exterior Features
- Construction: Vinyl Siding
- Covered Spaces: 2
- Garage: 2 Car, Detached
- Lot Size: 2.56 Acres
- Parking: Asphalt, Driveway, Detached, Garage
- Patio Features: Concrete, Deck, Patio
- Sewer: Septic Tank
- Stories: 1
- Style: One Story
- Water Source: Private, Well
Property Details
- 2025 Taxes: $3,098
- County: Chippewa
- Other Structures: Shed(s)
- Possession: Close of Escrow
- Property Subtype: Single Family Residence
- School District: Chippewa Falls Area Unified
- Status: Active
- Township: Town of Lafayette
- Year Built: 1977
- Zoning: Residential
- Listing Office: Property Executives Realty
- Last Update: October 30th @ 7:12 AM
