
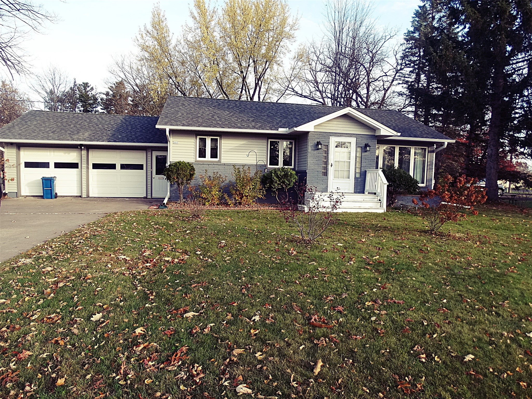
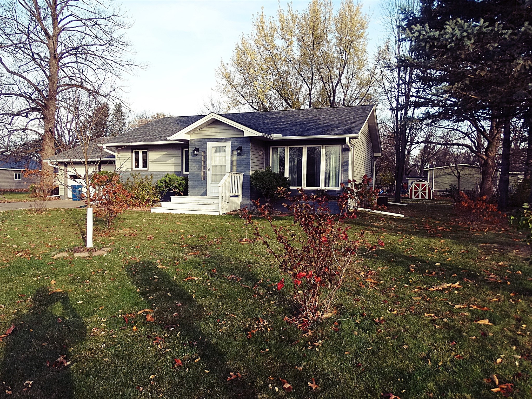
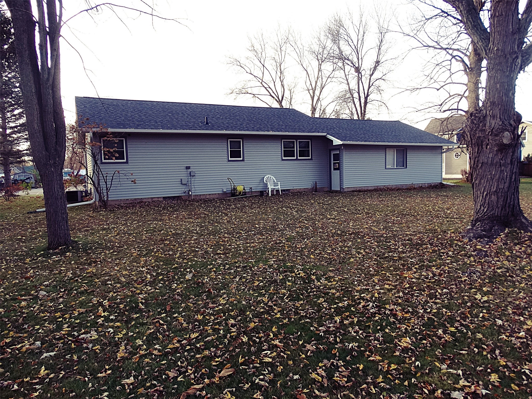
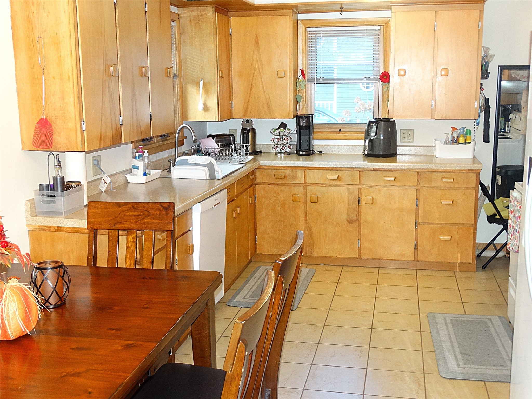
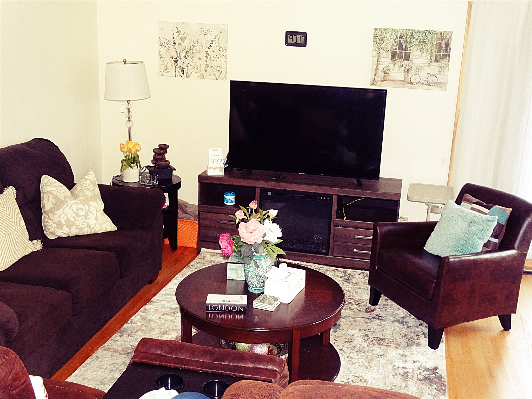
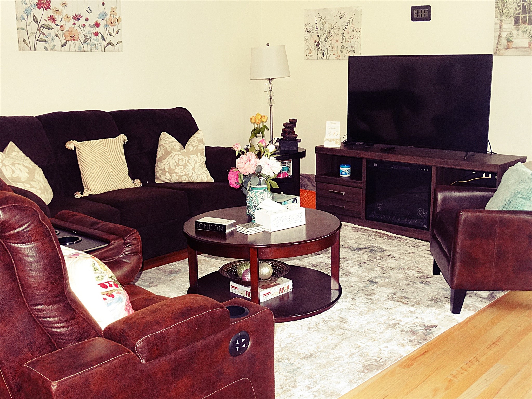
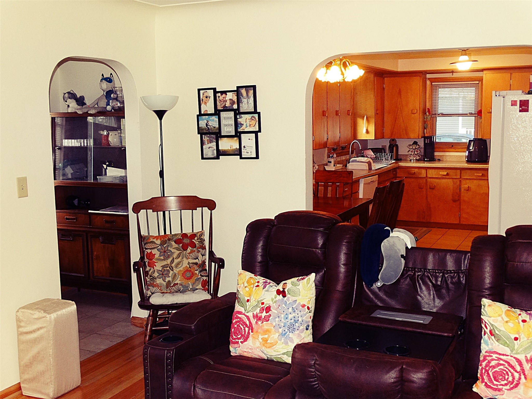
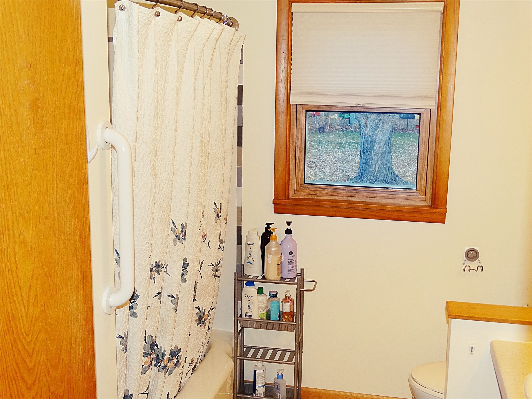
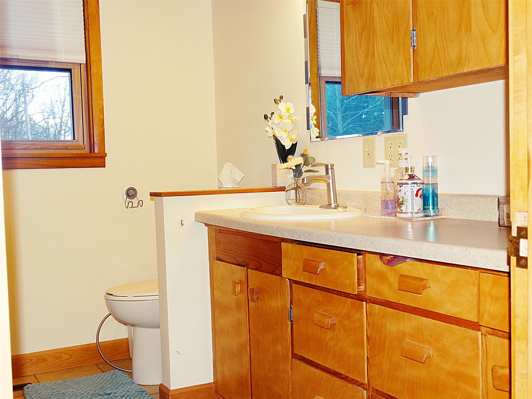
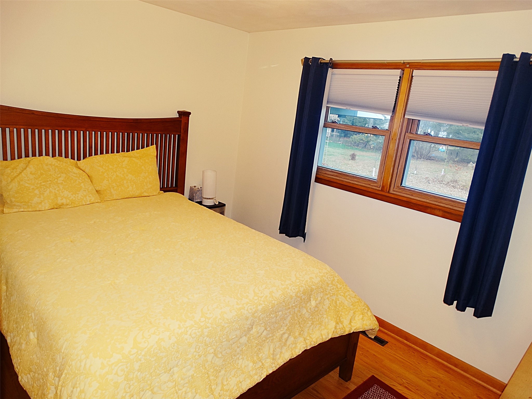
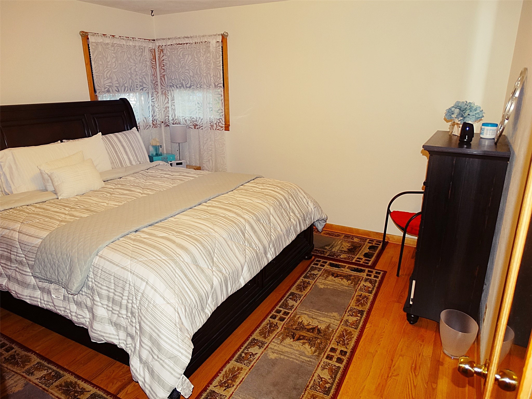
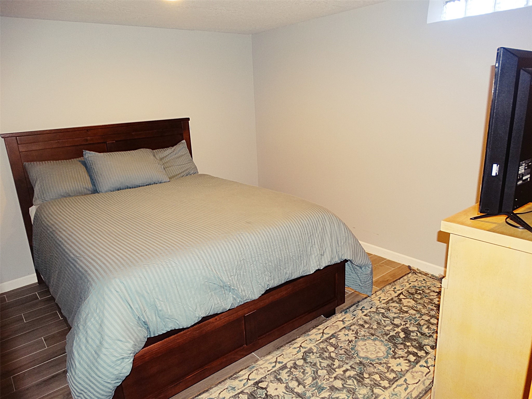
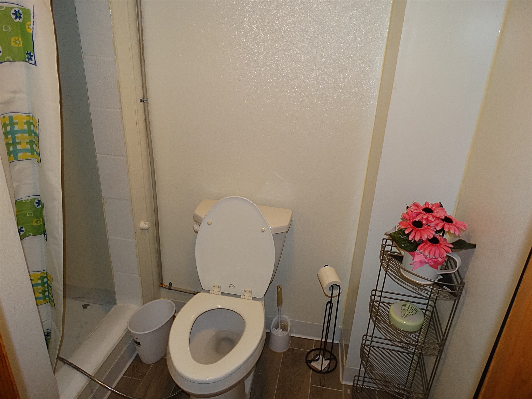
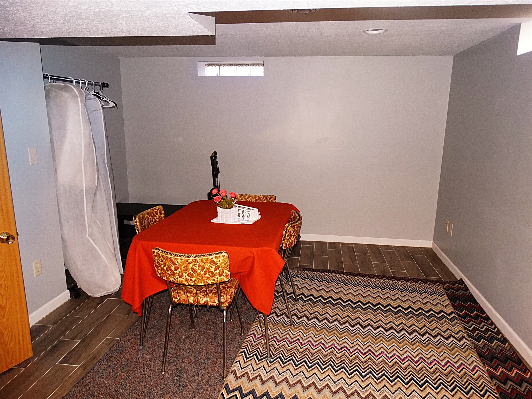
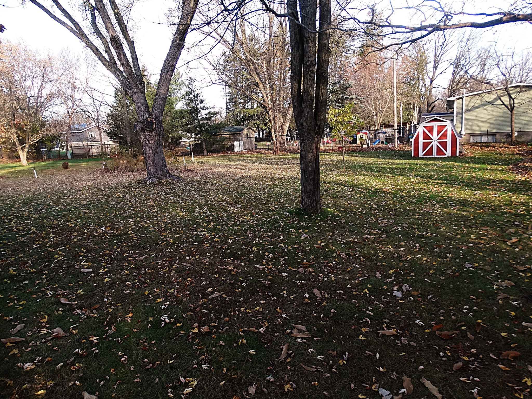
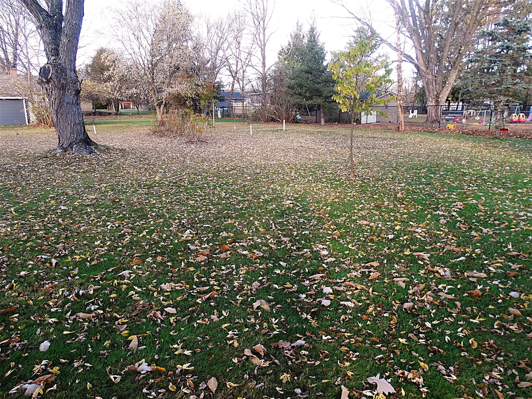
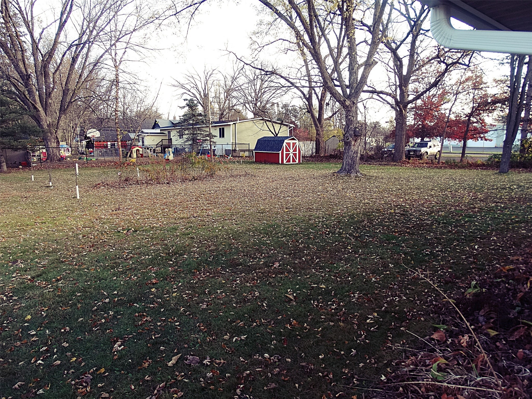
?? MOVE-IN READY FAMILY HOME IN THE HEART of RICE LAKE! Looking for a home where all the work has already been done? Look no further! This well-maintained 2-bedroom, 1½-bath family home has seen many updates and is ready for its new owners. Nothing to do but move in and enjoy! You'll love the spacious yard, offering plenty of room for family gatherings, outdoor activities, and a place for the kids to play. Need a little extra space? The basement offers a large finished bonus room, perfect for a kids' playroom, craft room, or additional family space. There's also a third non-conforming bedroom that would make a great home office, hobby room, or craft space. Conveniently located in the heart of Rice Lake, this home offers comfort, functionality, and plenty of extra space for the whole family. If you've been looking for a nice, move-in-ready home in Rice Lake, this is one you definitely need to put on your must-see list! Don't miss your opportunity to make this one yours!
Interior Features
- Above Grade Finished Area: 1,100 SqFt
- Appliances Included: Dryer, Dishwasher, Electric Water Heater, Microwave, Oven, Range, Refrigerator, Washer
- Basement: Full, Partially Finished
- Below Grade Finished Area: 565 SqFt
- Below Grade Unfinished Area: 535 SqFt
- Building Area Total: 2,200 SqFt
- Cooling: Central Air
- Electric: Circuit Breakers
- Foundation: Block
- Heating: Forced Air
- Levels: One
- Living Area: 1,665 SqFt
- Rooms Total: 12
- Windows: Window Coverings
Rooms
- Bathroom #1: 4' x 7', Tile, Lower Level
- Bathroom #2: 8' x 9', Tile, Main Level
- Bedroom #1: 12' x 12', Tile, Main Level
- Bedroom #2: 9' x 12', Wood, Main Level
- Bonus Room: 12' x 12', Tile, Lower Level
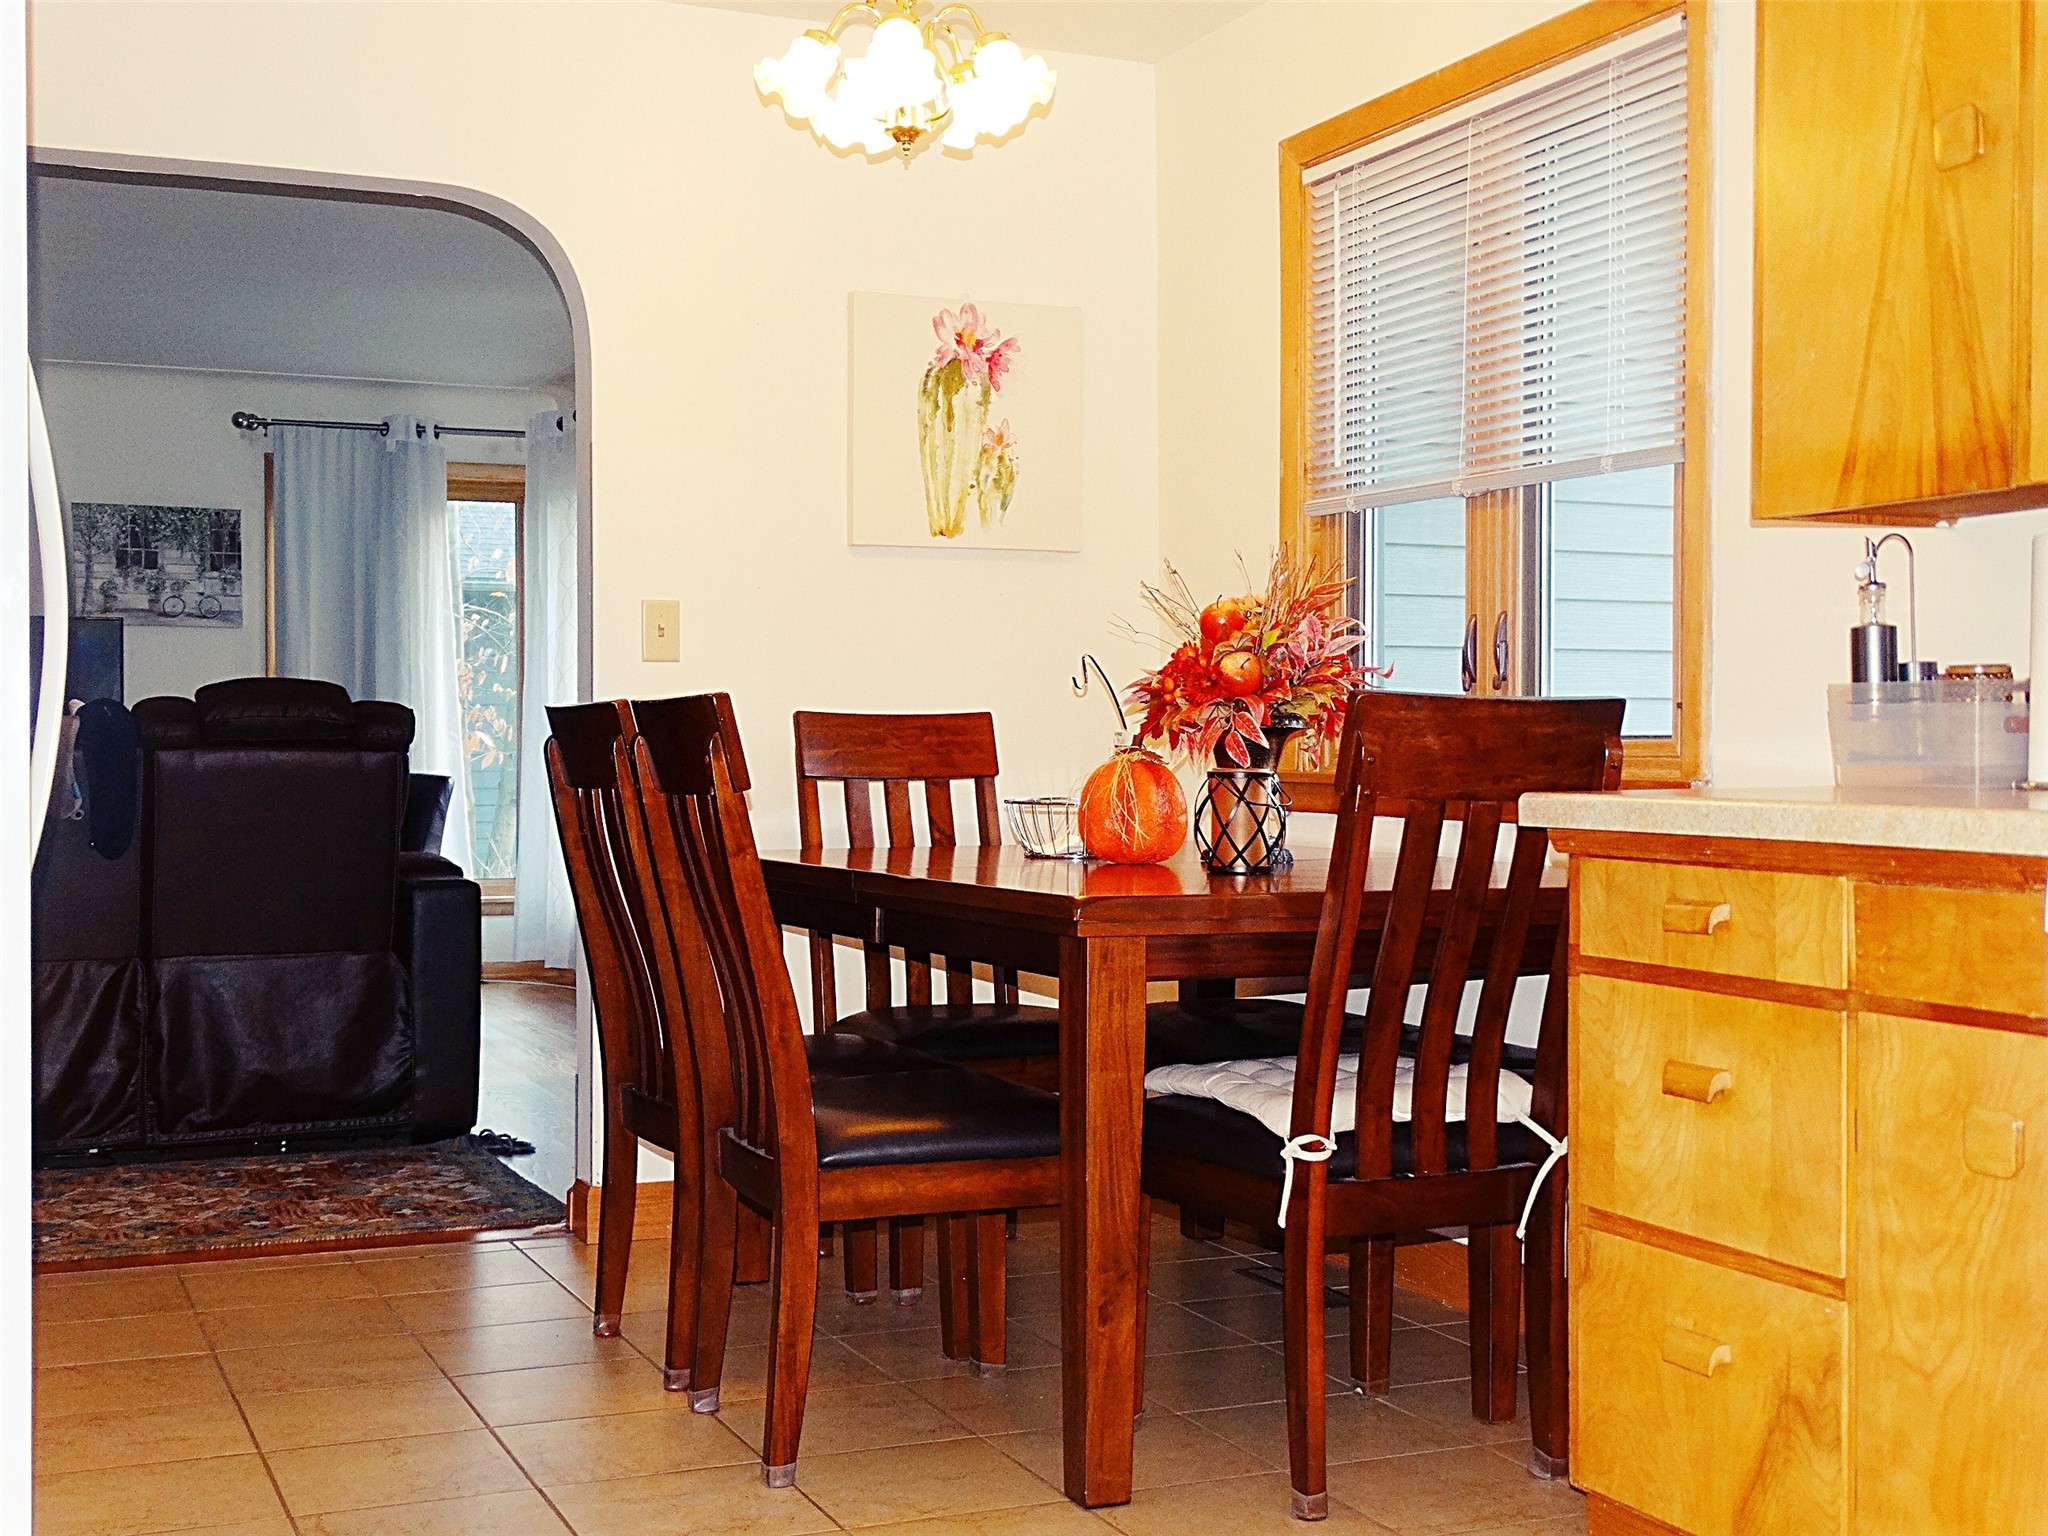
- Dining Area: 7' x 10', Tile, Main Level
- Entry/Foyer: 4' x 5', Tile, Main Level
- Family Room: 13' x 21', Tile, Lower Level
- Kitchen: 10' x 10', Tile, Main Level
- Laundry Room: 11' x 15', Concrete, Lower Level
- Living Room: 14' x 17', Wood, Main Level
- Other: 10' x 12', Tile, Lower Level
Exterior Features
- Construction: Steel
- Covered Spaces: 2
- Garage: 2 Car, Attached
- Parking: Attached, Concrete, Driveway, Garage, Garage Door Opener
- Sewer: Public Sewer
- Stories: 1
- Style: One Story
- Water Source: Public
Property Details
- 2026 Taxes: $3,709
- County: Barron
- Other Structures: Shed(s)
- Possession: Close of Escrow
- Property Subtype: Single Family Residence
- School District: Rice Lake Area
- Status: Active
- Township: City of Rice Lake
- Zoning: Residential
- Listing Office: Team Realty
- Last Update: October 30th @ 11:23 AM
