
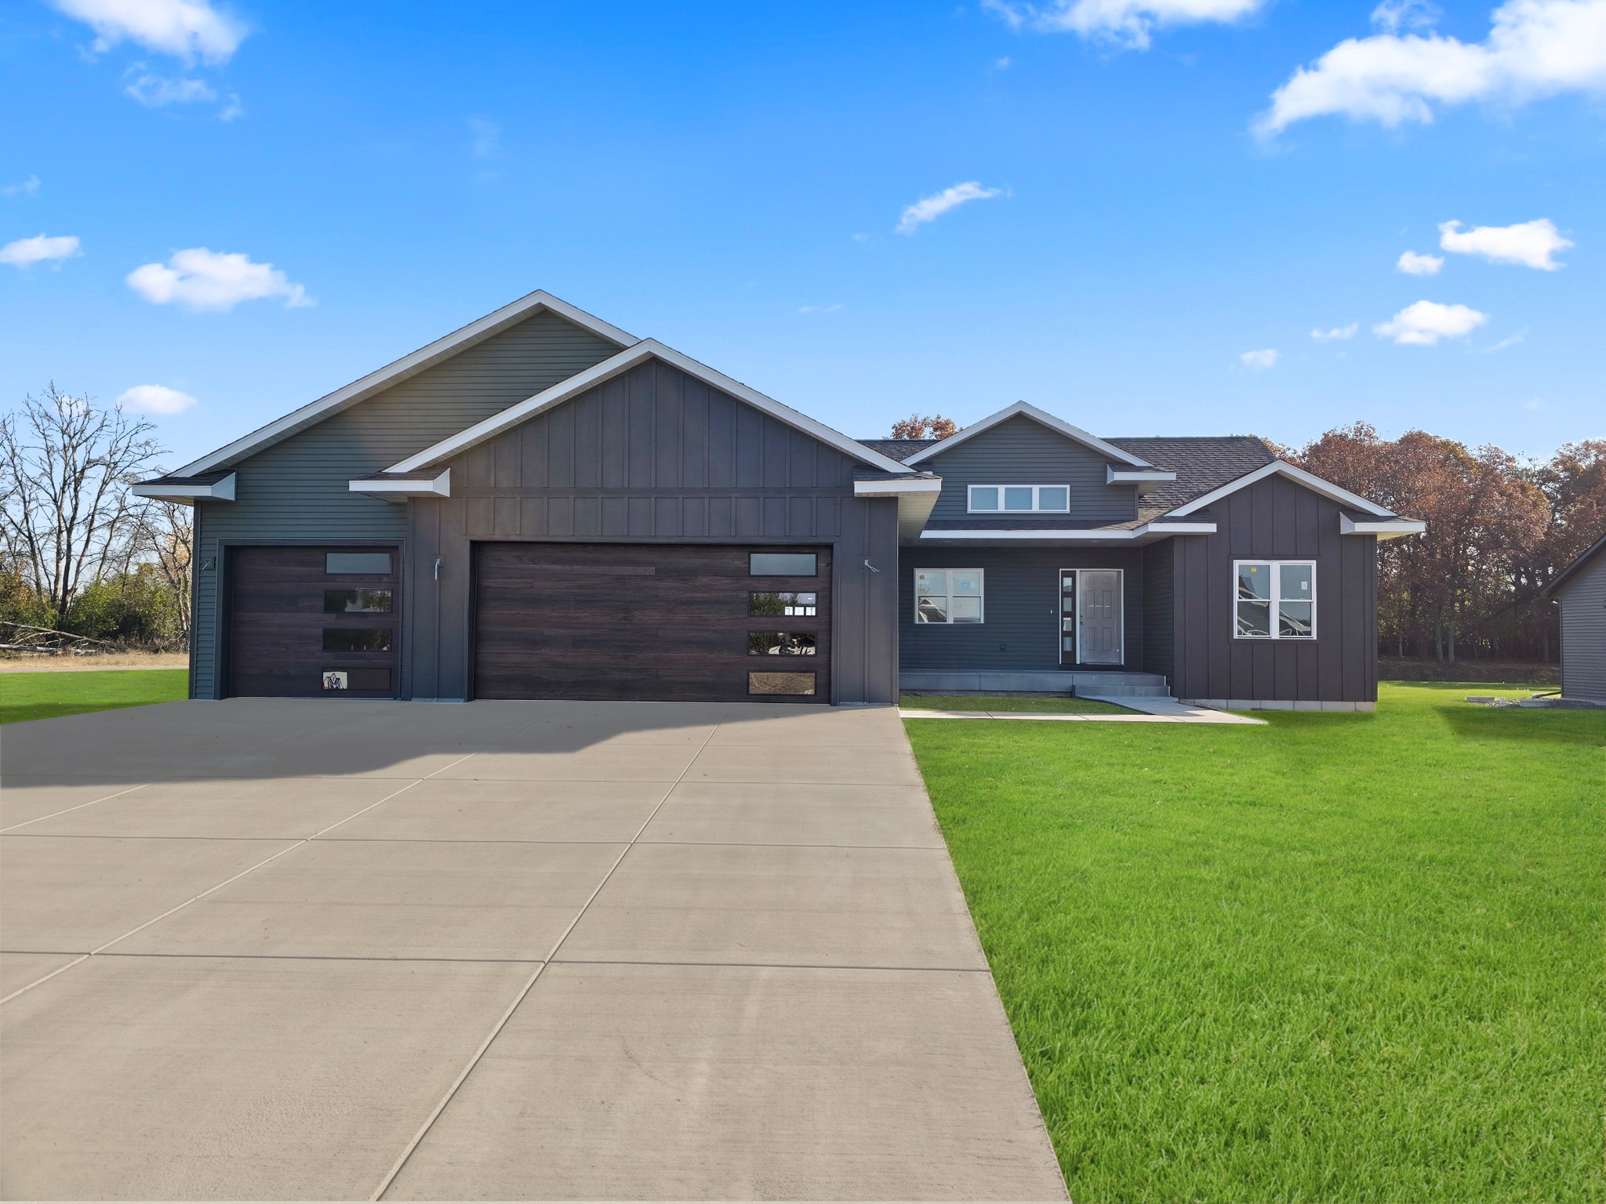
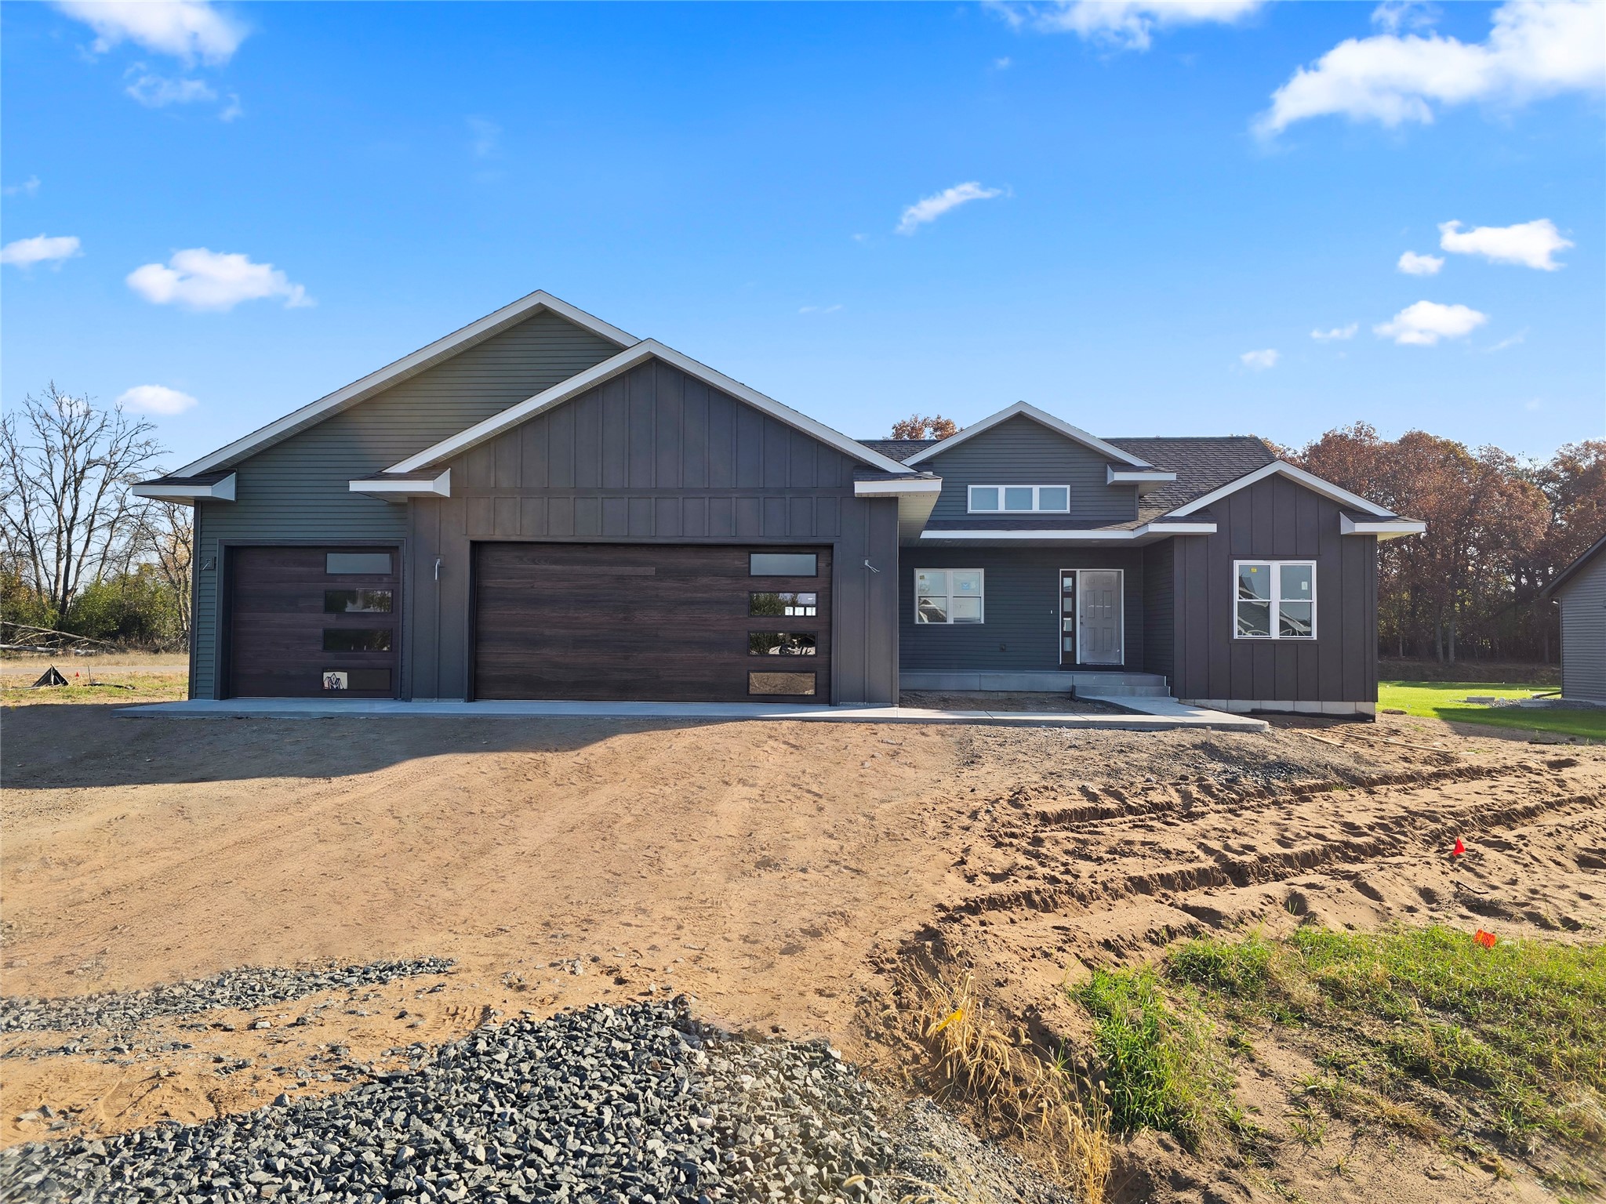
Welcome to this beautifully designed new construction home in the desirable Sunfield Heights neighborhood of the Village of Lake Hallie! Situated on a corner lot with a private, tree-lined backyard, this thoughtfully planned home features quality construction, stylish finishes, and a comfortable layout, with completion scheduled for late November 2026. Natural light fills the open-concept main level, featuring elegant tray ceilings in the living room, custom kitchen cabinetry, and a spacious walk-in pantry. Sliding doors off the dining area lead to a concrete patio, perfect for outdoor entertaining or relaxing evenings. The home offers 3 bedrooms and 2.5 bathrooms. The primary suite features tray ceilings, a beautifully finished private ensuite, and a generous walk-in closet. Two additional bedrooms share the main bathroom, while a convenient half bath/laundry completes the main level. The framed-in lower level offers even more potential, with an office/guest bedroom, full bathroom, 4th bedroom, recreation/family room, and storage room, ready for your finishing touches. An attached 3-car garage with floor drain provides plenty of room for vehicles, storage, and projects. A wonderful opportunity to own a brand-new home and make it your own in one of Lake Hallie's desirable neighborhoods! The current price includes the graded lot with grass seed. The home is scheduled for completion end of November 2026.
Interior Features
- Above Grade Finished Area: 1,878 SqFt
- Appliances Included: Dryer, Dishwasher, Electric Water Heater, Microwave, Oven, Range, Refrigerator, Washer
- Basement: Full
- Below Grade Unfinished Area: 1,878 SqFt
- Building Area Total: 3,756 SqFt
- Cooling: Central Air
- Electric: Circuit Breakers
- Foundation: Poured
- Heating: Forced Air
- Levels: One
- Living Area: 1,878 SqFt
- Rooms Total: 10
Rooms
- Bathroom #1: 5' x 9', Simulated Wood, Plank, Main Level
- Bathroom #2: 8' x 6', Simulated Wood, Plank, Main Level
- Bathroom #3: 8' x 12', Simulated Wood, Plank, Main Level
- Bedroom #1: 12' x 12', Carpet, Main Level
- Bedroom #2: 12' x 11', Carpet, Main Level
- Bedroom #3: 14' x 15', Carpet, Main Level
- Dining Area: 12' x 12', Simulated Wood, Plank, Main Level
- Entry/Foyer: 9' x 9', Simulated Wood, Plank, Main Level
- Kitchen: 14' x 12', Simulated Wood, Plank, Main Level
- Living Room: 15' x 15', Simulated Wood, Plank, Main Level
Exterior Features
- Construction: Vinyl Siding
- Covered Spaces: 3
- Garage: 3 Car, Attached
- Lot Size: 0.49 Acres
- Parking: Attached, Concrete, Driveway, Garage
- Patio Features: Concrete, Open, Patio, Porch
- Sewer: Septic Tank
- Stories: 1
- Style: One Story
- Water Source: Public
Property Details
- 2025 Taxes: $405
- County: Chippewa
- Possession: Close of Escrow
- Property Subtype: Single Family Residence
- School District: Chippewa Falls Area Unified
- Status: Active
- Subdivision: Sunfield Heights
- Township: Village of Lake Hallie
- Year Built: 2026
- Zoning: Residential
- Listing Office: Property Executives Realty
- Last Update: November 6th @ 5:19 PM
