
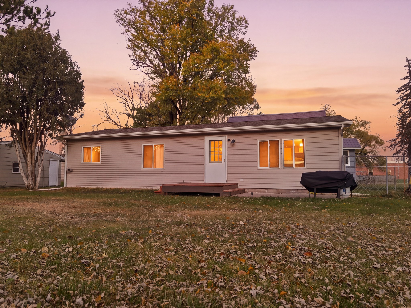
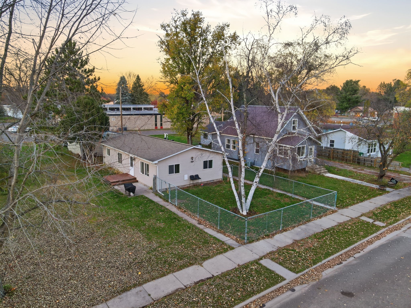
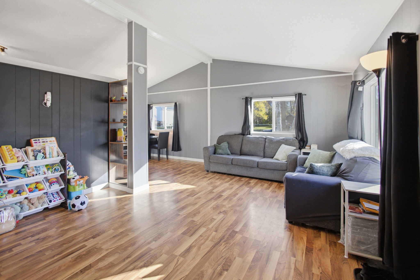
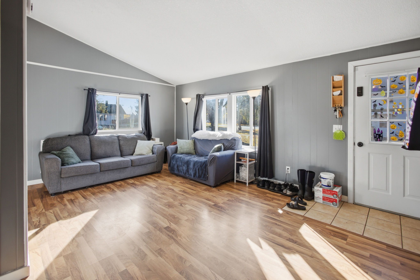
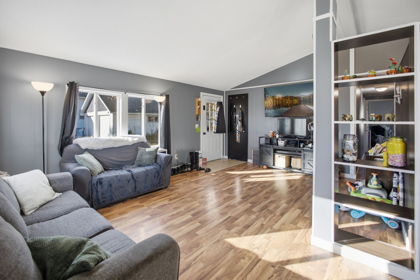
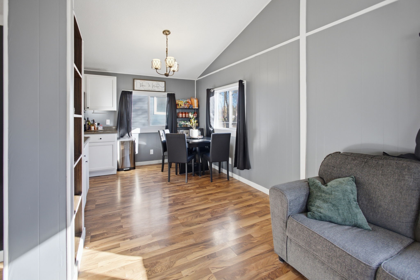
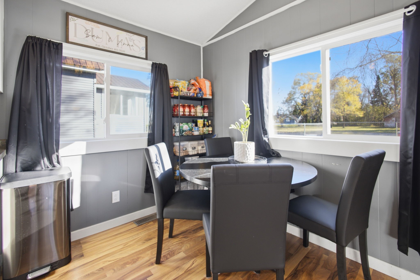
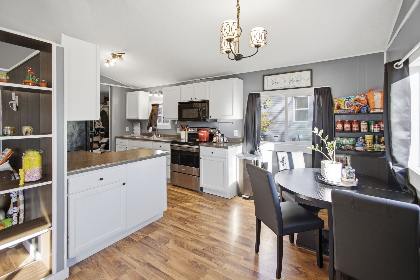
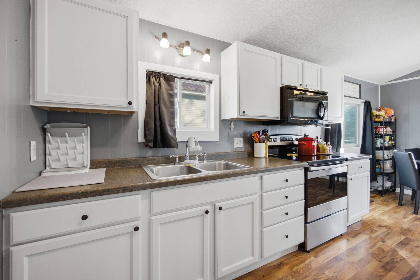
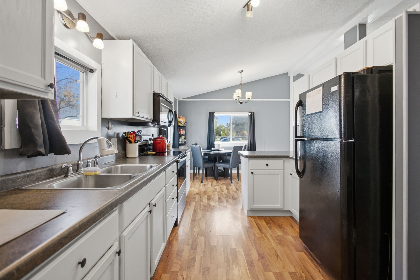
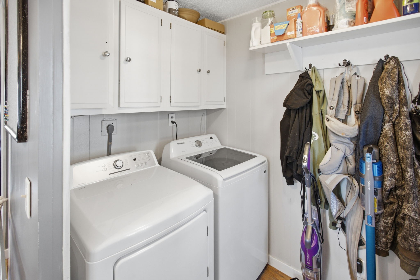
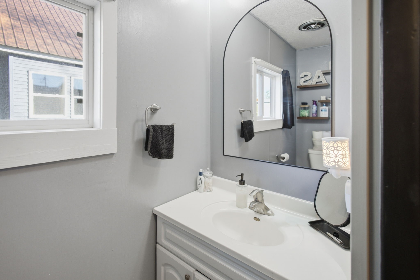
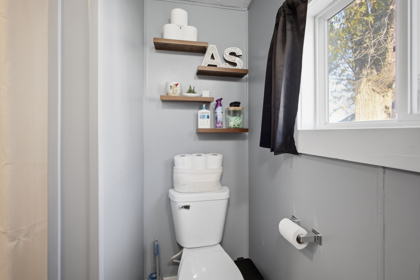
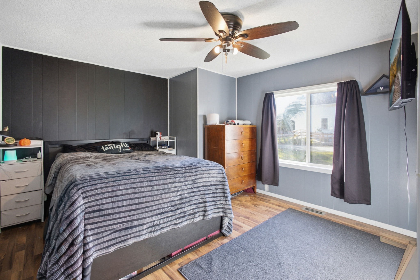
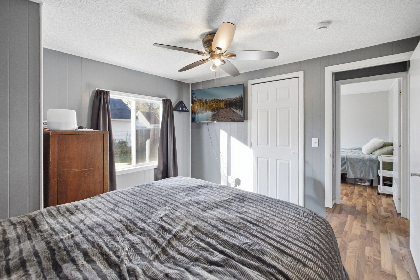
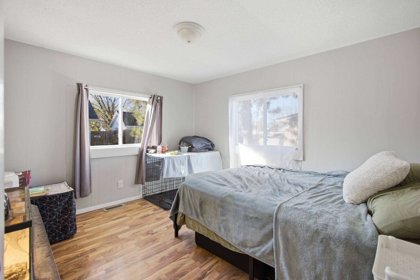
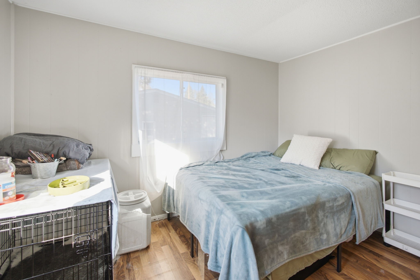
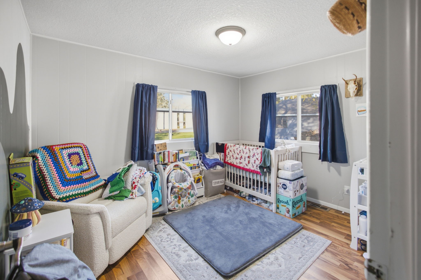
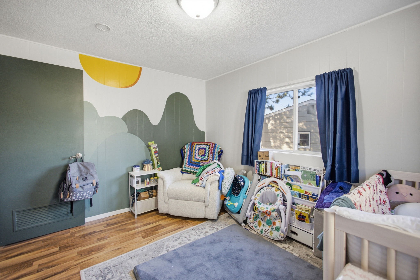
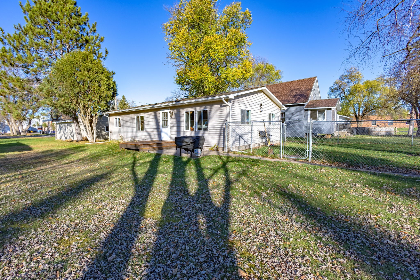
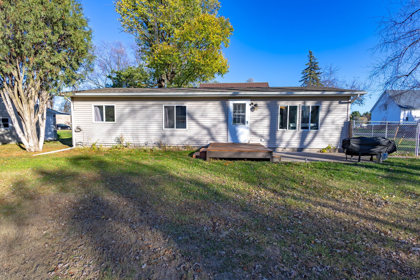
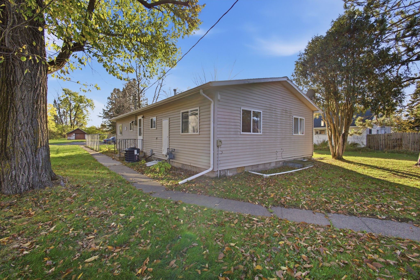
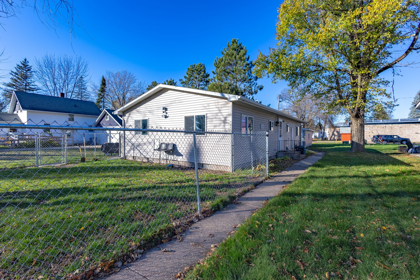
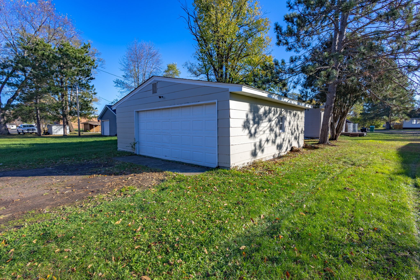
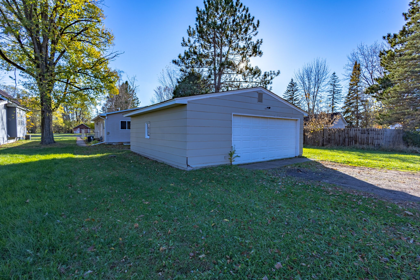
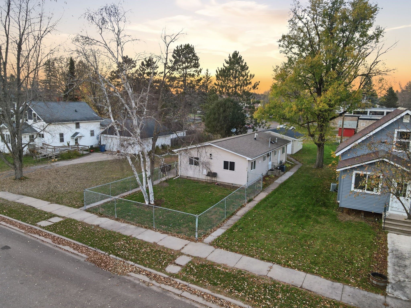
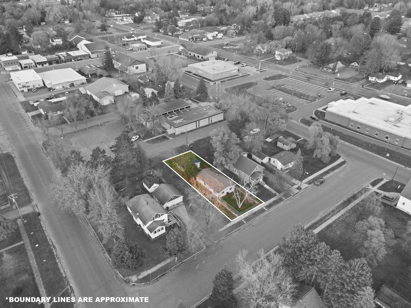
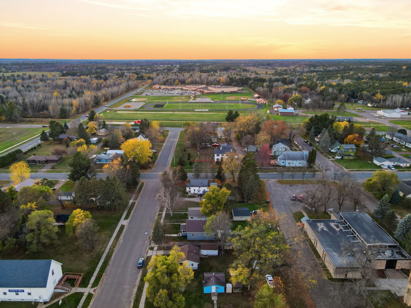
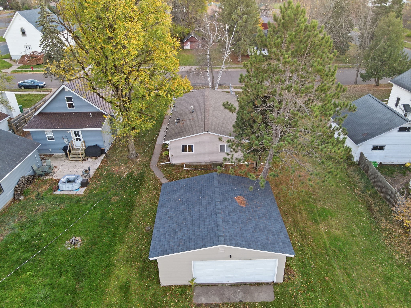
Don’t scroll past this charming 3-bedroom, 1-bath home in the Village of Webster! Enjoy the convenience of main-level living with a newer washer and dryer. Windows fill the spacious living room with natural light, creating a bright, welcoming space to relax. The open kitchen with a dining area offers room to cook and gather. A new chain-link fence provides space for your pup to play, while the spacious two-car garage out back offers plenty of room for vehicles, storage, or hobbies. Located within walking distance of downtown Webster’s shops and schools, this quaint home puts everyday conveniences close by. Come take a look!
Interior Features
- Above Grade Finished Area: 1,064 SqFt
- Basement: Crawl Space
- Building Area Total: 1,064 SqFt
- Cooling: Wall Unit(s)
- Electric: Circuit Breakers
- Foundation: Block
- Heating: Forced Air
- Levels: One
- Living Area: 1,064 SqFt
- Rooms Total: 6
Rooms
- Bedroom #1: 10' x 11', Simulated Wood, Plank, Main Level
- Bedroom #2: 10' x 11', Simulated Wood, Plank, Main Level
- Bedroom #3: 11' x 12', Simulated Wood, Plank, Main Level
- Dining Area: 7' x 10', Simulated Wood, Plank, Main Level
- Kitchen: 10' x 11', Simulated Wood, Plank, Main Level
- Living Room: 14' x 18', Simulated Wood, Plank, Main Level
Exterior Features
- Construction: Vinyl Siding
- Covered Spaces: 2
- Garage: 2 Car, Detached
- Lot Size: 0.16 Acres
- Parking: Detached, Garage
- Sewer: Public Sewer
- Stories: 1
- Style: One Story
- Water Source: Public
Property Details
- 2025 Taxes: $1,533
- County: Burnett
- Property Subtype: Single Family Residence
- School District: Webster
- Status: Active
- Township: Village of Webster
- Year Built: 1980
- Listing Office: Keller Williams Classic Realty
- Last Update: October 31st @ 12:39 AM
