
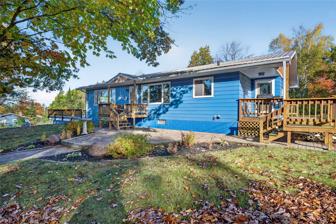
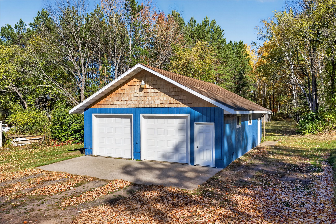
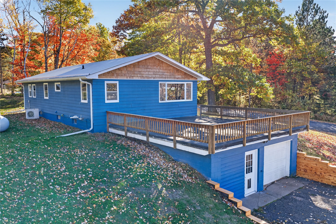
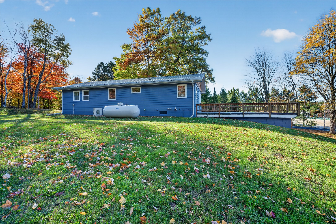
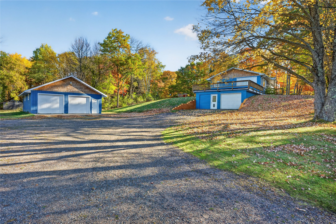
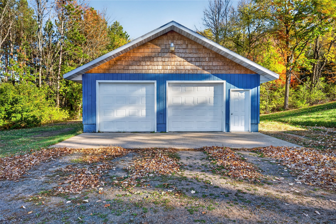
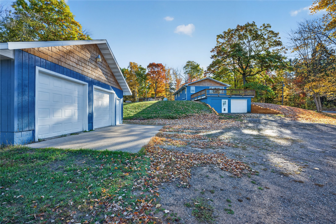
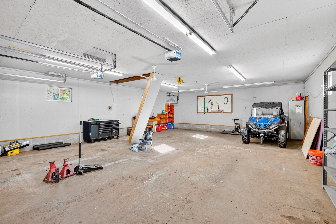
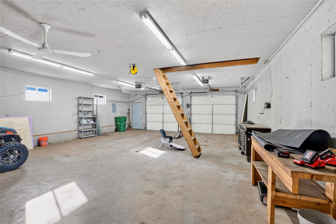
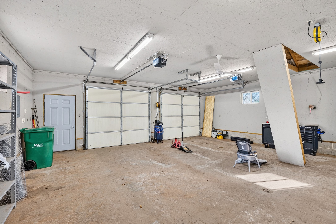
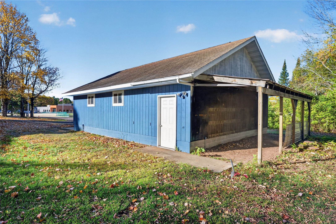
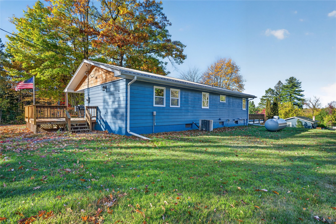
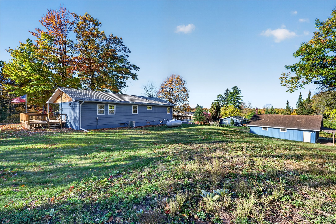
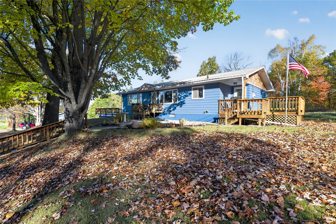
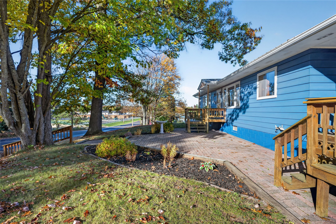
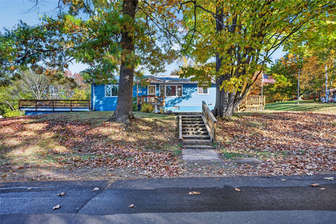
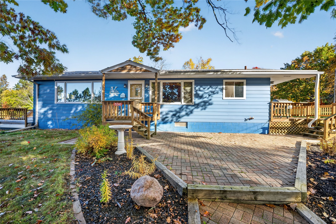
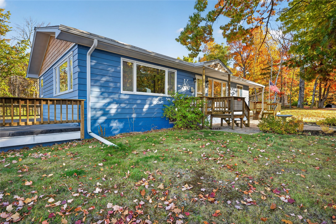
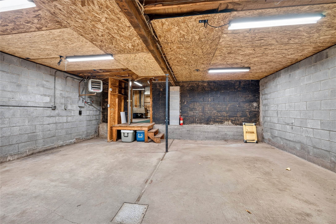
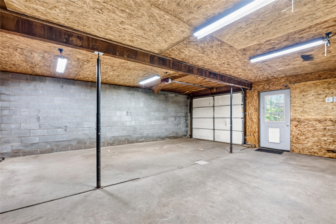
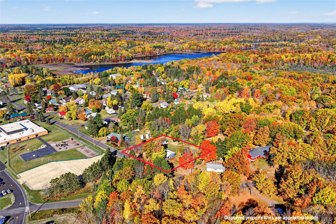
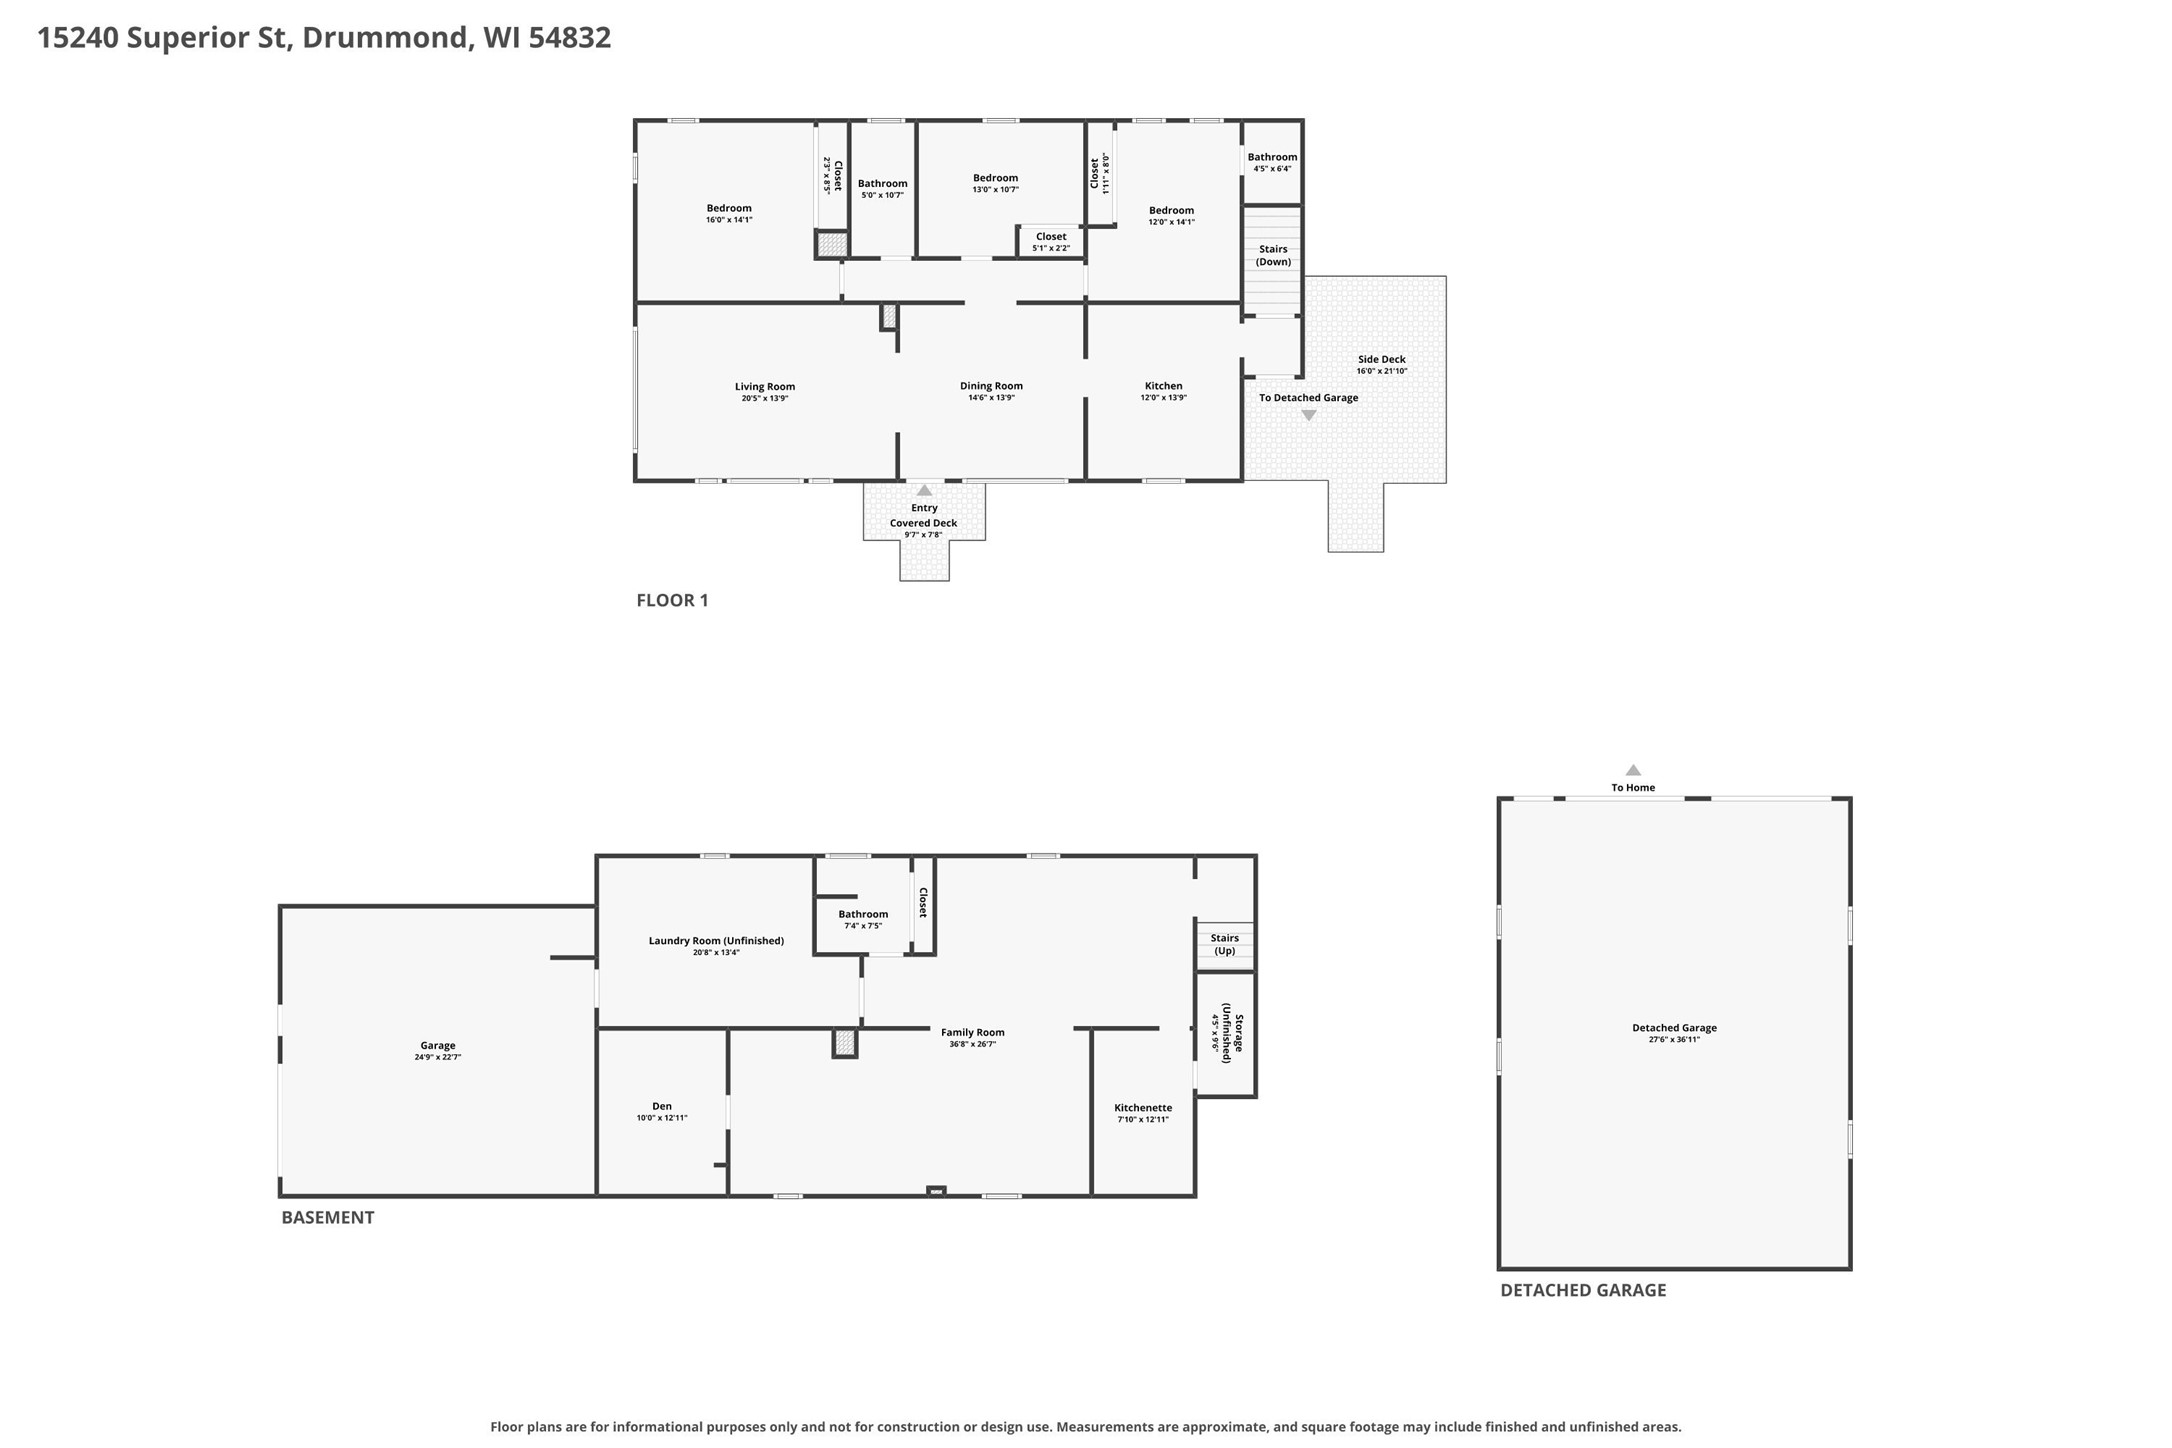
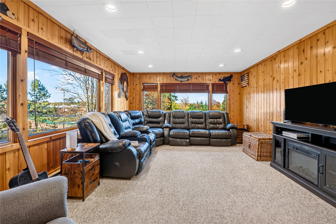
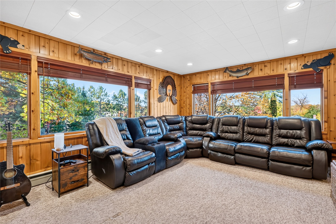
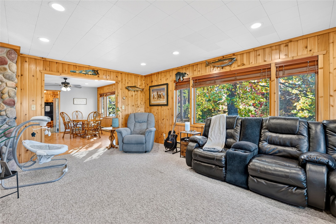
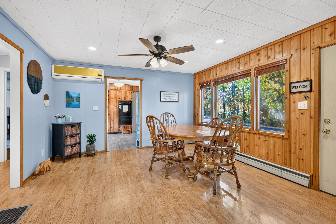
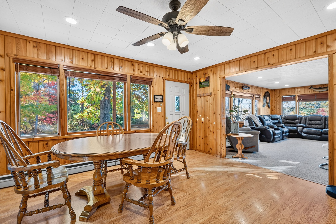
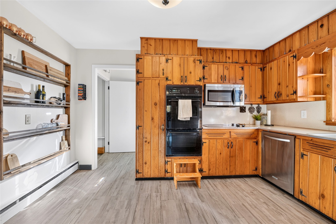
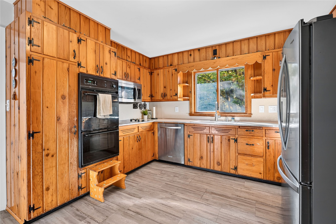
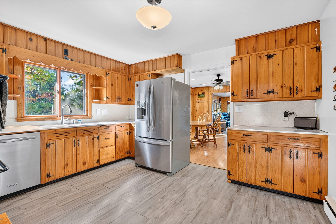
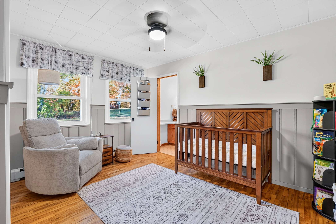
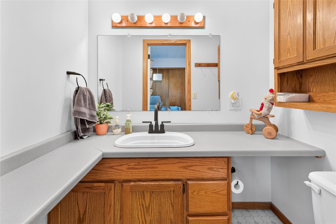
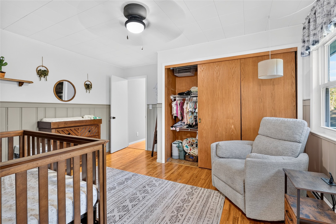
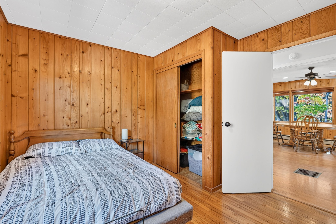
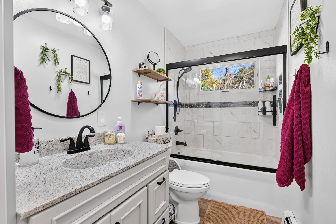
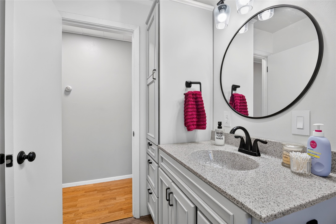
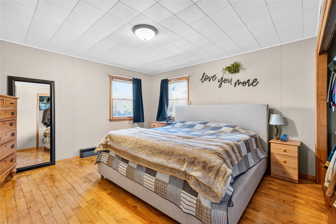
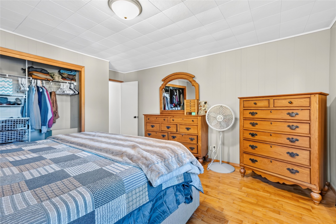
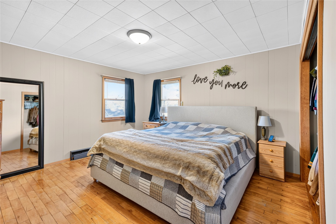
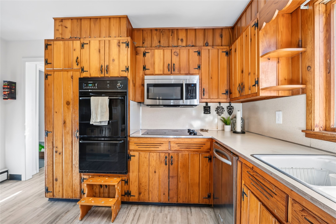
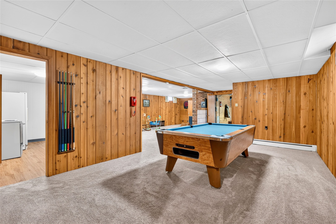
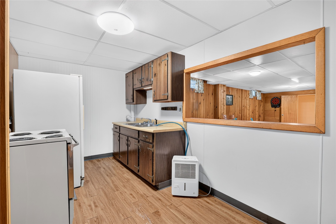
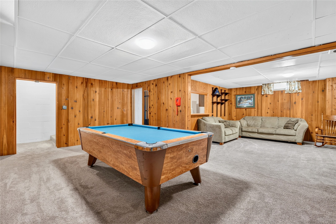
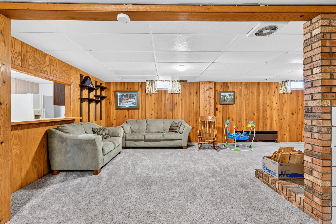
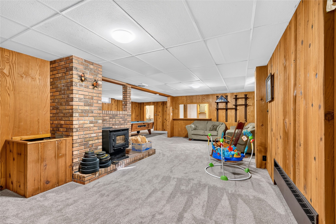
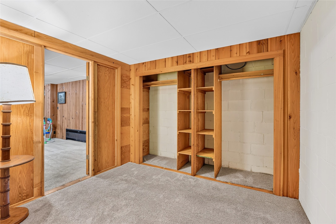
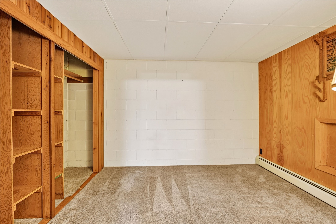
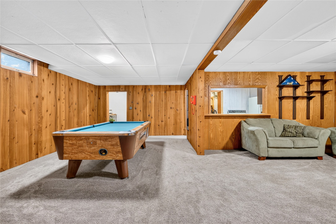
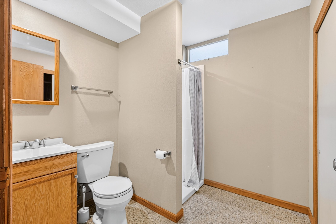
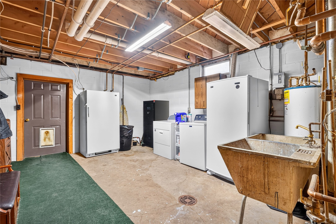
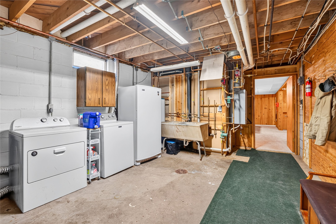
Spacious, Move-In Ready Home in the Heart of Drummond! Welcome home! This beautifully maintained 3-bedroom, 3-bath home offers spacious living areas, abundant natural light, and plenty of room for everyone to spread out! All three bedrooms are conveniently located on the main level, while the walk-out lower level provides fantastic additional living and entertaining space, including a large recreation room and a second kitchen. Car enthusiasts, hobbyists, and outdoor enthusiasts will appreciate the attached garage PLUS the insulated, finished, and heated detached garage and lean two, offering exceptional space for vehicles, recreational toys, storage, or projects. Numerous updates add to the home's appeal, including a newer steel roof, furnace insulation, select windows, landscaping, fresh exterior paint, gutters, and more! Conveniently located directly across from Drummond School, this property offers small-town living with Northwoods recreation right at your doorstep! Enjoy nearby access to the North Country Trail for hiking, along with the area's extensive ATV/UTV and snowmobile trail systems. Move-in ready, spacious, and packed with features—this wonderful home is ready for its next chapter!
Interior Features
- Above Grade Finished Area: 1,320 SqFt
- Appliances Included: Dishwasher, Electric Water Heater, Microwave, Oven, Range
- Basement: Full, Finished, Walk-Out Access
- Below Grade Finished Area: 1,173 SqFt
- Below Grade Unfinished Area: 195 SqFt
- Building Area Total: 2,688 SqFt
- Cooling: Ductless
- Electric: Circuit Breakers
- Foundation: Block
- Heating: Baseboard, Hot Water, Radiant
- Levels: One
- Living Area: 2,493 SqFt
- Rooms Total: 15
- Windows: Window Coverings
Rooms
- Bathroom #1: 6' x 7', Other, Lower Level
- Bathroom #2: 4' x 6', Other, Linoleum, Main Level
- Bathroom #3: 5' x 10', Linoleum, Main Level
- Bathroom #4: 5' x 10', Main Level
- Bedroom #1: 14' x 11', Wood, Main Level
- Bedroom #2: 13' x 10', Wood, Main Level
- Bedroom #3: 14' x 16', Wood, Main Level
- Dining Room: 13' x 15', Laminate, Main Level
- Family Room: 14' x 36', Carpet, Vinyl, Lower Level
- Kitchen: 8' x 13', Other, Carpet, Laminate, Lower Level
- Kitchen: 12' x 13', Laminate, Main Level
- Laundry Room: 13' x 19', Concrete, Lower Level
- Living Room: 13' x 21', Carpet, Main Level
- Office: 13' x 16', Carpet, Lower Level
- Rec Room: 13' x 21', Carpet, Lower Level
Exterior Features
- Construction: Wood Siding
- Covered Spaces: 4
- Garage: 4 Car, Detached
- Lot Size: 0.74 Acres
- Parking: Asphalt, Driveway, Gravel, Garage Door Opener
- Patio Features: Deck, Patio
- Sewer: Public Sewer
- Stories: 1
- Style: One Story
- Water Source: Public
Property Details
- 2026 Taxes: $2,277
- County: Bayfield
- Other Structures: Outbuilding
- Possession: Close of Escrow
- Property Subtype: Single Family Residence
- School District: Drummond Area
- Status: Active
- Township: Town of Drummond
- Year Built: 1960
- Zoning: Residential
- Listing Office: Re/Max 4 Seasons, LLC
- Last Update: November 2nd @ 5:40 PM
