
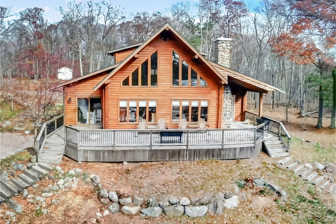
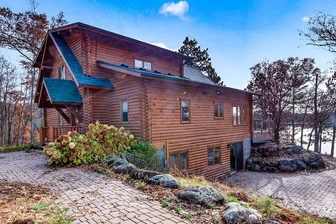
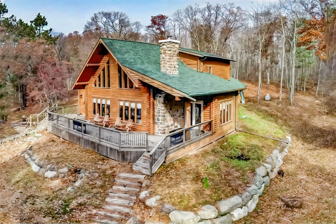
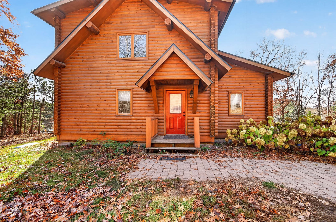
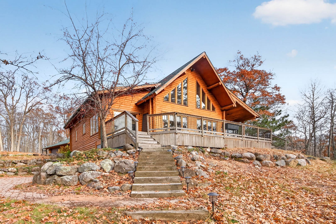
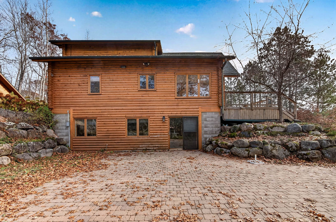
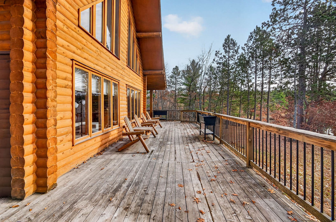
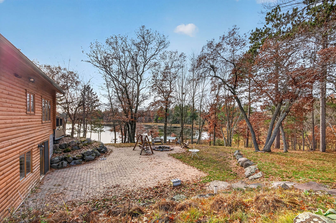
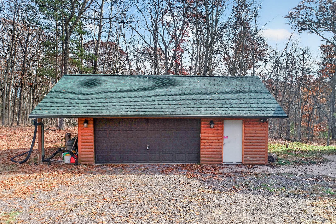
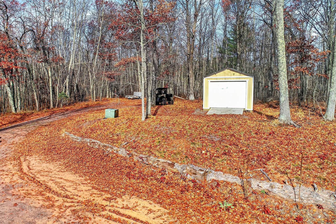
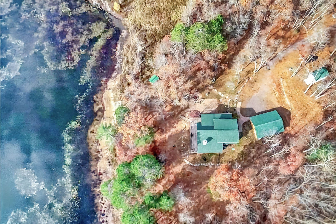
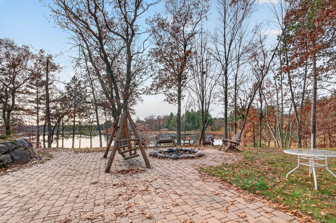
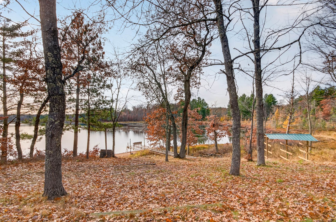



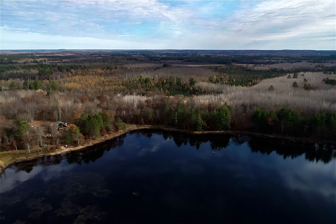
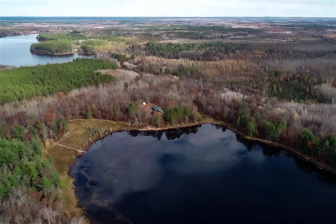
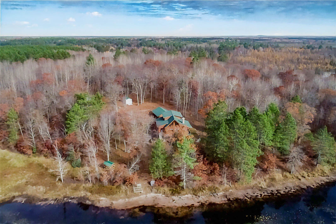
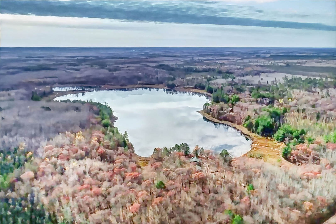
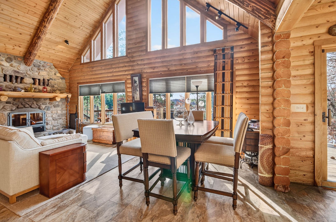
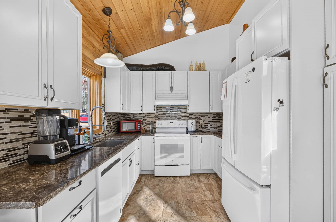
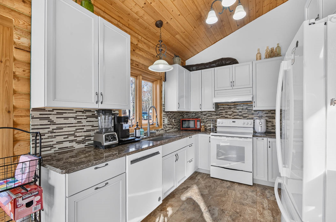
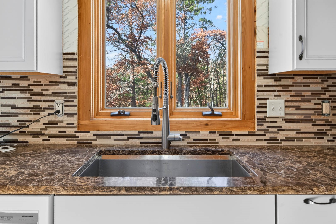
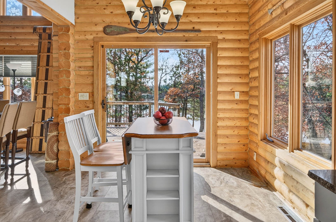
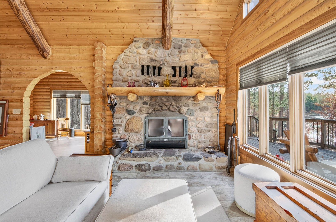
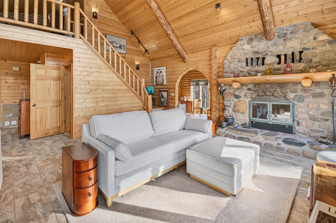
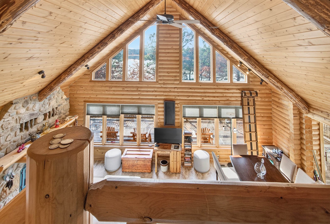
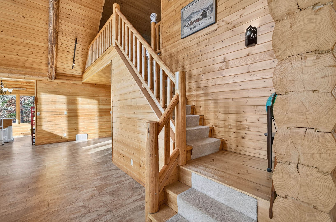
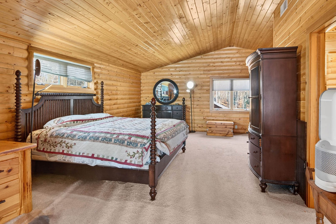
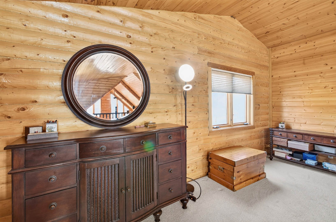
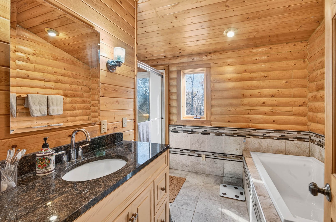
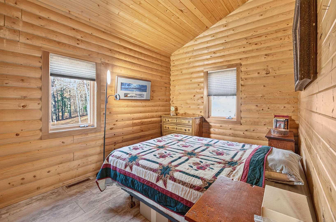
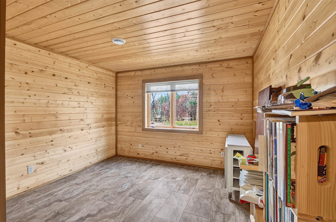
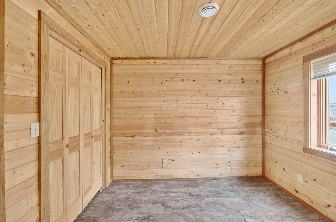
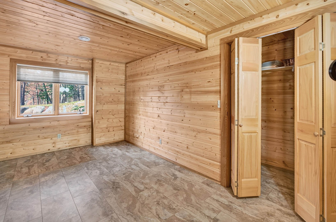
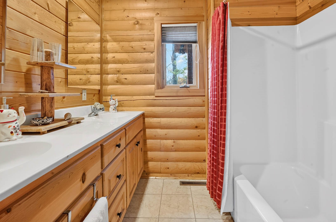
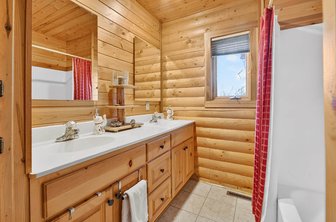
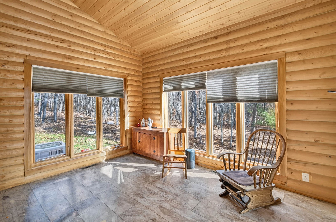
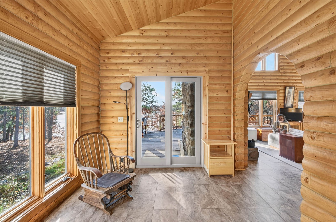
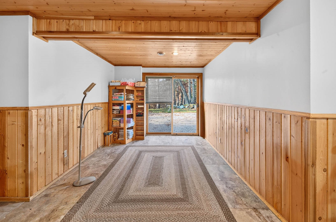
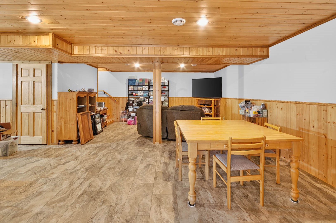
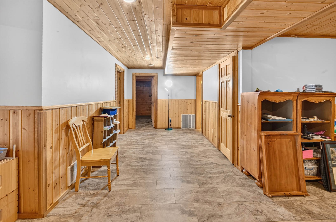
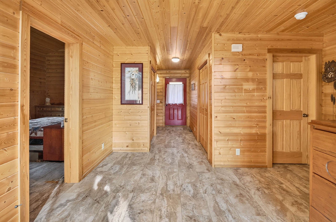
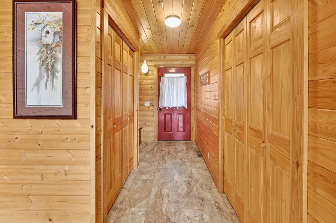
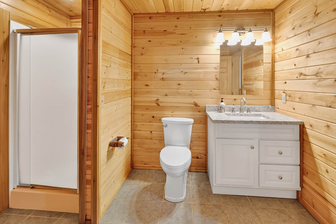
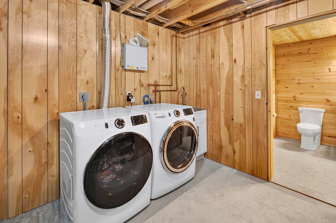

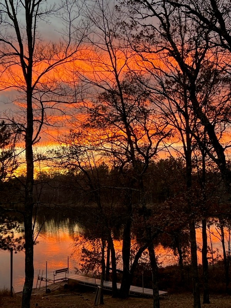
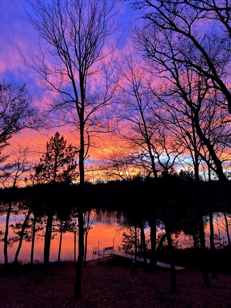

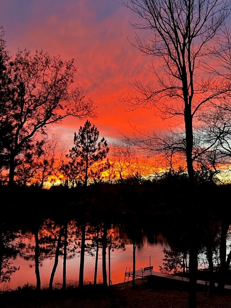


Set on 18 acres along a quiet dead-end road, this impressive three-level log chalet offers a special combination of privacy, acreage, and Northwoods lake living. Enjoy nearly 900 feet of frontage on 51-acre Crotty Lake, with wooded surroundings and walking trails winding throughout the property. Bordering additional county-owned wooded land, the setting offers a wonderful sense of seclusion and room to enjoy the outdoors. Inside, vaulted ceilings and a striking floor-to-ceiling stone fireplace create an inviting focal point in the spacious living and dining area, with beautiful views of the south-facing lake. Updated floors extend throughout the main level, which also features a spacious kitchen, bedroom, and additional sitting area just off the living room. Wraparound decking provides plenty of space to relax and take in the scenery. Upstairs, you’ll find a generous primary bedroom suite, while the walkout lower level offers a comfortable family room, two additional bedrooms, a full bath, and laundry/utility room. A detached two-plus-car garage plus newer storage shed and kayak storage rack adds convenience and storage. With four bedrooms, three levels of living space, and a remarkable lakefront setting, this move-in-ready property is an ideal opportunity to enjoy everything Northwoods living has to offer.
Interior Features
- Above Grade Finished Area: 2,080 SqFt
- Appliances Included: Dishwasher, Electric Water Heater, Microwave, Oven, Range, Refrigerator, Range Hood, Washer
- Basement: Finished, Walk-Out Access
- Below Grade Finished Area: 1,057 SqFt
- Below Grade Unfinished Area: 165 SqFt
- Building Area Total: 3,302 SqFt
- Cooling: Central Air
- Electric: Circuit Breakers
- Fireplace: One, Wood Burning
- Fireplaces: 1
- Foundation: Block
- Heating: Forced Air
- Living Area: 3,137 SqFt
- Rooms Total: 16
- Windows: Window Coverings
Rooms
- Bathroom #1: 7' x 10', Tile, Lower Level
- Bathroom #2: 9' x 10', Tile, Main Level
- Bathroom #3: 9' x 10', Tile, Upper Level
- Bedroom #1: 10' x 16', Tile, Lower Level
- Bedroom #2: 12' x 11', Tile, Lower Level
- Bedroom #3: 16' x 24', Carpet, Upper Level
- Bedroom #4: 12' x 13', Tile, Main Level
- Bonus Room: 10' x 13', Tile, Main Level
- Den: 9' x 13', Tile, Main Level
- Dining Area: 9' x 14', Tile, Main Level
- Entry/Foyer: 9' x 12', Tile, Main Level
- Family Room: 14' x 32', Tile, Lower Level
- Kitchen: 10' x 20', Tile, Main Level
- Laundry Room: 11' x 15', Concrete, Lower Level
- Living Room: 14' x 14', Wood, Main Level
- Rec Room: 14' x 32', Tile, Lower Level
Exterior Features
- Construction: Log
- Covered Spaces: 2
- Exterior Features: Dock
- Garage: 2 Car, Detached
- Lake/River Name: Crotty
- Lot Size: 18 Acres
- Parking: Driveway, Detached, Garage, Gravel
- Patio Features: Deck
- Sewer: Septic Tank
- Style: Chalet/Alpine
- View: Water
- Water Source: Drilled Well
- Waterfront: Lake
- Waterfront Length: 900 Ft
Property Details
- 2025 Taxes: $4,410
- County: Douglas
- Possession: Close of Escrow
- Property Subtype: Single Family Residence
- School District: Northwood
- Status: Active
- Township: Town of Wascott
- Year Built: 1998
- Zoning: Residential, Shoreline, Wetlands
- Listing Office: Lakewoods Real Estate
- Last Update: November 1st @ 5:26 PM
