
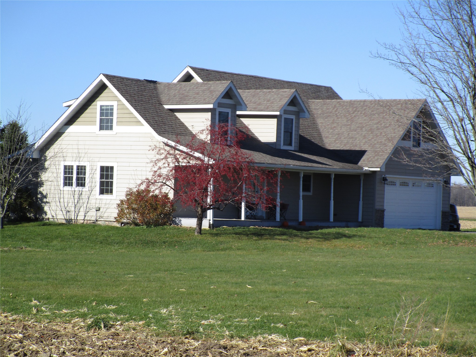
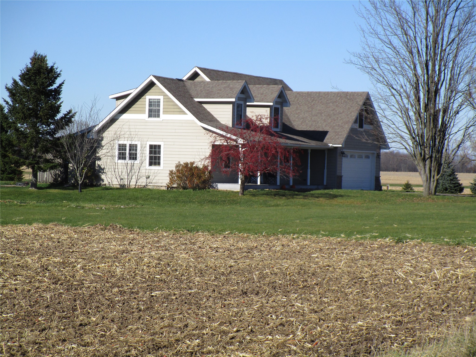
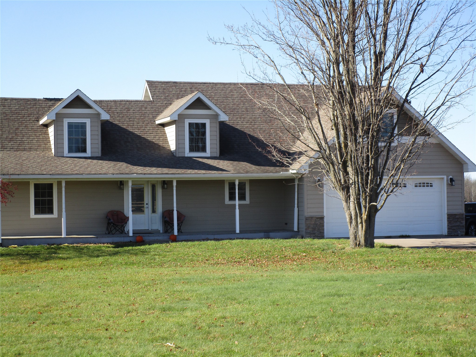
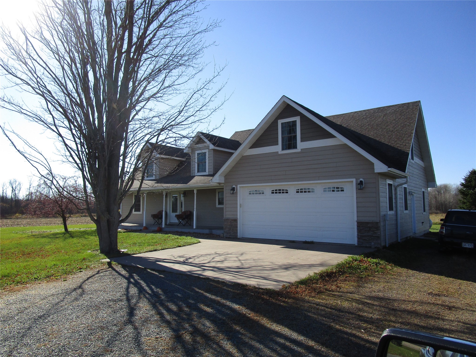
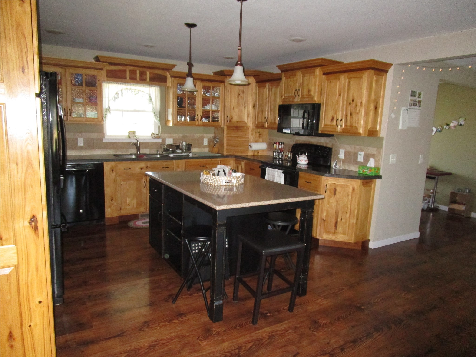
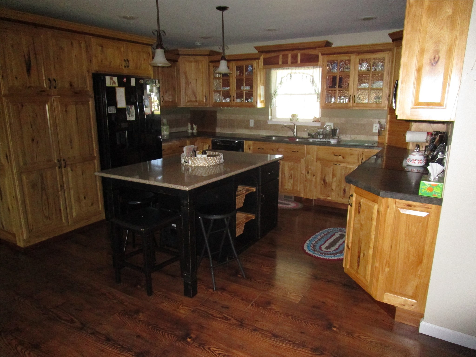
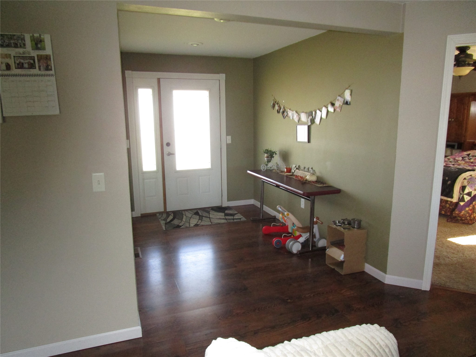
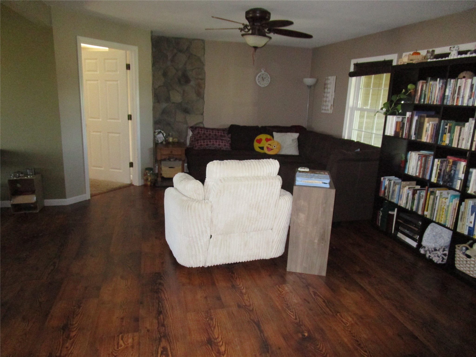
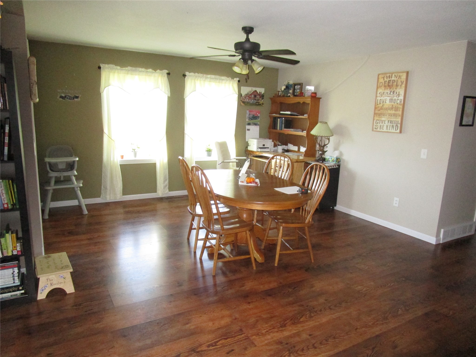
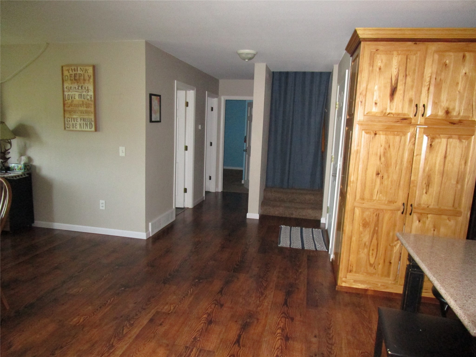
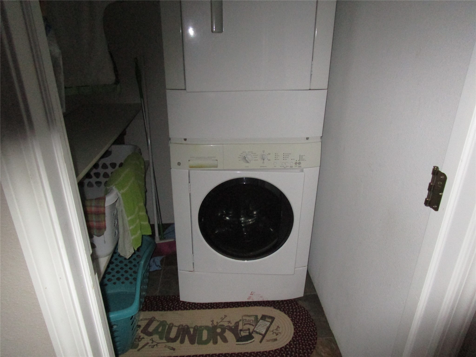
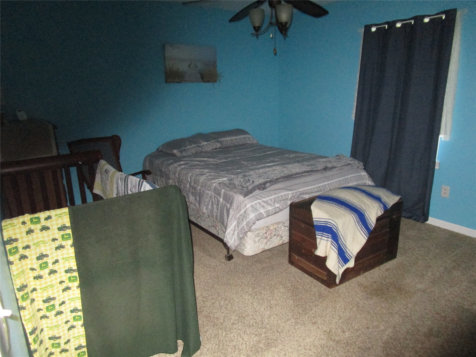
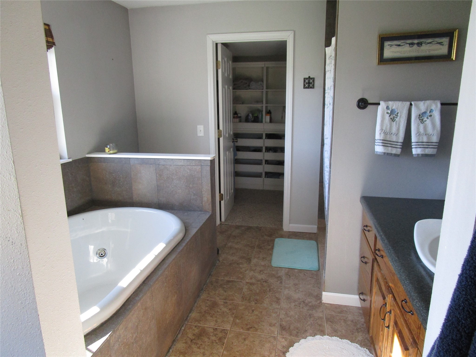
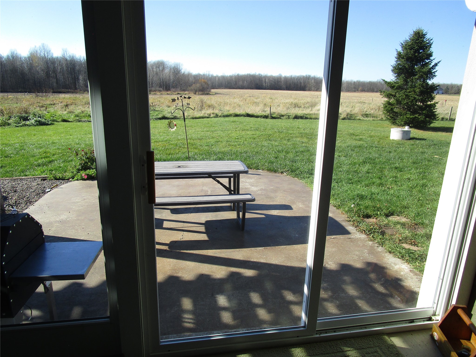
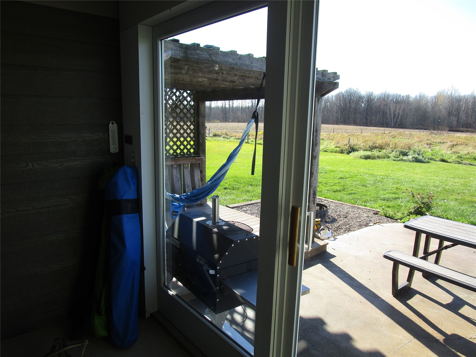
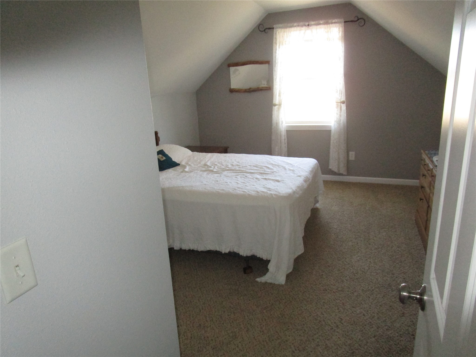
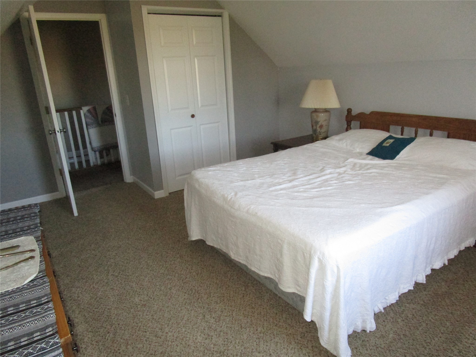
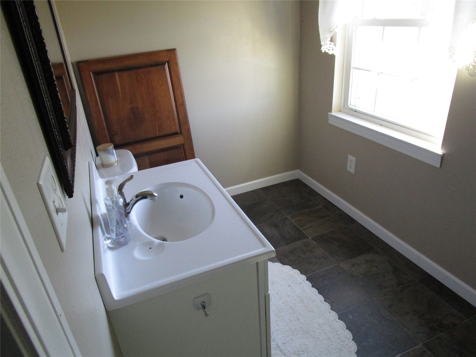
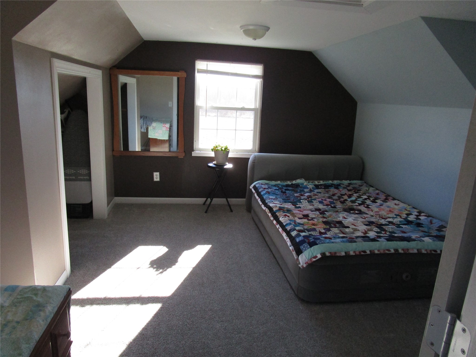
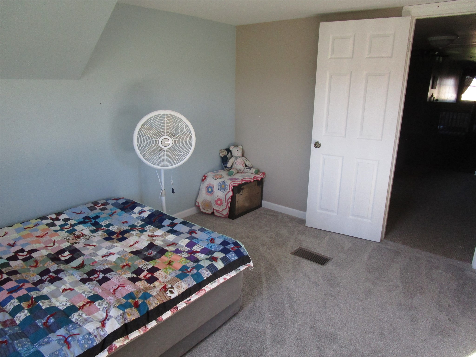
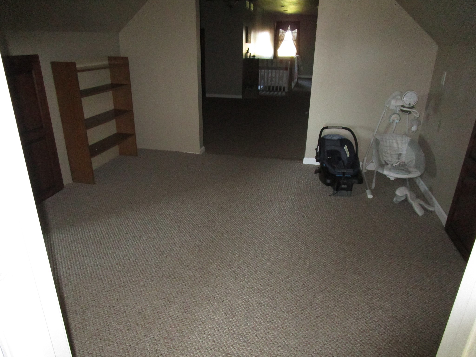
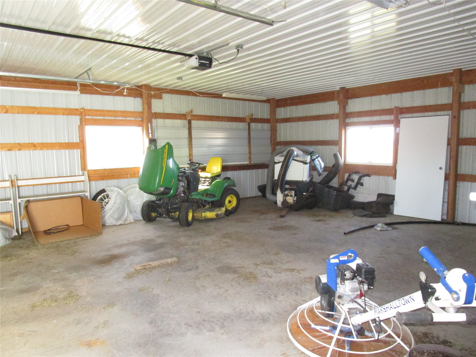
Beautiful rural setting has this Custom Built 4+ bedroom home on just under 3.5 Acres.Has a "cooks Kitchen" with. Hickory cabinets and a center island. Great room faces east for the morning sun's and evening Moon's. 2 large bedrooms on the main floor, Primary bedroom suite features a private bath with walk in closet. Main floor laundry just a few steps from the Kitchen. Private patio on the west side off of the great room to enjoy the sunsets.2 bigger bedrooms on the second floor with a Large Library to study or game room between. New addition and full house make over in 2017 makes for very low maintenance, 2 car attached garage with basement access A large detached 26' X40' Work shop with power on concrete. This has a lease on it. This home hasn't been on the market before. Give your broker some time to set up the showings as we have to give the tenants fair notice
Interior Features
- Above Grade Finished Area: 2,110 SqFt
- Appliances Included: Dryer, Dishwasher, Gas Water Heater, Microwave, Oven, Range, Refrigerator, Range Hood, Water Softener, Washer
- Basement: Full
- Below Grade Unfinished Area: 1,300 SqFt
- Building Area Total: 3,410 SqFt
- Cooling: Central Air
- Electric: Circuit Breakers
- Foundation: Poured
- Heating: Forced Air
- Levels: One and One Half
- Living Area: 2,110 SqFt
- Rooms Total: 14
- Windows: Window Coverings
Rooms
- Bathroom #1: 11' x 5', Laminate, Upper Level
- Bathroom #2: 14' x 5', Ceramic Tile, Main Level
- Bathroom #3: 10' x 7', Ceramic Tile, Main Level
- Bedroom #1: 17' x 13', Carpet, Upper Level
- Bedroom #2: 17' x 13', Carpet, Upper Level
- Bedroom #3: 14' x 12', Carpet, Main Level
- Bedroom #4: 14' x 13', Carpet, Main Level
- Den: 16' x 12', Carpet, Upper Level
- Dining Room: 12' x 12', Laminate, Main Level
- Entry/Foyer: 7' x 10', Laminate, Main Level
- Family Room: 14' x 13', Laminate, Main Level
- Kitchen: 14' x 12', Laminate, Main Level
- Laundry Room: 4' x 5', Laminate, Main Level
- Office: 16' x 12', Carpet, Upper Level
Exterior Features
- Construction: Vinyl Siding
- Covered Spaces: 2
- Garage: 2 Car, Attached
- Lot Size: 3.47 Acres
- Parking: Attached, Concrete, Driveway, Garage, Garage Door Opener
- Patio Features: Concrete, Patio
- Sewer: Holding Tank, Septic Tank
- Style: One and One Half Story
- Water Source: Private, Well
Property Details
- 2025 Taxes: $2,831
- County: Chippewa
- Other Equipment: Fuel Tank(s)
- Other Structures: Workshop
- Possession: Subject To Tenant Rights
- Property Subtype: Single Family Residence
- School District: Flambeau
- Status: Active
- Township: Town of Ruby
- Year Built: 1950
- Zoning: Residential
- Listing Office: Weisenberger Realty, LLC
- Last Update: November 7th @ 3:56 AM
