
Modify Your Search
Our Listings
Get Automatic Listing Alerts
Sign up for automatic listing alerts and receive an email as soon as new listings hit the market that match your search criteria. There is no easier to way to get the jump on new listings!
Sign Up NowResults: 1 - 38 of 38
Modify Your Search
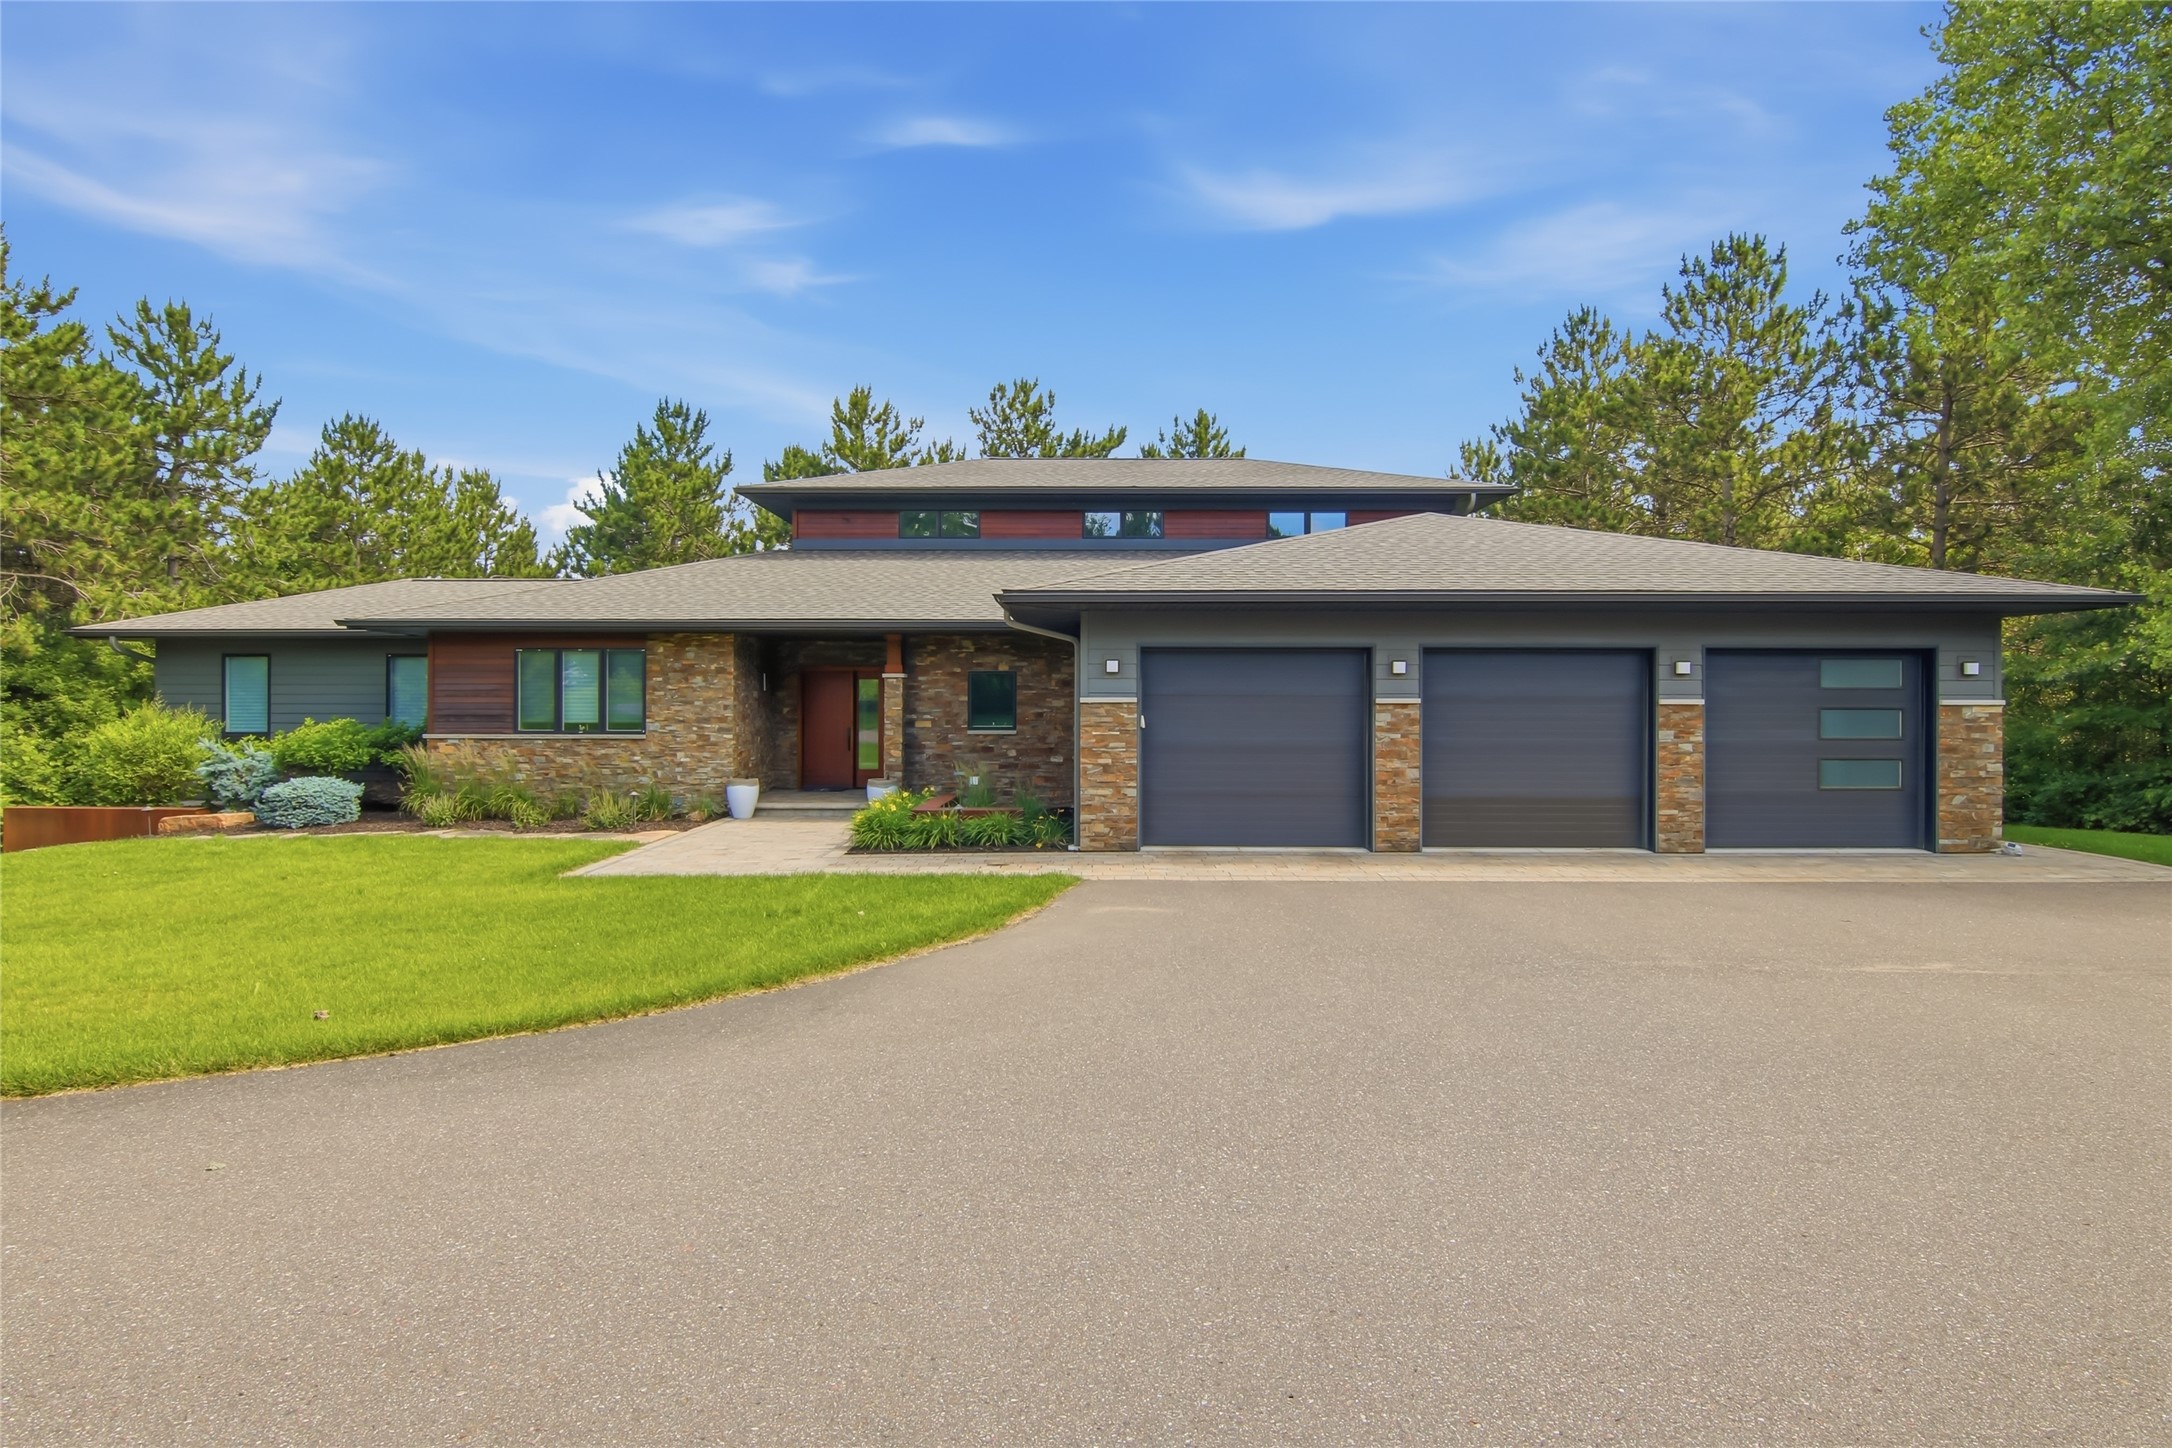 Listed by Eau Claire Realty
Single Family Residence
4280 Talmadge Road, Eau Claire, WI 54701
$1,325,000
- 4 Beds
- 4/1 Baths
 Listed by Eau Claire Realty
 Listed by Eau Claire Realty
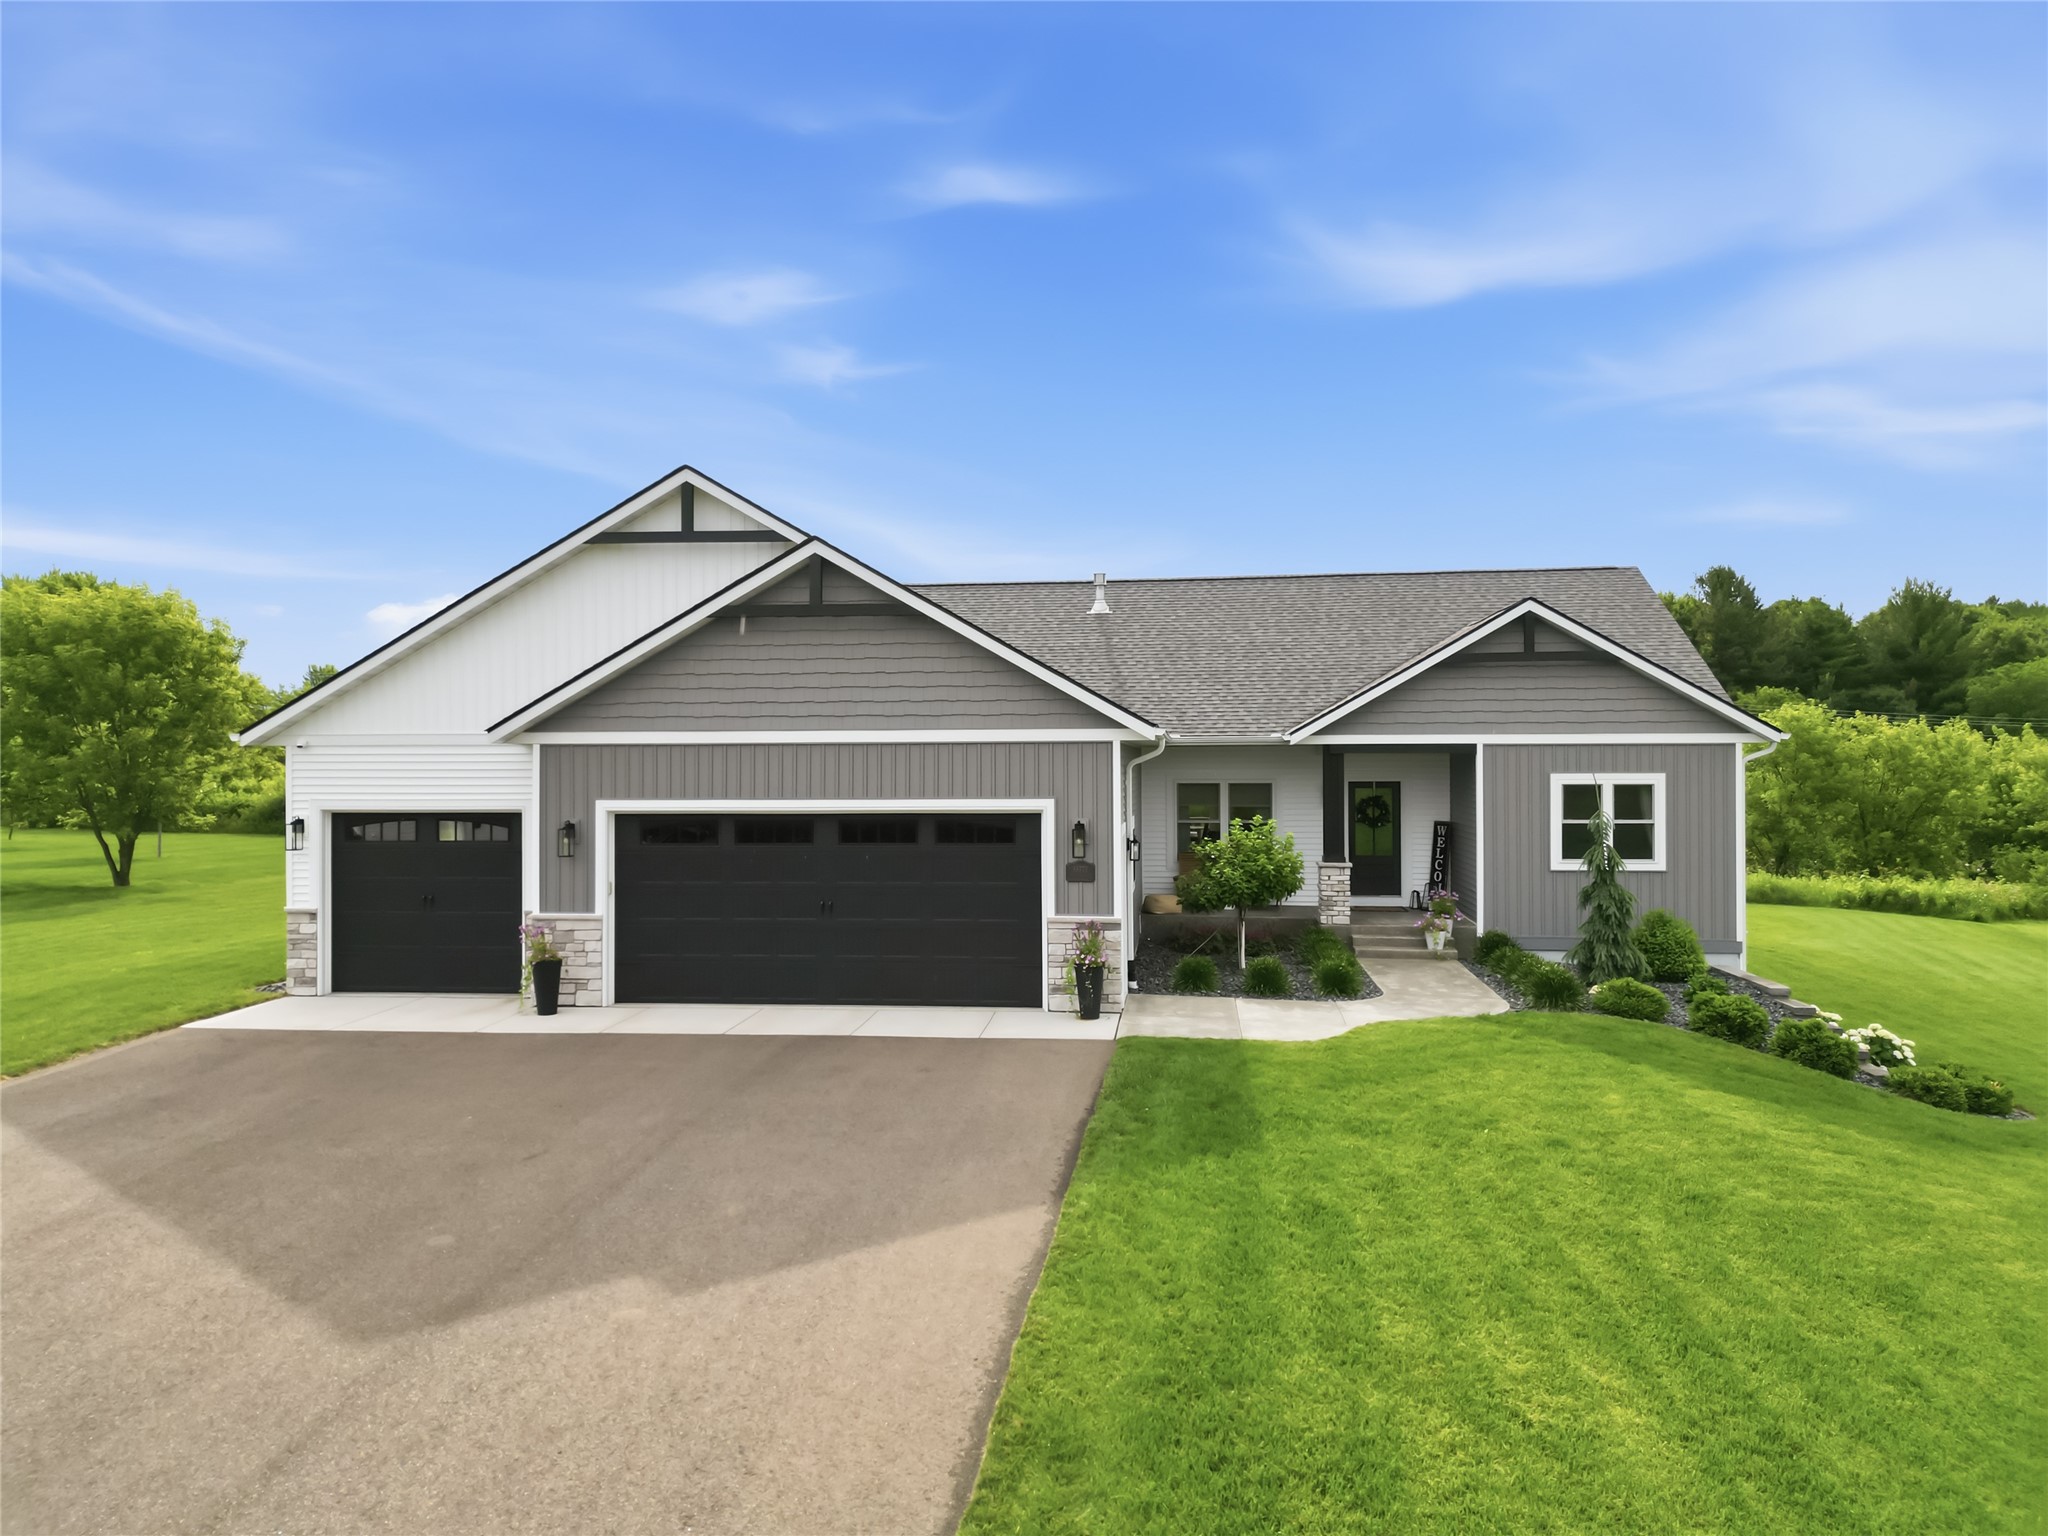 Listed by Eau Claire Realty
Open House: August 1 | 10 - 11:30 AM
Single Family Residence
8777 S Cottonwood Circle, Eau Claire, WI 54701
$720,000
- 5 Beds
- 3/0 Baths
 Listed by Eau Claire Realty
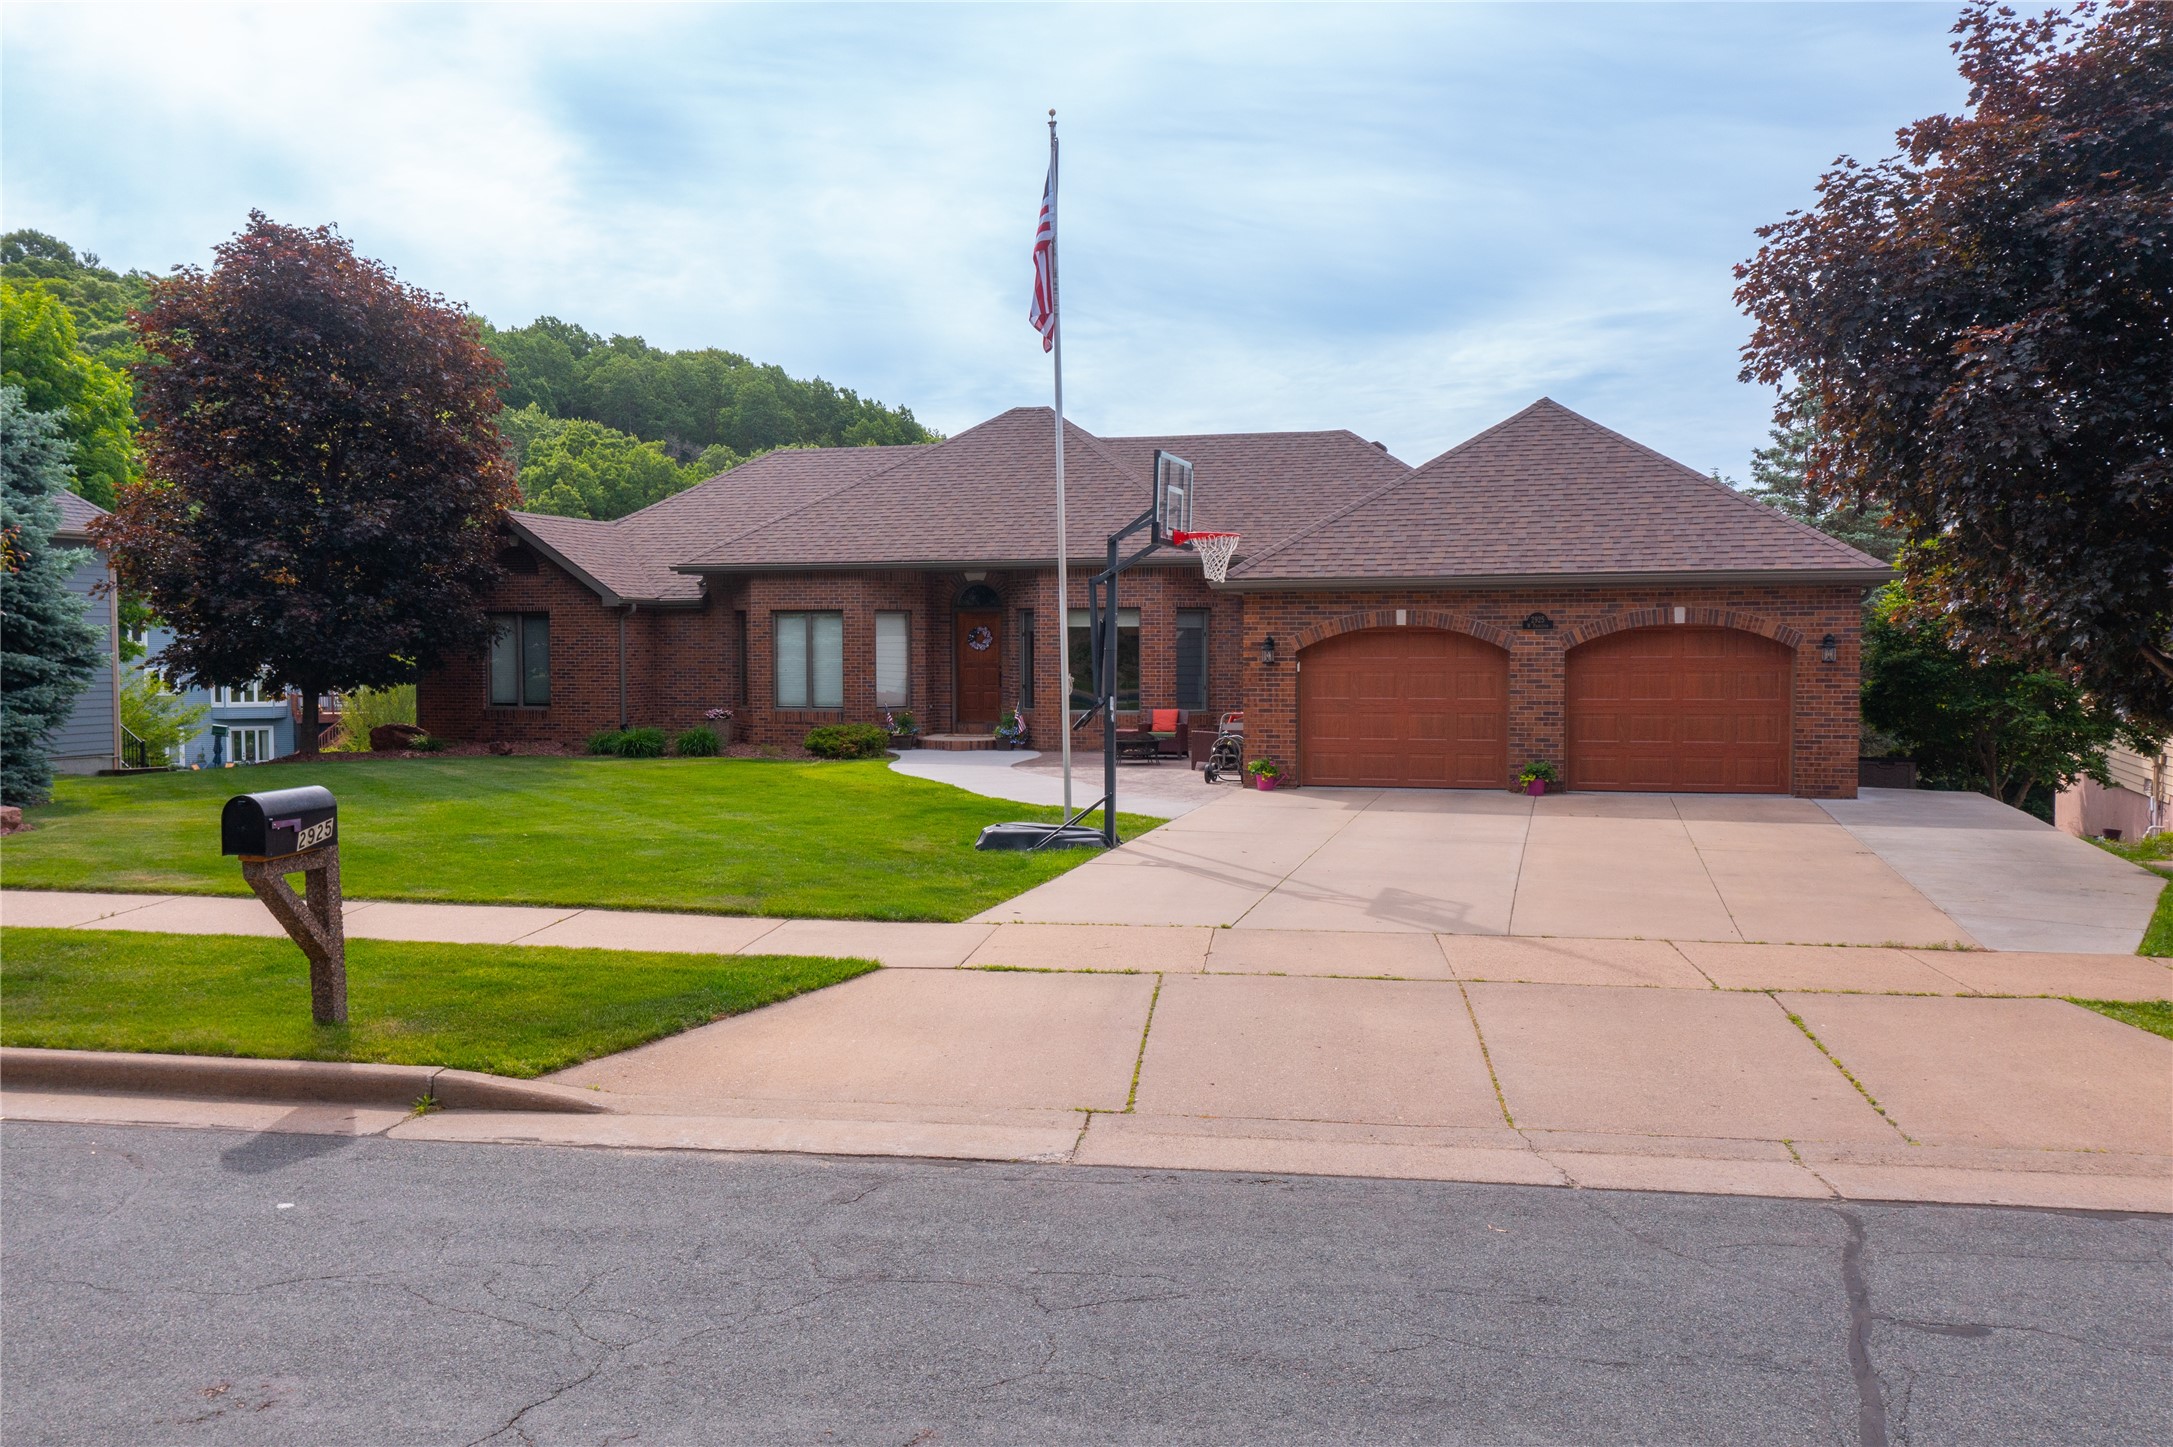
Single Family Residence
2925 W Princeton Avenue, Eau Claire, WI 54703
$699,900
- 4 Beds
- 4/1 Baths
 Listed by Eau Claire Realty

Single Family Residence
21274 30th Avenue, Chippewa Falls, WI 54729
$625,000
- 3 Beds
- 2/1 Baths
 Listed by Eau Claire Realty
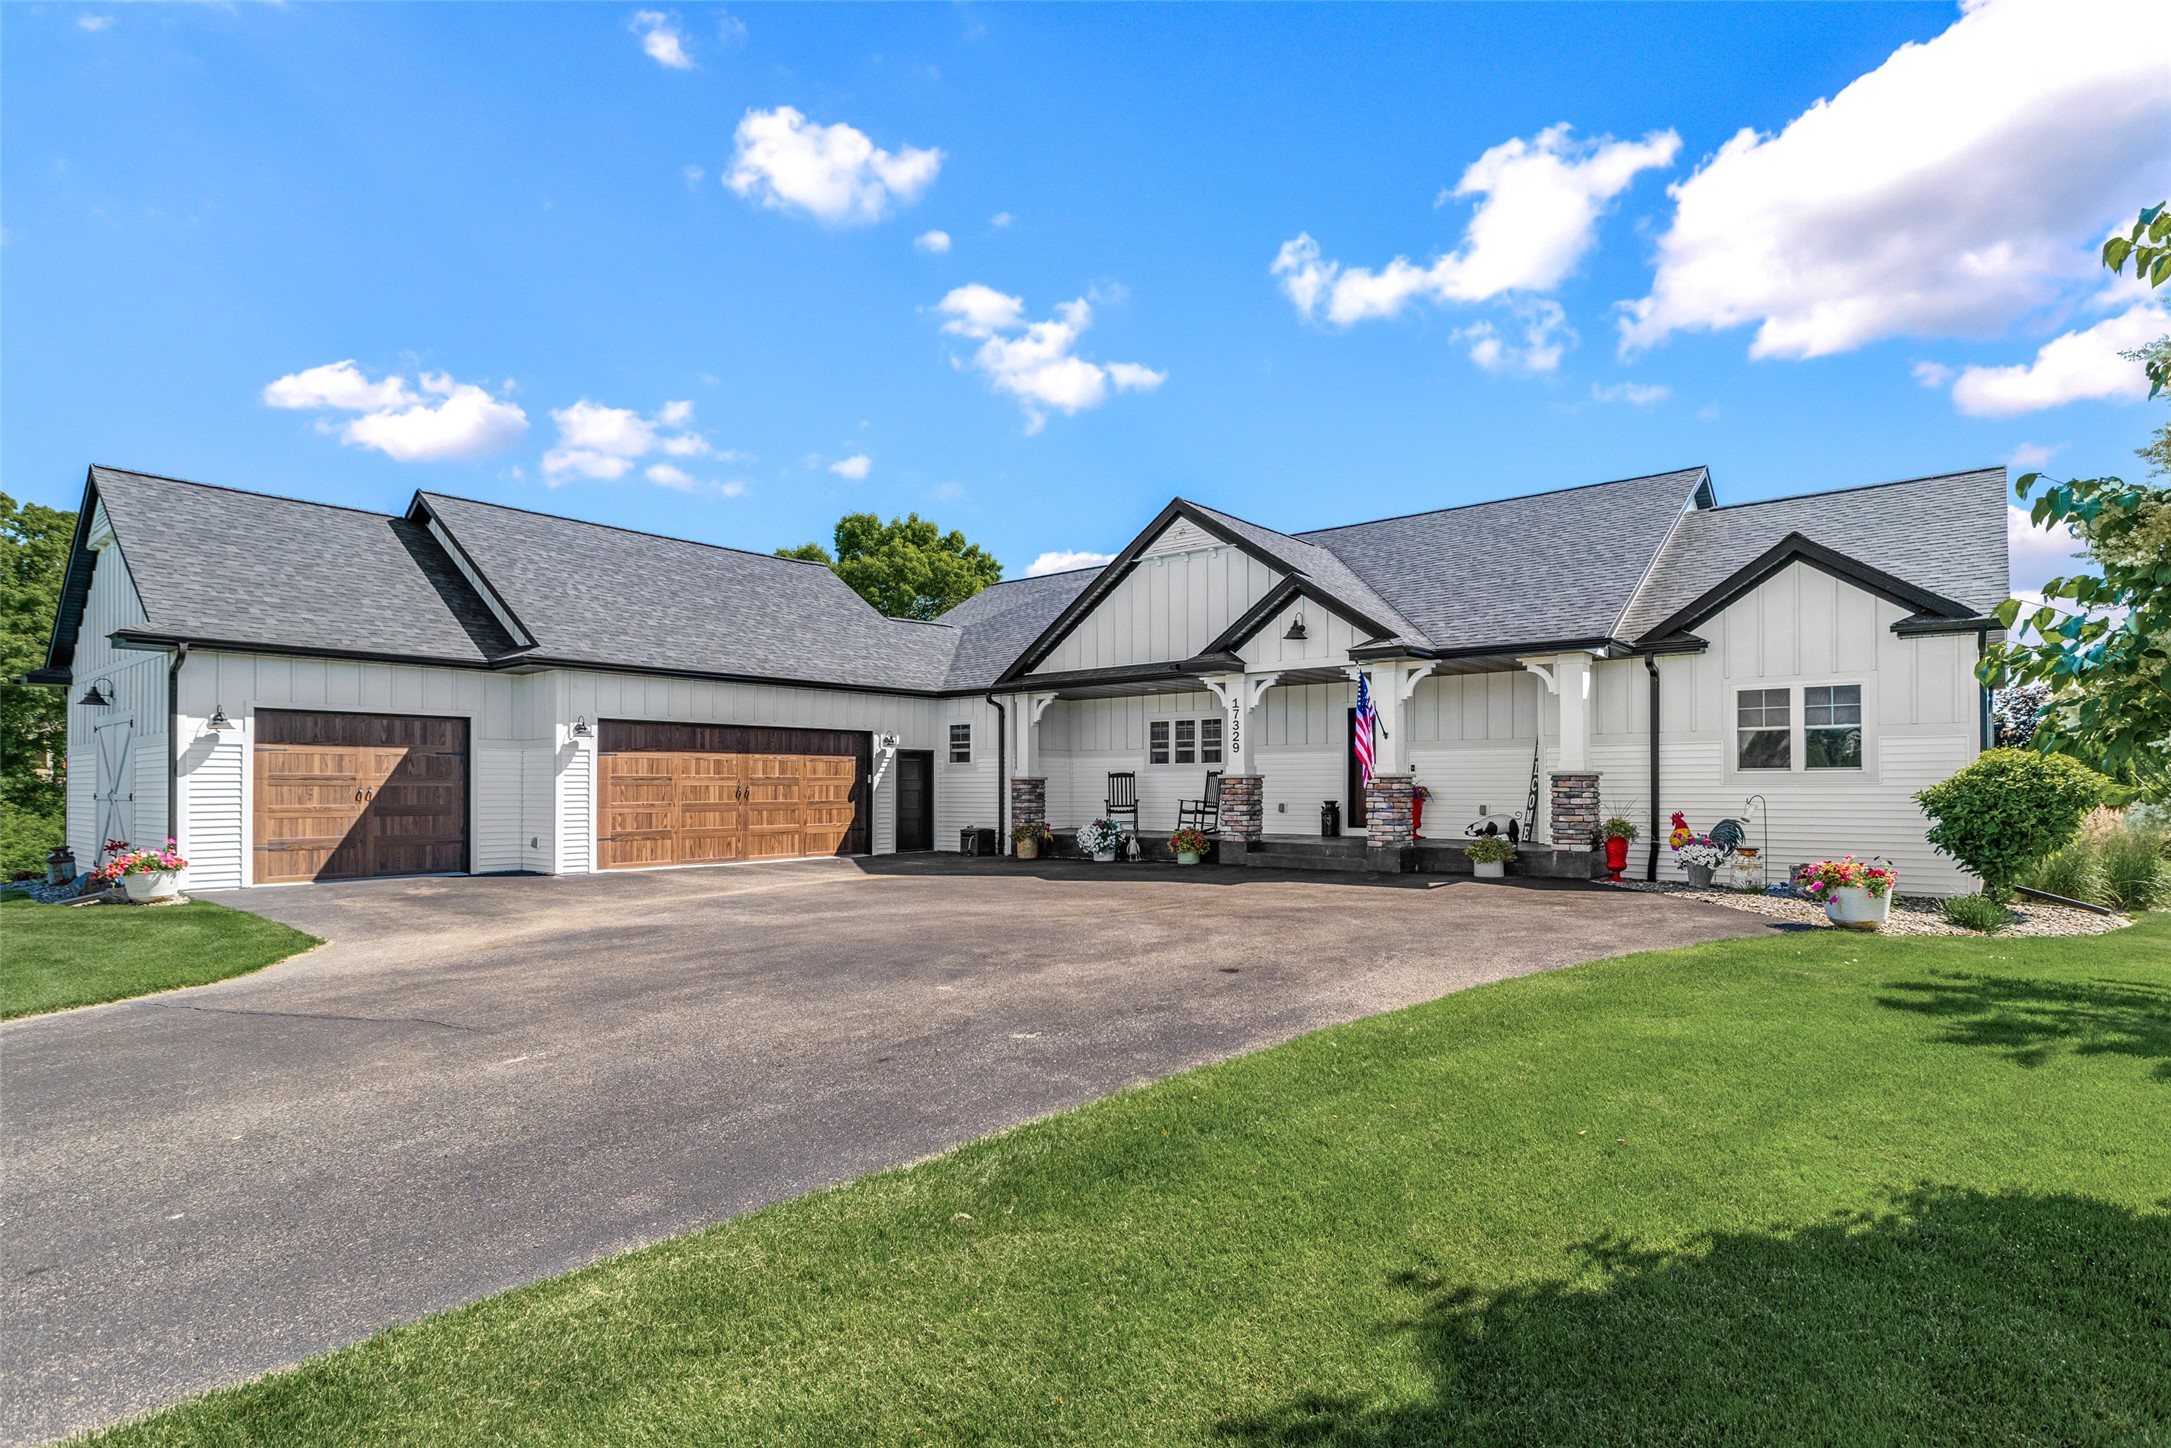
Single Family Residence
17329 109th Avenue, Chippewa Falls, WI 54729
$624,900
- 4 Beds
- 2/1 Baths
 Listed by Eau Claire Realty
Open House: July 28 | 5 - 7 PM
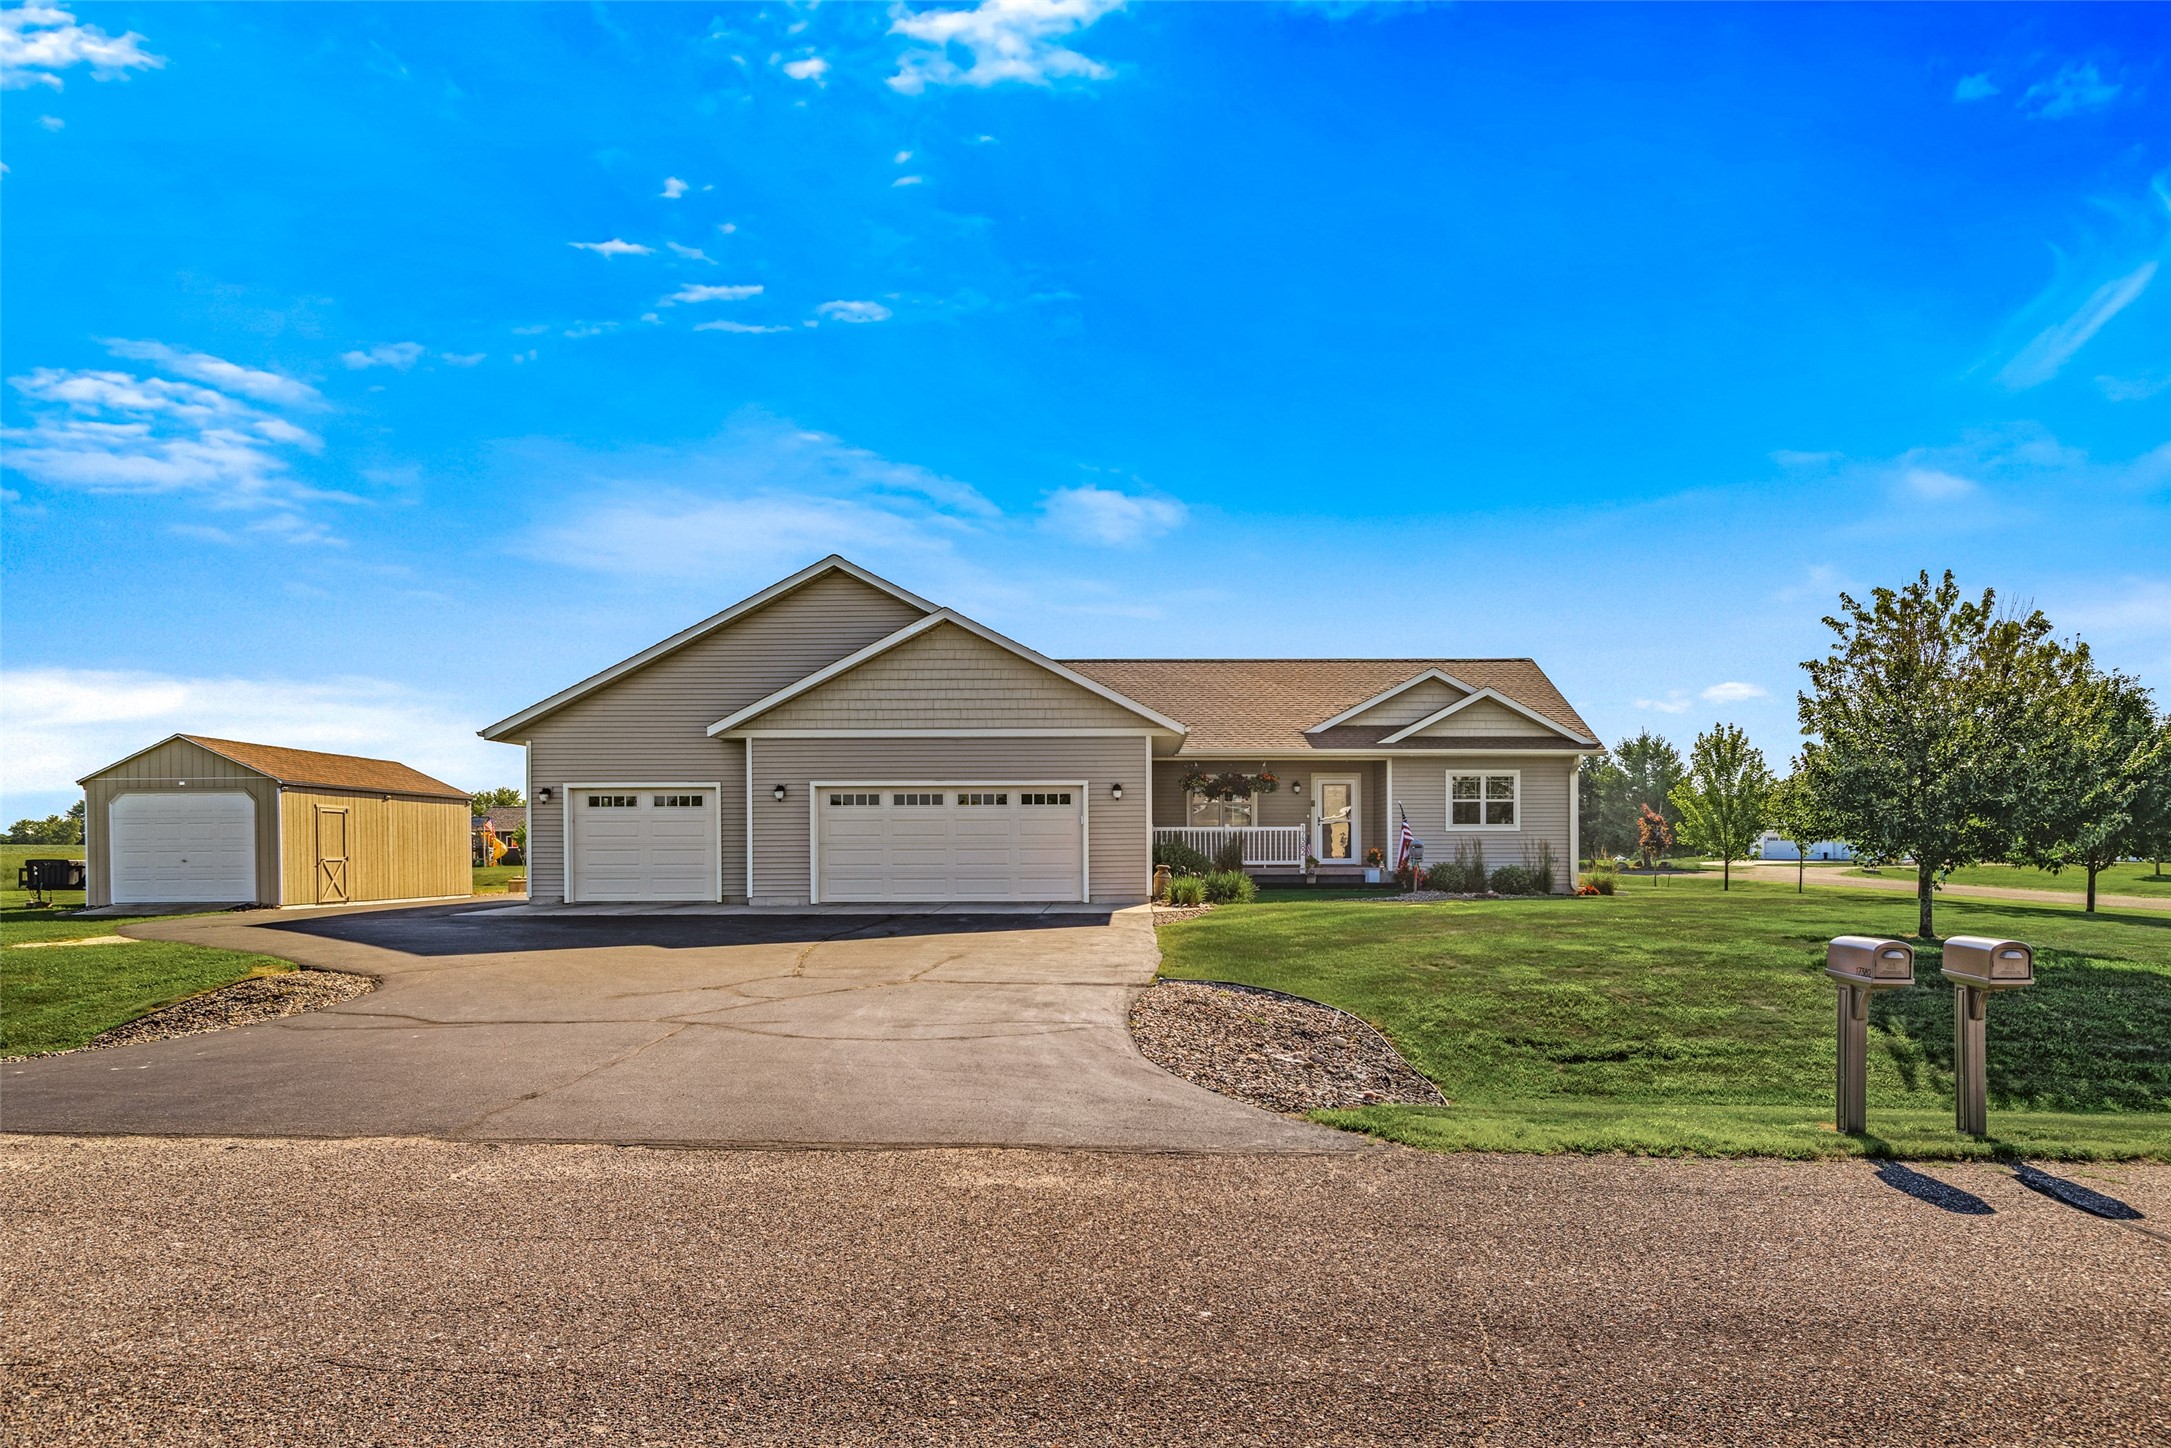
Single Family Residence
17382 109th Avenue, Chippewa Falls, WI 54729
$599,900
- 5 Beds
- 3/1 Baths
 Listed by Eau Claire Realty
Single Family Residence
16102 120th Avenue, Chippewa Falls, WI 54729
$599,900
- 4 Beds
- 3/1 Baths
 Listed by Eau Claire Realty
Single Family Residence
5136 159th Street, Chippewa Falls, WI 54729
$599,900
- 5 Beds
- 3/0 Baths
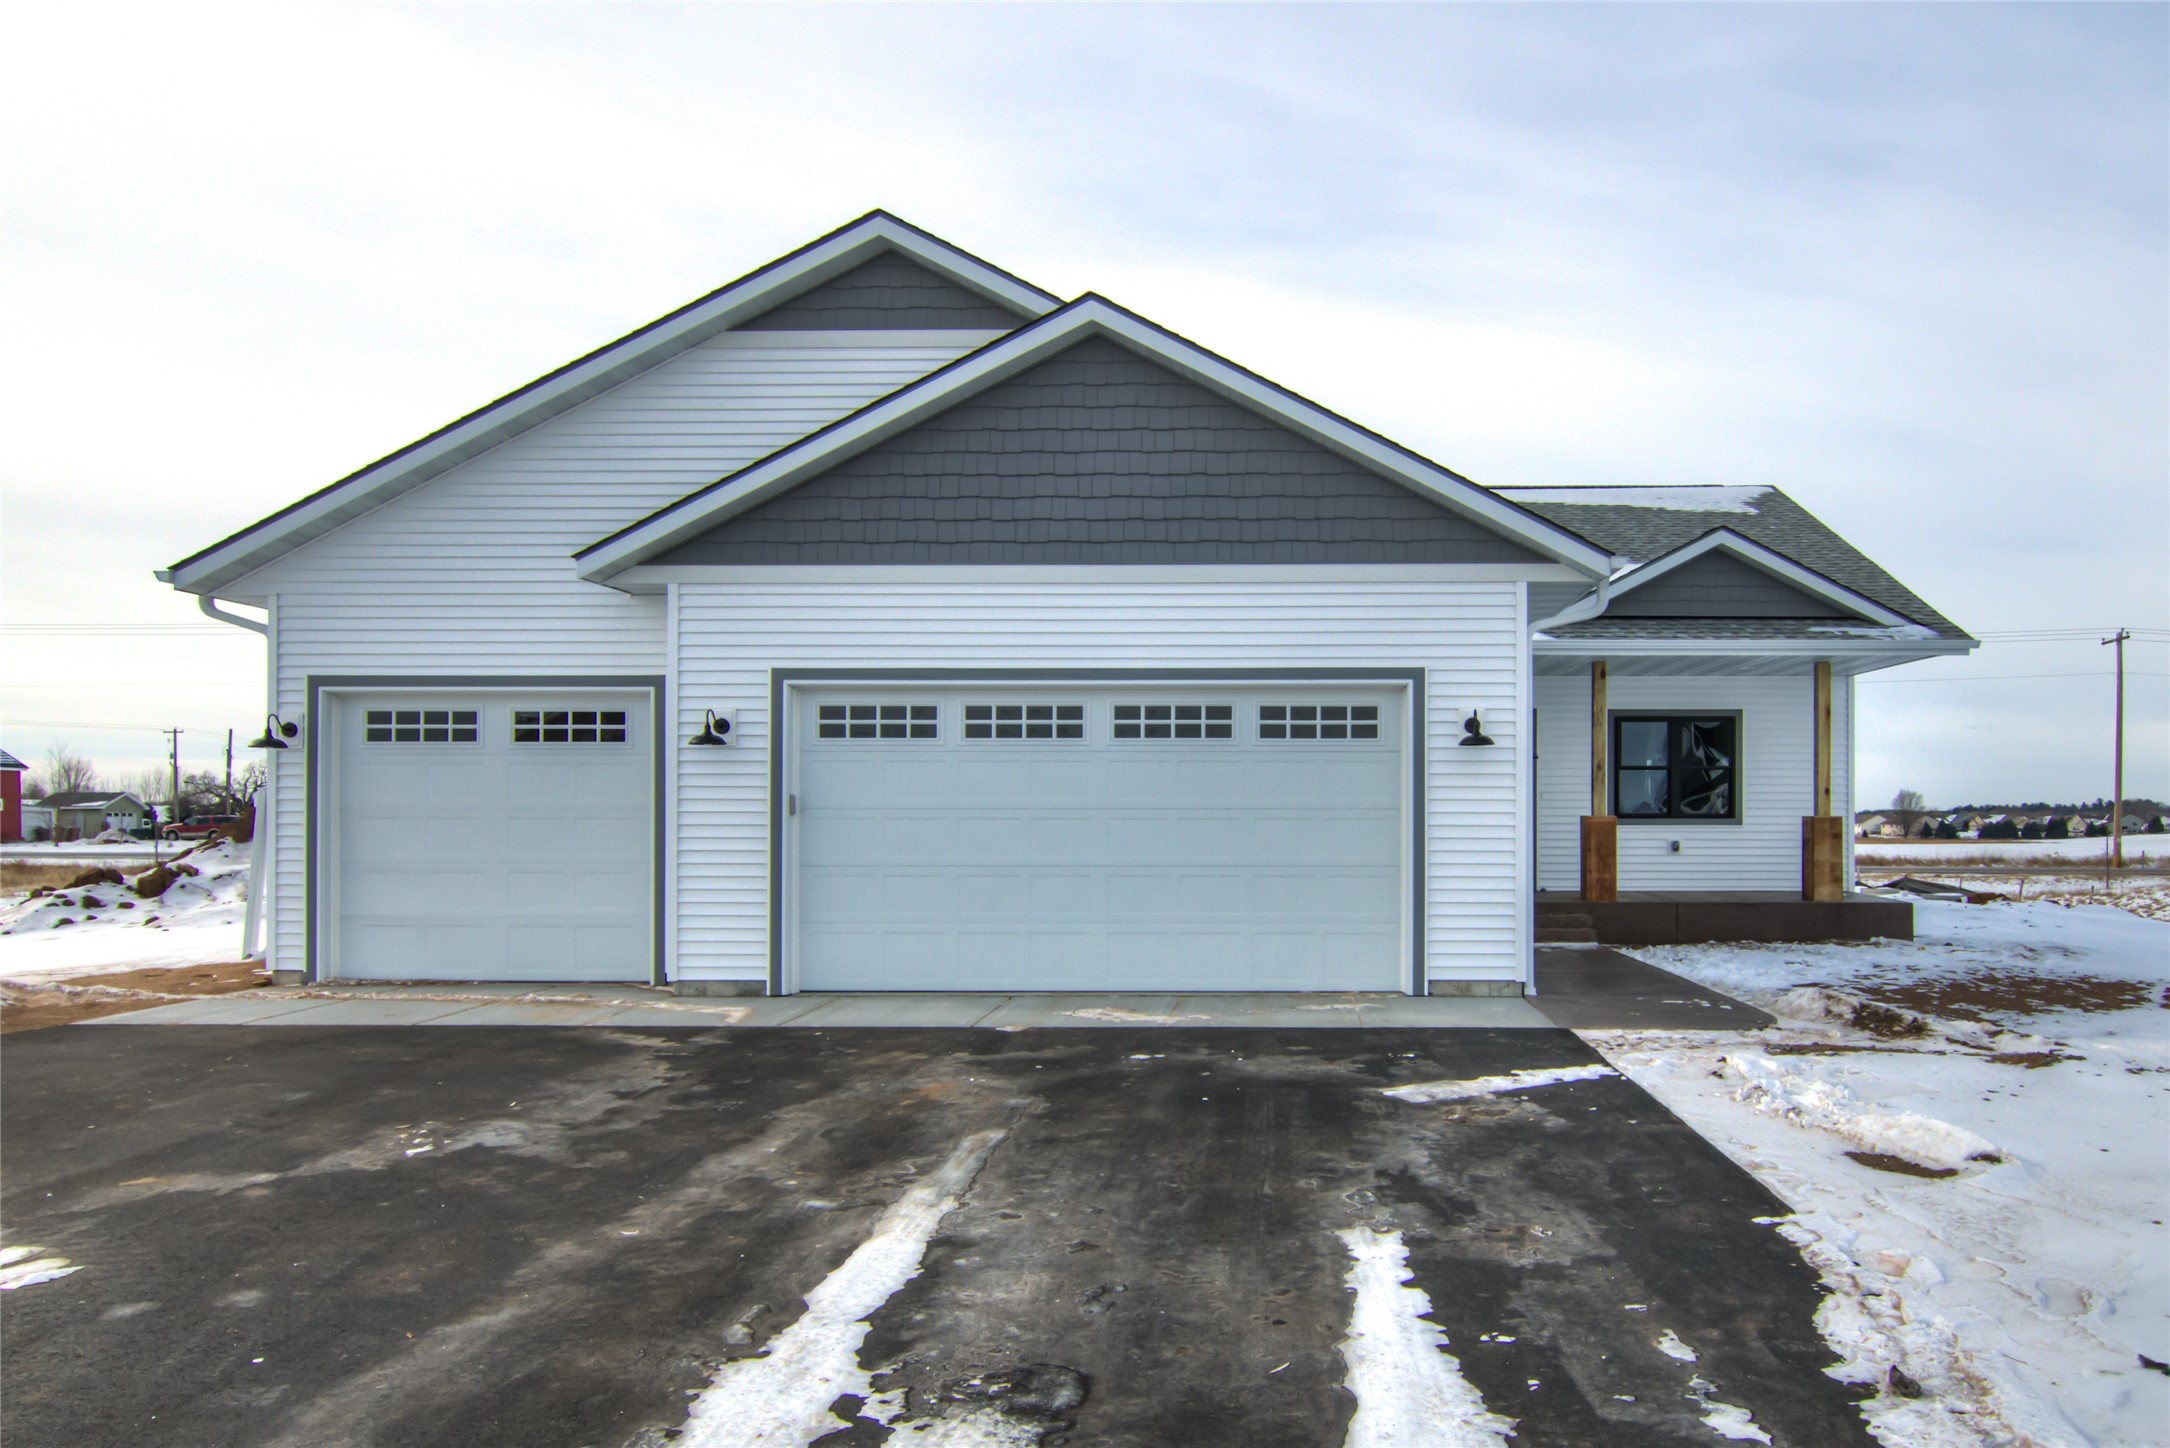 Listed by Eau Claire Realty
Single Family Residence
3647 114th Street, Chippewa Falls, WI 54729
$549,200
- 5 Beds
- 3/0 Baths
 Listed by Eau Claire Realty
Single Family Residence
16415 50th Avenue, Chippewa Falls, WI 54729
$529,900
- 3 Beds
- 3/0 Baths
 Listed by Eau Claire Realty
 Listed by Eau Claire Realty
Single Family Residence
Lot 1 51st Avenue, Chippewa Falls, WI 54729
$525,990
- 3 Beds
- 2/0 Baths
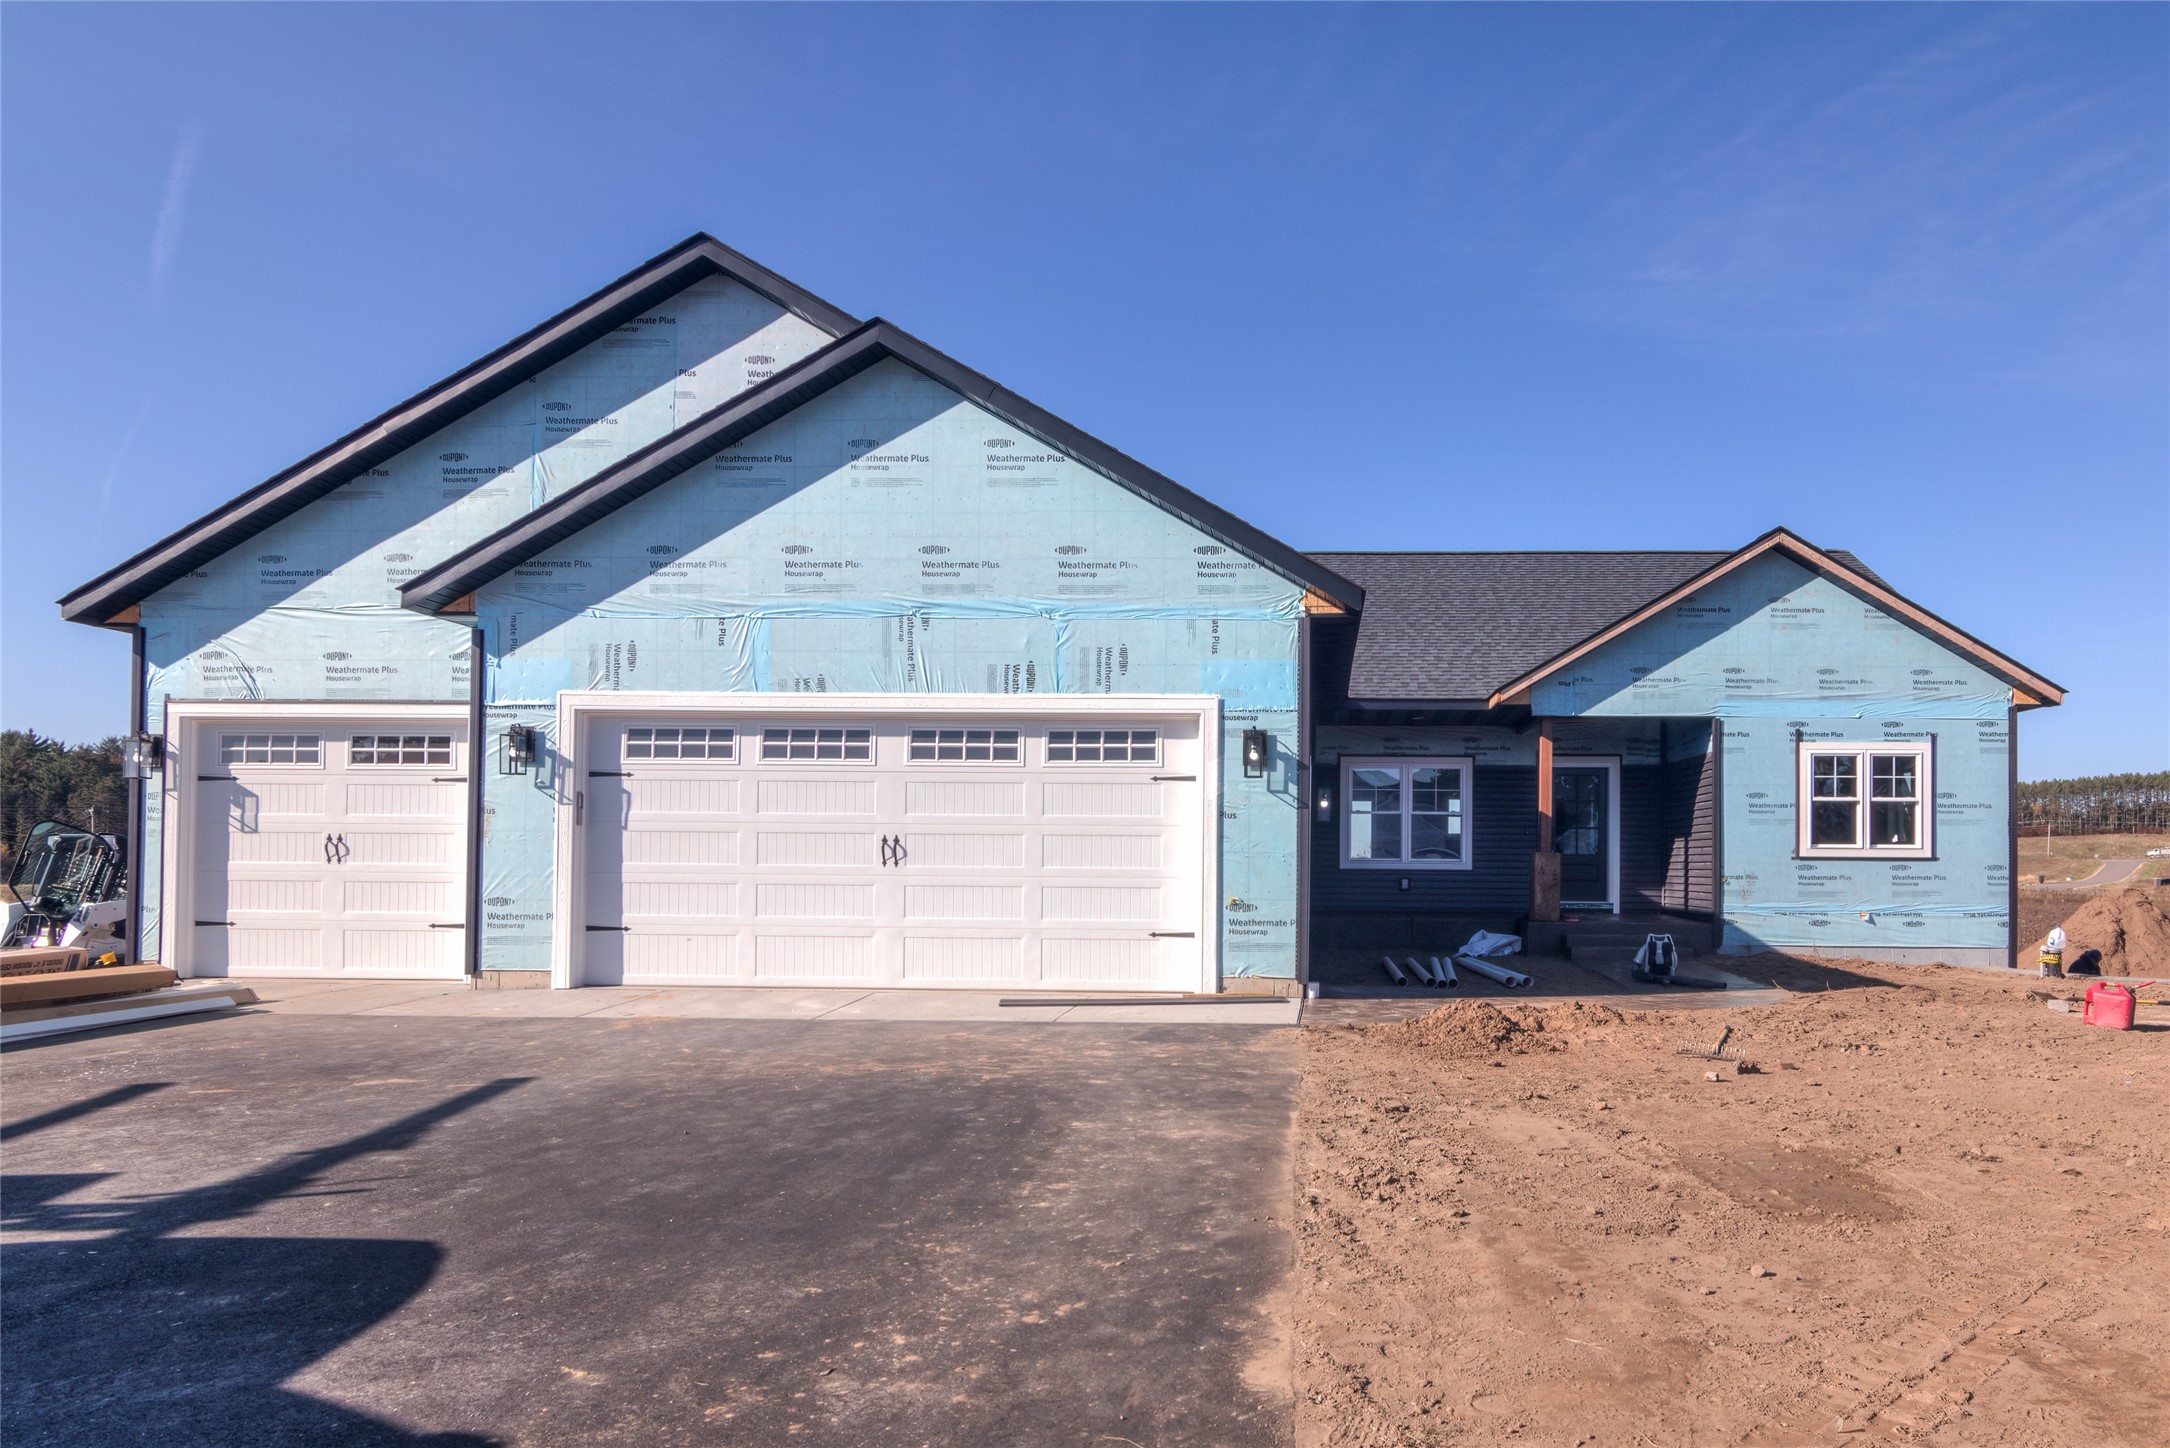 Listed by Eau Claire Realty
Single Family Residence
14093 42nd Avenue, Chippewa Falls, WI 54729
$509,990
- 3 Beds
- 2/0 Baths
 Listed by Eau Claire Realty
Single Family Residence
10562 N Forest Circle Drive, Hayward, WI 54843
$500,000
- 2 Beds
- 1/0 Baths
 Listed by Eau Claire Realty
Single Family Residence
3647 114th Street, Chippewa Falls, WI 54729
$482,900
- 3 Beds
- 2/0 Baths
 Listed by Eau Claire Realty
Single Family Residence
6401 Aspen Ridge Drive, Eau Claire, WI 54703
$459,900
- 5 Beds
- 3/0 Baths
 Listed by Eau Claire Realty
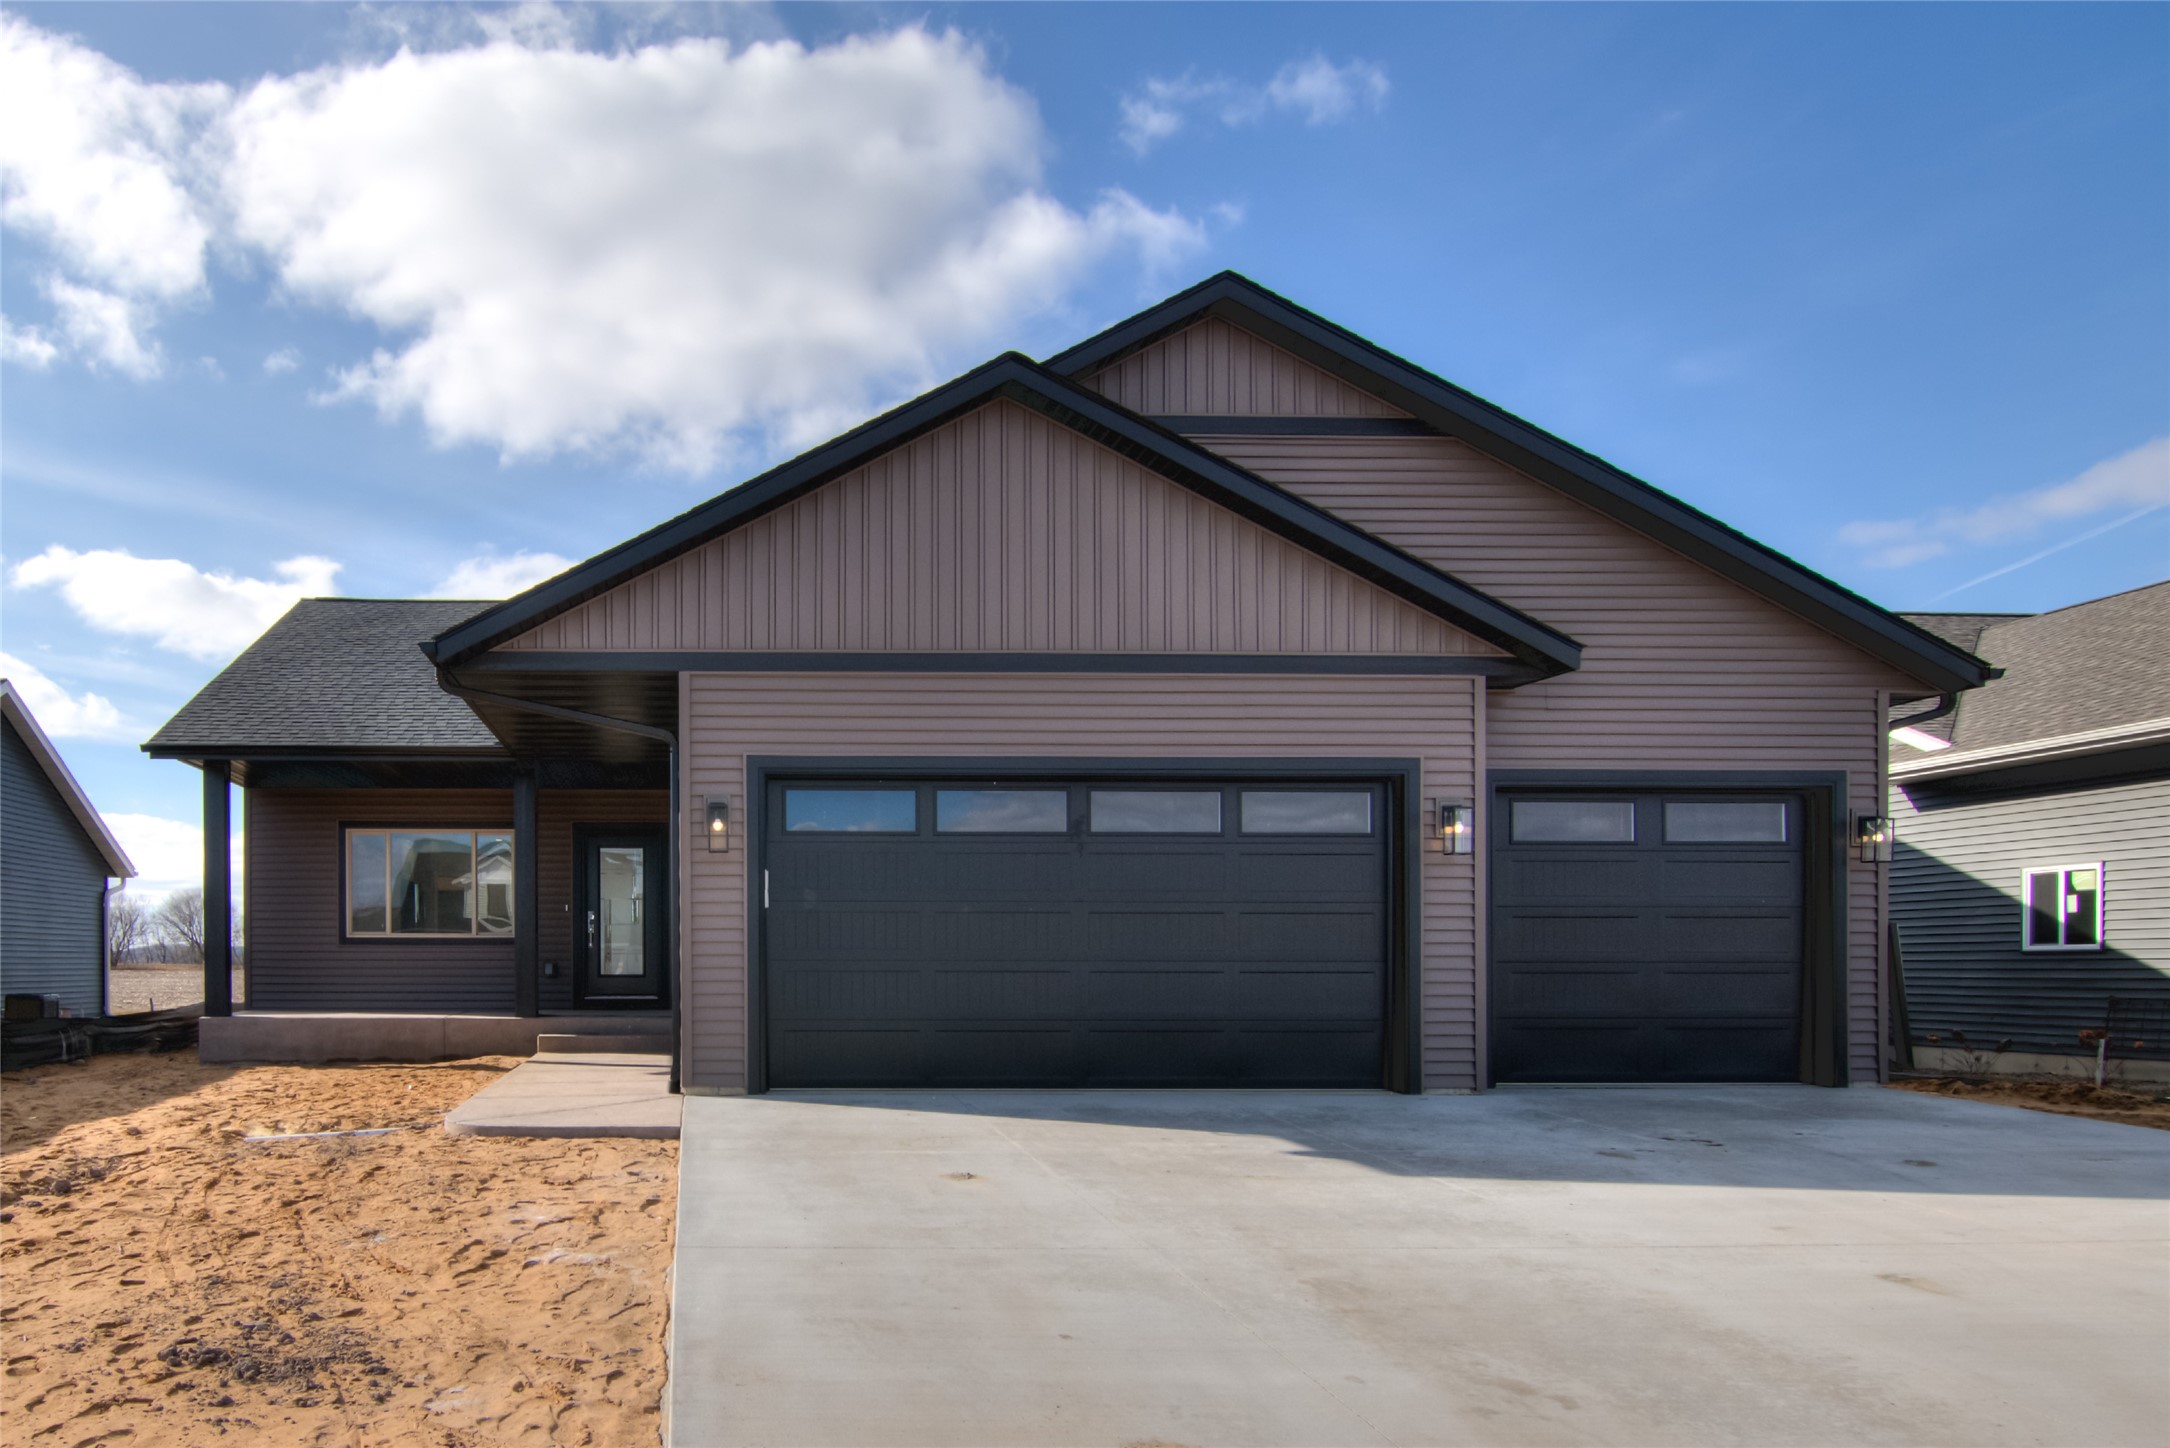 Listed by Eau Claire Realty
Single Family Residence
14057 41st Street, Chippewa Falls, WI 54729
$454,900
- 3 Beds
- 2/0 Baths
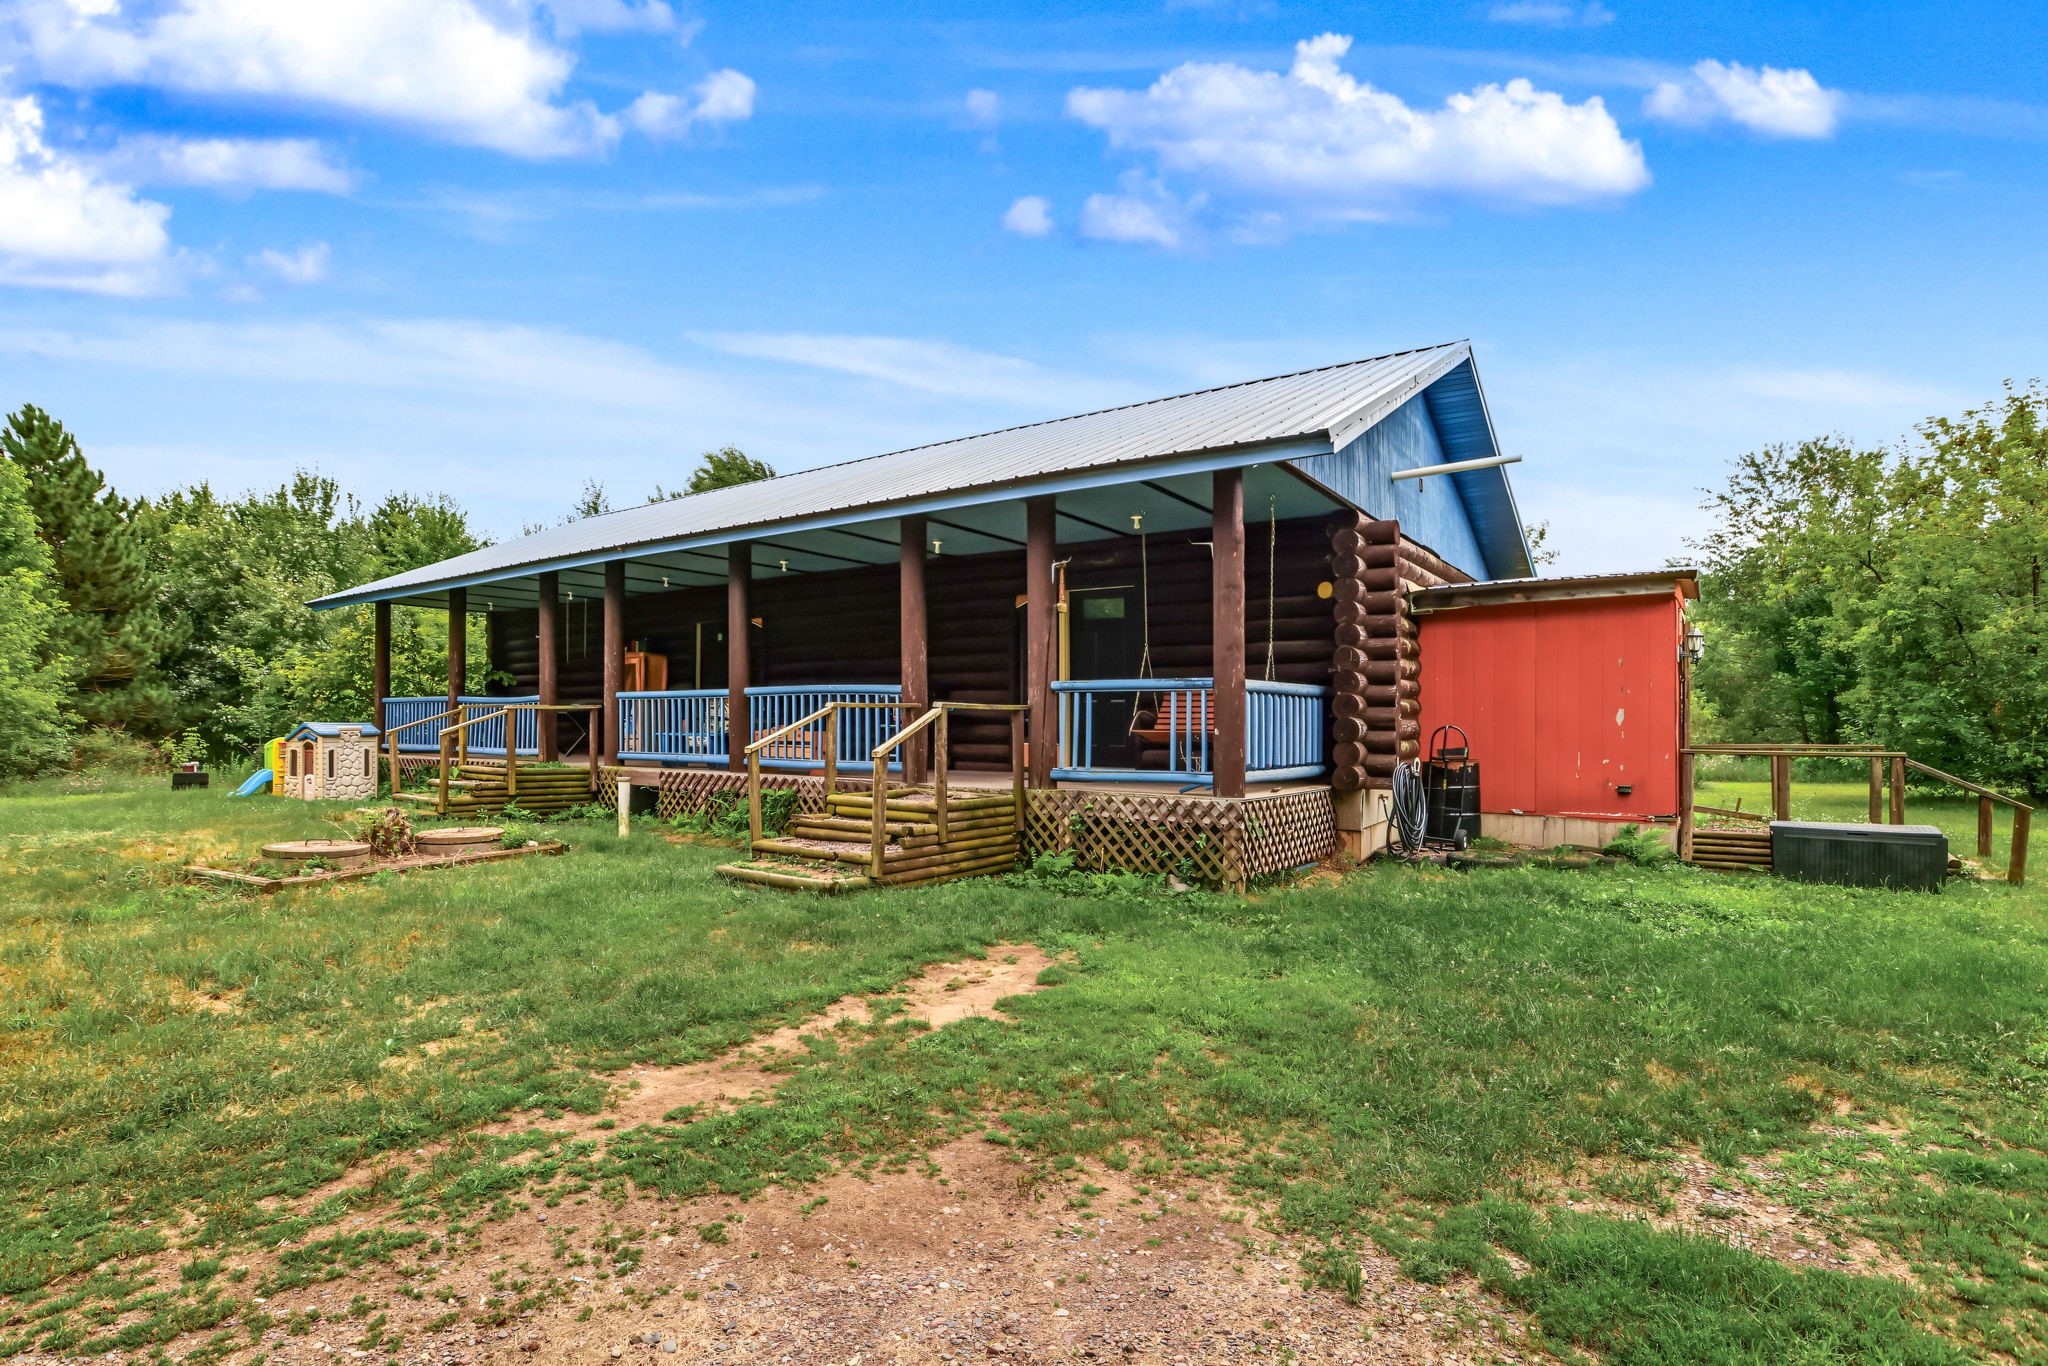 Listed by Eau Claire Realty
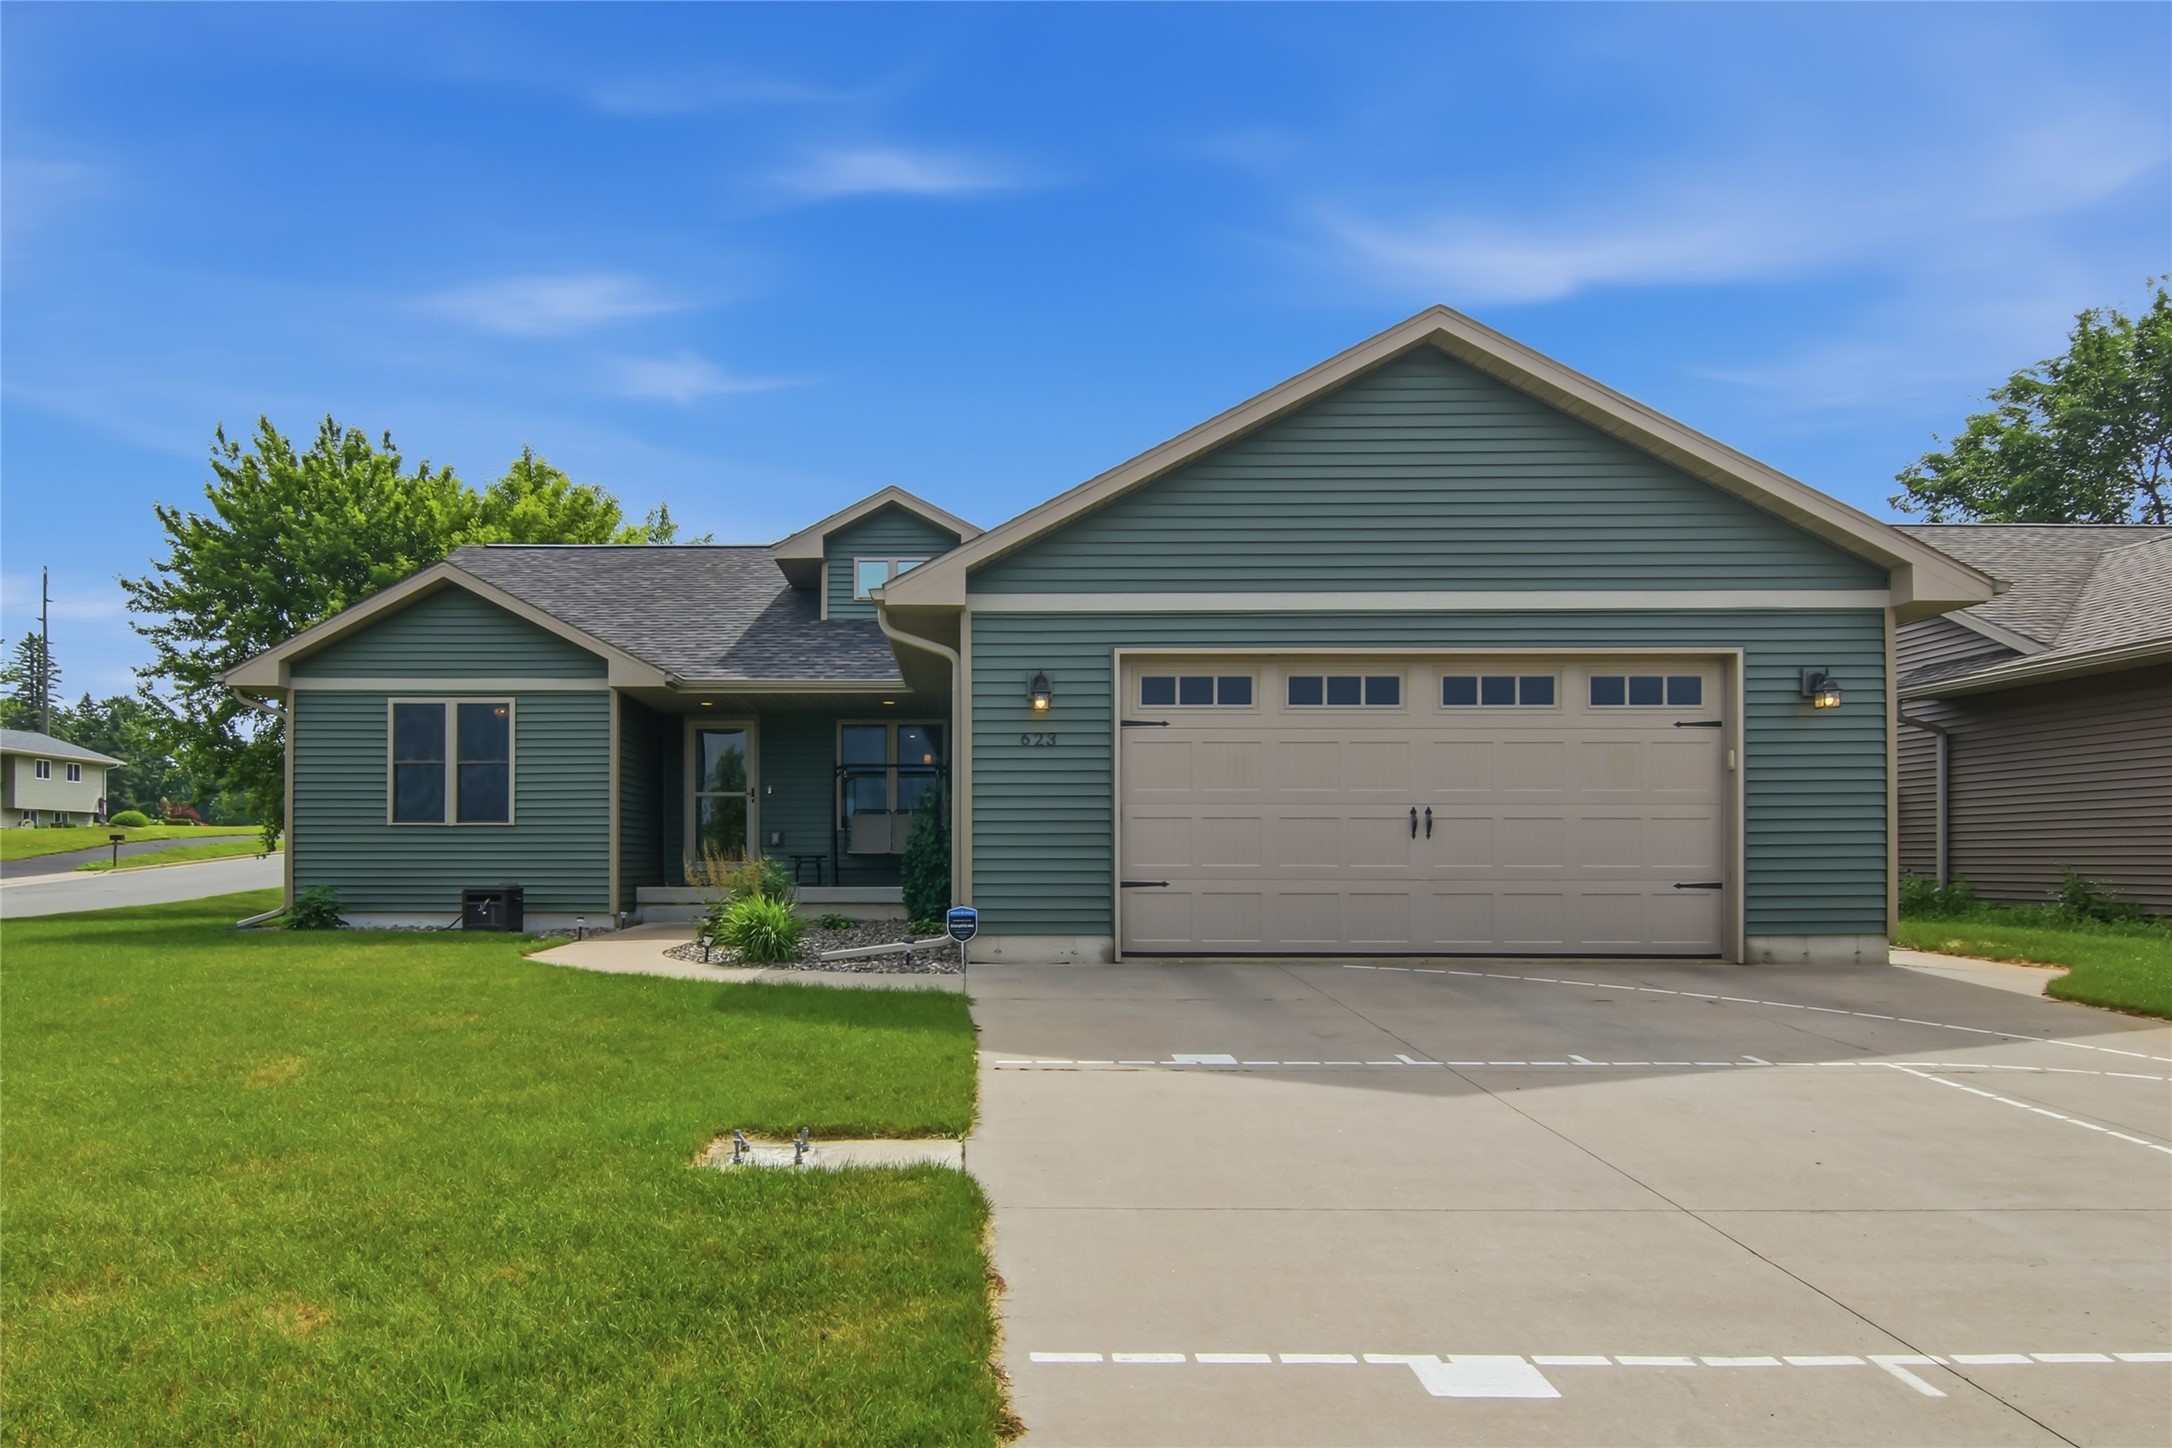 Listed by Eau Claire Realty
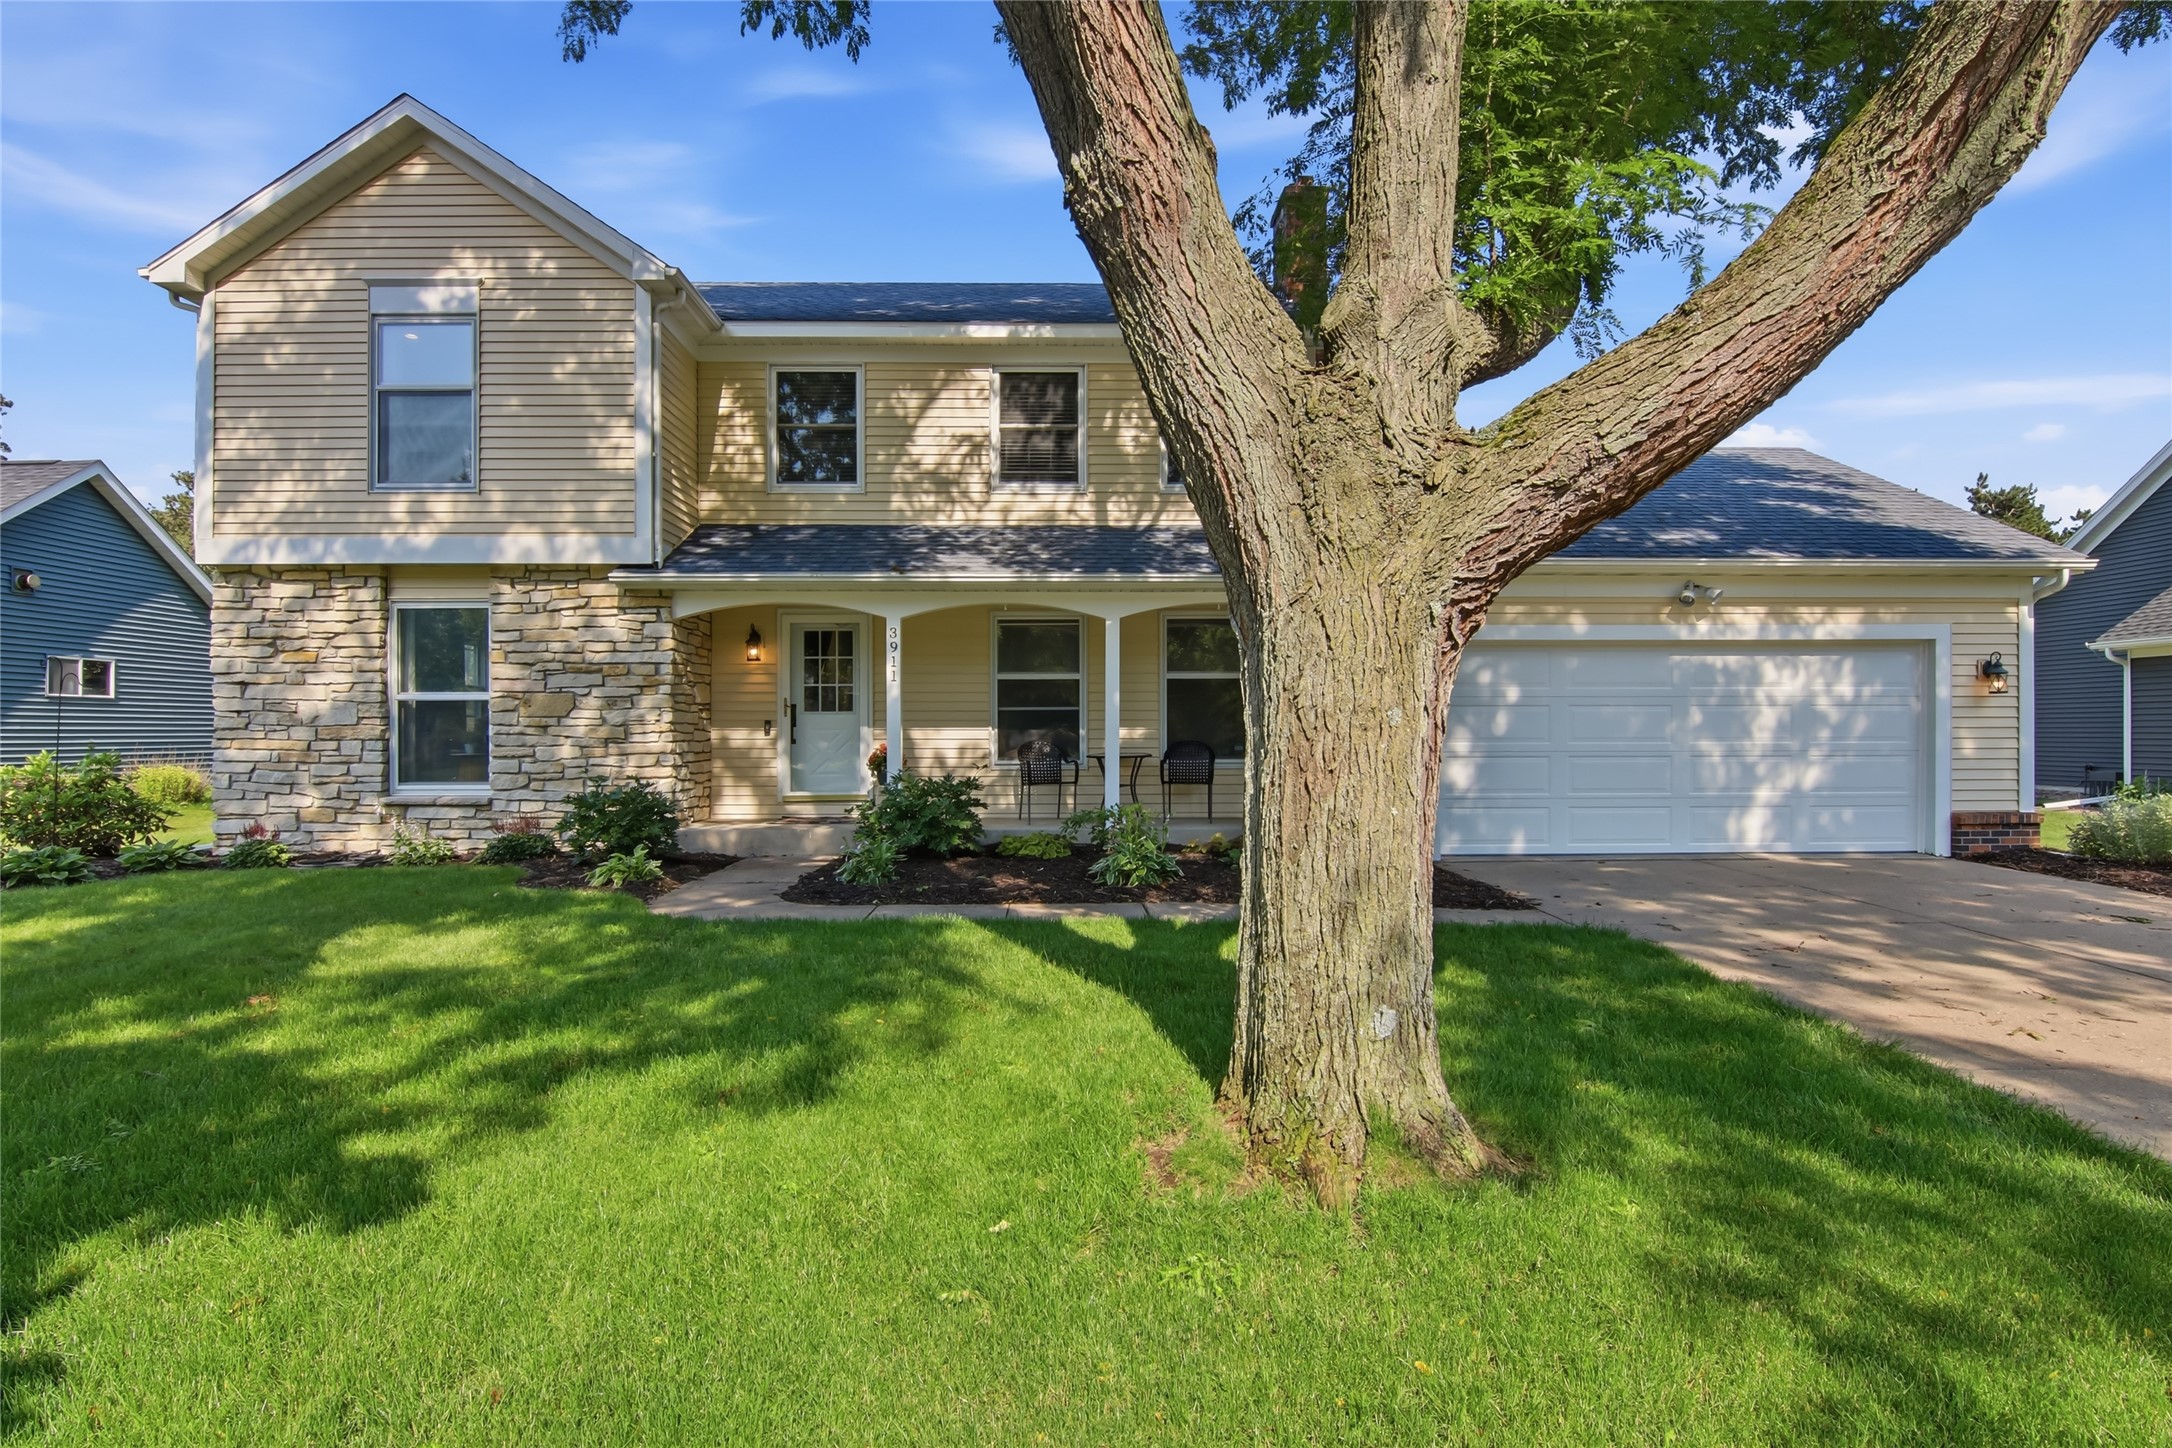 Listed by Eau Claire Realty
Single Family Residence
3911 Cottonwood Drive, Eau Claire, WI 54701
$429,900
- 3 Beds
- 2/1 Baths
 Listed by Eau Claire Realty
Single Family Residence
2813 Patrick John Drive, Eau Claire, WI 54703
$344,500
- 3 Beds
- 2/0 Baths
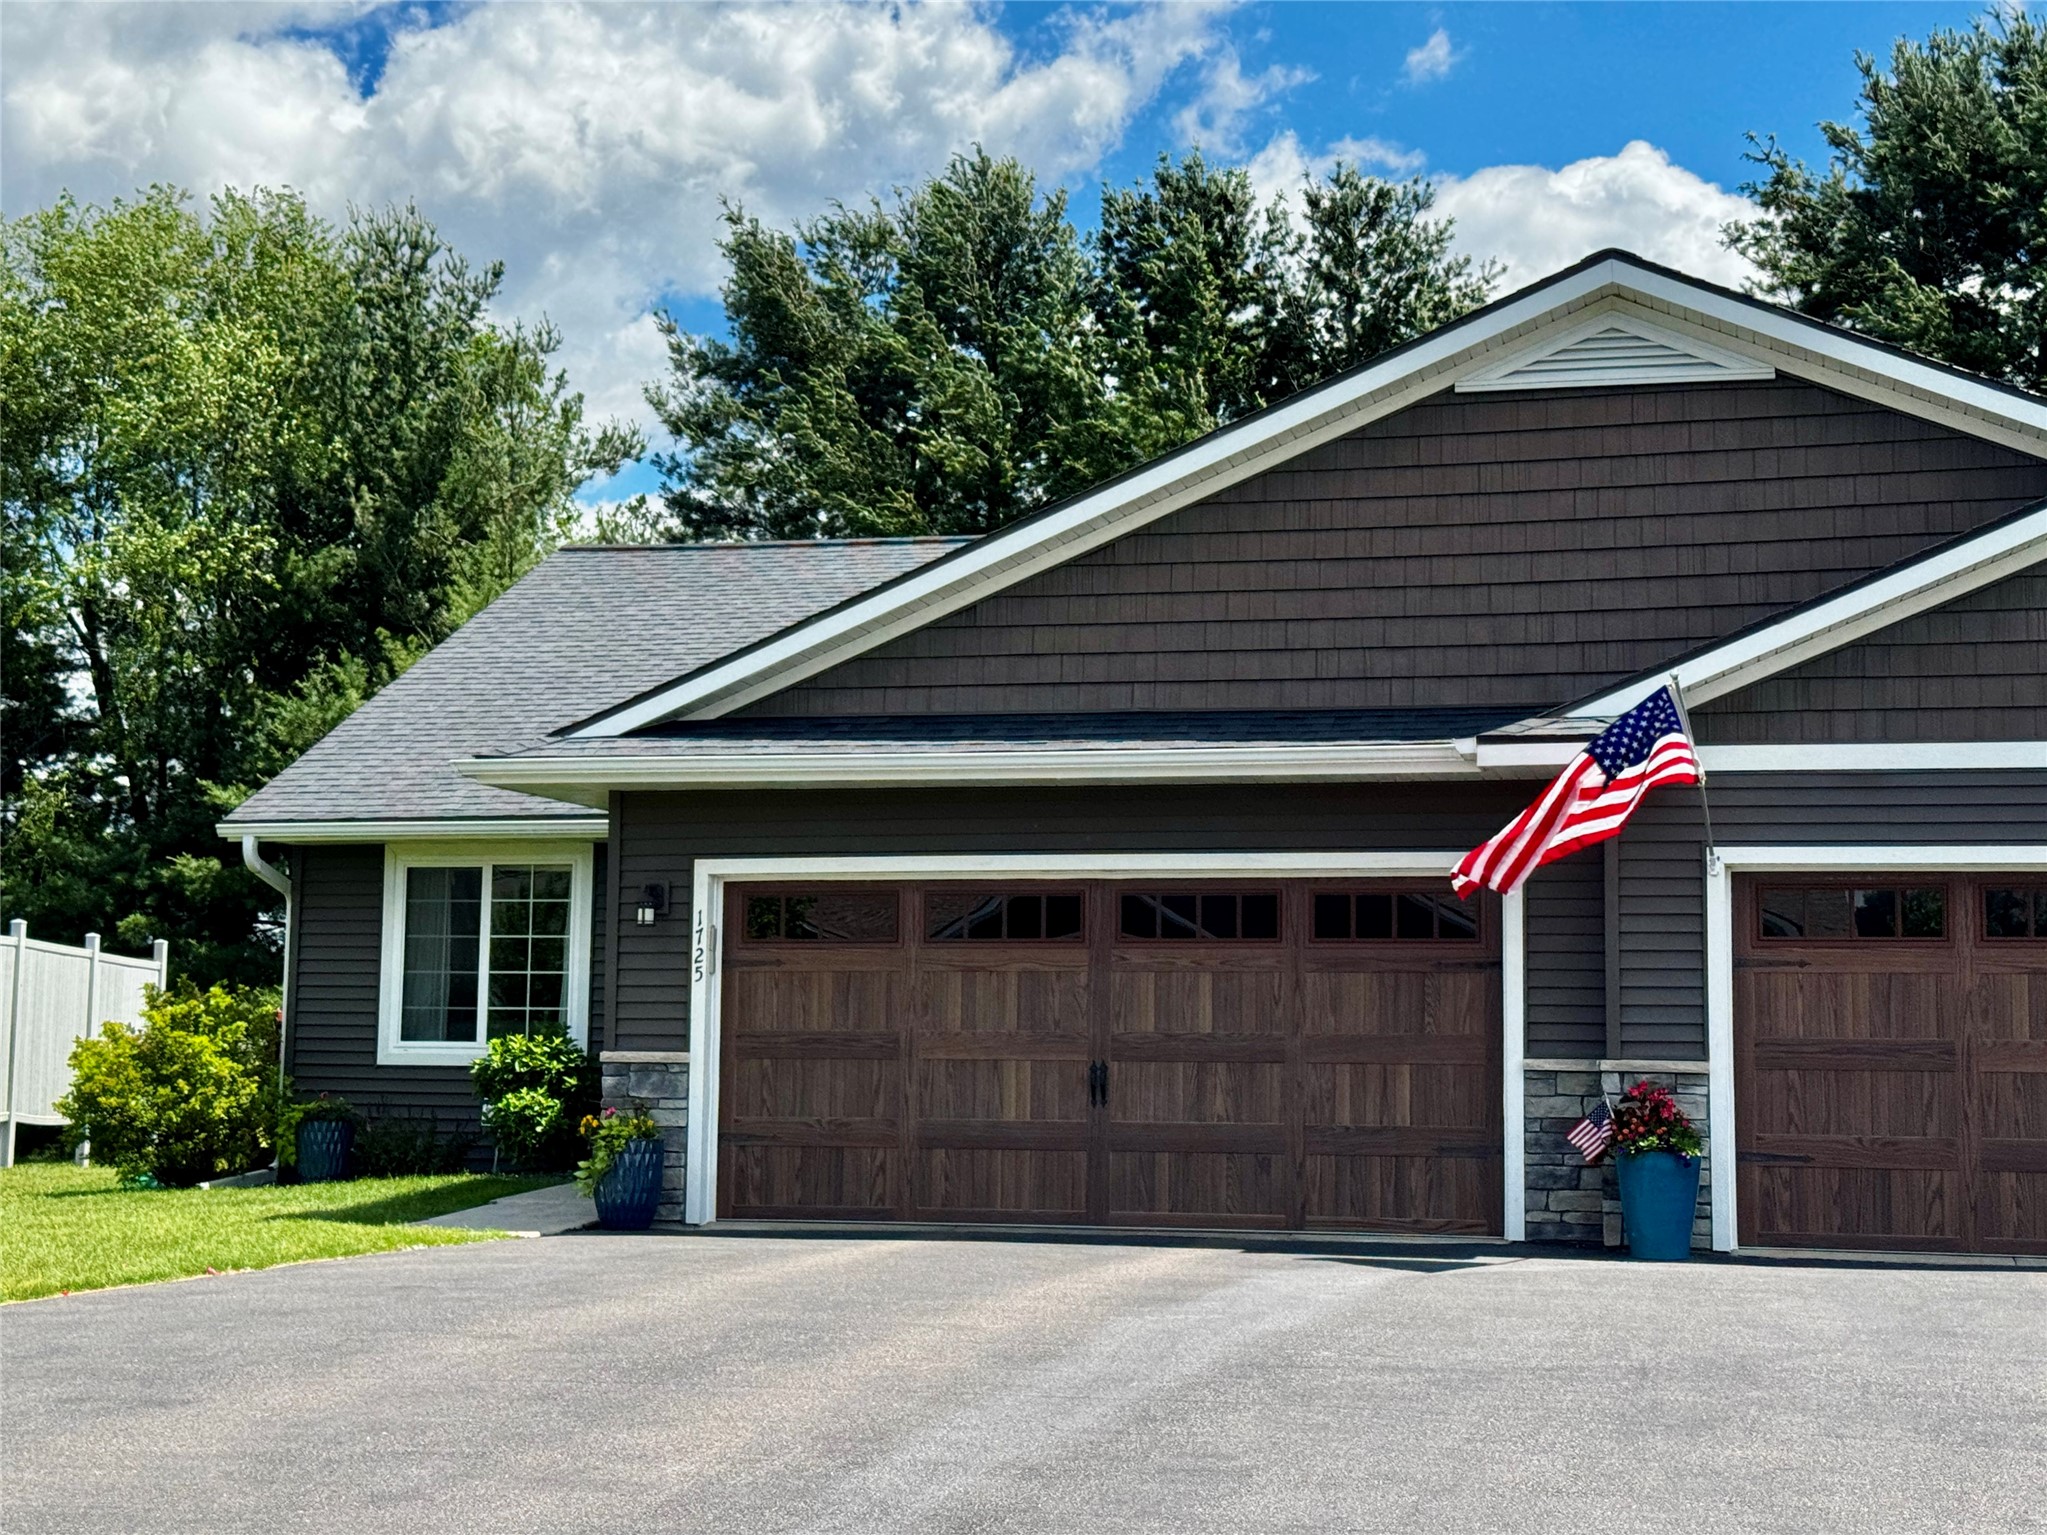 Listed by Eau Claire Realty
Single Family Residence
1725 Timber Trail, Chippewa Falls, WI 54729
$330,000
- 3 Beds
- 2/0 Baths
 Listed by Eau Claire Realty
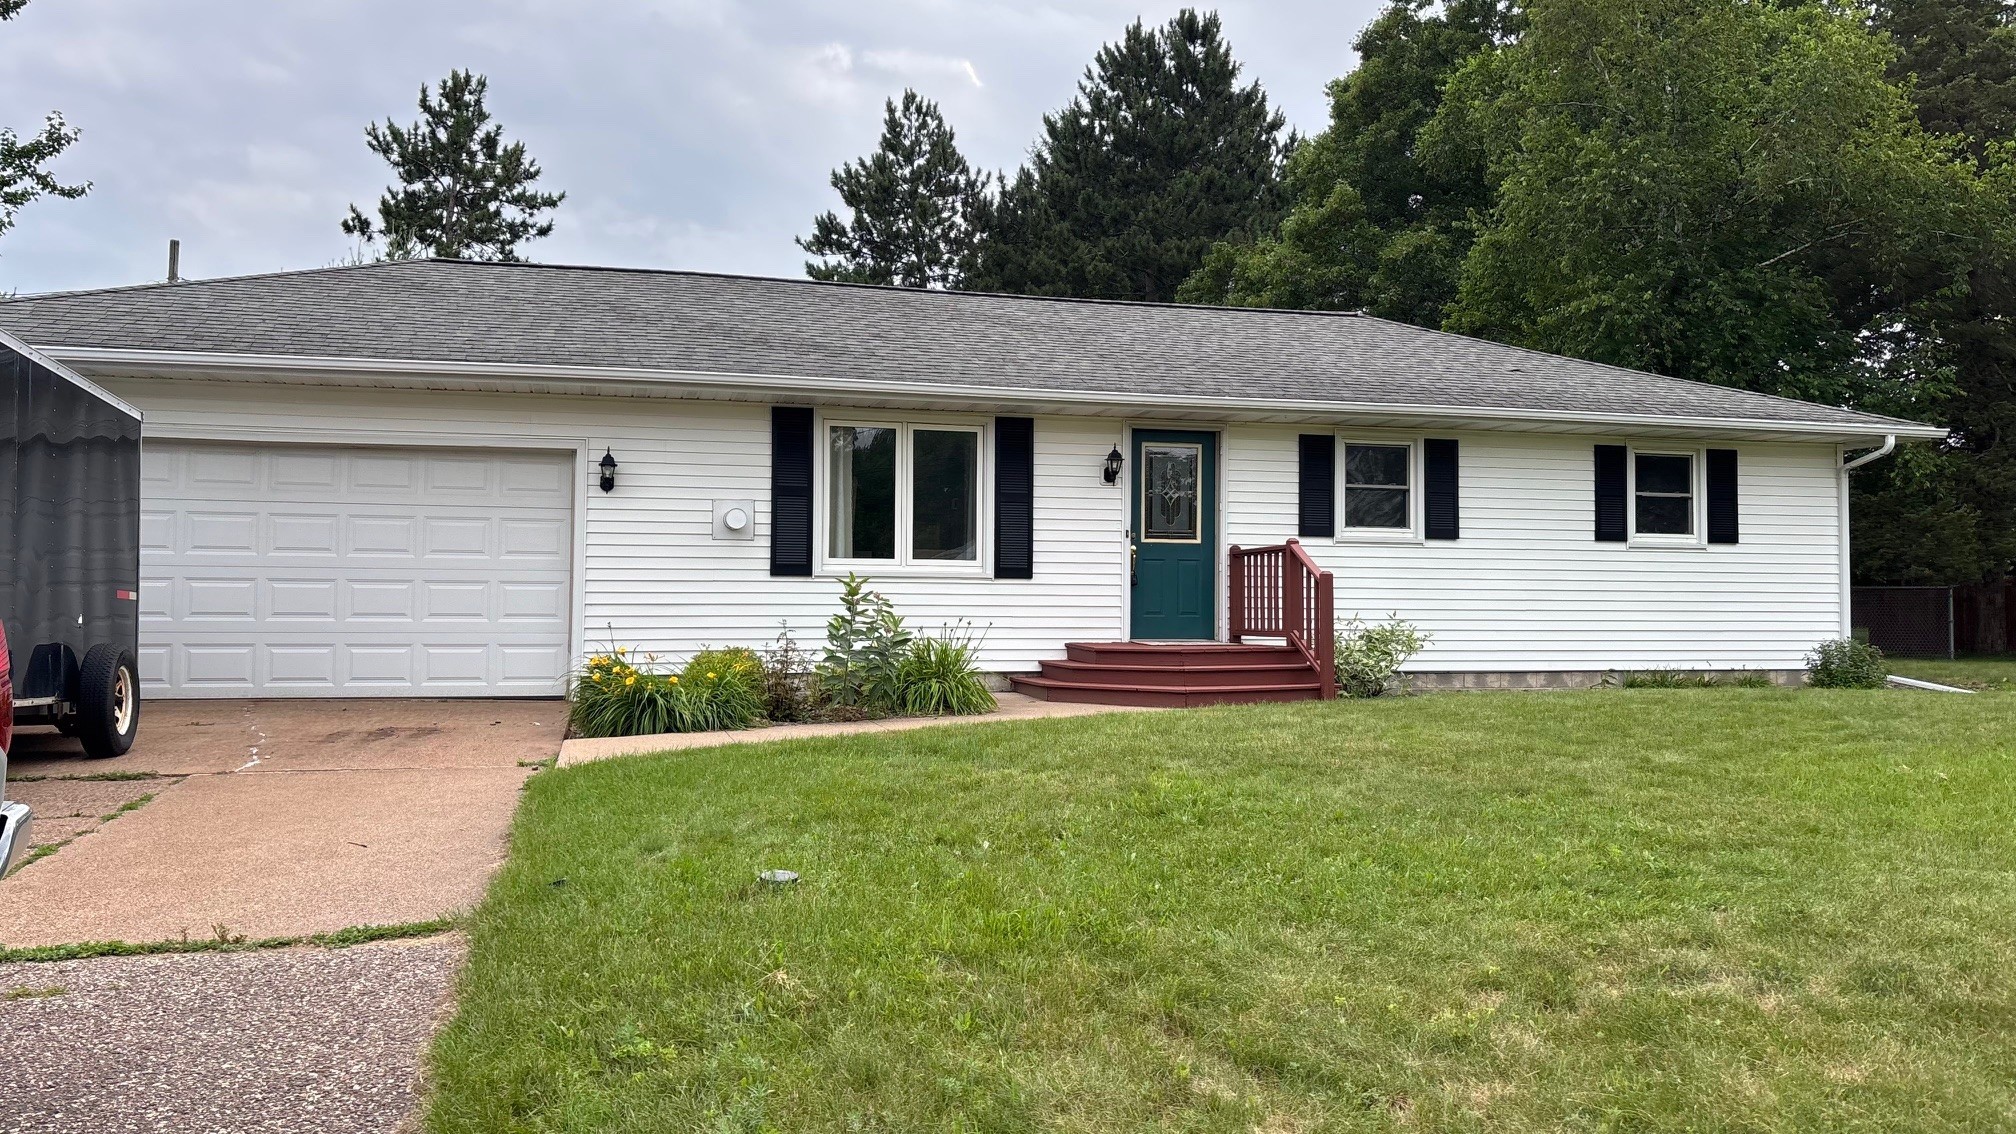 Listed by Eau Claire Realty
 Listed by Eau Claire Realty
 Listed by Eau Claire Realty
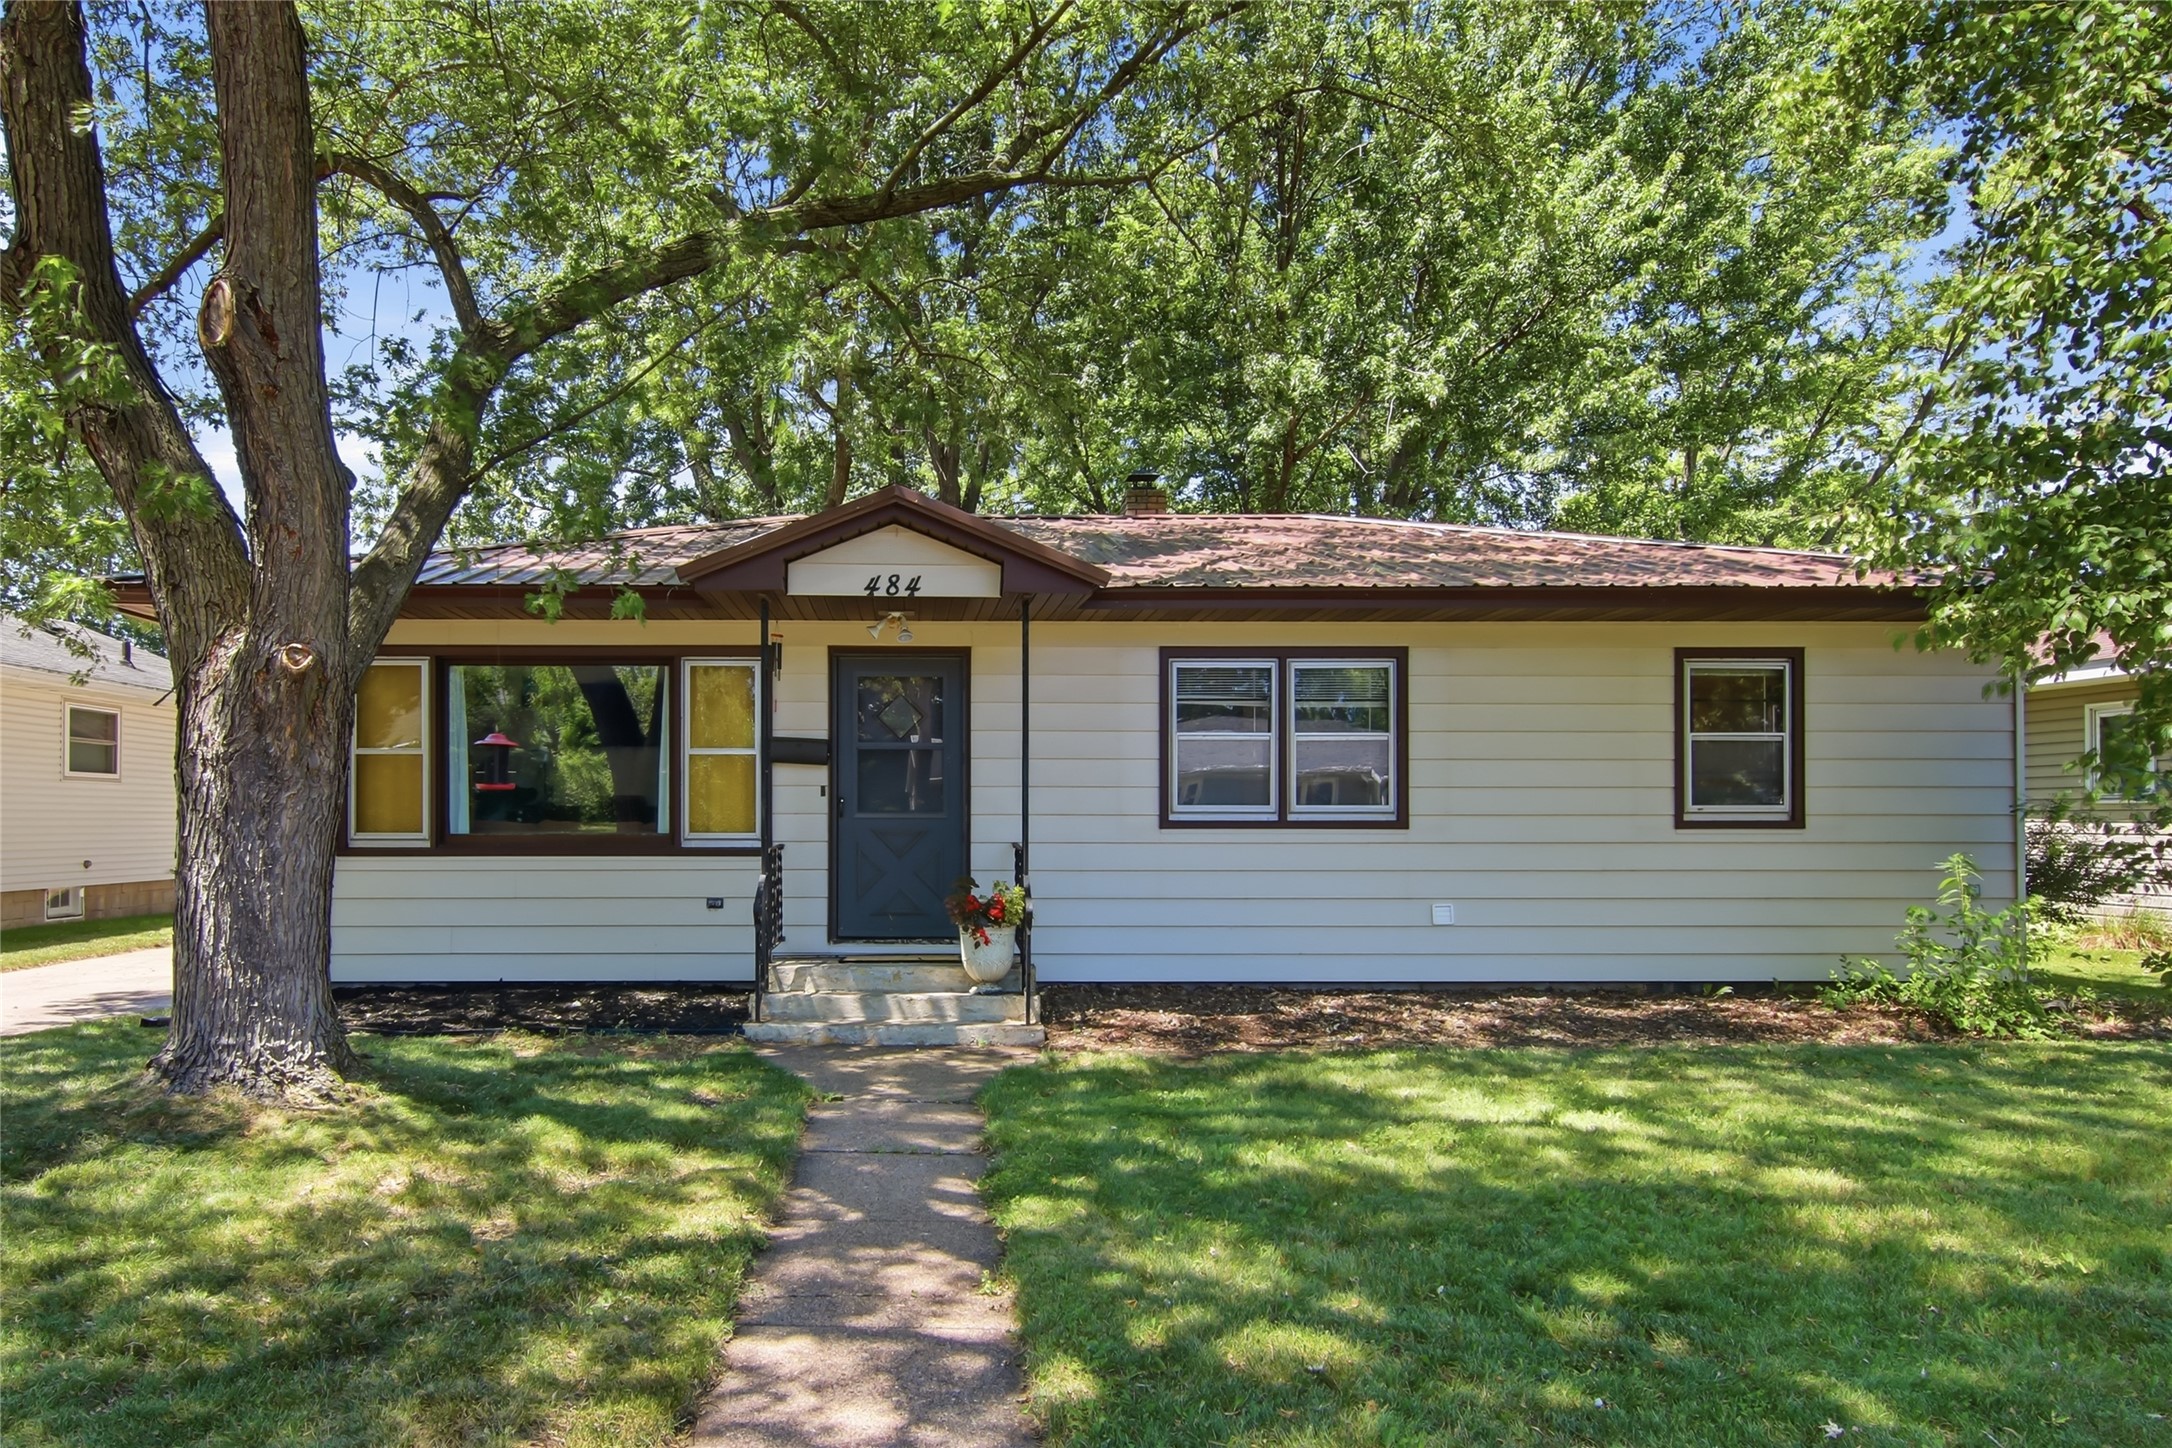 Listed by Eau Claire Realty
 Listed by Eau Claire Realty
 Listed by Eau Claire Realty
 Listed by Eau Claire Realty
 Listed by Eau Claire Realty
 Listed by Eau Claire Realty
Results: 1 - 38 of 38
Modify Your Search
