
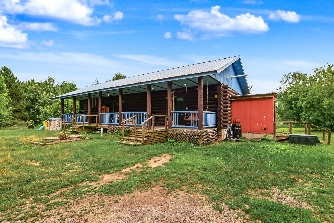
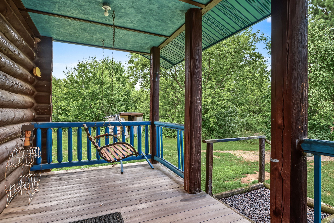
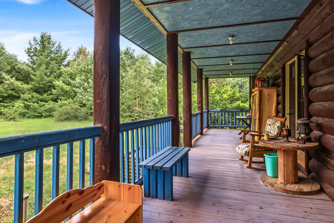
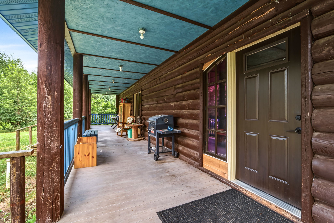
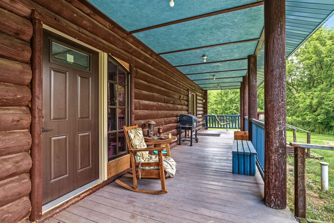
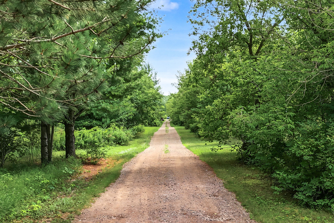
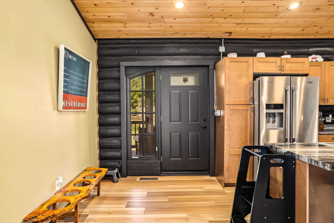
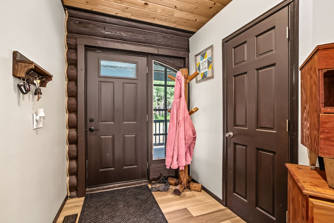
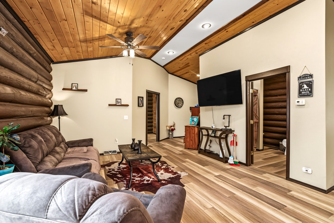
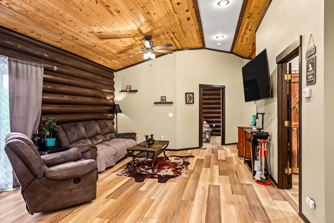
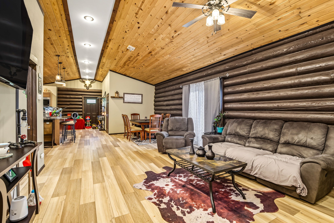
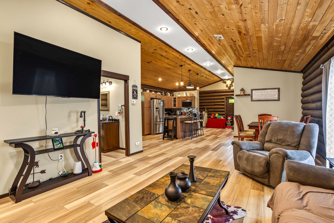
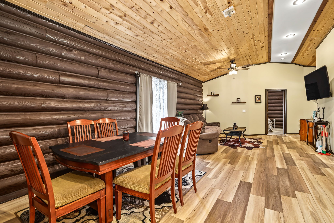
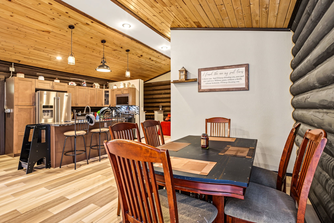
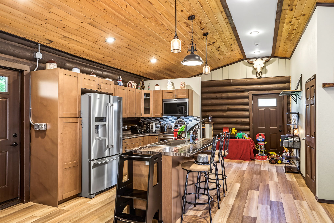
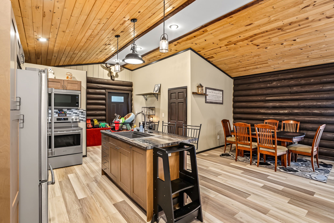
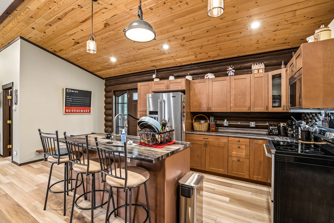
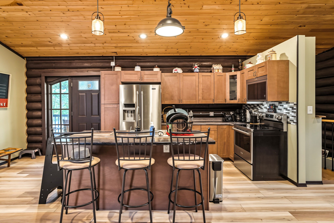
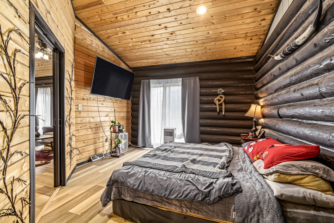
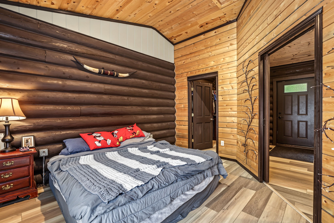
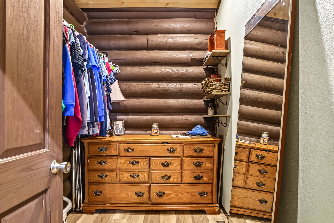
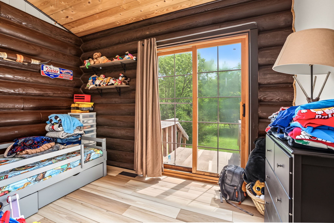
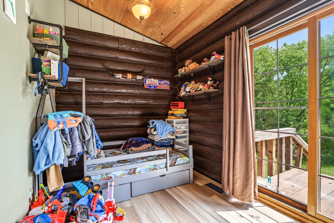
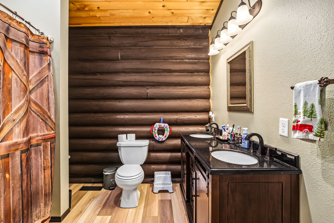
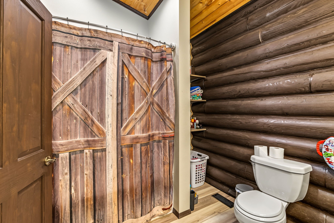
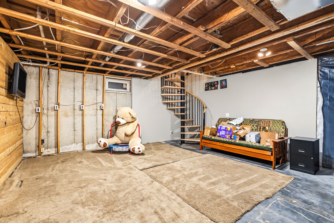
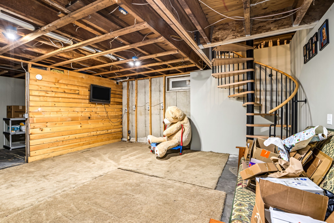
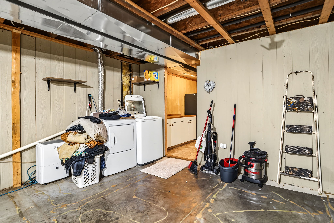
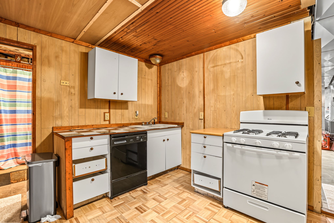
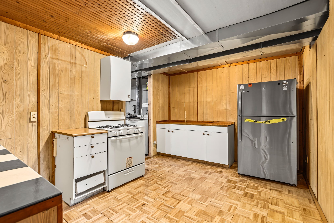
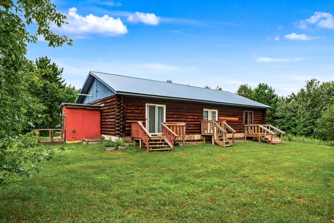
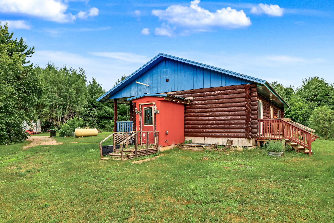
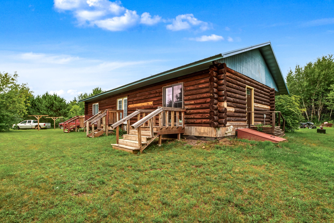
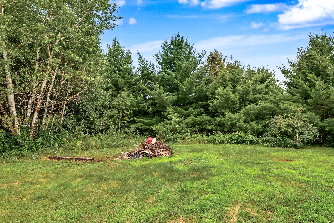
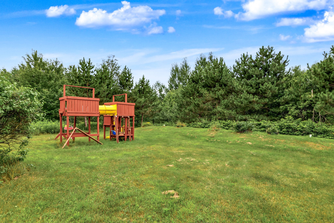
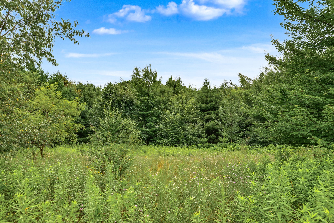
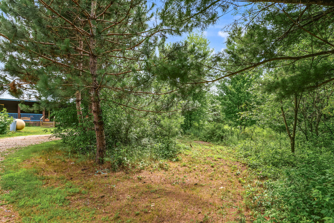
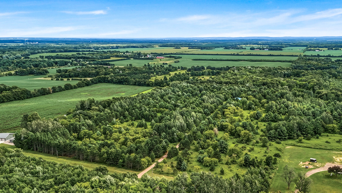
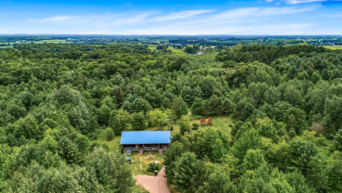
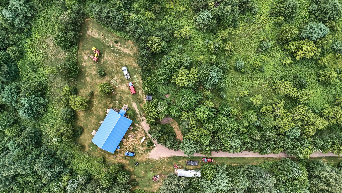
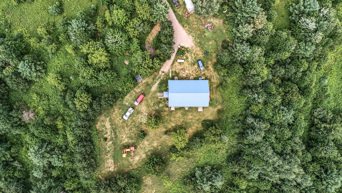
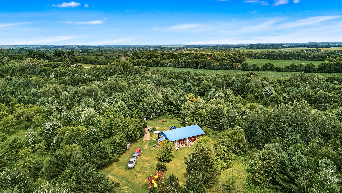
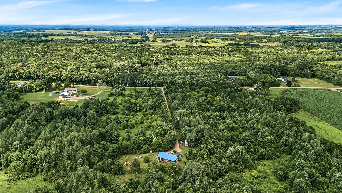
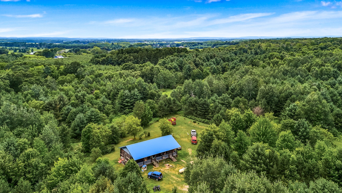
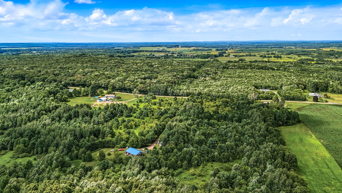
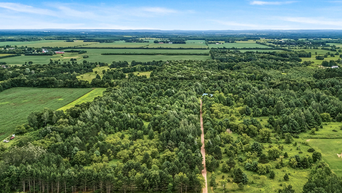
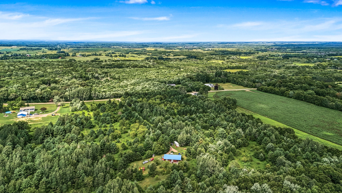
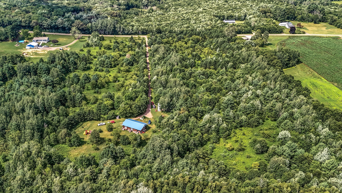
Welcome to your own private Northwoods retreat! Nestled on nearly 25 picturesque acres, this beautiful 3-bedroom log home offers the perfect combination of privacy, rustic charm, and modern comfort. The fully renovated main level features an inviting open floor plan with quality finishes, creating a warm and welcoming space for everyday living and entertaining. Surrounded by mature trees and abundant wildlife, this property provides the peaceful setting you've been searching for while still offering the convenience of a great location. Whether you're relaxing on the porch, exploring your acreage, or enjoying all the outdoor recreation the area has to offer, you'll love coming home to this one-of-a-kind property. If you've been dreaming of a private country getaway or a year-round home with room to roam, this exceptional log home delivers the best of both worlds. Schedule your private showing today and experience everything this incredible property has to offer.
Interior Features
- Above Grade Finished Area: 1,500 SqFt
- Above Grade Unfinished Area: 1,248 SqFt
- Appliances Included: Electric Water Heater, Other, See Remarks
- Basement: Full
- Below Grade Finished Area: 1,248 SqFt
- Below Grade Unfinished Area: 374 SqFt
- Building Area Total: 4,370 SqFt
- Electric: Circuit Breakers
- Foundation: Poured
- Heating: Radiant Floor, Space Heater
- Levels: One
- Living Area: 2,748 SqFt
- Rooms Total: 14
Rooms
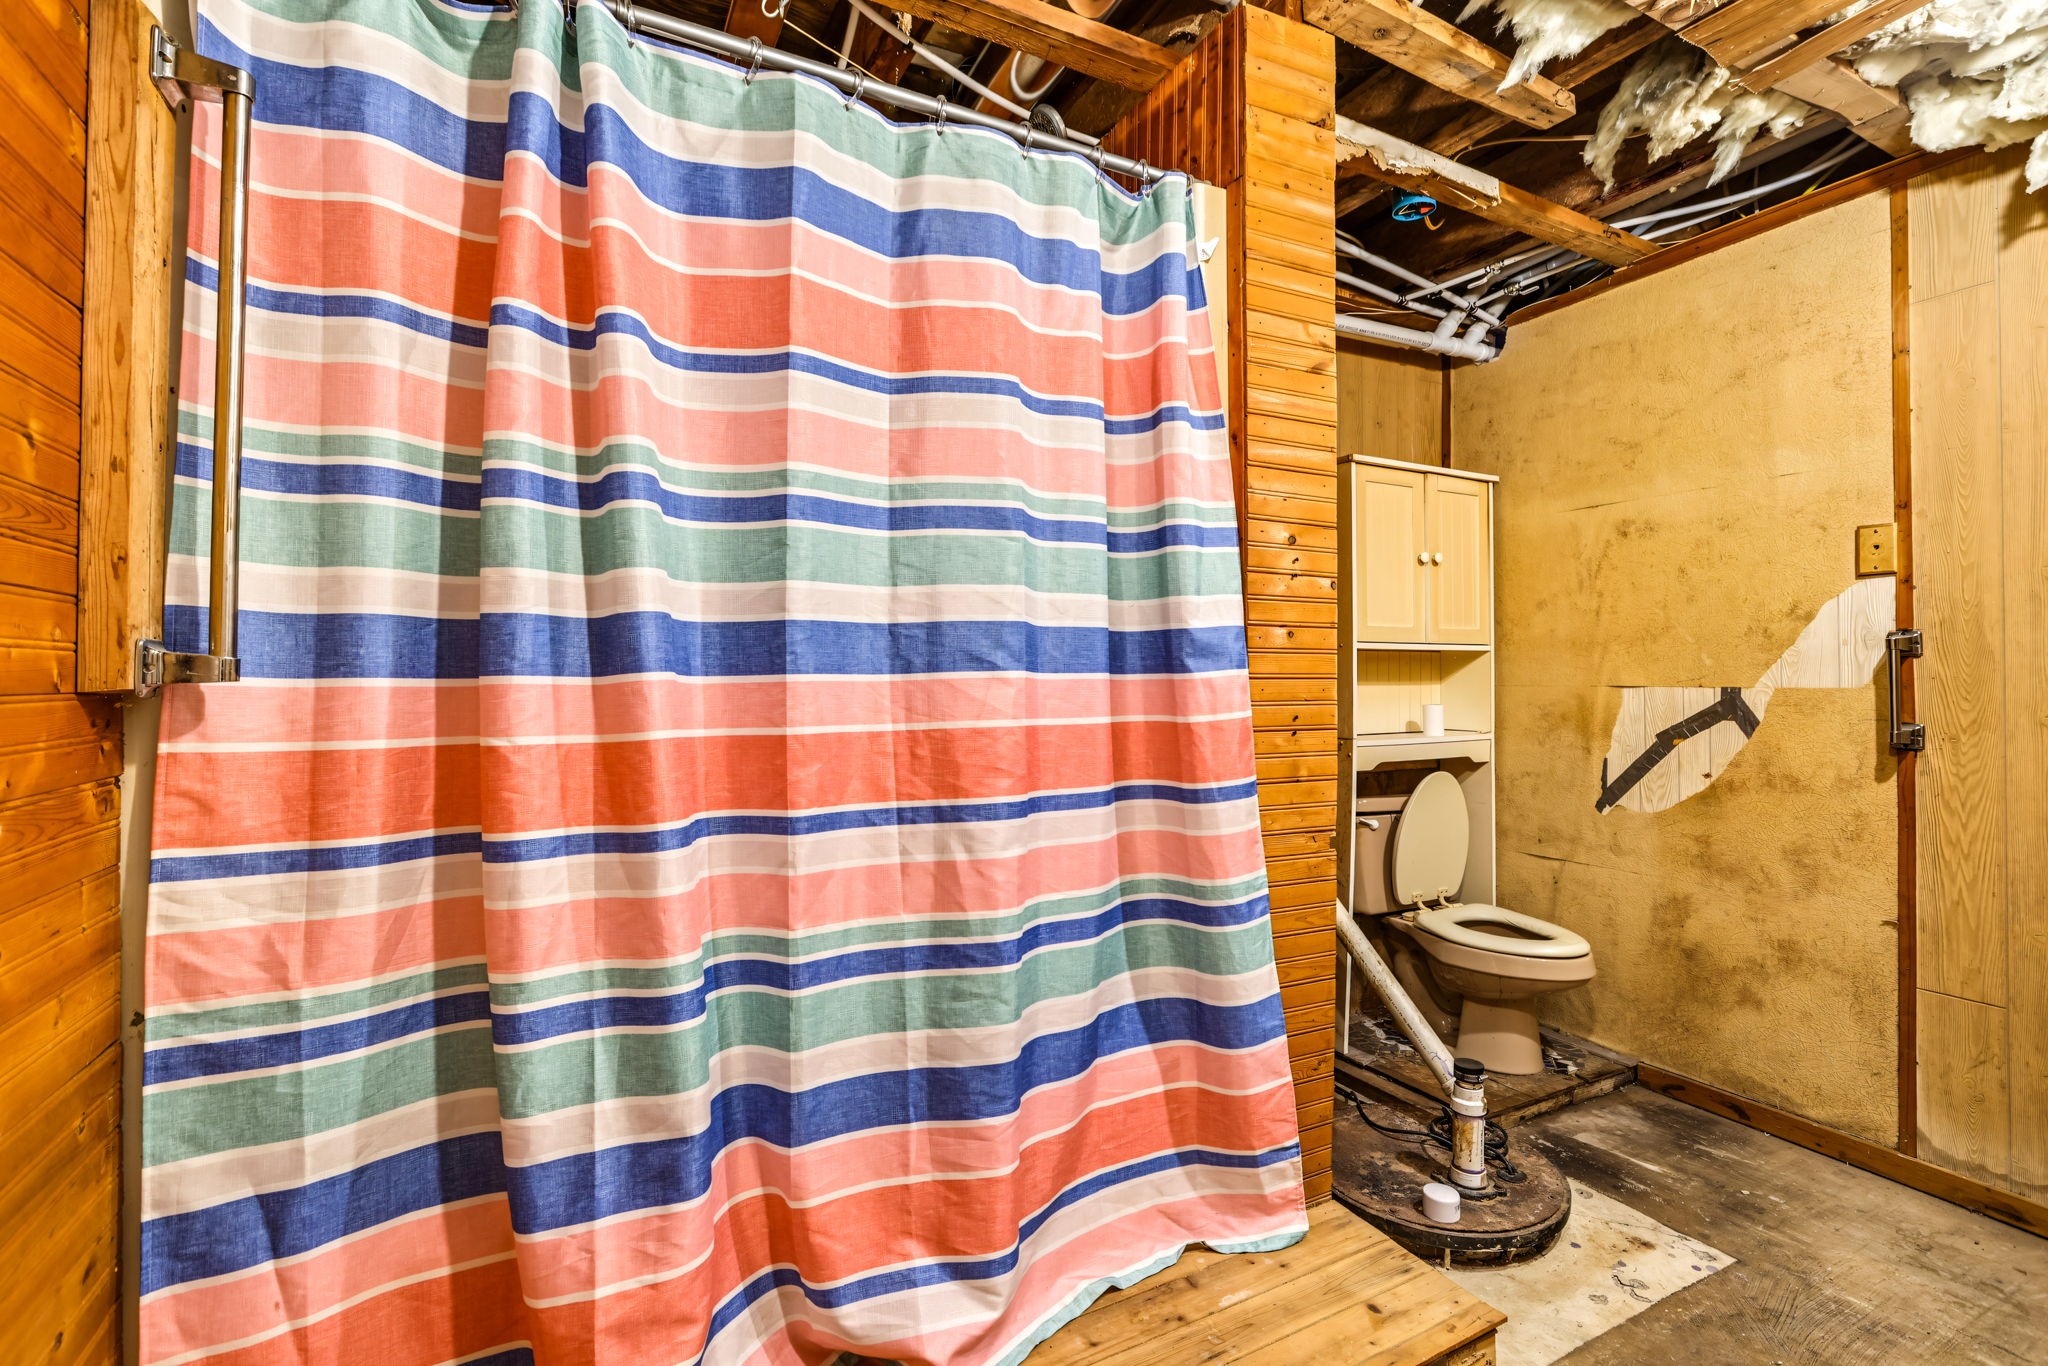
- Bathroom #1: 13' x 11', Wood, Lower Level
- Bathroom #2: 10' x 8', Main Level
- Bedroom #1: 13' x 11', Concrete, Carpet, Lower Level
- Bedroom #2: 13' x 8', Main Level
- Bedroom #3: 10' x 8', Main Level
- Entry/Foyer: 10' x 8', Main Level
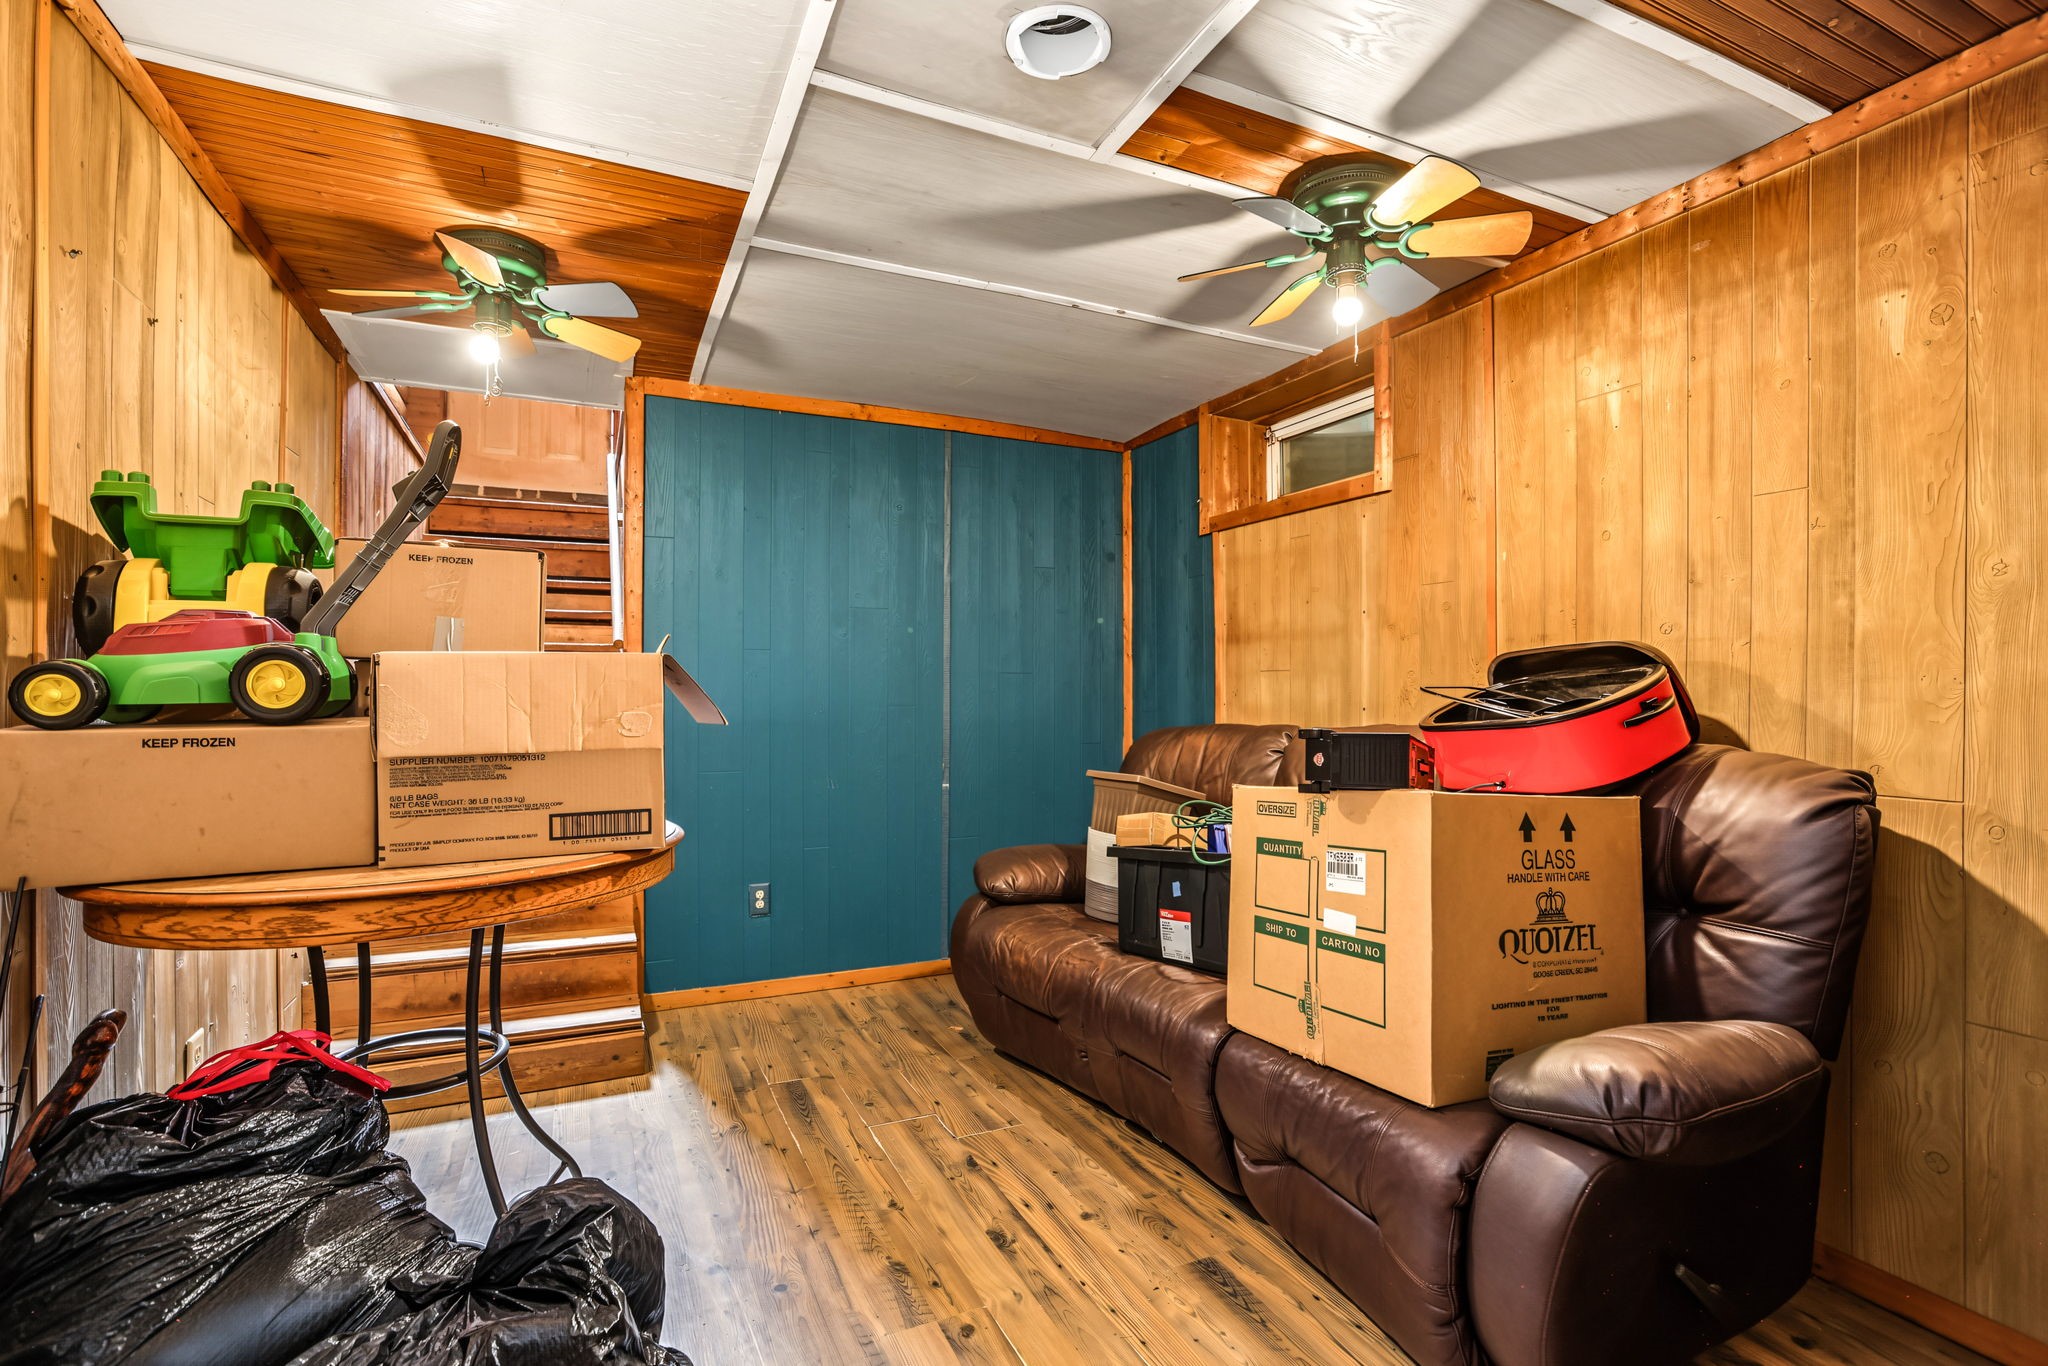
- Family Room: 10' x 13', Vinyl, Lower Level
- Kitchen: 14' x 10', Vinyl, Main Level
- Kitchen: 14' x 10', Vinyl, Lower Level
- Laundry Room: 8' x 15', Wood, Lower Level
- Laundry Room: 8' x 6', Main Level
- Living Room: 15' x 31', Main Level
- Pantry: 3' x 15', Main Level
- Workshop: 22' x 17', Concrete, Lower Level
Exterior Features
- Construction: Log
- Lot Size: 24.61 Acres
- Parking: Driveway, Gravel, No Garage
- Patio Features: Composite, Deck
- Sewer: Septic Tank
- Stories: 1
- Style: One Story
- Water Source: Well
Property Details
- 2025 Taxes: $2,628
- County: Chippewa
- Other Structures: Other, See Remarks
- Possession: Close of Escrow
- Property Subtype: Single Family Residence
- School District: Cadott Community
- Status: Active
- Township: Town of Anson
- Year Built: 2008
- Listing Office: Eau Claire Realty, LLC
- Last Update: October 12th @ 8:30 AM
