
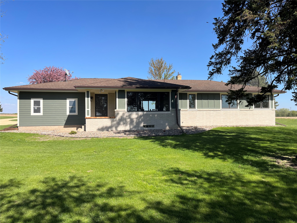
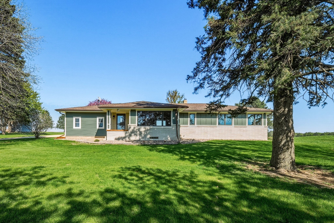
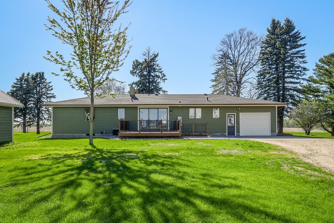
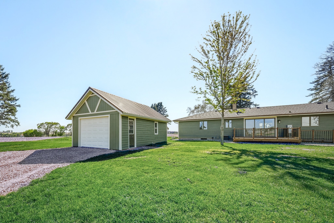
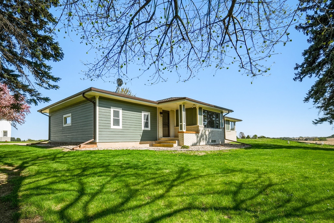
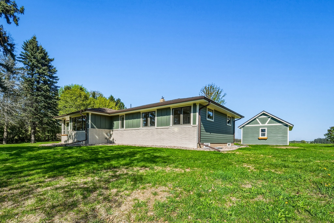
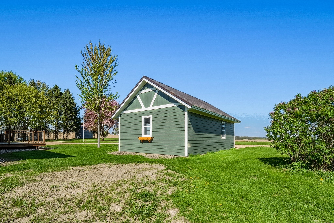
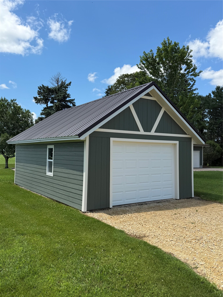
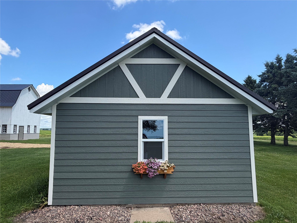
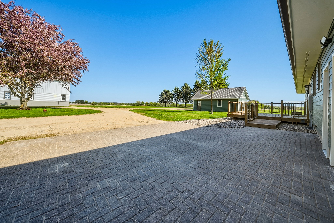
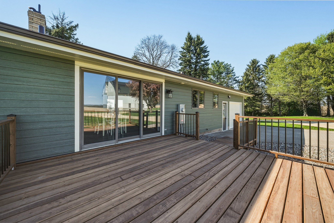
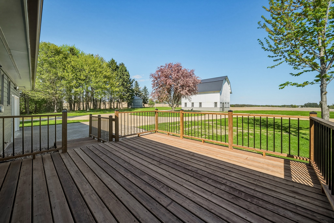
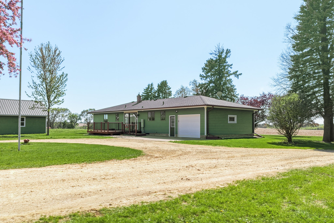
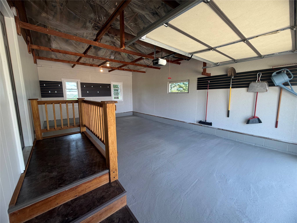
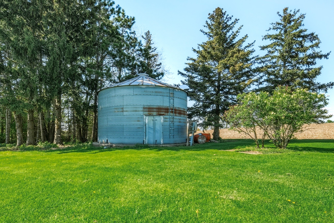
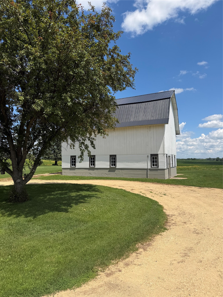
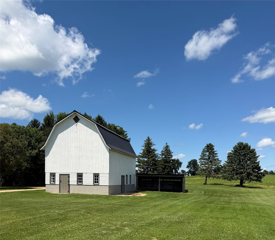
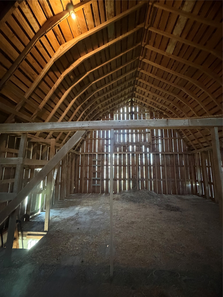
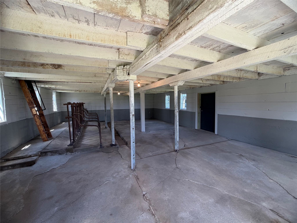
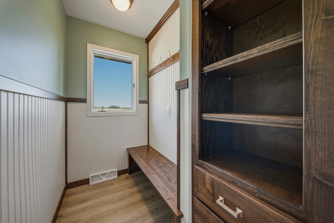
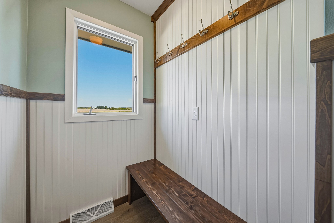
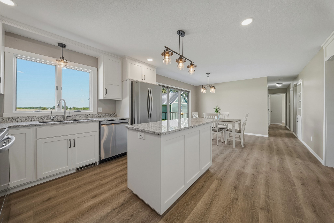
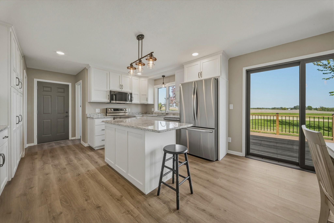
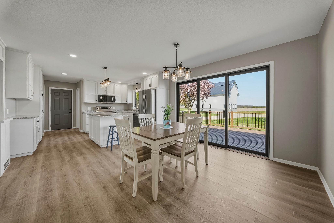
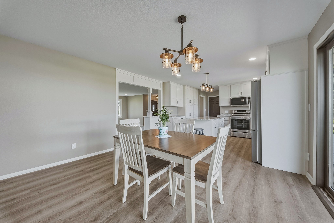
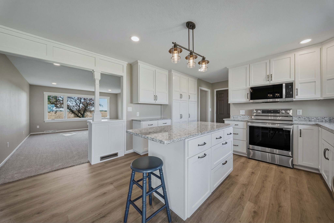
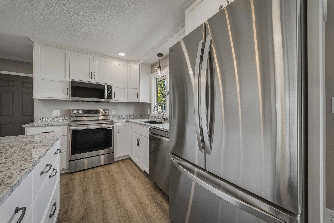
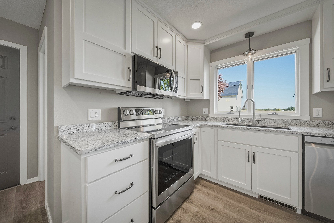
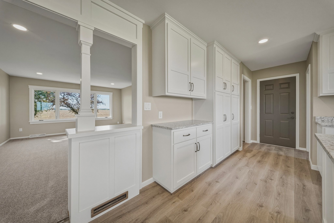
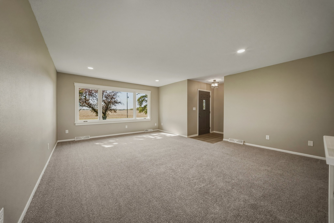
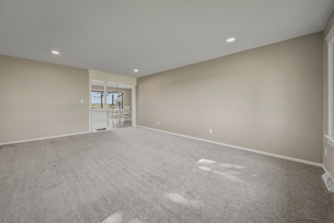
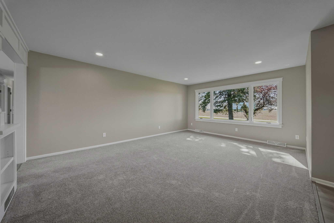
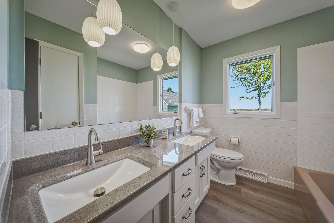
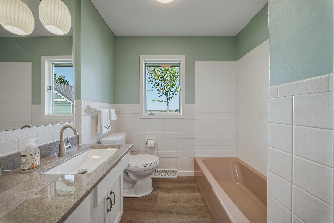
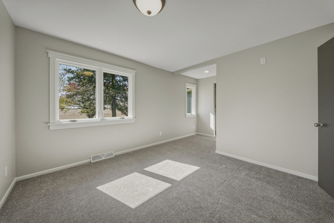
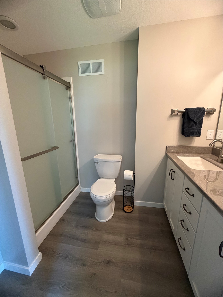
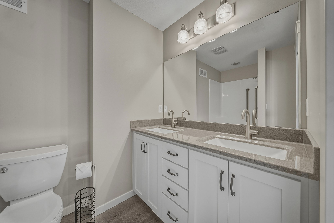
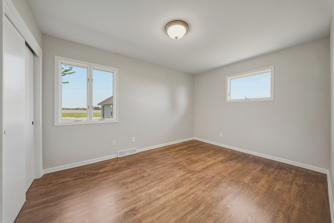
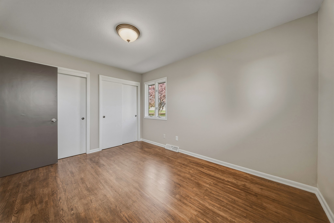
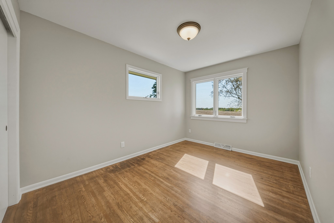
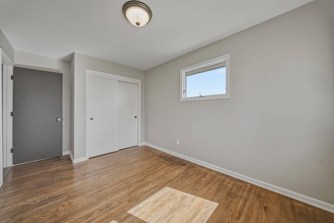
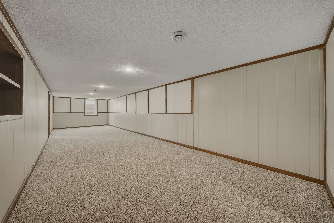
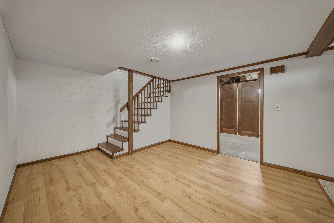
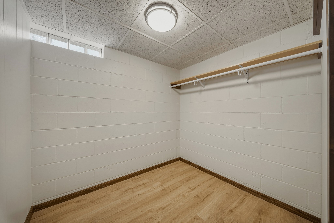
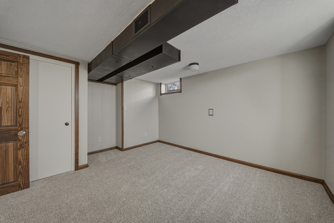
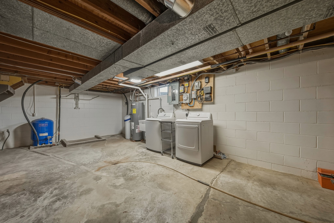
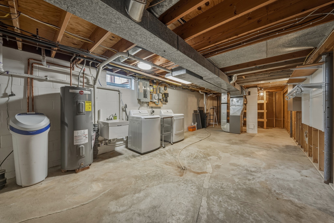
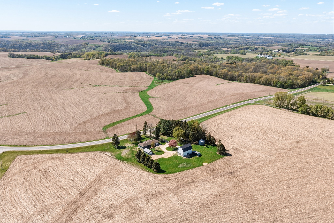
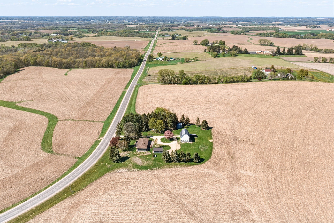
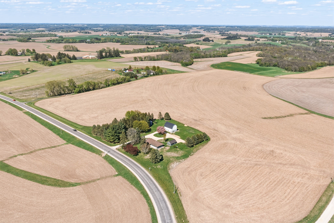
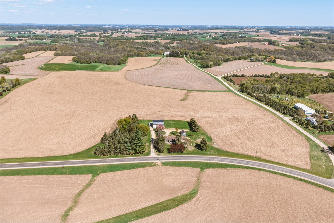
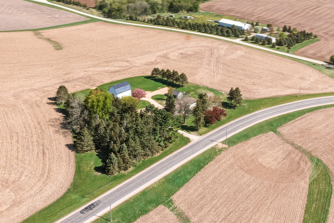
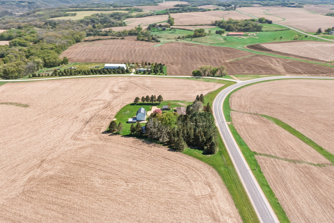
Welcome to your own slice of country paradise! Nestled on 3.16 picturesque acres, this beautifully remodeled 4-bedroom, 2-bath rambler offers the perfect blend of modern updates and hobby farm living. Whether you’ve dreamed of raising a few animals, tending gardens, or simply enjoying wide open spaces, this property is set up to make it happen. The home has been extensively updated and is truly move-in ready, featuring new siding, mostly new windows, a new deck, new septic system, new water heater, RO system, all new flooring, updated light fixtures, and all new appliances. The stunning kitchen offers custom cabinetry, granite countertops, and modern finishes designed for both everyday living and entertaining. Outside, the possibilities are endless. The property includes a beautiful two-story barn, perfect for livestock, storage or workshop space, along with a lean-to, detached garage and grain bin -- which could make an incredible Binzebo or one-of-a-kind outdoor entertaining space. Situated on an elevated setting, you’ll enjoy breathtaking sunrises and sunsets, panoramic countryside views and abundant wildlife right out your window. Properties like this—offering charm, functionality, and a truly peaceful setting—don’t come along often. Come take a look now!
Interior Features
- Above Grade Finished Area: 1,404 SqFt
- Appliances Included: Dryer, Dishwasher, Electric Water Heater, Microwave, Oven, Range, Refrigerator, Water Softener, Washer
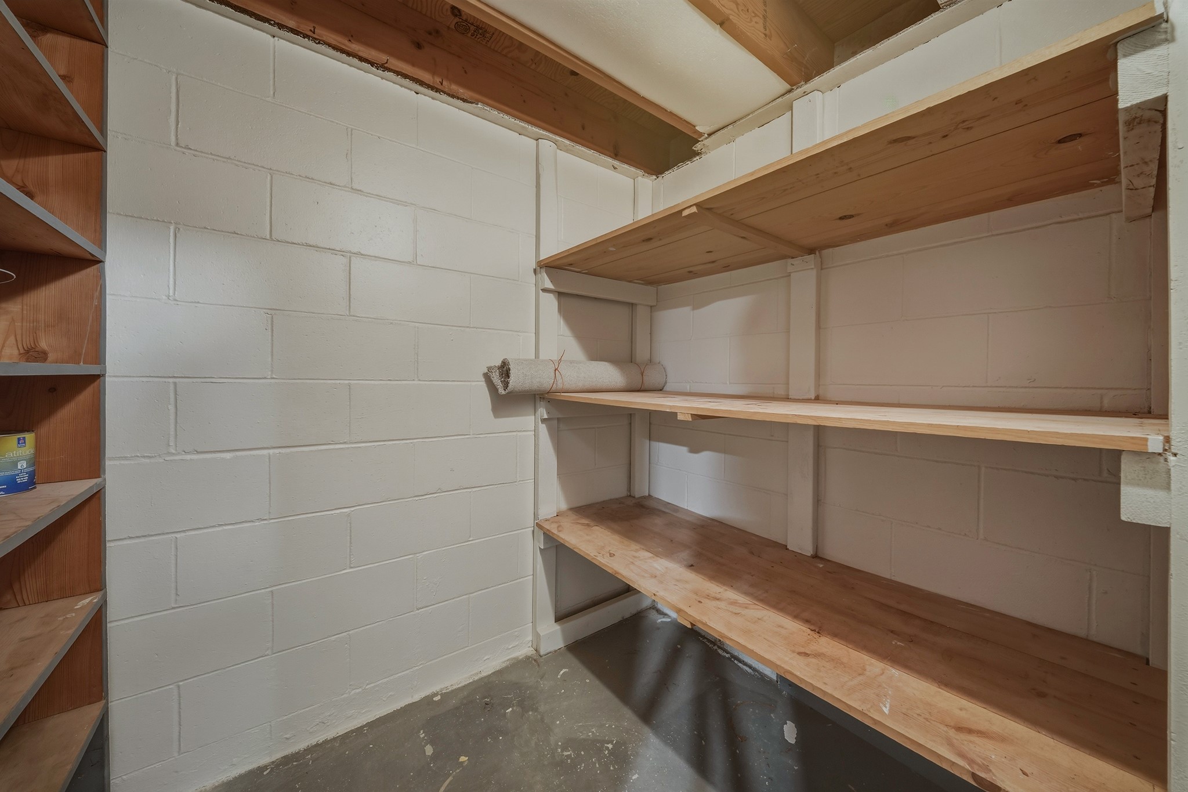
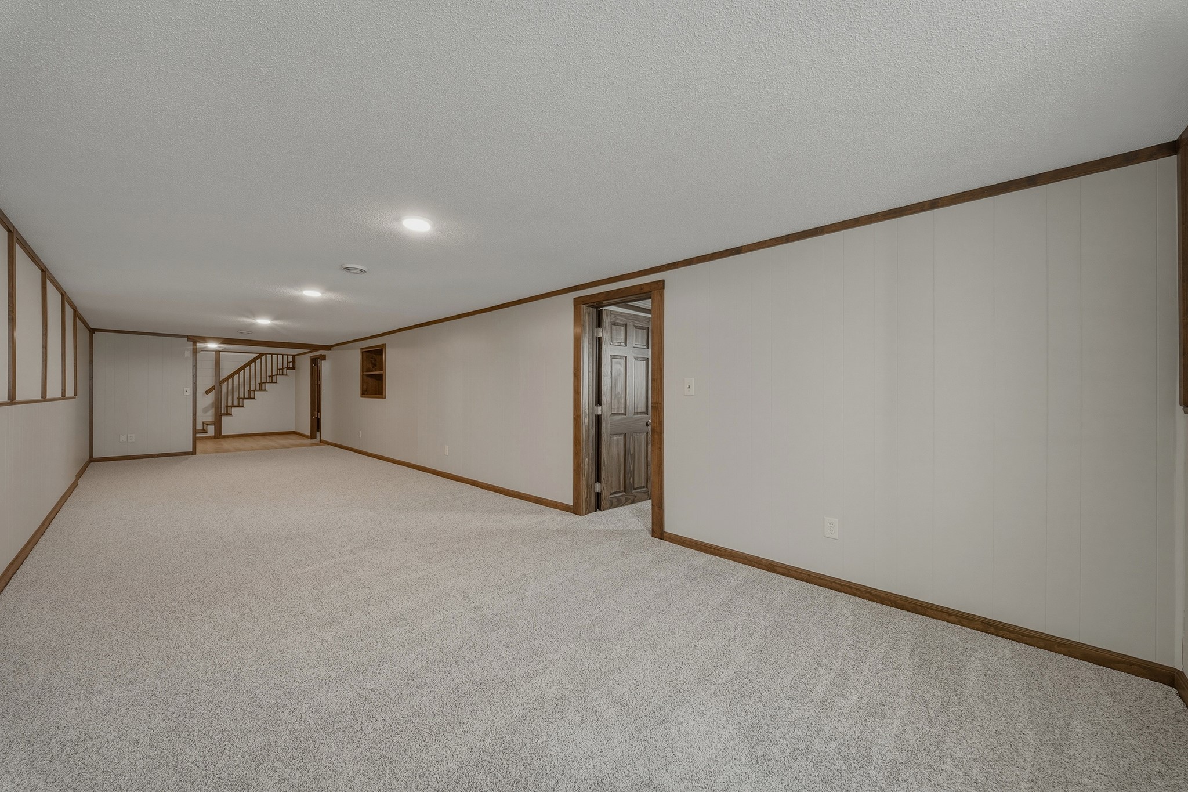
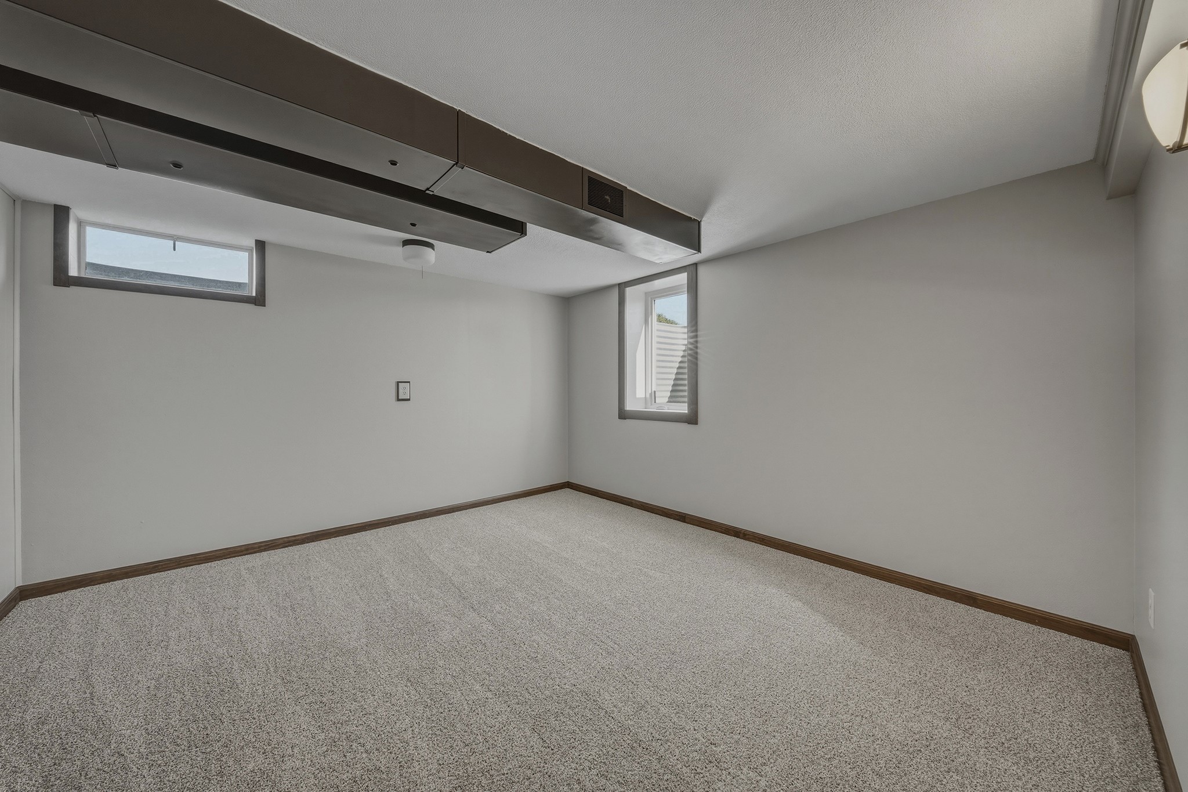
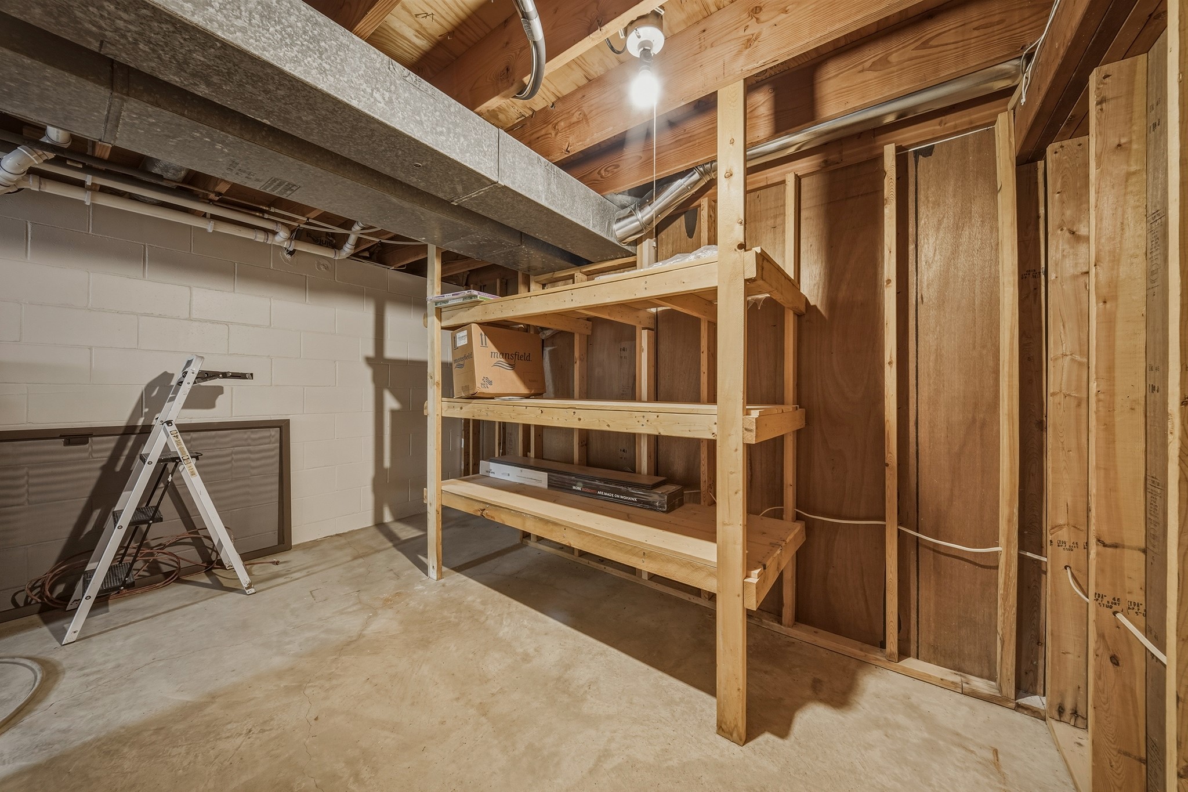
- Basement: Full, Partially Finished
- Below Grade Finished Area: 893 SqFt
- Below Grade Unfinished Area: 511 SqFt
- Building Area Total: 2,808 SqFt
- Cooling: Central Air
- Electric: Circuit Breakers
- Foundation: Block
- Heating: Forced Air
- Levels: One
- Living Area: 2,297 SqFt
- Rooms Total: 9
Rooms
- Bedroom #1: 13' x 12', Lower Level
- Bedroom #2: 16' x 10', Main Level
- Bedroom #3: 15' x 9', Main Level
- Bedroom #4: 15' x 11', Main Level
- Dining Room: 13' x 12', Main Level
- Family Room: 11' x 36', Lower Level
- Kitchen: 13' x 11', Main Level
- Laundry Room: 13' x 37', Lower Level
- Living Room: 16' x 19', Main Level
Exterior Features
- Construction: Brick, Wood Siding
- Covered Spaces: 2
- Garage: 2 Car, Attached
- Lot Size: 3.16 Acres
- Parking: Attached, Driveway, Garage, Gravel, Garage Door Opener
- Patio Features: Deck, Open, Porch
- Sewer: Mound Septic, Septic Tank
- Stories: 1
- Style: One Story
- Water Source: Private, Well
Property Details
- 2025 Taxes: $4,016
- County: Pierce
- Property Subtype: Single Family Residence
- School District: Ellsworth Community
- Status: Active
- Township: Town of Ellsworth
- Year Built: 1969
- Zoning: Agricultural, Residential
- Listing Office: Edina Realty, Corp. - Hudson
- Last Update: August 1st @ 9:46 AM
