
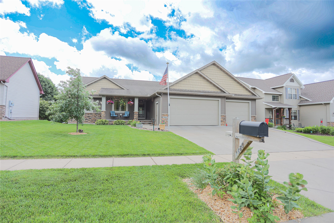
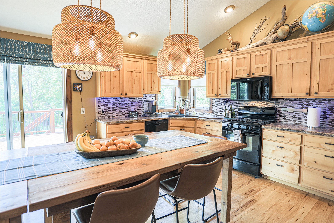
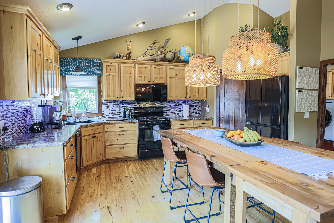
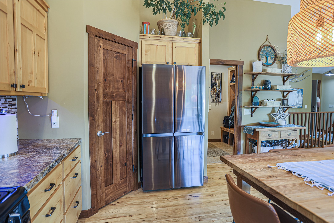
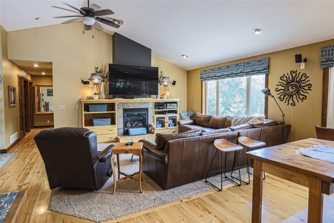
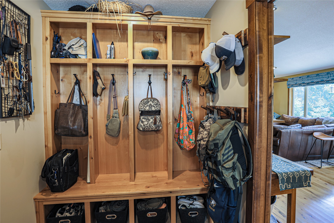
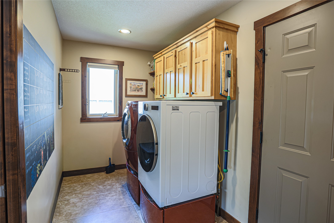
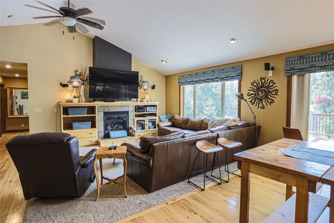
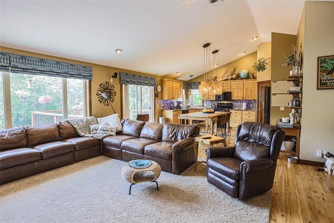
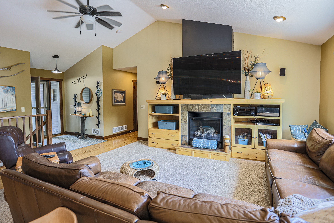
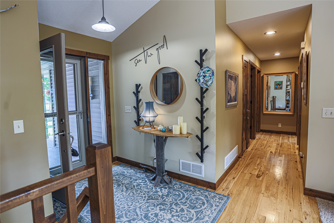
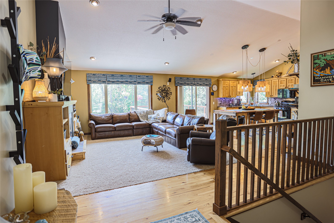
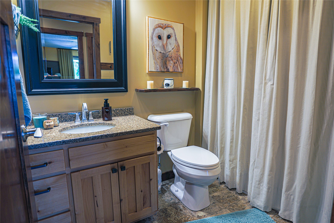
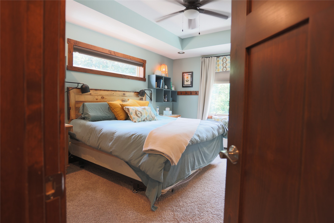
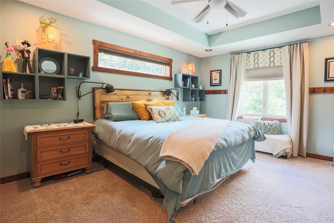
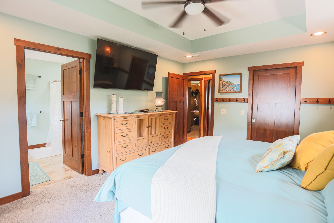
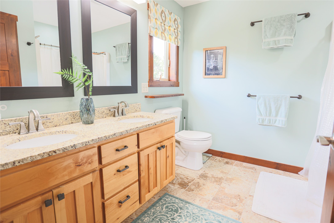
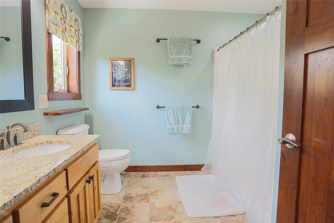
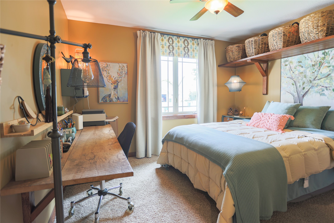
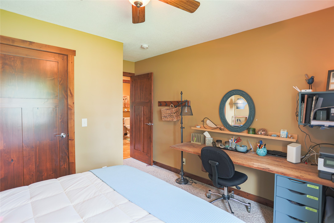
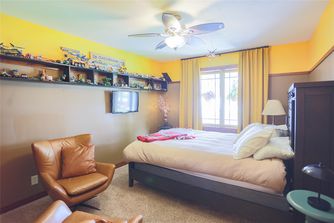
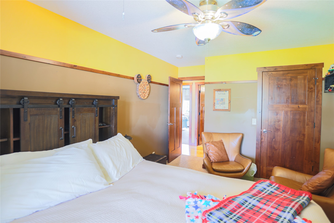
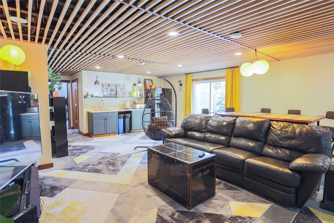
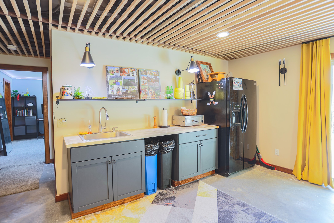
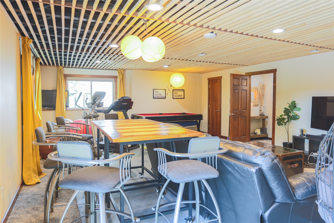
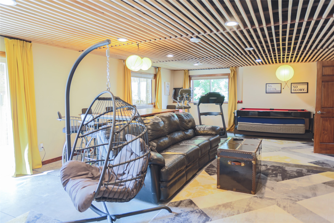
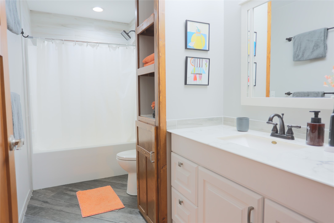
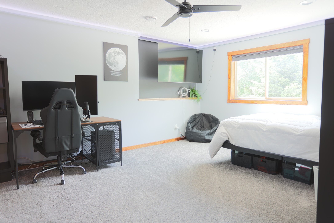
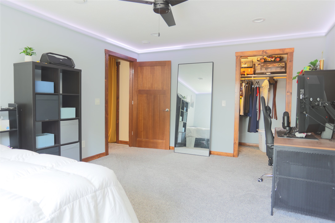
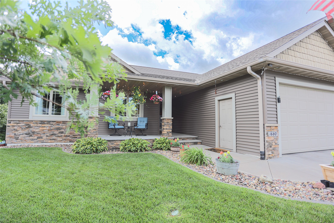
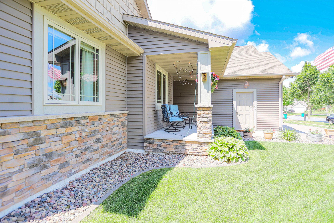
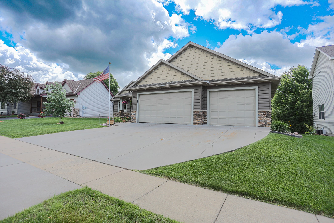
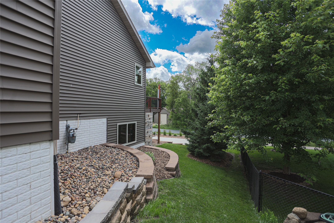
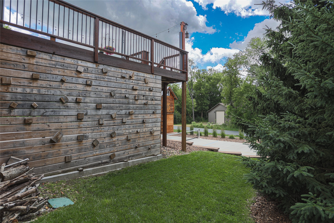
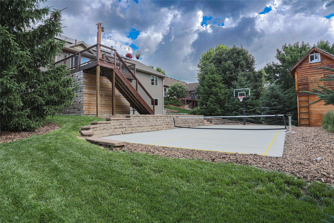
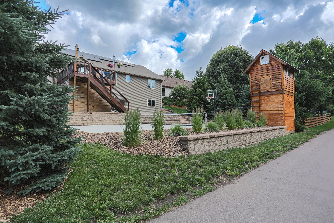
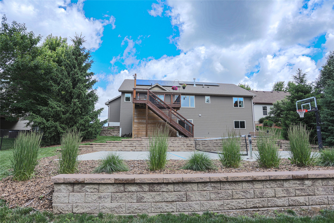
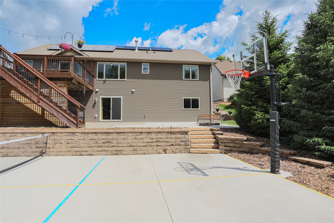
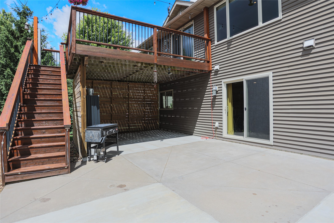
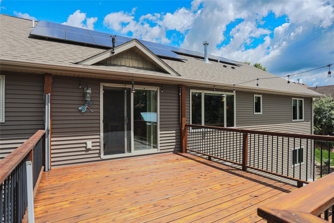
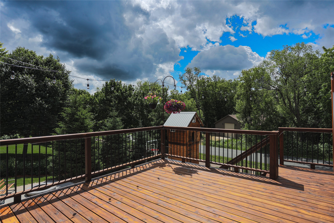
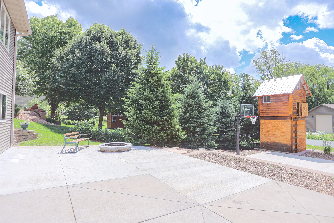
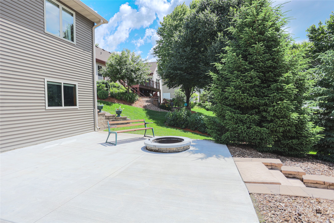
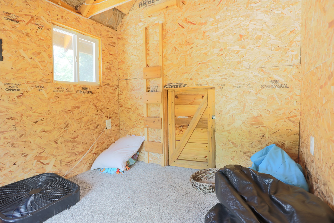
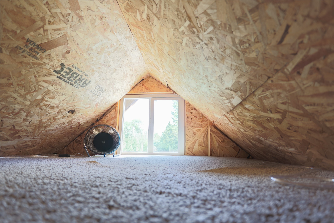
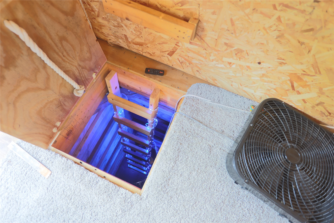
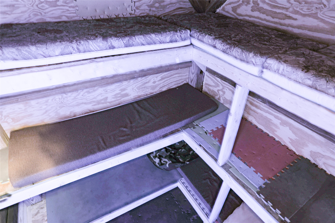
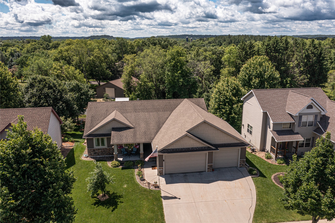
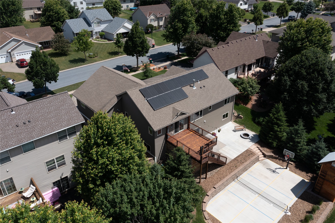
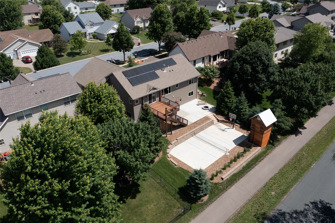
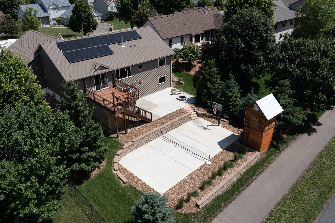
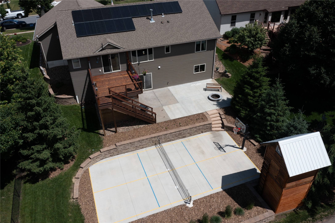
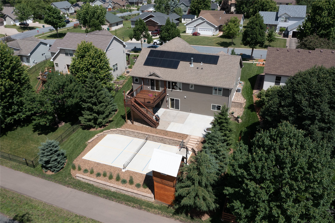
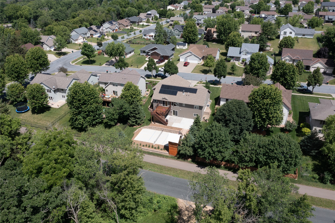
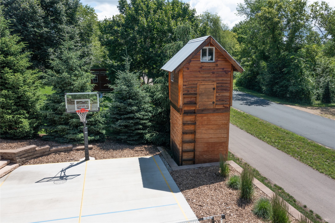
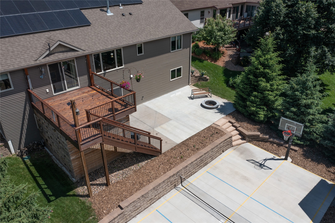
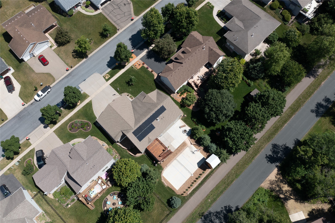
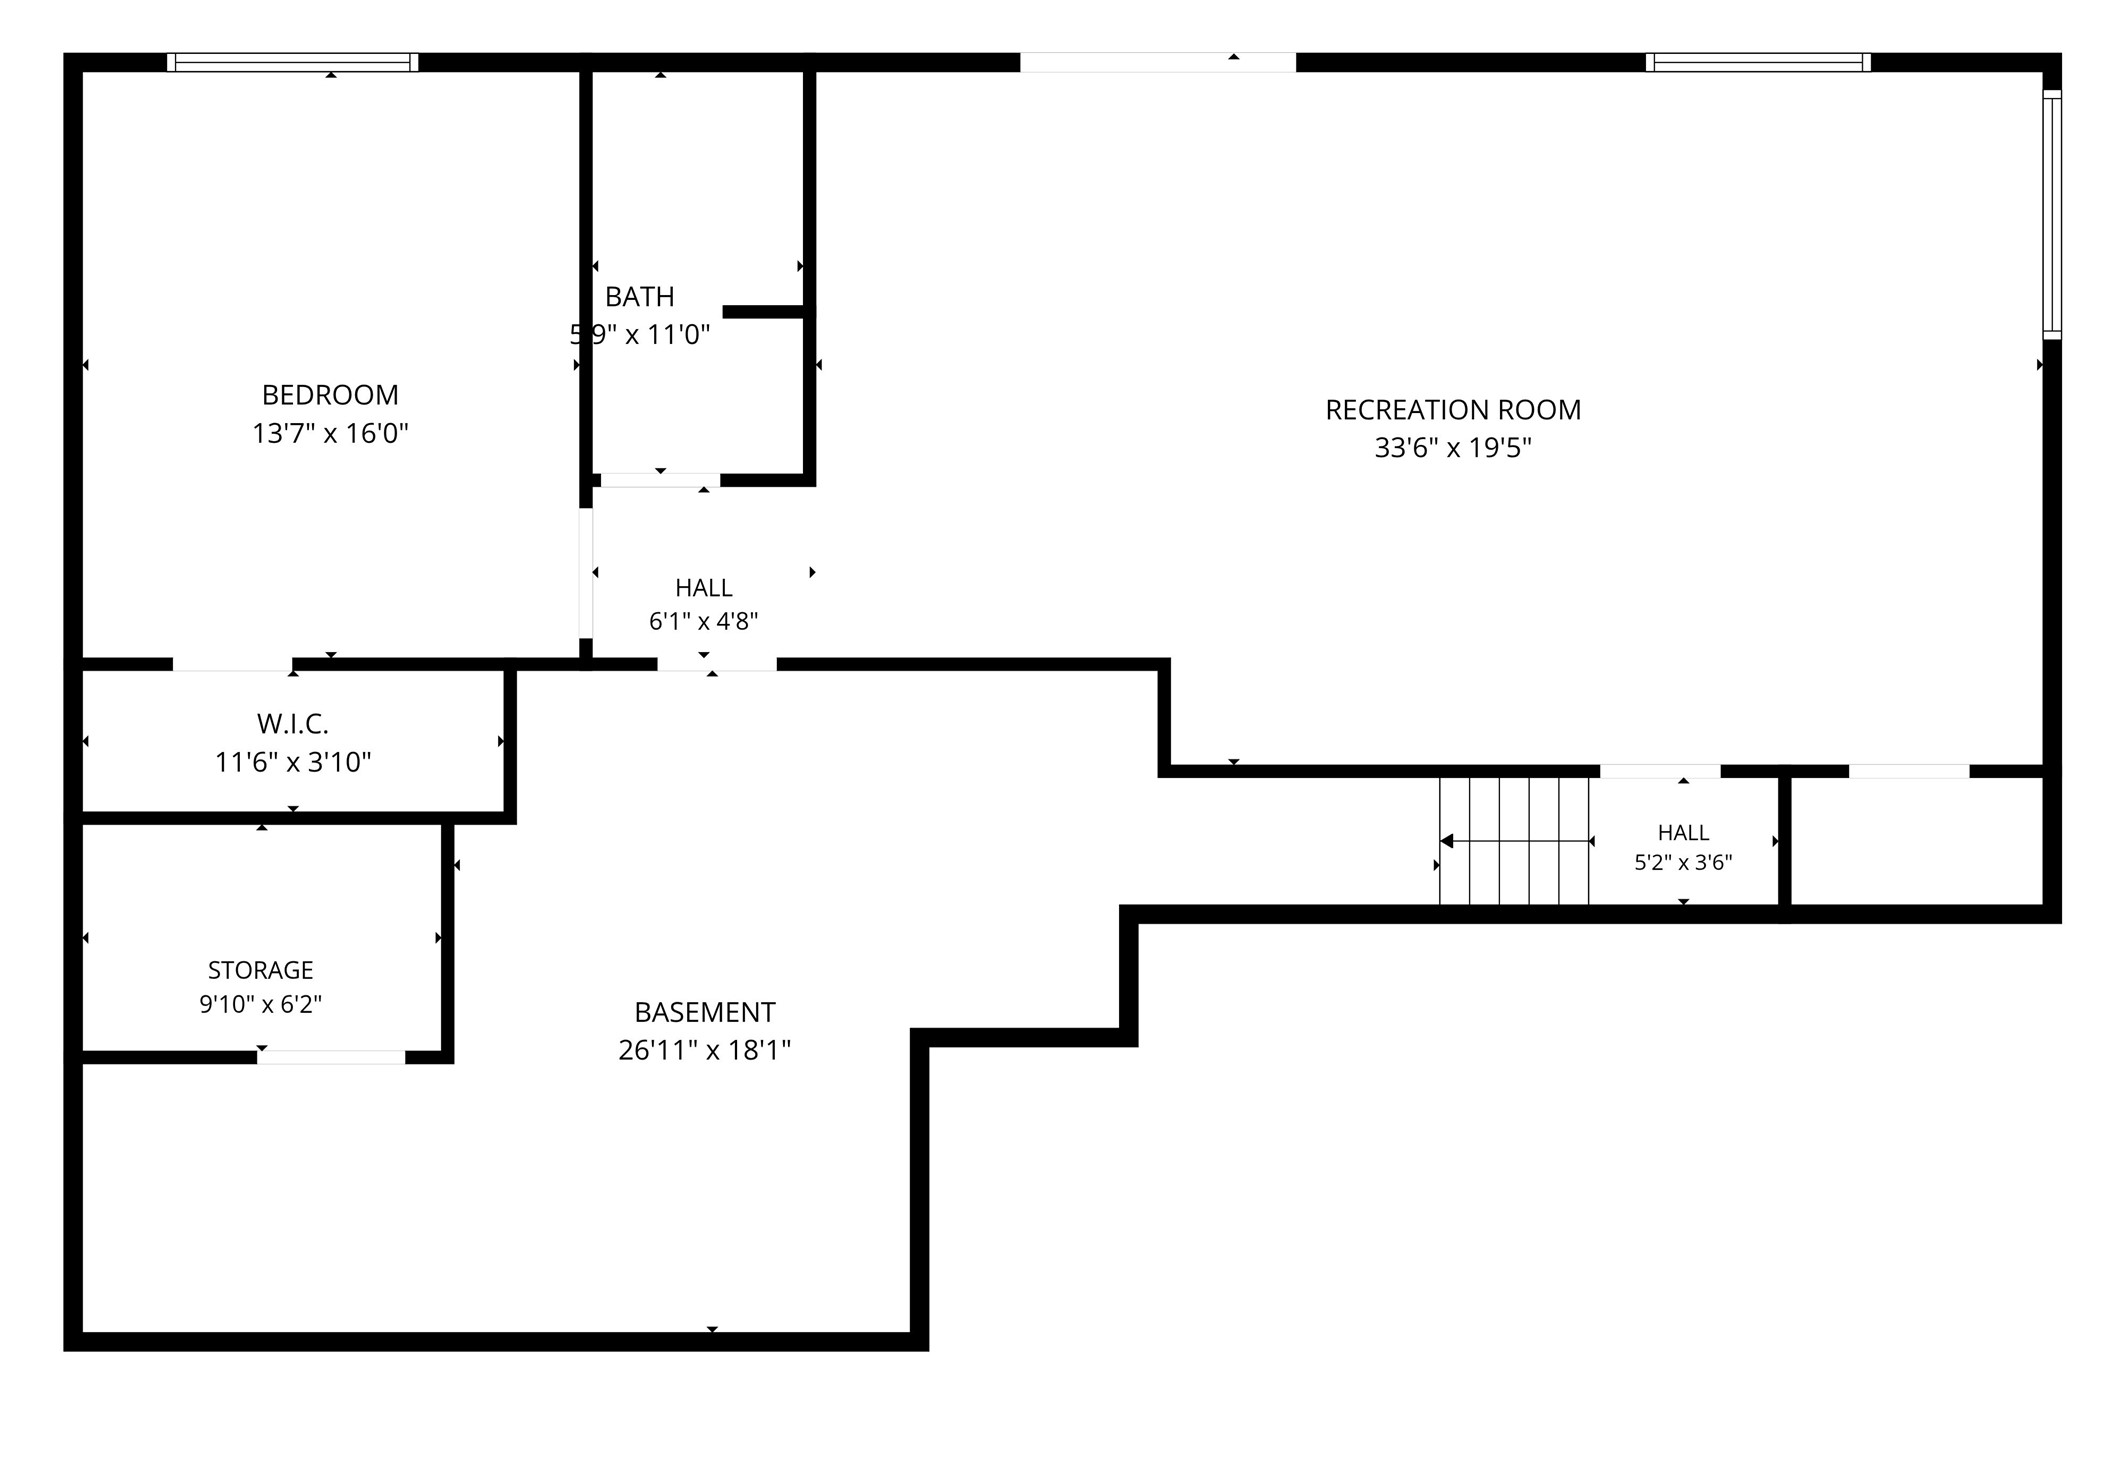
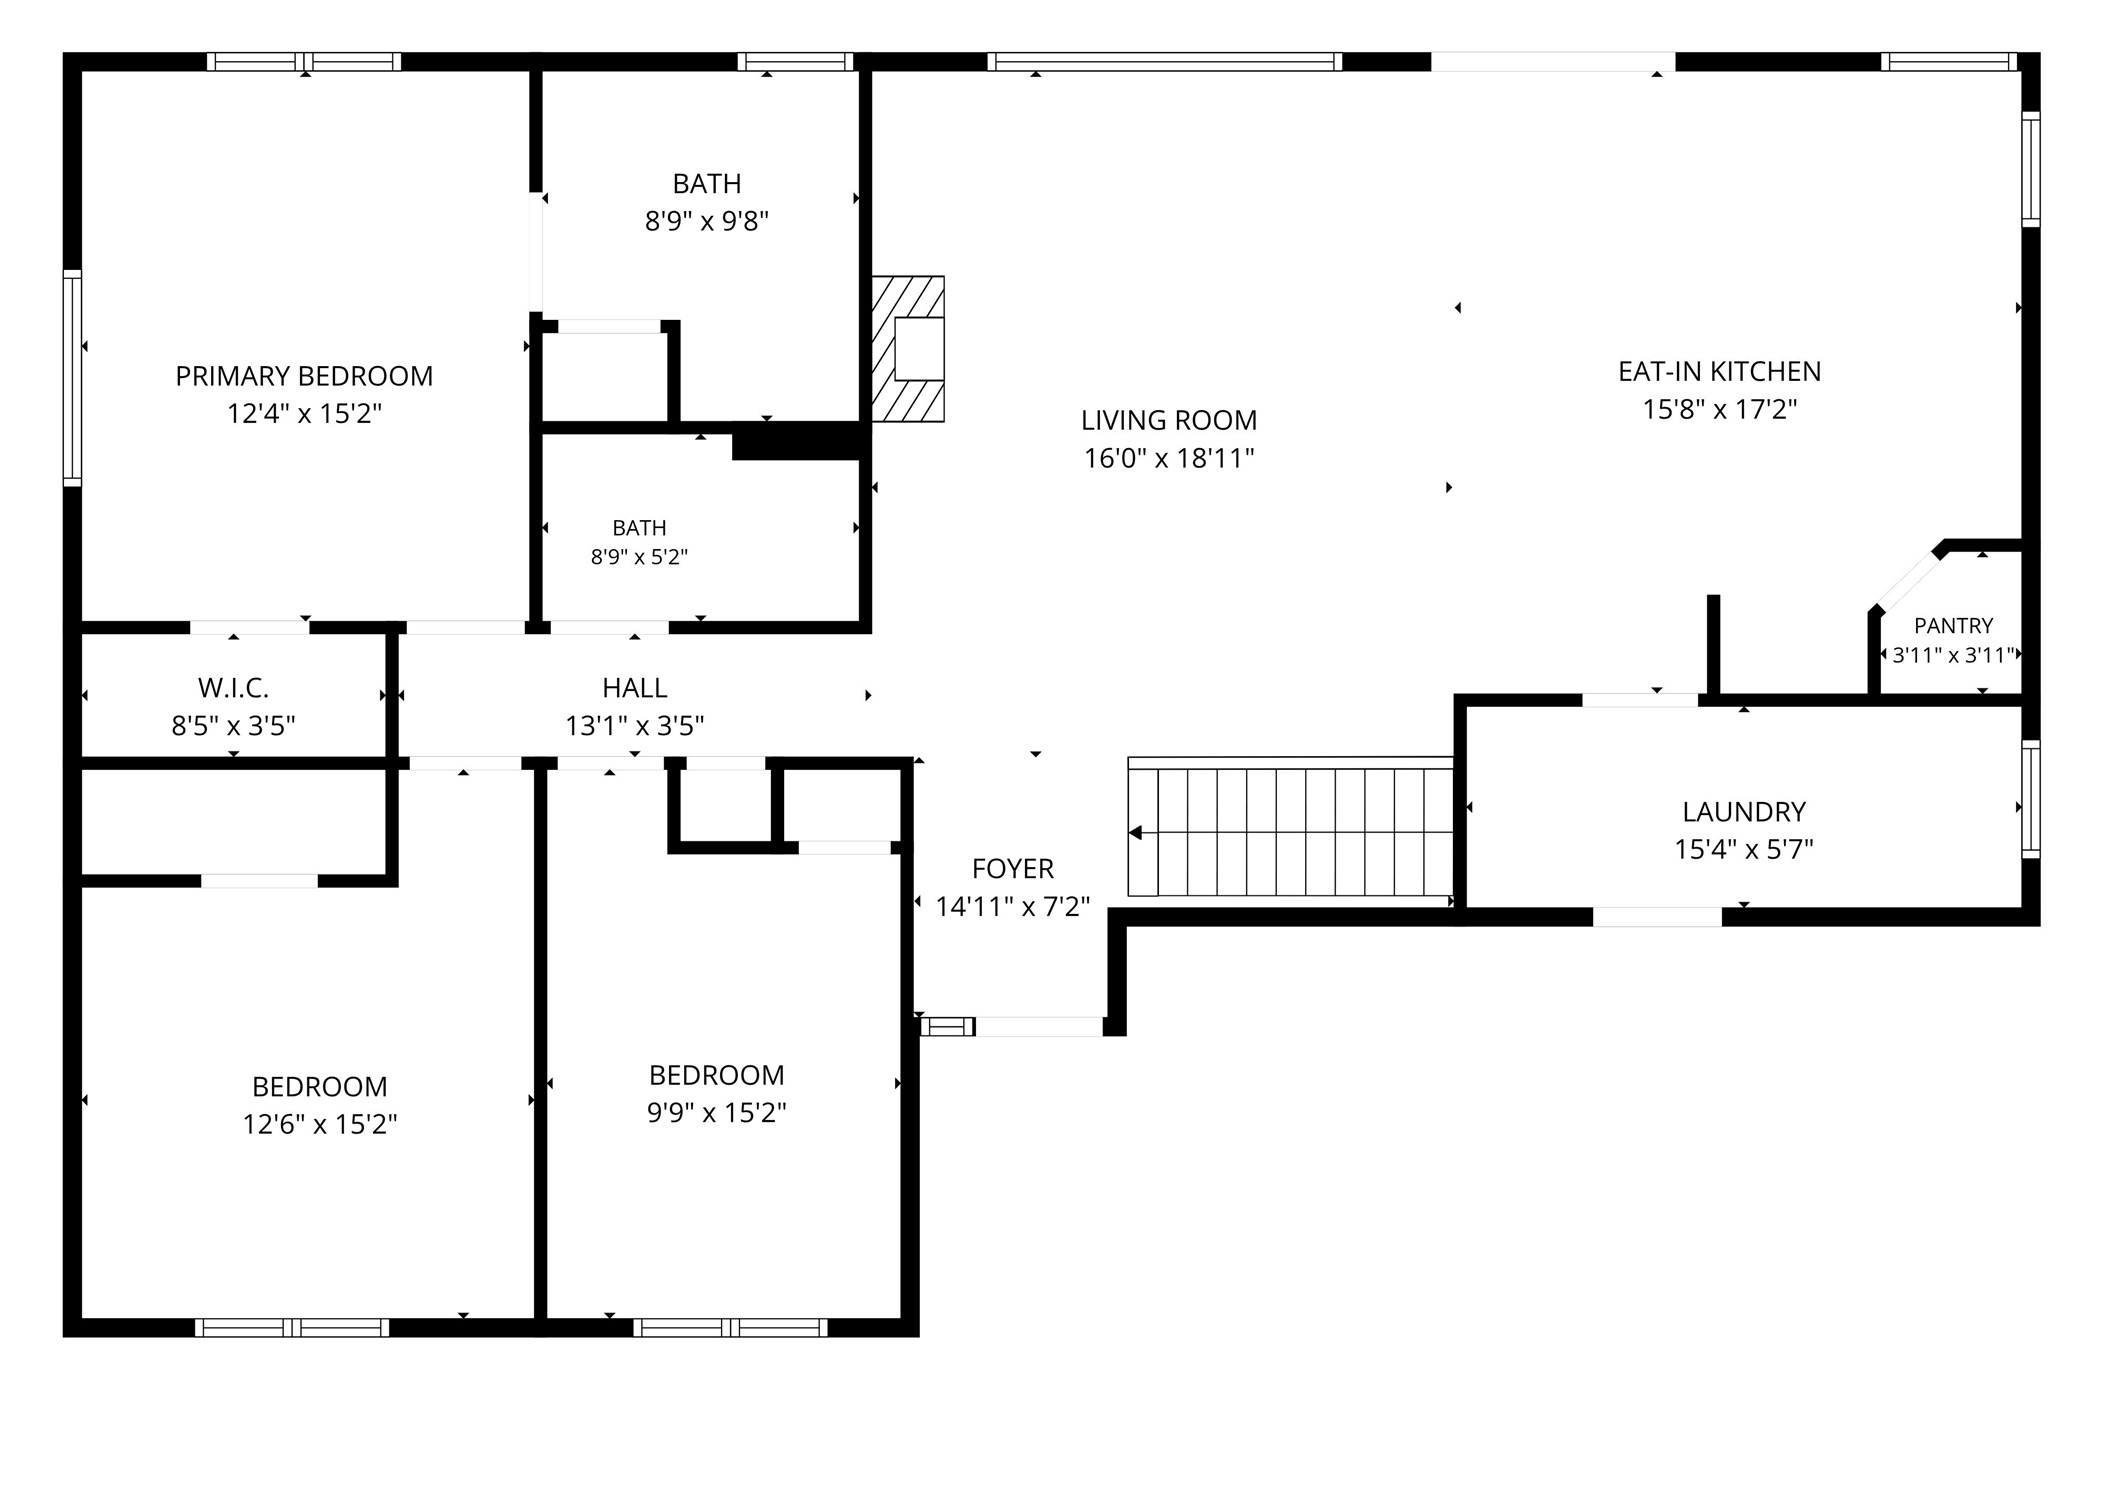
Improved Price!!! You’ll be the envy of the neighborhood! This sprawling rambler has is all, easy main level living and an awesome walkout lower level with wet bar, full bath and bedroom and tons of storage space. It’s even plumbed for a sauna. You’ll enjoy the open kitchen, dining and living room with custom lighting & shelving, fireplace and backsplash, The upper deck is freshly stained and has privacy/sunshades for added comfort. 3 bedrooms on the main floor as well as laundry check all the “must have” boxes. The garage is insulated and heated for year-round projects, including water spigot, floor drain and upper-level storage. The yard has a 3-story fort, basketball hoop, concrete slab for pickle ball or hockey rink. Solar panels provide great savings on utility bills, and the neighborhood is convenient to schools, downtown shopping, and commuting. Please see the extra feature sheet, you’ll be impressed.
Interior Features
- Above Grade Finished Area: 1,580 SqFt
- Basement: Finished, Partially Finished, Walk-Out Access
- Below Grade Finished Area: 972 SqFt
- Below Grade Unfinished Area: 608 SqFt
- Building Area Total: 3,160 SqFt
- Cooling: Central Air
- Electric: Circuit Breakers
- Fireplace: Gas Log
- Foundation: Poured
- Heating: Forced Air
- Interior Features: Ceiling Fan(s)
- Levels: One
- Living Area: 2,552 SqFt
- Rooms Total: 8
Rooms
- Bedroom #1: 11' x 17', Lower Level
- Bedroom #2: 13' x 11', Main Level
- Bedroom #3: 10' x 12', Main Level
- Bedroom #4: 15' x 12', Main Level
- Dining Room: 16' x 9', Main Level
- Family Room: 18' x 24', Lower Level
- Kitchen: 18' x 16', Main Level
- Living Room: 18' x 15', Main Level
Exterior Features
- Construction: Vinyl Siding
- Covered Spaces: 3
- Garage: 3 Car, Attached
- Lot Size: 0.25 Acres
- Parking: Attached, Concrete, Driveway, Garage
- Patio Features: Concrete, Deck, Open, Patio, Porch
- Sewer: Public Sewer
- Stories: 1
- Style: One Story
- Water Source: Public
Property Details
- 2025 Taxes: $7,578
- County: Pierce
- Other Structures: Bunkhouse
- Property Subtype: Single Family Residence
- School District: River Falls
- Status: Active
- Township: City of River Falls
- Year Built: 2012
- Listing Office: Re/Max Synergy~River Falls
- Last Update: August 21st @ 3:22 PM
