
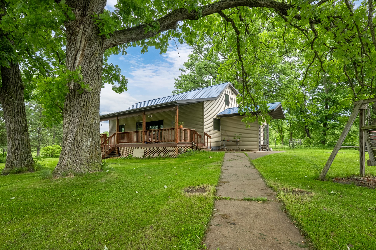
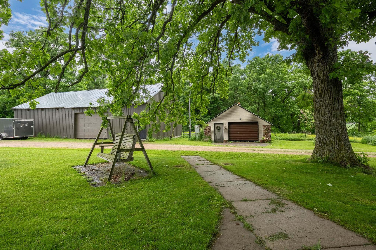
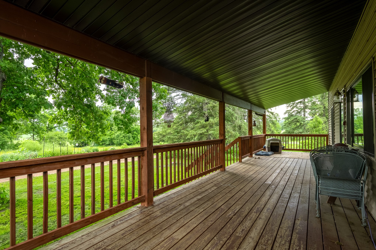
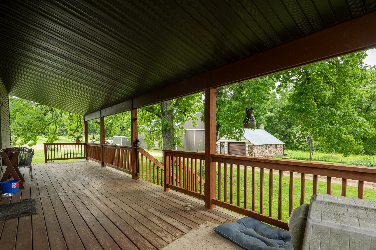
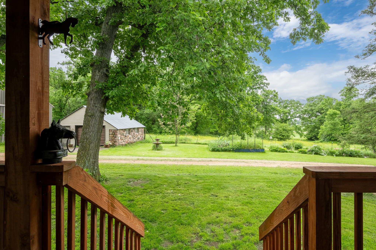
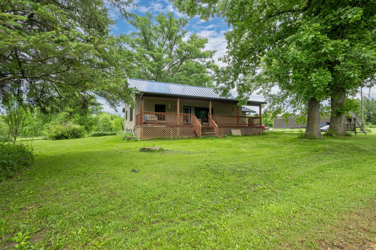
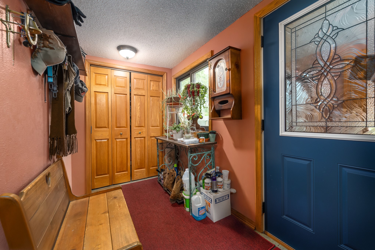
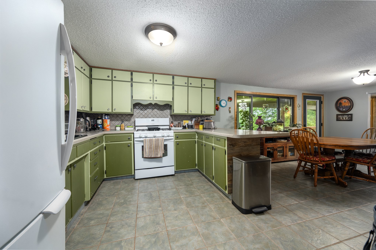
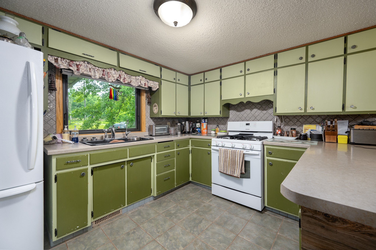
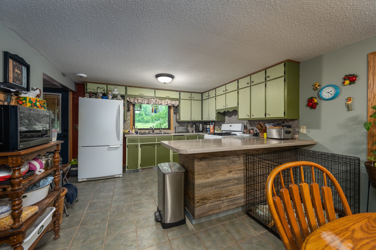
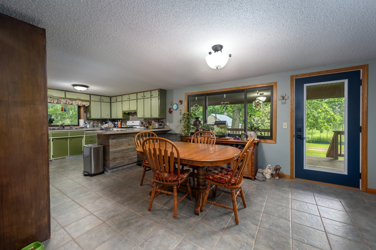
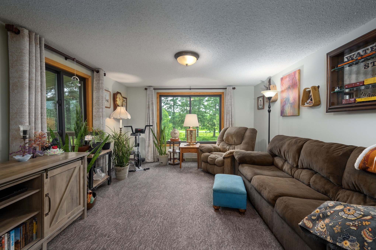
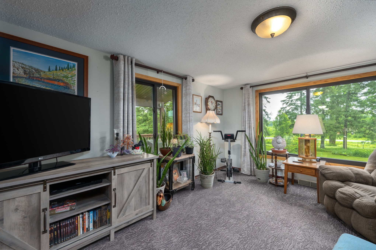
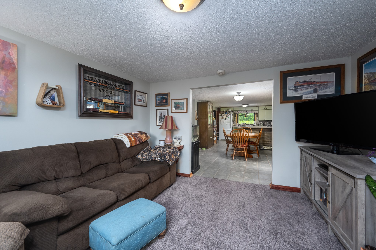
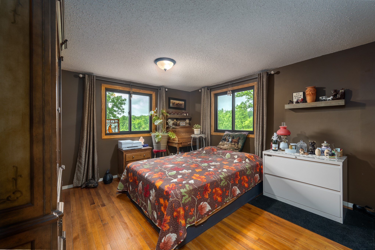
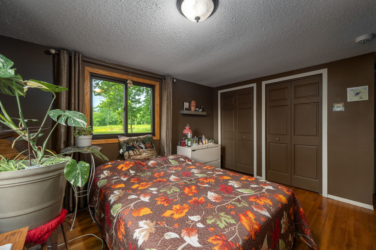
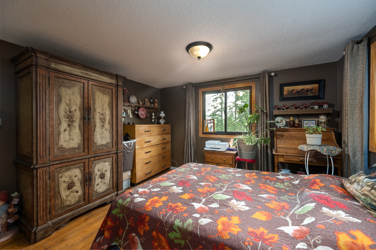
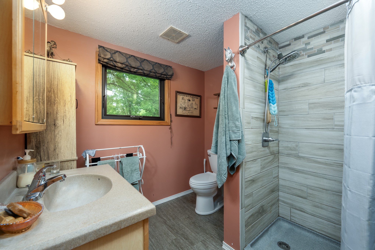
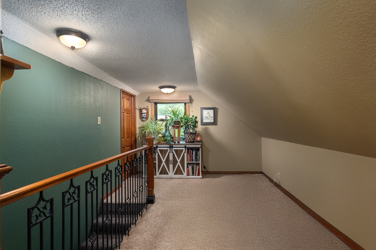
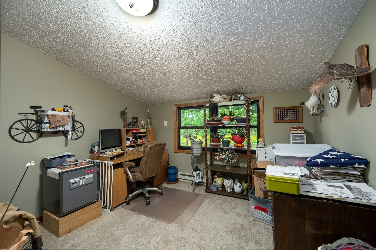
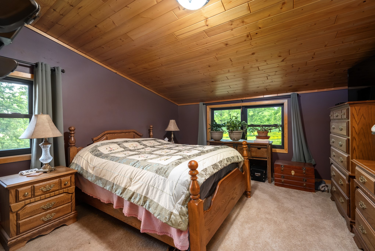
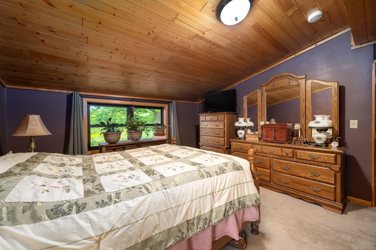
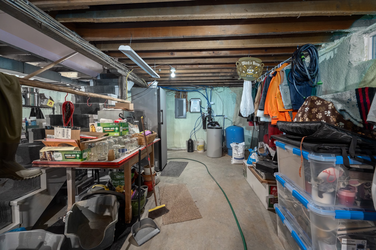
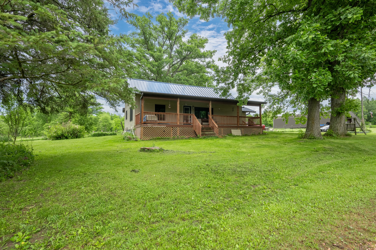
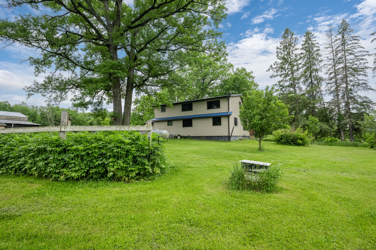
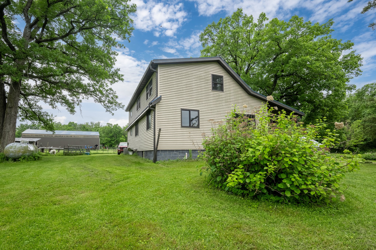
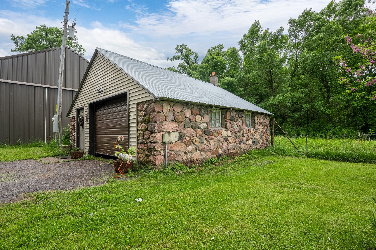
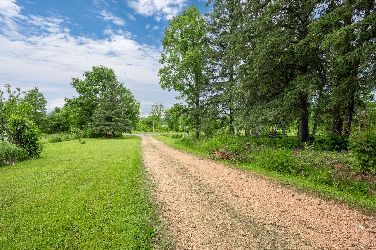
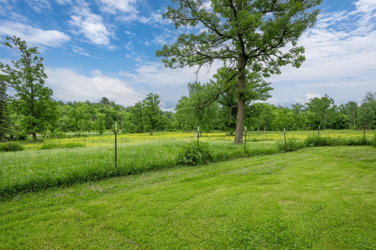
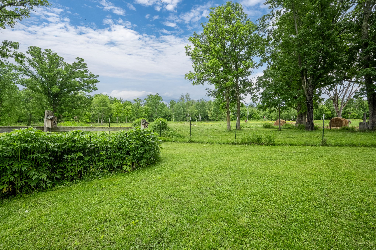
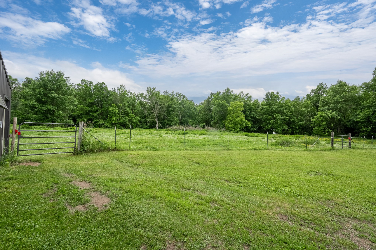
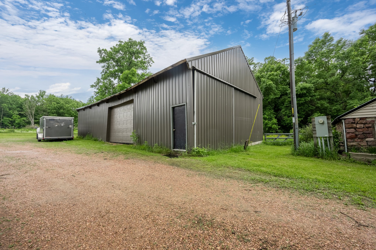
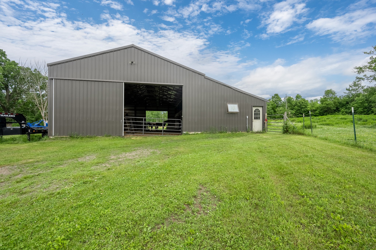
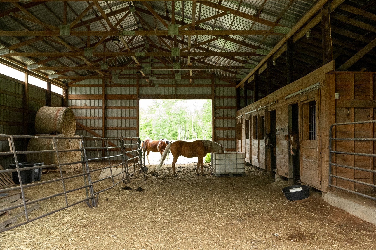
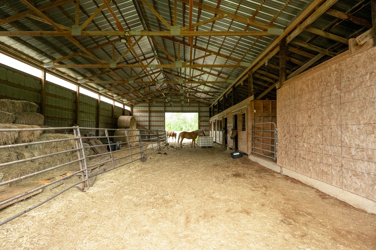
Escape to the country and discover everything this beautiful 17-acre hobby farm has to offer! Conveniently located just a short drive from Rice Lake, this well-maintained 3-bedroom, 2-bath home is perfectly suited for those seeking space, privacy, and a rural lifestyle. Equestrian enthusiasts will appreciate the horse barn of 50 x 65 featuring four stalls, along with ample pasture space for grazing and recreation. The property also includes a spacious pole shed of 34 x 65 and detached garage 23 x 27, providing plenty of room for equipment, vehicles, toys, and storage. The home has seen several valuable upgrades, including Renewal by Andersen windows and a LeafGuard gutter system for low-maintenance living. Both the home and pole shed are topped with durable standing seam metal roofing, offering long-lasting protection and curb appeal. The seller hired the home to be professionally insulated from the attic, side walls to the basement walls. This home is very energy efficient summer and especially in the Winter. The property has 5 apple trees, 1 plum tree, 2 Elderberry's, 3 Dewberry's, rhubarb and Asparagus. Enjoy the many fruits of the land. Whether you're dreaming of starting a hobby farm, raising horses, or simply enjoying wide-open spaces, this property offers endless possibilities. Come experience the peace and potential of country living—schedule your showing today and see what you've been missing!
Interior Features
- Above Grade Finished Area: 2,080 SqFt
- Appliances Included: Electric Water Heater, Oven, Range, Refrigerator, Water Softener
- Basement: Full
- Below Grade Unfinished Area: 1,080 SqFt
- Building Area Total: 3,160 SqFt
- Cooling: Central Air
- Electric: Circuit Breakers
- Foundation: Block
- Heating: Forced Air
- Levels: Two
- Living Area: 2,080 SqFt
- Rooms Total: 10
Rooms
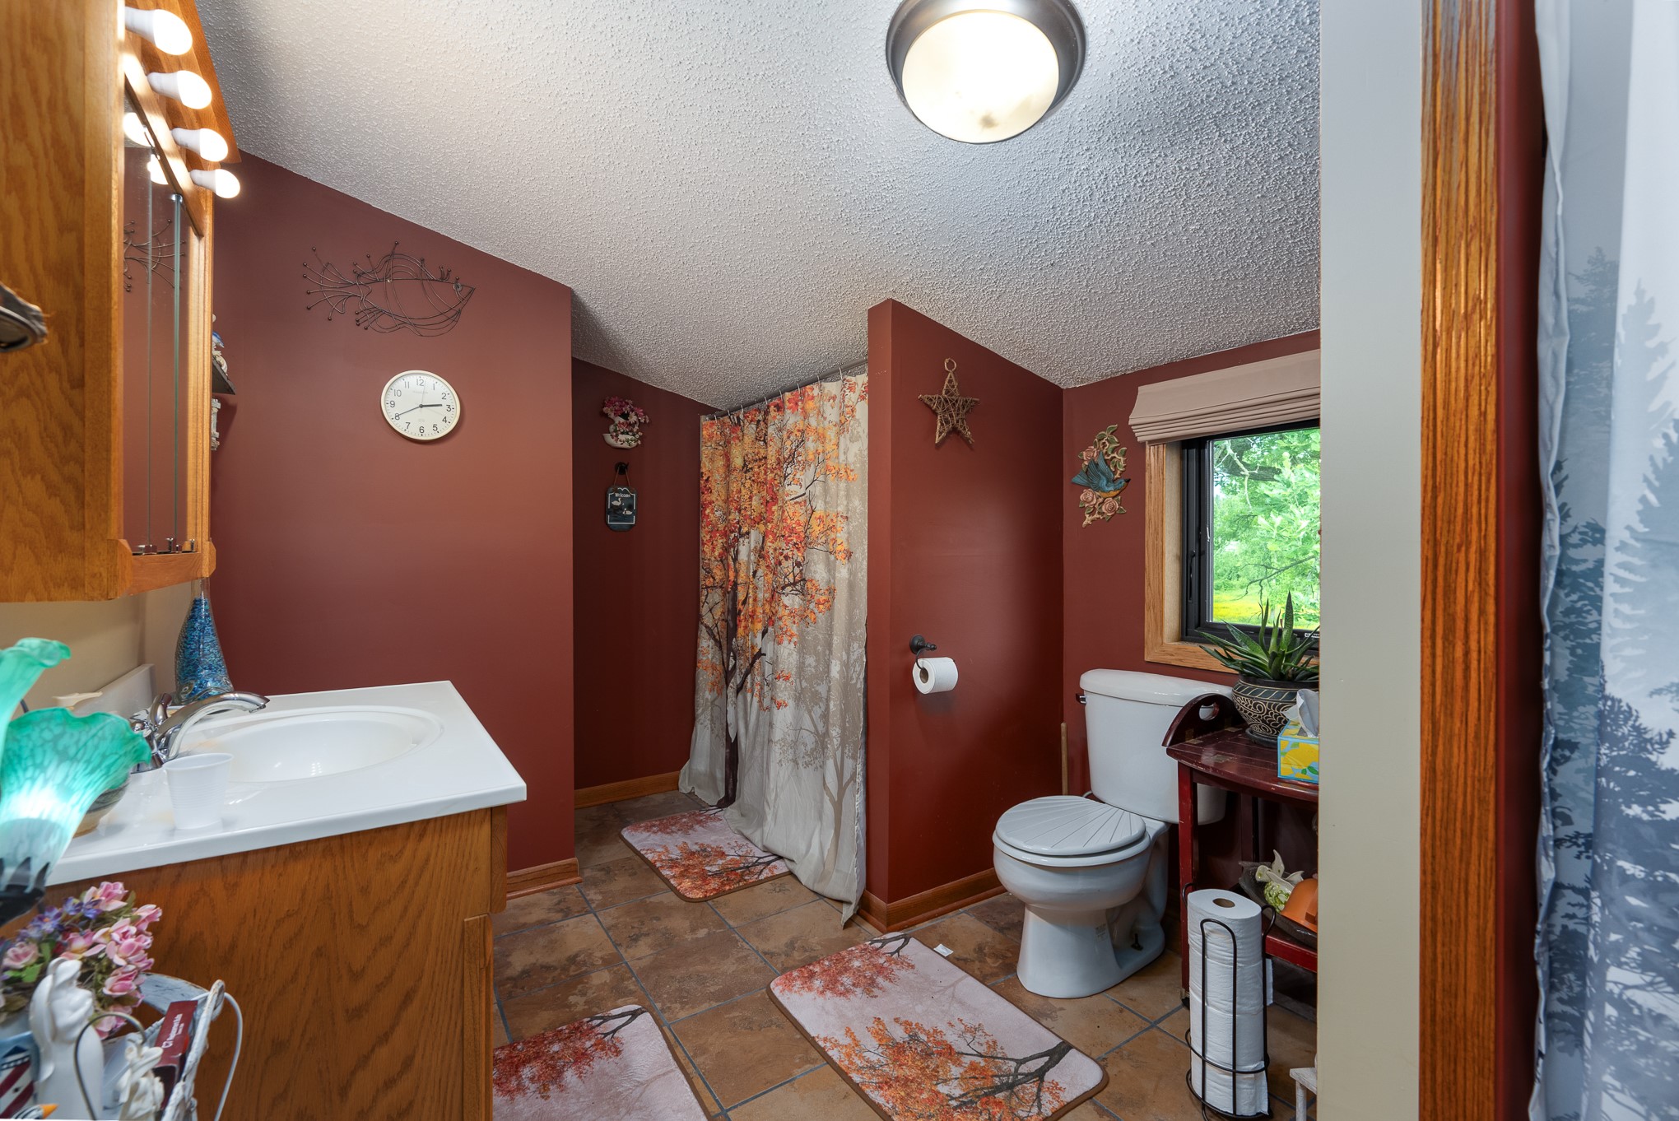
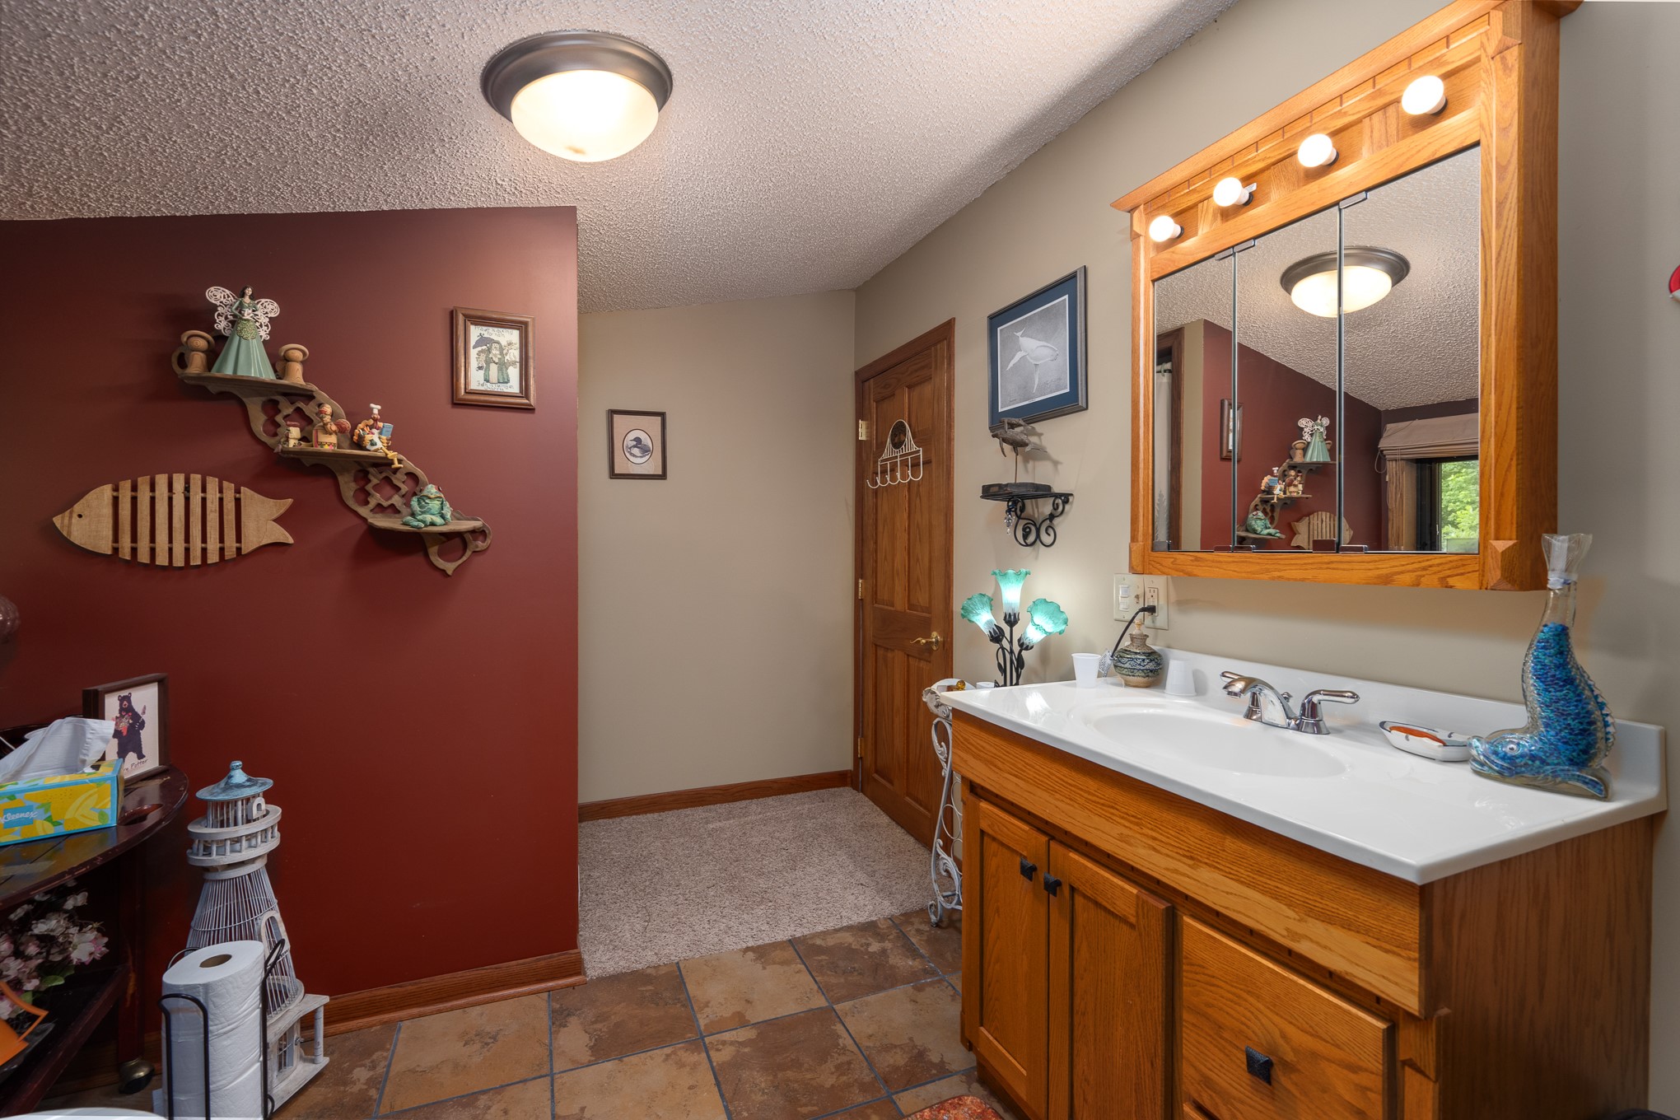
- Bathroom #1: 8' x 14', Upper Level
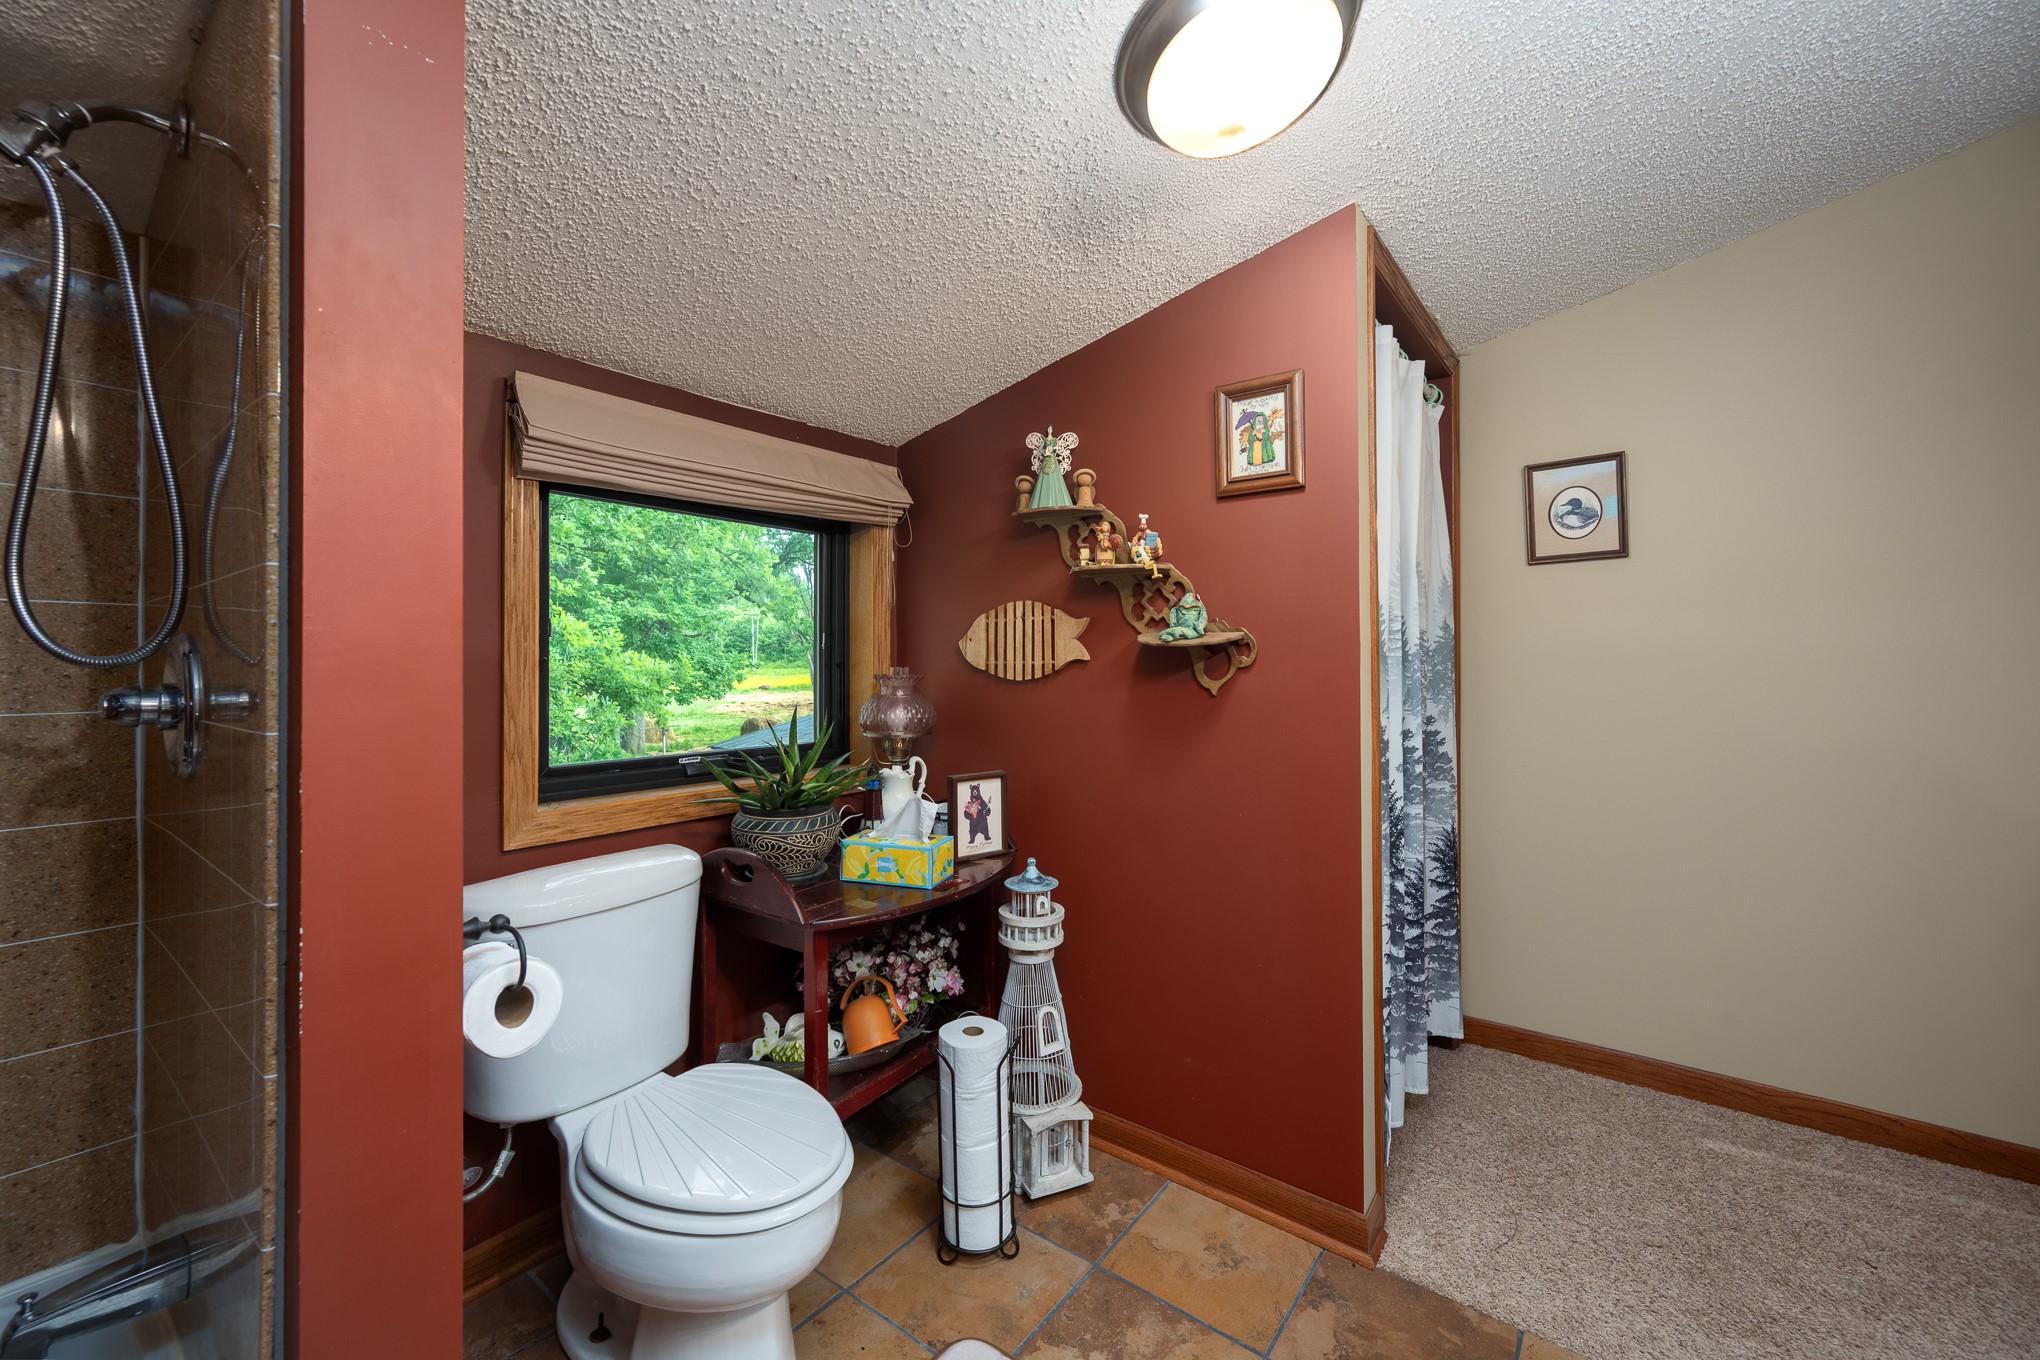
- Bathroom #2: 7' x 9', Main Level
- Bedroom #1: 11' x 12', Carpet, Upper Level
- Bedroom #2: 19' x 13', Carpet, Upper Level
- Bedroom #3: 12' x 15', Main Level
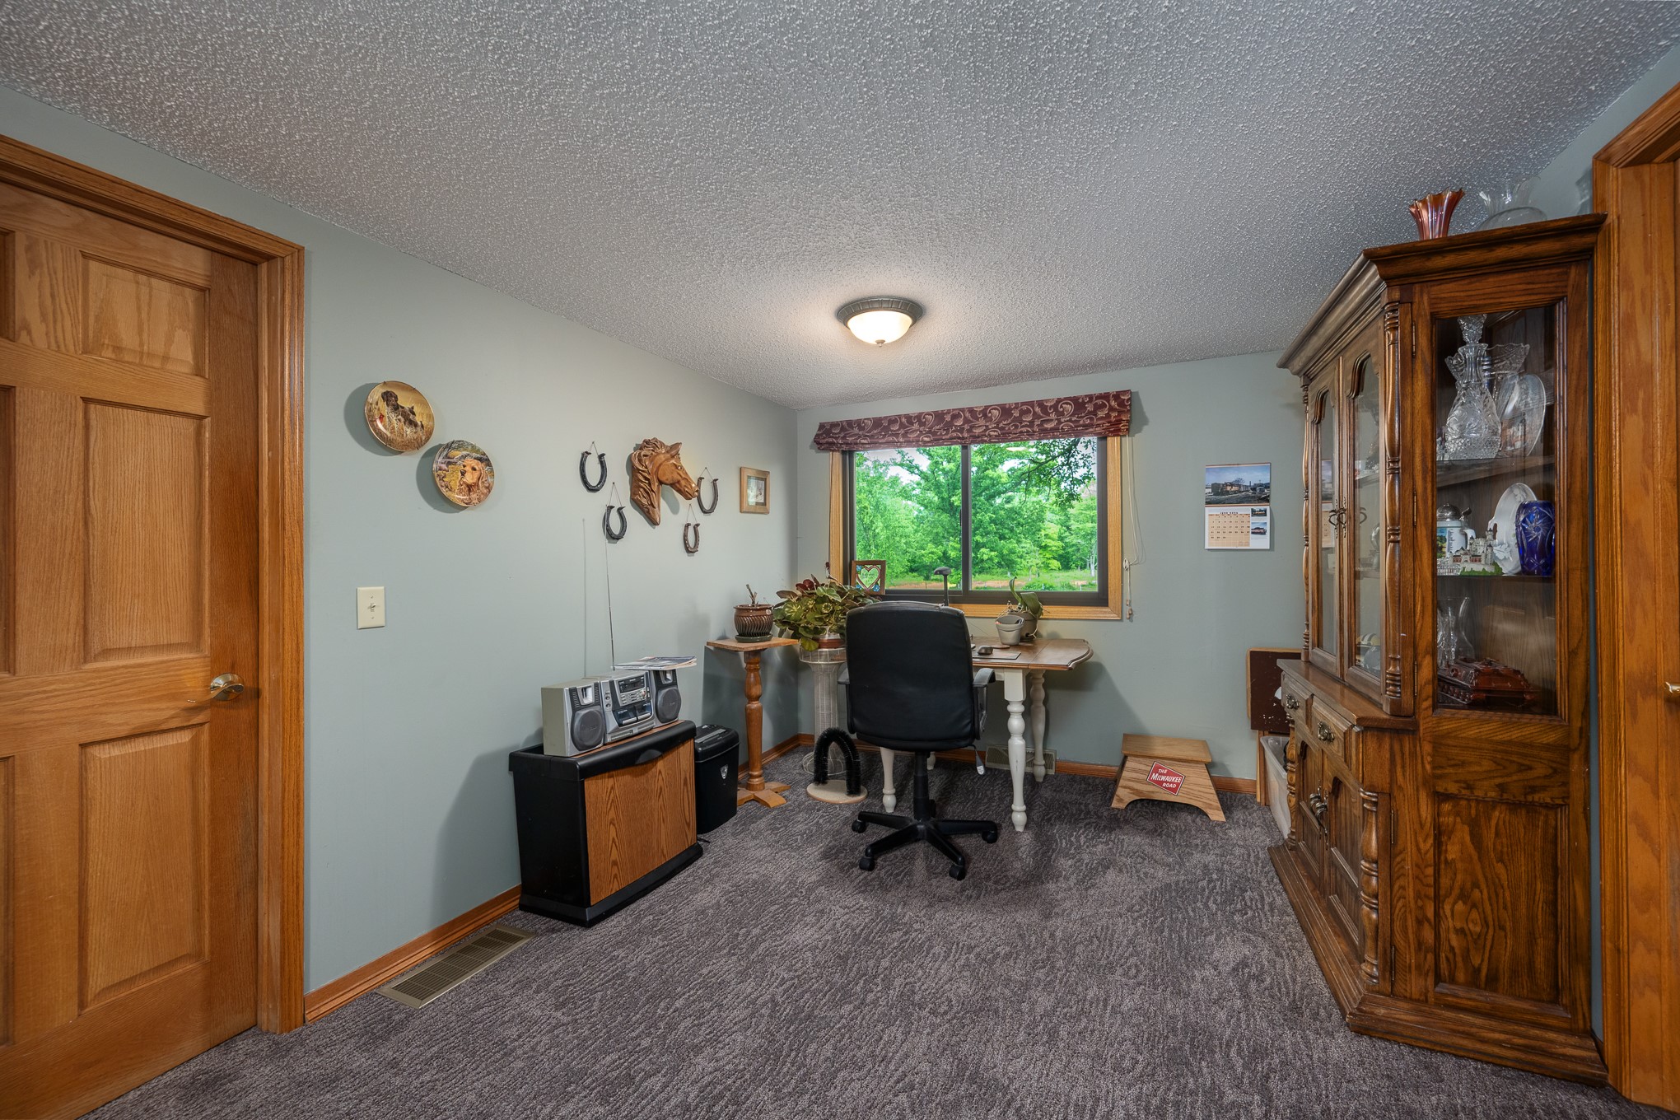
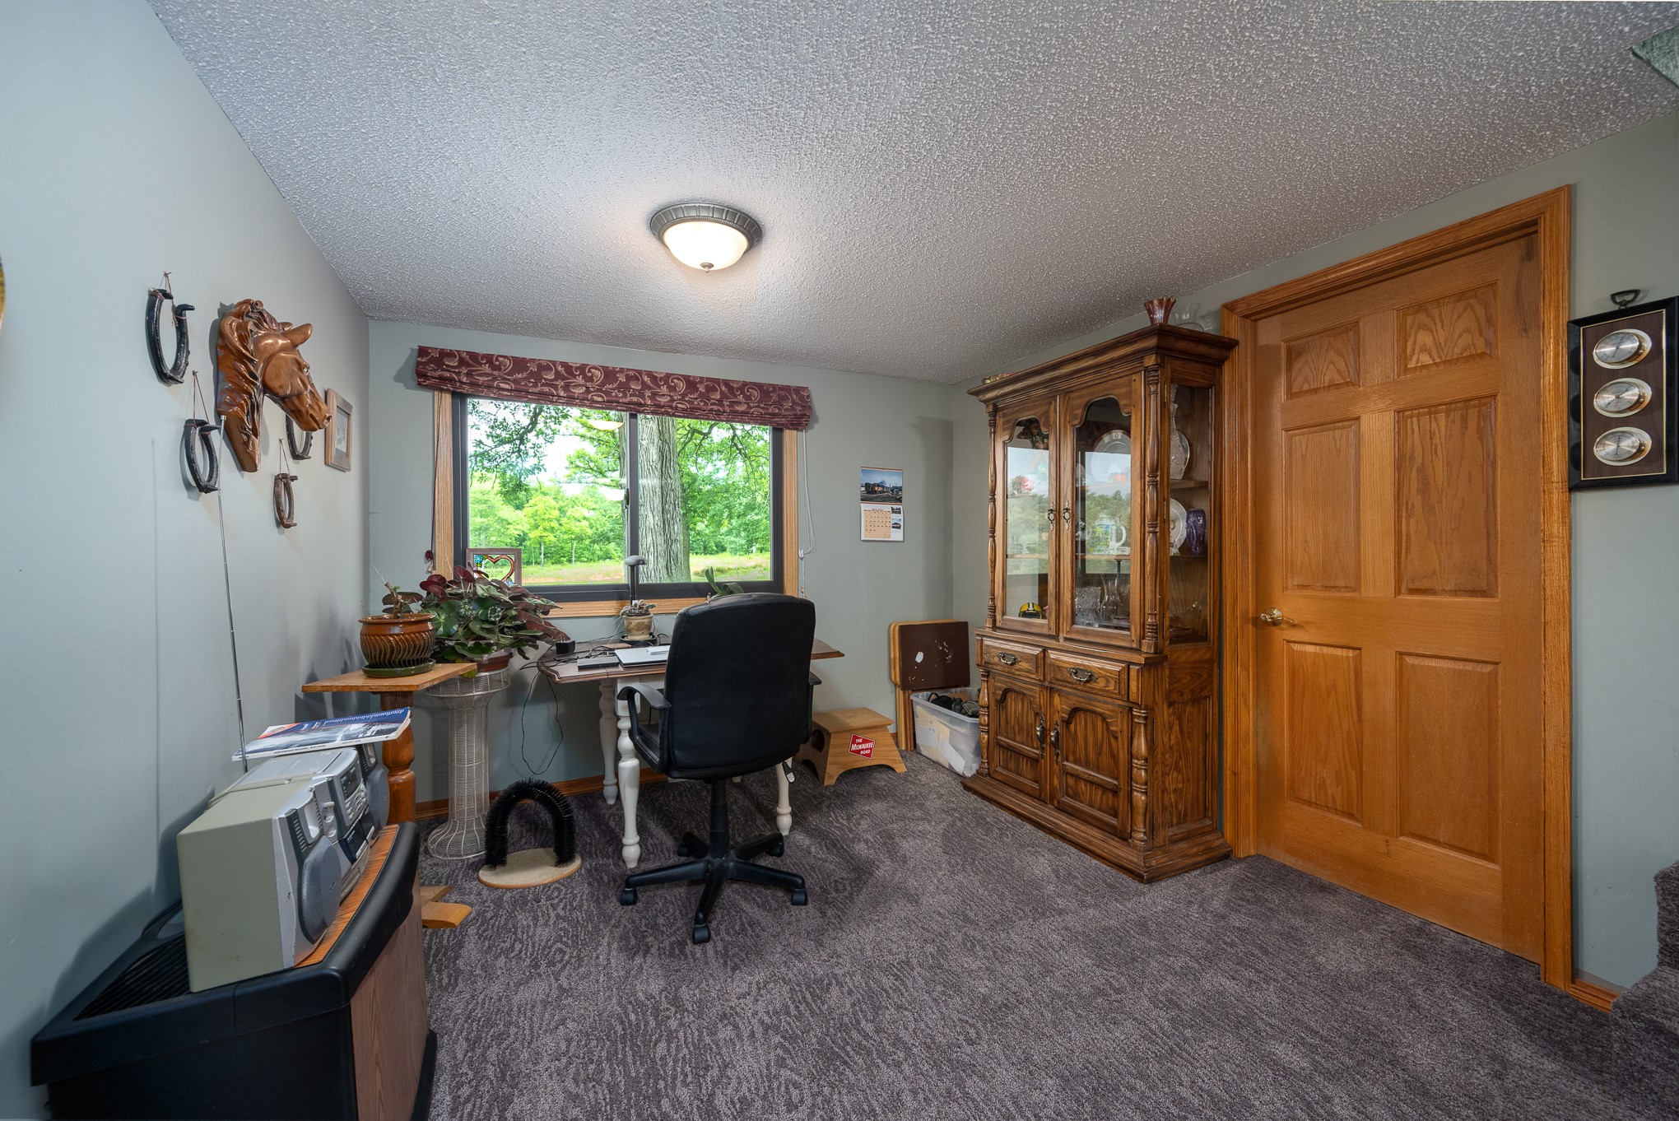
- Bonus Room: 10' x 13', Main Level
- Dining Room: 13' x 15', Main Level
- Kitchen: 13' x 15', Main Level
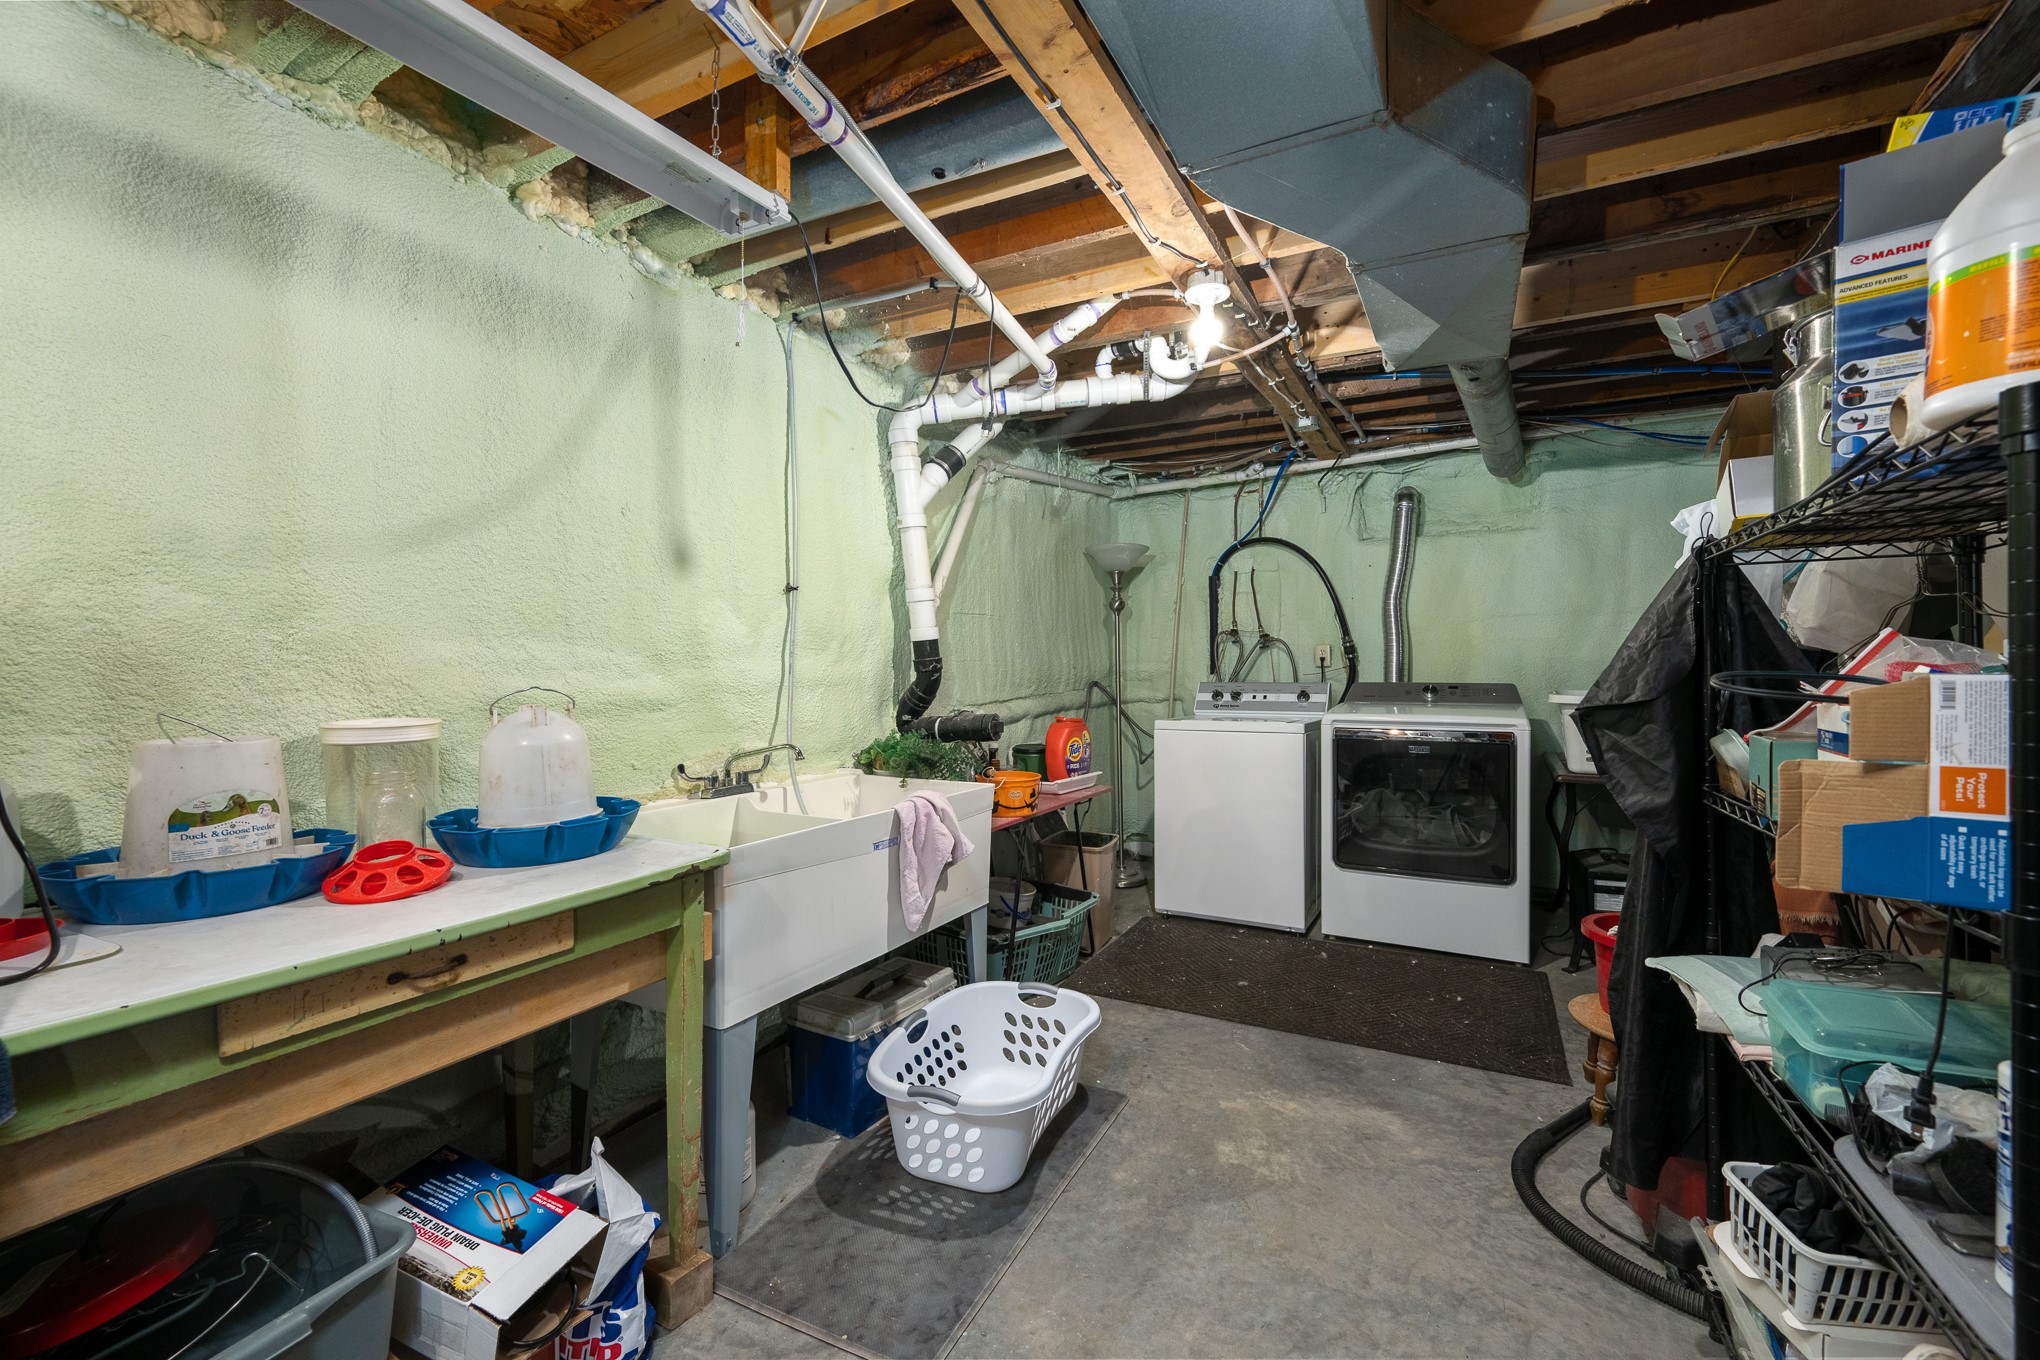
- Laundry Room: 23' x 40', Concrete, Lower Level
- Living Room: 12' x 14', Main Level
Exterior Features
- Construction: Vinyl Siding
- Covered Spaces: 1
- Garage: 1 Car, Detached
- Lot Size: 17.82 Acres
- Parking: Driveway, Detached, Garage, Gravel
- Patio Features: Covered, Deck
- Sewer: Mound Septic
- Stories: 2
- Style: Two Story
- Water Source: Private, Well
Property Details
- 2025 Taxes: $3,215
- County: Barron
- Other Structures: Barn(s), Outbuilding, Shed(s)
- Possession: Close of Escrow
- Property Subtype: Single Family Residence
- School District: Cameron
- Status: Active
- Township: Town of Sumner
- Year Built: 1960
- Listing Office: Saphire Realty
- Last Update: August 25th @ 5:41 AM
