
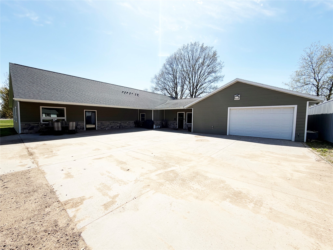
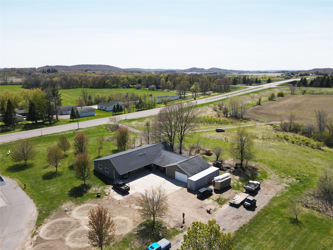
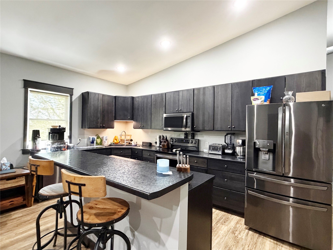
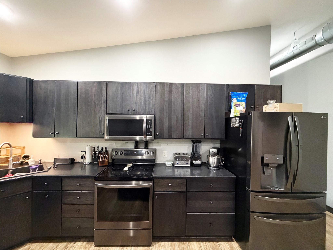
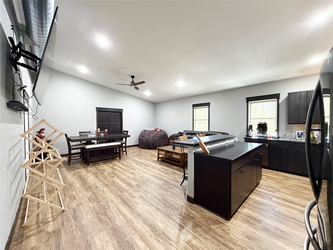
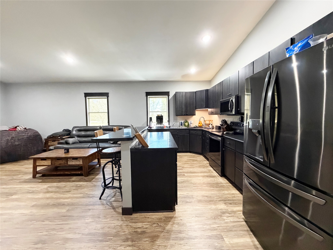
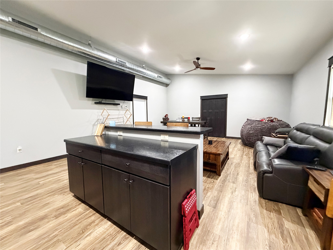
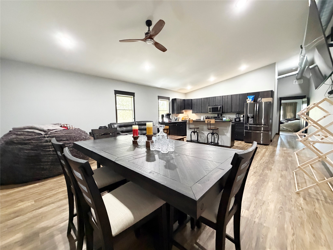
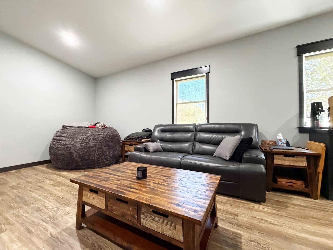
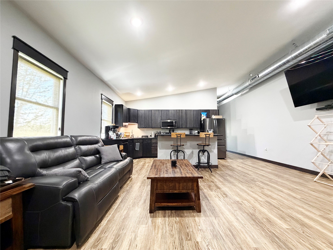
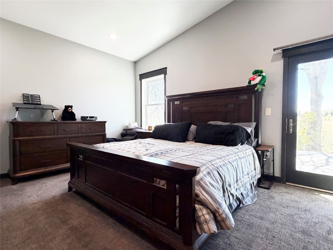
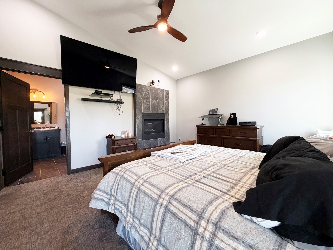
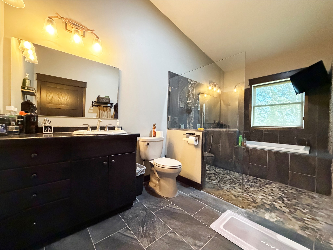
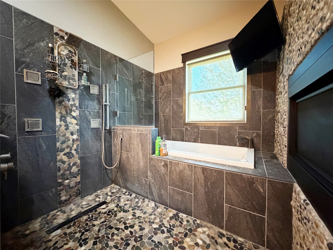
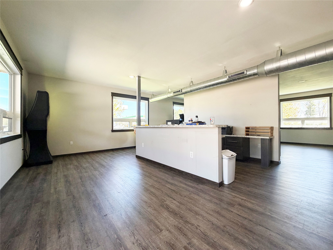
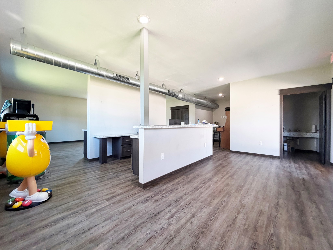
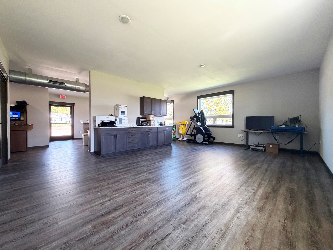
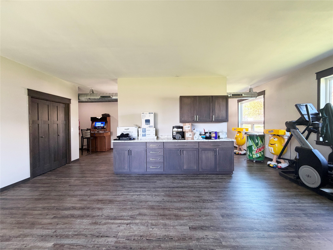
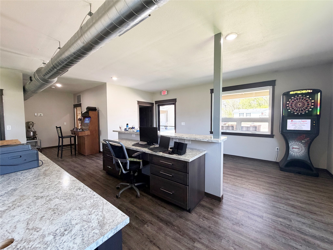
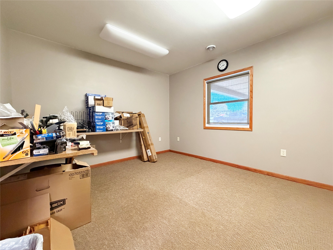
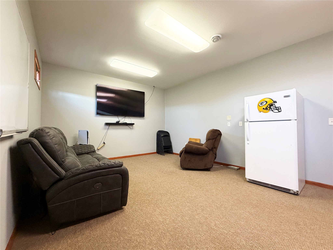
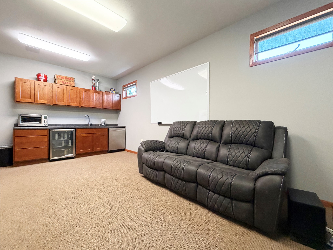
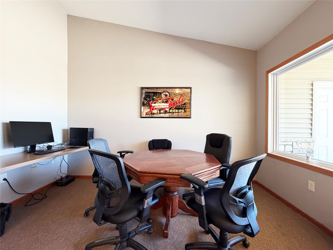
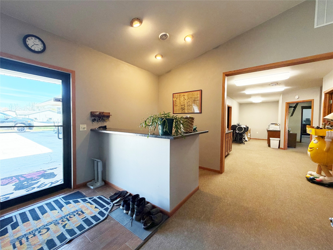
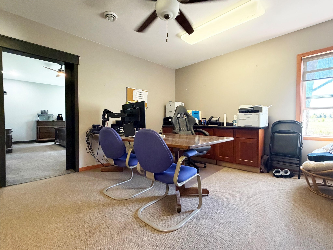
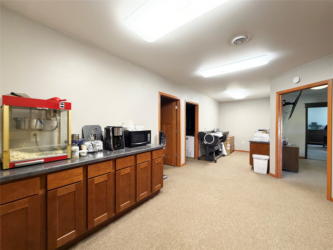
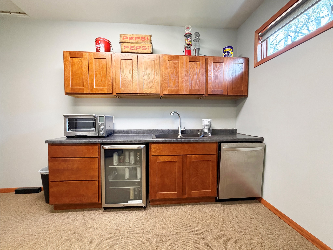
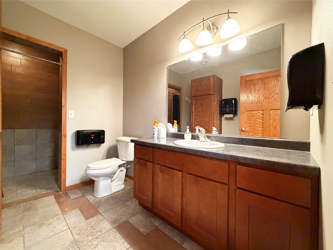
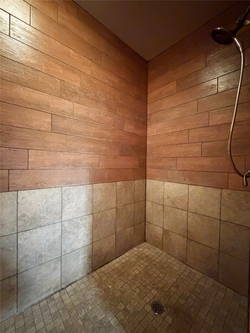
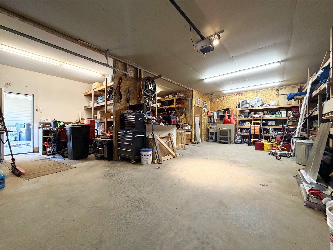
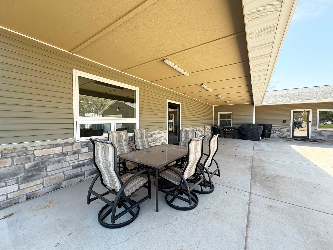
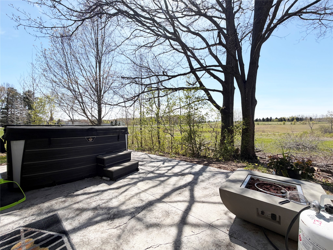
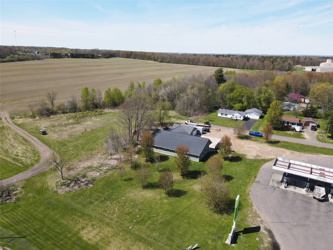
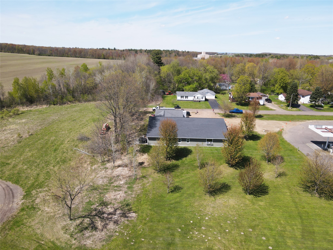
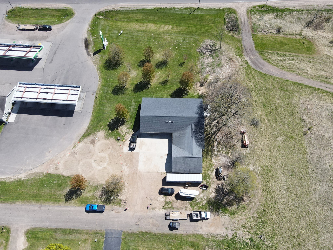
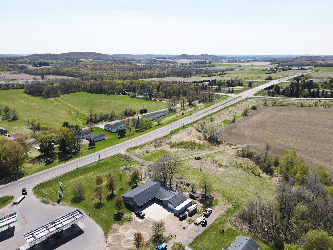
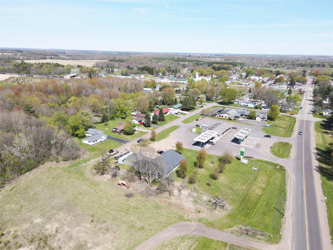
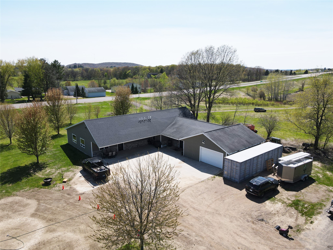
LIVE HERE. RUN YOUR BUSINESS HERE. STOP PAYING FOR TWO PROPERTIES! This unique New Auburn commercial property offers the opportunity to combine your home and business all under one roof. With over 4,000 sq ft of flexible space, you can operate your business while enjoying beautifully finished private living quarters. The living area features a spacious bedroom, stunning two-way fireplace shared with a spa-like tiled bathroom, huge walk-in shower, soaking tub, large kitchen, and comfortable living area. Additional office or retail space on both ends of the building provides room for your business, expansion, or potential rental income. Excellent visibility and easy access just off U.S. Highway 53 and Main Street, conveniently located between Eau Claire and Rice Lake. Snowmobile trails run directly in front of the property, adding unique potential for short-term rental or tourism-related opportunities. In-floor heat, forced-air heating, central air, and an attached heated 1-car garage with workshop space add year-round comfort and functionality. A rare opportunity to eliminate the expense of maintaining separate residential and commercial properties while building your business and your future in one location!
Interior Features
- Above Grade Finished Area: 4,334 SqFt
- Appliances Included: Dryer, Dishwasher, Gas Water Heater, Microwave, Oven, Range, Refrigerator, Washer
- Building Area Total: 4,334 SqFt
- Cooling: Central Air
- Electric: Circuit Breakers
- Fireplace: One, Gas Log
- Fireplaces: 1
- Foundation: Poured
- Heating: Forced Air, Radiant Floor
- Levels: One
- Living Area: 4,334 SqFt
- Rooms Total: 12
Rooms
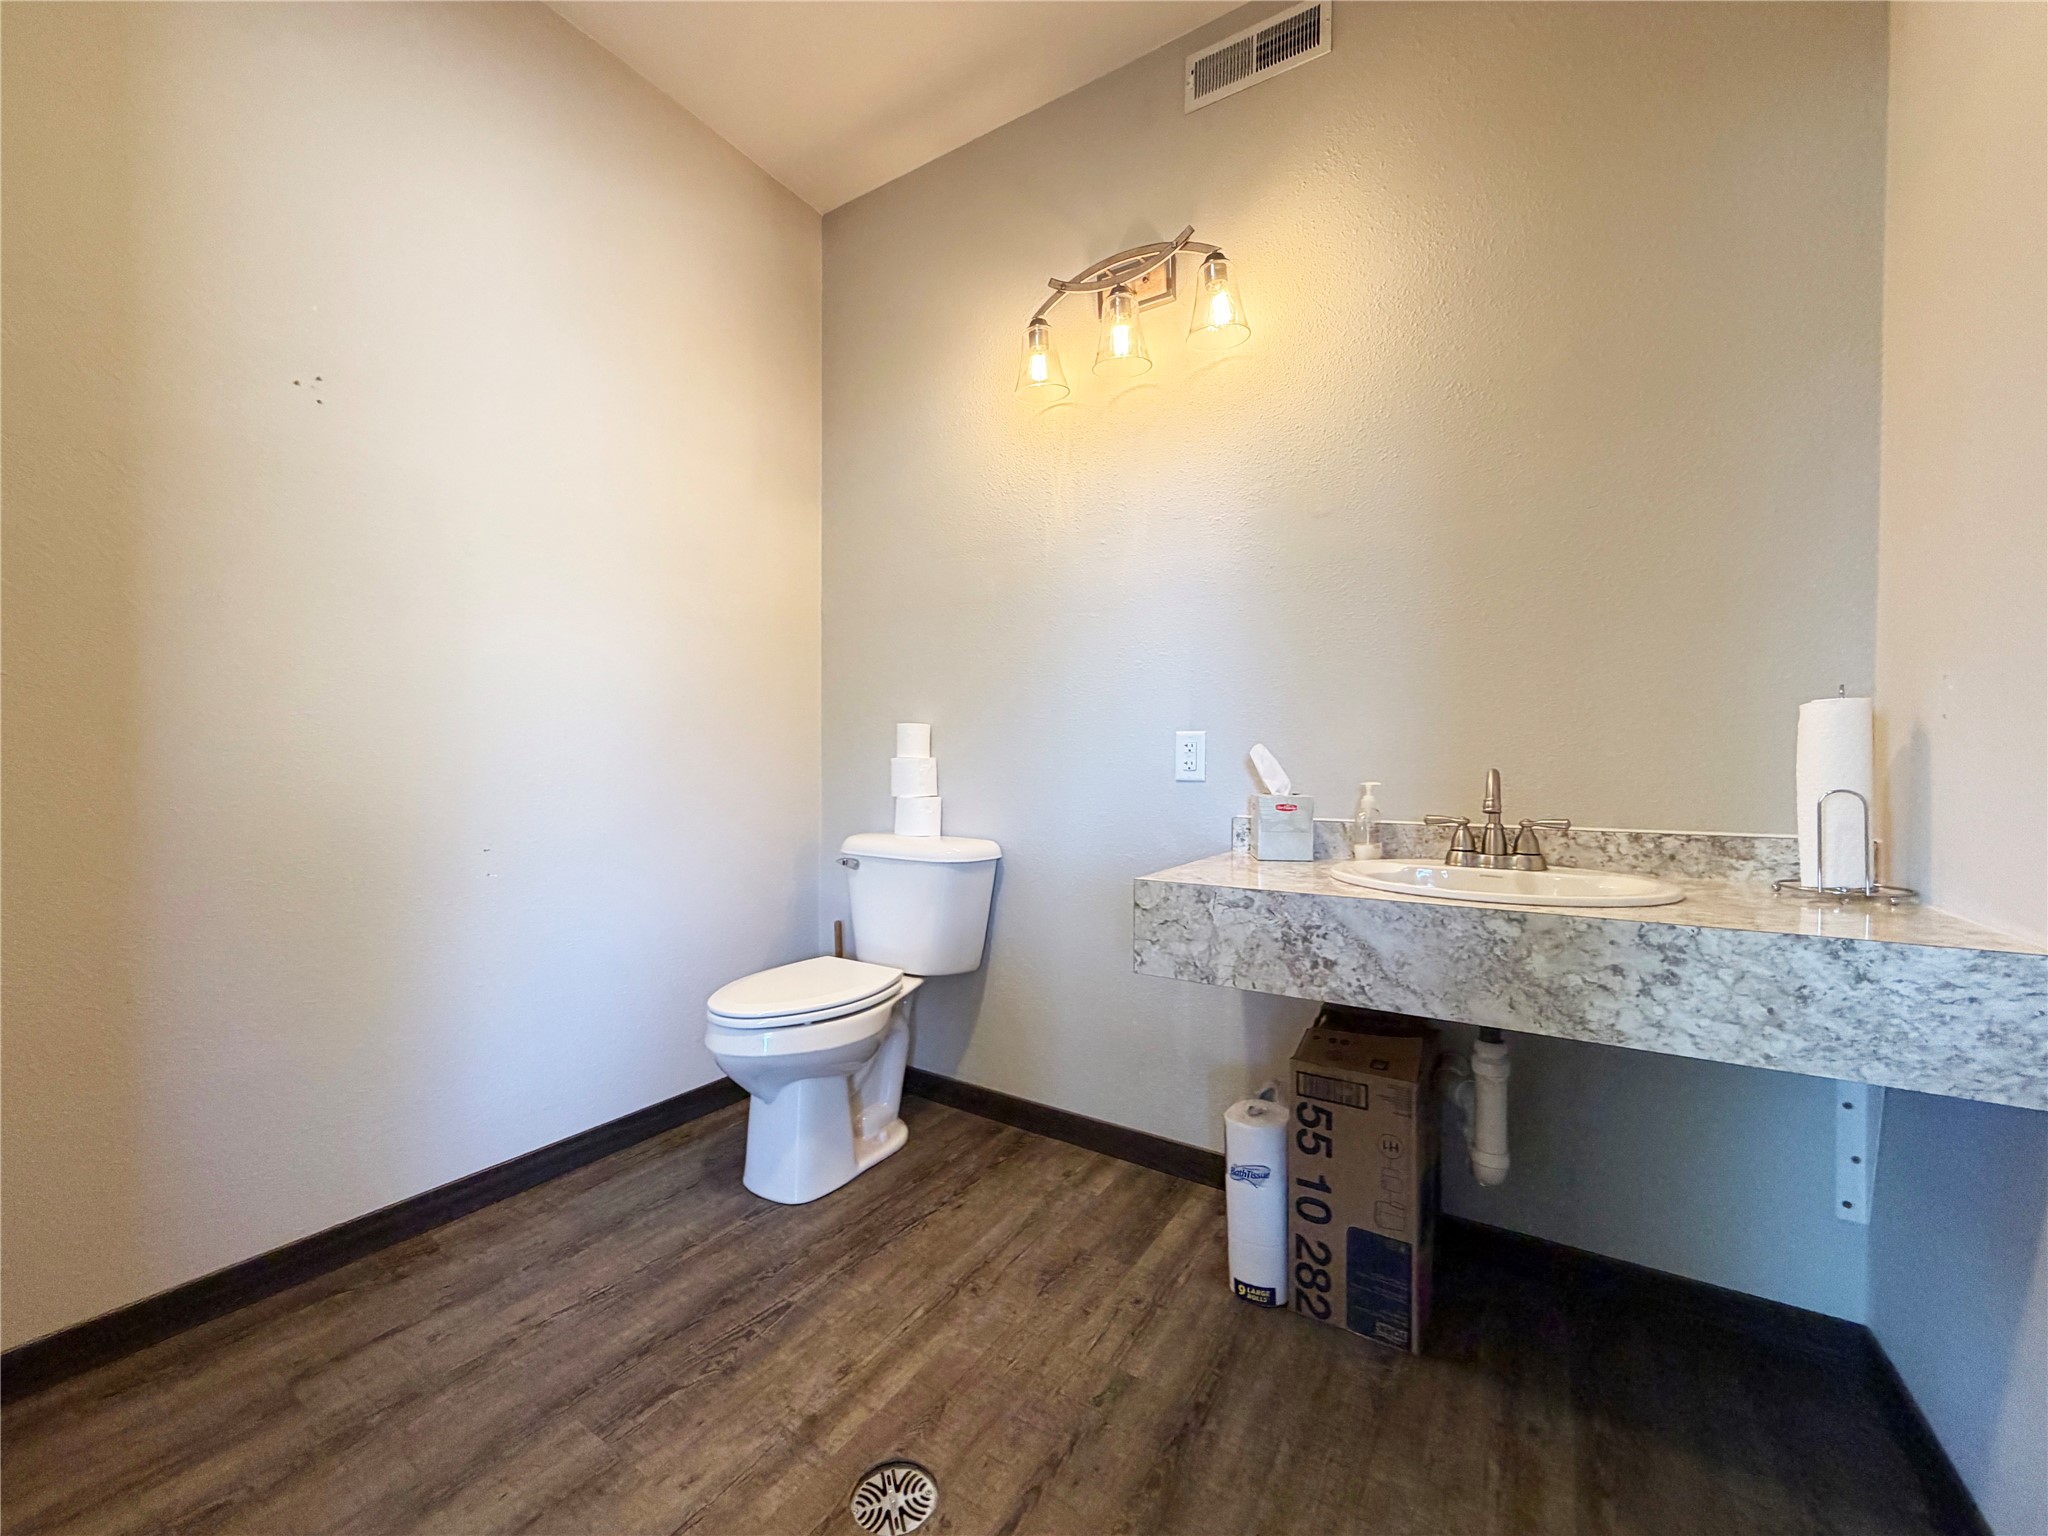
- Bathroom #1: 6' x 13', Tile, Main Level
- Bathroom #2: 8' x 7', Tile, Main Level
- Bathroom #3: 15' x 8', Tile, Main Level
- Bedroom #1: 13' x 20', Carpet, Main Level
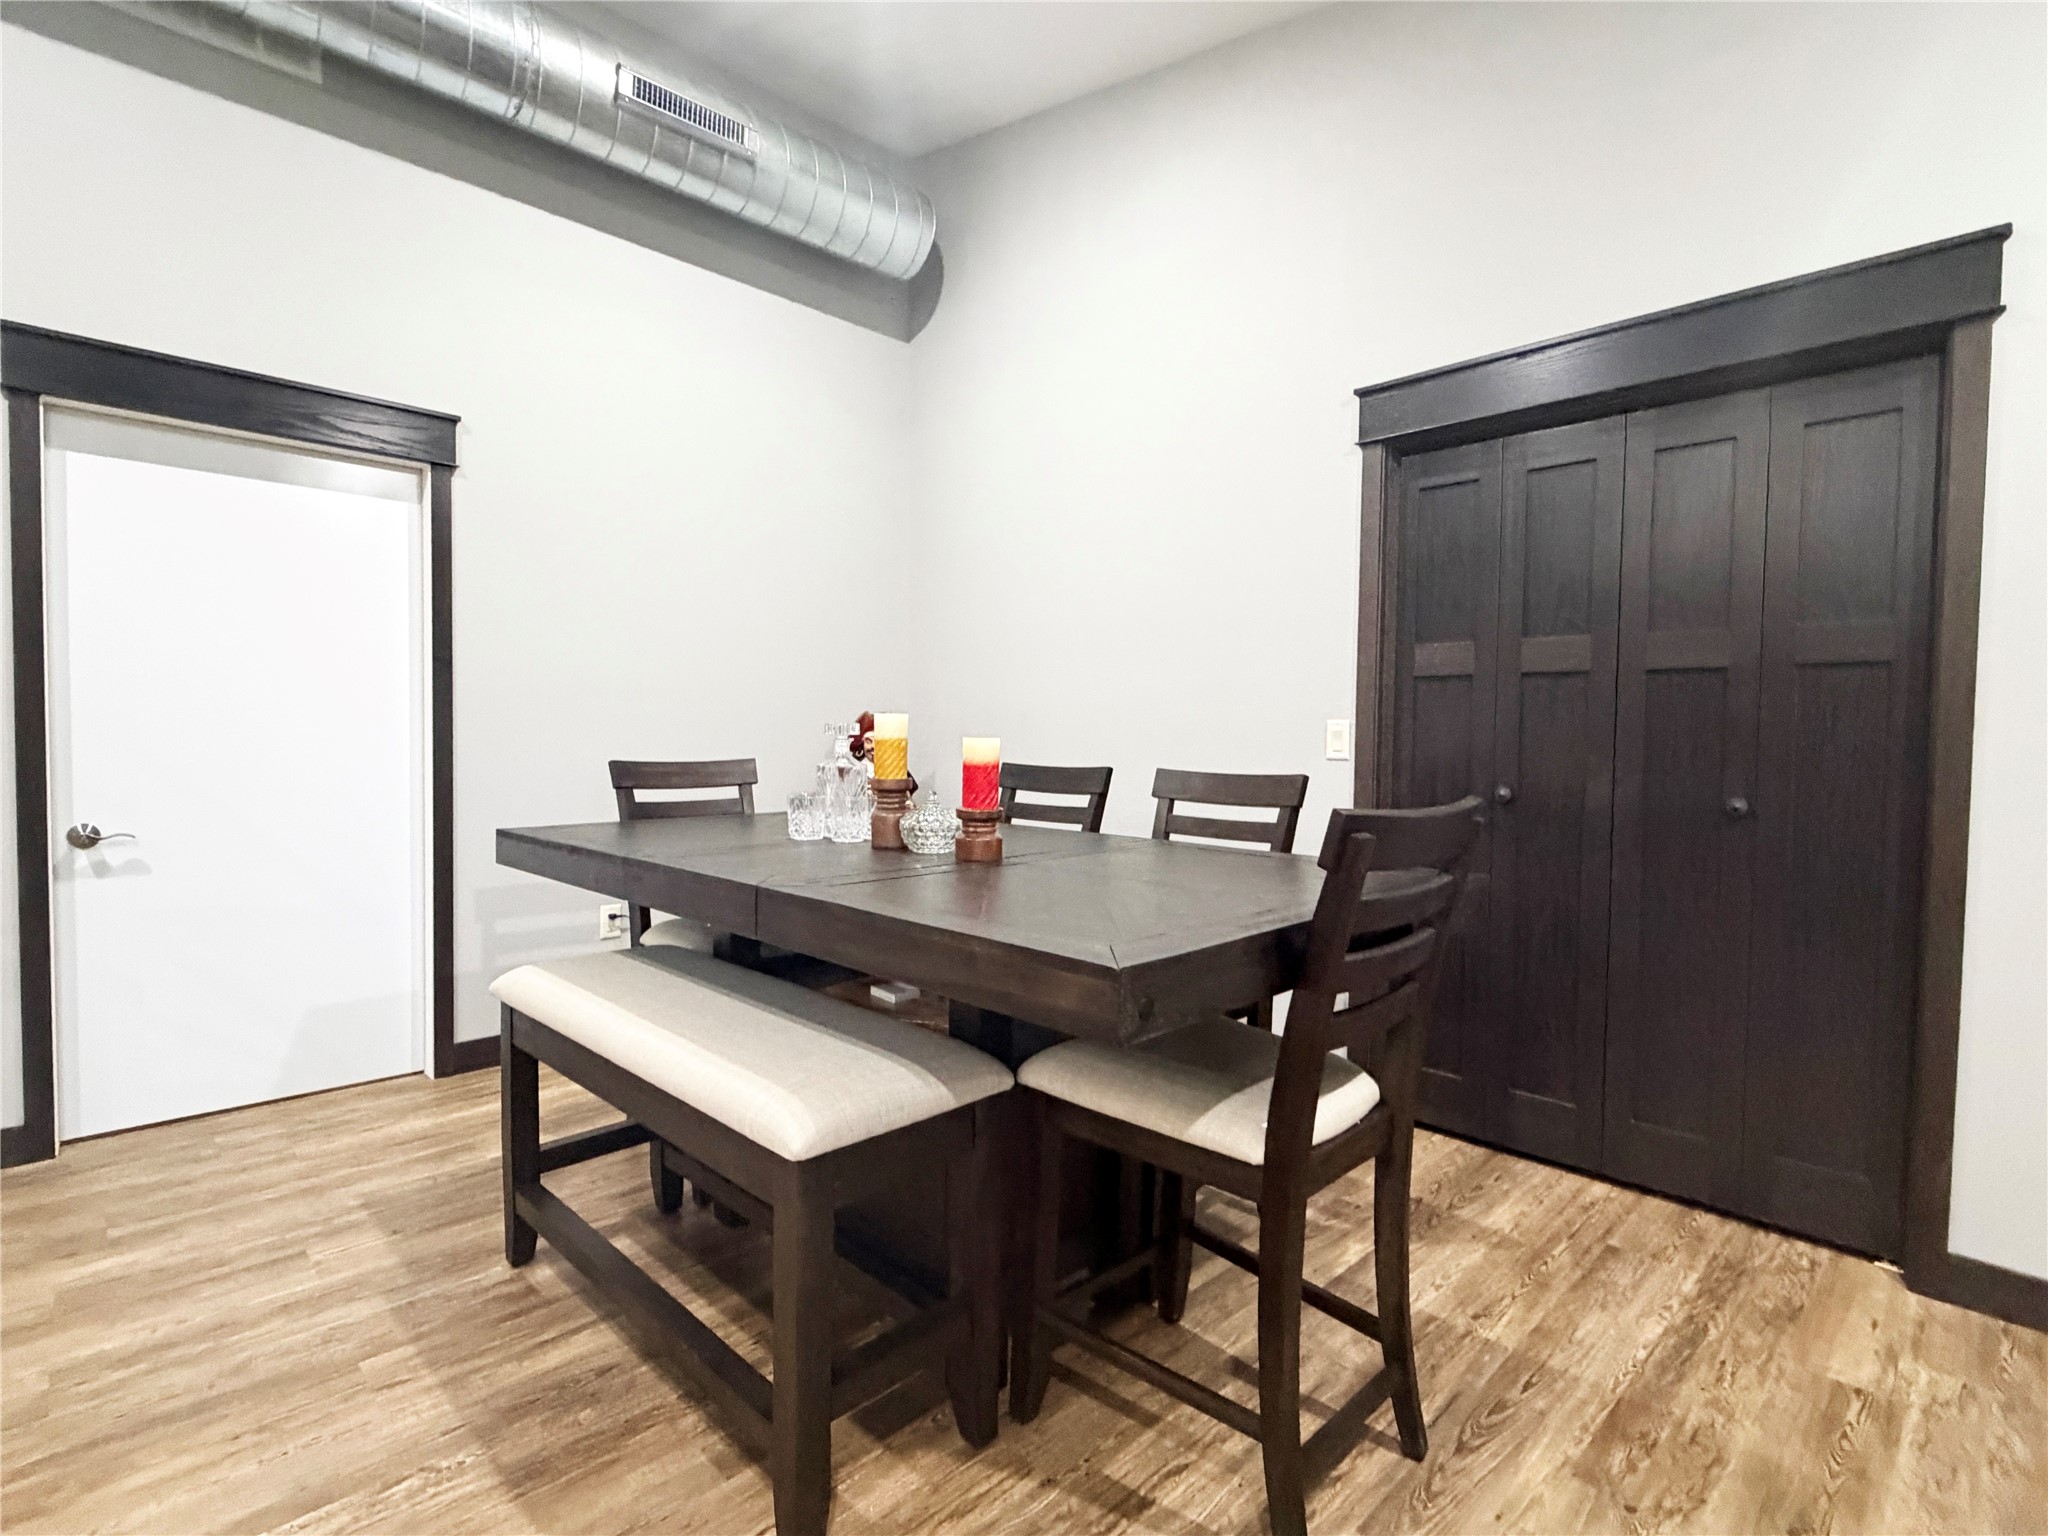
- Dining Area: 10' x 12', Vinyl, Main Level
- Kitchen: 12' x 20', Vinyl, Main Level
- Laundry Room: 5' x 6', Concrete, Main Level
- Living Room: 18' x 20', Vinyl, Main Level
- Office: 18' x 23', Vinyl, Main Level
- Office: 14' x 20', Carpet, Main Level
- Office: 18' x 23', Vinyl, Main Level
- Office: 14' x 20', Carpet, Main Level
Exterior Features
- Construction: Vinyl Siding
- Covered Spaces: 2
- Garage: 2 Car, Attached
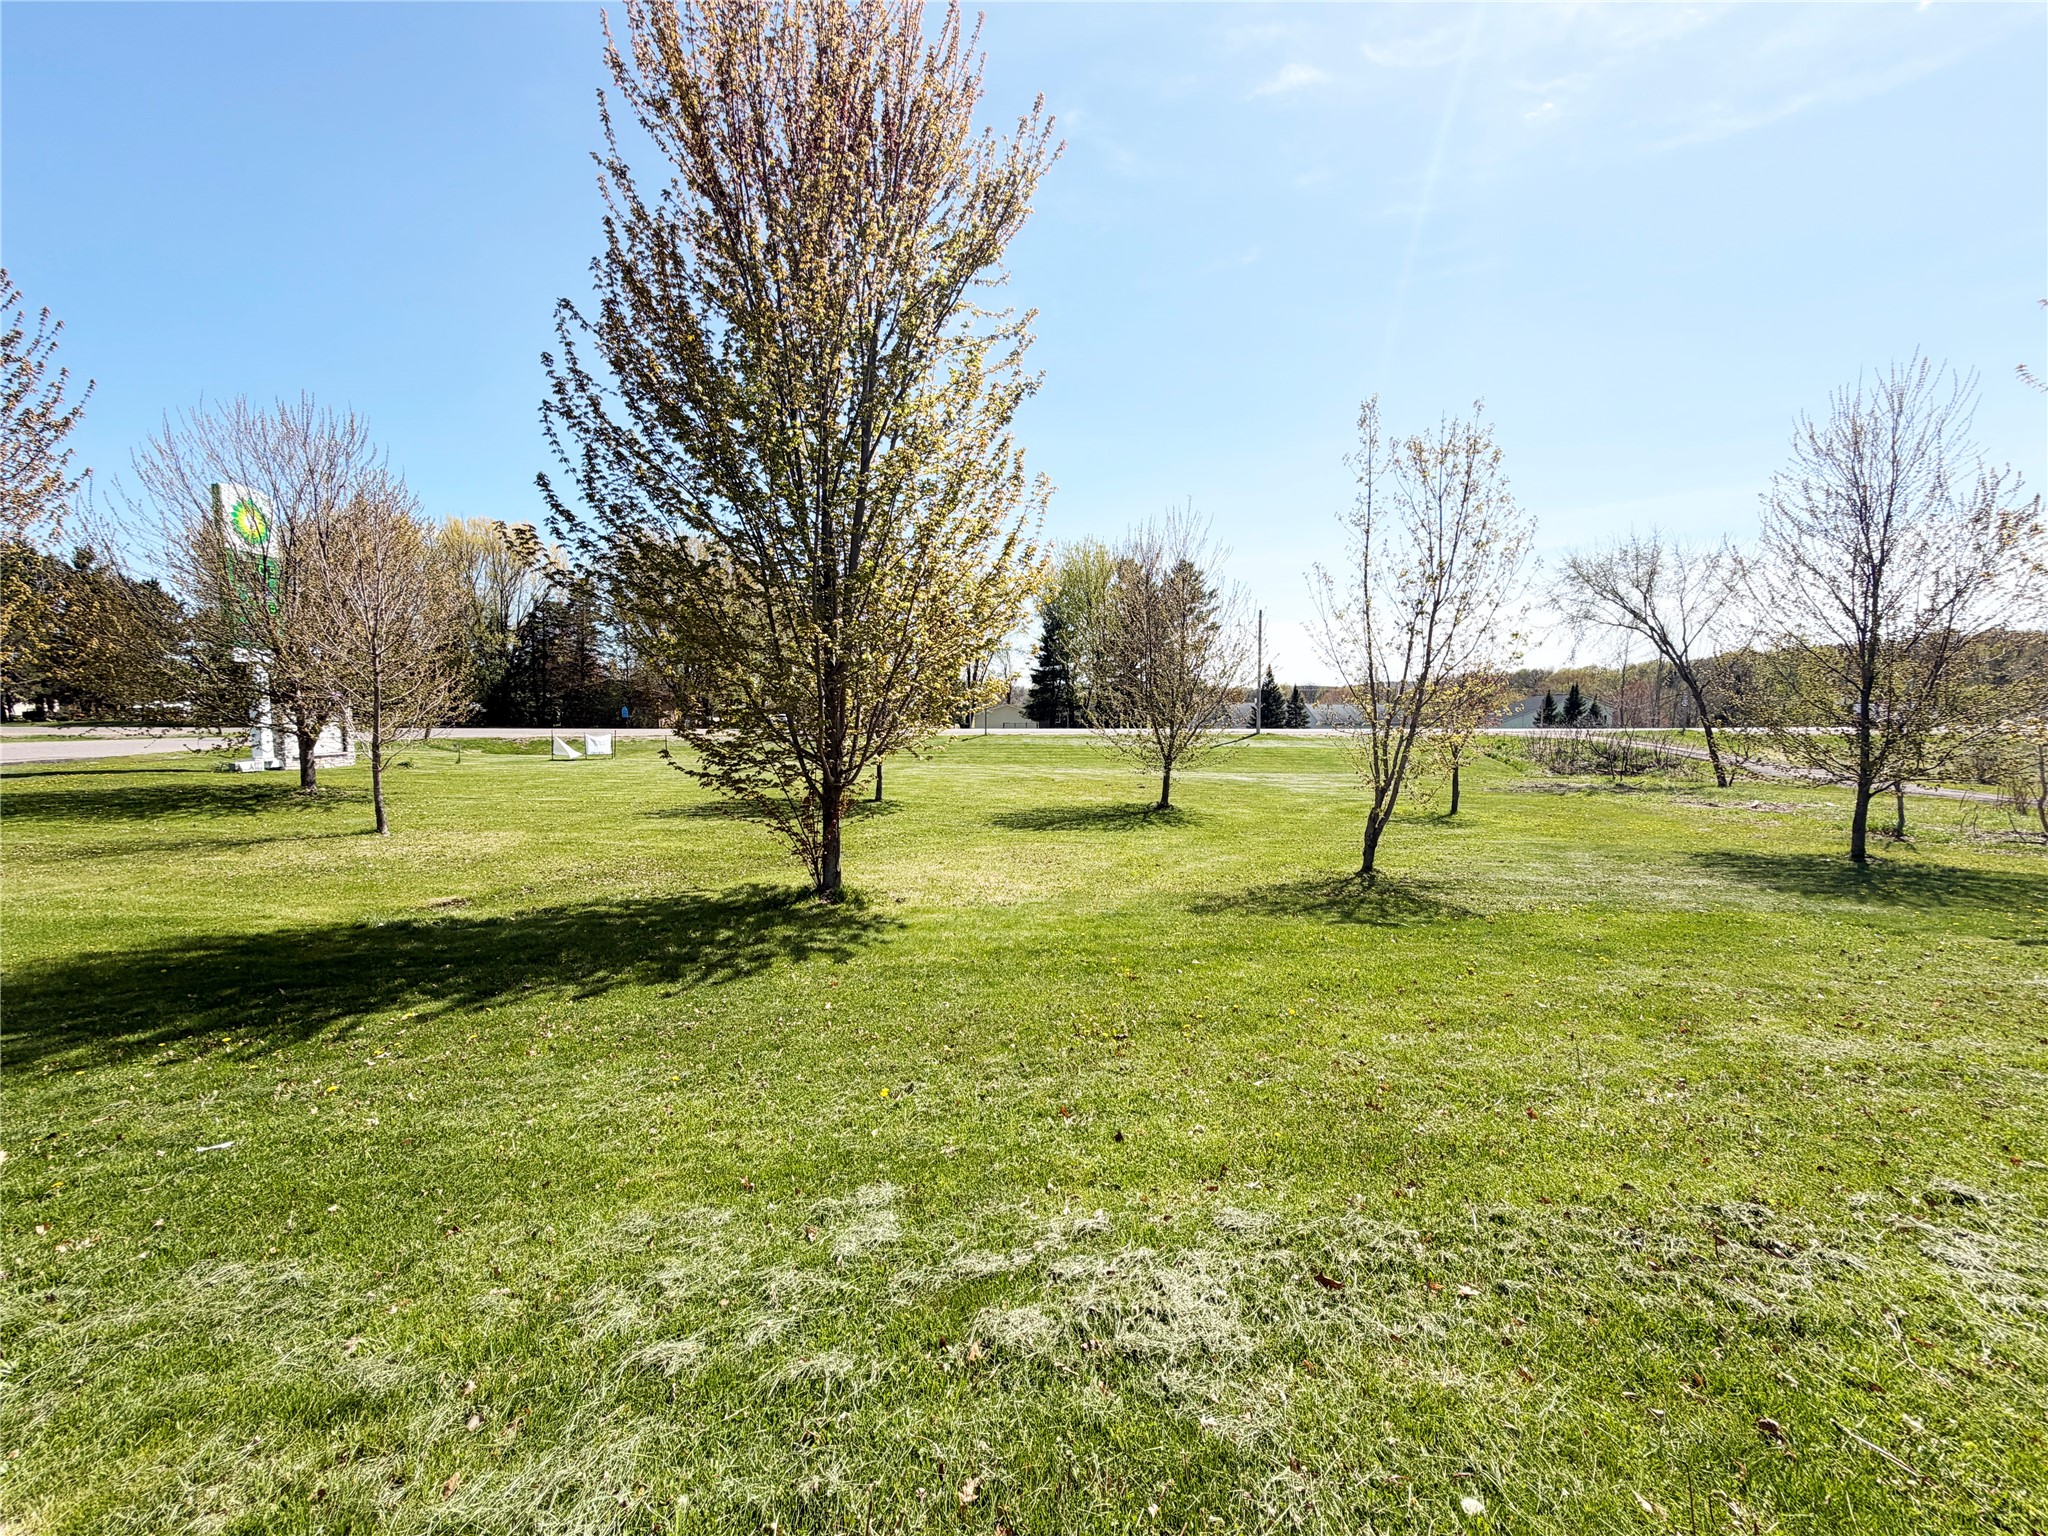
- Lot Size: 0.8 Acres
- Parking: Attached, Driveway, Garage, Gravel
- Patio Features: Concrete, Patio
- Sewer: Public Sewer
- Stories: 1
- Style: One Story
- Water Source: Public
Property Details
- 2025 Taxes: $5,500
- County: Chippewa
- Possession: Close of Escrow
- Property Subtype: Single Family Residence
- School District: New Auburn
- Status: Active
- Township: Village of New Auburn
- Year Built: 2022
- Zoning: Commercial
- Listing Office: Real Estate Solutions
- Last Update: September 4th @ 1:59 PM
