
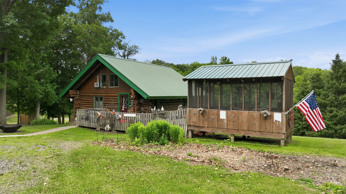
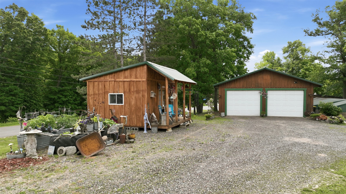
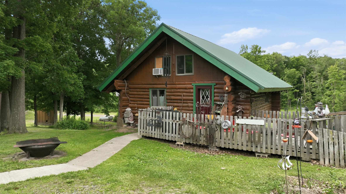
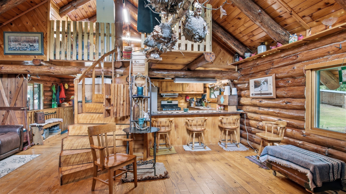
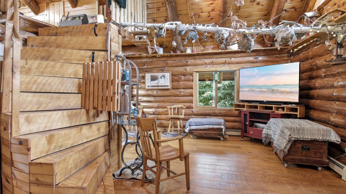
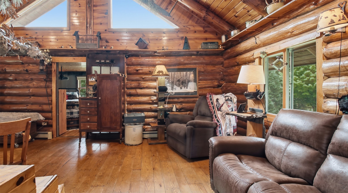
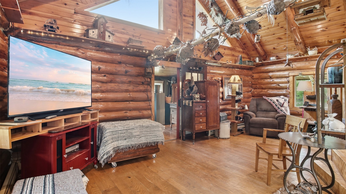
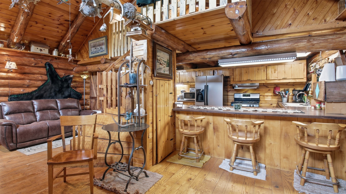
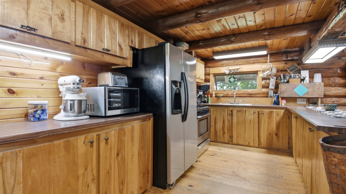
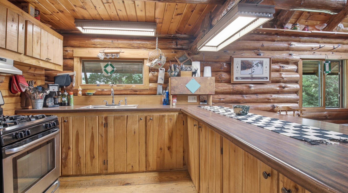
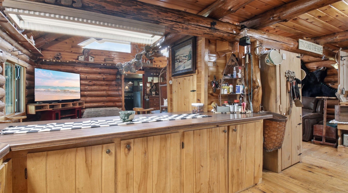
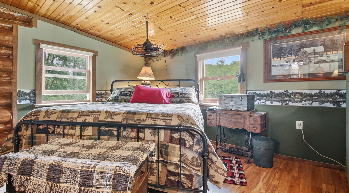
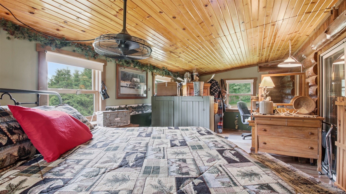
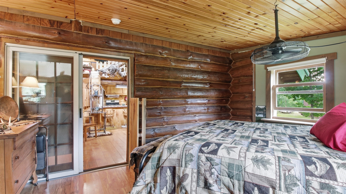
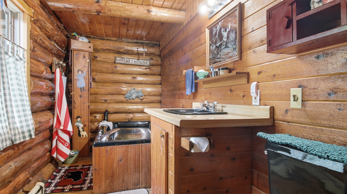
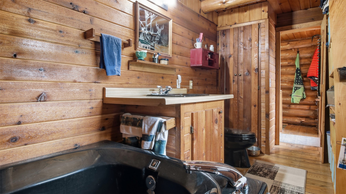
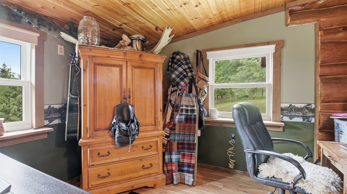
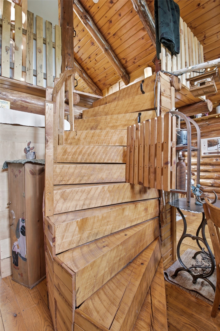
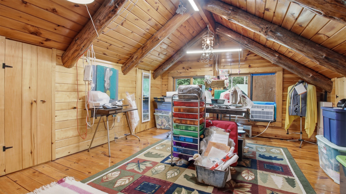
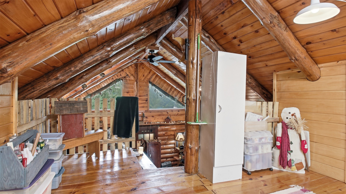
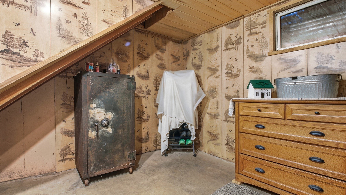
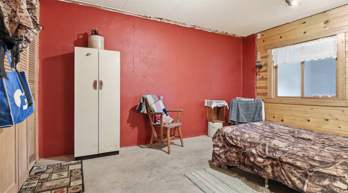
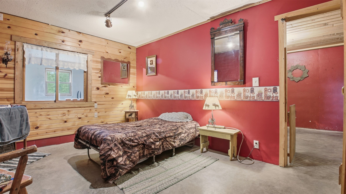
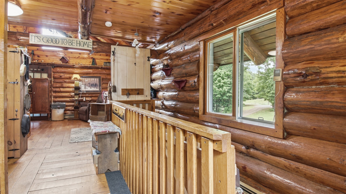
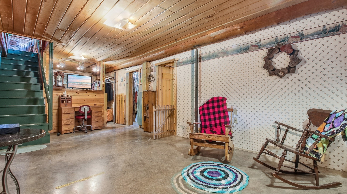
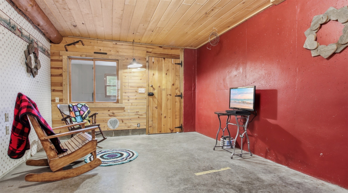
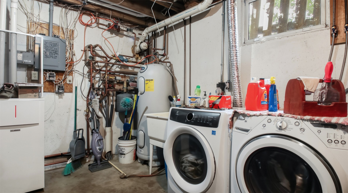
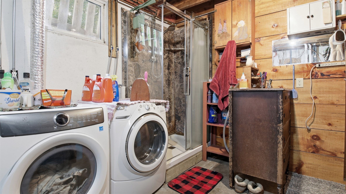
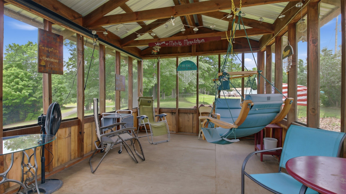
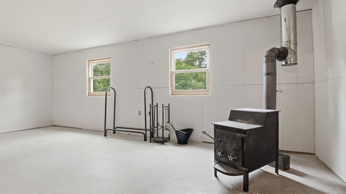
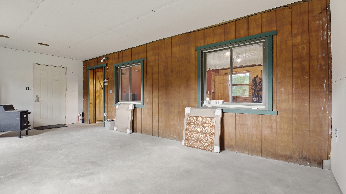
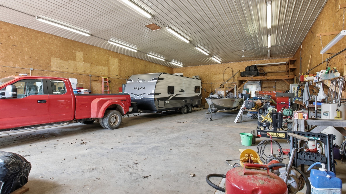
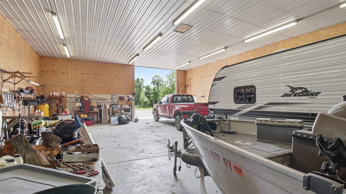
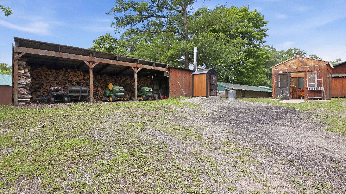
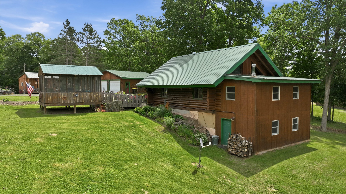
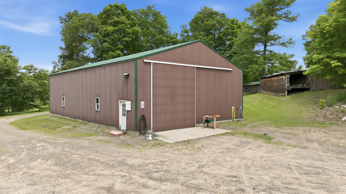
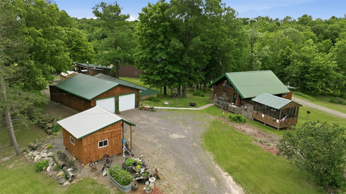
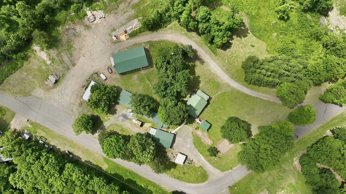
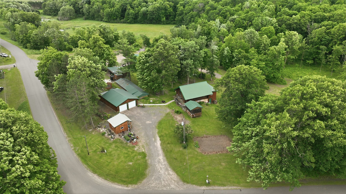
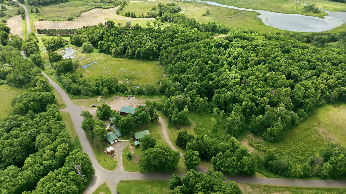
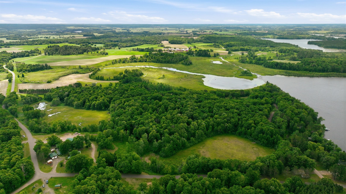
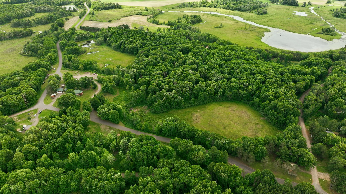
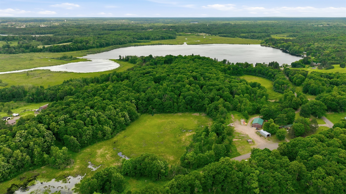
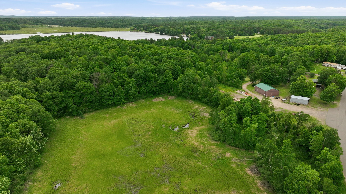
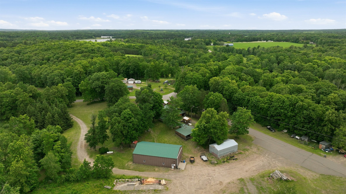
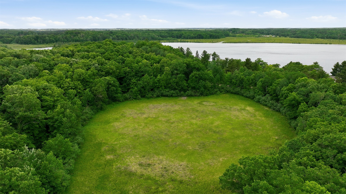
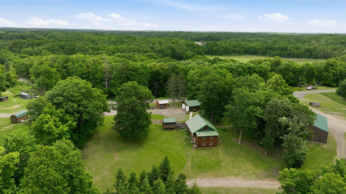
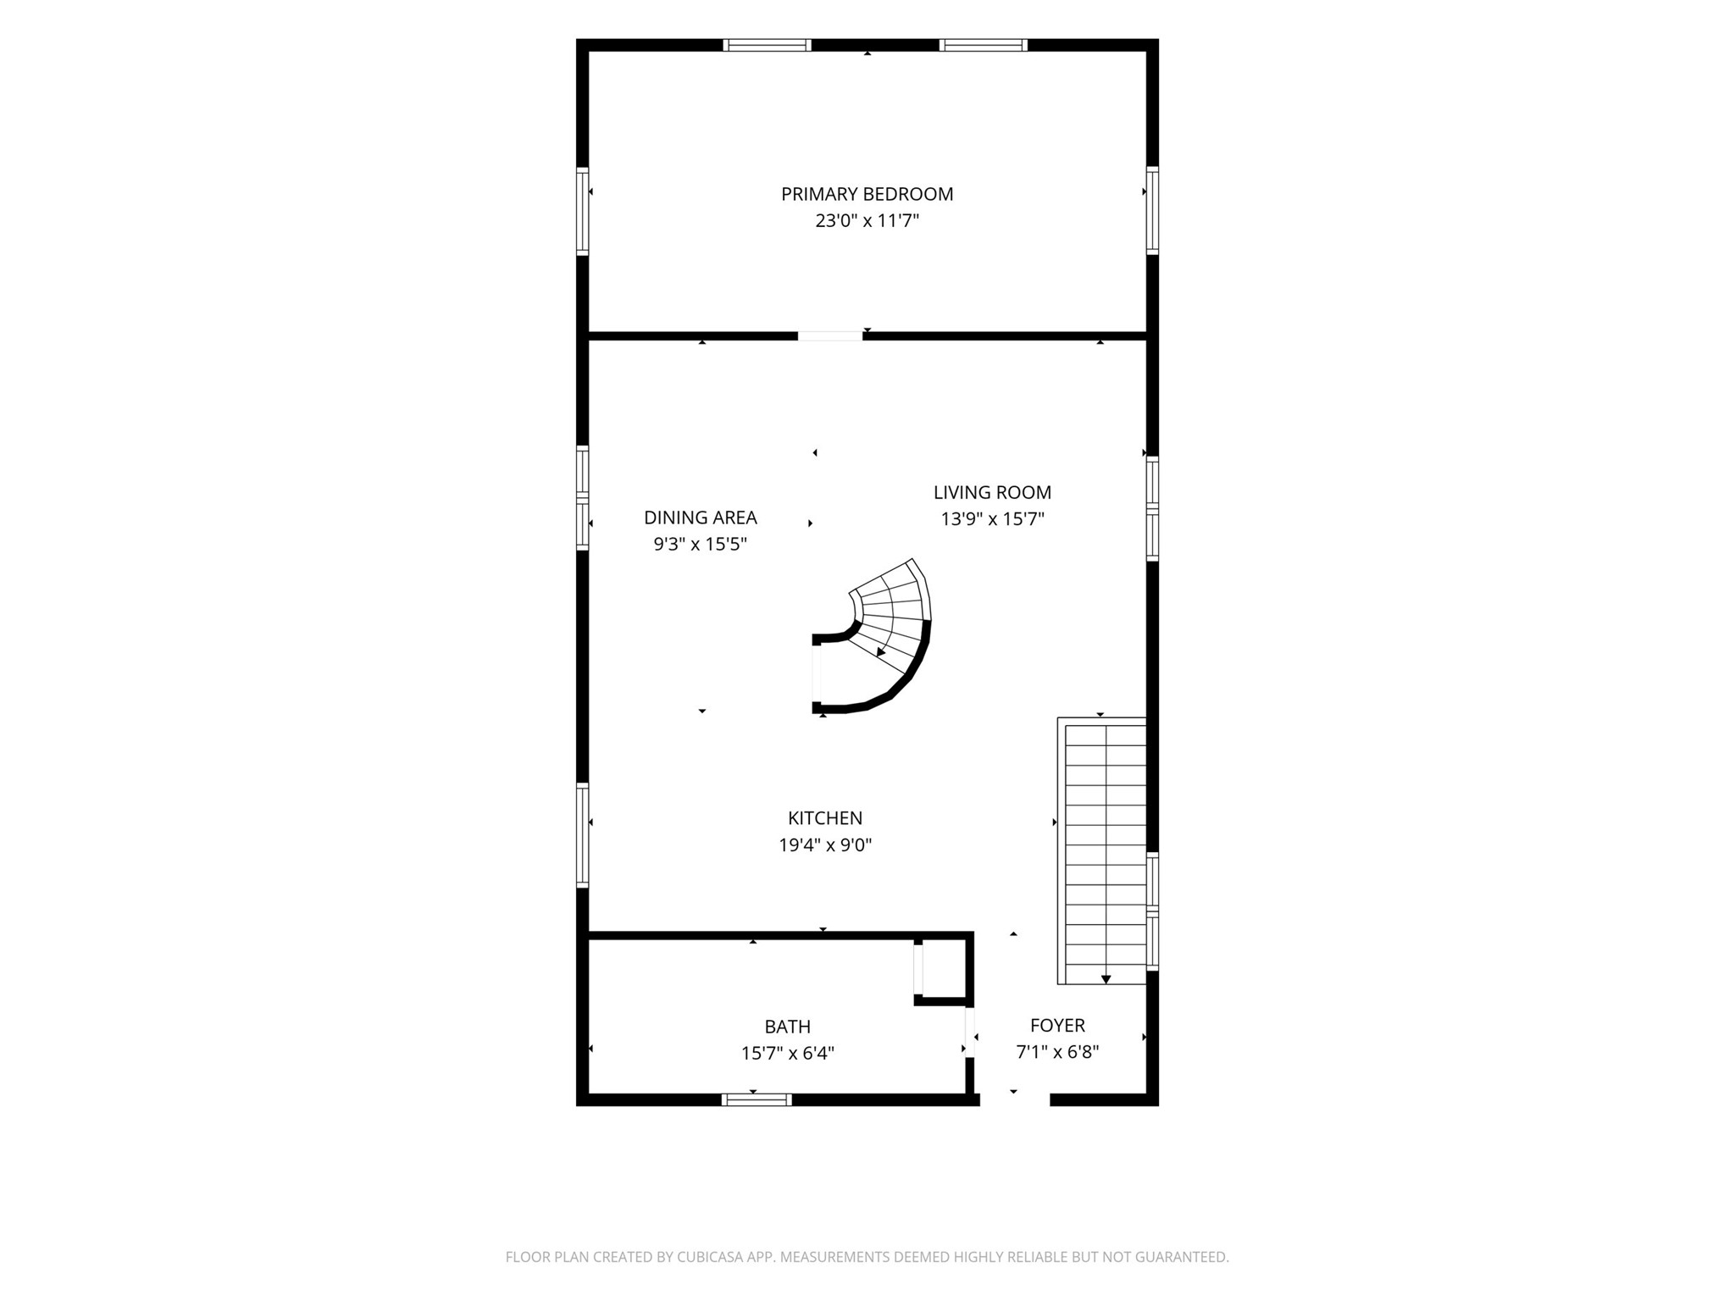
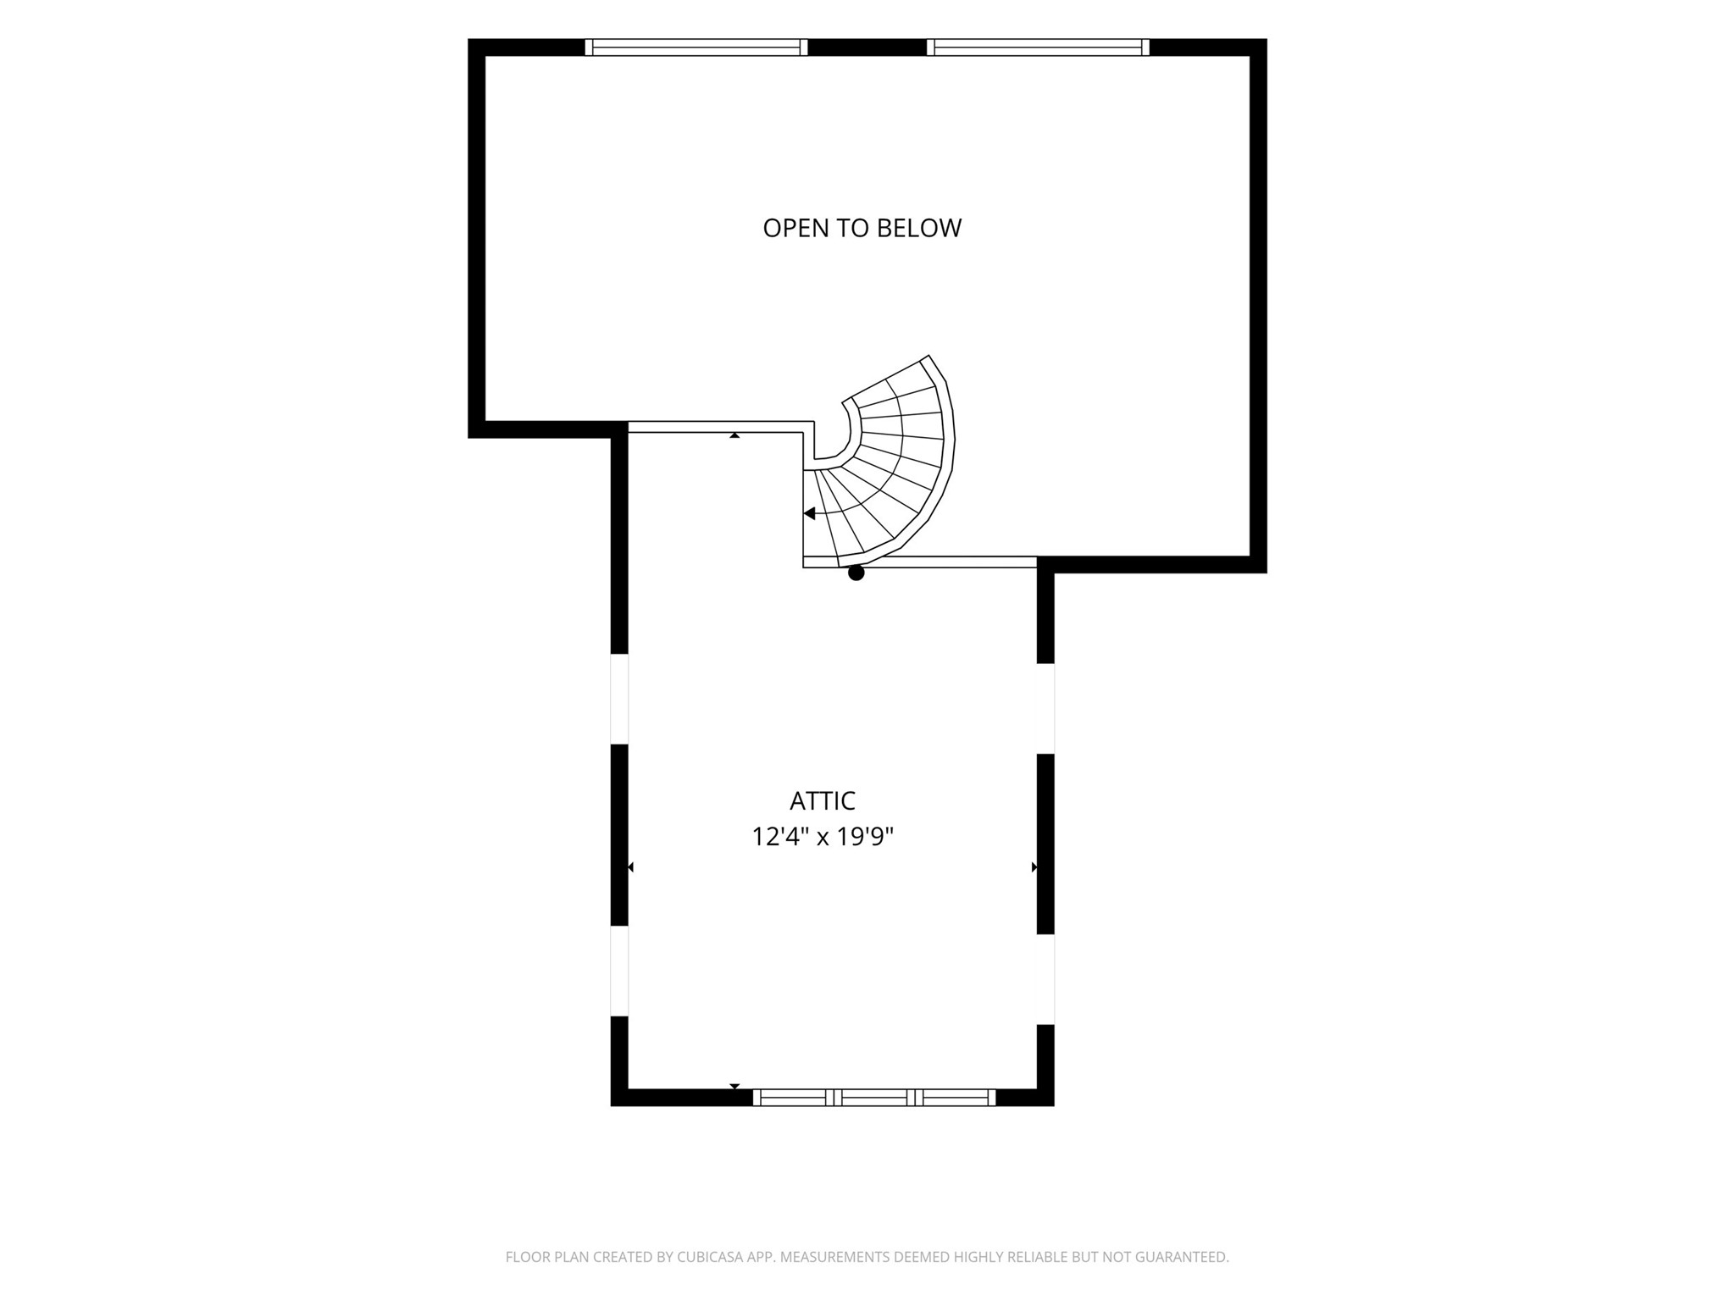
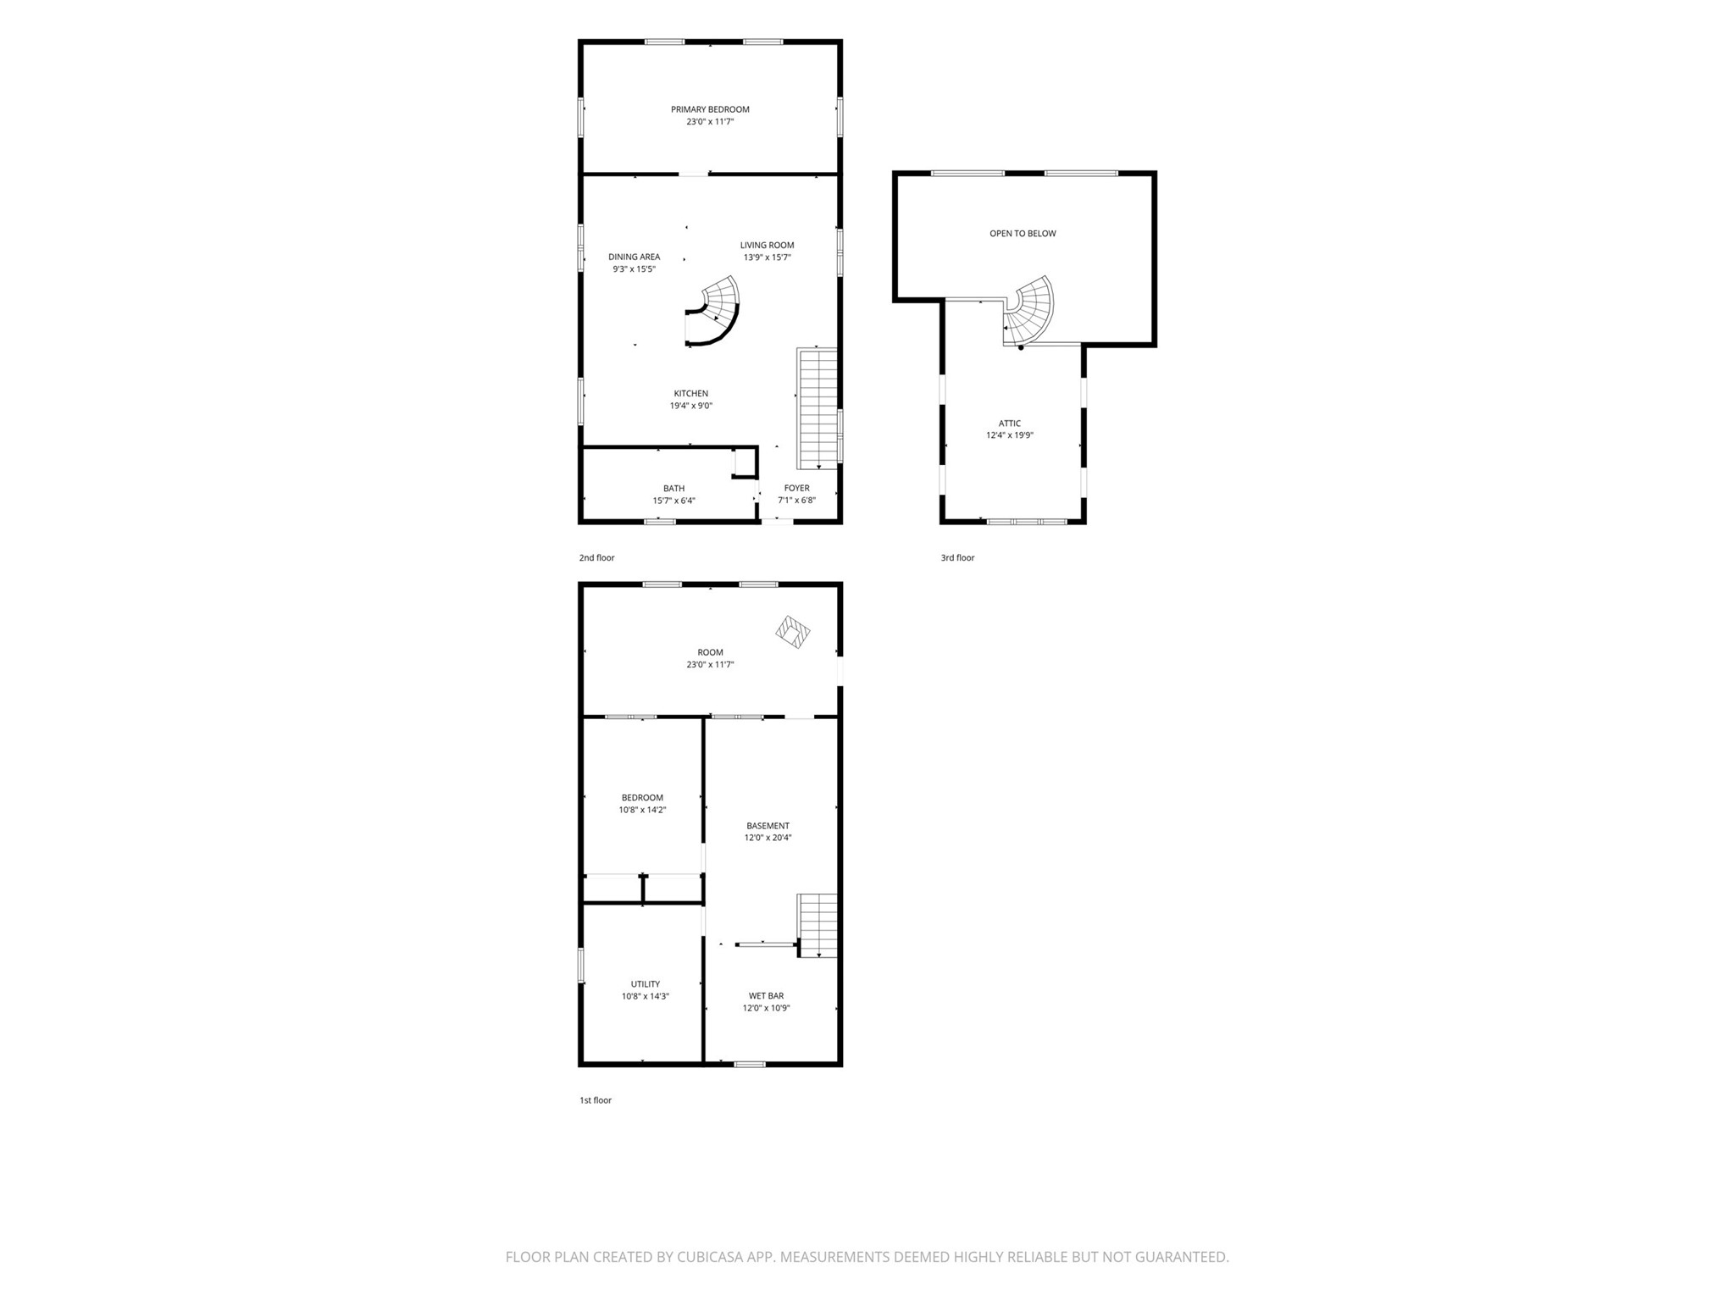
This log home is set on approximately 37 wooded acres near Duck Lake. The residence offers a warm and inviting atmosphere with one bedroom on the main level, a loft and an additional bedroom on the lower level-providing three levels of living space. The loft adds both character and versatility, overlooking the main living area and providing an ideal space for a home office, reading nook, or additional sleeping area. Its open design and rustic charm enhances the home’s cozy, cabin-like feel. Heating options include an LP boiler, a lower-level wood stove, and an outdoor wood furnace. The property also features several outbuildings: a screened-in house for summer enjoyment, a greenhouse, a 26x32 garage with a 12x32 lean-to, a 14x70 workshop, and a 40x64 pole shed large enough to accommodate a semi tractor and trailer. A new drainfield. An additional parcel is available separately.
Interior Features
- Above Grade Finished Area: 1,250 SqFt
- Appliances Included: Dryer, Electric Water Heater, Oven, Range, Refrigerator, Washer
- Basement: Full, Walk-Out Access
- Below Grade Finished Area: 1,056 SqFt
- Building Area Total: 2,306 SqFt
- Cooling: None, Window Unit(s)
- Electric: Circuit Breakers
- Fireplace: Other, See Remarks, Wood Burning, Wood BurningSt
- Foundation: Poured
- Heating: Forced Air, Radiant Floor
- Living Area: 2,306 SqFt
- Rooms Total: 10
Rooms
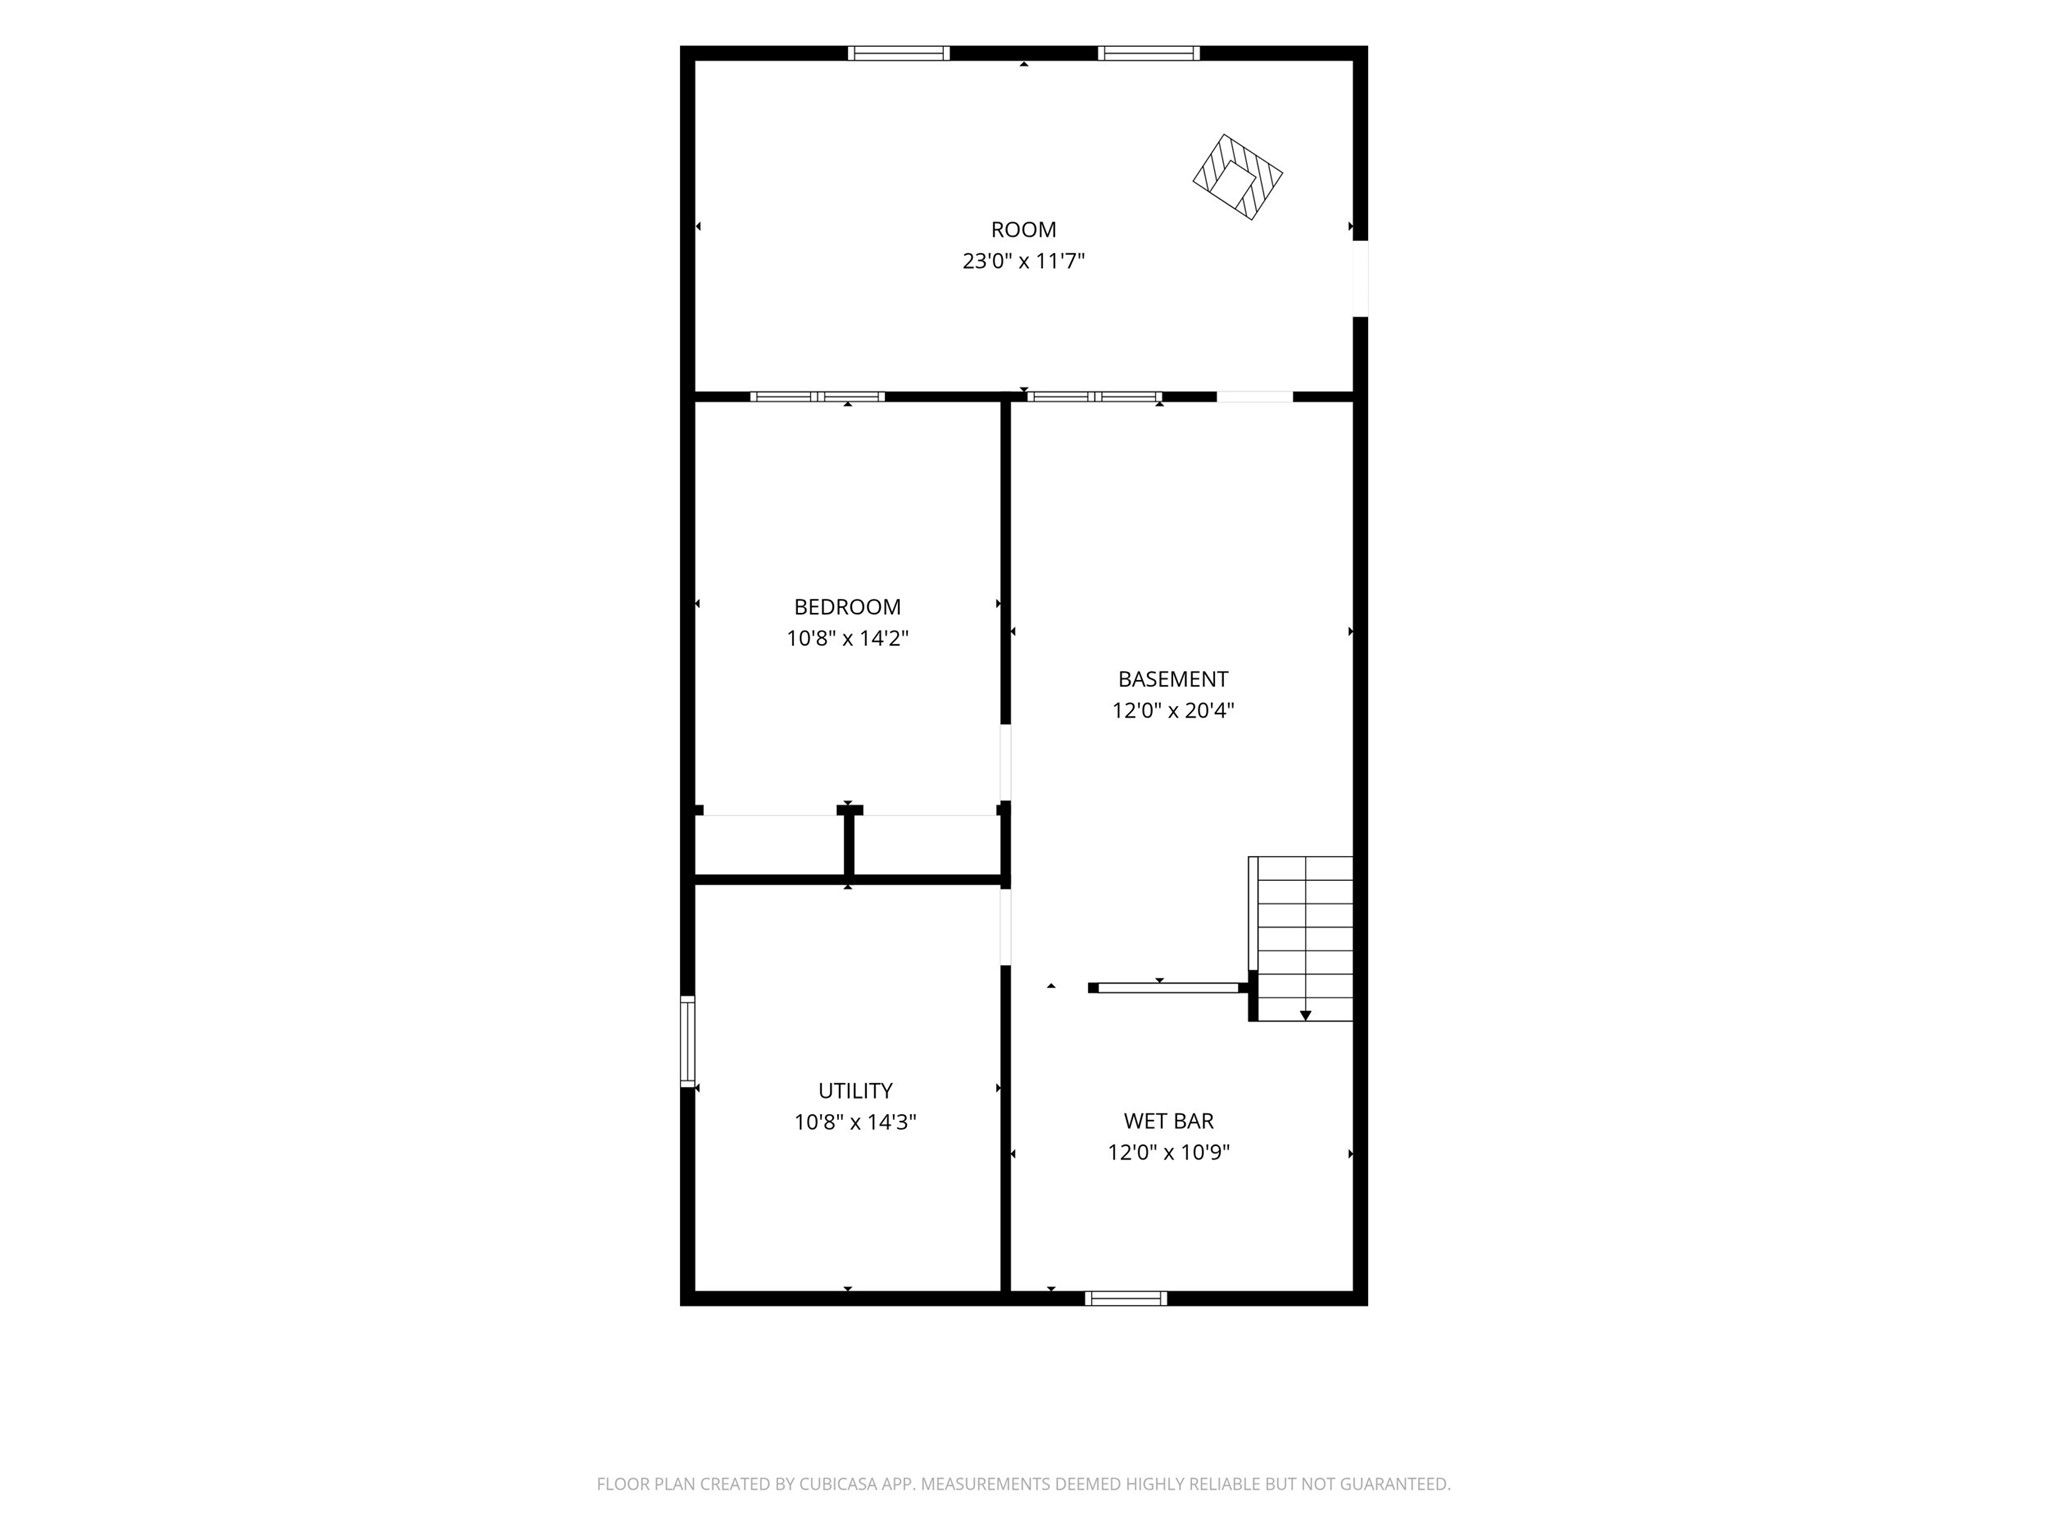
- 4 Season Room: 11' x 23', Concrete, Lower Level
- Bathroom #1: 6' x 15', Wood, Main Level
- Bedroom #1: 10' x 14', Concrete, Lower Level
- Bedroom #2: 11' x 22', Laminate, Main Level
- Den: 11' x 9', Concrete, Lower Level
- Family Room: 12' x 21', Concrete, Lower Level
- Kitchen: 10' x 18', Wood, Main Level
- Laundry Room: 10' x 14', Concrete, Lower Level
- Living Room: 14' x 22', Wood, Main Level
- Loft: 13' x 15', Wood, Upper Level
Exterior Features
- Construction: Log
- Covered Spaces: 2
- Garage: 2 Car, Detached
- Lot Size: 37 Acres
- Parking: Driveway, Detached, Garage, Gravel
- Patio Features: Deck, Porch, Screened
- Sewer: Septic Tank
- Style: Chalet/Alpine
- Water Source: Drilled Well, Well
Property Details
- 2025 Taxes: $4,201
- County: Barron
- Other Structures: Outbuilding, Shed(s)
- Possession: Close of Escrow
- Property Subtype: Single Family Residence
- School District: Cumberland
- Status: Active
- Township: City of Cumberland
- Year Built: 1993
- Zoning: Residential
- Listing Office: Westconsin Realty, LLC
- Last Update: August 24th @ 1:41 PM
