
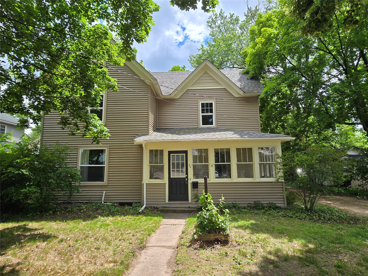
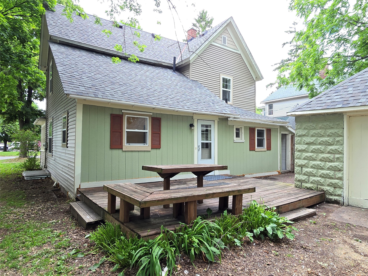
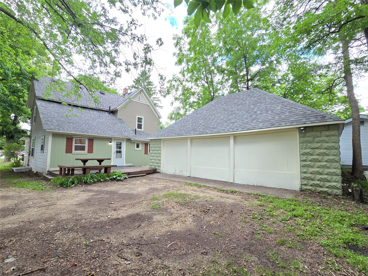
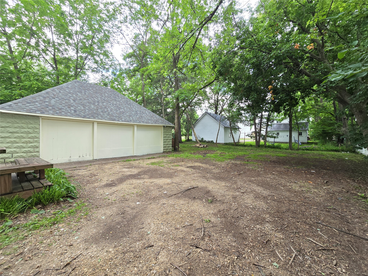
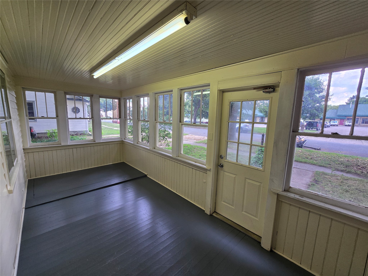
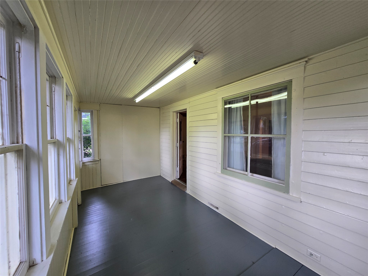
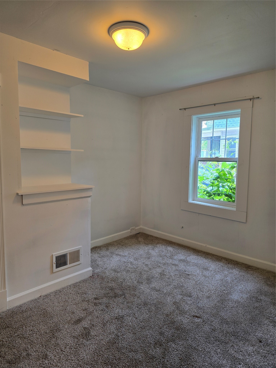
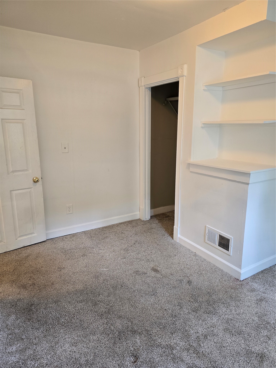
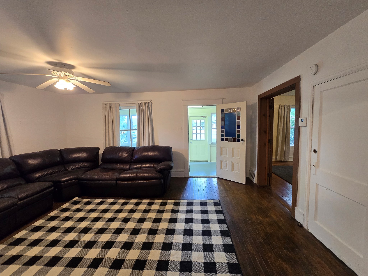
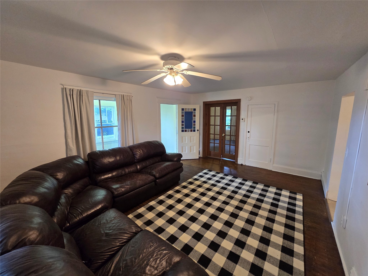
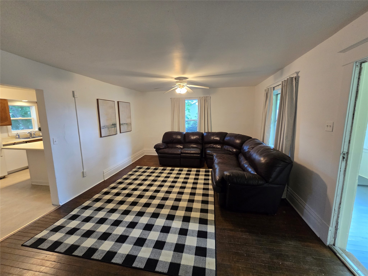
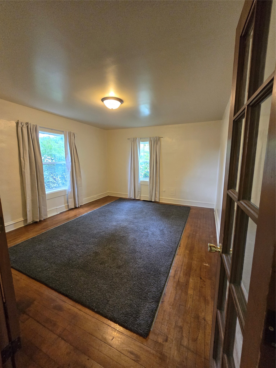
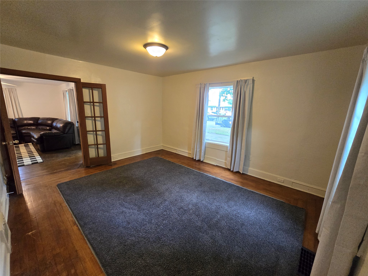
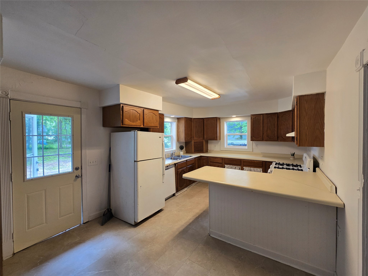
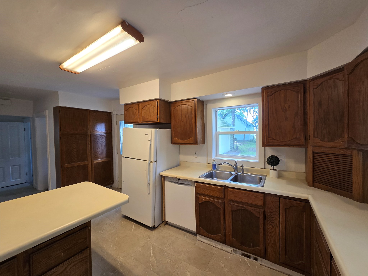
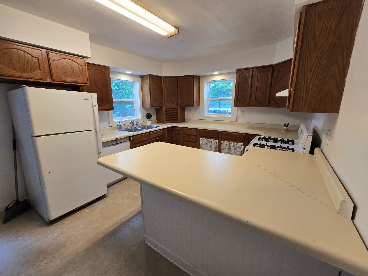
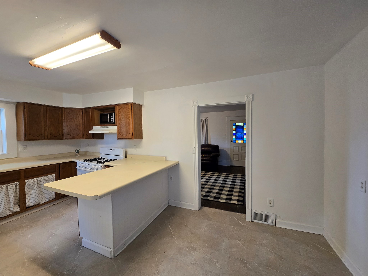
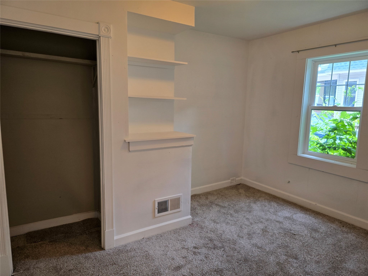
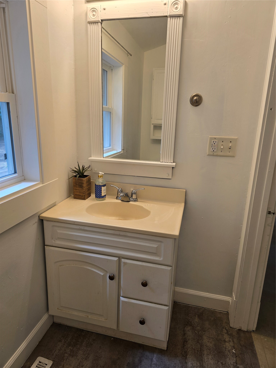
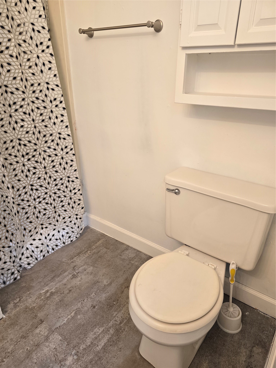
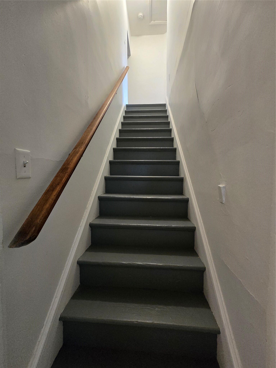
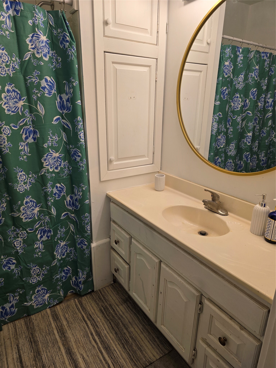
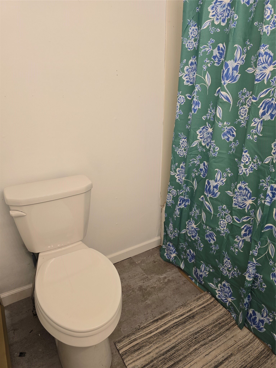
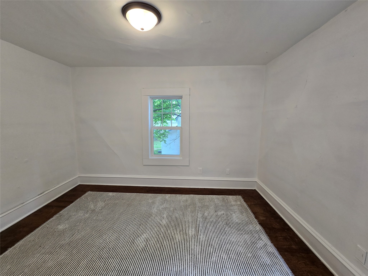
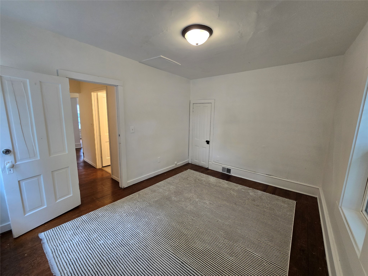
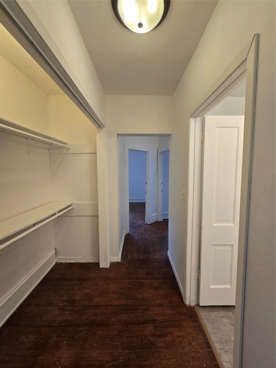
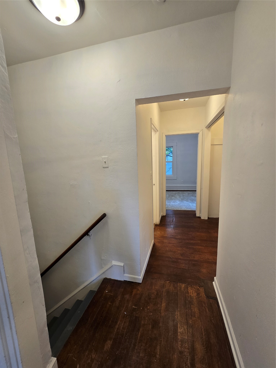
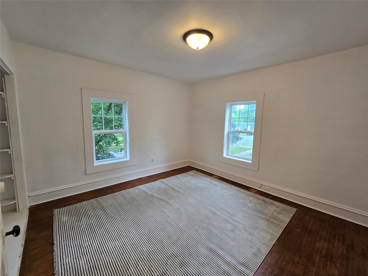
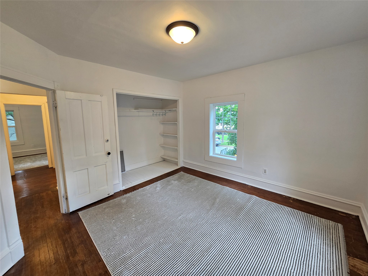
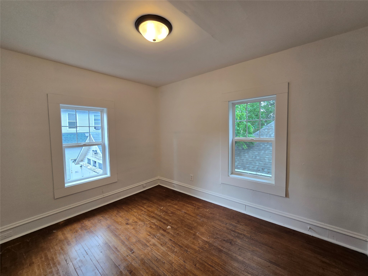
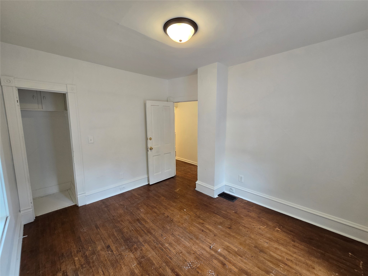
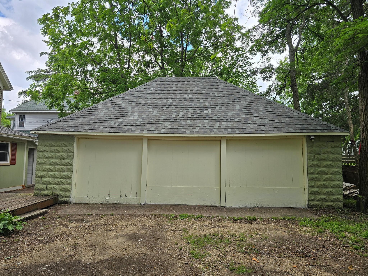
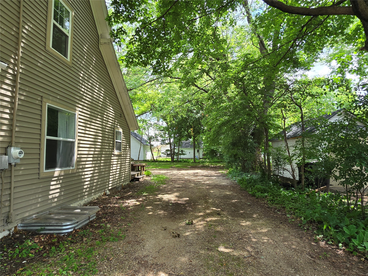
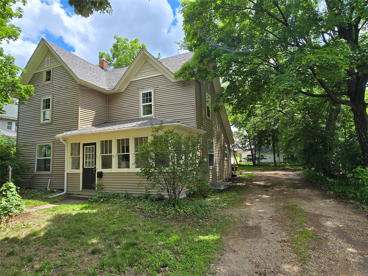
Maximize your portfolio or stop paying rent with this massive 5+ bedroom, 2-bathroom property located just blocks from the UW-Stout campus. Historically utilized as a highly successful student rental, this home offers incredible versatility. It is perfectly suited as a high-yield investment property, a savvy "house-hacking" opportunity, or a spacious first home with built-in equity potential. This home seamlessly blends classic Menomonie character with an impressive list of recent major updates. Enjoy total peace of mind knowing the roof, windows, siding, furnace, and water heater have all been recently replaced. Inside, you will find beautiful wood flooring, fresh interior paint, and some updated modern flooring. The full basement provides excellent additional storage space. The exterior features an inviting front porch perfect for morning coffee, and a private back deck for grilling. Storage and parking are a premium near campus, but this property boasts an oversized 3-car garage with ample room for vehicles, tenants, or a workshop. Move-in ready, with updates yet room to build equity, and located in a prime campus location—this property is a rare find. Schedule your showing today to secure this low-maintenance, high-return property!
Interior Features
- Above Grade Finished Area: 1,576 SqFt
- Appliances Included: Dryer, Dishwasher, Gas Water Heater, Microwave, Oven, Range, Refrigerator, Washer
- Basement: Full, Partially Finished
- Below Grade Finished Area: 256 SqFt
- Below Grade Unfinished Area: 596 SqFt
- Building Area Total: 2,428 SqFt
- Electric: Circuit Breakers
- Foundation: Block
- Heating: Forced Air
- Levels: Two
- Living Area: 1,832 SqFt
- Rooms Total: 10
Rooms
- Bathroom #1: 7' x 7', Tile, Upper Level
- Bathroom #2: 6' x 7', Tile, Main Level
- Bedroom #1: 15' x 12', Wood, Main Level
- Bedroom #2: 9' x 11', Lower Level
- Bedroom #3: 11' x 11', Carpet, Main Level
- Bedroom #4: 15' x 12', Wood, Upper Level
- Bedroom #5: 10' x 11', Wood, Upper Level
- Bedroom #6: 10' x 13', Wood, Upper Level
- Kitchen: 12' x 17', Tile, Main Level
- Living Room: 13' x 17', Wood, Main Level
Exterior Features
- Construction: Vinyl Siding
- Covered Spaces: 3
- Garage: 3 Car, Detached
- Lot Size: 0.2 Acres
- Parking: Concrete, Driveway, Detached, Garage, Gravel
- Patio Features: Deck, Enclosed, Porch
- Sewer: Public Sewer
- Stories: 2
- Style: Two Story
- Water Source: Public
Property Details
- 2025 Taxes: $3,450
- County: Dunn
- Possession: Close of Escrow
- Property Subtype: Single Family Residence
- School District: Menomonie Area
- Status: Active
- Township: City of Menomonie
- Year Built: 1900
- Zoning: Residential
- Listing Office: CB Brenizer/Chippewa
- Last Update: September 9th @ 2:48 PM
