
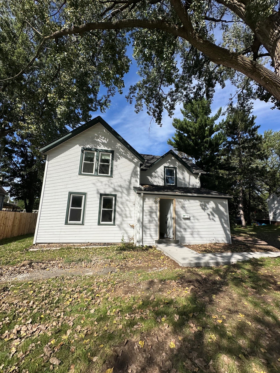
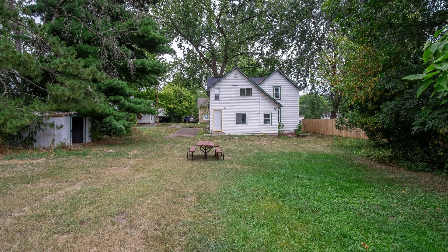
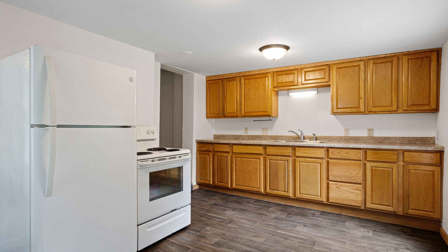
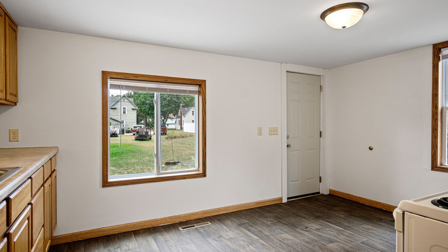
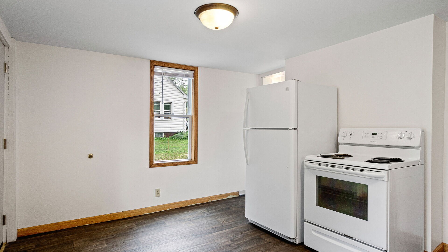
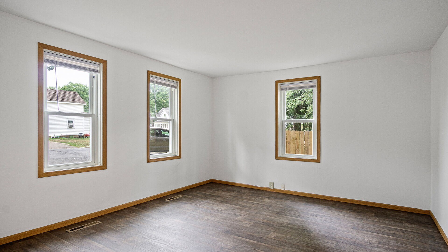
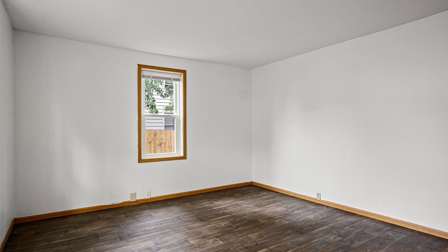
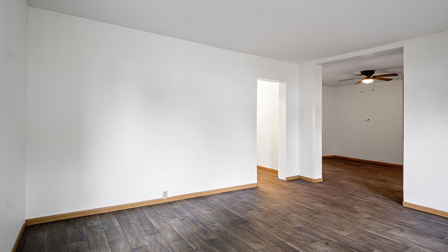
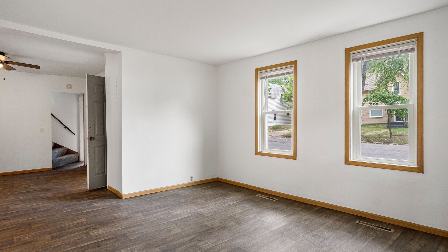
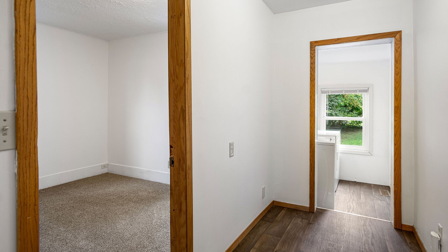
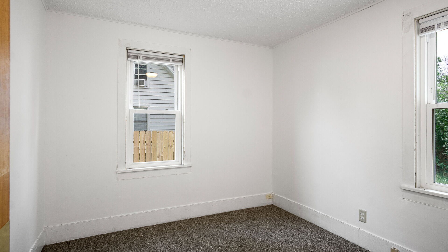
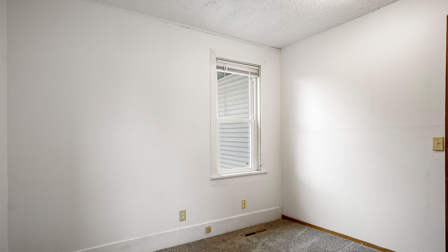
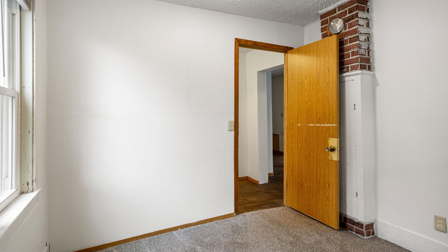
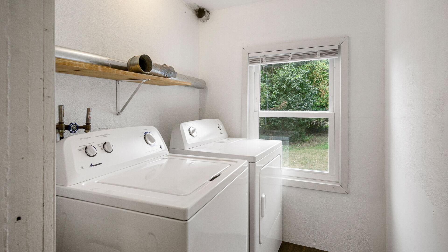
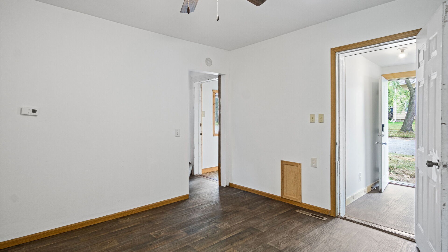
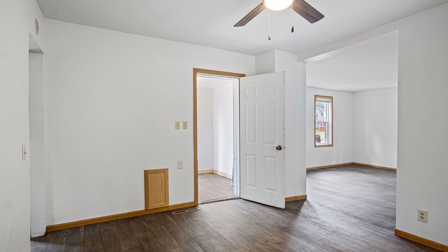
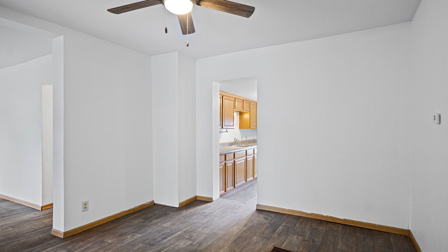
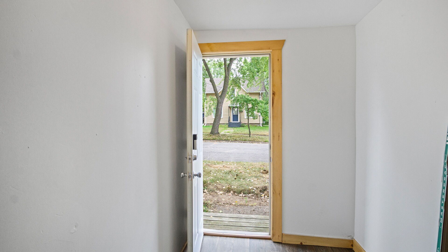
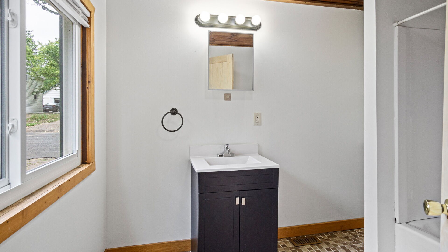
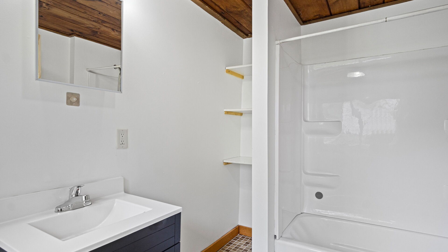
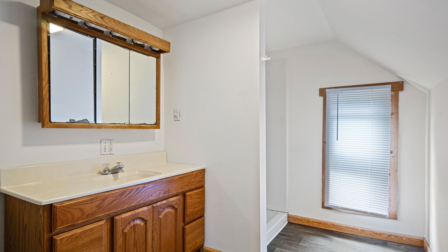
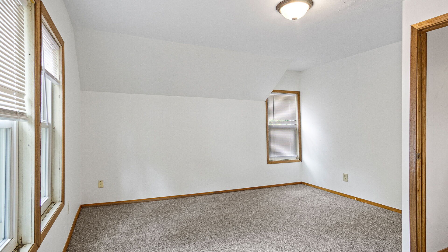
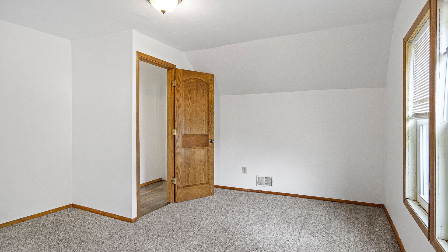
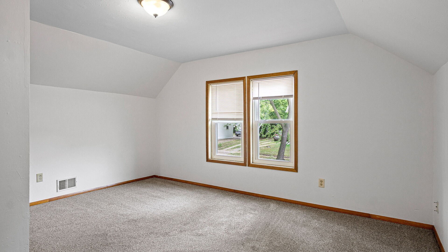
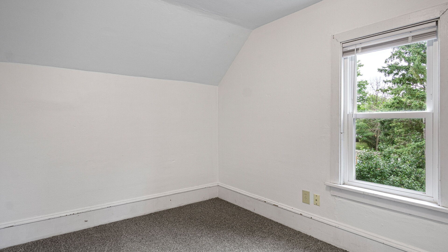
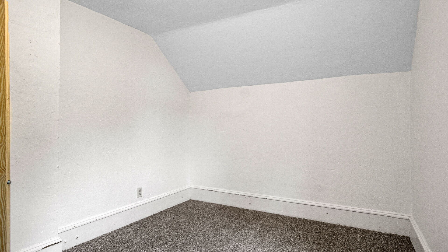
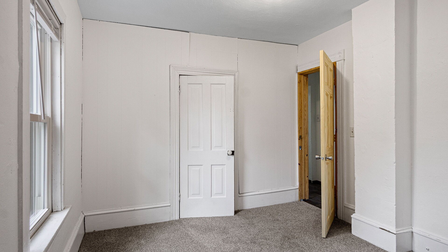
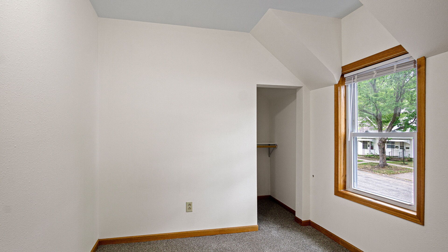
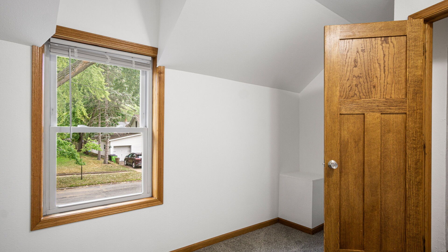
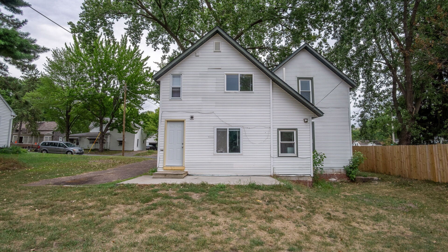
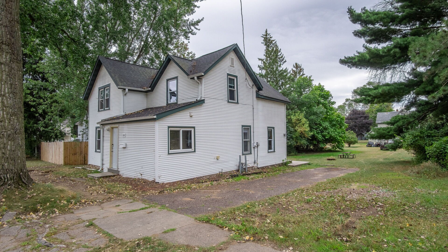
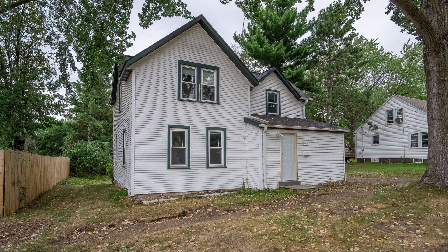
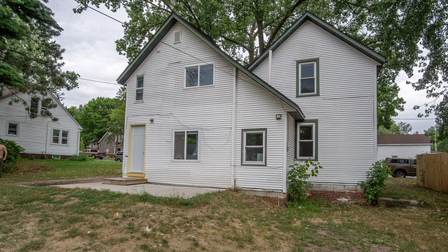
Welcome to 1315 11th St E in Menomonie, WI! This inviting 5-bedroom, 2-bathroom home offers comfortable living, practical spaces, and recent updates that make it ready for its next owner. With a bathroom on each level and first-floor laundry, the layout provides convenience for everyday living. The home has received several thoughtful updates in 2026, including a complete interior paint job, new exterior door, several new interior doors, all-new flooring throughout the home, a new toilet, and many new light fixtures. These improvements give the home a fresh, updated feel while leaving plenty of opportunity for the next owner to make it their own. Outside, enjoy the large backyard and poured concrete patio, offering plenty of room for outdoor entertaining, relaxing, gardening, play, or simply enjoying your own private outdoor space. Conveniently located near local schools, shopping, dining, parks, and other area amenities, 1315 11th St E combines the comfort of a residential neighborhood with easy access to everything Menomonie has to offer. Pre-inspected!
Interior Features
- Above Grade Finished Area: 1,759 SqFt
- Appliances Included: Dryer, Electric Water Heater, Oven, Range, Refrigerator, Washer
- Below Grade Unfinished Area: 100 SqFt
- Building Area Total: 1,859 SqFt
- Electric: Circuit Breakers
- Foundation: Block
- Heating: Forced Air
- Levels: Two
- Living Area: 1,759 SqFt
- Rooms Total: 14
Rooms
- Bathroom #1: 11' x 7', Vinyl, Upper Level
- Bathroom #2: 10' x 7', Tile, Main Level
- Bedroom #1: 10' x 12', Carpet, Upper Level
- Bedroom #2: 9' x 15', Carpet, Upper Level
- Bedroom #3: 8' x 8', Carpet, Upper Level
- Bedroom #4: 10' x 7', Carpet, Upper Level
- Bedroom #5: 10' x 10', Carpet, Main Level
- Dining Area: 13' x 12', Vinyl, Main Level
- Kitchen: 11' x 15', Vinyl, Main Level
- Laundry Room: 5' x 10', Vinyl, Main Level
- Living Room: 13' x 15', Vinyl, Main Level
Exterior Features
- Construction: Vinyl Siding
- Lot Size: 0.2 Acres
- Parking: Concrete, Driveway, No Garage
- Patio Features: Concrete, Patio
- Sewer: Public Sewer
- Stories: 2
- Style: Two Story
- Water Source: Public
Property Details
- 2025 Taxes: $2,256
- County: Dunn
- Other Structures: Shed(s)
- Possession: Close of Escrow
- Property Subtype: Single Family Residence
- School District: Menomonie Area
- Status: Active
- Township: City of Menomonie
- Year Built: 1900
- Zoning: Residential, Residential-Duplex
- Listing Office: American Edge Real Estate
- Last Update: September 13th @ 3:28 PM
