
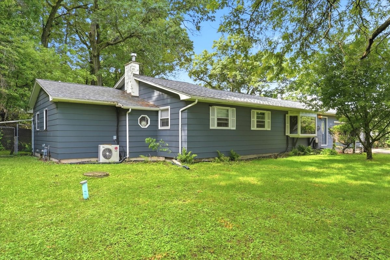
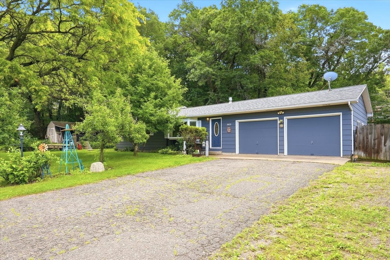
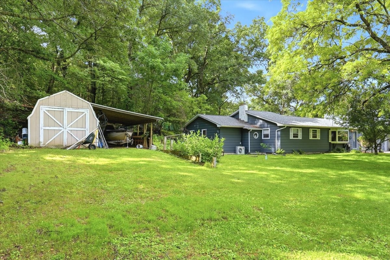
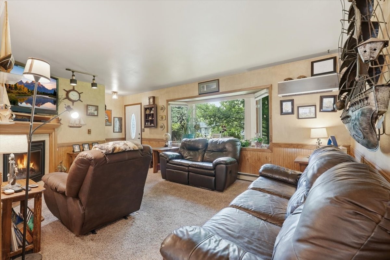
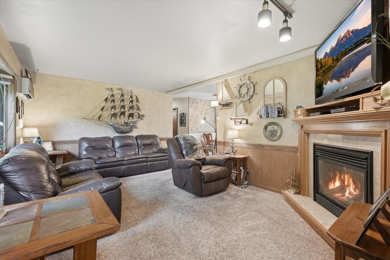
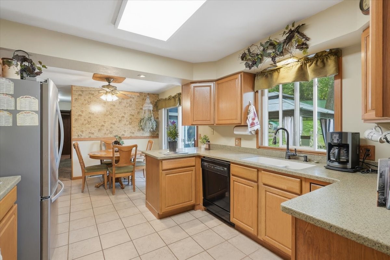
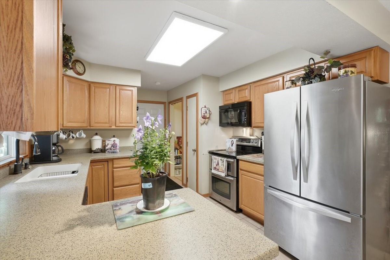
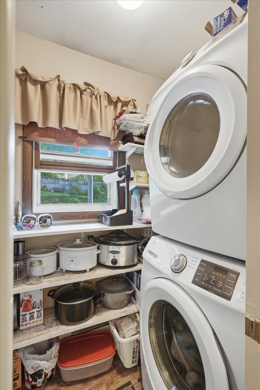
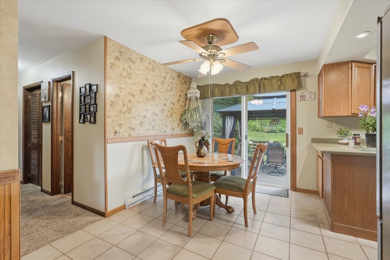
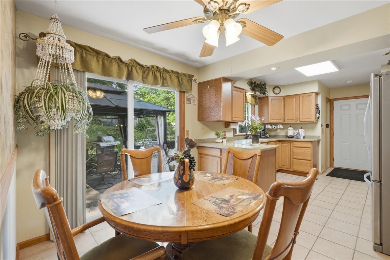
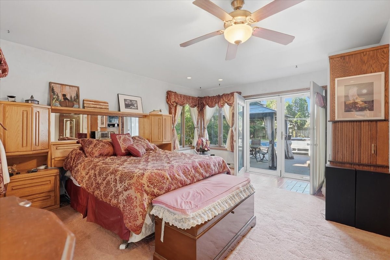
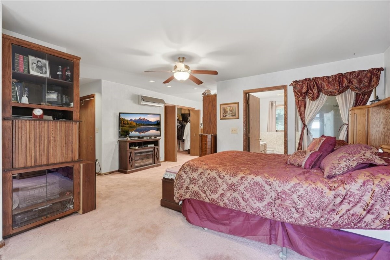
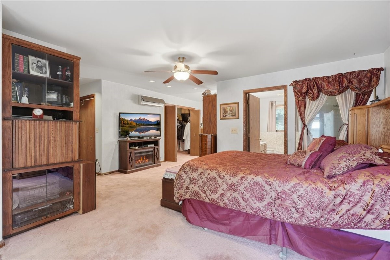
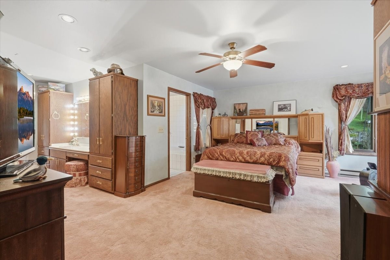
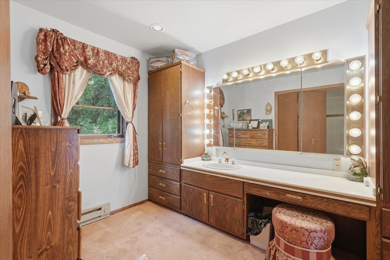
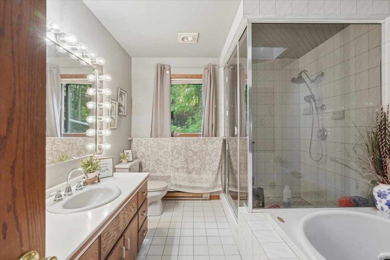
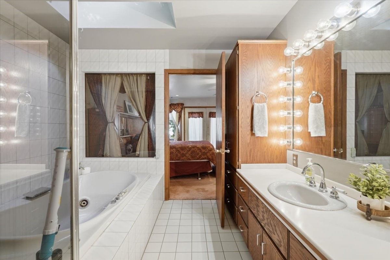
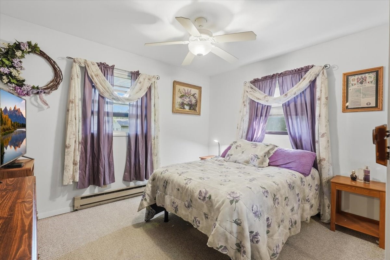
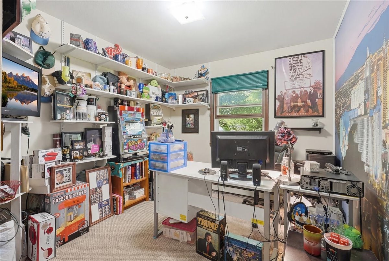
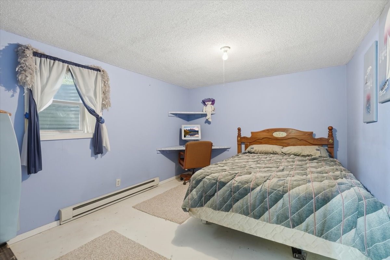
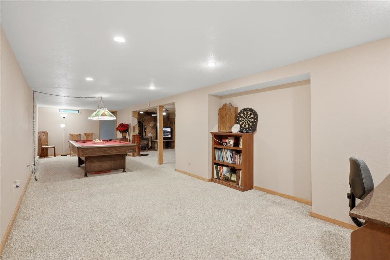
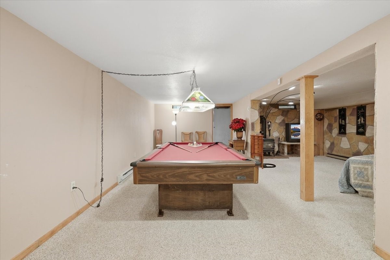
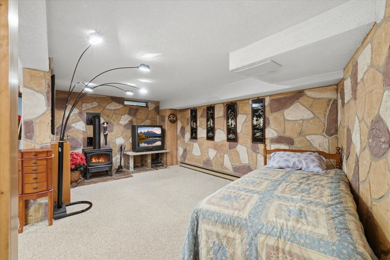
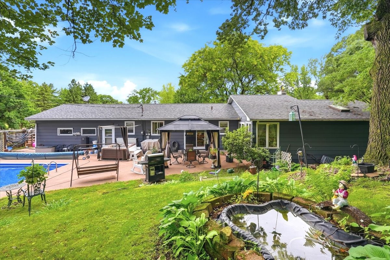
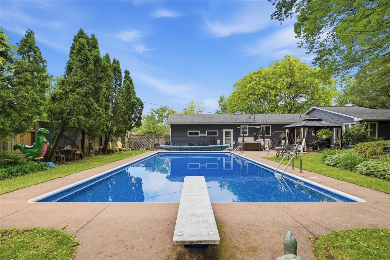
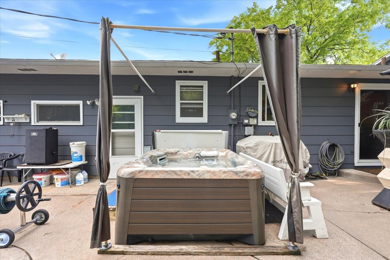
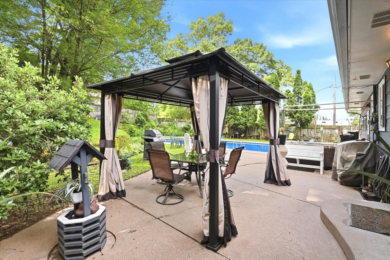
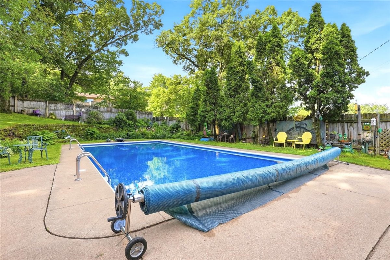
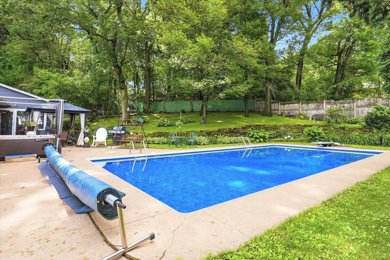
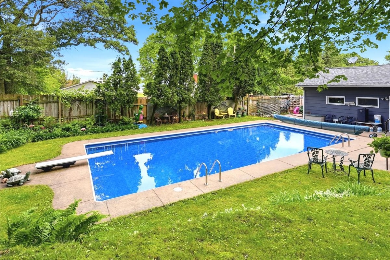
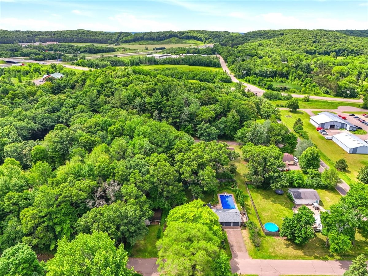
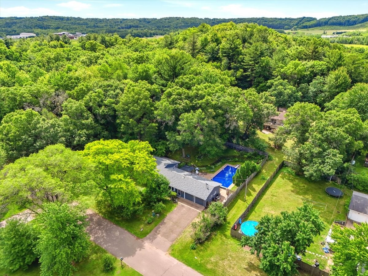
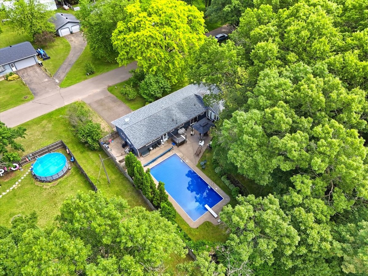
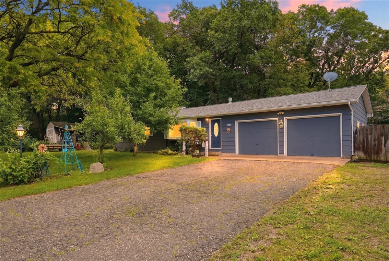
This spacious 4-bedroom, 2-bath home offers room to spread out both inside and out, situated on a generous city lot just under half an acre. The main level features convenient laundry, tiled kitchen and dining areas, and an impressive primary suite complete with a jetted tub and tiled walk-in shower. Multiple living spaces provide flexibility for everyday living and entertaining, including two gas fireplaces that add warmth and character throughout the home. The finished lower level features an expansive family room with room for a pool table, a fourth bedroom, and a substantial workshop area perfect for hobbies, projects, or additional storage. Step outside to a backyard designed for making memories. Enjoy summer days in the in-ground pool with diving board, relax in the hot tub, or gather with friends and family under the pergola. A 2-car attached garage and a large storage shed with concrete floor and lean-to provide plenty of space for tools, equipment, and seasonal items. With generous living spaces, exceptional outdoor amenities, and room for both relaxation and recreation, this home offers a lifestyle that's hard to find.
Interior Features
- Above Grade Finished Area: 1,621 SqFt
- Appliances Included: Dryer, Dishwasher, Freezer, Gas Water Heater, Microwave, Oven, Range, Refrigerator, Water Softener, Washer
- Basement: Full, Finished
- Below Grade Finished Area: 800 SqFt
- Below Grade Unfinished Area: 576 SqFt
- Building Area Total: 2,997 SqFt
- Electric: Circuit Breakers
- Fireplace: Insert, Free Standing, Gas Log
- Foundation: Block, Poured
- Heating: Baseboard
- Interior Features: Ceiling Fan(s)
- Levels: One
- Living Area: 2,421 SqFt
- Rooms Total: 13
- Spa: Hot Tub
Rooms
- Bathroom #1: 10' x 12', Tile, Main Level
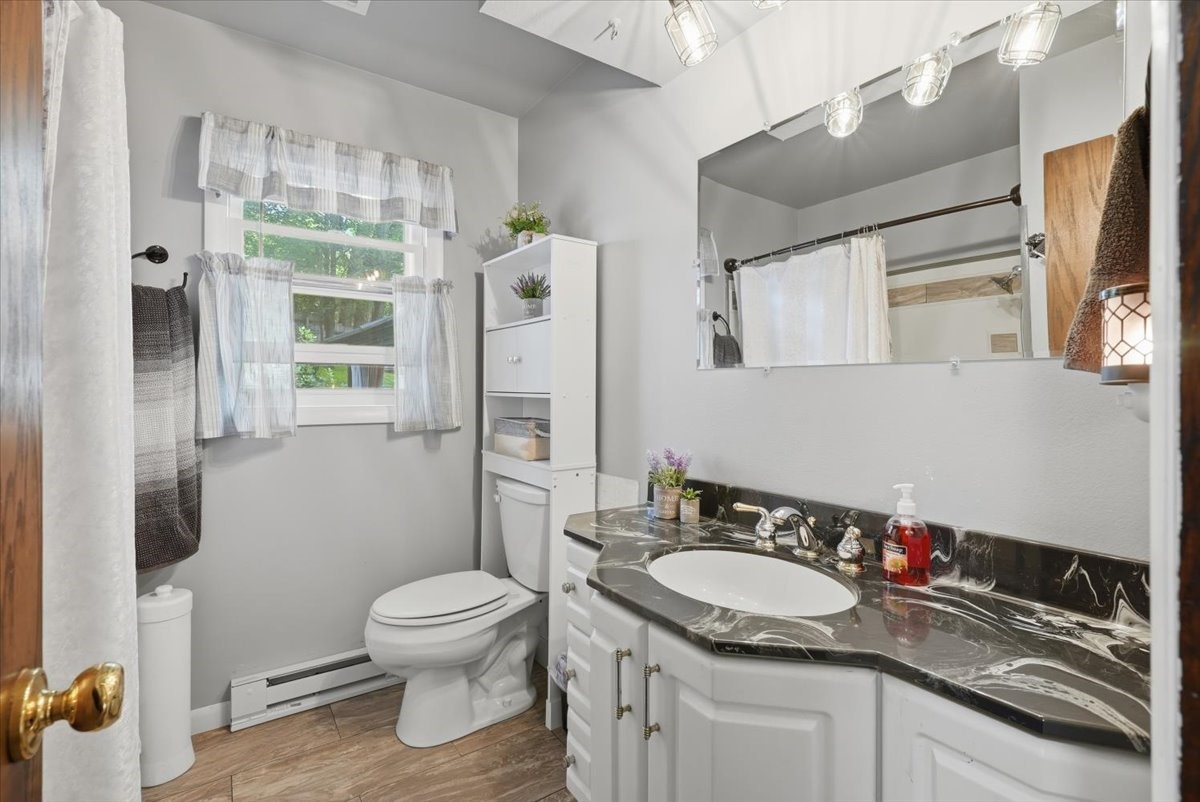
- Bathroom #2: 7' x 8', Simulated Wood, Plank, Main Level
- Bedroom #1: 10' x 14', Concrete, Lower Level
- Bedroom #2: 28' x 23', Carpet, Main Level
- Bedroom #3: 12' x 12', Carpet, Main Level
- Bedroom #4: 10' x 13', Carpet, Main Level
- Dining Area: 11' x 9', Tile, Main Level
- Family Room: 22' x 30', Carpet, Lower Level
- Kitchen: 10' x 14', Tile, Main Level
- Laundry Room: 6' x 4', Simulated Wood, Plank, Main Level
- Living Room: 22' x 12', Carpet, Main Level
- Utility/Mechanical: 25' x 12', Concrete, Lower Level
- Workshop: 23' x 12', Concrete, Lower Level
Exterior Features
- Construction: Composite Siding, Wood Siding
- Covered Spaces: 2
- Exterior Features: Fence
- Fencing: Chain Link, Wood, Yard Fenced
- Garage: 2 Car, Attached
- Lot Size: 0.48 Acres
- Parking: Asphalt, Attached, Driveway, Garage
- Patio Features: Concrete, Patio
- Pool: In Ground
- Sewer: Septic Tank
- Stories: 1
- Style: One Story
- Water Source: Drilled Well, Private, Well
Property Details
- 2025 Taxes: $3,209
- County: Chippewa
- Other Structures: Outbuilding, Shed(s)
- Possession: Close of Escrow
- Property Subtype: Single Family Residence
- School District: Chippewa Falls Area Unified
- Status: Active w/ Offer
- Township: Village of Lake Hallie
- Year Built: 1976
- Zoning: Residential
- Listing Office: Keller Williams Realty Diversified
- Last Update: July 21st @ 12:45 AM
