
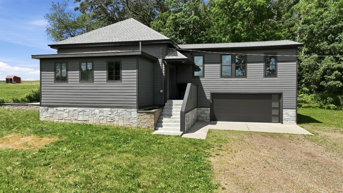
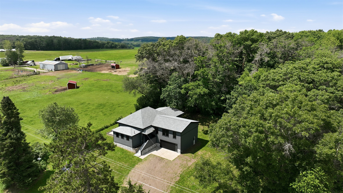
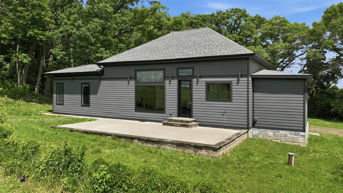
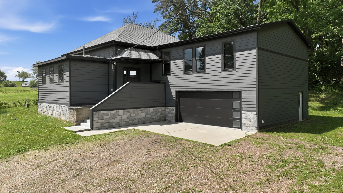
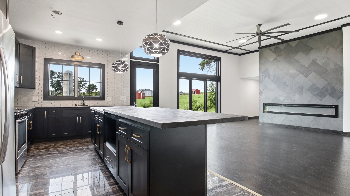
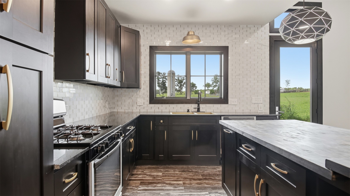
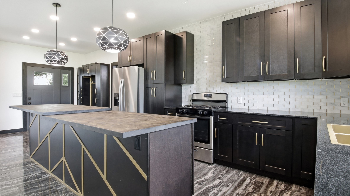
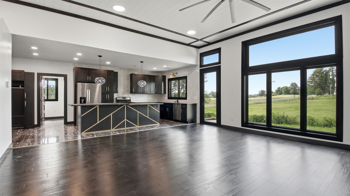
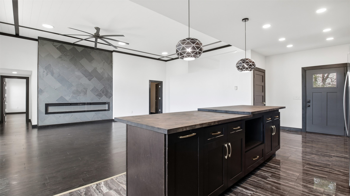
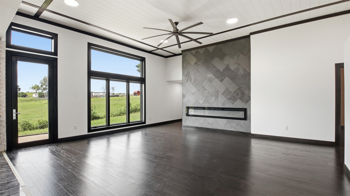
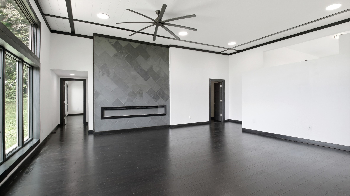
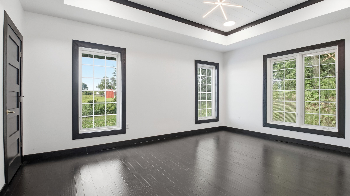
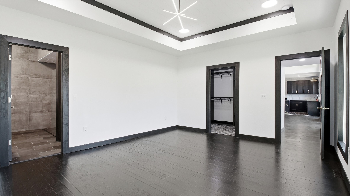
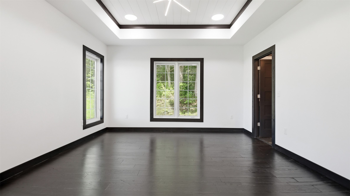
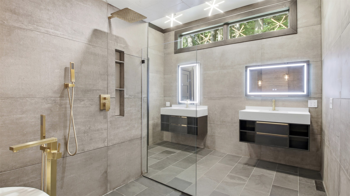
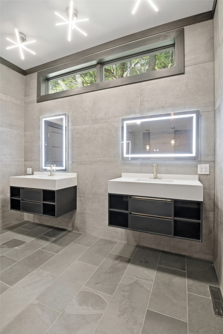
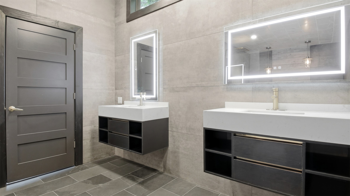
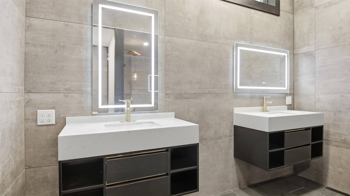
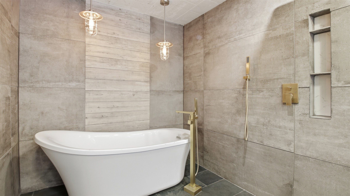

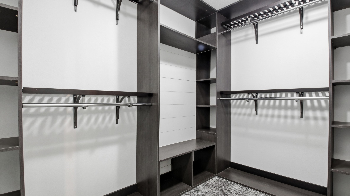
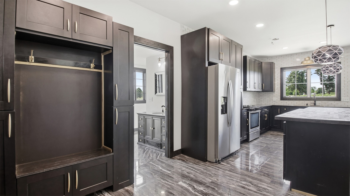
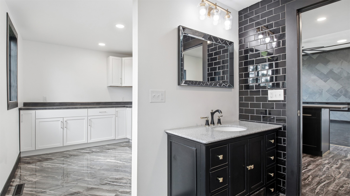
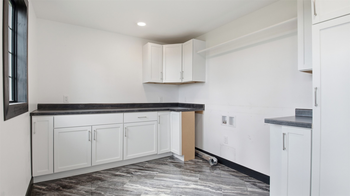
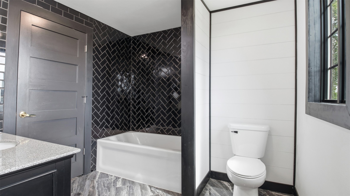
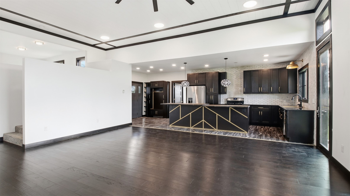
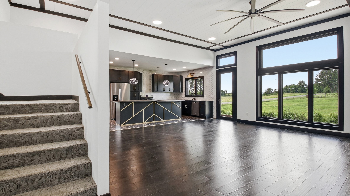
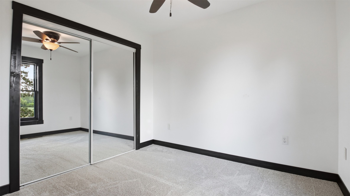
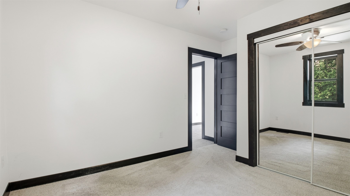
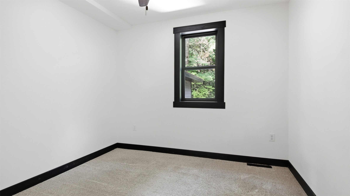
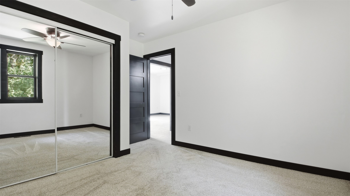
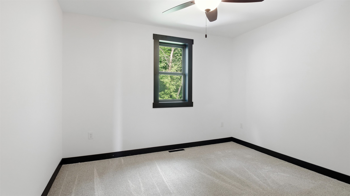
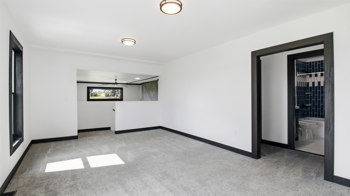
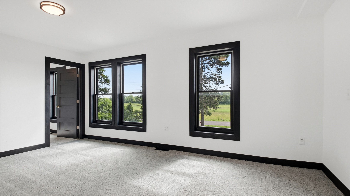
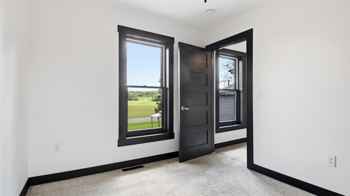
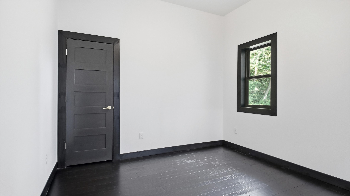
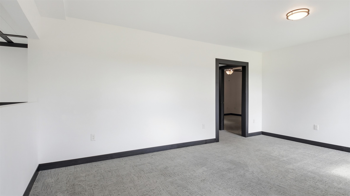
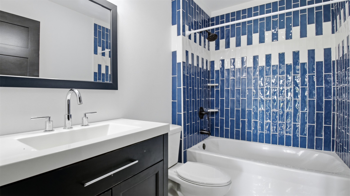
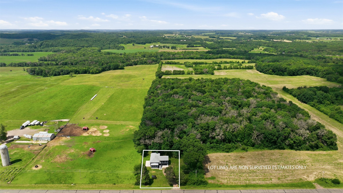
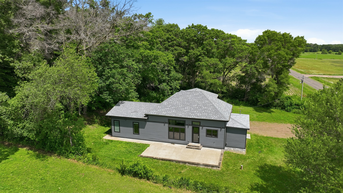
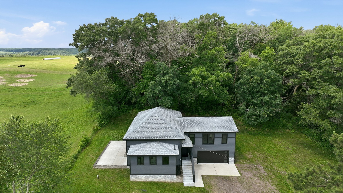
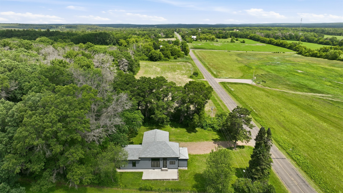
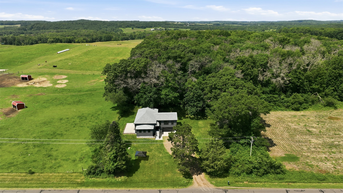
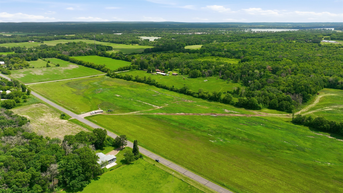
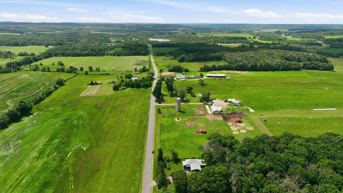
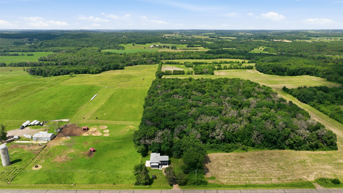
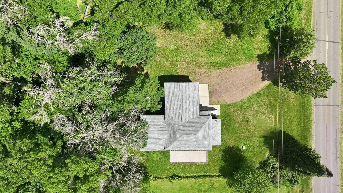
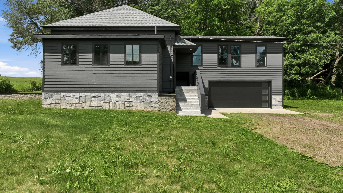
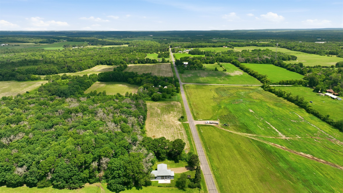
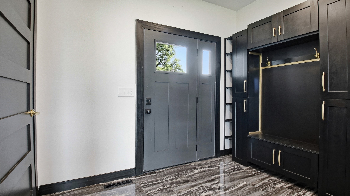
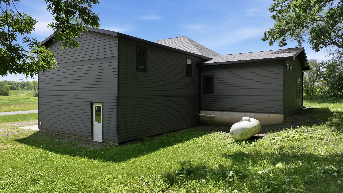
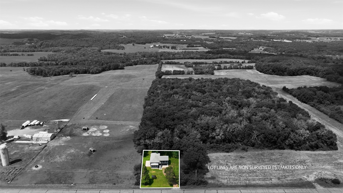
This one-of-a-kind, custom home will not disappoint! This completely renovated home has it all! Nearly new everything! The nearly 12' ceilings in the main living area and owner's suite honor its historic schoolhouse roots, while the oversized windows, butcherblock island, and custom finishes add a level of elegance to this property. The owner's suite features a large walk-in closet & a sleek, private bath. Let the day melt away in front of the 10' fire place complemented with a floor to ceiling tile accent. All bathrooms offer intricate tile tub surrounds & floors. LP smart siding. 1 acre. Main level laundry. Historic roots, with modern finishes; it's truly a one-of-a-kind home.
Interior Features
- Above Grade Finished Area: 2,233 SqFt
- Appliances Included: Oven, Range, Refrigerator
- Basement: Partial
- Below Grade Unfinished Area: 936 SqFt
- Building Area Total: 3,169 SqFt
- Cooling: Central Air
- Electric: Circuit Breakers
- Fireplace: Electric, One
- Fireplaces: 1
- Foundation: Block, Poured
- Heating: Forced Air
- Levels: Multi/Split
- Living Area: 2,233 SqFt
- Rooms Total: 13
Rooms
- Bathroom #1: 6' x 8', Tile, Upper Level
- Bathroom #2: 10' x 14', Tile, Main Level
- Bathroom #3: 8' x 9', Tile, Main Level
- Bedroom #1: 10' x 12', Carpet, Upper Level
- Bedroom #2: 11' x 12', Wood, Upper Level
- Bedroom #3: 14' x 17', Wood, Main Level
- Bedroom #4: 12' x 11', Wood, Main Level
- Family Room: 18' x 12', Carpet, Upper Level
- Kitchen: 20' x 10', Tile, Main Level
- Laundry Room: 10' x 9', Tile, Main Level
- Living Room: 25' x 20', Wood, Main Level
- Office: 9' x 10', Carpet, Upper Level
Exterior Features
- Construction: Composite Siding
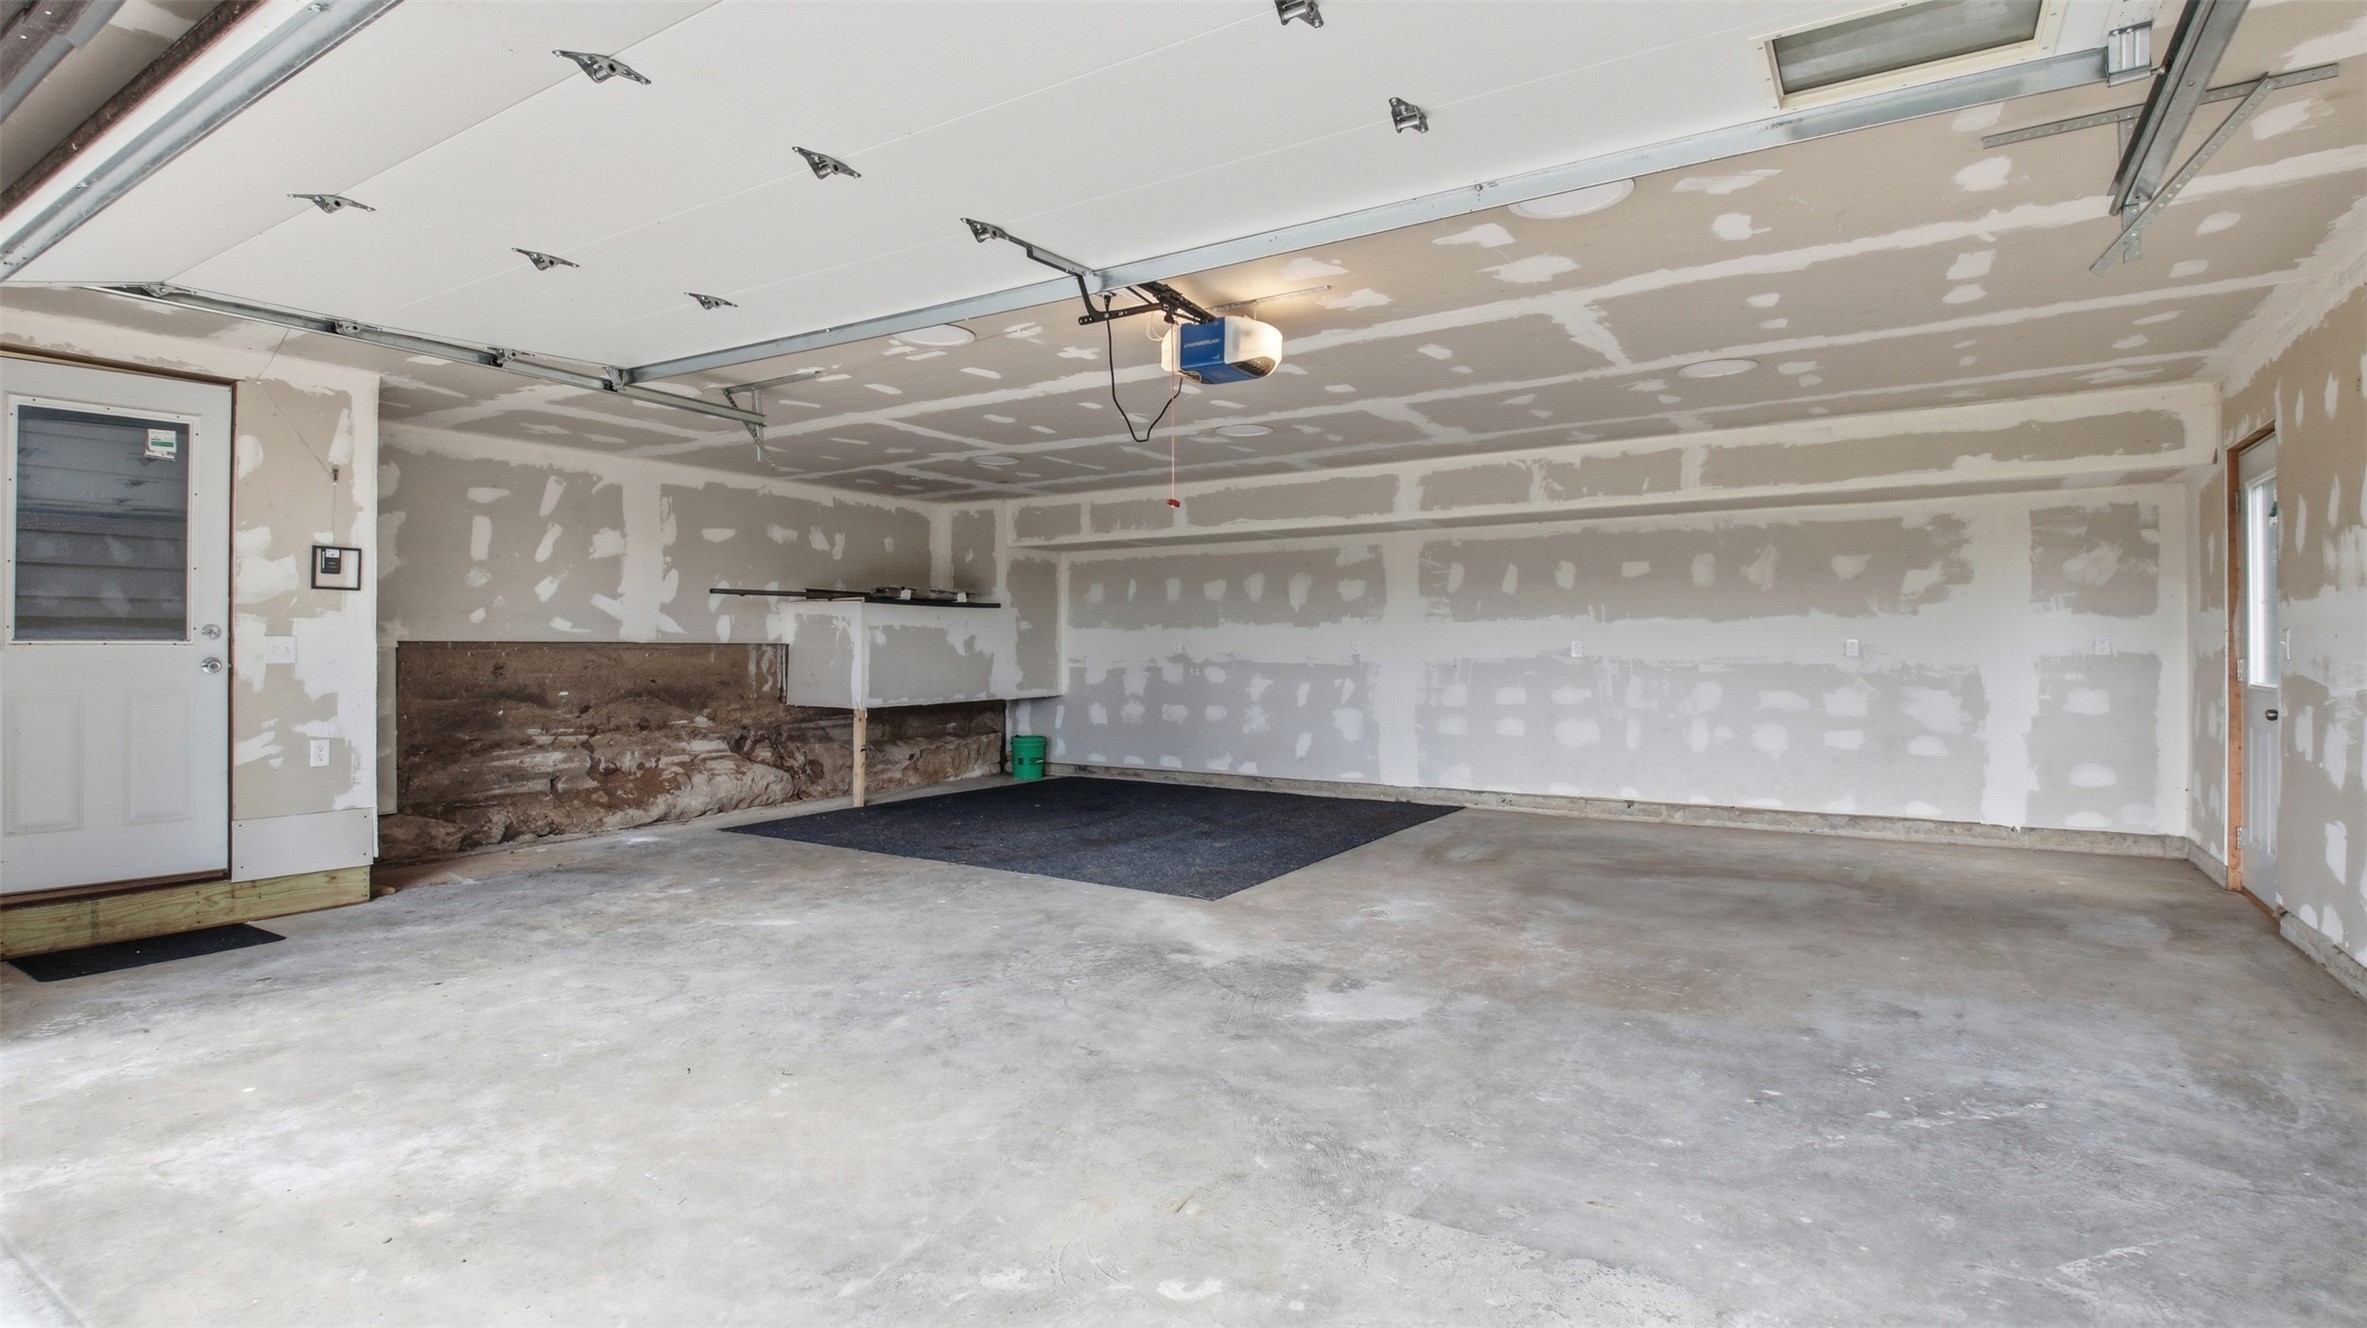
- Covered Spaces: 2
- Garage: 2 Car, Attached
- Lot Size: 1 Acres
- Parking: Attached, Driveway, Garage, Gravel
- Sewer: Holding Tank, Septic Tank
- Style: Multi-Level
- Water Source: Drilled Well
Property Details
- 2025 Taxes: $4,226
- County: Barron
- Possession: Close of Escrow
- Property Subtype: Single Family Residence
- School District: Chetek-Weyerhaeuser Area
- Status: Active
- Township: Town of Prairie Lake
- Year Built: 1911
- Zoning: Residential
- Listing Office: Keller Williams Realty Diversified
- Last Update: August 27th @ 9:54 AM
