
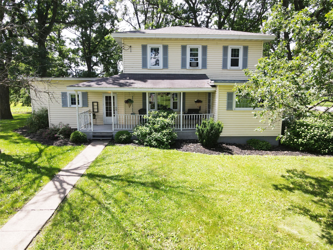
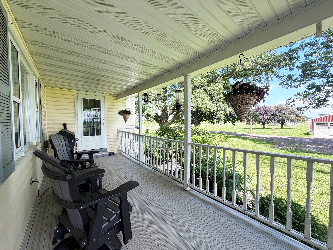
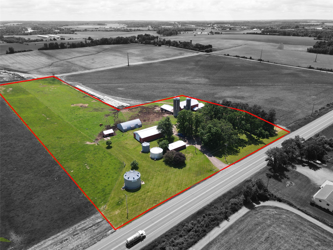
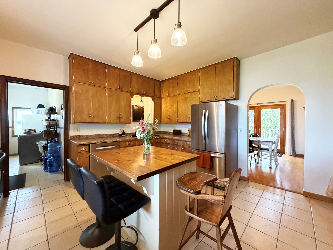
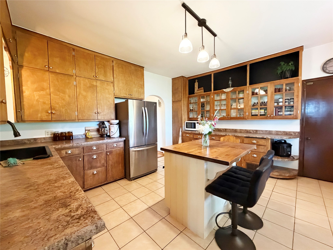
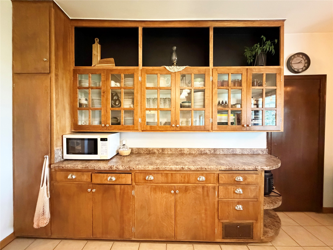
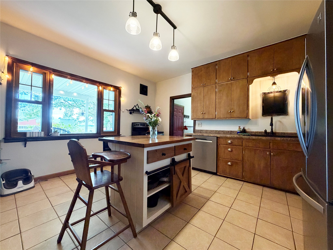
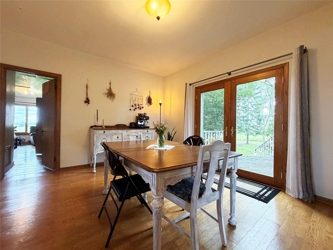
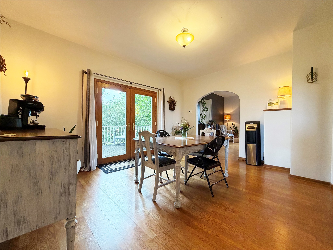
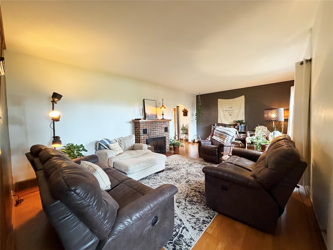
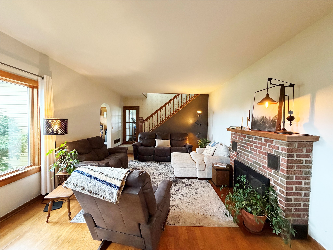
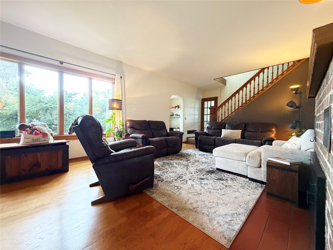
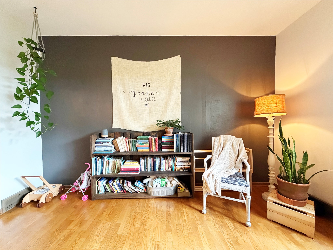
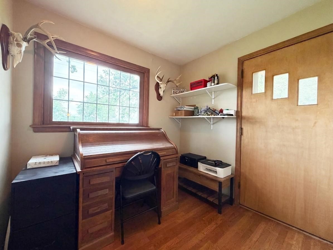
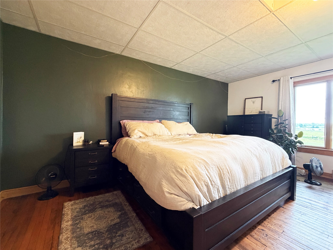
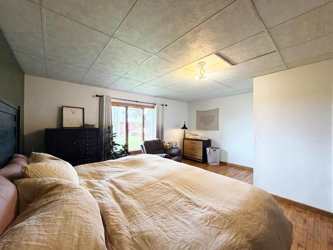
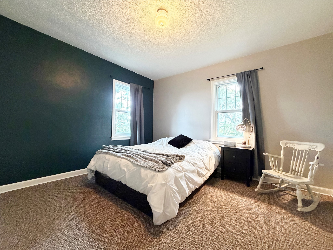
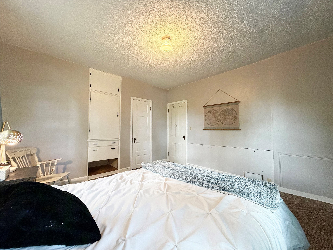
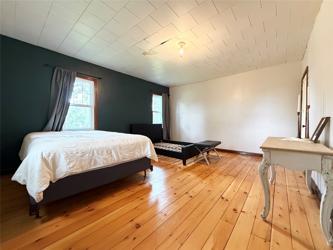
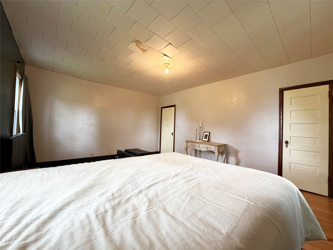
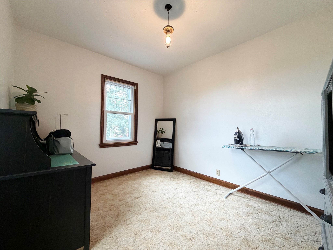
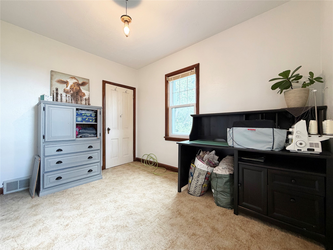
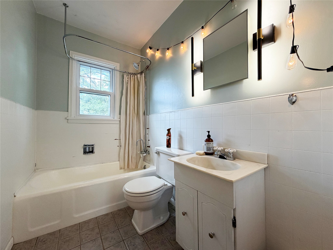
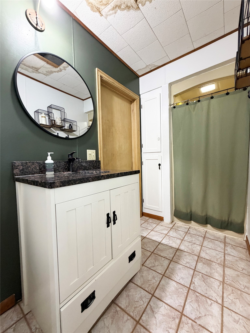
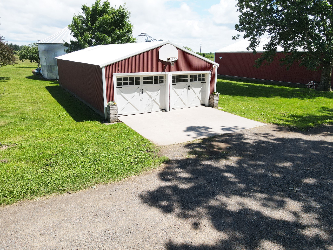
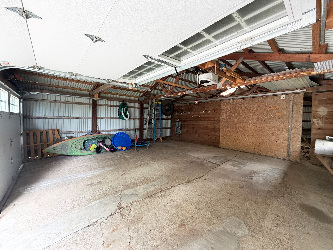
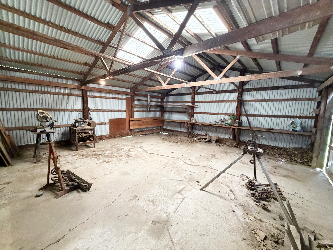
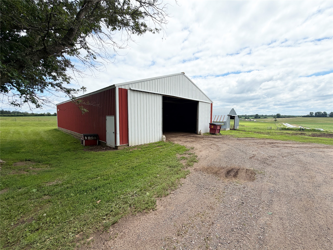
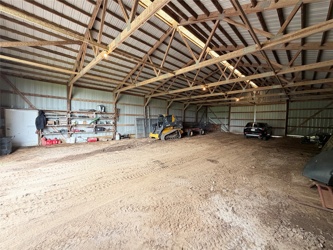
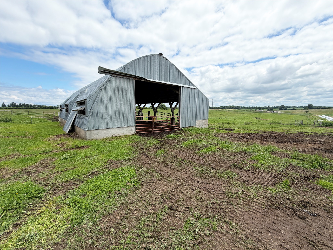
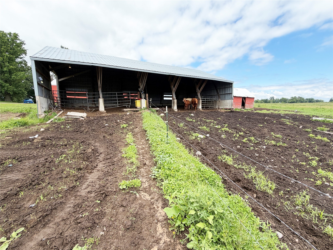
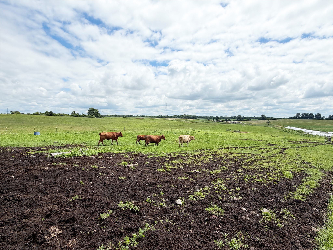
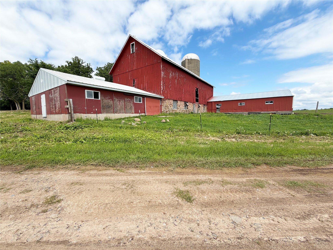
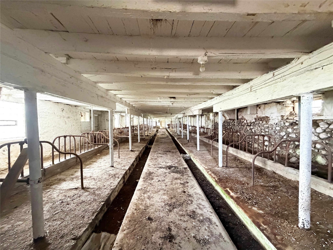
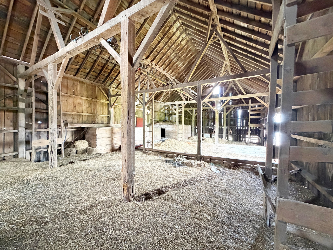
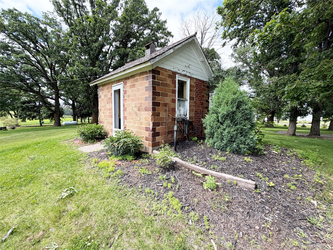
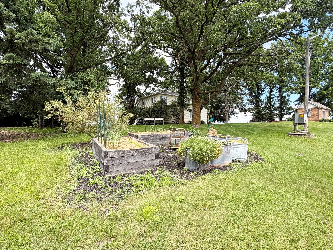
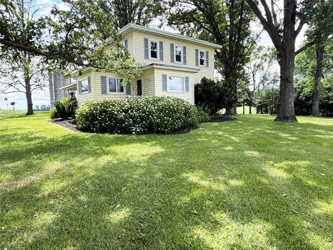
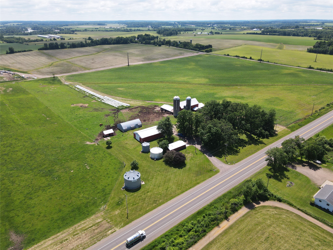
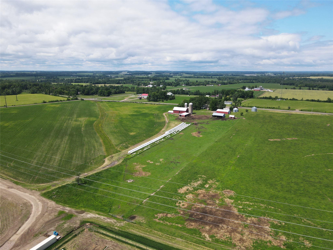
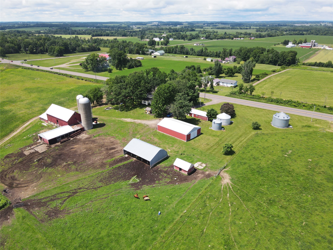
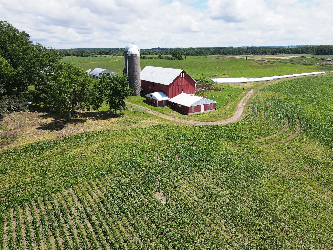
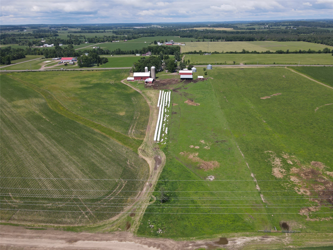
10+ ACRES. MULTIPLE OUTBUILDINGS. LIVESTOCK SETUP. 4-BEDROOM HOME. If you've been searching for a property where you can actually put your hobby-farm plans to work, take a look at everything included here. Set on 10.34 acres, this versatile Barron property offers usable land along with an extensive collection of outbuildings including a barn, pole building, machine/storage buildings, grain bins/silos, animal shelter and detached garage with workshop space. Bring the livestock, equipment, projects and plans—there is room here to make them happen. The 2,276 sq ft home offers 4 bedrooms and 2 baths, including a spacious main-level primary bedroom and convenient main-level laundry. Inside you'll also find a roomy kitchen and dining area, large living room and additional space for an office or hobbies. Three additional bedrooms and a full bath are upstairs. Enjoy the covered front porch, back deck and wide-open country setting. Whether you're looking for a hobby farm, livestock property, equipment storage or simply acreage with buildings already in place, this property offers a combination that's increasingly hard to find.
Interior Features
- Above Grade Finished Area: 2,276 SqFt
- Appliances Included: Dishwasher, Electric Water Heater, Microwave, Other, Oven, Range, Refrigerator, See Remarks
- Basement: Crawl Space, Partial
- Below Grade Unfinished Area: 750 SqFt
- Building Area Total: 3,026 SqFt
- Cooling: Window Unit(s)
- Electric: Circuit Breakers
- Fireplace: One, Other, See Remarks
- Fireplaces: 1
- Foundation: Stone
- Heating: Forced Air
- Levels: Two
- Living Area: 2,276 SqFt
- Rooms Total: 12
Rooms
- 4 Season Room: 11' x 10', Wood, Main Level
- Bathroom #1: 5' x 8', Tile, Upper Level
- Bathroom #2: 11' x 4', Tile, Main Level
- Bedroom #1: 12' x 12', Carpet, Upper Level
- Bedroom #2: 14' x 16', Wood, Upper Level
- Bedroom #3: 11' x 9', Carpet, Upper Level
- Bedroom #4: 17' x 22', Wood, Main Level
- Dining Room: 13' x 15', Laminate, Main Level
- Kitchen: 15' x 15', Tile, Main Level
- Laundry Room: 5' x 6', Tile, Main Level
- Living Room: 14' x 24', Laminate, Main Level
- Office: 8' x 8', Laminate, Main Level
Exterior Features
- Construction: Vinyl Siding
- Covered Spaces: 2
- Garage: 2 Car, Detached
- Lot Size: 10.34 Acres
- Parking: Driveway, Detached, Garage, Gravel
- Patio Features: Deck
- Sewer: Septic Tank
- Stories: 2
- Style: Two Story
- Water Source: Drilled Well
Property Details
- 2025 Taxes: $2,423
- County: Barron
- Other Equipment: Fuel Tank(s)
- Other Structures: Barn(s), Grain Storage, Outbuilding, Shed(s)
- Possession: Close of Escrow
- Property Subtype: Single Family Residence
- School District: Barron Area
- Status: Active
- Township: Town of Barron
- Year Built: 1900
- Zoning: Agricultural
- Listing Office: Real Estate Solutions
- Last Update: September 9th @ 1:57 PM
