
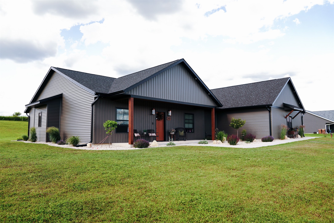
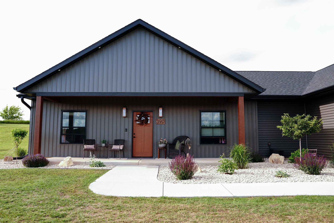
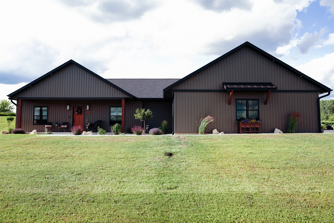
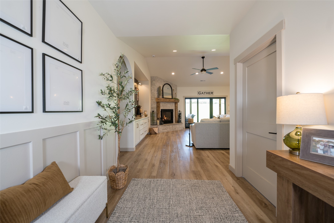
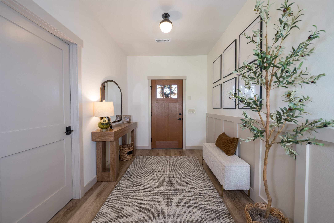
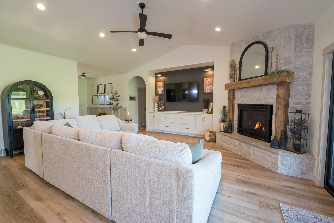
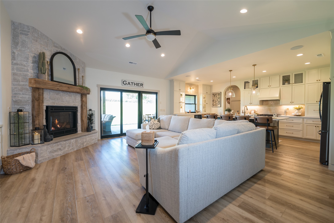
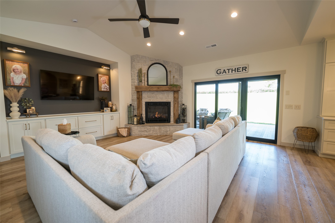
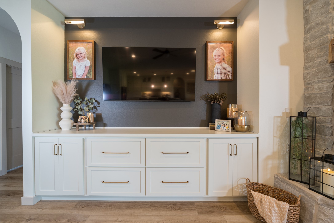
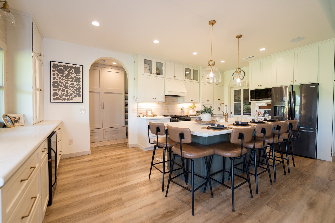
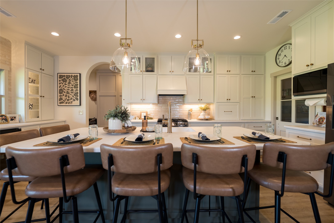
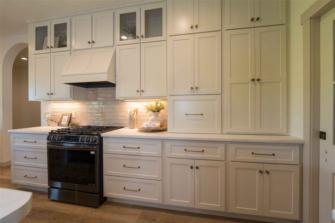
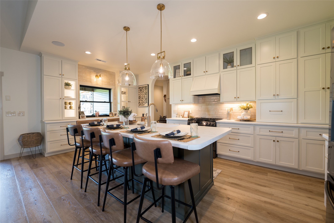
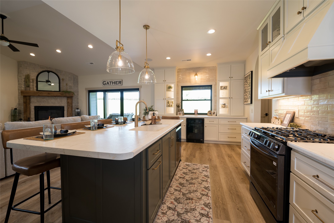
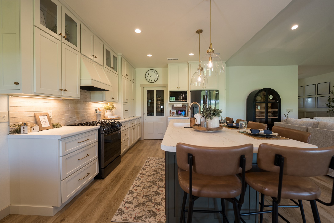
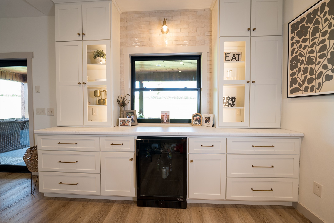
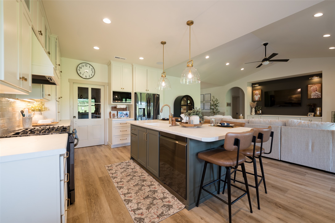
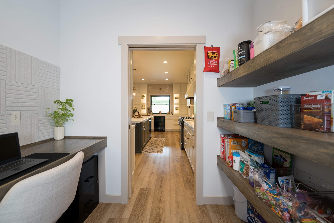
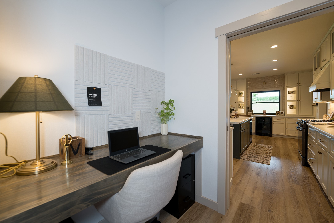
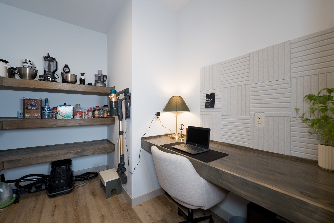
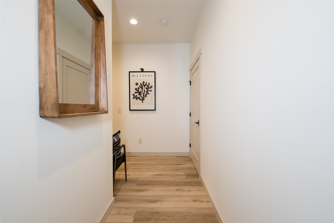
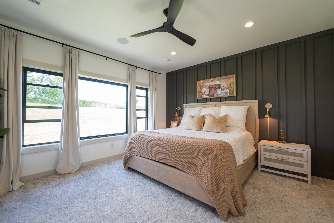
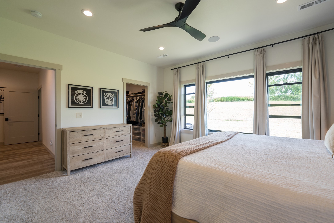
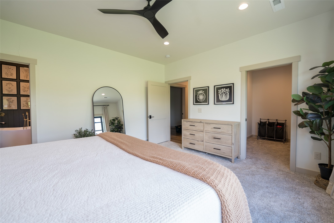
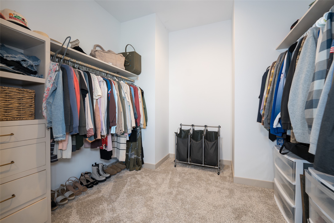
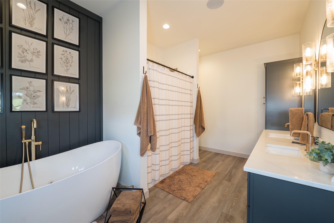
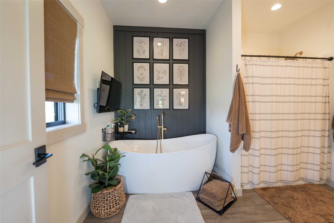
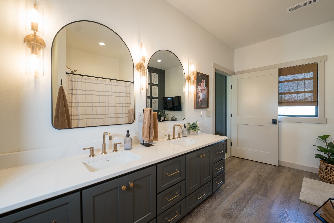
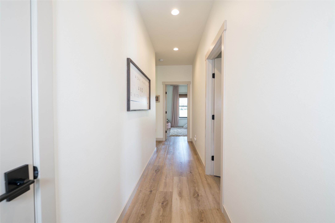
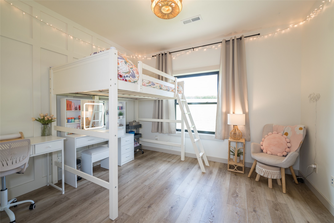
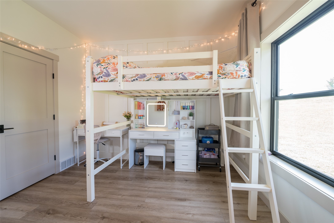
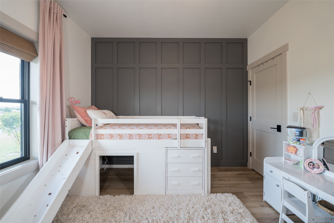
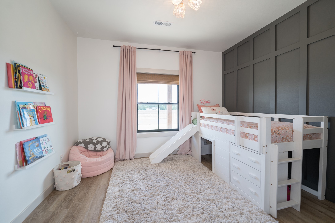
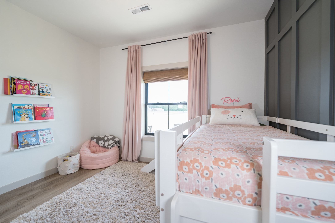
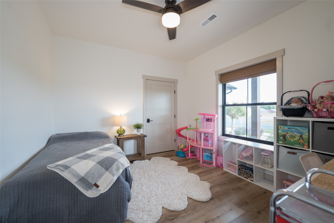
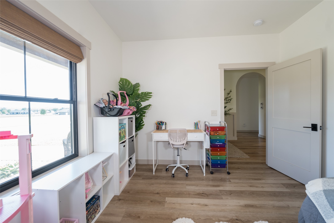
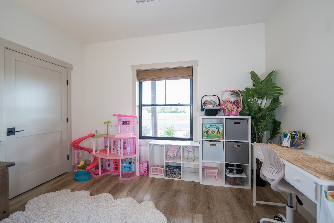
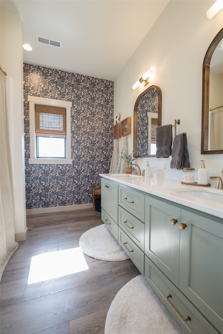
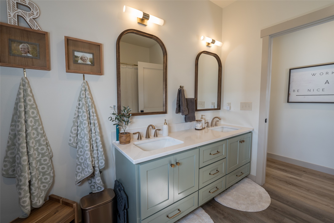
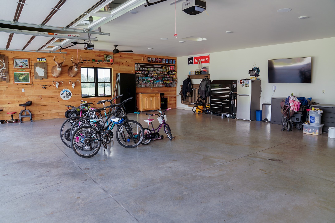
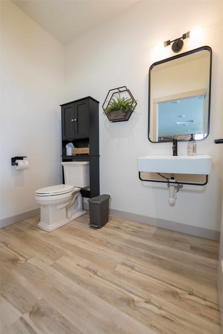
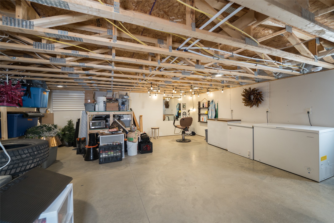
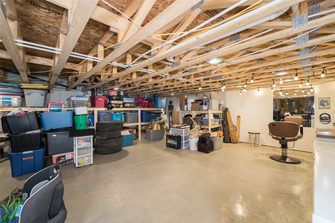
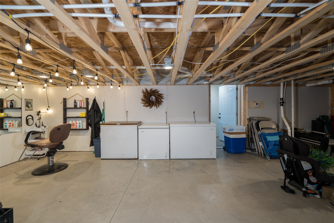
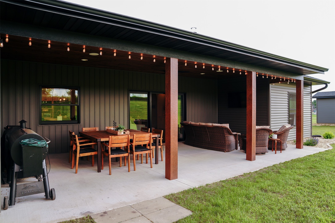
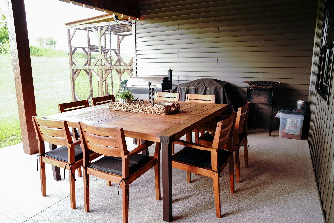
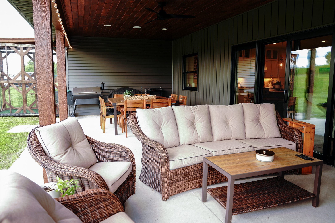
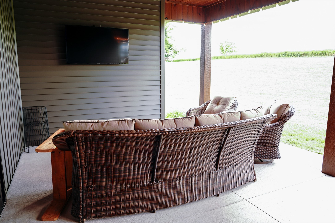
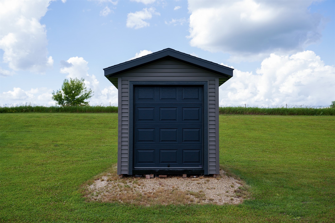
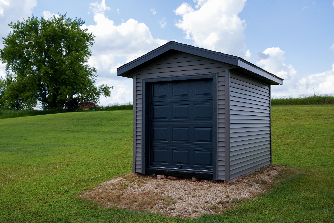
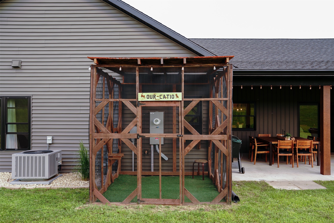
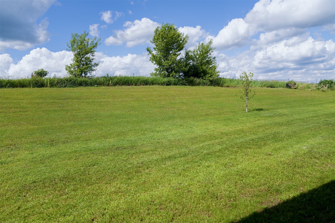
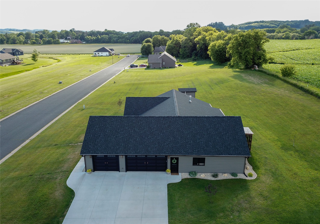
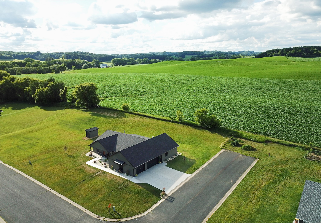
Modern, and like-new, this custom-built 2024 home showcases exceptional craftsmanship, thoughtful design, and premium finishes throughout. Designed for today's lifestyle, the home features open-concept common living spaces that seamlessly connect the kitchen, dining, and living areas, creating an ideal setting for everyday living & entertaining. This zero-entry residence offers in-floor heat throughout, a heated 3-car garage, black Pella windows, and extensive Amish-crafted cabinetry, including custom kitchen cabinets, bathroom vanities, built-ins, and abundant storage. The inviting living area features handcrafted fireplace masonry, reclaimed farmhouse beams, & custom built-in cabinetry, creating a warm yet sophisticated gathering space. Additional upgrades include custom arched walkways, designer accent walls, shiplap detailing, whole-home speaker wiring, and dimmable lighting throughout. The spacious primary suite offers a large walk-in closet, custom finishes & jetted soaking tub, while the secondary bath features an oversized shower/tub combination & designer wallpaper. The lower level includes custom storage solutions & enhanced lighting ideal for a salon, hobby room, or flex space. Enjoy covered front and back porches with custom stained tongue-and-groove ceilings, a matching gray storage shed, and an additional lot providing extra privacy. Situated on a quiet dead-end street, this meticulously maintained home combines the benefits of new construction w/ upgrades & custom features rarely found in today's market. Move-in ready and truly better than new, every detail has been carefully curated for comfort, style, and everyday living. Why build when this one is already done for you?!
Interior Features
- Above Grade Finished Area: 2,270 SqFt
- Appliances Included: Dishwasher, Disposal, Gas Water Heater, Microwave, No Hot Water, Other, Oven, Range, Refrigerator, See Remarks
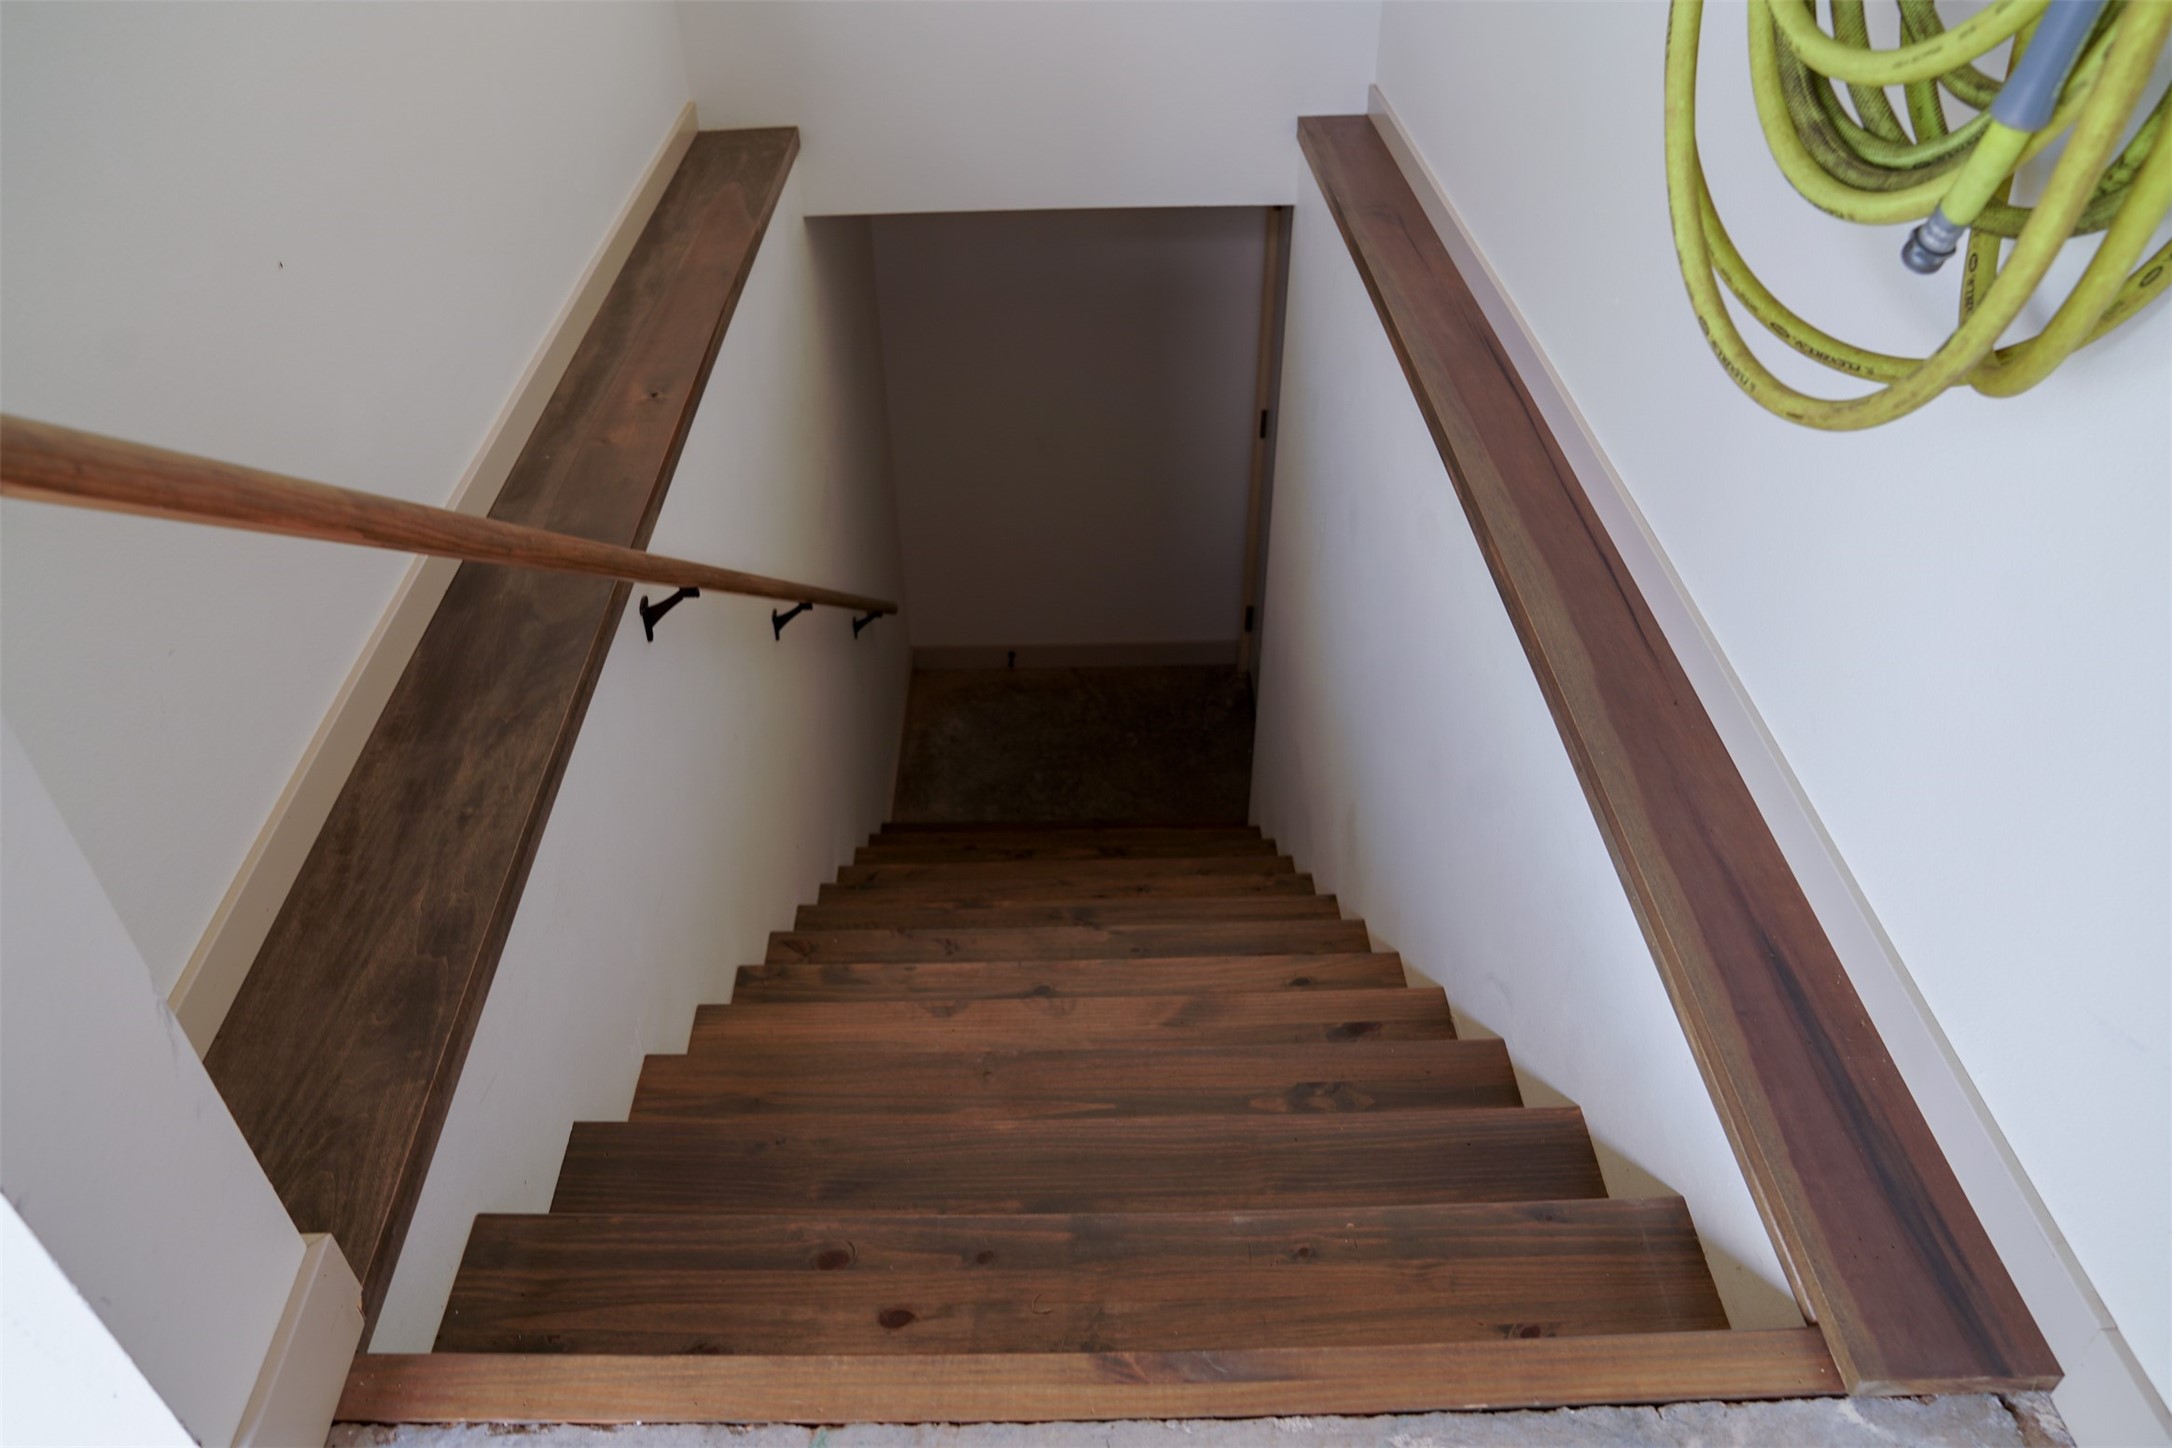
- Basement: Partial
- Below Grade Unfinished Area: 740 SqFt
- Building Area Total: 3,010 SqFt
- Cooling: Central Air
- Electric: Circuit Breakers
- Fireplace: One, Gas Log
- Fireplaces: 1
- Foundation: Poured
- Heating: Forced Air, Radiant Floor
- Interior Features: Ceiling Fan(s)
- Levels: One
- Living Area: 2,270 SqFt
- Rooms Total: 17
- Windows: Window Coverings
Rooms
- Bathroom #1: 8' x 9', Simulated Wood, Plank, Main Level
- Bathroom #2: 4' x 6', Simulated Wood, Plank, Main Level
- Bathroom #3: 14' x 9', Simulated Wood, Plank, Main Level
- Bedroom #1: 11' x 12', Simulated Wood, Plank, Main Level
- Bedroom #2: 11' x 12', Simulated Wood, Plank, Main Level
- Bedroom #3: 11' x 12', Simulated Wood, Plank, Main Level
- Bedroom #4: 14' x 15', Carpet, Main Level
- Entry/Foyer: 11' x 7', Simulated Wood, Plank, Main Level
- Kitchen: 20' x 13', Simulated Wood, Plank, Main Level
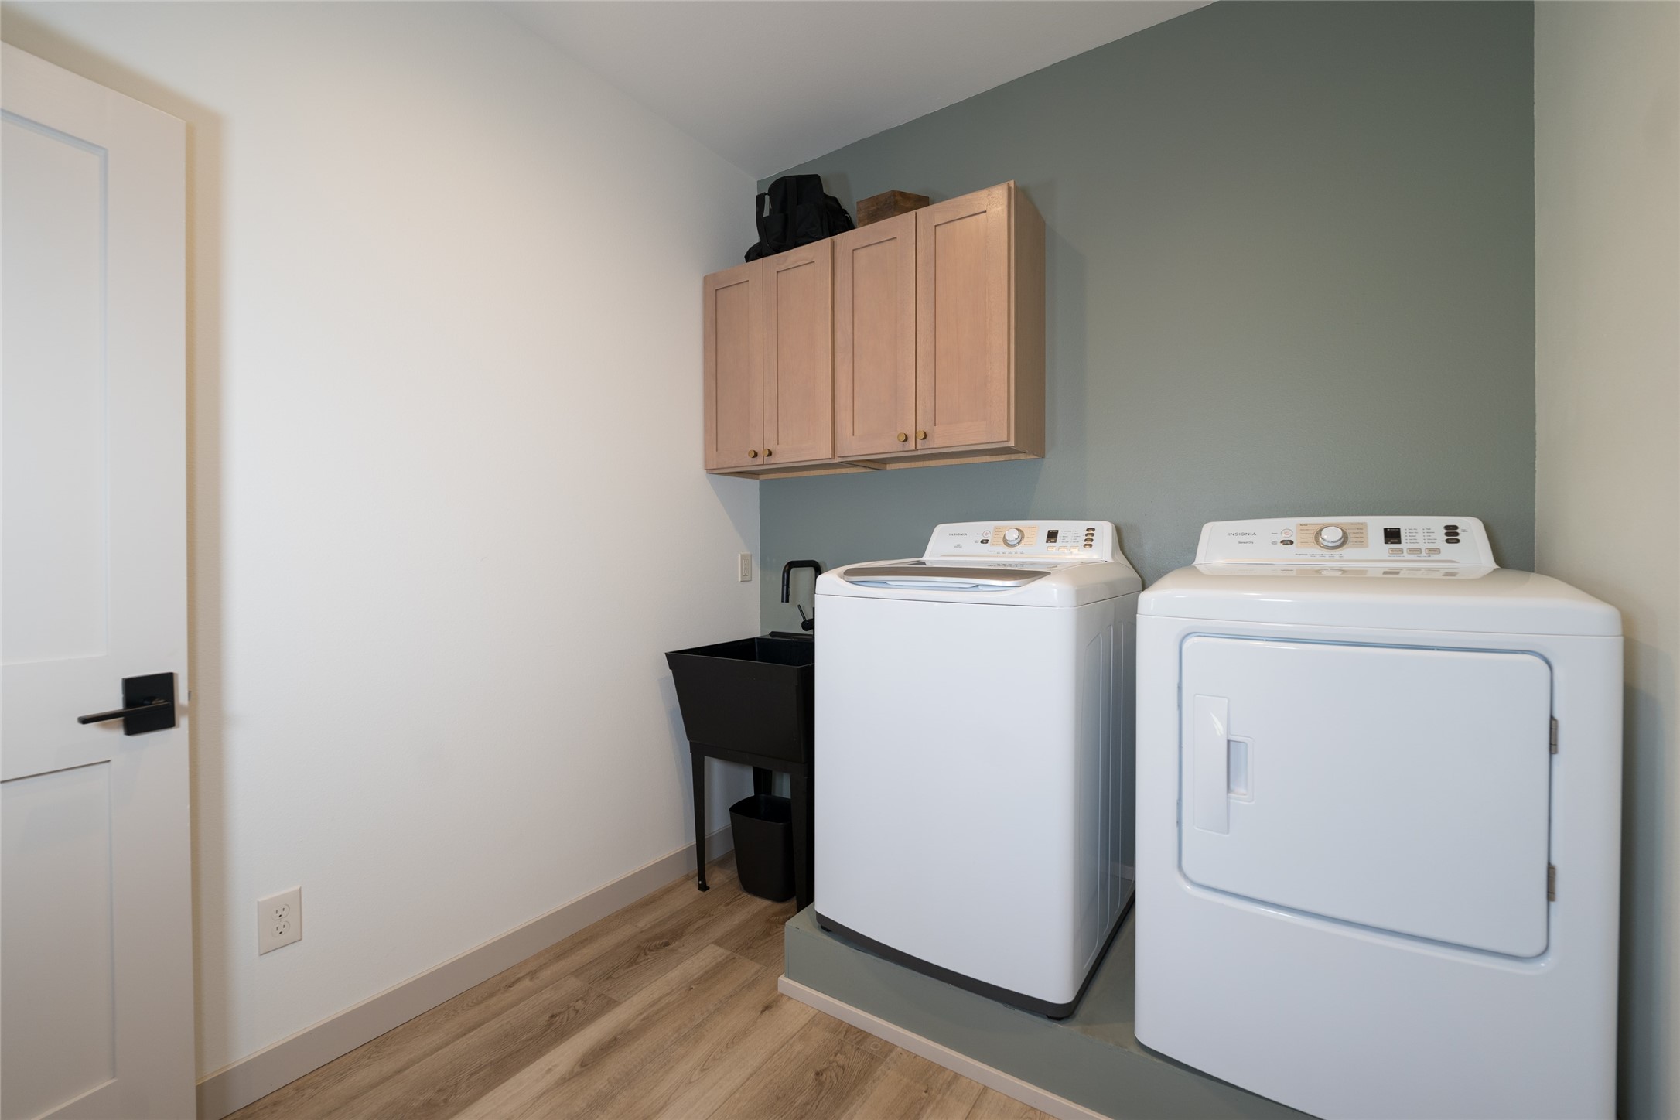
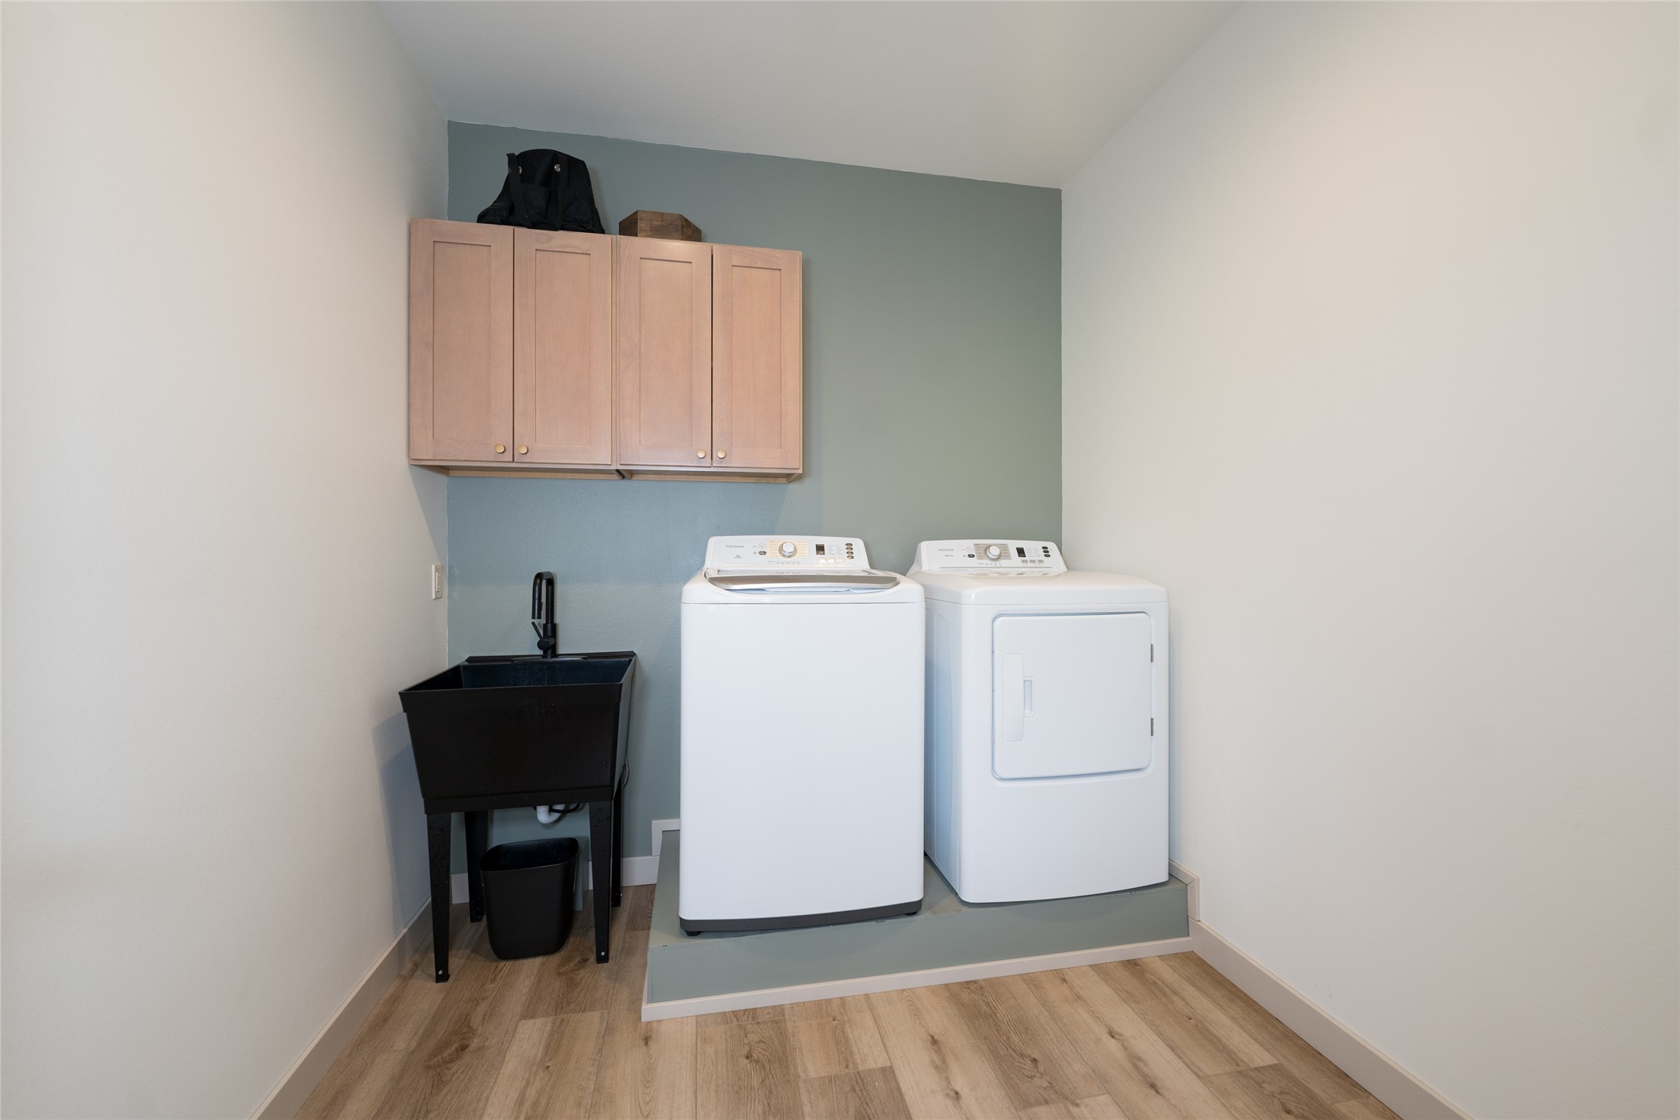
- Laundry Room: 9' x 7', Simulated Wood, Plank, Main Level
- Living Room: 20' x 17', Simulated Wood, Plank, Main Level
- Other: 4' x 18', Simulated Wood, Plank, Main Level
- Other: 9' x 13', Simulated Wood, Plank, Main Level
- Other: 9' x 4', Simulated Wood, Plank, Main Level
- Other: 6' x 5', Simulated Wood, Plank, Main Level
- Other: 17' x 3', Simulated Wood, Plank, Main Level
- Pantry: 10' x 8', Simulated Wood, Plank, Main Level
Exterior Features
- Construction: Vinyl Siding
- Covered Spaces: 3
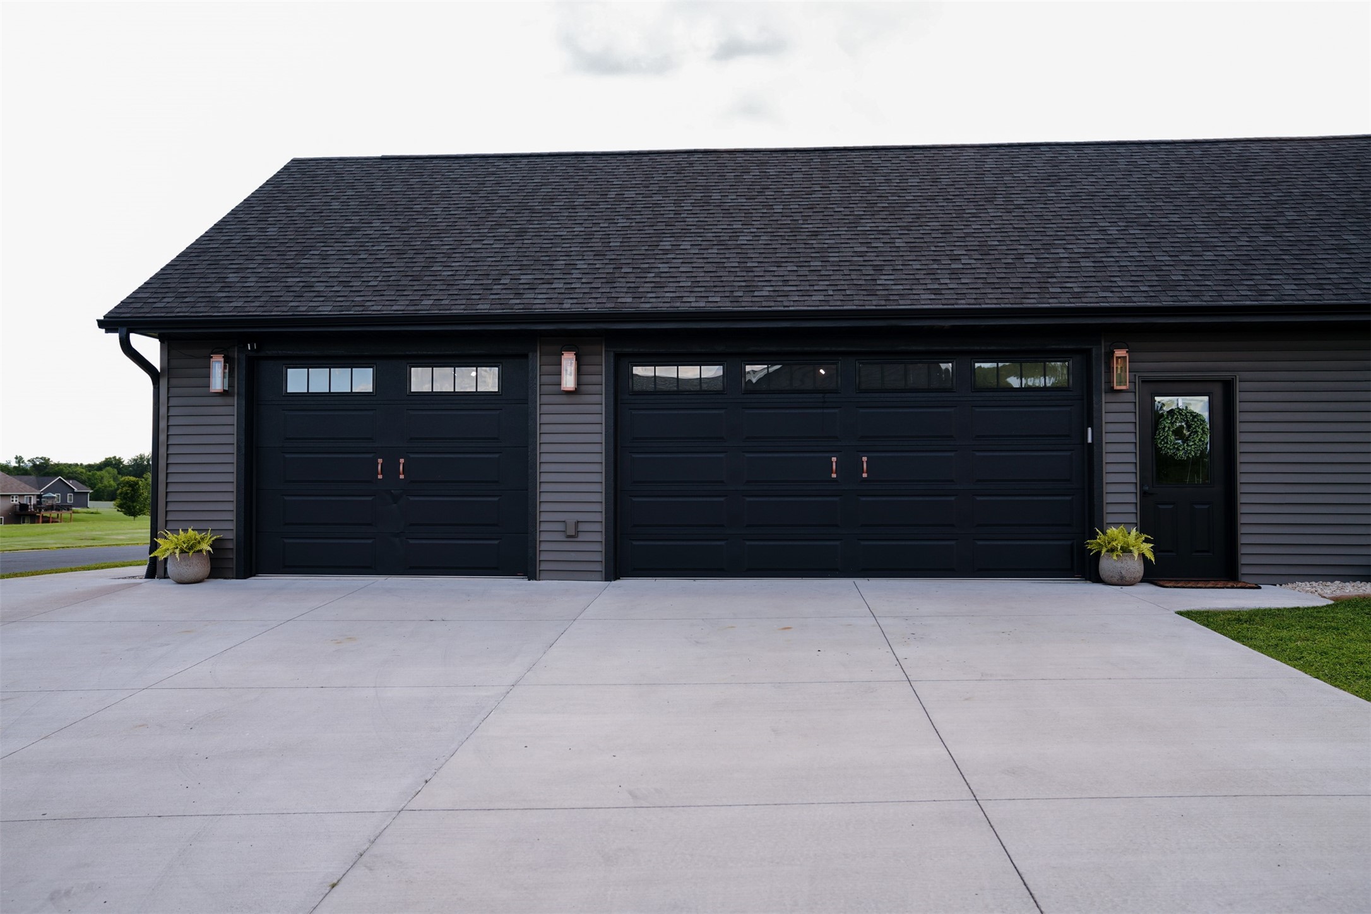
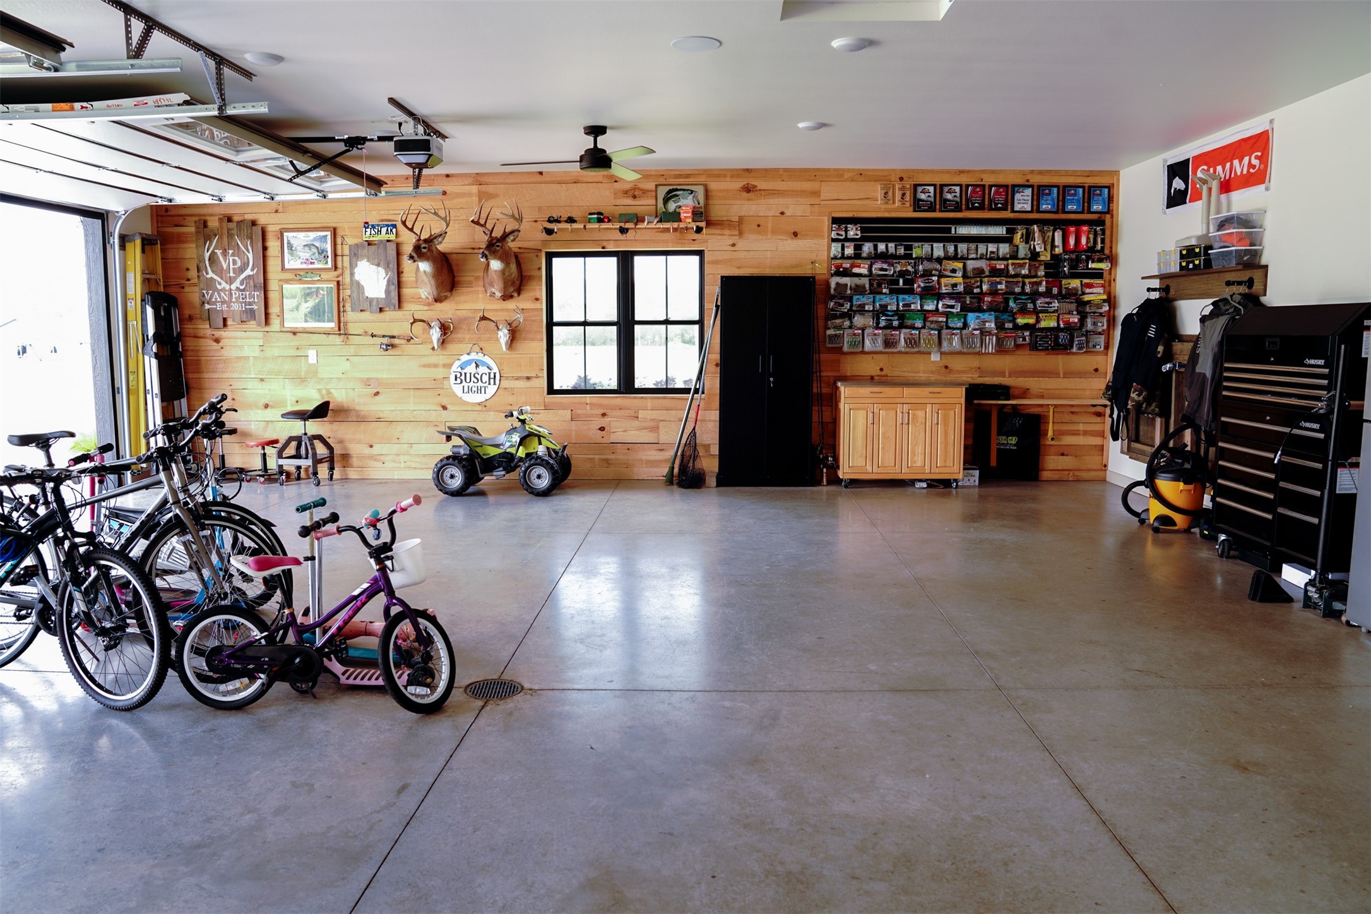
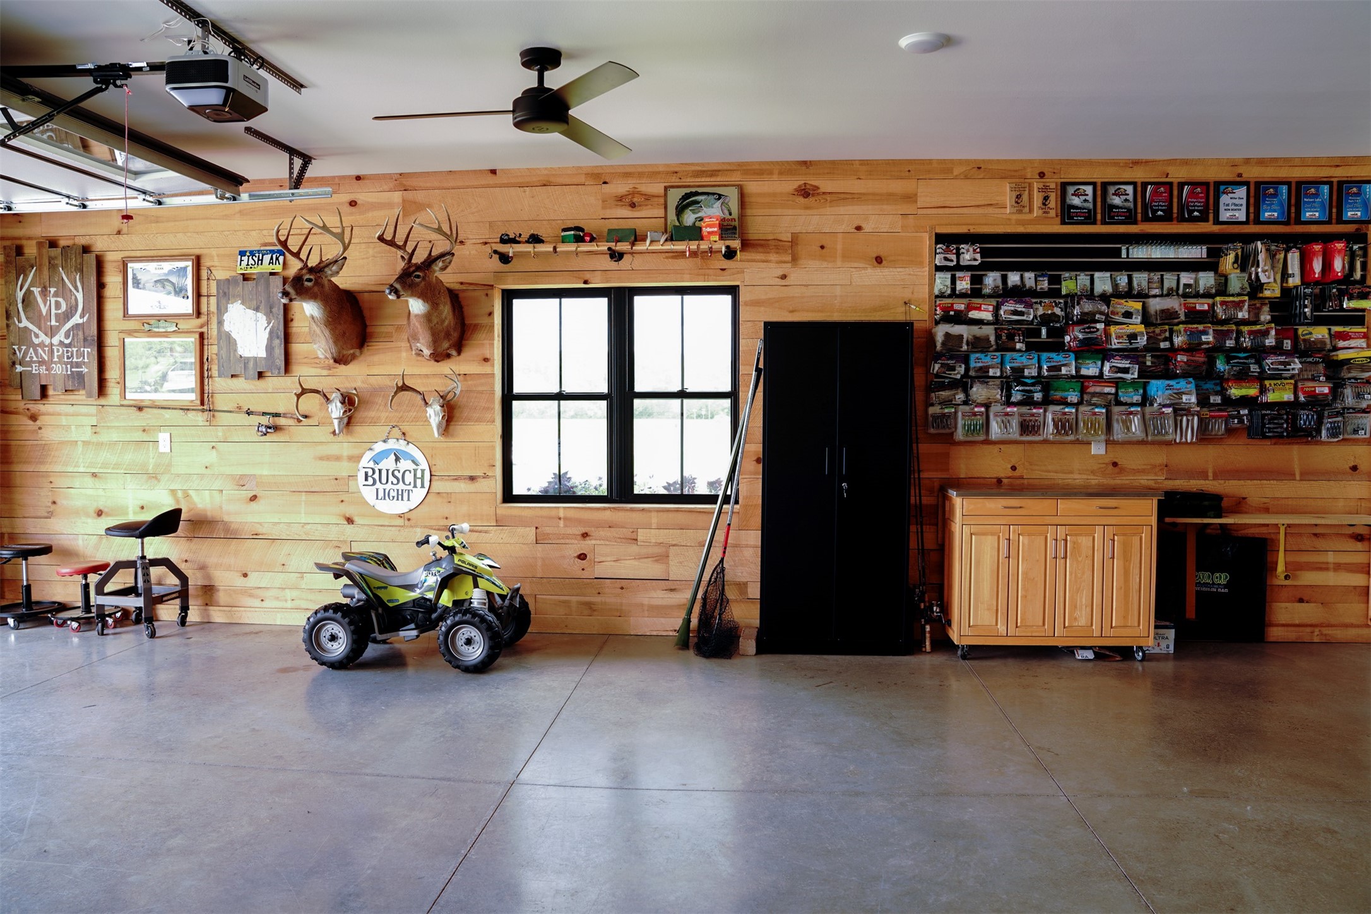
- Garage: 3 Car, Attached
- Lot Size: 0.98 Acres
- Parking: Attached, Concrete, Driveway, Garage, Garage Door Opener
- Patio Features: Concrete, Open, Patio, Porch
- Sewer: Public Sewer
- Stories: 1
- Style: One Story
- Water Source: Public
Property Details
- 2025 Taxes: $6,814
- County: Buffalo
- Other Structures: Shed(s)
- Possession: Close of Escrow
- Property Subtype: Single Family Residence
- School District: Mondovi
- Status: Active w/ Offer
- Subdivision: Peeso Creek
- Township: City of Mondovi
- Year Built: 2024
- Zoning: Residential
- Listing Office: eXp Realty, LLC
- Last Update: July 1st @ 3:44 PM
