
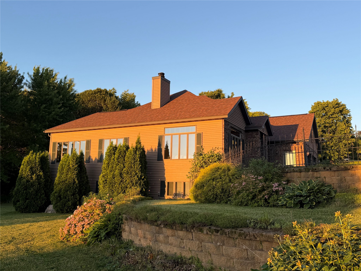
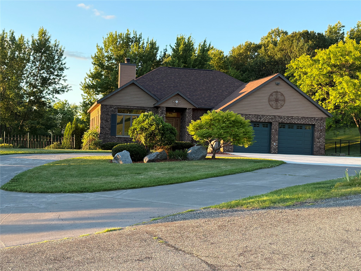
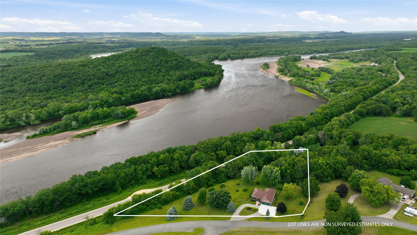
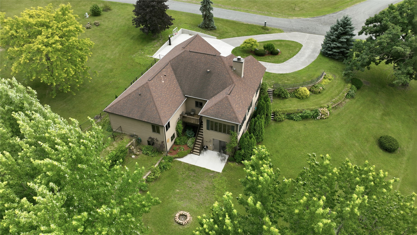
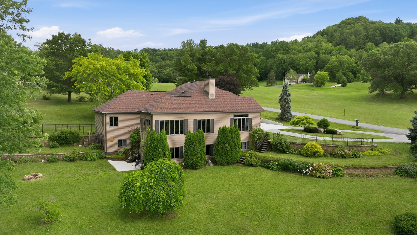
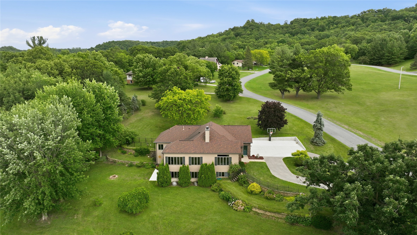
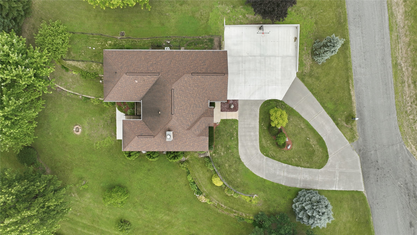
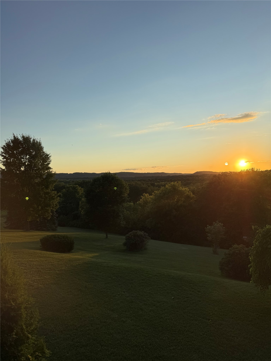
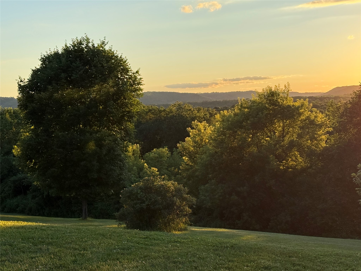


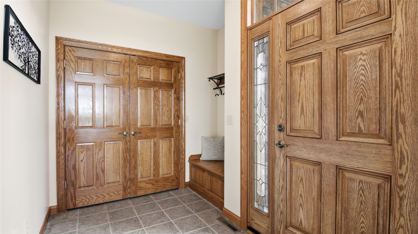
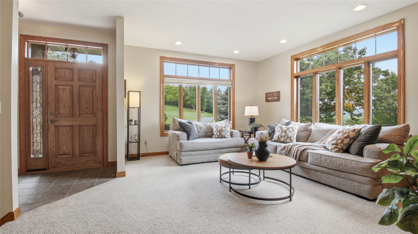
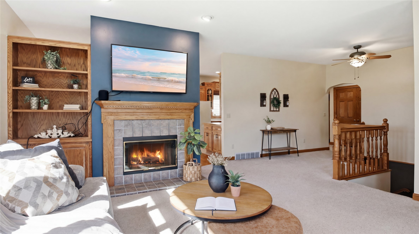
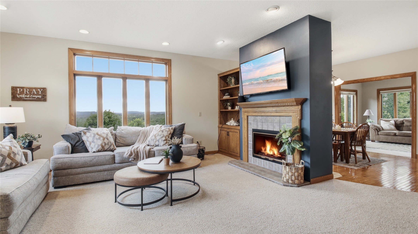
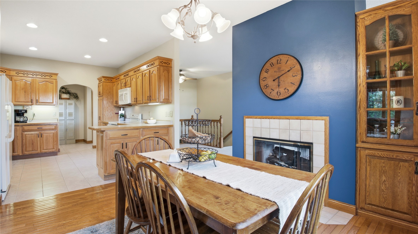
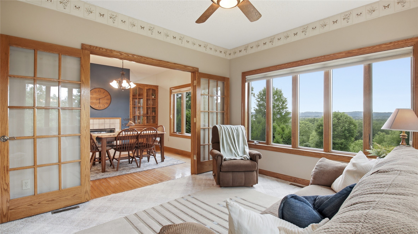
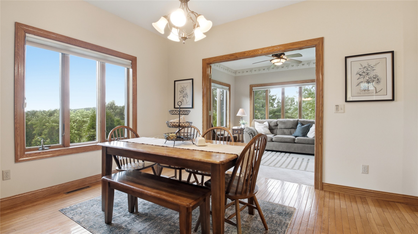
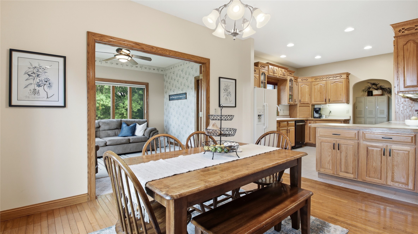
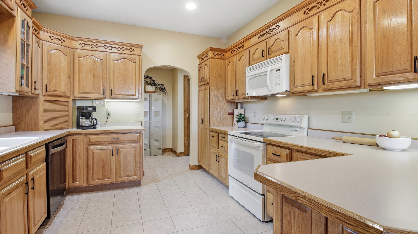
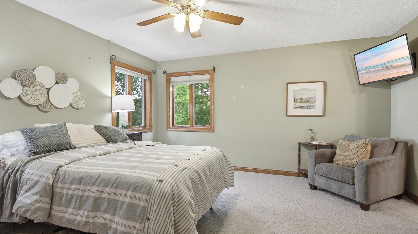
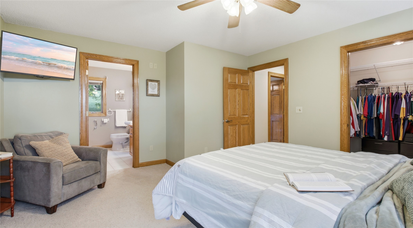
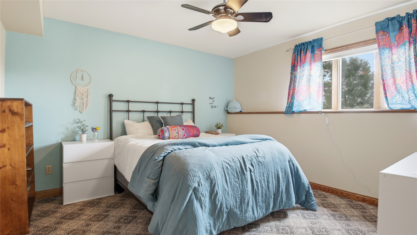
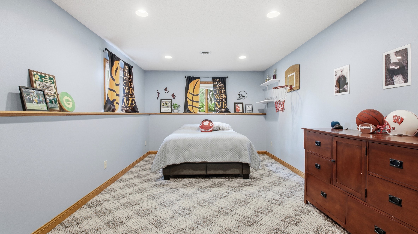
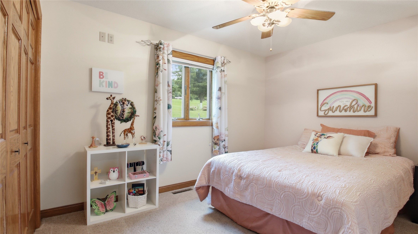
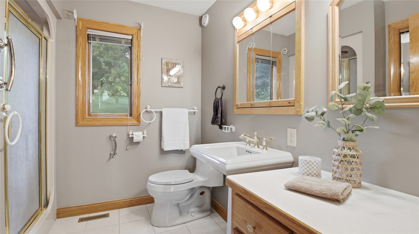
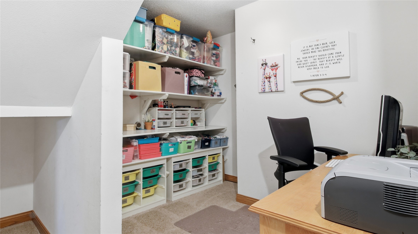
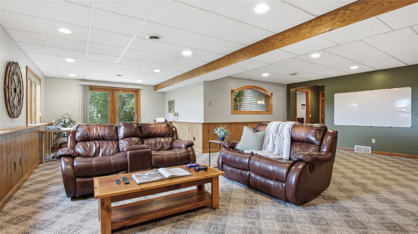
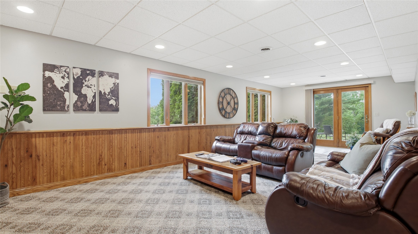
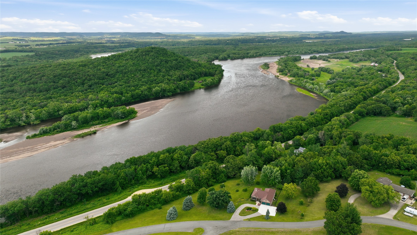
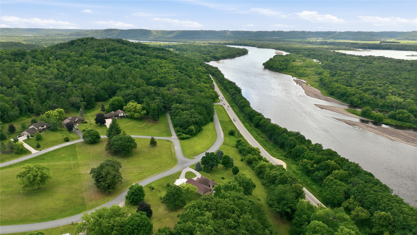
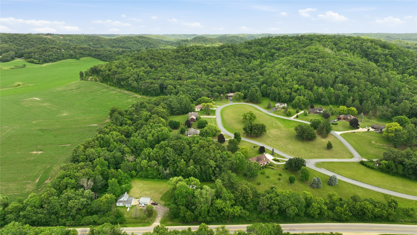
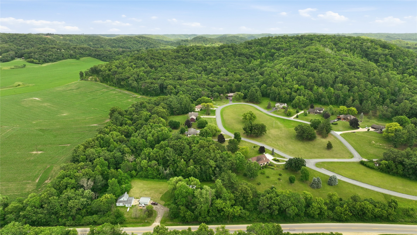
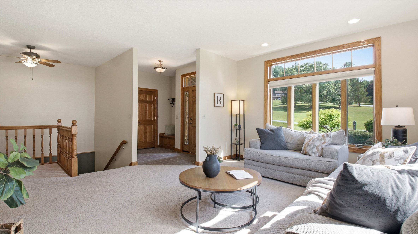
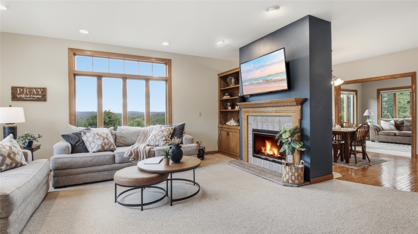
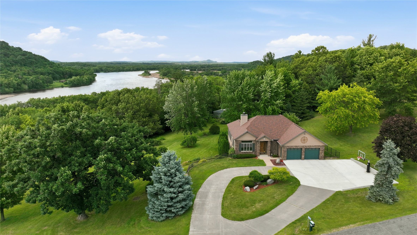
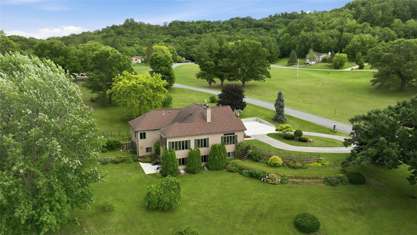
Executive River Bluff Retreat – 4.6 Acres of Scenic Luxury Tucked away in a private cul-de-sac, this exceptional executive home offers breathtaking views of the Chippewa River and the scenic Wisconsin bluffs. Set on 4.6 acres of meticulously tiered, landscaped grounds, the property bursts with vibrant perennial gardens that change with the seasons. Designed for effortless main-floor living and unforgettable entertaining, the home features an expansive lower level filled with natural light, panoramic windows, and a full walkout to a secluded patio and lush gardens. Whether working from your private office or unwinding in the four-season sunroom, every space offers the serenity and beauty of a vacation retreat. Enjoy evenings by the cozy fireplace, mornings on the patio, or adventures just beyond your doorstep—golf at a course only a mile away, stroll along the Chippewa River across the street, or simply savor the peace and privacy of your own sanctuary. A rare find—where elegance, comfort, and nature meet. Dog fence and basketball hoop not included.
Interior Features
- Above Grade Finished Area: 1,433 SqFt
- Appliances Included: Dryer, Dishwasher, Oven, Range, Refrigerator, Washer
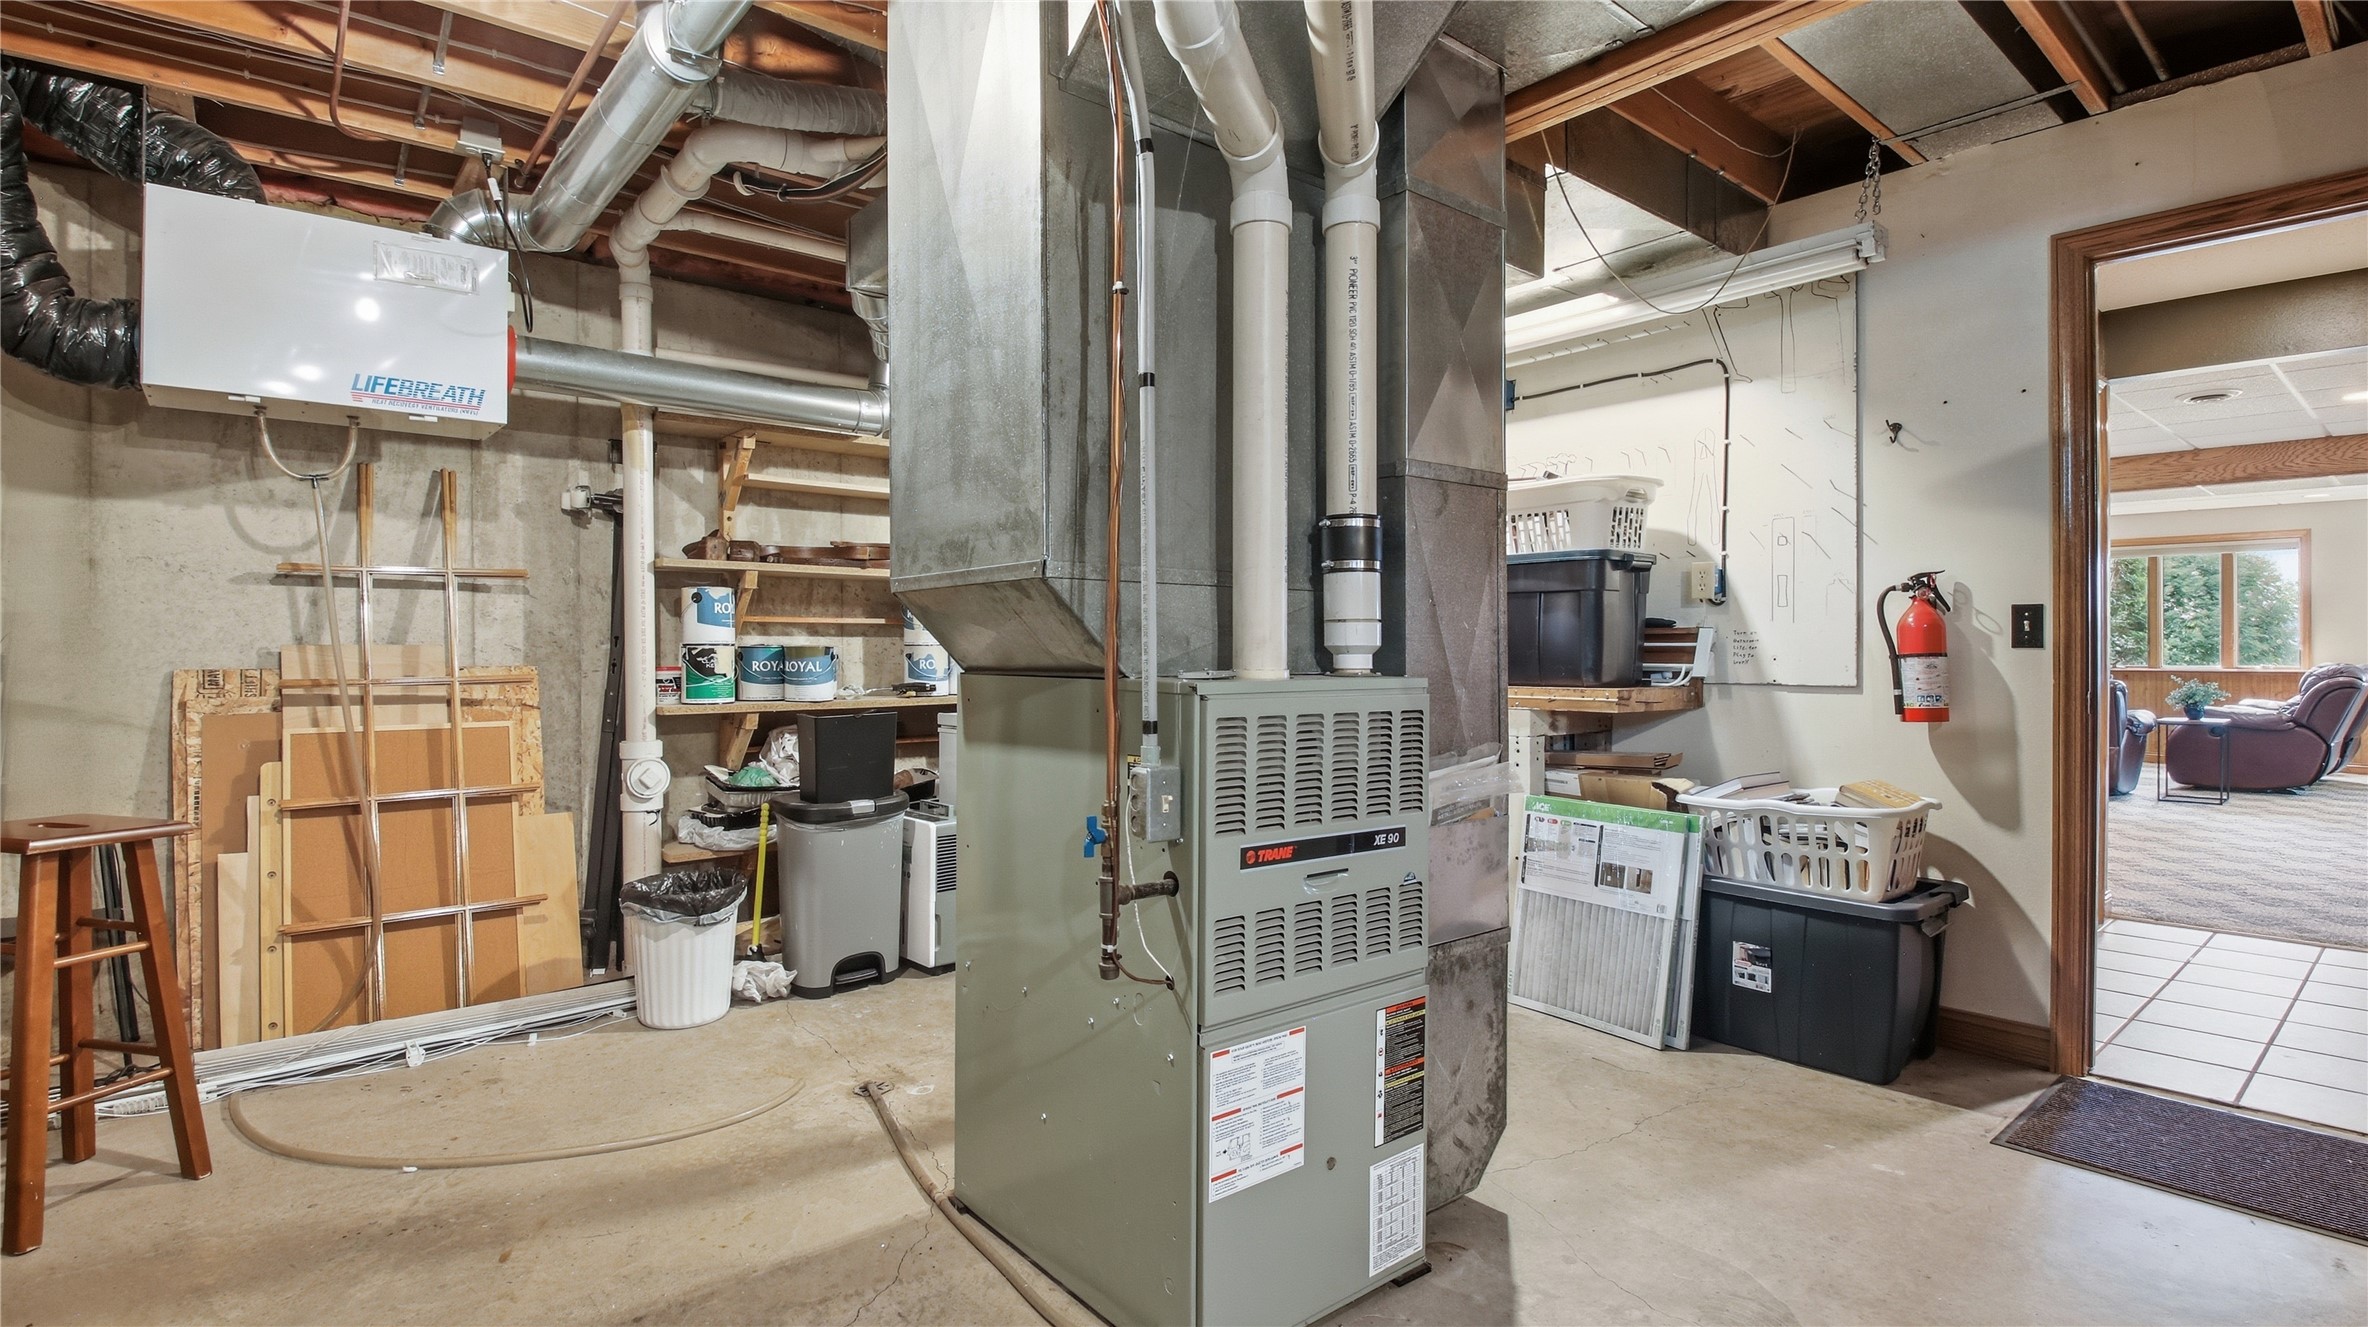
- Basement: Full, Finished, Walk-Out Access
- Below Grade Finished Area: 980 SqFt
- Below Grade Unfinished Area: 453 SqFt
- Building Area Total: 2,866 SqFt
- Cooling: Central Air
- Electric: Circuit Breakers
- Fireplace: One, Gas Log
- Fireplaces: 1
- Foundation: Poured
- Heating: Forced Air
- Living Area: 2,413 SqFt
- Rooms Total: 15
Rooms
- 4 Season Room: 11' x 13', Carpet, Main Level
- Bathroom #1: 6' x 8', Tile, Lower Level
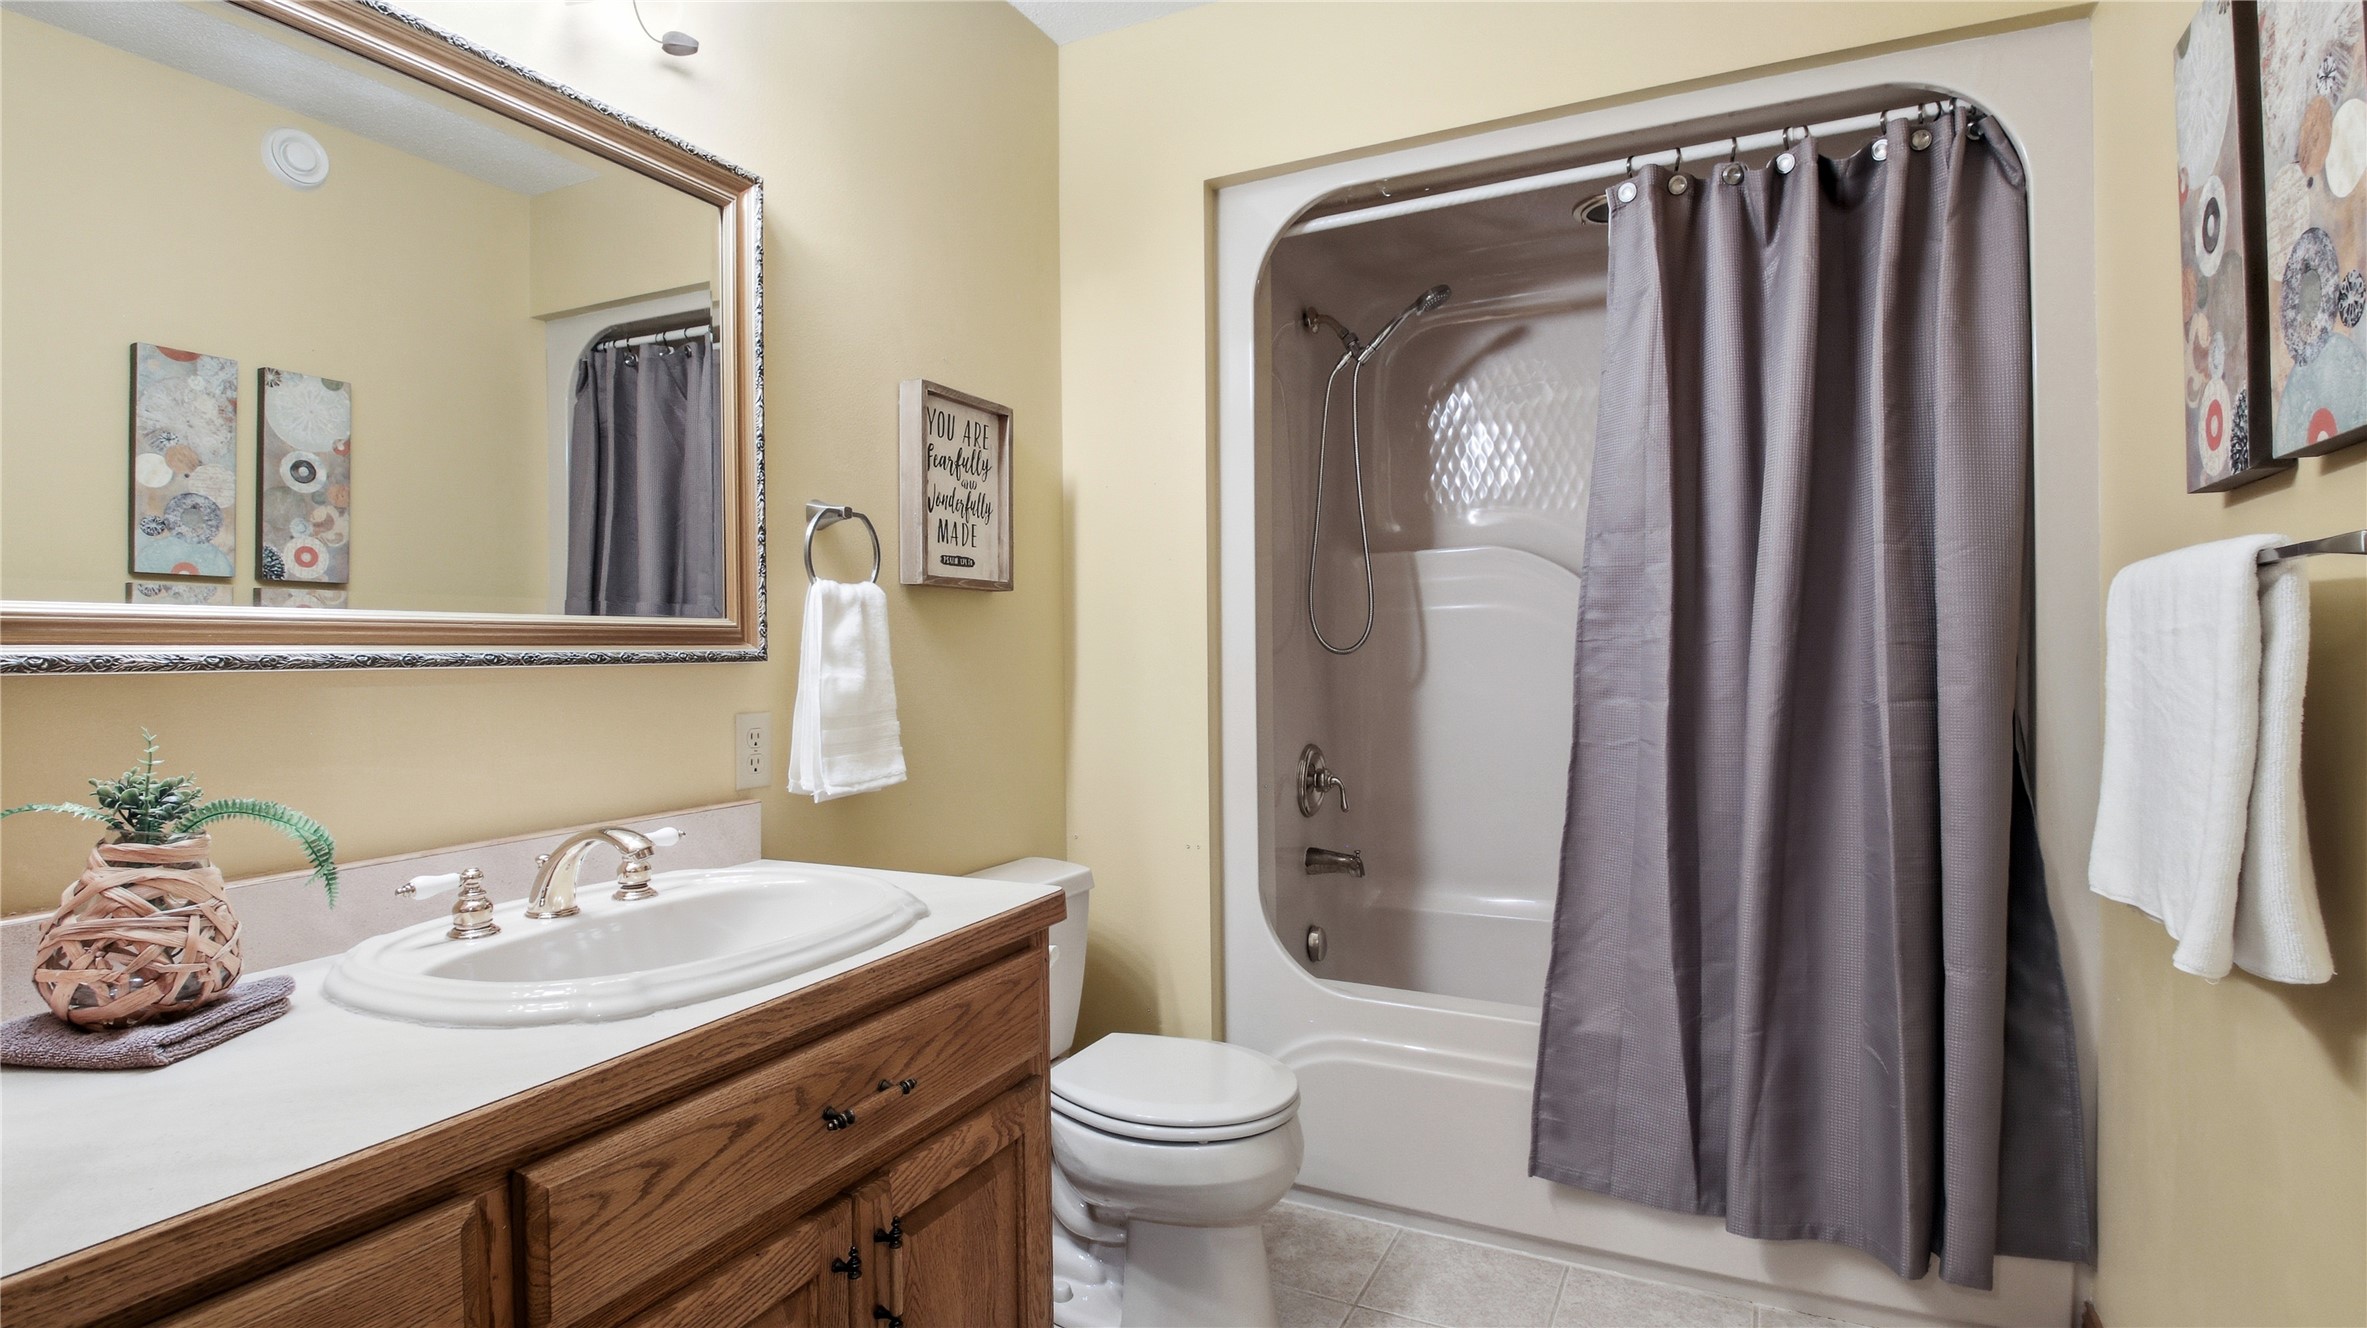
- Bathroom #2: 6' x 9', Tile, Main Level
- Bathroom #3: 7' x 9', Tile, Main Level
- Bedroom #1: 12' x 13', Carpet, Lower Level
- Bedroom #2: 11' x 20', Carpet, Lower Level
- Bedroom #3: 12' x 12', Carpet, Main Level
- Bedroom #4: 14' x 14', Carpet, Main Level
- Dining Room: 11' x 13', Wood, Main Level
- Entry/Foyer: 9' x 10', Tile, Main Level
- Family Room: 25' x 28', Carpet, Lower Level
- Kitchen: 11' x 13', Tile, Main Level
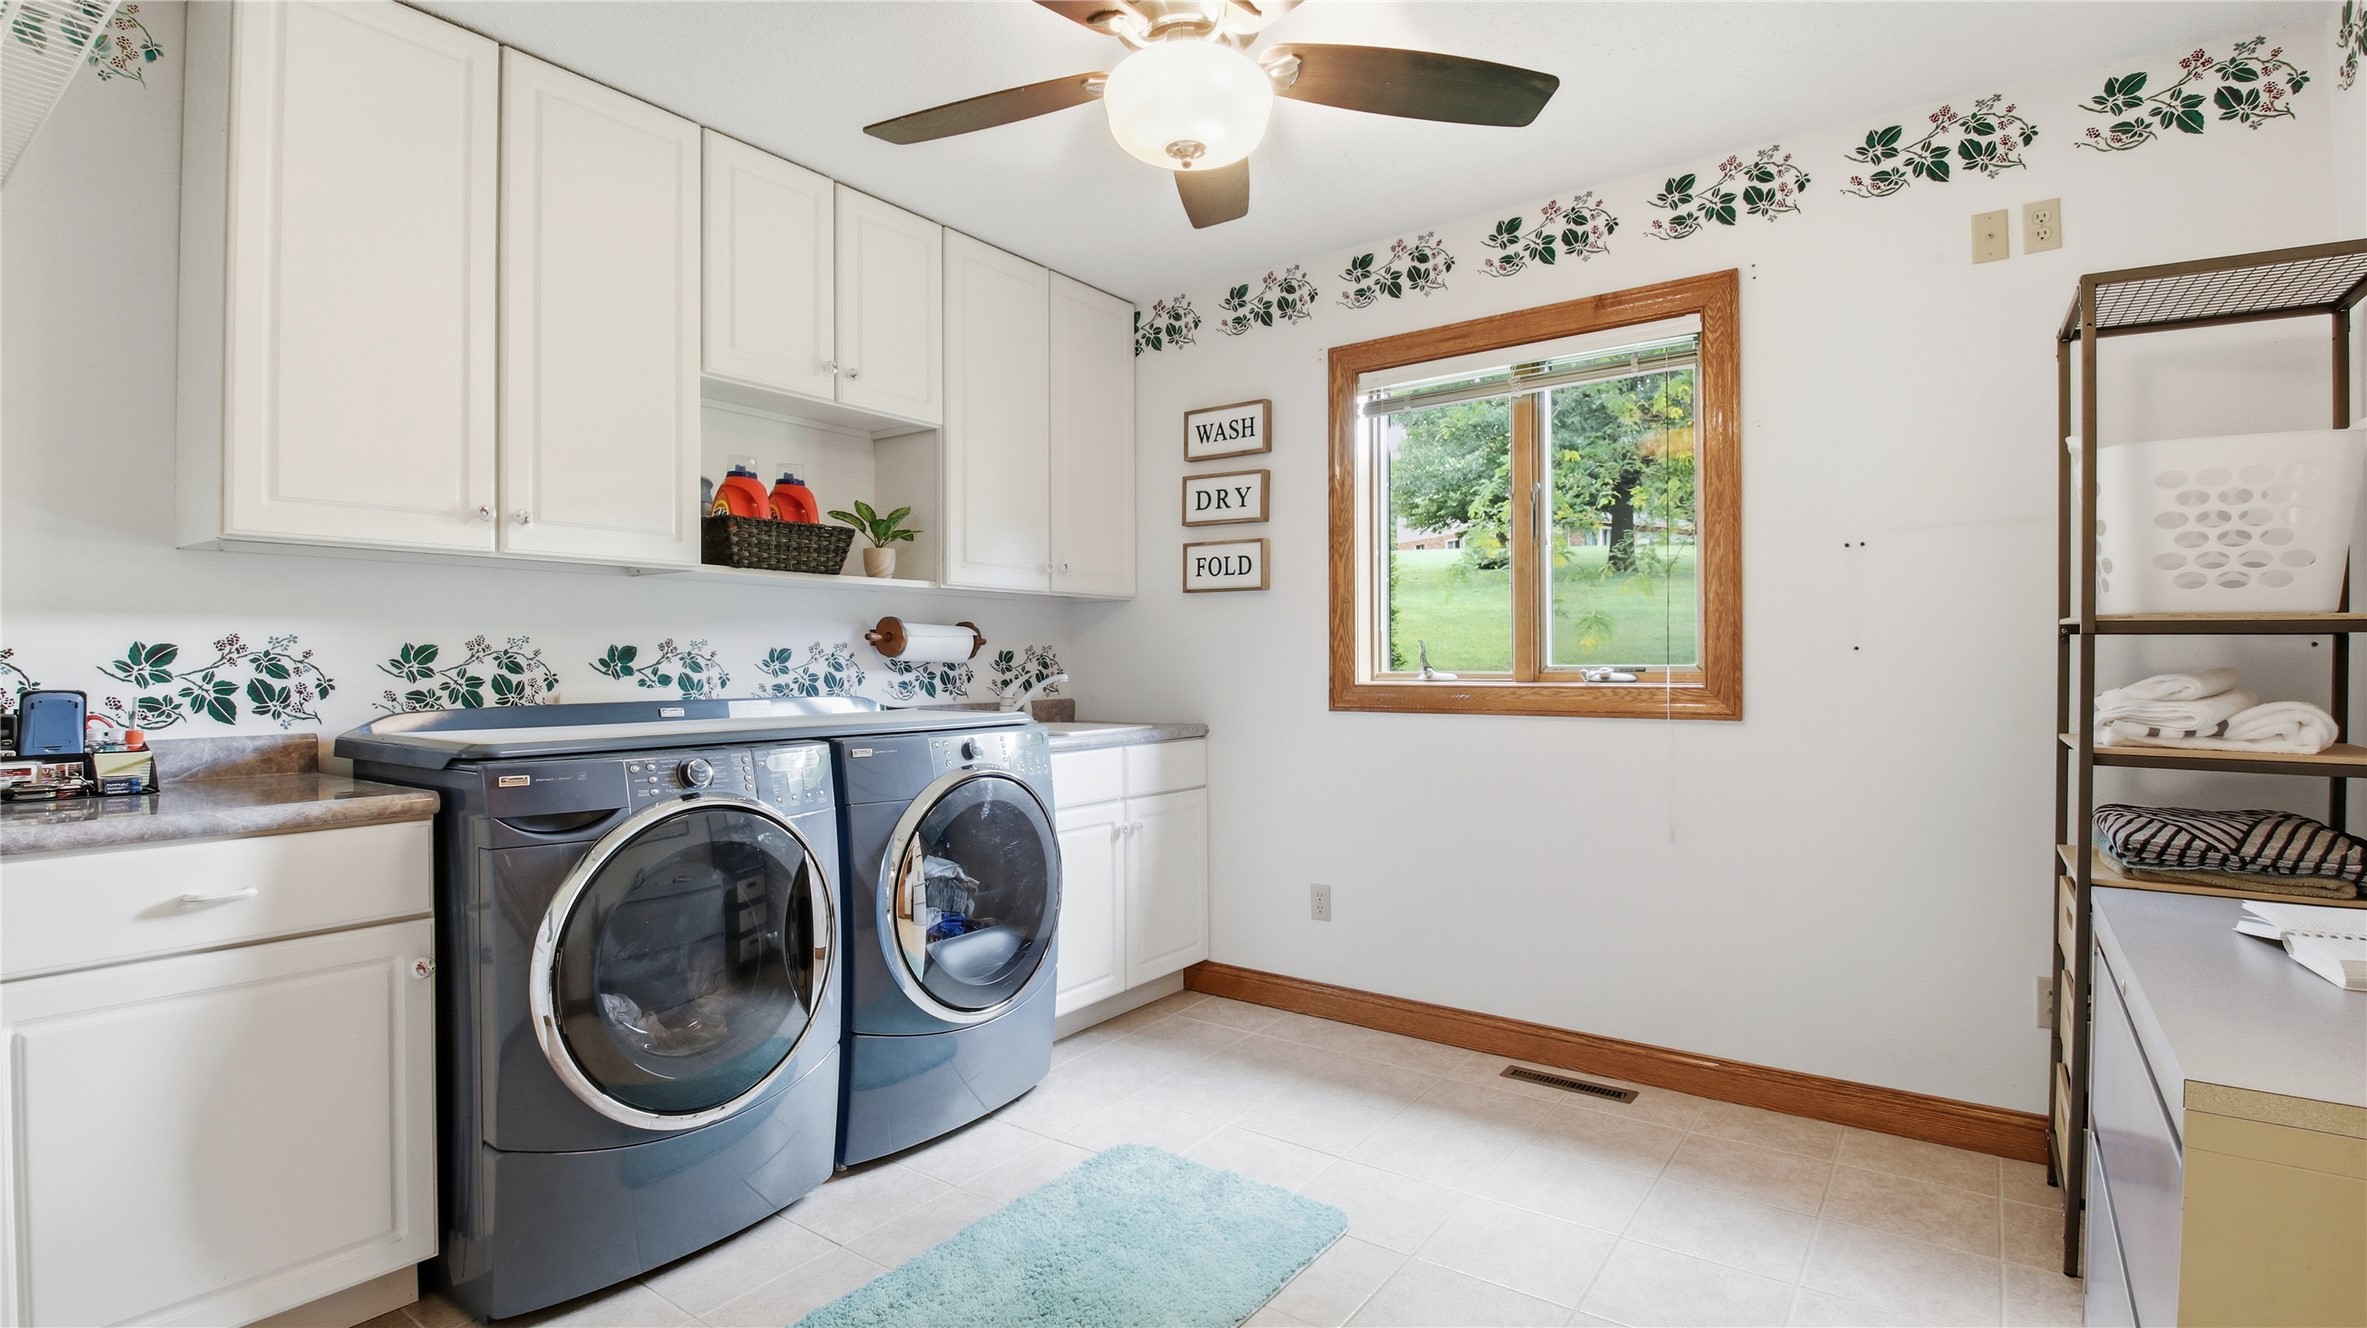
- Laundry Room: 11' x 11', Tile, Main Level
- Living Room: 14' x 14', Carpet, Main Level
- Office: 7' x 14', Tile, Main Level
Exterior Features
- Construction: Brick, Vinyl Siding
- Covered Spaces: 2
- Garage: 2 Car, Attached
- Lot Size: 4.6 Acres
- Parking: Attached, Concrete, Driveway, Garage
- Sewer: Septic Tank
- Water Source: Private, Well
Property Details
- 2025 Taxes: $4,600
- County: Buffalo
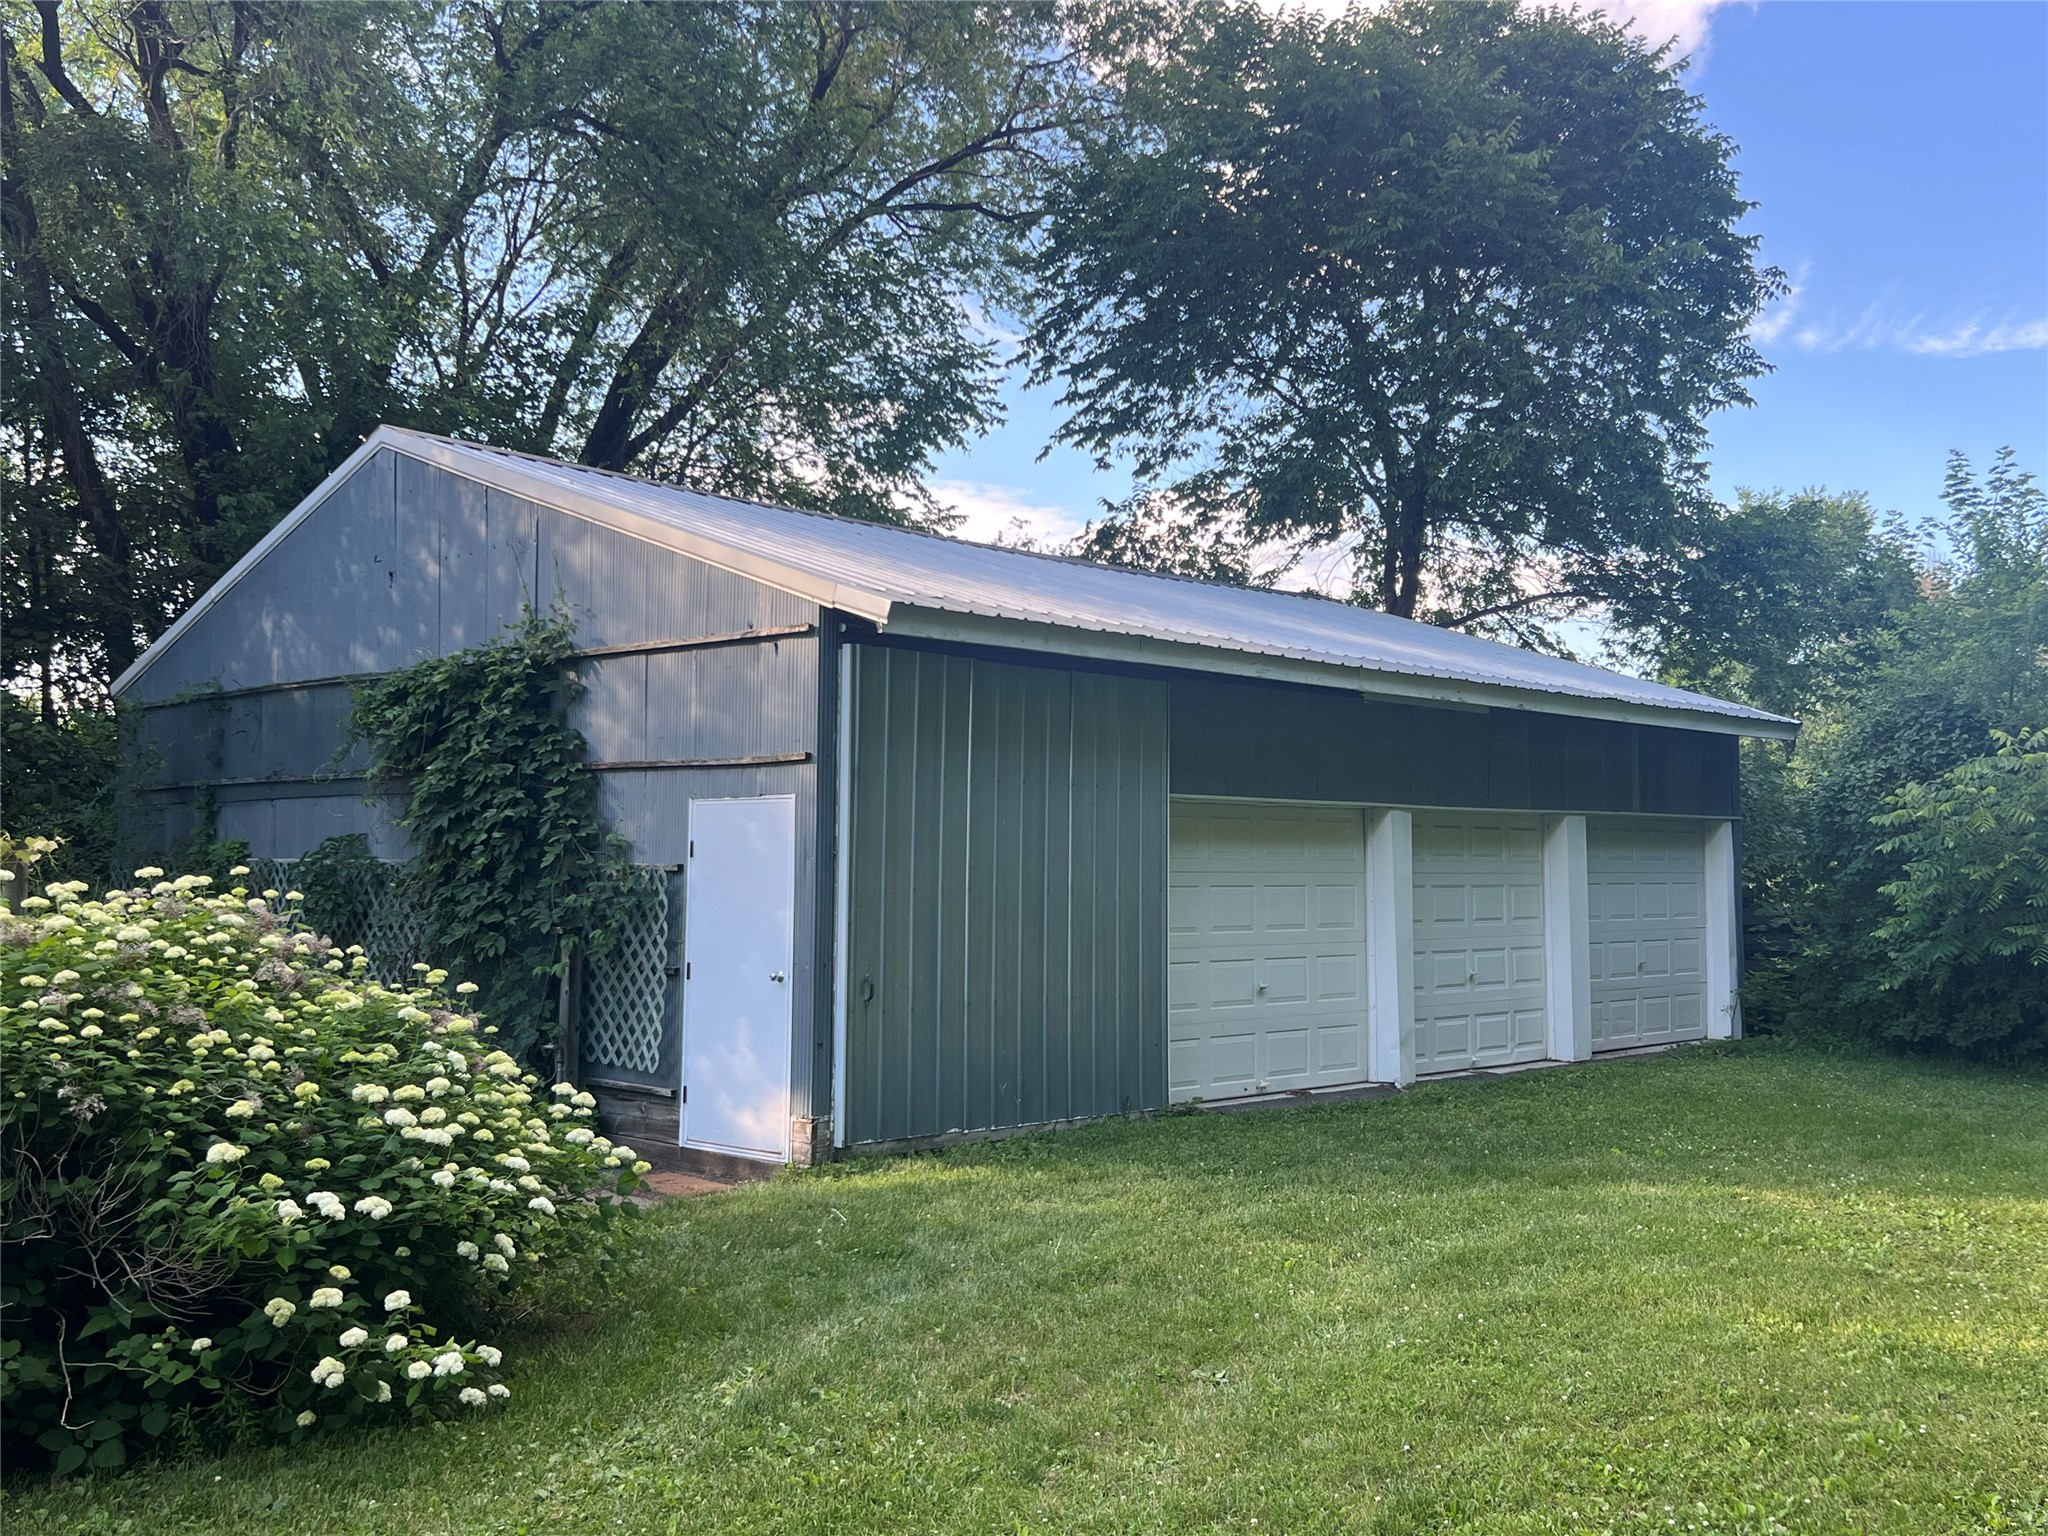
- Other Structures: Shed(s)
- Possession: Close of Escrow
- Property Subtype: Single Family Residence
- School District: Durand-Arkansaw
- Status: Active
- Township: Town of Maxville
- Year Built: 1997
- Zoning: Residential
- Listing Office: eXp Realty, LLC
- Last Update: July 26th @ 3:32 PM
