
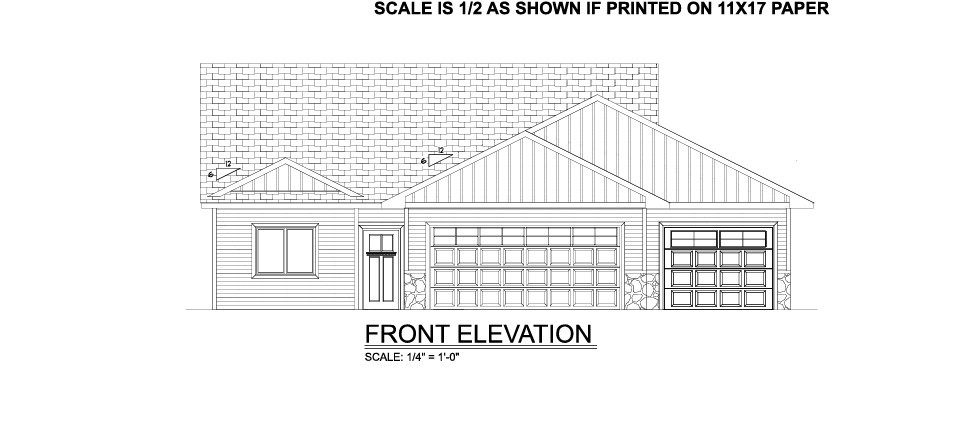
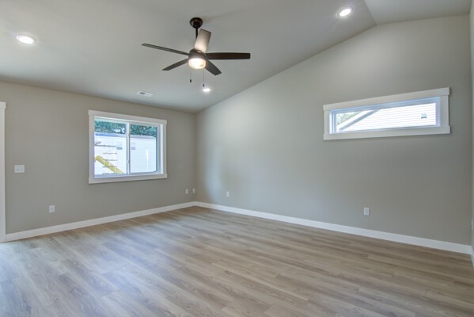
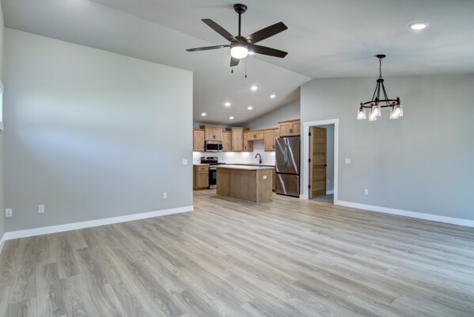
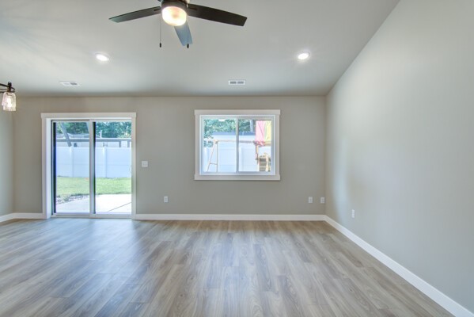
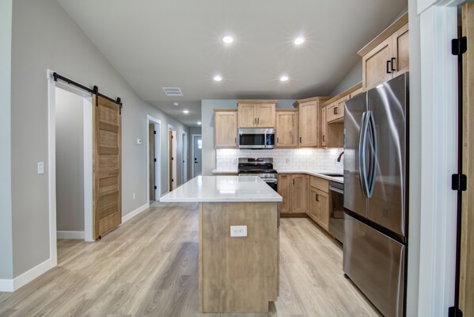
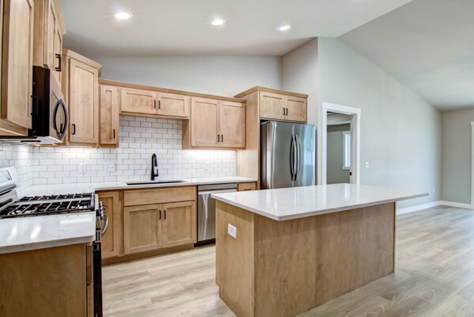
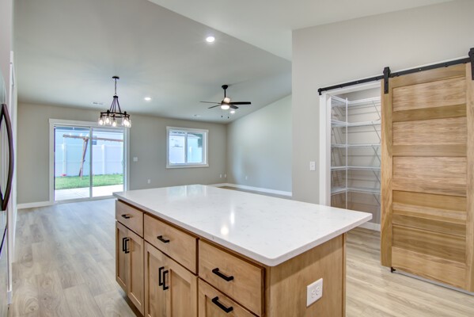
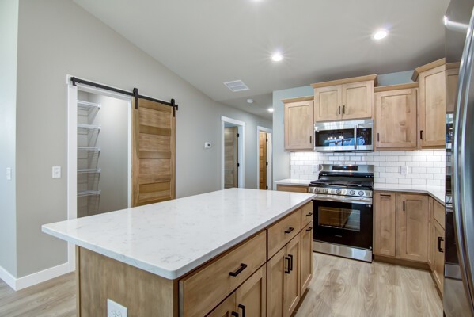
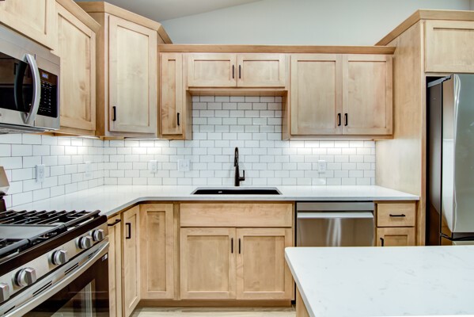
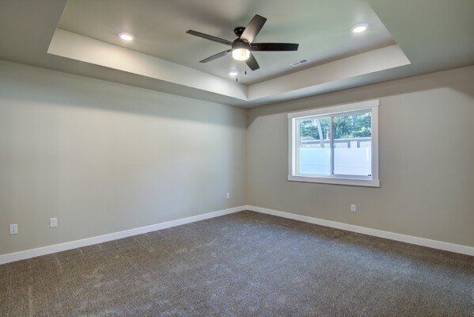
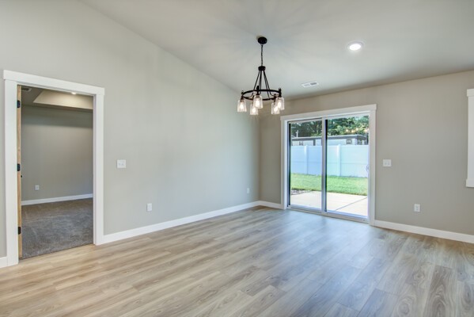
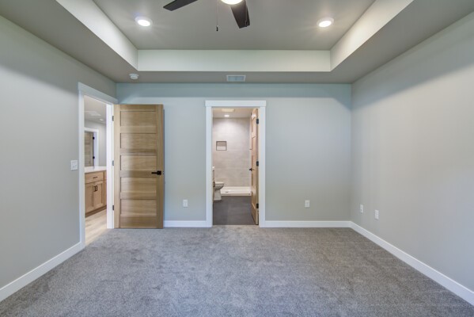
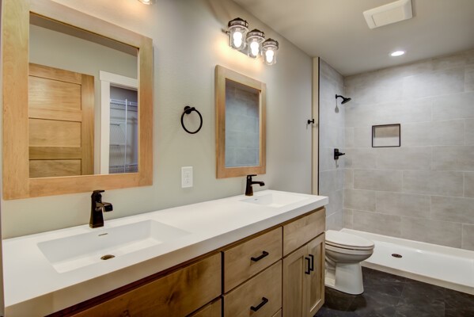
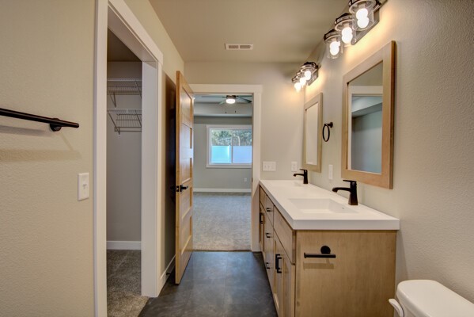
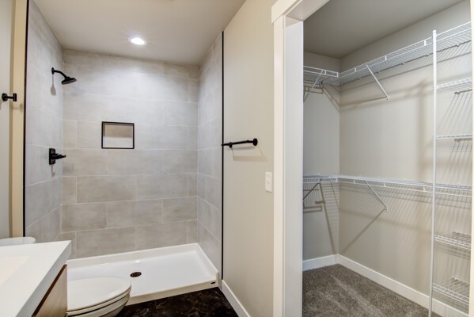
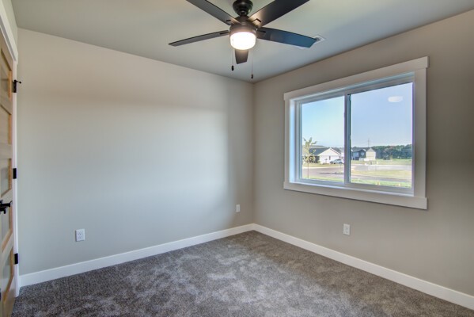
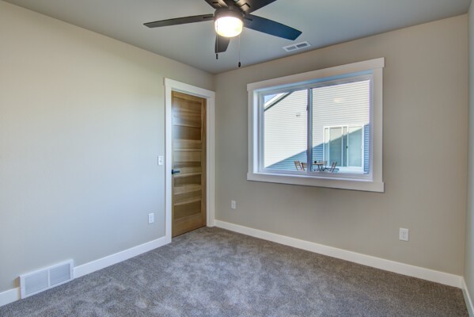
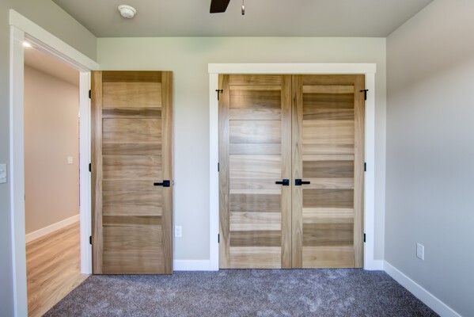
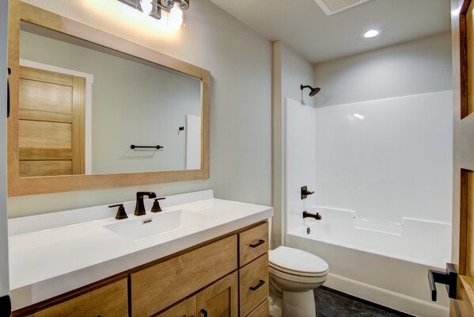
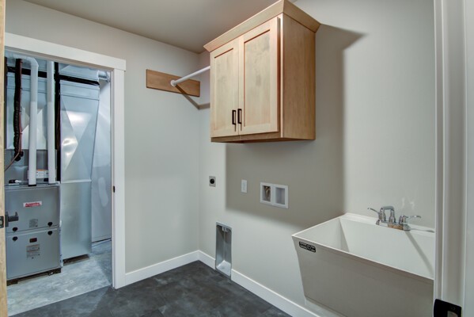
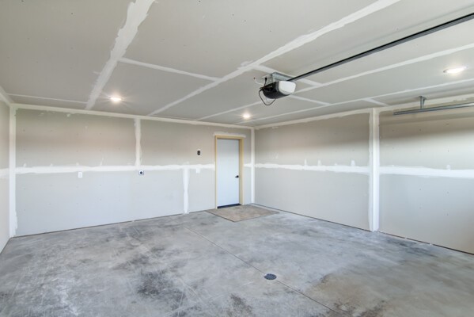
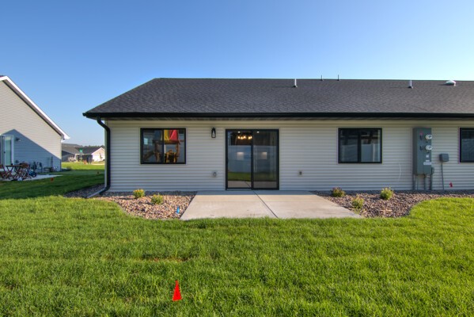
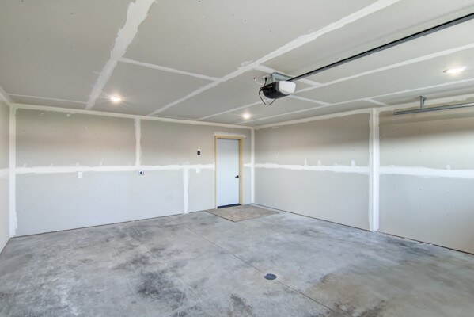
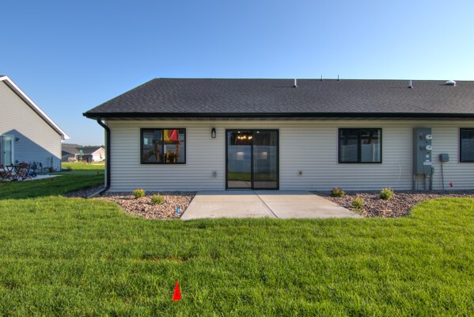
Welcome to this beautiful new construction home in Altoona, Wisconsin, currently under construction and scheduled for completion in Fall 2026. Designed with modern living in mind, this 3-bedroom, 2-bathroom home offers a desirable open-concept floor plan with spacious living, dining, and kitchen areas perfect for everyday living and entertaining. The primary suite features a private full bath, while two additional bedrooms provide space for family, guests, or a home office. Additional highlights include a dedicated laundry room, utility room, and an attached 3-car garage for ample storage and convenience. Situated on a. 15-acre lot in the growing Altoona community, this thoughtfully designed home combines quality craftsmanship, contemporary finishes, and low-maintenance living. Enjoy the benefits of a brand-new home with convenient access to local parks, schools, shopping, dining, and nearby Eau Claire amenities.
Interior Features
- Above Grade Finished Area: 1,526 SqFt
- Appliances Included: Dishwasher, Electric Water Heater, Microwave, Oven, Range, Refrigerator
- Building Area Total: 1,526 SqFt
- Cooling: Central Air
- Electric: Circuit Breakers
- Foundation: Poured, Slab
- Heating: Forced Air
- Interior Features: Ceiling Fan(s)
- Levels: One
- Living Area: 1,526 SqFt
- Rooms Total: 10
Rooms
- Bathroom #1: 5' x 12', Tile, Main Level
- Bathroom #2: 9' x 5', Tile, Main Level
- Bedroom #1: 10' x 12', Carpet, Main Level
- Bedroom #2: 10' x 12', Carpet, Main Level
- Bedroom #3: 15' x 13', Carpet, Main Level
- Dining Room: 15' x 10', Simulated Wood, Plank, Main Level
- Kitchen: 13' x 13', Simulated Wood, Plank, Main Level
- Laundry Room: 6' x 8', Simulated Wood, Plank, Main Level
- Living Room: 18' x 12', Simulated Wood, Plank, Main Level
- Utility/Mechanical: 10' x 5', Concrete, Main Level
Exterior Features
- Construction: Vinyl Siding
- Covered Spaces: 3
- Exterior Features: Sprinkler/Irrigation
- Garage: 3 Car, Attached
- Lot Size: 0.15 Acres
- Parking: Attached, Concrete, Driveway, Garage, Garage Door Opener
- Patio Features: Concrete, Patio
- Sewer: Public Sewer
- Stories: 1
- Style: One Story
- Water Source: Public
Property Details
- County: Eau Claire
- Possession: Close of Escrow
- Property Subtype: Single Family Residence
- School District: Altoona
- Status: Active
- Township: City of Altoona
- Year Built: 2026
- Listing Office: GRIP Realty, LLC
- Last Update: September 3rd @ 11:12 AM
