
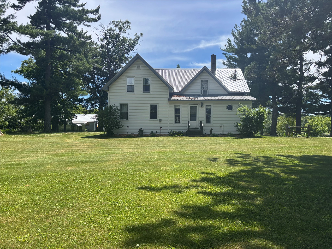
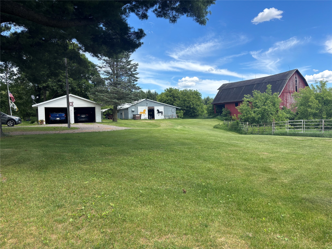
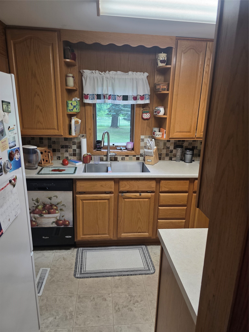
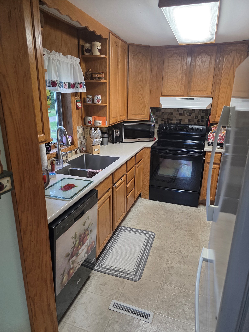
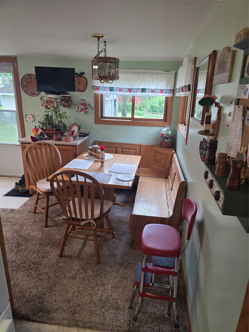
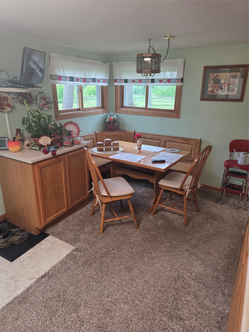
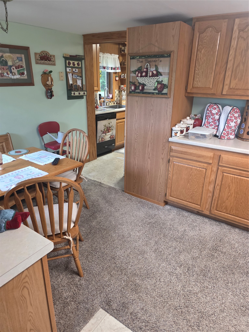
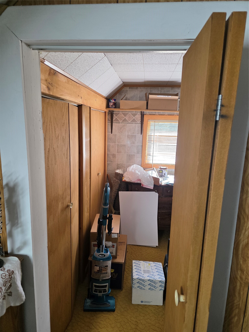
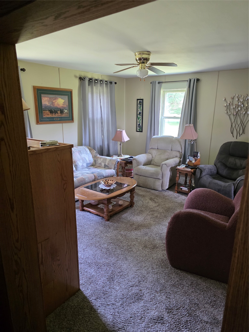
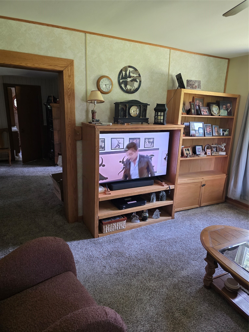
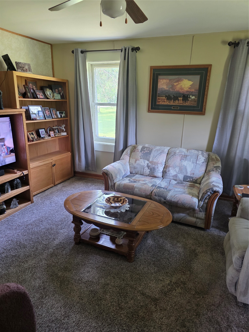
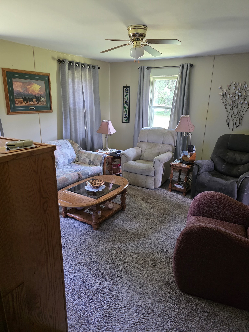
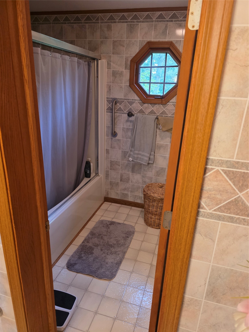
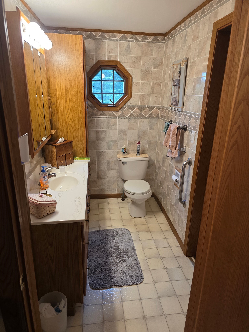
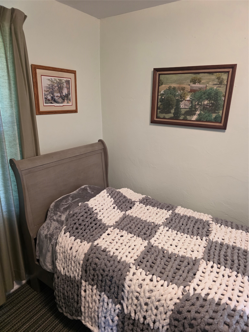
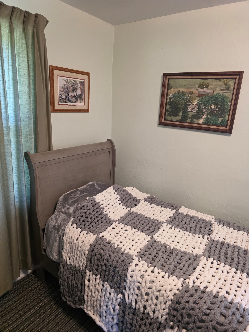
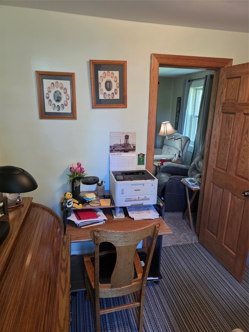
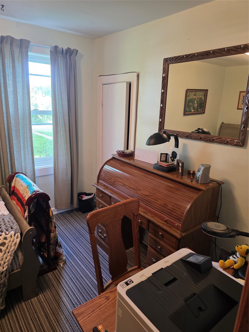
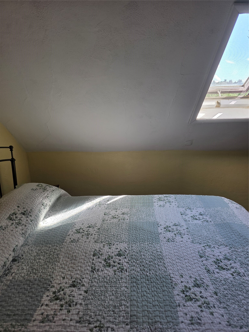
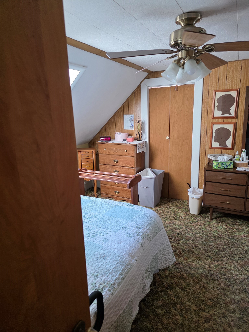
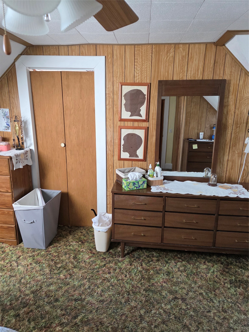
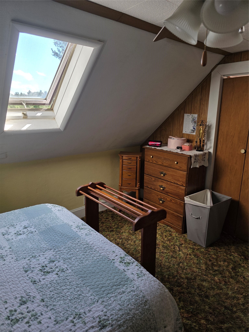
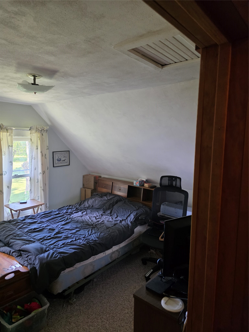
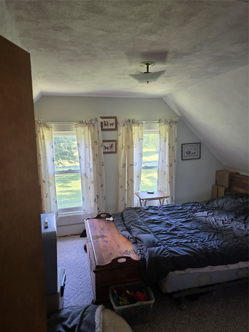
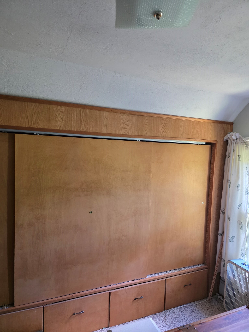
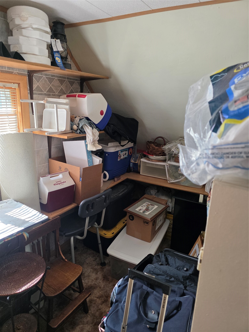
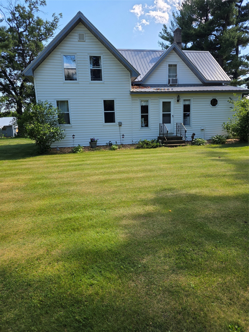
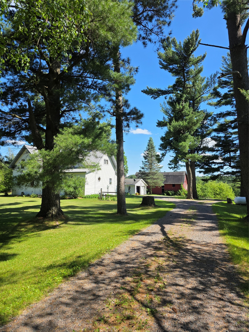
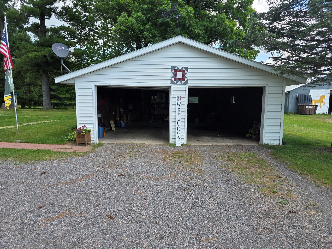
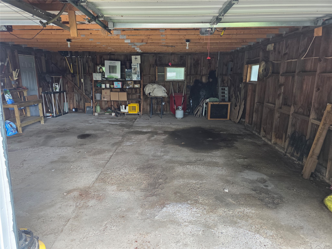
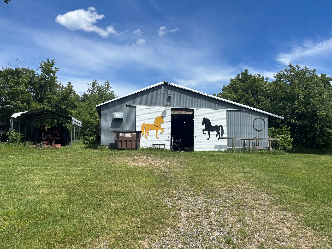
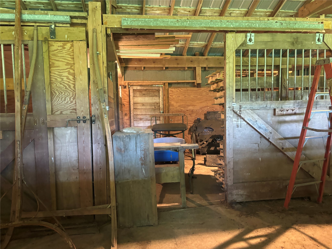
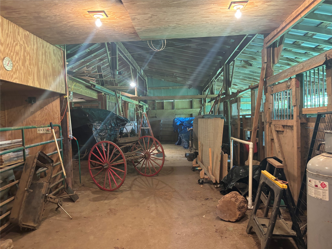
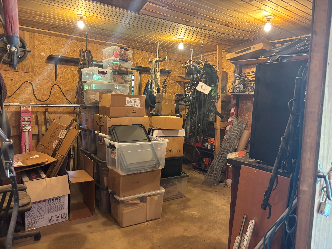
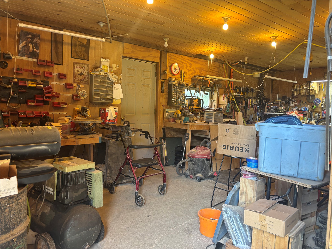
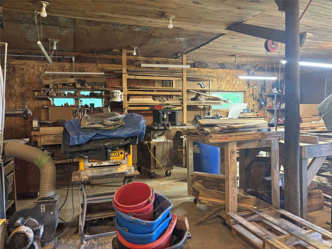
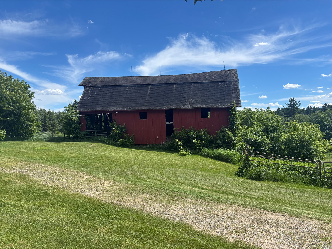
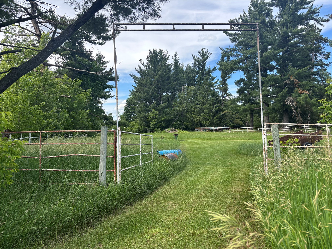
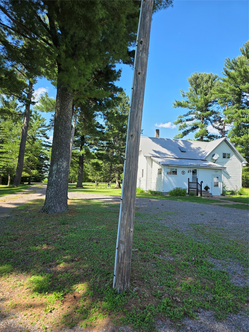
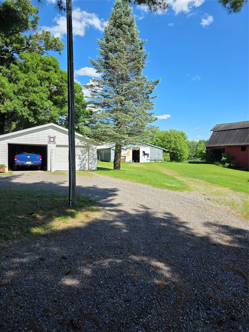
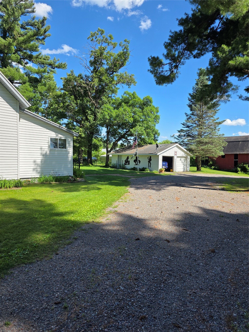
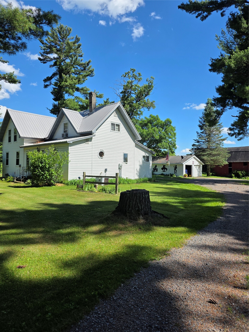
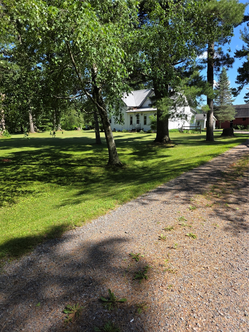
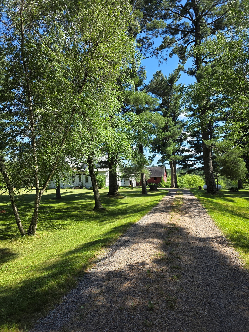
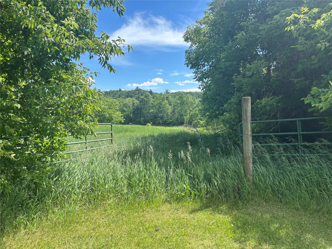
Rare opportunity to own a beautifully set up 22.11-acre horse property offering the perfect combination of country living, equestrian amenities, and functional outbuildings. This property features a charming 4-bedroom, 1-bath home surrounded by a large yard with plenty of space to enjoy the peaceful rural setting. Horse enthusiasts will appreciate the well-equipped shed, and pasture set setup. The large shed is divided between a wood heated workshop, tack room, and horse facility featuring 6 stalls plus a loafing stall with direct access to the pasture. 4 automatic waters provide a convenient watering throughout the pasture, while the riding arena offers space for training, exercising, and recreational riding. The property also includes a 2 car garage, metal carport, and corn crib. This property is a must see! Call for your showing today.
Interior Features
- Above Grade Finished Area: 1,965 SqFt
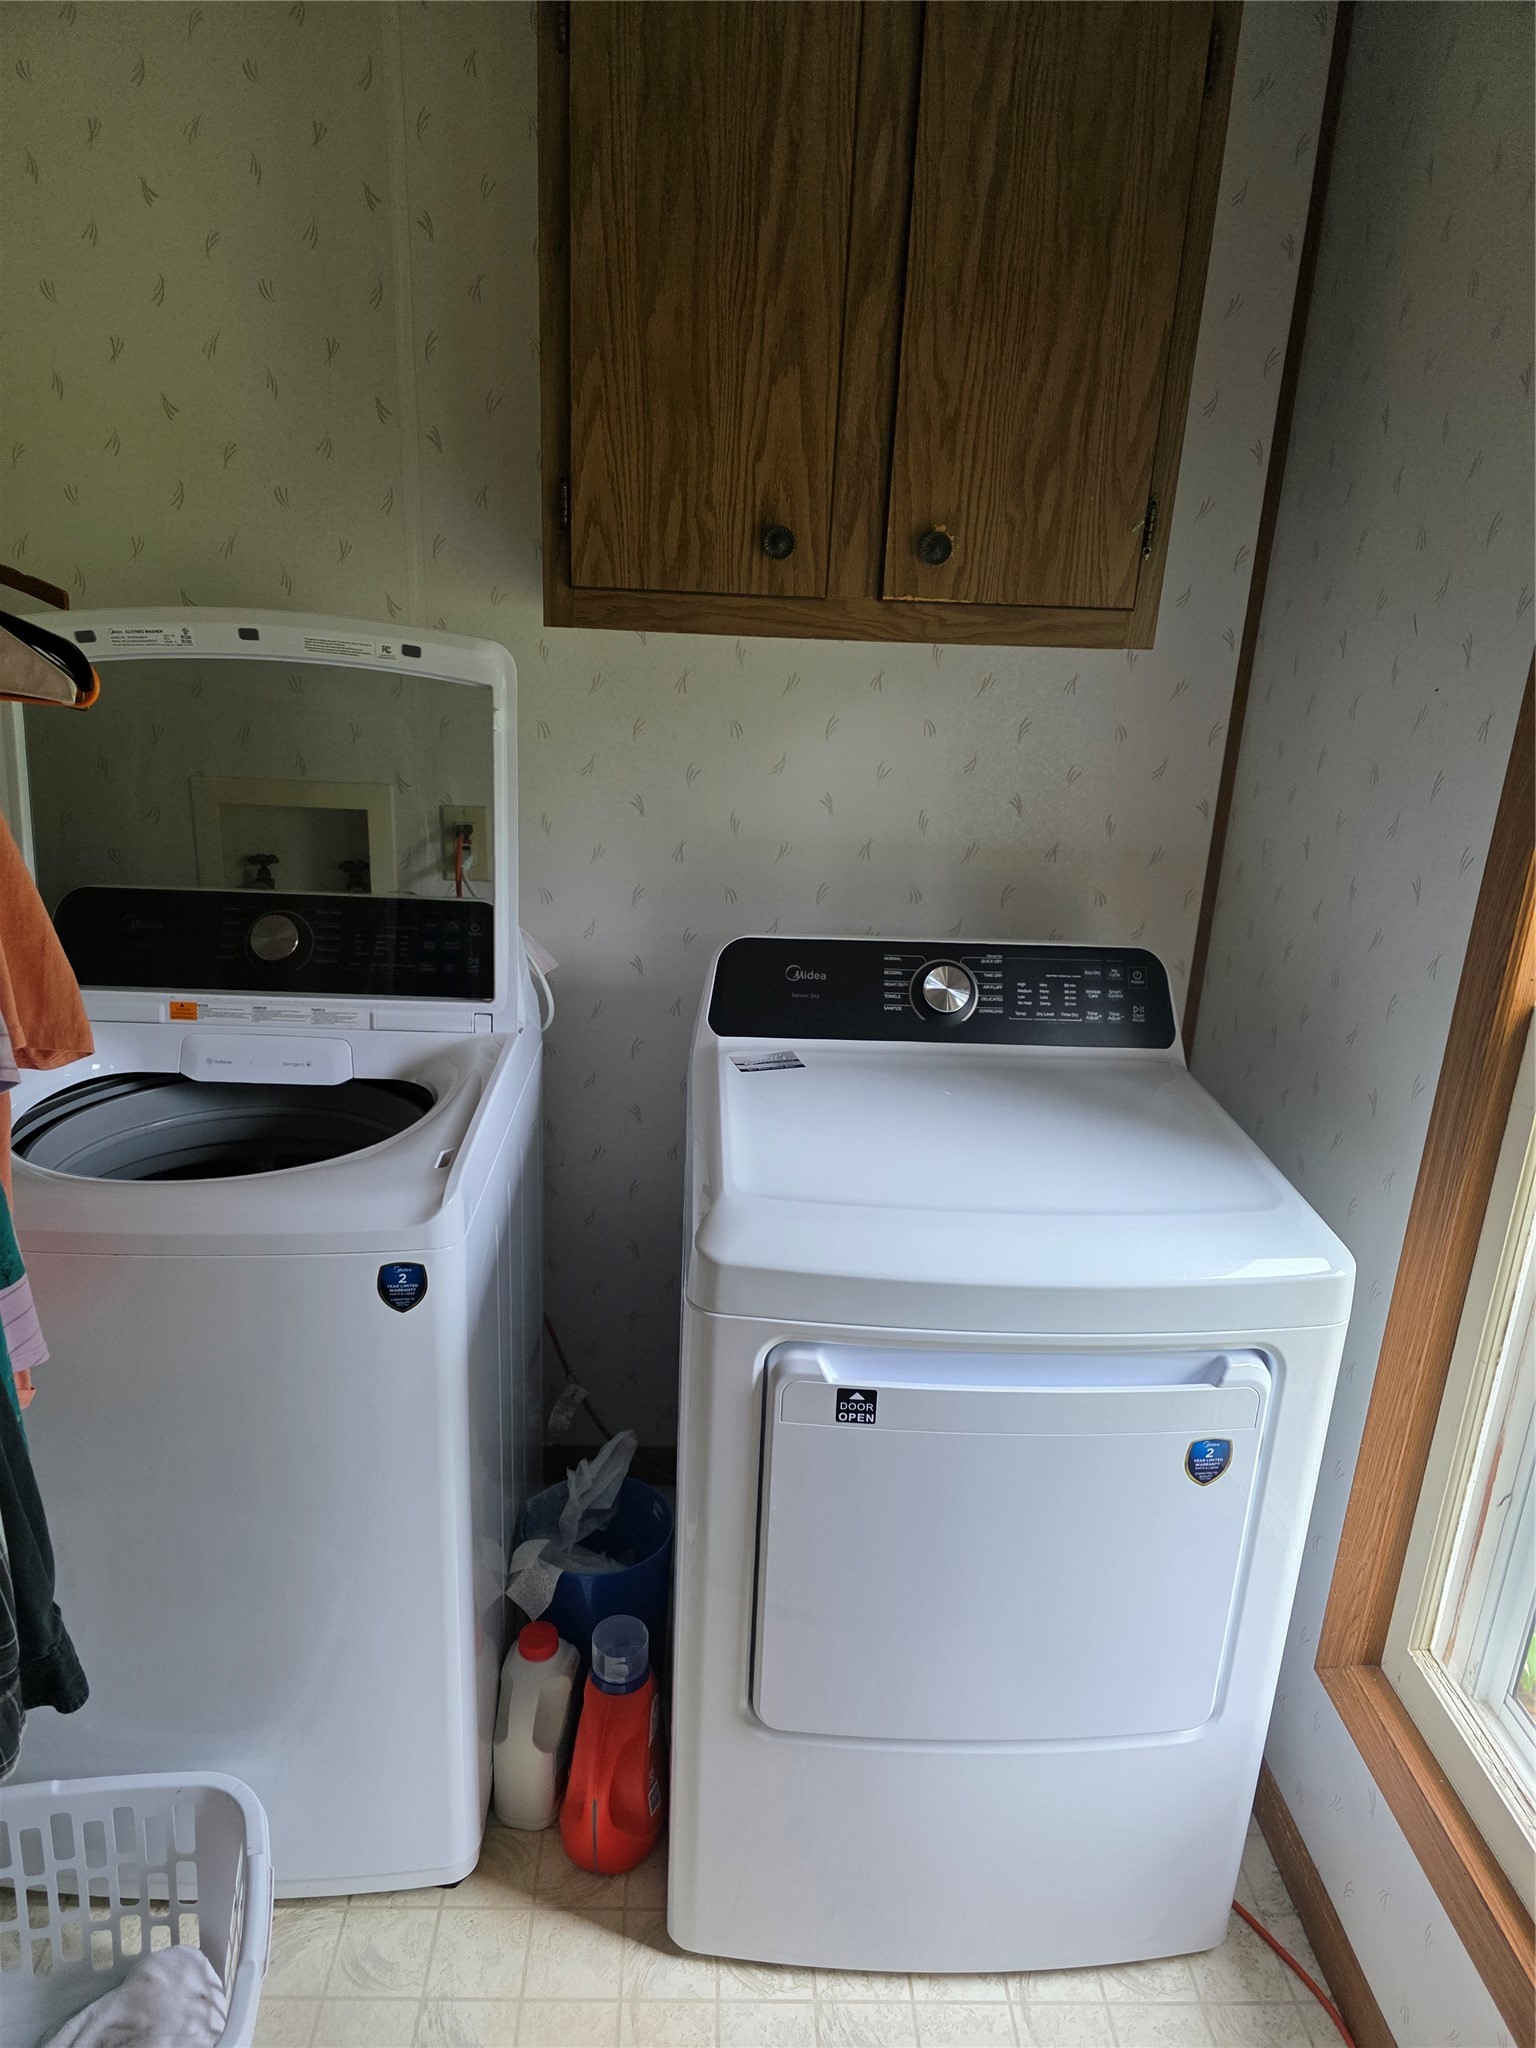
- Appliances Included: Dryer, Dishwasher, Oven, Range, Refrigerator, Washer
- Basement: Crawl Space, Partial
- Below Grade Unfinished Area: 195 SqFt
- Building Area Total: 2,160 SqFt
- Cooling: Central Air
- Electric: Circuit Breakers
- Foundation: Stone
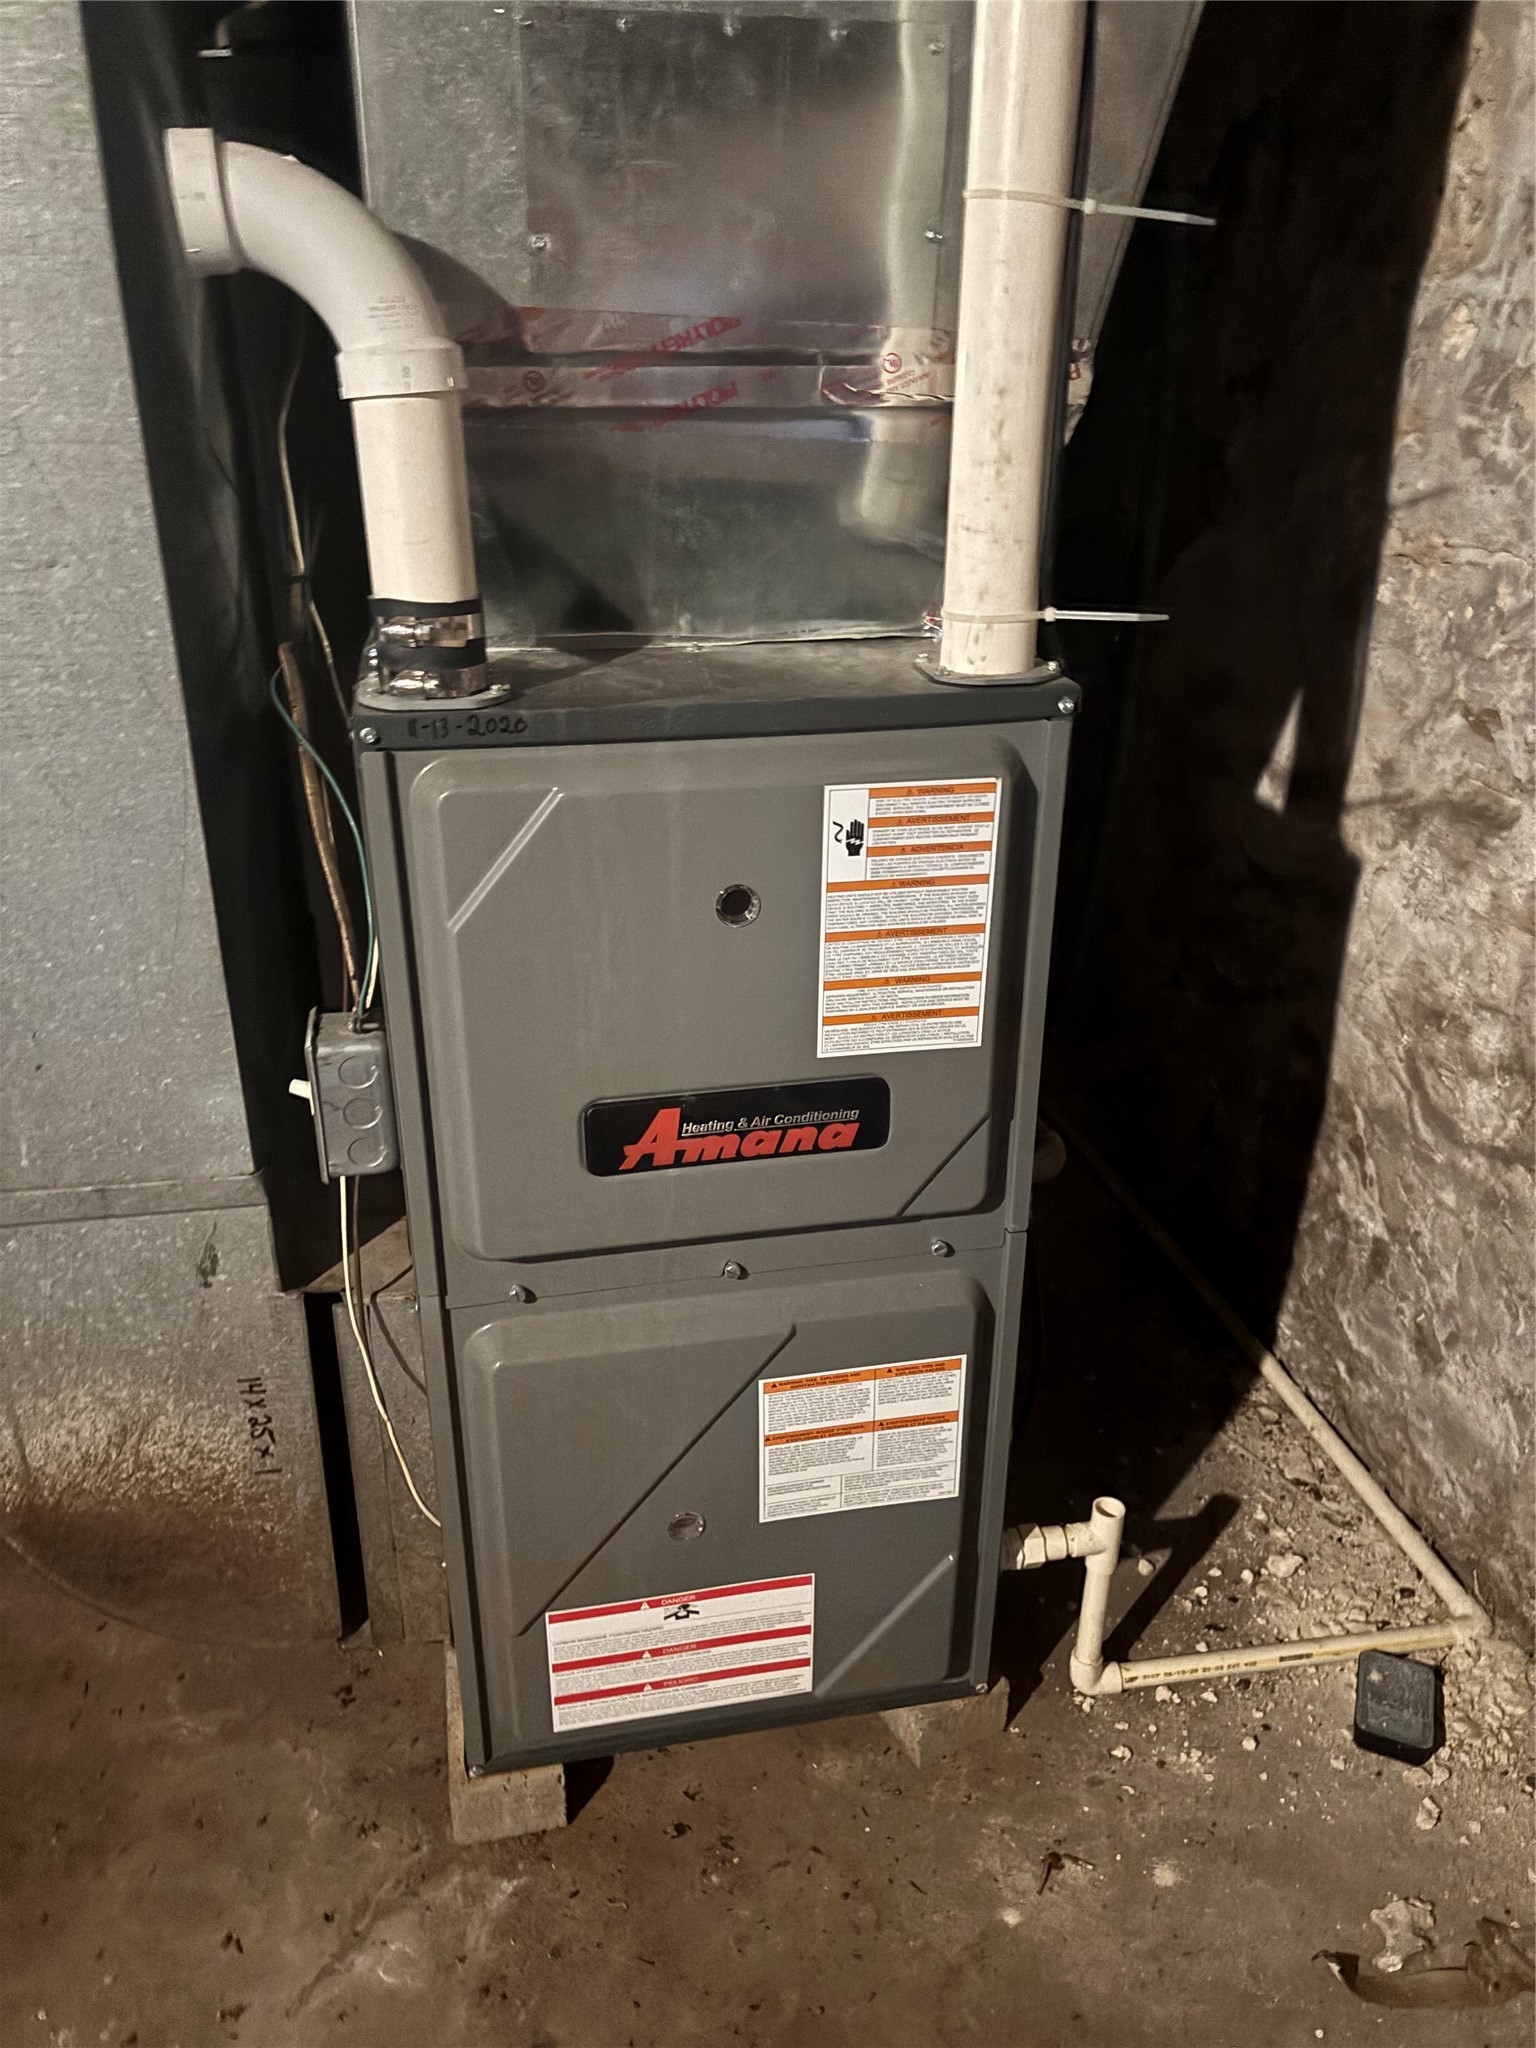
- Heating: Forced Air
- Levels: Two
- Living Area: 1,965 SqFt
- Rooms Total: 11
Rooms
- Bathroom #1: 7' x 11', Linoleum, Main Level
- Bedroom #1: 11' x 11', Carpet, Upper Level
- Bedroom #2: 11' x 11', Carpet, Upper Level
- Bedroom #3: 13' x 15', Carpet, Upper Level
- Bedroom #4: 11' x 9', Carpet, Main Level
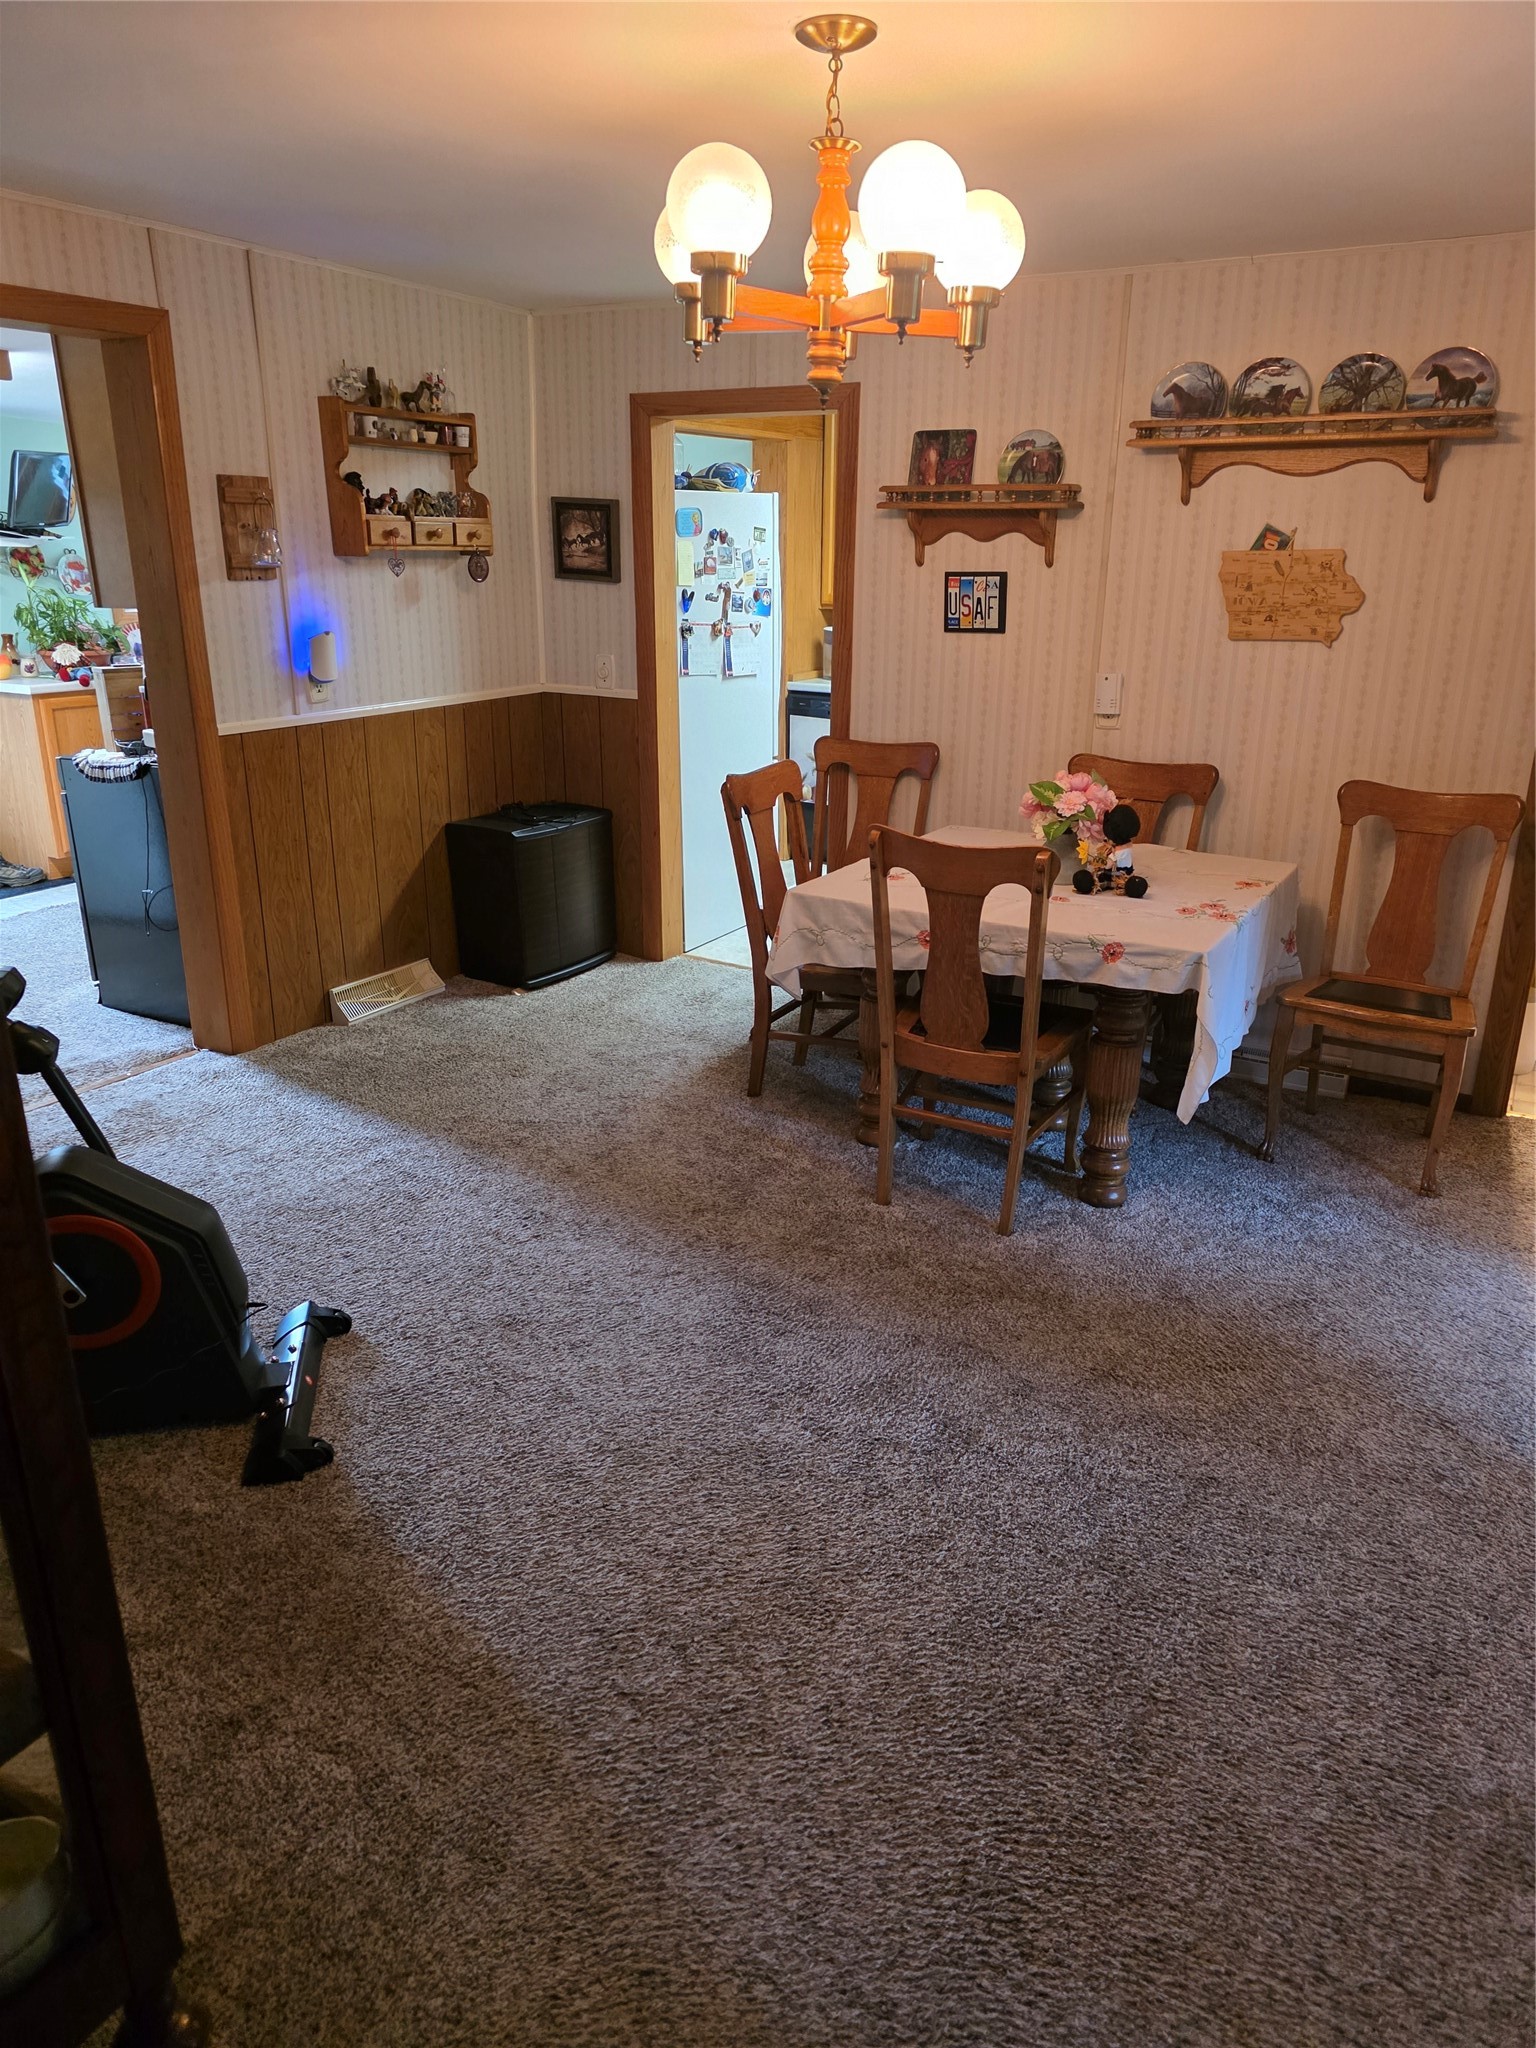
- Dining Area: 10' x 15', Carpet, Main Level
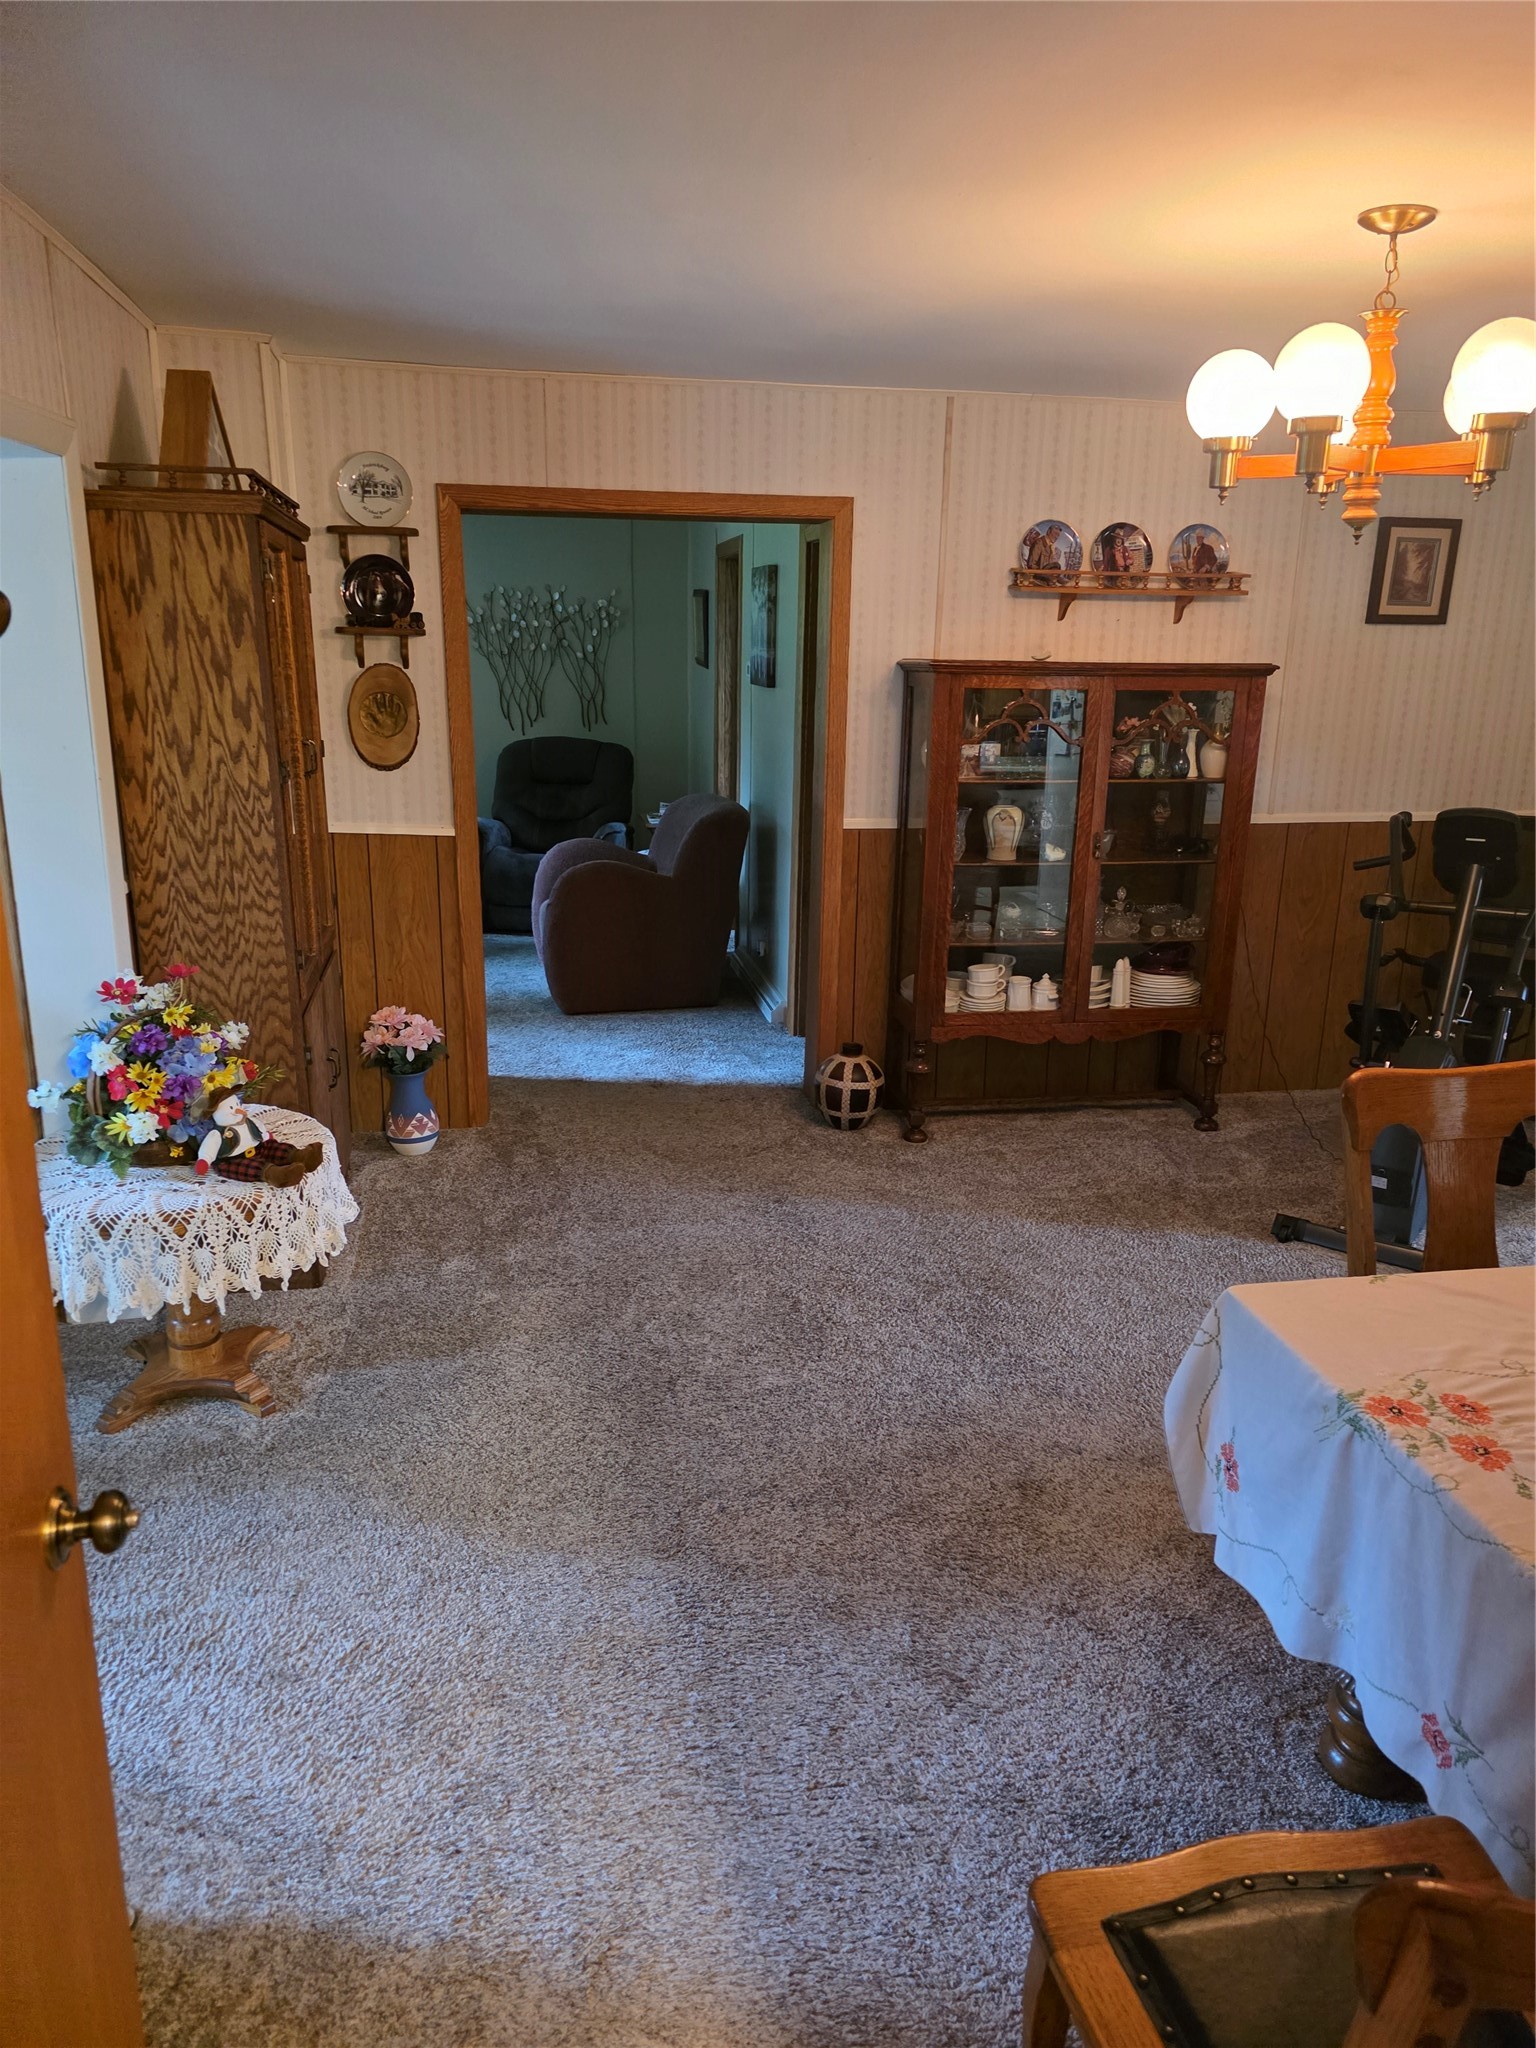
- Dining Room: 15' x 13', Carpet, Main Level

- Entry/Foyer: 9' x 6', Linoleum, Main Level
- Kitchen: 9' x 7', Linoleum, Main Level
- Laundry Room: 4' x 6', Linoleum, Main Level
- Living Room: 13' x 14', Carpet, Main Level
Exterior Features
- Construction: Vinyl Siding
- Covered Spaces: 2
- Garage: 2 Car, Detached
- Lot Size: 22.11 Acres
- Parking: Detached, Garage
- Sewer: Septic Tank
- Stories: 2
- Style: Two Story
- Water Source: Private, Well
Property Details
- 2025 Taxes: $2,015
- County: Jackson
- Other Structures: Barn(s), Workshop
- Possession: Close of Escrow
- Property Subtype: Single Family Residence
- School District: Osseo-Fairchild
- Status: Active w/ Offer
- Township: Town of Cleveland
- Year Built: 1910
- Listing Office: Red Barn Realty
- Last Update: August 6th @ 7:48 PM
