
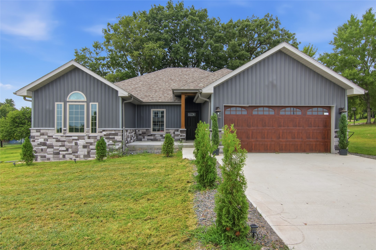
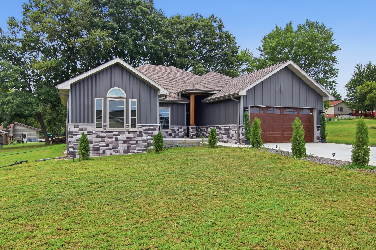
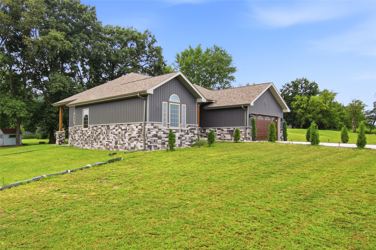
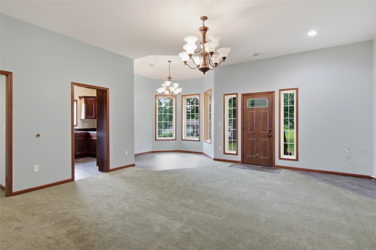
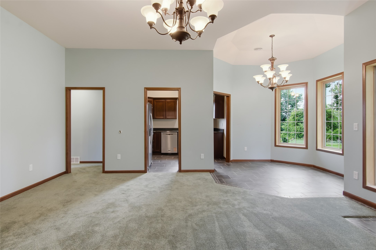
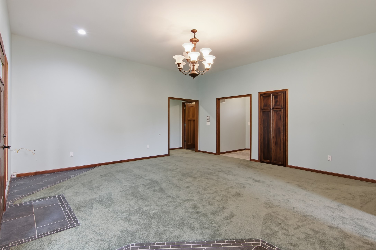
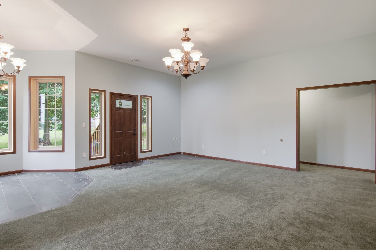
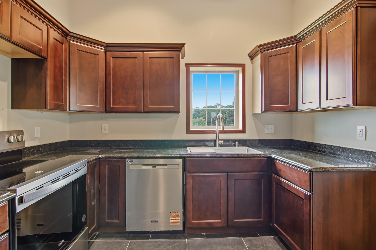
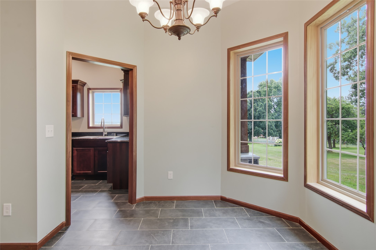
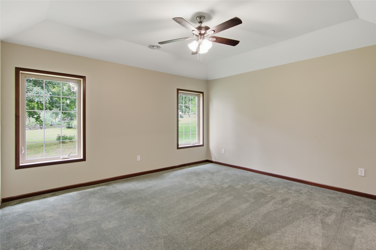
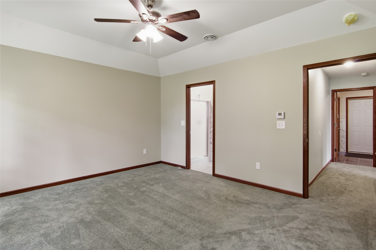
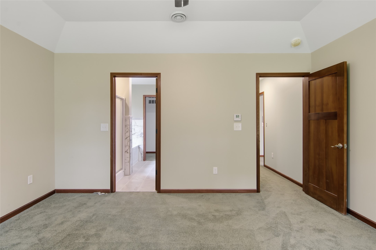
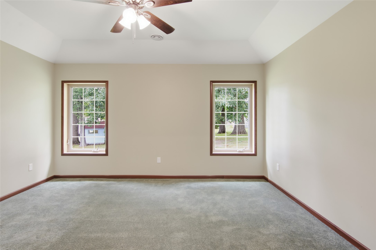
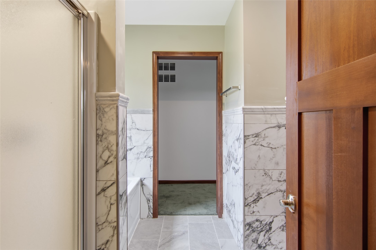
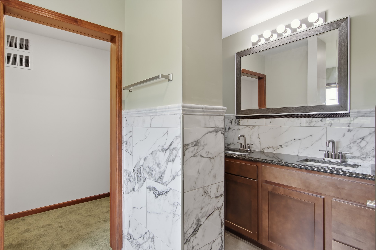
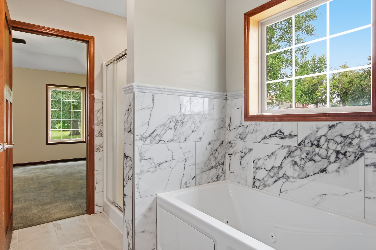
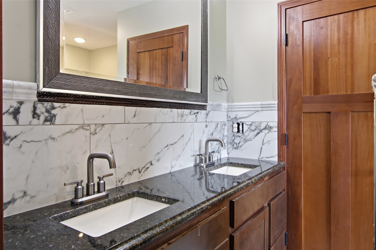
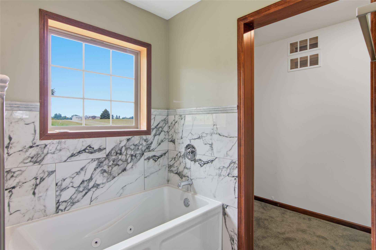
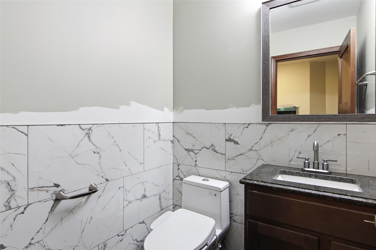
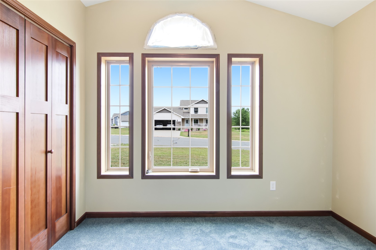
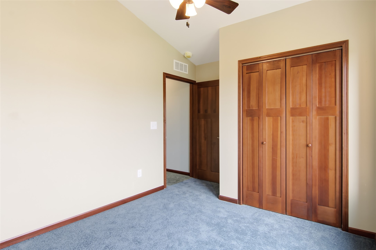
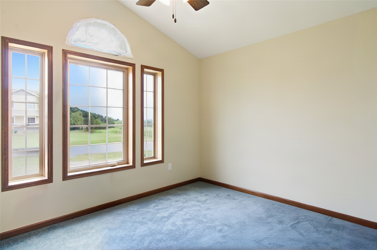
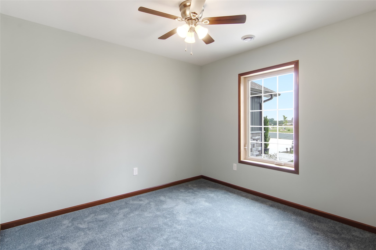
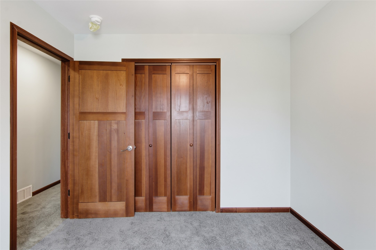
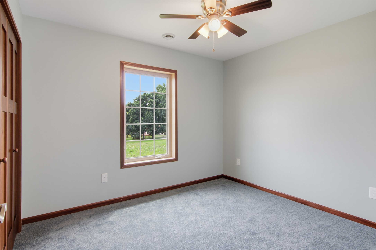
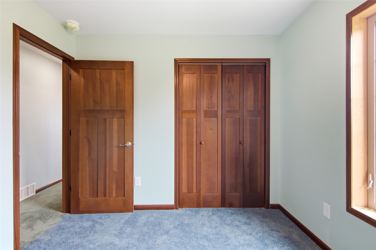
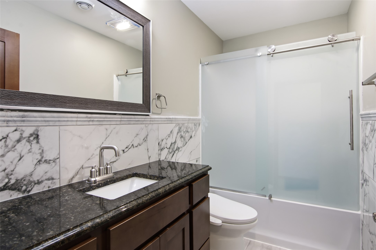
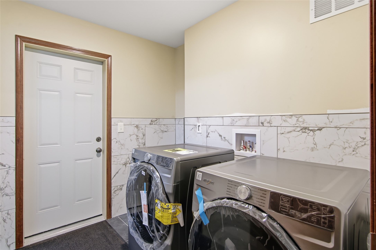
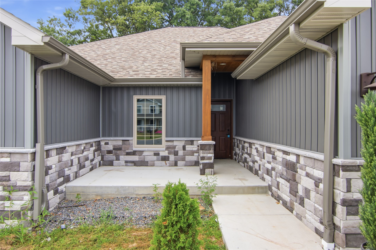
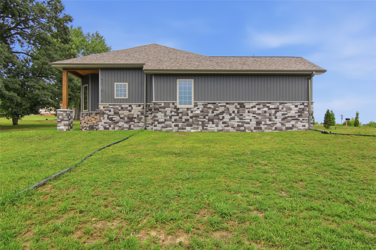
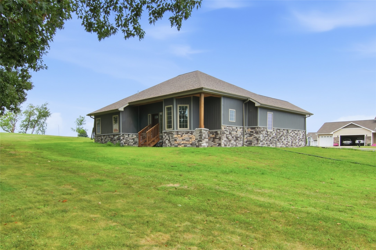
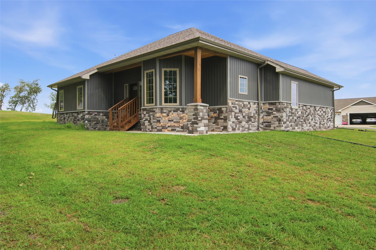
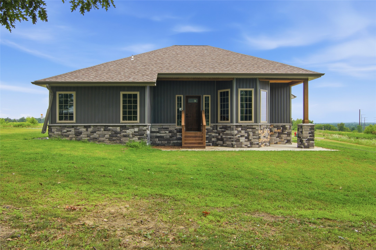
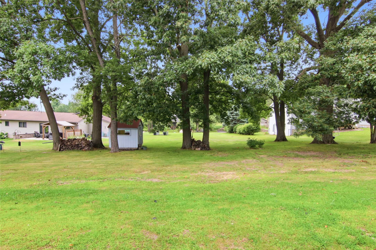
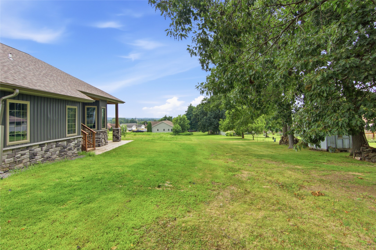
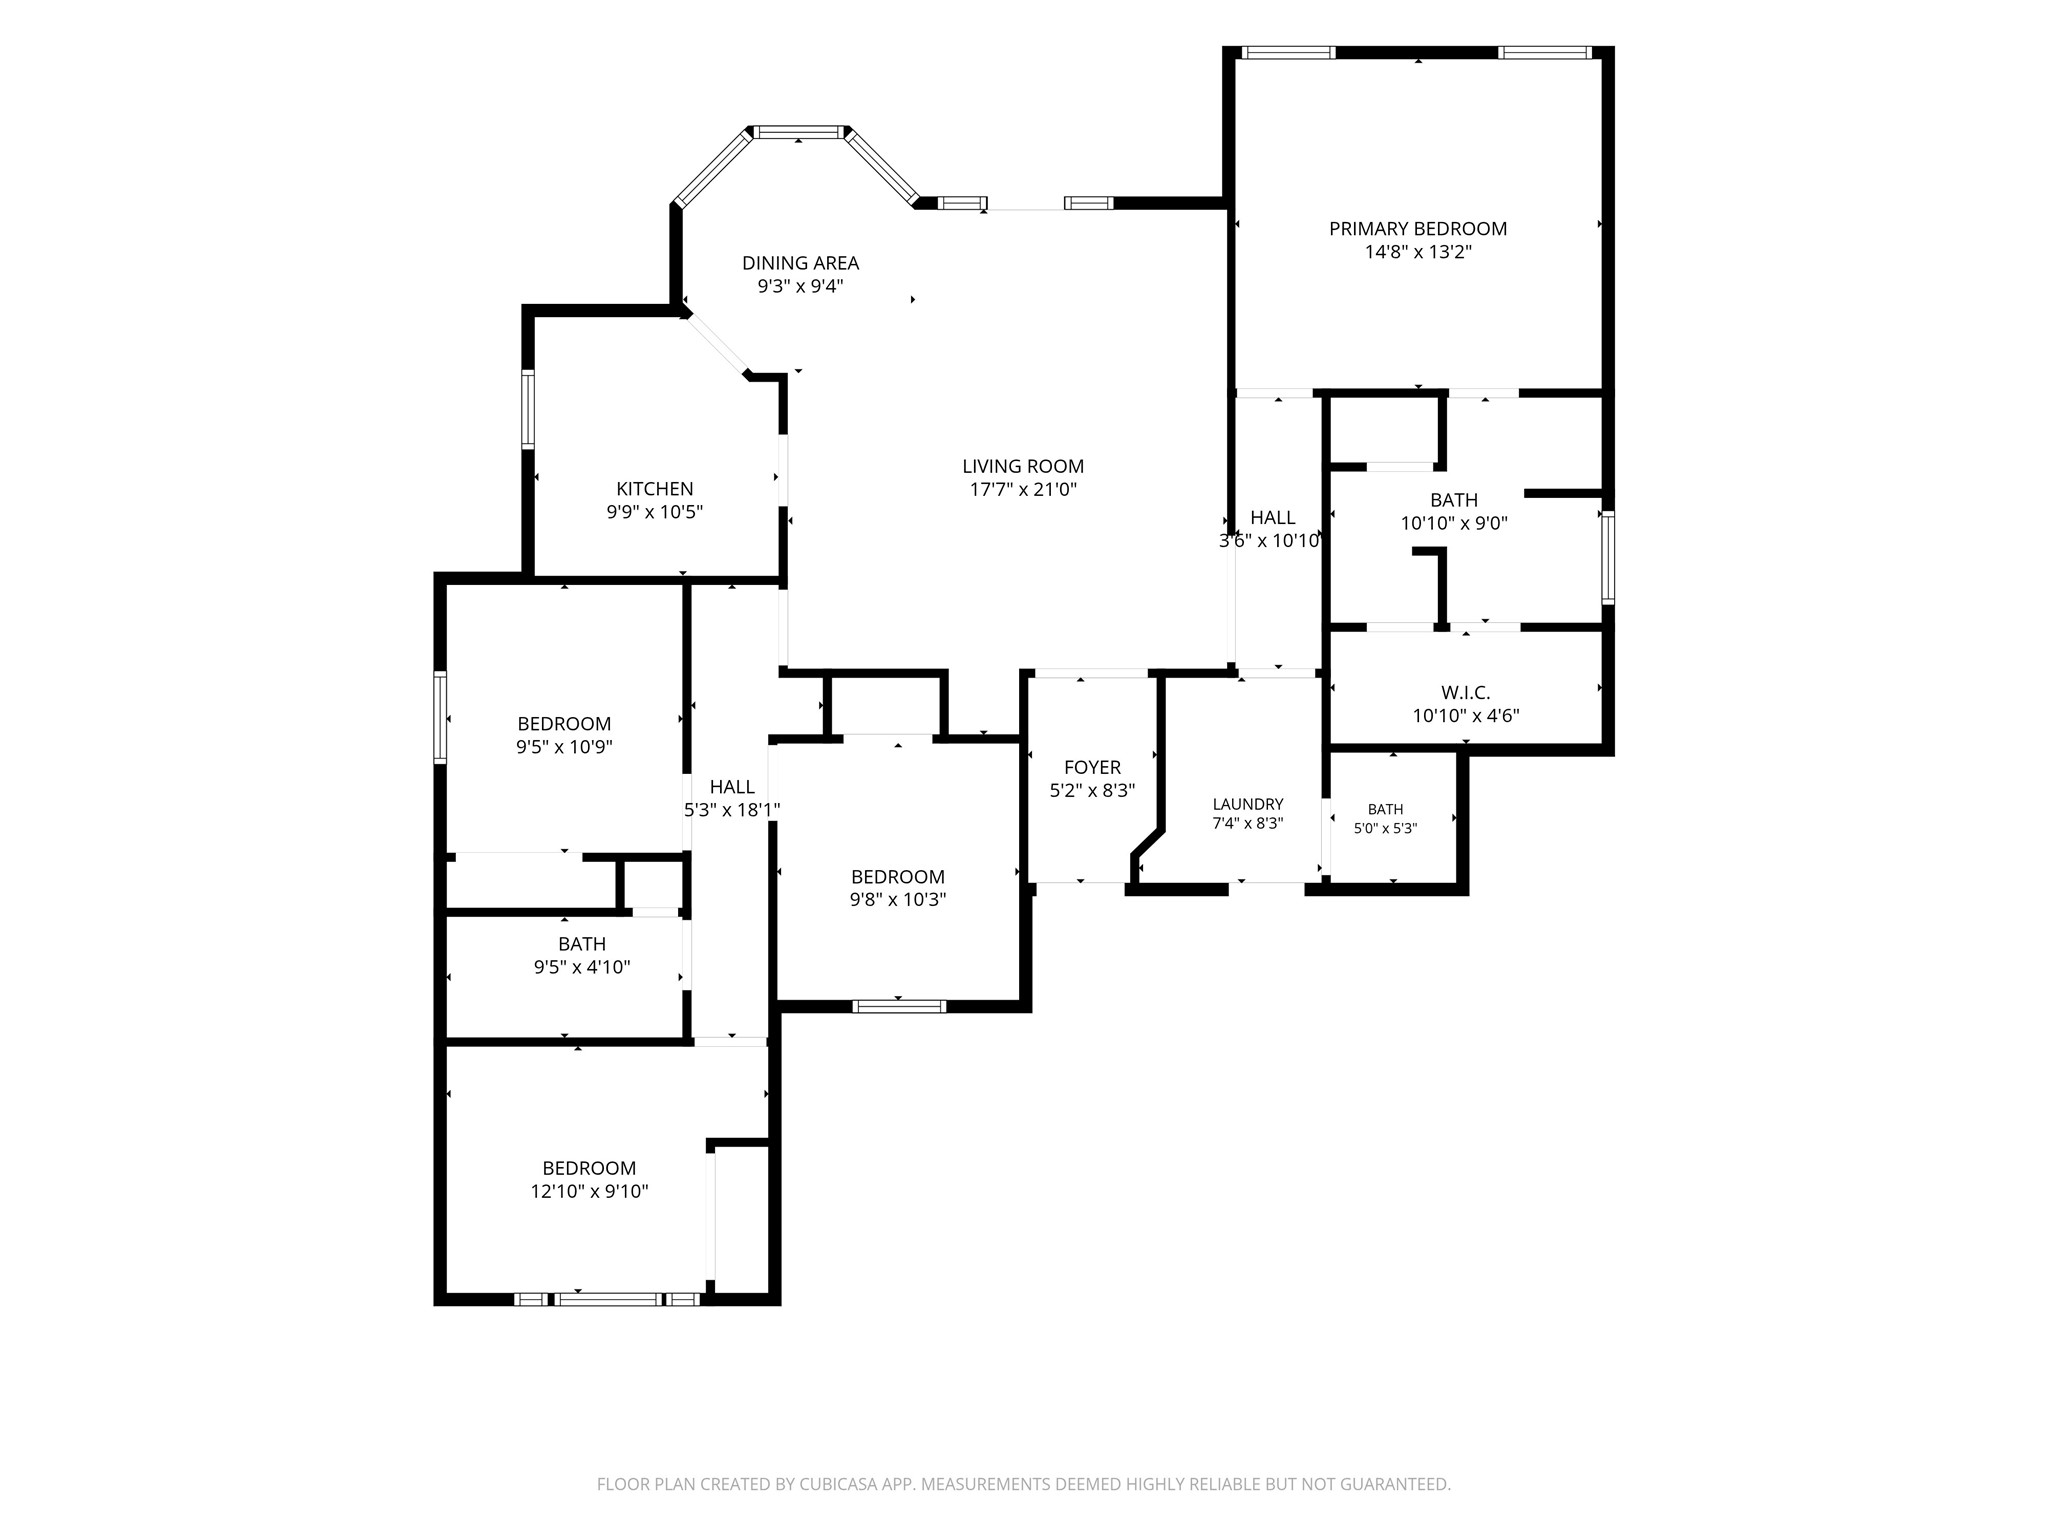
This brand new 4-bedroom, 2.5 bath, one-level home offers a unique blend of modern convenience and timeless luxury! Designed for those seeking both style and comfort, the kitchen boasts stainless steel appliances and pantry, paired with rich cabinetry and granite countertops. The dining area overlooks the shaded backyard and the spacious living room will soon have the gas fireplace installed. Three generous sized bedrooms provide flexible space for guests, work-from-home, or hobbies, each with nice sized closets. The 4th bedroom is the private primary suite that includes dual-sink vanity, shower with whirlpool tub, and a walk-in closet. The laundry room leads out to the attached 2 car garage that is also in-floor heated. Built on a slab for easy maintenance, this home offers both forced air and in floor heat for year round comfort. Outside, enjoy the concrete driveway, great curb appeal, and a generous sized lot. This home offers a better value than waiting to build with no added costs; just move in and enjoy!
Interior Features
- Above Grade Finished Area: 1,530 SqFt
- Appliances Included: Dryer, Dishwasher, Oven, Range, Refrigerator, Washer
- Building Area Total: 1,530 SqFt
- Cooling: Central Air
- Electric: Circuit Breakers
- Foundation: Poured
- Heating: Forced Air, Radiant Floor
- Levels: One
- Living Area: 1,530 SqFt
- Rooms Total: 13
Rooms
- Bathroom #1: 5' x 5', Tile, Main Level
- Bathroom #2: 9' x 10', Tile, Main Level
- Bathroom #3: 4' x 9', Tile, Main Level
- Bedroom #1: 9' x 12', Carpet, Main Level
- Bedroom #2: 10' x 9', Carpet, Main Level
- Bedroom #3: 10' x 9', Carpet, Main Level
- Bedroom #4: 13' x 14', Carpet, Main Level
- Dining Area: 9' x 9', Tile, Main Level
- Entry/Foyer: 8' x 5', Tile, Main Level
- Kitchen: 10' x 9', Tile, Main Level
- Laundry Room: 8' x 7', Tile, Main Level
- Living Room: 21' x 17', Carpet, Main Level
- Other: 4' x 10', Carpet, Main Level
Exterior Features
- Construction: Stone Veneer, Vinyl Siding
- Covered Spaces: 2
- Garage: 2 Car, Attached
- Lot Size: 0.34 Acres
- Parking: Attached, Concrete, Driveway, Garage
- Patio Features: Deck
- Sewer: Public Sewer
- Stories: 1
- Style: One Story
- Water Source: Public
Property Details
- 2025 Taxes: $633
- County: Jackson
- Possession: Close of Escrow
- Property Subtype: Single Family Residence
- School District: Black River Falls
- Status: Active
- Subdivision: Lallapalooza Estates. Lot 22
- Township: City of Black River Fall
- Year Built: 2025
- Listing Office: Clearview Realty, LLC~Black River Falls
- Last Update: August 5th @ 5:38 PM
