
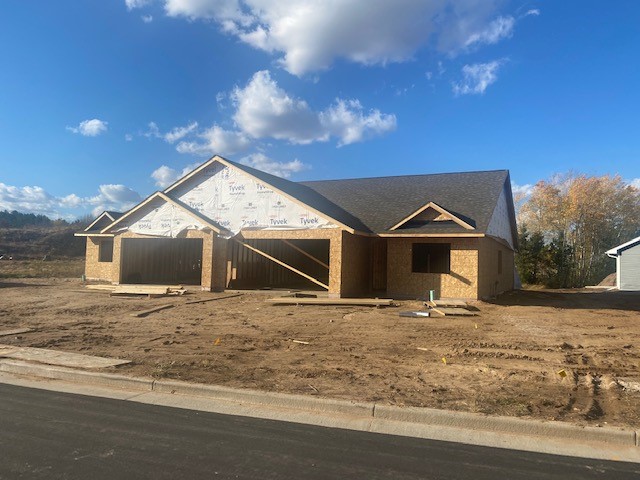
Introducing the newest Twin Home development in Chippewa Falls. This home site has an elevated view overlooking ponds and views for miles. This is the Carter Plan with a lookout lower level. Enjoy high end finishes, maintenance free deck and a sodded and irrigated yard. Still time to pick out all of your own finishes. These twin homes will be part of an Homeowners Association that will cover lawn mowing, fertilizing and snow removal.
Interior Features
- Above Grade Finished Area: 1,396 SqFt
- Appliances Included: Dishwasher, Electric Water Heater, Disposal, Microwave, Oven, Range, Refrigerator
- Basement: Daylight, Full, Partially Finished
- Below Grade Finished Area: 923 SqFt
- Below Grade Unfinished Area: 460 SqFt
- Building Area Total: 2,779 SqFt
- Cooling: Central Air
- Electric: Circuit Breakers
- Foundation: Poured
- Heating: Forced Air
- Interior Features: Ceiling Fan(s)
- Living Area: 2,319 SqFt
- Rooms Total: 13
Rooms
- Bathroom #1: 10' x 5', Tile, Lower Level
- Bathroom #2: 10' x 5', Tile, Main Level
- Bathroom #3: 11' x 5', Tile, Main Level
- Bedroom #1: 14' x 11', Carpet, Lower Level
- Bedroom #2: 10' x 11', Carpet, Main Level
- Bedroom #3: 15' x 12', Carpet, Main Level
- Bonus Room: 10' x 10', Carpet, Lower Level
- Dining Area: 11' x 11', Simulated Wood, Plank, Main Level
- Family Room: 16' x 18', Carpet, Lower Level
- Kitchen: 11' x 11', Simulated Wood, Plank, Main Level
- Laundry Room: 6' x 7', Simulated Wood, Plank, Main Level
- Living Room: 16' x 16', Simulated Wood, Plank, Main Level
- Utility/Mechanical: 15' x 28', Lower Level
Exterior Features
- Construction: Stone, Vinyl Siding
- Covered Spaces: 2
- Exterior Features: Sprinkler/Irrigation
- Garage: 2 Car, Attached
- Lot Size: 0.25 Acres
- Parking: Attached, Concrete, Driveway, Garage, Garage Door Opener
- Patio Features: Composite, Concrete, Deck, Patio
- Sewer: Public Sewer
- Style: Twin Home
- Water Source: Public
Property Details
- Association: Yes
- Association Fee: $95/Month
- County: Chippewa
- Property Subtype: Single Family Residence
- School District: Chippewa Falls Area Unified
- Status: Active
- Subdivision: Willow Creek
- Township: City of Chippewa Falls
- Year Built: 2026
- Listing Office: SW Realty, LLC
- Last Update: July 17th @ 7:40 AM
